
1722 Burwell Lane
El Cajon, CA 92019
$2,499,999
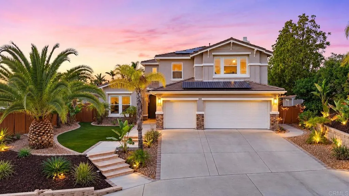
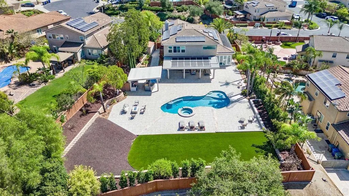
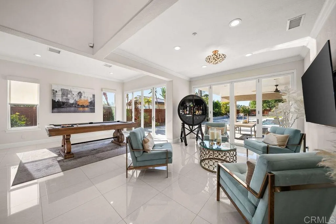
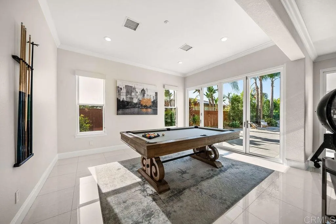
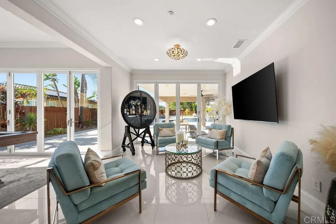
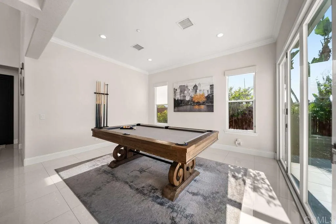
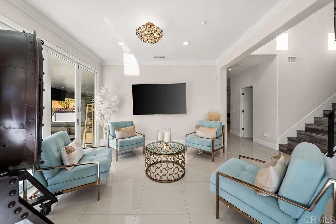
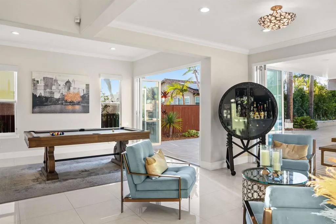
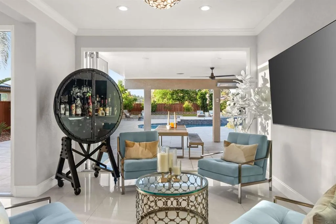
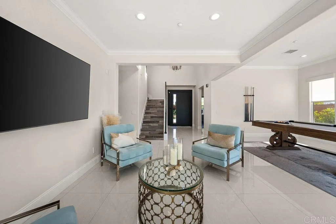
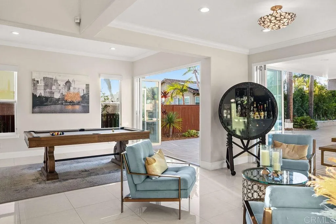
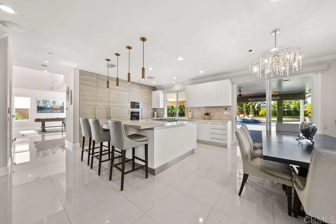
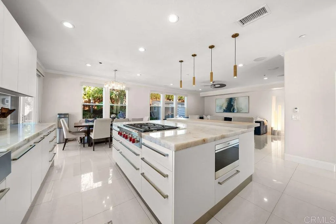
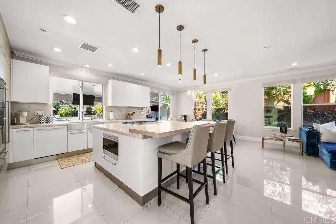
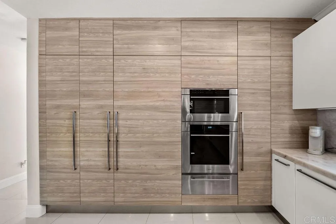
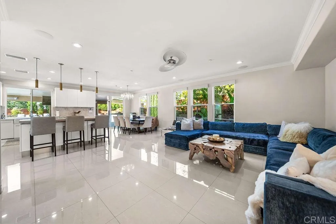
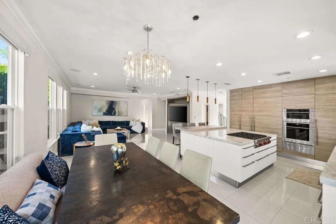
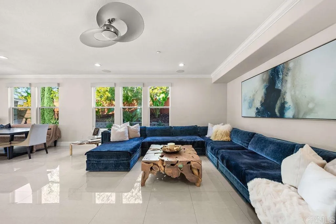
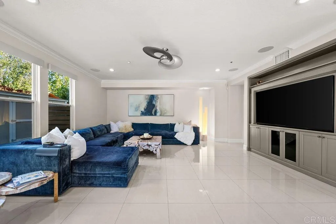
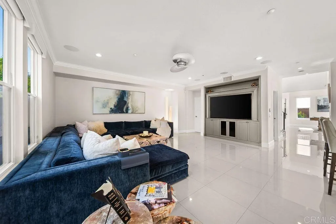
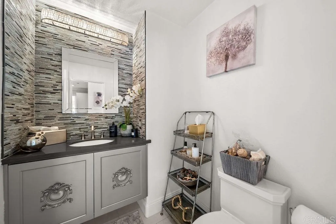
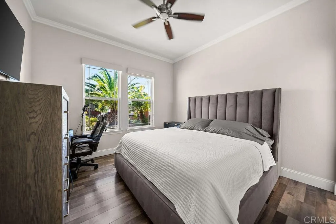
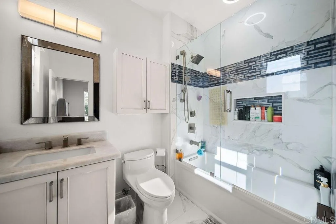
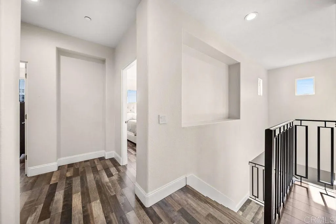
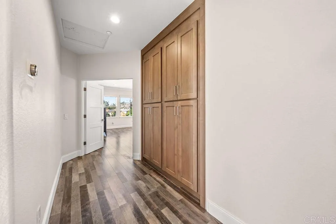
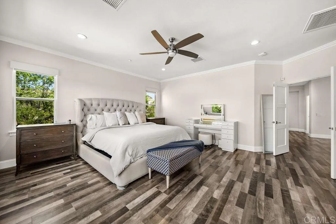
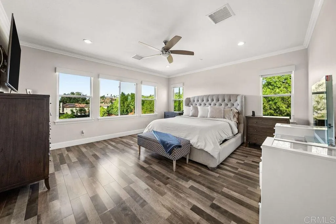
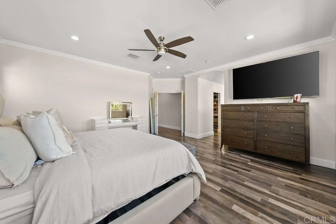
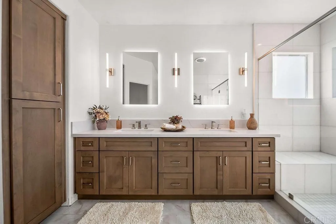
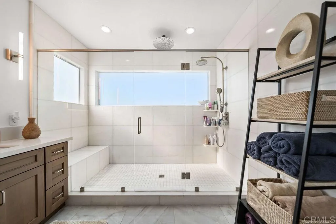
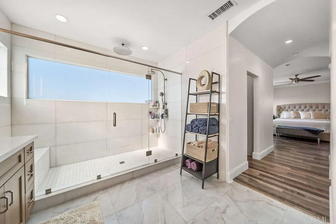
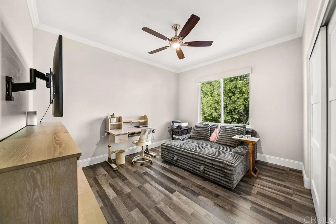
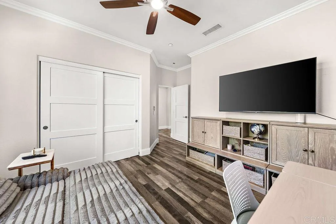
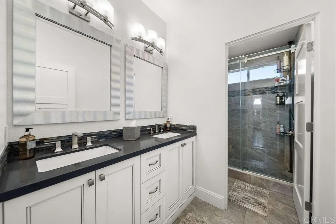
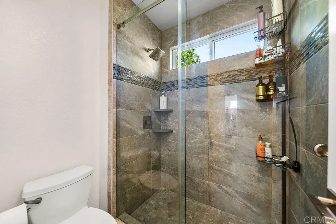
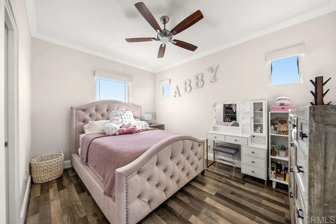
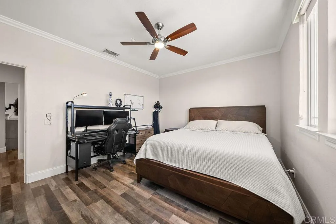
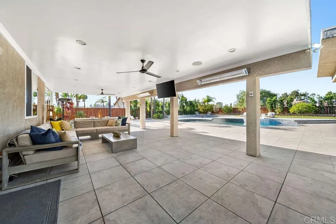
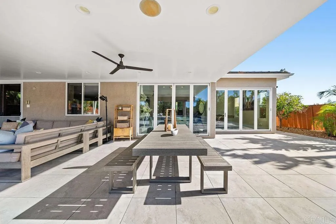
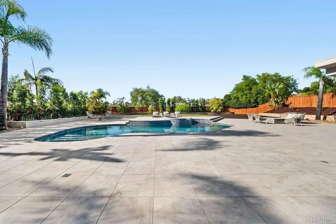
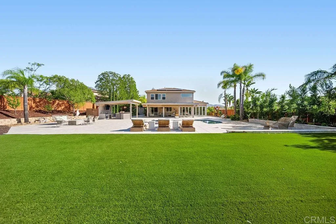
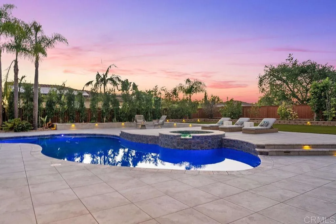
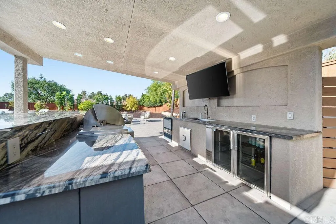
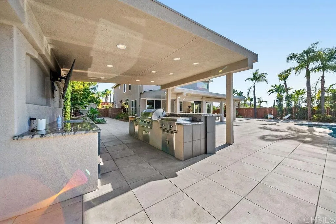
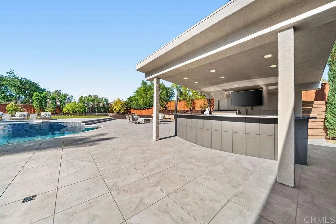
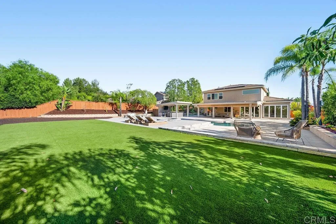
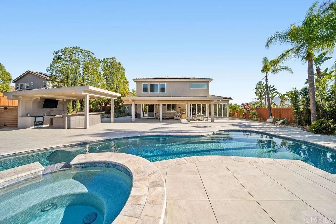
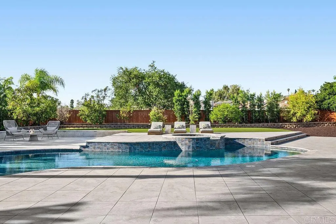
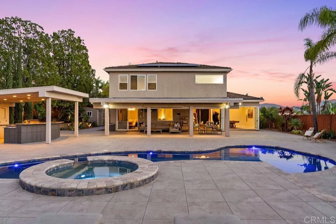
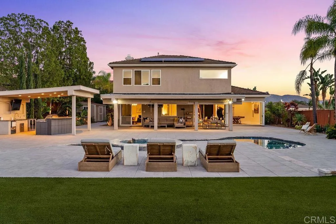
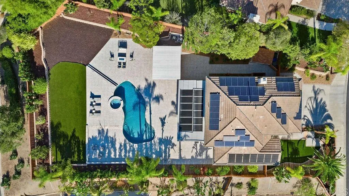
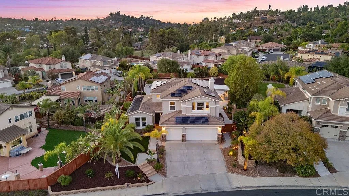
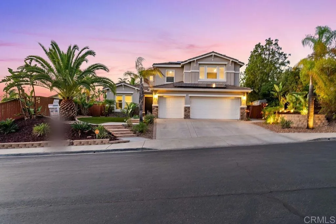
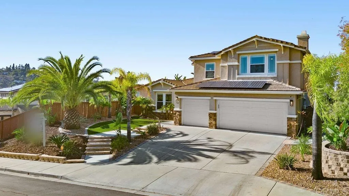
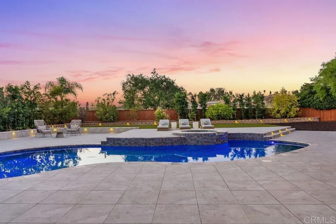
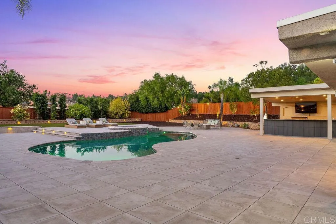
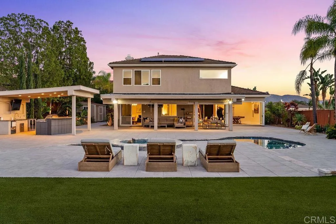
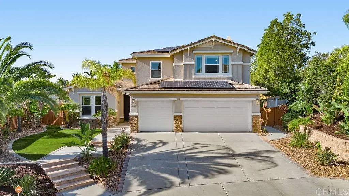
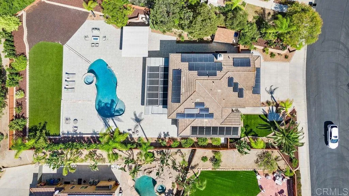
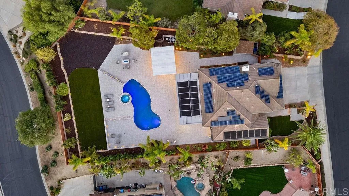
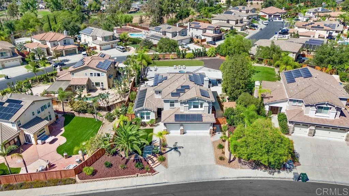
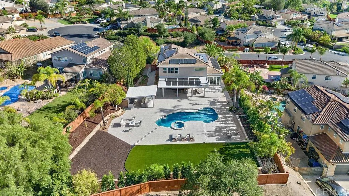
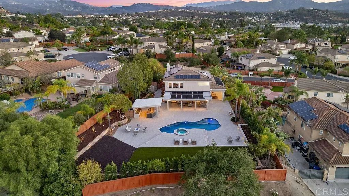
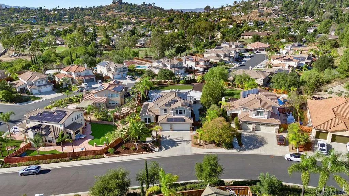
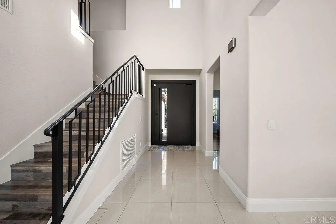
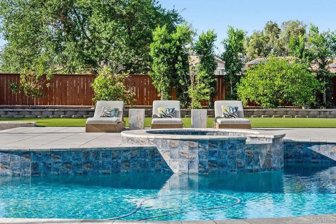
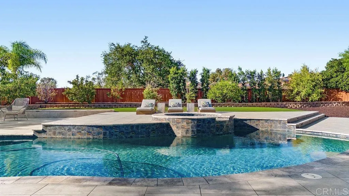
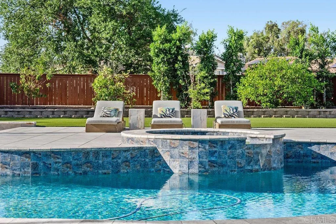
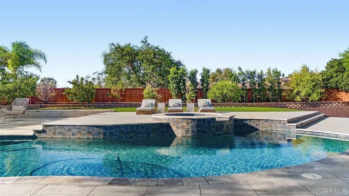
Gorgeous Two-Story Estate set behind the gates in the Prestigious Hillsdale Ranch community of Rancho San Diego, with one of the best lots in the neighborhood and designed for privacy. Stunning modern upgrades with an open Floor-Plan set on almost a half-acre flat usable lot is perfect for everyday living or entertaining at the highest level! The Italian kitchen features Mia Cucina cabinetry, a Sub-Zero refrigerator & Freezer with Wolf appliances including a steam oven, microwave oven, convection oven, and warming drawer. A Lutron smart home system controls the HVAC, pool and lighting for added comfort and convenience. The versatile floor plan also includes a downstairs bedroom with a full bathroom, ideal for guests, multigenerational living, or a private home office. Multiple Pocket doors seamlessly blend the indoor lifestyle with the resort-style backyard oasis built for an outdoor dream lifestyle! The backyard features an expansive custom tile decking with tropical pool & Jacuzzi with brand new pool equipment, a BBQ kitchen with a True beverage refrigerator, ice machine, griddle, flat iron grill, sink, TV w speakers, barstool seating, firepit, as well as a separate covered living room area with couches and dining table, outdoor heaters, TV with speakers and a large play area w rubber flooring for kids. Low maintenance landscaping with turf, outdoor lighting and a drip water system complements the grounds, which include 17 fruit trees. Garage includes fully built-out cabinetry, storage racks on ceiling and upgraded with ...
+ Read More| Listing Id: | PTP2607359 |
|---|---|
| List Price: | $2,499,999 |
| Property Type: | Residential |
| Property Sub Type: | Detached |
| Status: | Active |
| Bedrooms Total: | 5 |
| Bathrooms Full: | 3 |
| Bathrooms Half: | 1 |
| Living Area: | 3,080 |
| Association Fee: | $300 |
| Lot Size Square Feet: | 19,602.0 |
| Architectural Style: | Contemporary, Modern |
| Waterfront?: | No |
| City: | El Cajon |
| County Or Parish: | San Diego |
| Postal Code: | 92019 |
| Year Built: | 2002 |
| Appliances: | Dishwasher, Disposal, Microwave, Refrigerator, 6 Burner Stove, Convection Oven, Double Oven, Freezer, Ice Maker, Barbecue, Gas Cooking |
| Association Amenities: | Picnic Area, Playground, Barbecue |
| Association Name: | Hillsdale Ranch HOA |
| Association Fee Frequency: | Monthly |
| Association Fee Includes: | Trash Pickup |
| Basement: | false |
| Bathrooms Total Integer: | 4 |
| Building Area Total: | 3,080.0 |
| Building Area Units: | Sqft |
| Feed Types: | IDX |
| Cooling: | Central Forced Air, Zoned Area(s), Electric, Dual |
| Directions: | GPS |
| Elementary School District: | Cajon Valley Union School Distri |
| Entry Level: | 1 |
| Fencing: | Wood |
| Fireplace Features: | Fire Pit, Gas |
| Flooring: | Stone, Tile, Wood |
| Garage Spaces: | 3.0 |
| Heating: | Zoned Areas, Forced Air Unit |
| Interior Features: | Recessed Lighting |
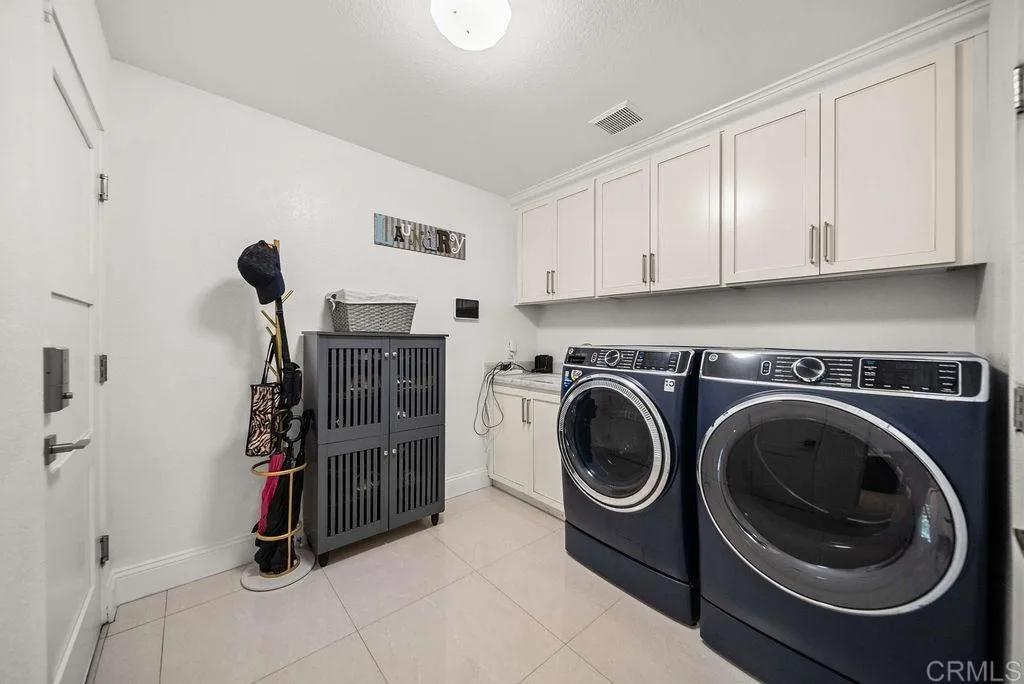
| Laundry Features: | Gas |
| Levels: | 2 Story |
| Living Area Units: | Sqft |
| Lot Size Area: | 0.45 |
| Lot Size Units: | Acres |
| Middle Or Junior School District: | Cajon Valley Union School Distri |
| Parcel Number: | 5173031600 |
| Parking Features: | Direct Garage Access, Garage - Three Door |
| Patio And Porch Features: | Covered, Patio |
| Photos Change Timestamp: | 2026-10-23T00:09:17Z |
| Pool Features: | Below Ground, Private, Solar Heat, Heated |
| Roof: | Tile/Clay |
| Sewer: | Public Sewer |
| Spa Features: | Private Below Ground, Heated |
| Special Listing Conditions: | Standard |
| State Or Province: | CA |
| Stories: | 2 |
| Stories Total: | 2 |
| Utilities: | Cable Available, Electricity Connected, See Remarks |
| View: | Mountains/Hills |
| Zoning: | R-1:SINGLE |
| Sdmls Neighborhood: | Hillsdale Ranch |
| Sdmls Area Zip: | EL CAJON (92019) |
| Sdmls Lvt Date: | 2026-10-21 |
| Original List Price: | $2,499,999 |
| Sale Or Rent: | For Sale |
| Sdmls Status Detail: | 0 |
| Disclosures: | Homeowners Association |
| Heat Source: | Natural Gas |
| Irrigation Source: | Automatic |
| Miscellaneous: | Gutters, Storm Drains, Suburban |
| Property Condition: | Termite Clearance, Turnkey |
| Restrictions: | CC&R's |
| Common Walls: | No Common Walls |
| Security Features: | Gated Community, Security System, Carbon Monoxide Detectors |
| Showing Instructions: | Do not use Showing Time! Call/Text Mike Aon 619-504-5042. Appointment required. |
| Site: | Cul-De-Sac, Curbs, Sidewalks, Landscaped |
| Listing Terms: | Cash, Conventional, FHA, VA |
| Water Heater Type: | Tankless |
| Showing Contact Type: | Agent |
| Year Built Source: | Assessor |
| Sdmls Cfd Mello Roos Fee Reflct: | Year |
| Assessments: | N/K |
| Sdmls Monthly Total Fees: | 300 |
| Number Of Units In Community: | 0 |
| Parking Total: | 6 |
| Sdmls Geo Update Timestamp: | 2026-09-30T20:22:25.6 |
| Sdmls Full Address: | 1722 Burwell Lane |
| Sdmls Parking Non Garaged: | 3.0 |
| Bedrooms Possible: | 5 |
| Sdmls Lot Size: | .25 to .5 AC |
| Sdmls Supplement Remarks: | Gorgeous Two-Story Estate set behind the gates in the Prestigious Hillsdale Ranch community of Rancho San Diego, with one of the best lots in the neighborhood and designed for privacy. Stunning modern upgrades with an open Floor-Plan set on almost a half-acre flat usable lot is perfect for everyday living or entertaining at the highest level! The Italian kitchen features Mia Cucina cabinetry, a Sub-Zero refrigerator & Freezer with Wolf appliances including a steam oven, microwave oven, convection oven, and warming drawer. A Lutron smart home system controls the HVAC, pool and lighting for added comfort and convenience. The versatile floor plan also includes a downstairs bedroom with a full bathroom, ideal for guests, multigenerational living, or a private home office. Multiple Pocket doors seamlessly blend the indoor lifestyle with the resort-style backyard oasis built for an outdoor dream lifestyle! The backyard features an expansive custom tile decking with tropical pool & Jacuzzi with brand new pool equipment, a BBQ kitchen with a True beverage refrigerator, ice machine, griddle, flat iron grill, sink, TV w speakers, barstool seating, firepit, as well as a separate covered living room area with couches and dining table, outdoor heaters, TV with speakers and a large play area w rubber flooring for kids. Low maintenance landscaping with turf, outdoor lighting and a drip water system complements the grounds, which include 17 fruit trees. Garage includes fully built-out cabinetry, storage racks on ceiling and upgraded with an air condition unit. House Solar & pool solar are paid in full for low cost living! Too many upgrades to list, this home is a must see! |
| On Market Date: | 2026-10-21 |
Listing Courtesy of: Realty Executives Dillon
Listing Agent: Mike Aon
619-504-5042
This information is deemed reliable but not guaranteed. You should rely on this information only to decide whether or not to further investigate a particular property. BEFORE MAKING ANY OTHER DECISION, YOU SHOULD PERSONALLY INVESTIGATE THE FACTS (e.g. square footage and lot size) with the assistance of an appropriate professional. You may use this information only to identify properties you may be interested in investigating further. All uses except for personal, noncommercial use in accordance with the foregoing purpose are prohibited. Redistribution or copying of this information, any photographs or video tours is strictly prohibited. This information is derived from the Internet Data Exchange (IDX) service provided by San Diego MLS. Displayed property listings may be held by a brokerage firm other than the broker and/or agent responsible for this display. The information and any photographs and video tours and the compilation from which they are derived is protected by copyright. Compilation © 2025 San Diego MLS.
© 2026 San Diego MLS.
San Diego MLS data last updated on November 22, 2026 08:06 AM - PT.

Property Last Updated: November 22, 2026 08:06 AM - PT
