
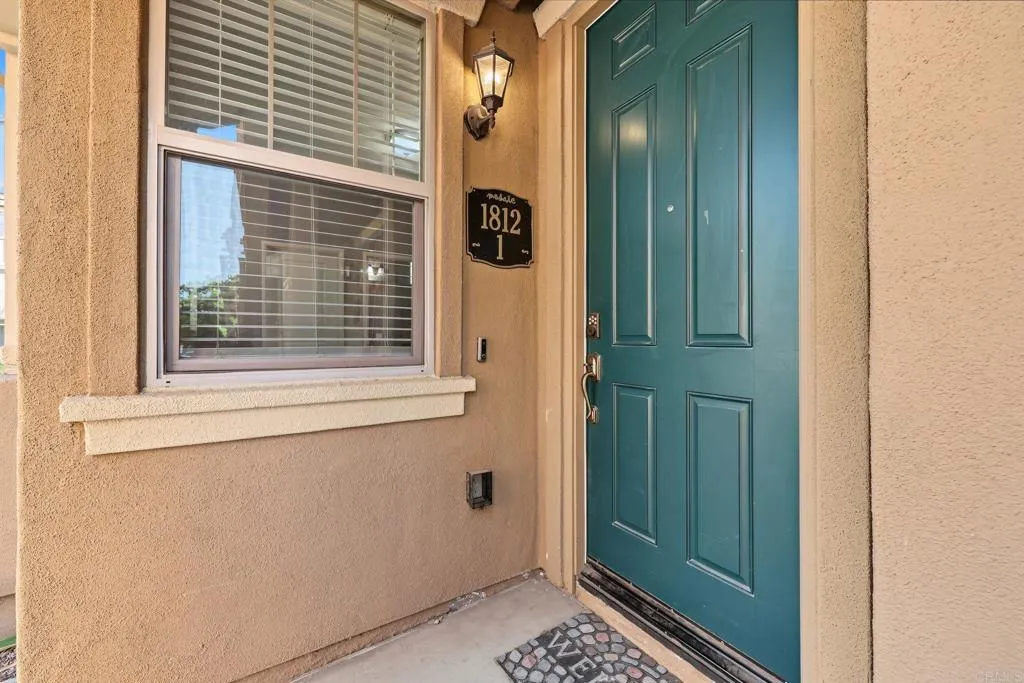
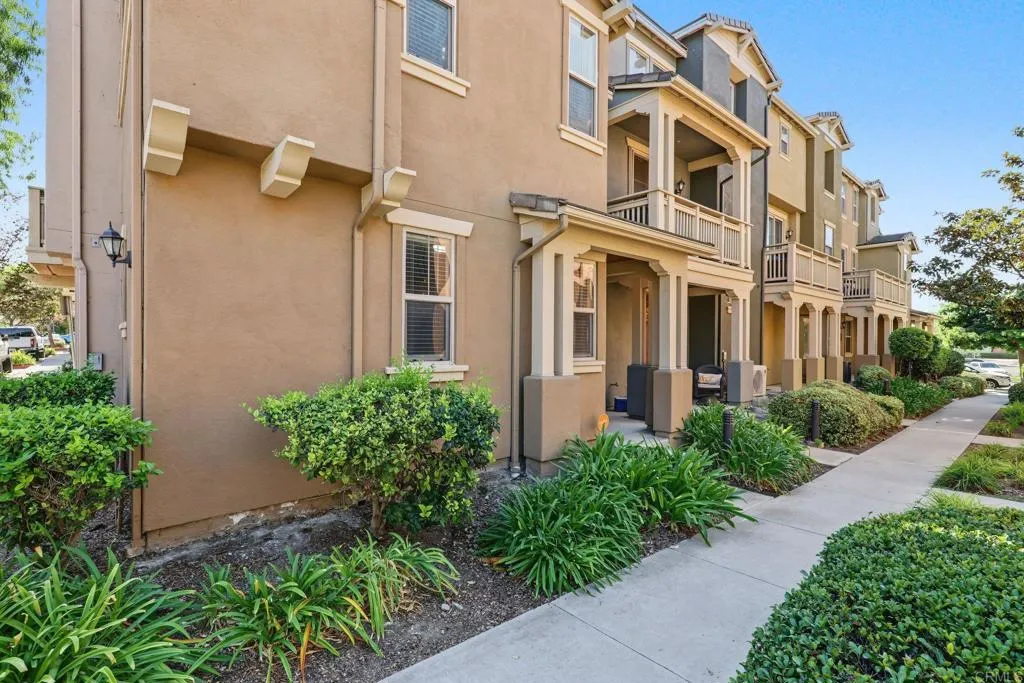
1812 Olive Green Street, #1
Chula Vista, CA 91913
$725,000
Open Houses
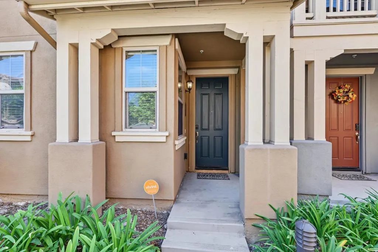
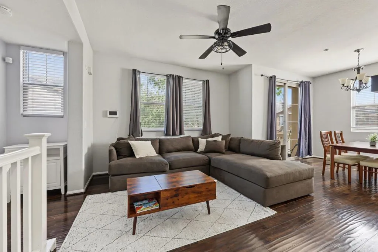
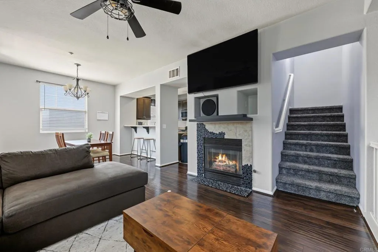
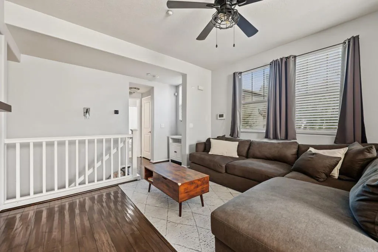
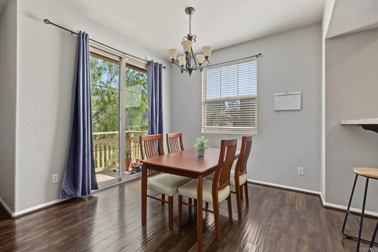
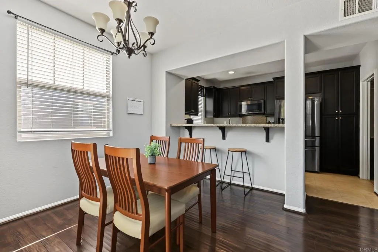
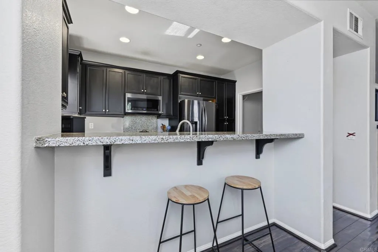
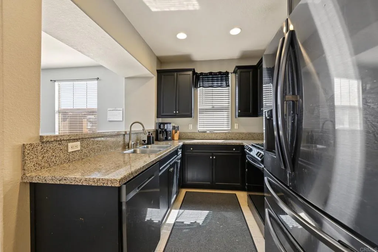
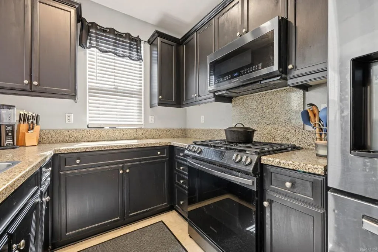
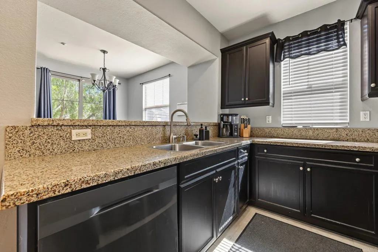
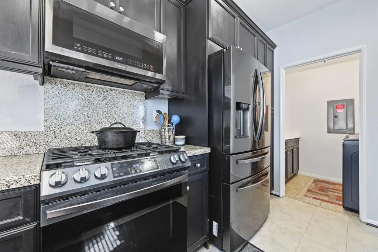
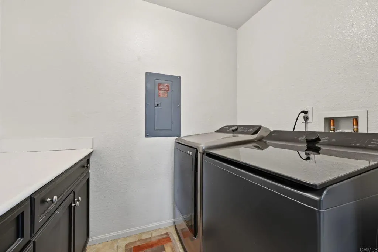
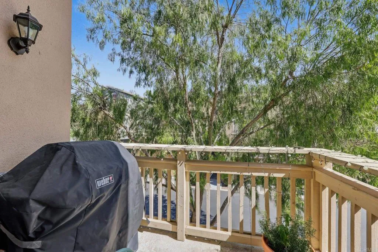
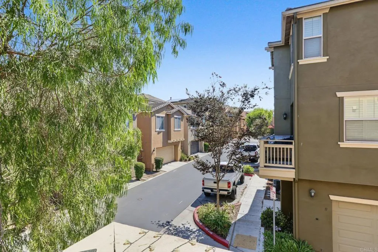
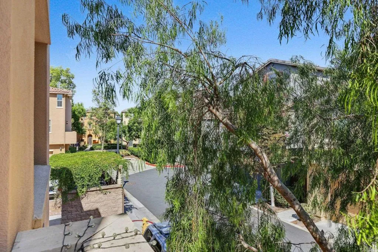
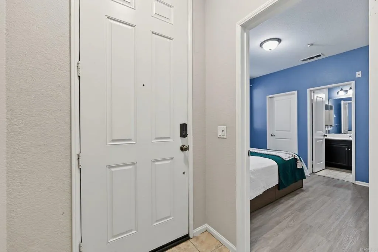
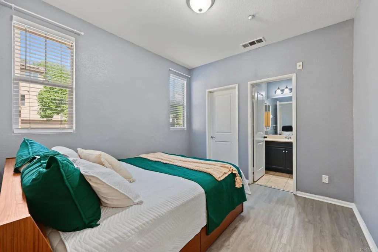
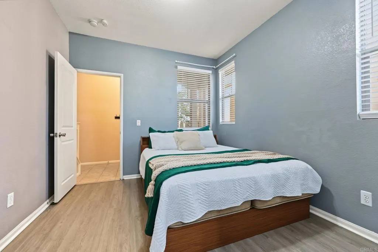
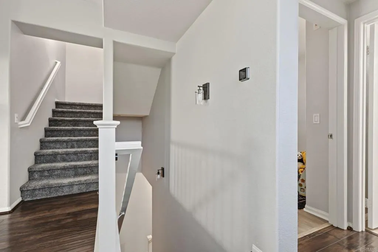
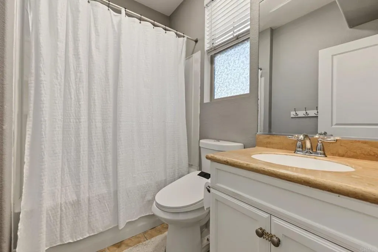
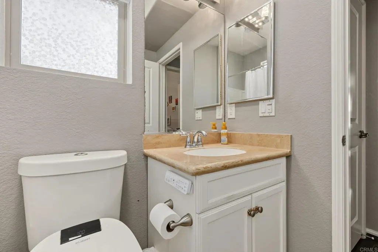
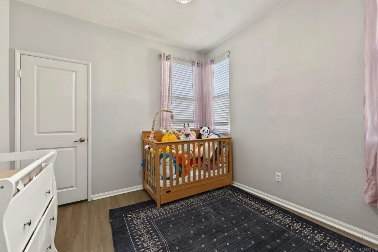
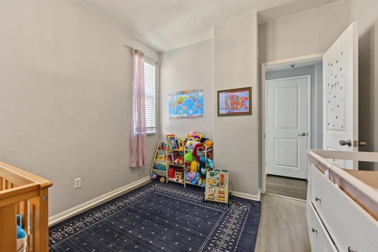
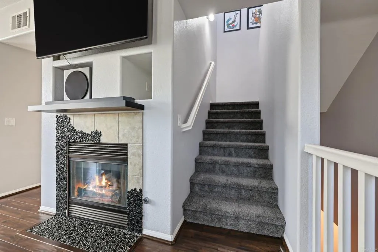
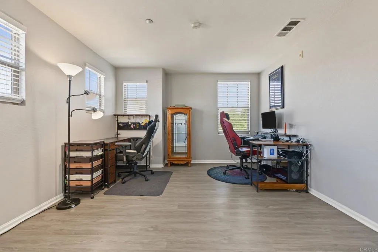
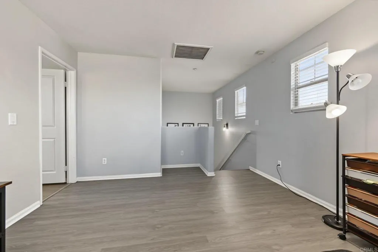
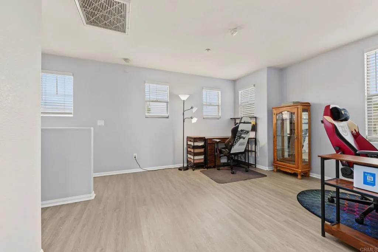
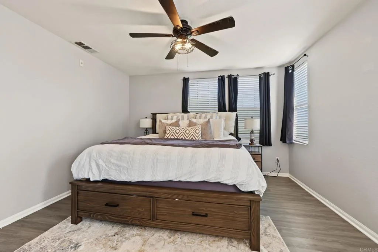
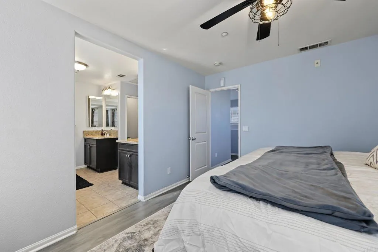
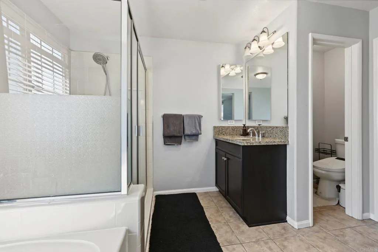
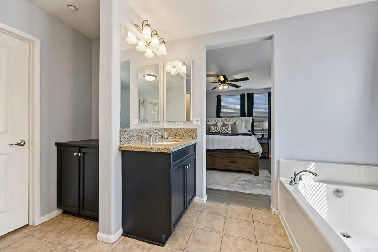
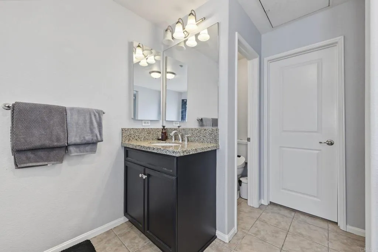
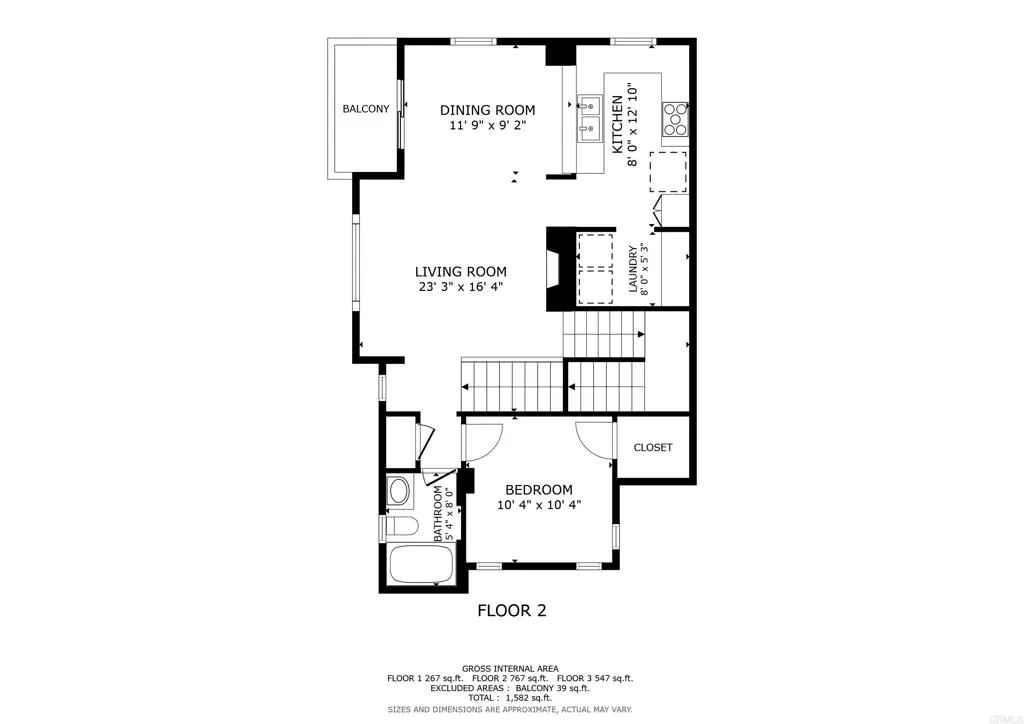
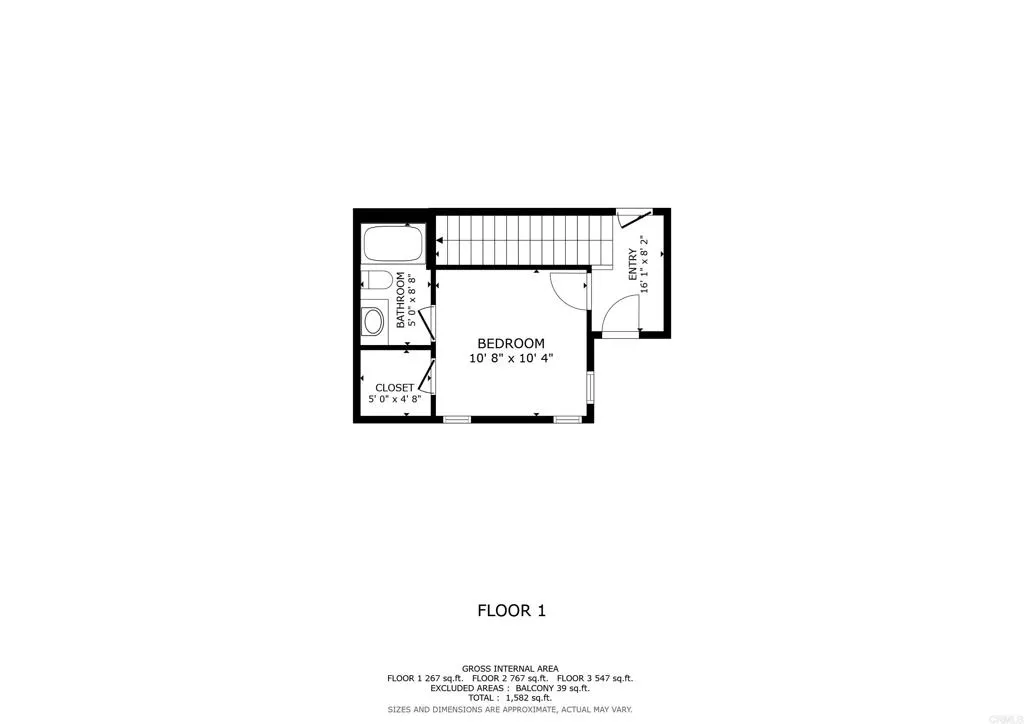
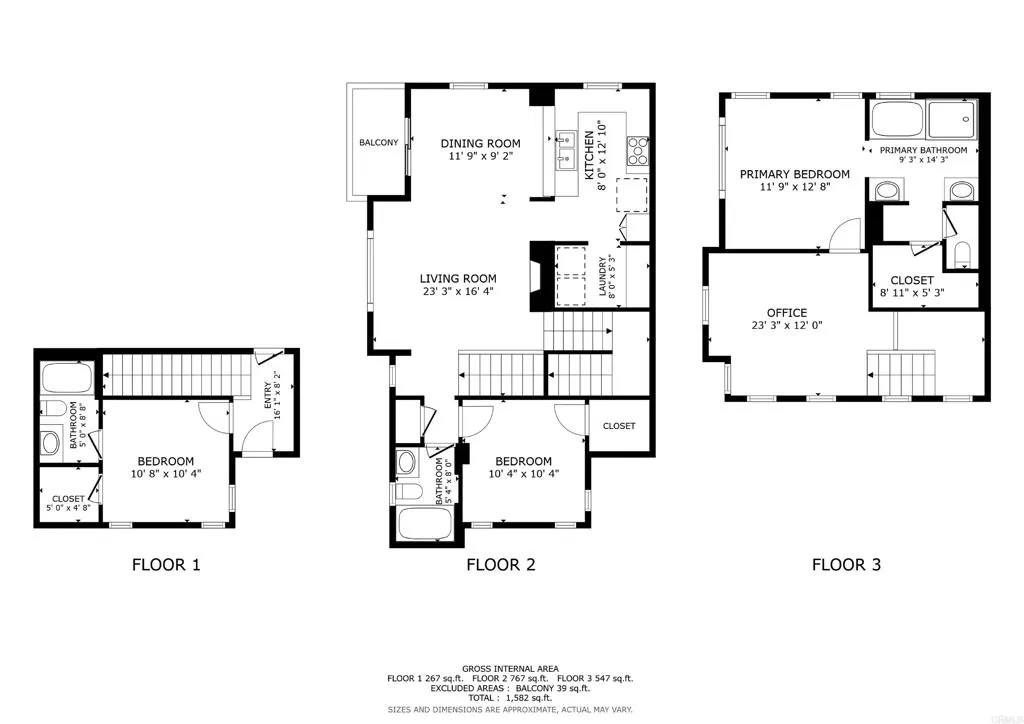
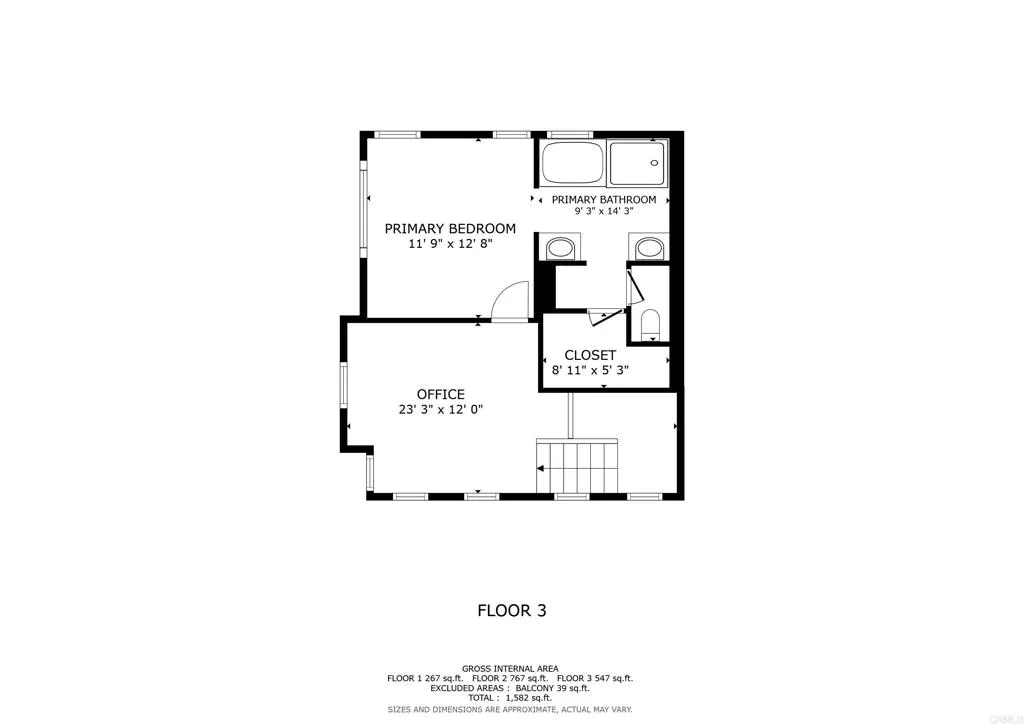
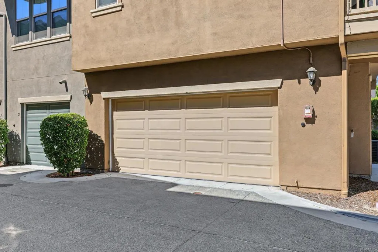
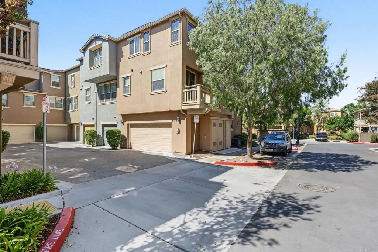
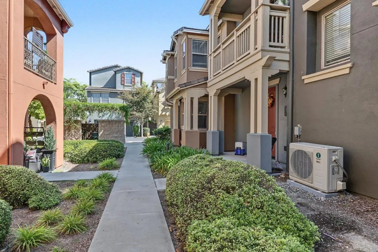
This 3-bed, 3-bath, end-unit, is a townhome-style residence which offers a layout that provides options and flexibility. The attached 2-car garage allows direct access into the unit. Once inside, you are greeted with a bedroom and ensuite bathroom. Up one flight of stairs you will find the open main level, which brings the living, dining and kitchen areas together for easy everyday living and entertaining. The kitchen features granite countertops, stainless steel appliances, and connects to the large laundry room. Because this is an end unit, you also have an exclusive-use balcony to enjoy the outdoors and test your BBQ skills. This floor also features a bedroom and full bathroom. But wait...there's more. Go up one additional level and you'll find a large loft area and the primary suite. The loft area is a great flex space that can be used as a second living room, office, or playroom. The primary suite offers a walk-in closet, dual vanities, and a soaking tub separate from the shower. The home has all the modern comforts buyers are looking for (Solar, central forced air, and solid surface flooring), while having the added benefit of a great location! With tree lined streets and a cape cod vibe, this idyllic neighborhood is special. Walkable to award winning schools and close to shopping, dining and entertainment, with convenient access to SR-125 for commuting throughout San Diego County. Property is VA approved and certified by Freddie Mac.
| Listing Id: | PTP2607893 |
|---|---|
| List Price: | $725,000 |
| Property Type: | Residential |
| Property Sub Type: | Condominium |
| Status: | Active |
| Bedrooms Total: | 3 |
| Bathrooms Full: | 3 |
| Living Area: | 1,565 |
| Association Fee: | $393 |
| Lot Size Square Feet: | 10.0 |
| Waterfront?: | No |
| City: | Chula Vista |
| County Or Parish: | San Diego |
| Postal Code: | 91913 |
| Year Built: | 2008 |
| Association Amenities: | Playground, Pool |
| Association Name: | Mosaic managed by Action |
| Association Fee Frequency: | Monthly |
| Basement: | false |
| Bathrooms Total Integer: | 3 |
| Building Area Total: | 1,565.0 |
| Building Area Units: | Sqft |
| Feed Types: | IDX |
| Cooling: | Central Forced Air |
| Directions: | Birch Road cross street |
| Entry Level: | 1 |
| Fireplace Features: | N/K |
| Garage Spaces: | 2.0 |
| Heating: | Forced Air Unit |
| High School District: | Sweetwater Union High School Dis |
| Levels: | 3 Story |
| Living Area Units: | Sqft |
| Lot Size Area: | 0.0002 |
| Lot Size Units: | Acres |
| Middle Or Junior School District: | Sweetwater Union High School Dis |
| Parcel Number: | 6442401411 |
| Photos Change Timestamp: | 2026-10-21T20:53:55Z |
| Pool Features: | Community/Common |
| Special Listing Conditions: | Standard |
| State Or Province: | CA |
| Stories: | 3 |
| Stories Total: | 3 |
| View: | Neighborhood |
| Zoning: | R-1:SINGLE |
| Sdmls Neighborhood: | Otay Ranch |
| Building Name: | Mosaic |
| Sdmls Area Zip: | CHULA VISTA (91913) |
| Original List Price: | $725,000 |
| Sale Or Rent: | For Sale |
| Sdmls Status Detail: | 0 |
| Common Walls: | End Unit, 1 common wall |
| Showing Instructions: | First showings will be at the Open House Saturday 10/24 and Sunday 10/25 from 12-3 both days. After that, showings will be via appointment. Baby at home so 24 hours notice is appreciated. Call or text Sarah Heck @ 619-504-1857 |
| Site: | Sidewalks |
| Listing Terms: | Cash, Conventional, VA |
| Showing Contact Type: | Agent |
| Sdmls Cfd Mello Roos Fee Reflct: | Year |
| Sdmls Monthly Total Fees: | 704 |
| Number Of Units In Community: | 316 |
| Parking Total: | 2 |
| Sdmls Geo Update Timestamp: | 2026-10-21T16:51:07.9 |
| Sdmls Full Address: | 1812 Olive Green Street 1 |
| Bedrooms Possible: | 3 |
| Sdmls Lot Size: | 1-3, 999 SF |
| Sdmls Supplement Remarks: | This 3-bed, 3-bath, end-unit, is a townhome-style residence which offers a layout that provides options and flexibility. The attached 2-car garage allows direct access into the unit. Once inside, you are greeted with a bedroom and ensuite bathroom. Up one flight of stairs you will find the open main level, which brings the living, dining and kitchen areas together for easy everyday living and entertaining. The kitchen features granite countertops, stainless steel appliances, and connects to the large laundry room. Because this is an end unit, you also have an exclusive-use balcony to enjoy the outdoors and test your BBQ skills. This floor also features a bedroom and full bathroom. But wait...there's more. Go up one additional level and you'll find a large loft area and the primary suite. The loft area is a great flex space that can be used as a second living room, office, or playroom. The primary suite offers a walk-in closet, dual vanities, and a soaking tub separate from the shower. The home has all the modern comforts buyers are looking for (Solar, central forced air, and solid surface flooring), while having the added benefit of a great location! With tree lined streets and a cape cod vibe, this idyllic neighborhood is special. Walkable to award winning schools and close to shopping, dining and entertainment, with convenient access to SR-125 for commuting throughout San Diego County. Property is VA approved and certified by Freddie Mac. |
| On Market Date: | 2026-10-21 |
Listing Courtesy of: Coldwell Banker West
Listing Agent: Sarah Heck
619-504-1857
This information is deemed reliable but not guaranteed. You should rely on this information only to decide whether or not to further investigate a particular property. BEFORE MAKING ANY OTHER DECISION, YOU SHOULD PERSONALLY INVESTIGATE THE FACTS (e.g. square footage and lot size) with the assistance of an appropriate professional. You may use this information only to identify properties you may be interested in investigating further. All uses except for personal, noncommercial use in accordance with the foregoing purpose are prohibited. Redistribution or copying of this information, any photographs or video tours is strictly prohibited. This information is derived from the Internet Data Exchange (IDX) service provided by San Diego MLS. Displayed property listings may be held by a brokerage firm other than the broker and/or agent responsible for this display. The information and any photographs and video tours and the compilation from which they are derived is protected by copyright. Compilation © 2025 San Diego MLS.
© 2026 San Diego MLS.
San Diego MLS data last updated on October 22, 2026 12:45 AM - PT.

Property Last Updated: October 22, 2026 12:45 AM - PT
