


1818 Spyglass Circle
Vista, CA 92081
$939,000
Open Houses
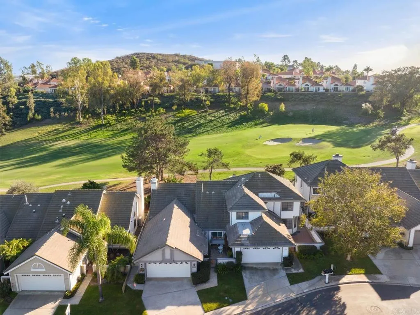
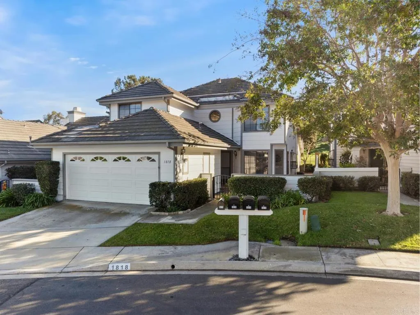
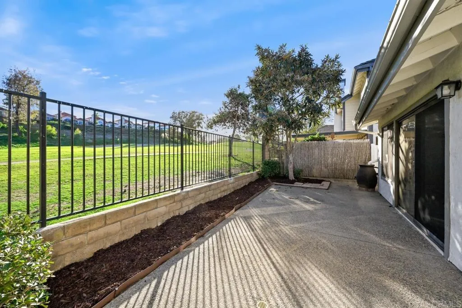
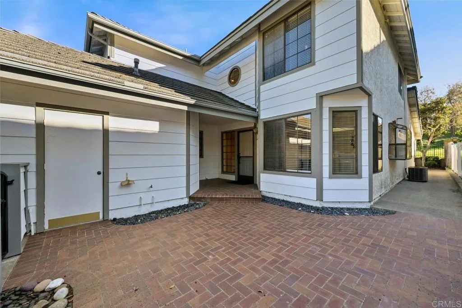
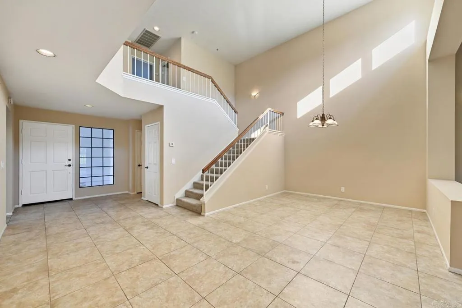
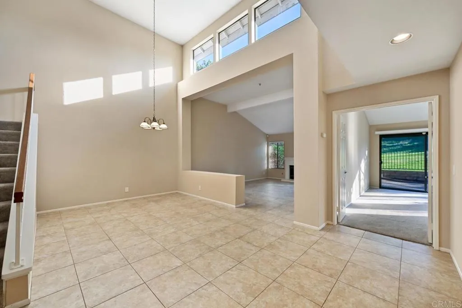
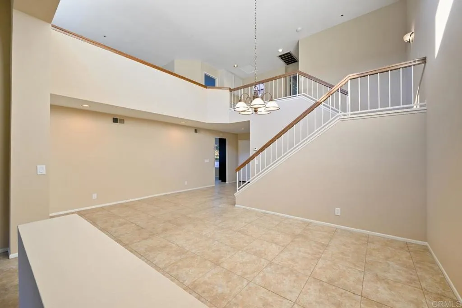
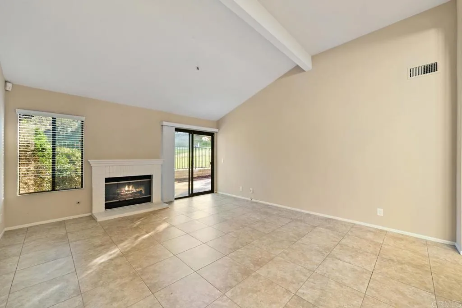
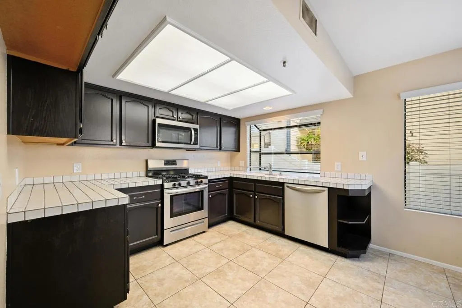
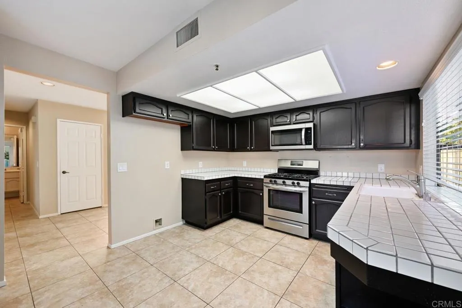
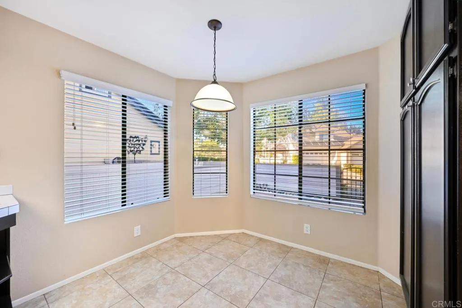
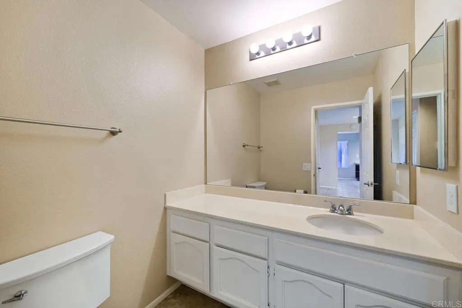
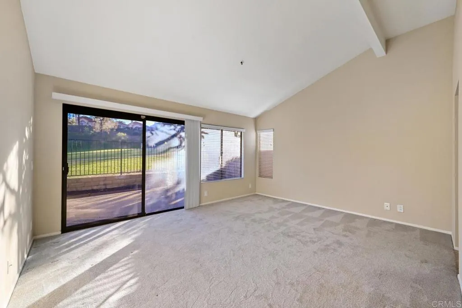
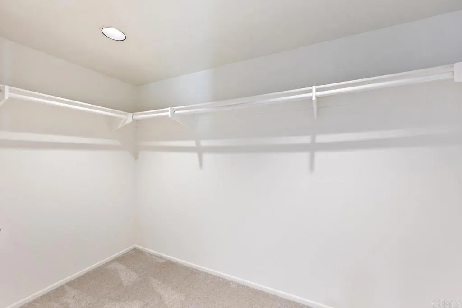
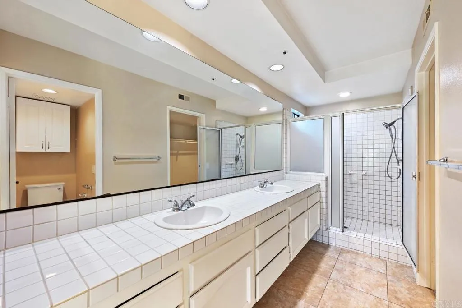
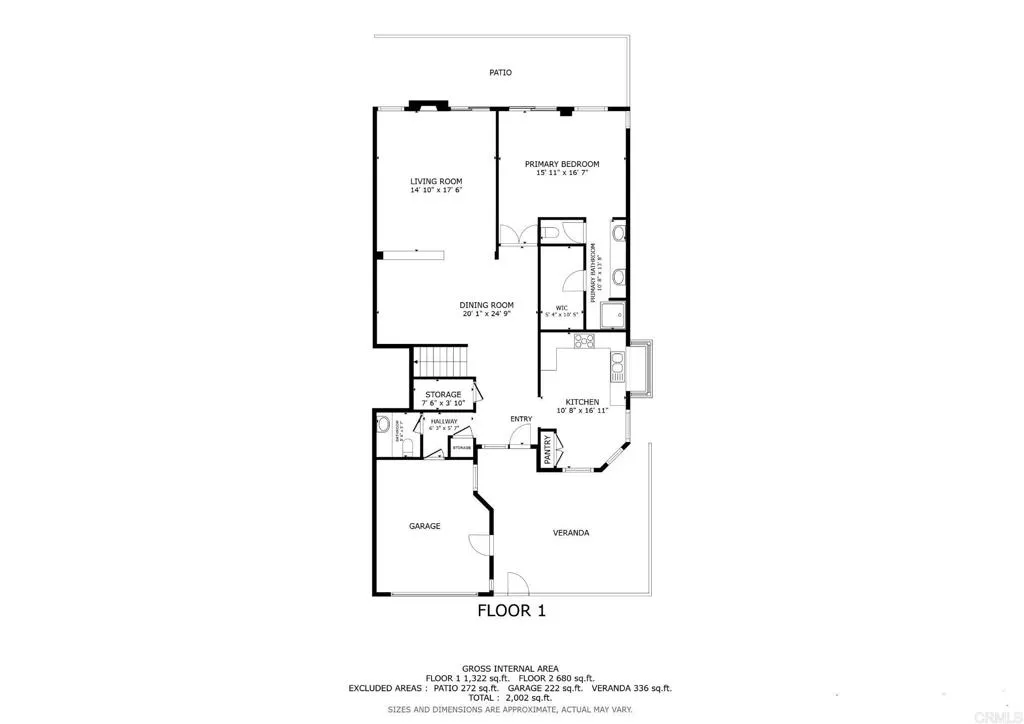
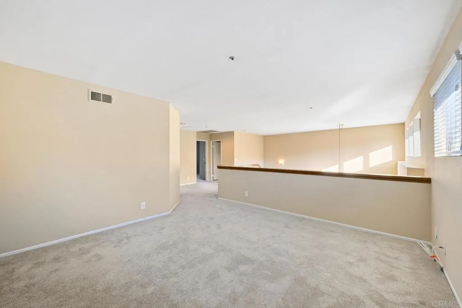
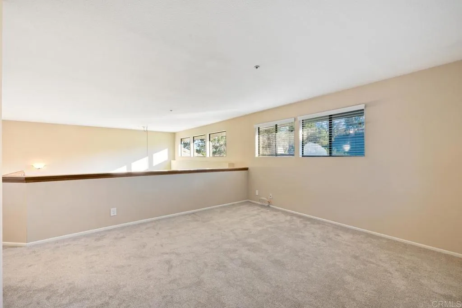
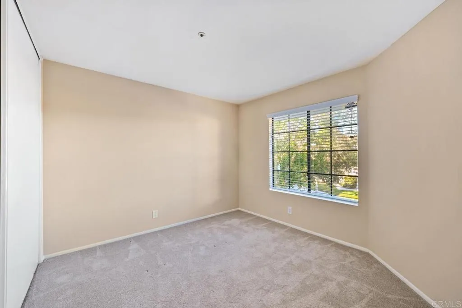
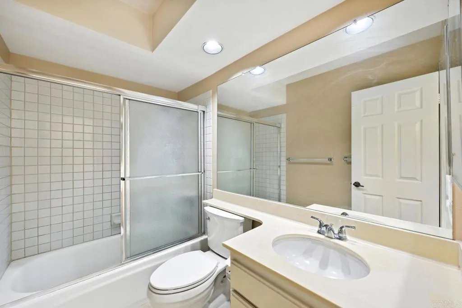
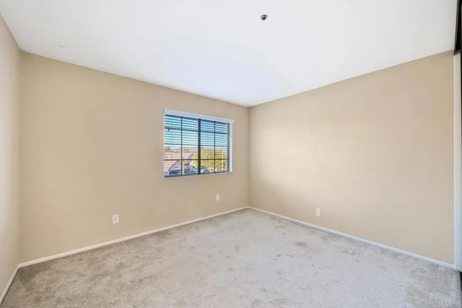
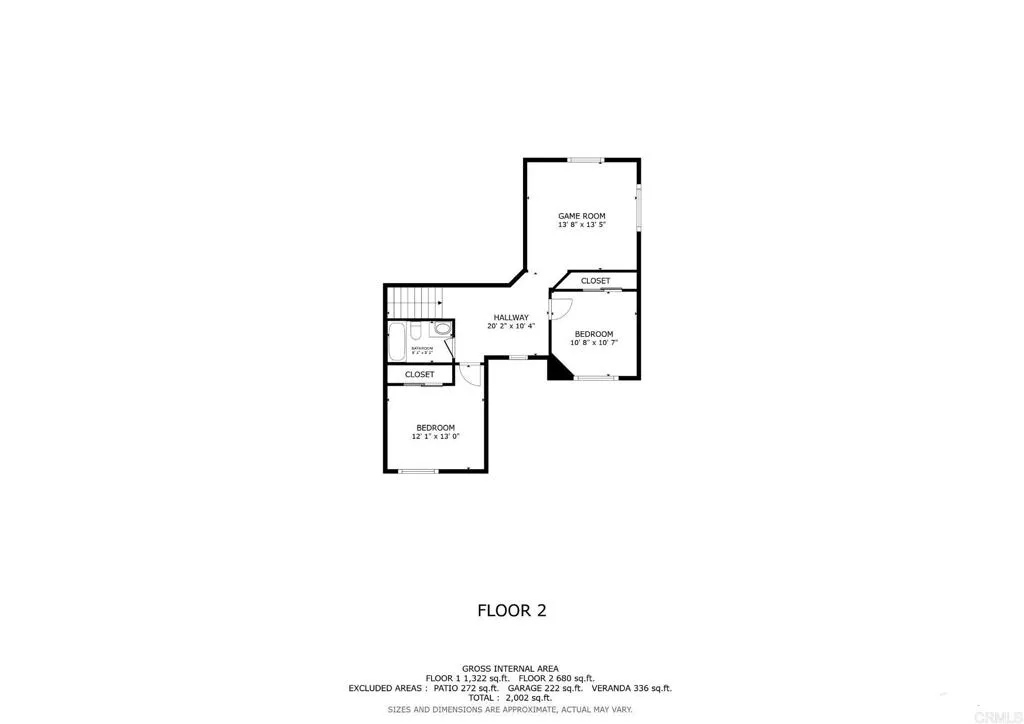
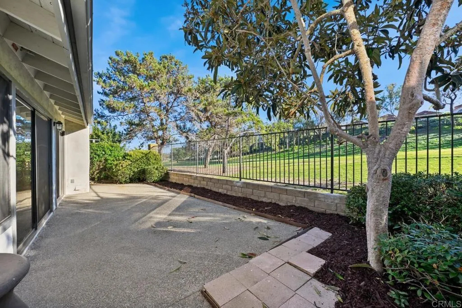
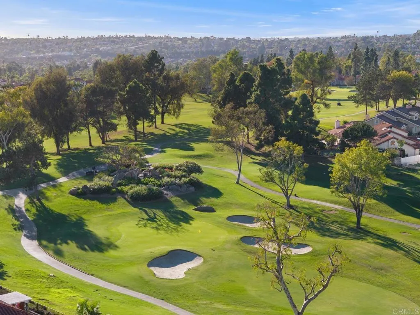
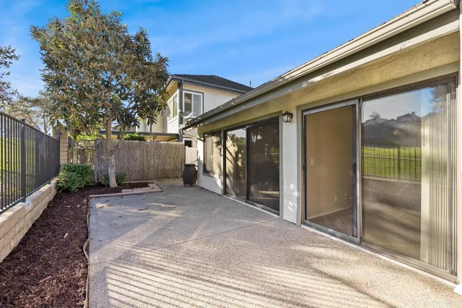
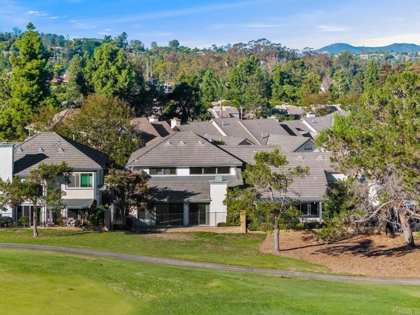
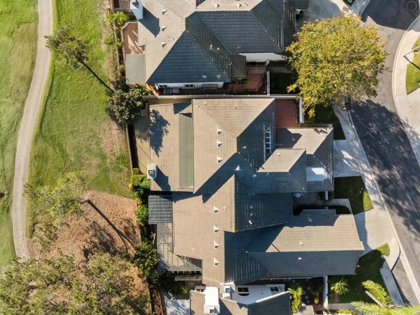
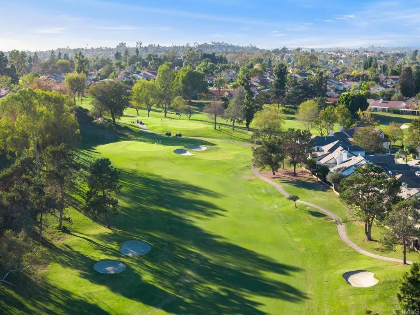
Enjoy golf course living from this beautifully situated Shadowridge home featuring a desirable main-level primary suite, direct fairway views, and a flexible 3-bedroom plus loft floor plan. Tucked toward the rear of the community on a quiet, low-traffic street, the home offers an inviting setting with a large brick-paved front courtyard and a spacious rear patio overlooking the golf course. Inside, vaulted ceilings, high windows, and an open staircase create a bright, airy feel throughout the main living areas. The spacious dining area flows into the family room, where a fireplace, vaulted ceiling, and sliding glass door frame the golf course setting and connect the interior directly to the rear patio. The kitchen offers generous cabinet and counter space, stainless-steel appliances, a five-burner gas range, tile flooring, and a light-filled breakfast nook overlooking the front courtyard. The spacious downstairs primary suite is one of the homes standout features, with vaulted ceilings, golf course views, direct patio access, a walk-in closet, and an ensuite bath with dual sinks and a walk-in shower. Upstairs, two additional bedrooms are joined by a large loft overlooking the living space below. The loft provides excellent flexibility for a home office, media room, fitness space, game room, or other secondary living area. Fresh interior touch-ups, refreshed landscaping, and a clean, well-maintained presentation make the home ready to enjoy while still offering opportunities for a future owner to personalize over time. With its golf course frontage, downstairs ...
+ Read More| Listing Id: | NDP2609883 |
|---|---|
| List Price: | $939,000 |
| Property Type: | Residential |
| Property Sub Type: | Detached |
| Status: | Active |
| Bedrooms Total: | 3 |
| Bathrooms Full: | 2 |
| Bathrooms Half: | 1 |
| Living Area: | 2,224 |
| Association Fee: | $285 |
| Lot Size Square Feet: | 3,484.0 |
| Waterfront?: | No |
| City: | Vista |
| County Or Parish: | San Diego |
| Postal Code: | 92081 |
| Year Built: | 1988 |
| Appliances: | Dishwasher, Disposal, Microwave, Gas Oven, Gas Range |
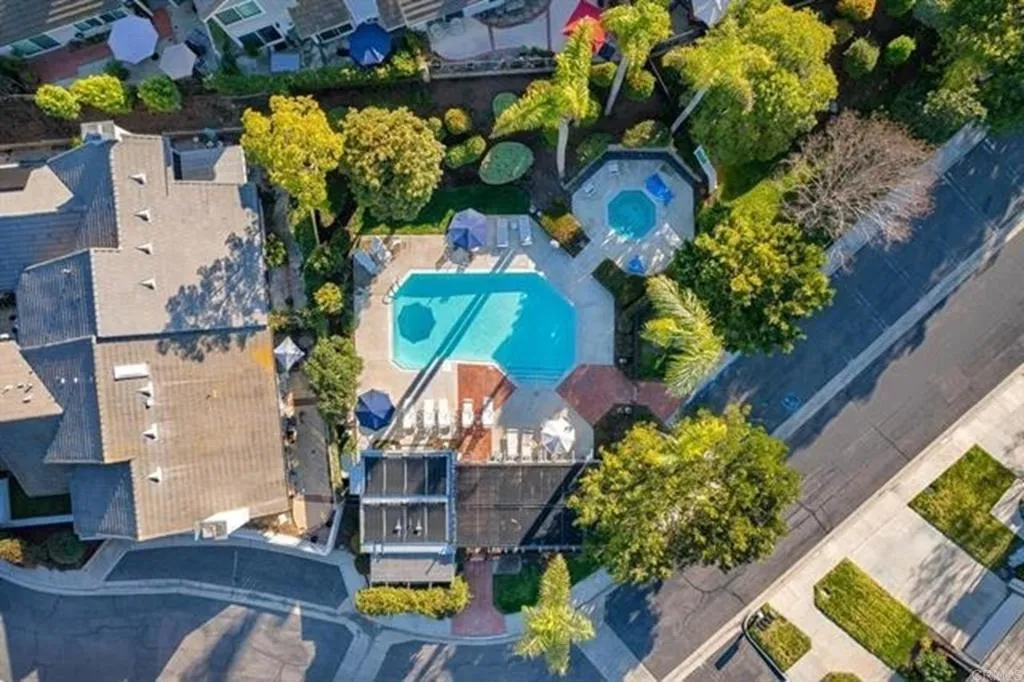
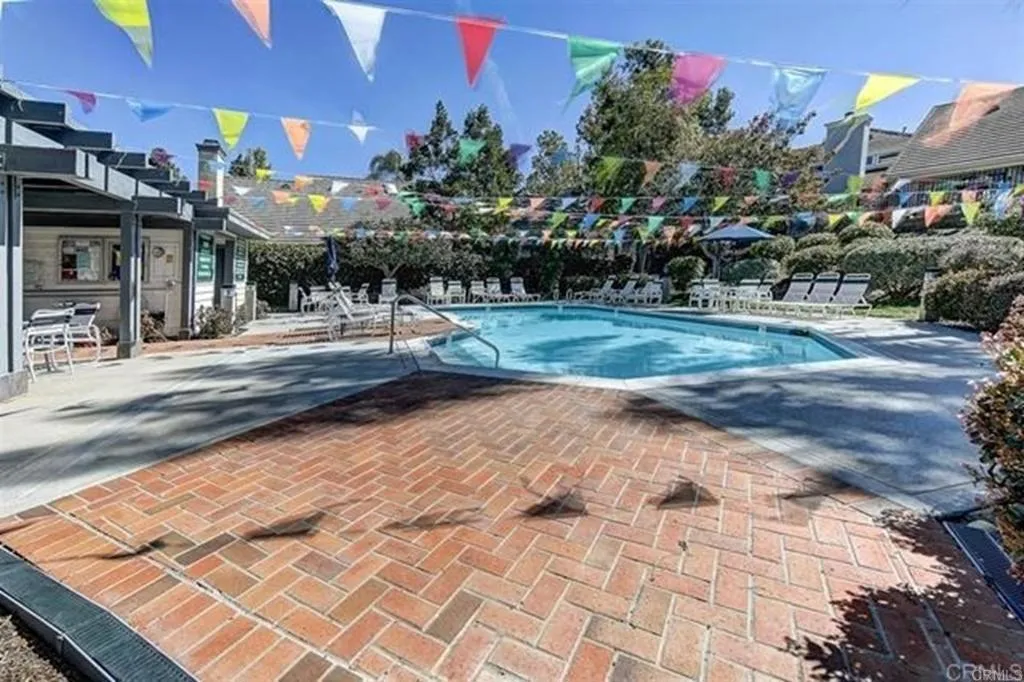
| Association Amenities: | Pool |
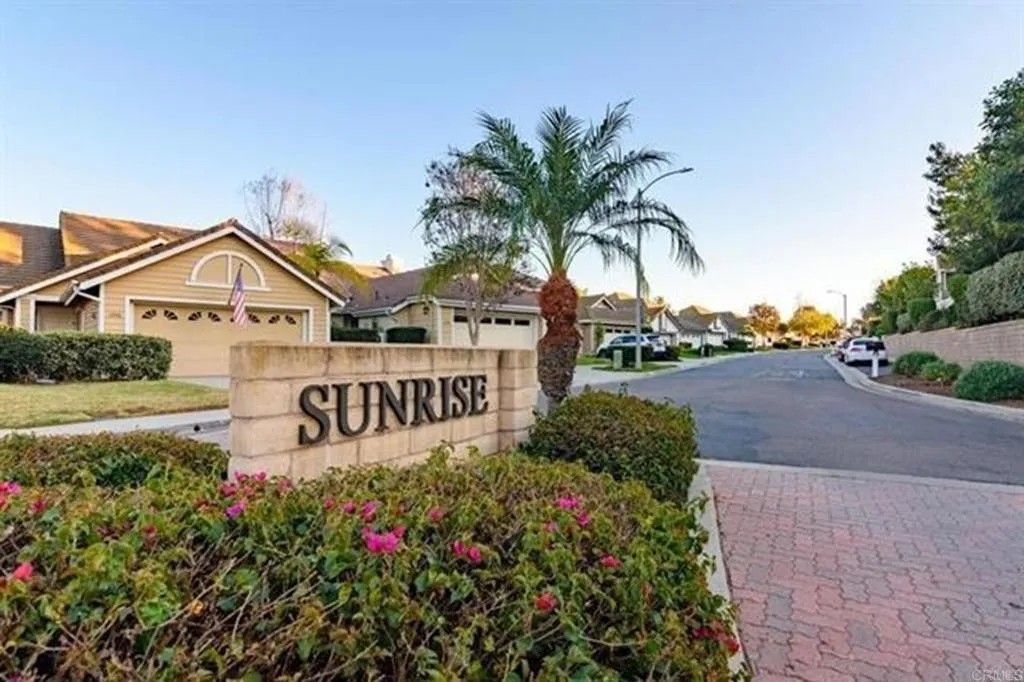
| Association Name: | Shadowridge Sunrise HOA |
| Association Fee Frequency: | Monthly |
| Association Fee Includes: | Sewer |
| Basement: | false |
| Bathrooms Total Integer: | 3 |
| Building Area Total: | 2,224.0 |
| Building Area Units: | Sqft |
| Feed Types: | IDX |
| Cooling: | Central Forced Air |
| Directions: | CA-78 to Sycamore Ave. South on Sycamore Ave., right on Shadowridge Dr., left on Spyglass Cir. |
| Elementary School District: | Vista Unified School District |
| Entry Level: | 1 |
| Fencing: | Masonry, Wrought Iron, Vinyl |
| Fireplace Features: | FP in Living Room |
| Flooring: | Carpet, Linoleum/Vinyl, Tile |
| Garage Spaces: | 2.0 |
| Heating: | Fireplace, Forced Air Unit |
| High School District: | Vista Unified School District |
| Laundry Features: | Gas & Electric Dryer HU |
| Levels: | 2 Story |
| Living Area Units: | Sqft |
| Lot Size Area: | 0.08 |
| Lot Size Units: | Acres |
| Middle Or Junior School District: | Vista Unified School District |
| Parcel Number: | 2174804600 |
| Parking Features: | Garage - Single Door |
| Photos Change Timestamp: | 2026-10-29T03:45:31Z |
| Pool Features: | Community/Common |
| Roof: | Tile/Clay |
| Sewer: | Public Sewer |
| Spa Features: | N/K |
| Special Listing Conditions: | Standard |
| State Or Province: | CA |
| Stories: | 2 |
| Stories Total: | 2 |
| View: | Golf Course |
| Zoning: | R-1:SINGLE |
| Building Name: | Sunrise |
| Sdmls Area Zip: | VISTA (92081) |
| Original List Price: | $939,000 |
| Sale Or Rent: | For Sale |
| Sdmls Status Detail: | 0 |
| Heat Source: | Natural Gas |
| Miscellaneous: | Suburban |
| Restrictions: | CC&R's |
| Common Walls: | No Common Walls |
| Showing Instructions: | Easy to show! Please use ShowingTime App or Call 1800SHOWING (800-746-9464) to confirm showing appt then go! |
| Site: | Landscaped |
| Listing Terms: | Cash To New Loan, Conventional, FHA, VA |
| Year Built Source: | Assessor |
| Sdmls Cfd Mello Roos Fee Reflct: | Year |
| Assessments: | Unknown |
| Sdmls Monthly Total Fees: | 345 |
| Number Of Units In Community: | 0 |
| Parking Total: | 2 |
| Sdmls Geo Update Timestamp: | 2026-10-29T00:41:55.2 |
| Sdmls Full Address: | 1818 Spyglass Circle |
| Bedrooms Possible: | 3 |
| Sdmls Supplement Remarks: | Enjoy golf course living from this beautifully situated Shadowridge home featuring a desirable main-level primary suite, direct fairway views, and a flexible 3-bedroom plus loft floor plan. Tucked toward the rear of the community on a quiet, low-traffic street, the home offers an inviting setting with a large brick-paved front courtyard and a spacious rear patio overlooking the golf course. Inside, vaulted ceilings, high windows, and an open staircase create a bright, airy feel throughout the main living areas. The spacious dining area flows into the family room, where a fireplace, vaulted ceiling, and sliding glass door frame the golf course setting and connect the interior directly to the rear patio. The kitchen offers generous cabinet and counter space, stainless-steel appliances, a five-burner gas range, tile flooring, and a light-filled breakfast nook overlooking the front courtyard. The spacious downstairs primary suite is one of the homes standout features, with vaulted ceilings, golf course views, direct patio access, a walk-in closet, and an ensuite bath with dual sinks and a walk-in shower. Upstairs, two additional bedrooms are joined by a large loft overlooking the living space below. The loft provides excellent flexibility for a home office, media room, fitness space, game room, or other secondary living area. Fresh interior touch-ups, refreshed landscaping, and a clean, well-maintained presentation make the home ready to enjoy while still offering opportunities for a future owner to personalize over time. With its golf course frontage, downstairs primary suite, spacious outdoor areas, soaring ceilings, and versatile floor plan, 1818 Spyglass Circle offers a distinctive opportunity to enjoy the Shadowridge lifestyle in a peaceful interior location. |
| On Market Date: | 2026-10-28 |
Listing Courtesy of: Redfin Corporation
Listing Agent: Casey Cooke
760-330-3616
This information is deemed reliable but not guaranteed. You should rely on this information only to decide whether or not to further investigate a particular property. BEFORE MAKING ANY OTHER DECISION, YOU SHOULD PERSONALLY INVESTIGATE THE FACTS (e.g. square footage and lot size) with the assistance of an appropriate professional. You may use this information only to identify properties you may be interested in investigating further. All uses except for personal, noncommercial use in accordance with the foregoing purpose are prohibited. Redistribution or copying of this information, any photographs or video tours is strictly prohibited. This information is derived from the Internet Data Exchange (IDX) service provided by San Diego MLS. Displayed property listings may be held by a brokerage firm other than the broker and/or agent responsible for this display. The information and any photographs and video tours and the compilation from which they are derived is protected by copyright. Compilation © 2025 San Diego MLS.
© 2026 San Diego MLS.
San Diego MLS data last updated on October 29, 2026 12:14 AM - PT.

Property Last Updated: October 29, 2026 12:14 AM - PT
