


1840 Davis
Fallbrook, CA 92028
$799,999
Open Houses
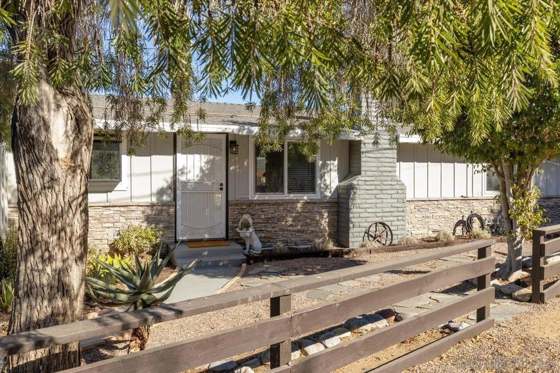
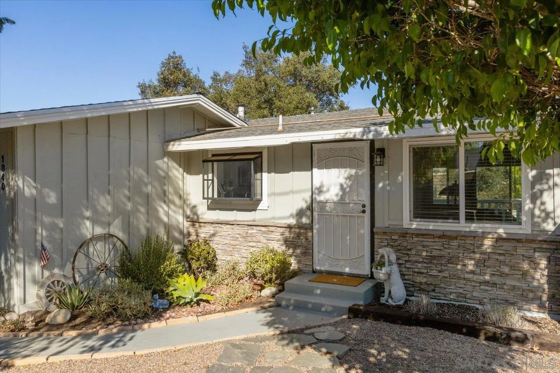
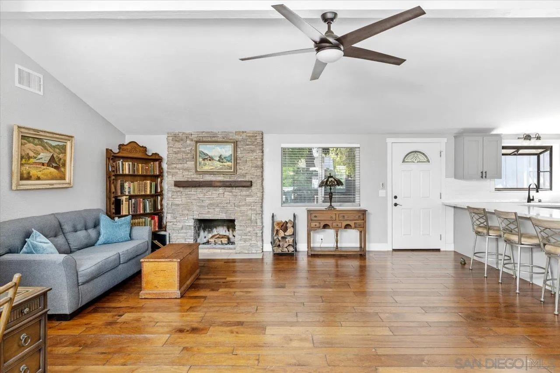
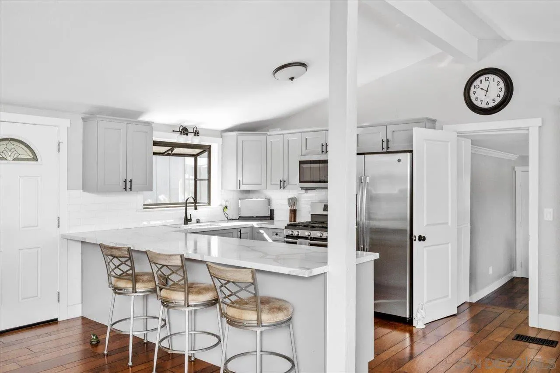
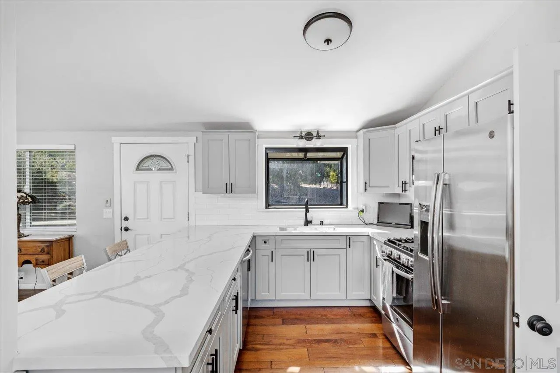
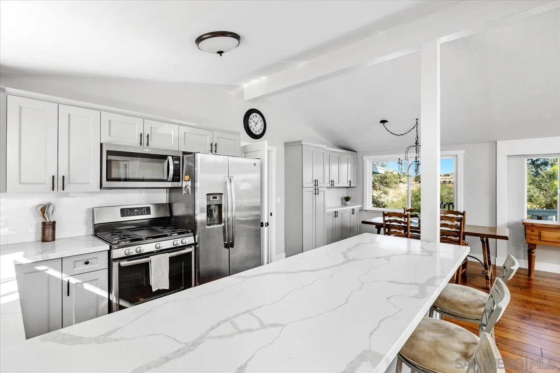
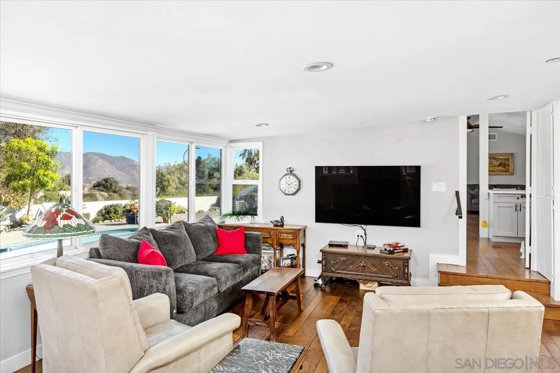
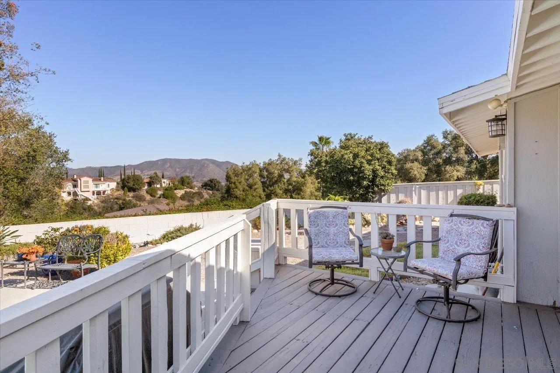
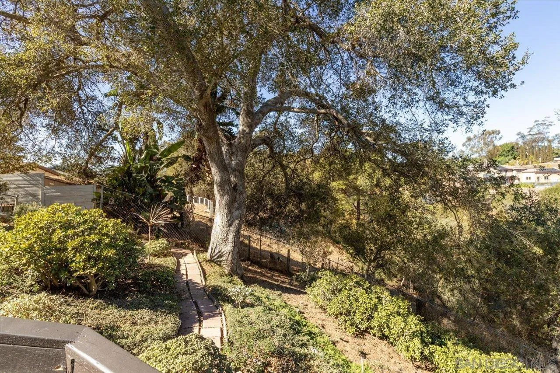
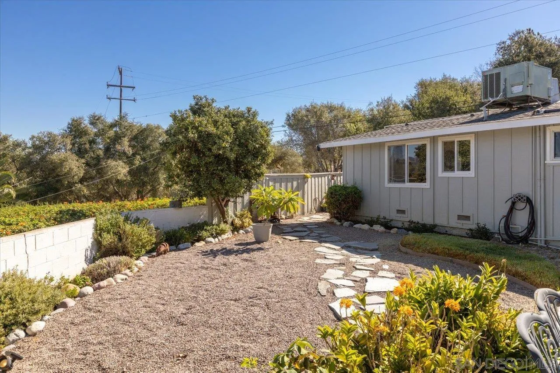
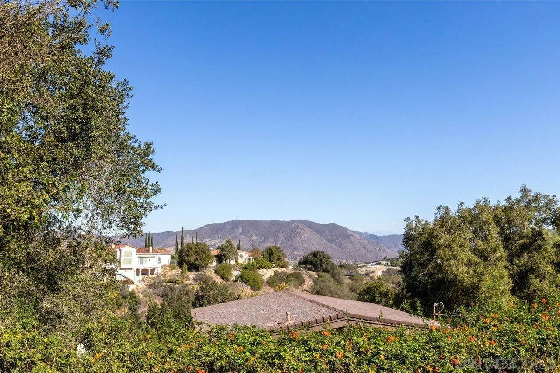
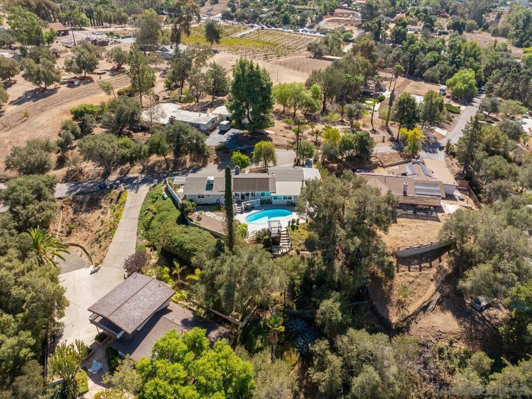
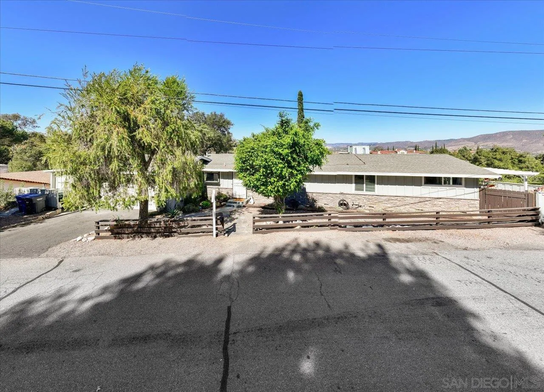
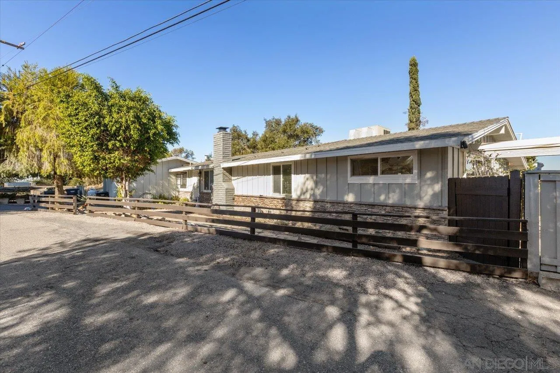
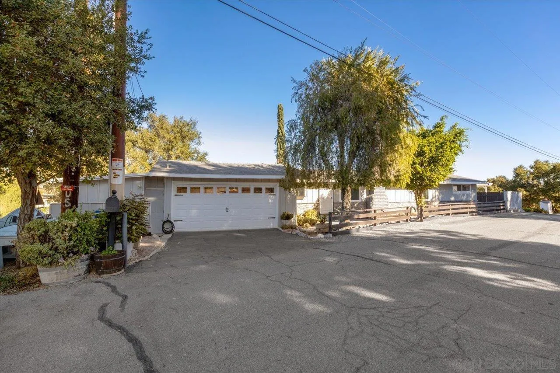
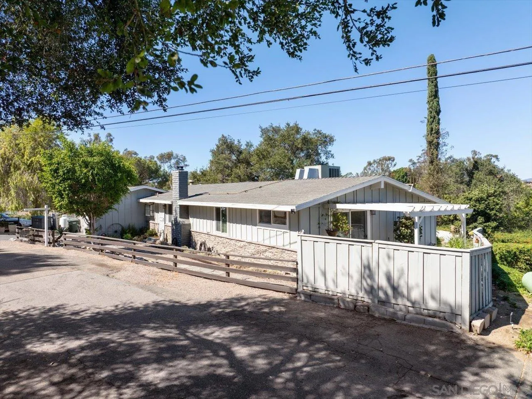
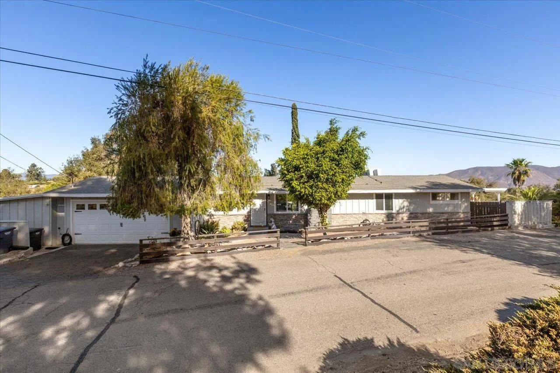
COUNTRY VIEWS/CITY CLOSE: A winding walkway leads to a charming entrance that welcomes you with peaceful views of distant mountains and rolling hills—yet the home sits just minutes from the I-15 corridor for effortless access to work, shopping, and recreation. Thoughtful detail is evident the moment you step inside. The designer kitchen is beautifully appointed, featuring a large quartz counter, stainless steel appliances, and thoughtfully crafted cabinetry throughout. A must see. Supplement below!
| Listing Id: | 260024681 |
|---|---|
| List Price: | $799,999 |
| Property Type: | Residential |
| Property Sub Type: | Detached |
| Status: | Active |
| Bedrooms Total: | 3 |
| Bathrooms Full: | 2 |
| Living Area: | 1,466 |
| Association Fee: | $0 |
| Lot Size Square Feet: | 22,651.0 |
| Waterfront?: | No |
| City: | Fallbrook |
| County Or Parish: | San Diego |
| Subdivision Name: | Fallbrook |
| Postal Code: | 92028 |
| Year Built: | 1960 |
| Appliances: | Dishwasher, Disposal, Garage Door Opener, Built In Range, Gas & Electric Range |
| Basement: | false |
| Bathrooms Total Integer: | 2 |
| Building Area Total: | 1,466.0 |
| Building Area Units: | Sqft |
| Feed Types: | IDX |
| Construction Materials: | Stucco, Wood |
| Cooling: | Central Forced Air |
| Directions: | I15 West on East Mission, Turn West on Davis to the property. |
| Fencing: | Full |
| Fireplace Features: | FP in Living Room |
| Fireplaces Total: | 1 |
| Garage Spaces: | 2.0 |
| Heating: | Fireplace, Heat Pump |
| Laundry Features: | Electric |
| Levels: | 1 Story |
| Living Area Units: | Sqft |
| Lot Size Area: | 0.52 |
| Lot Size Units: | Acres |
| MLS Area Major: | North County |
| Parcel Number: | 1053702600 |
| Parking Features: | Attached |
| Photos Change Timestamp: | 2026-10-12T05:25:25Z |
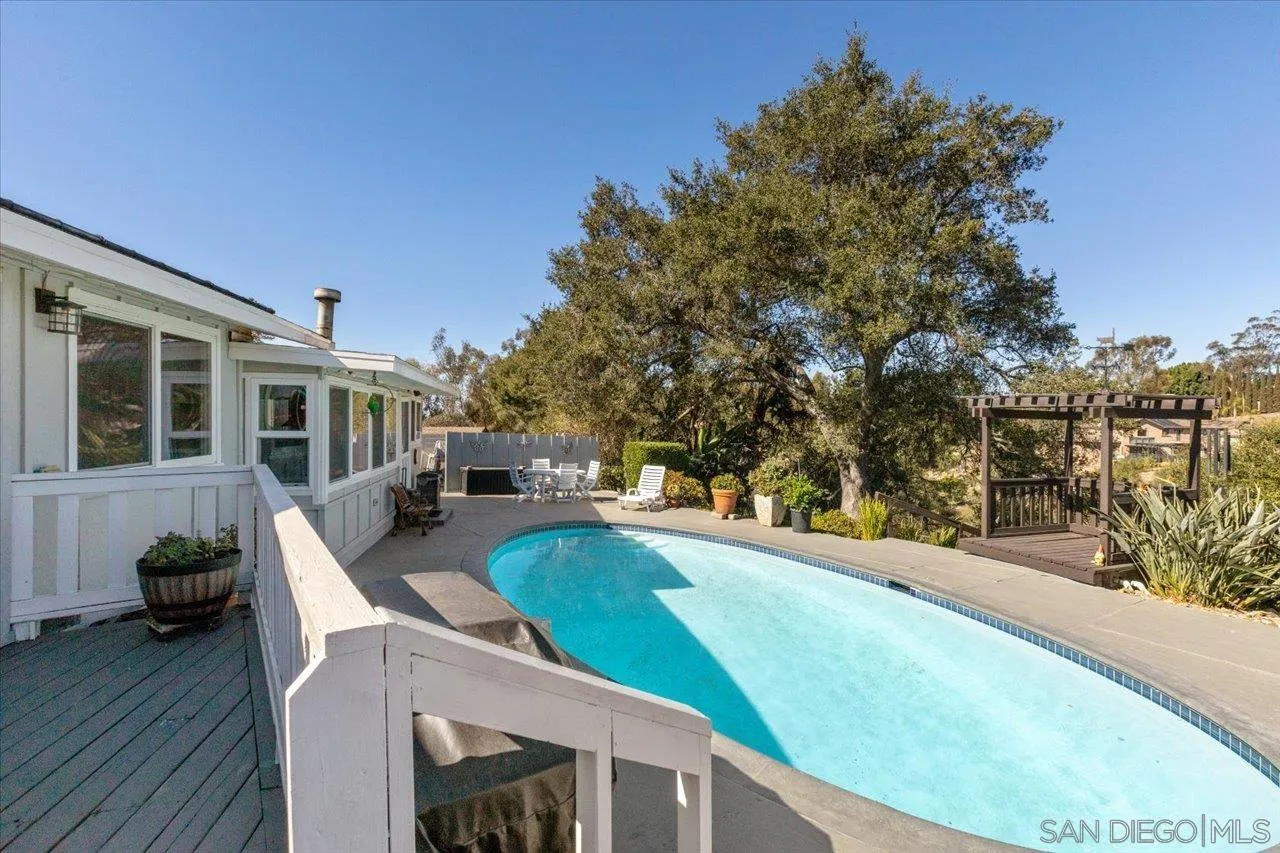
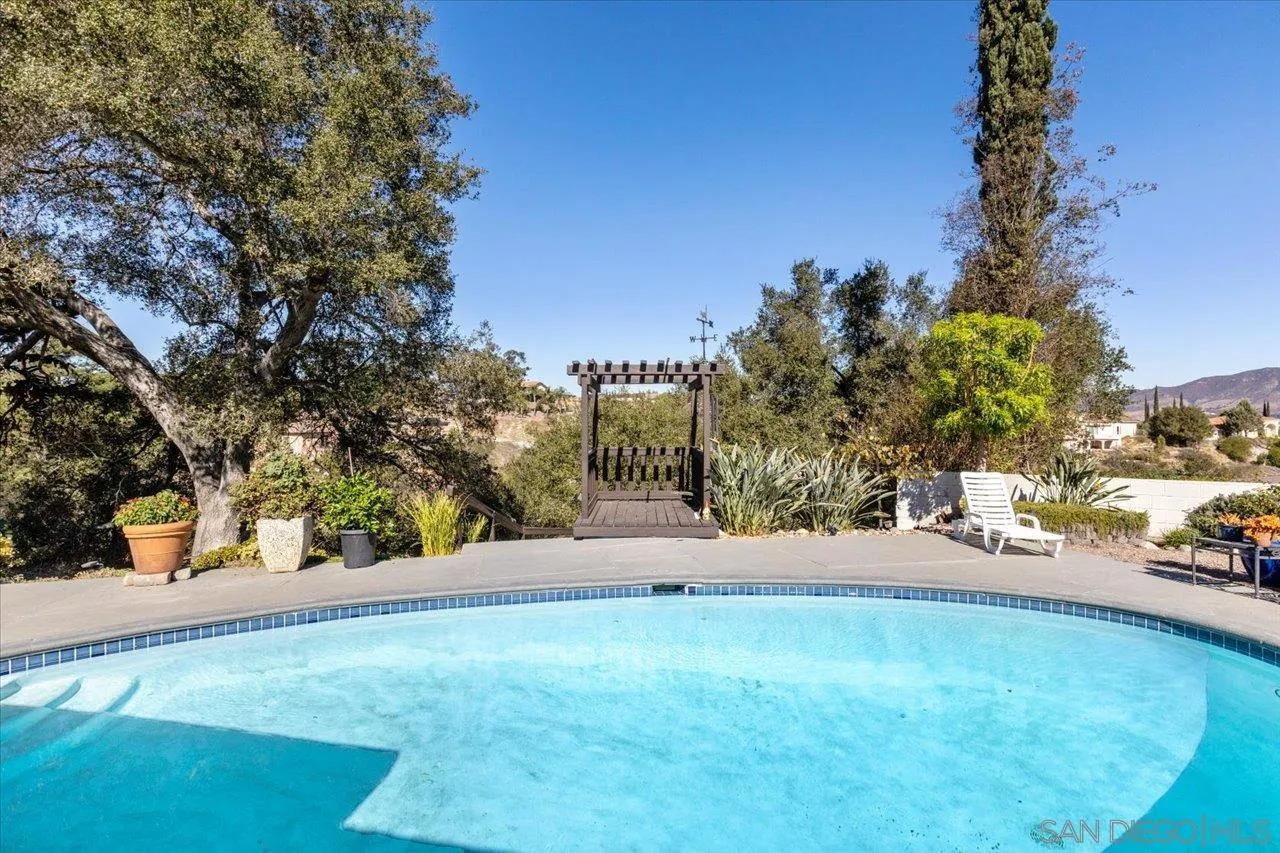
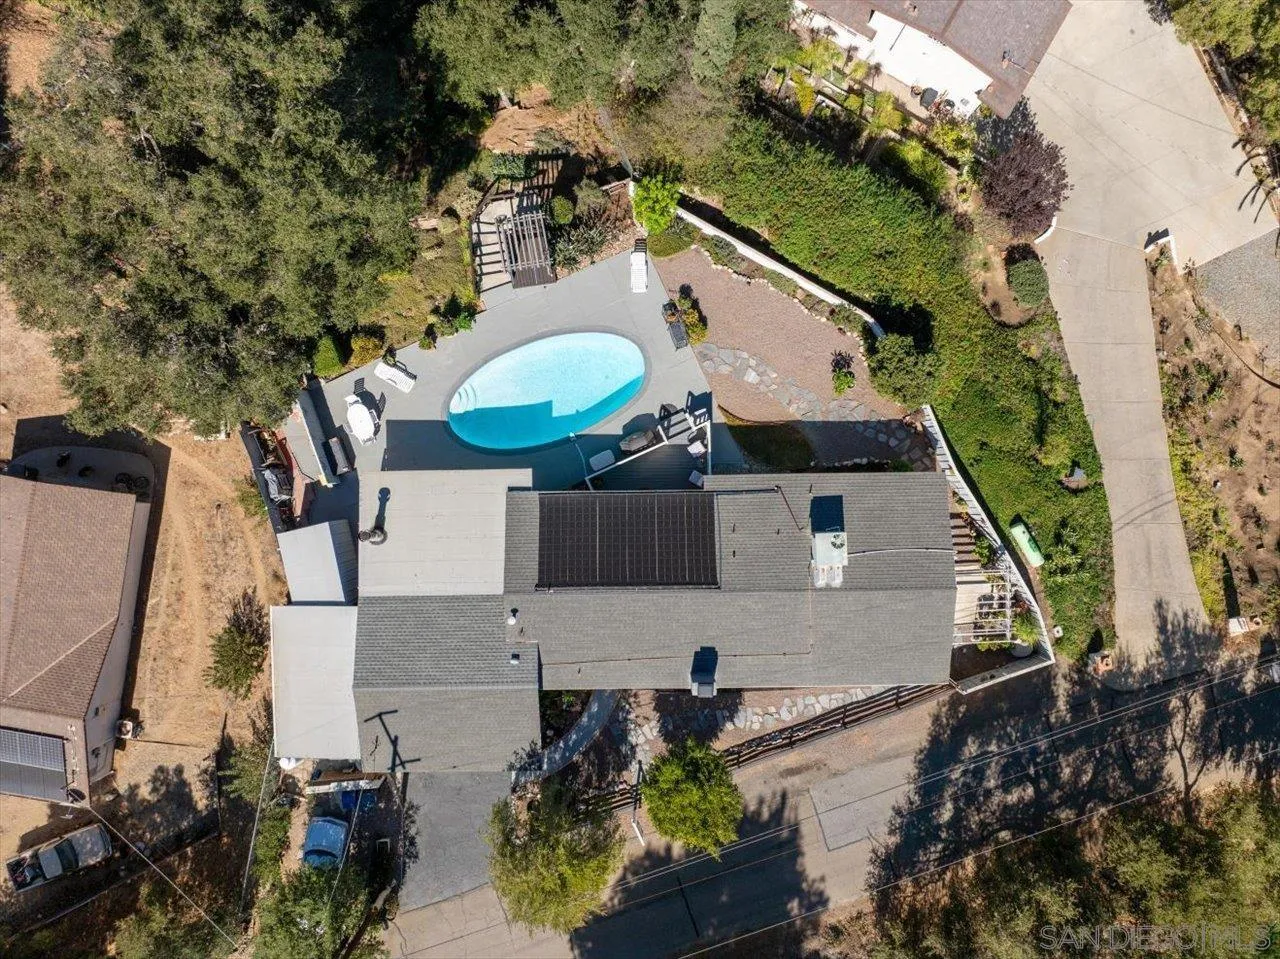
| Pool Features: | Below Ground, Private, Gunite |
| Roof: | Composition |
| Sewer: | Septic Installed |
| Special Listing Conditions: | N/K |
| State Or Province: | CA |
| Stories Total: | 1 |
| Water Source: | Meter on Property |
| Sdmls Neighborhood: | Central Fallbrook |
| Sdmls Area Zip: | FALLBROOK (92028) |
| Sdmls Lvt Date: | 2026-10-11 |
| Original List Price: | $799,999 |
| Sale Or Rent: | For Sale |
| Sdmls Status Detail: | 0 |
| Heat Source: | Propane |
| Restrictions: | None Known |
| Listing Terms: | Cash, Conventional, FHA, VA |
| Showing Contact Type: | Agent |
| Sdmls Internet Address: | 1840 Davis |
| Sdmls Max Search Price: | 799,999 |
| Sdmls Mt: | 15 |
| Parking Total: | 4 |
| Sdmls Geo Update Timestamp: | 2026-10-12T05:25:25.2 |
| Sdmls Full Address: | 1840 Davis |
| Sdmls Pp Insta: | https://www.propertypanorama.com/instaview/snd/260024681 |
| Sdmls Parking Non Garaged: | 2.0 |
| Bedrooms Possible: | 3 |
| Sdmls Lot Size: | .25 to .5 AC |
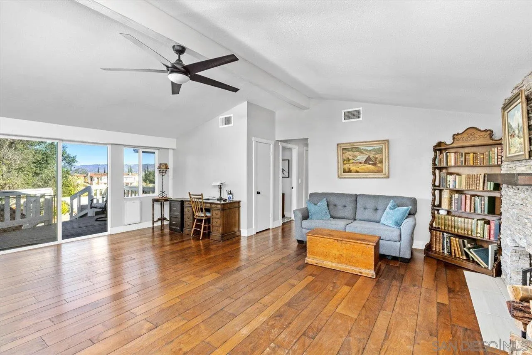
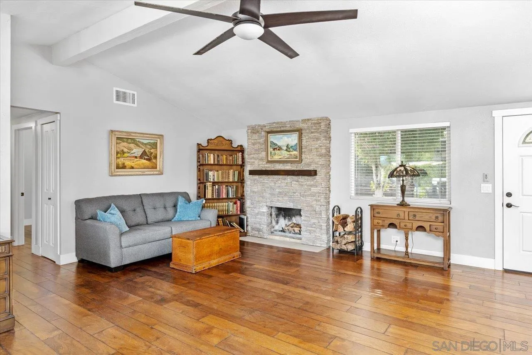
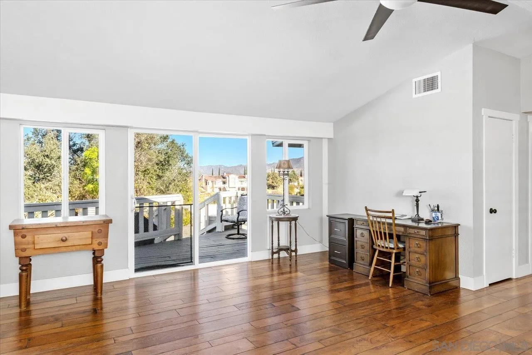
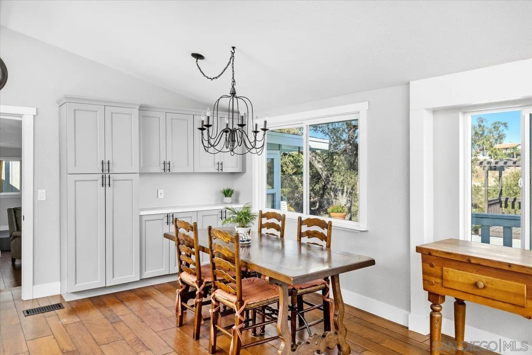
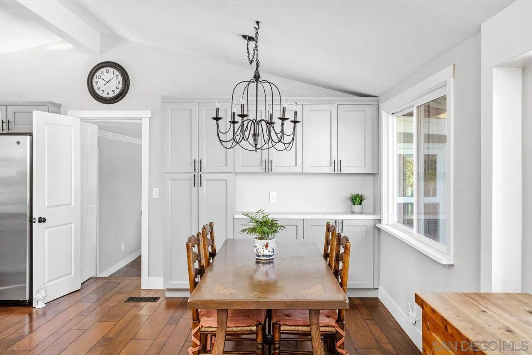
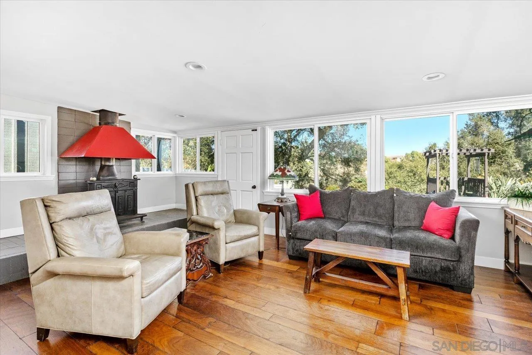
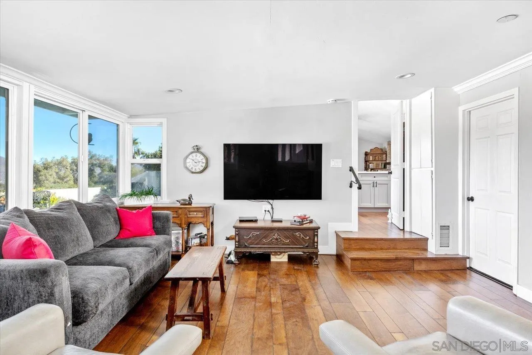
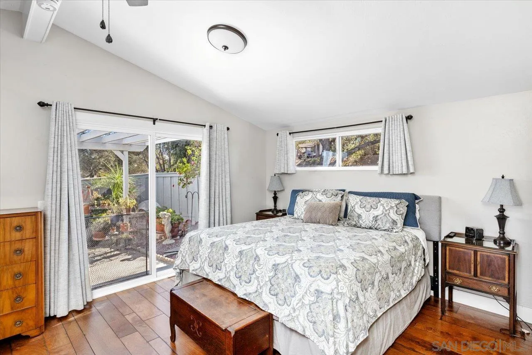
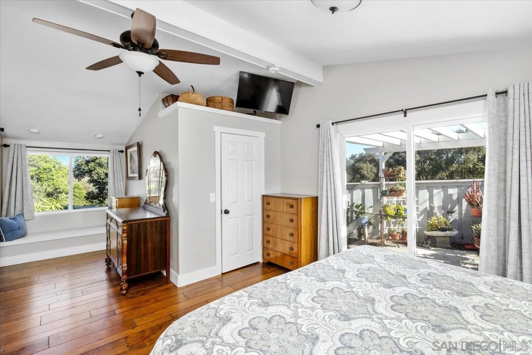
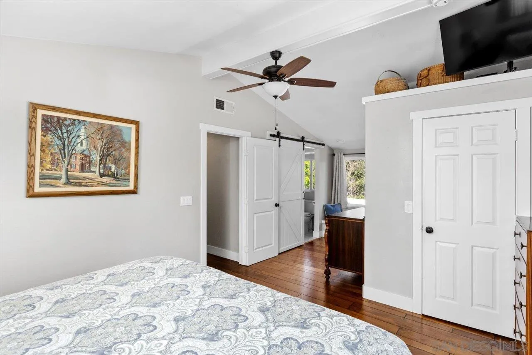
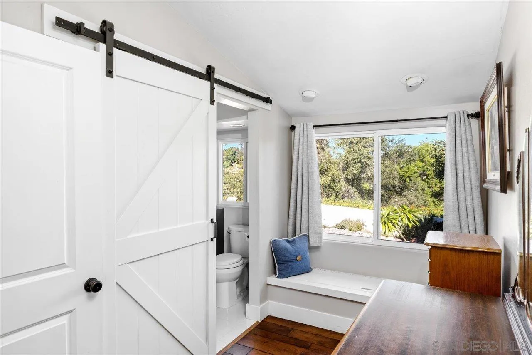
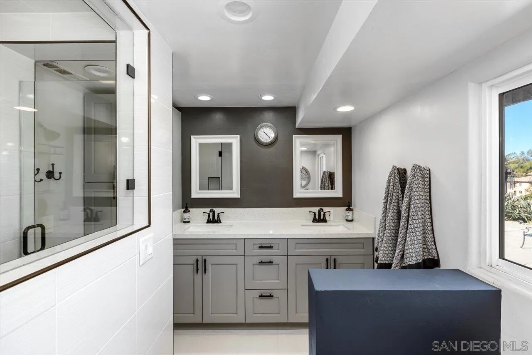
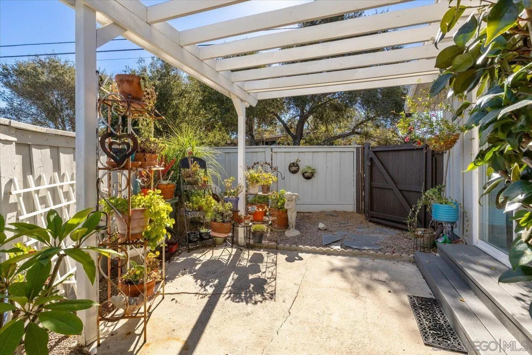
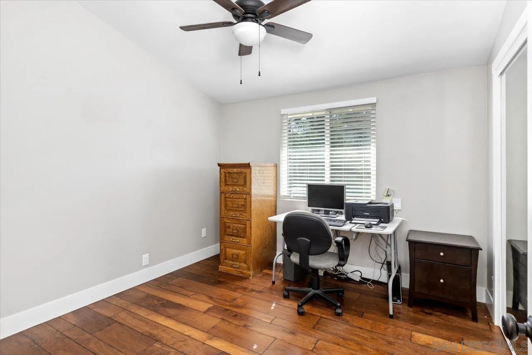
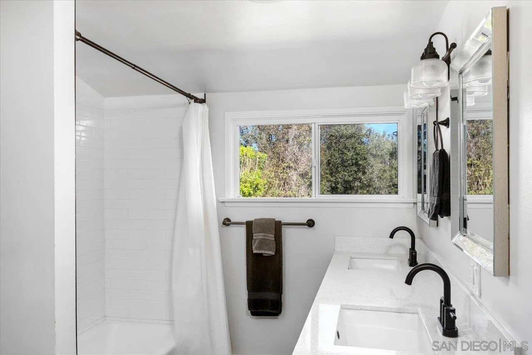
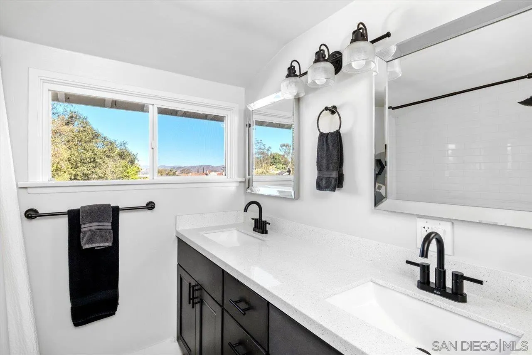
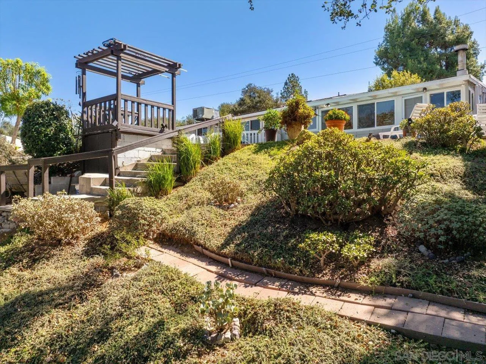
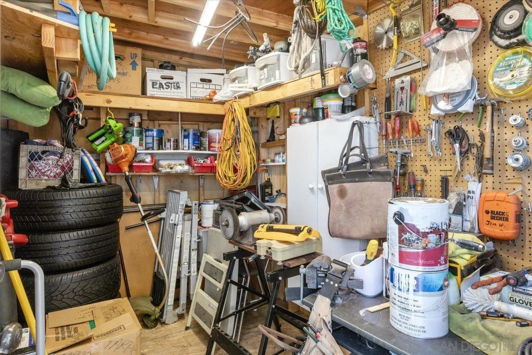
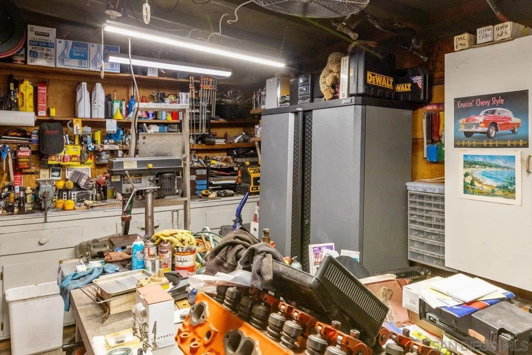
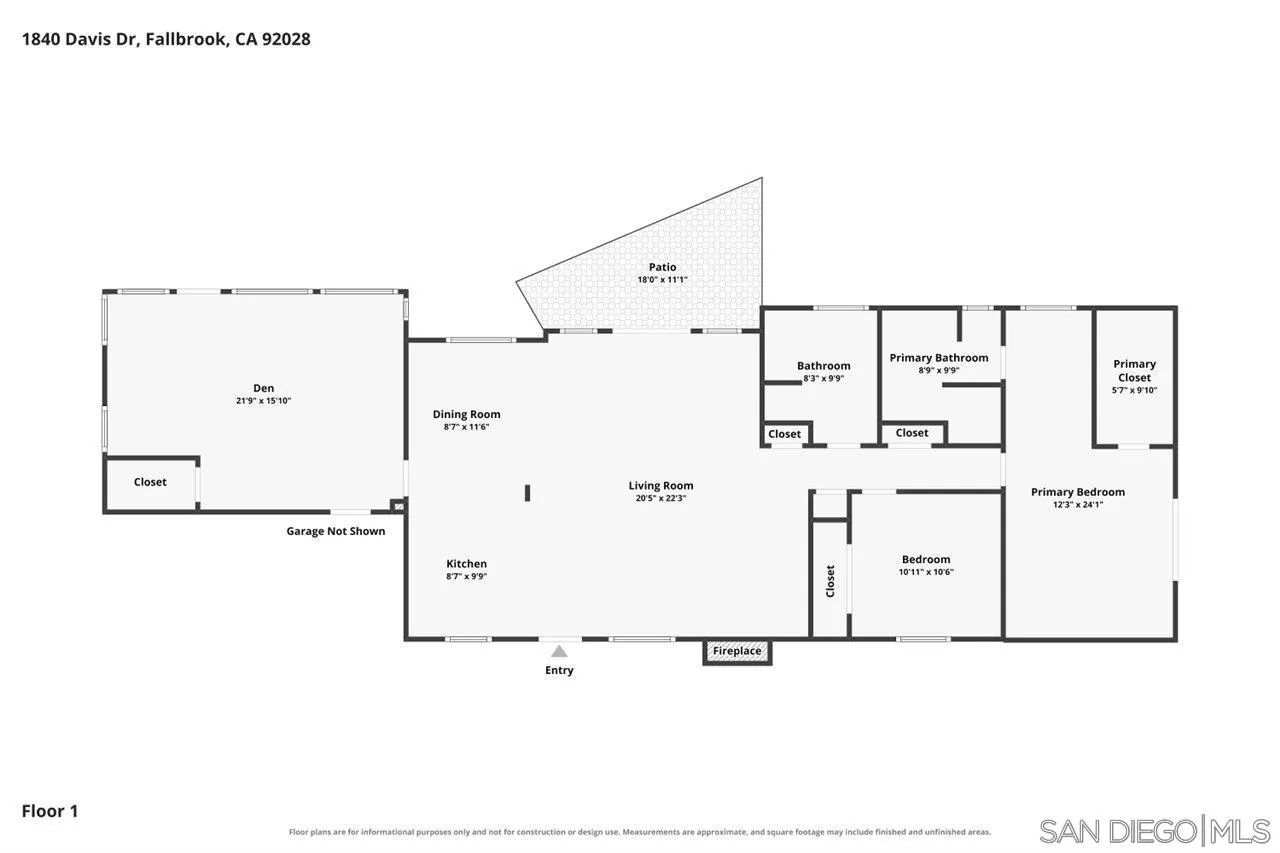
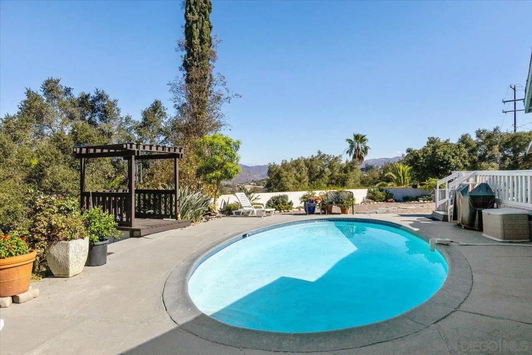
| Sdmls Supplement Remarks: | A lovely dining area sits adjacent to the kitchen, enhanced by a graceful chandelier and built-in storage. Vaulted ceilings throughout the main living areas create an open, airy ambiance. The living room showcases an impressive stacked-stone, wood-burning fireplacean inviting focal point that adds warmth and character. The hall bath reflects meticulous attention to detail, featuring designer tile flooring, dual sinks set in quartz counters, and custom mirrors and fixtures. The family room offers exceptional flexibility: complete with a closet and a wood-burning stove, it can serve as a comfortable second living space or a true third bedroom. This room also provides direct access to the backyard and pool area. The owners suite includes thoughtful touches such as a barn door, a garden sitting area, and high ceilings. The remodeled bath features dual sinks and a uniquely modern shower, and the suite is completed by a large walk-in closet. Additional interior amenities include central air, three ceiling fans, new windows, high baseboards, and custom door framingall contributing to the homes refined presentation. Outside, the pool area offers outstanding recreational opportunities with a gazebo, sweeping views, and generous yard space. And dont miss the two separate workshops attached to the garageideal for projects, hobbies, or additional storage. |
| On Market Date: | 2026-10-11 |
Listing Courtesy of: Brush Realty
Listing Agent: Glen Brush
760-807-9984
This information is deemed reliable but not guaranteed. You should rely on this information only to decide whether or not to further investigate a particular property. BEFORE MAKING ANY OTHER DECISION, YOU SHOULD PERSONALLY INVESTIGATE THE FACTS (e.g. square footage and lot size) with the assistance of an appropriate professional. You may use this information only to identify properties you may be interested in investigating further. All uses except for personal, noncommercial use in accordance with the foregoing purpose are prohibited. Redistribution or copying of this information, any photographs or video tours is strictly prohibited. This information is derived from the Internet Data Exchange (IDX) service provided by San Diego MLS. Displayed property listings may be held by a brokerage firm other than the broker and/or agent responsible for this display. The information and any photographs and video tours and the compilation from which they are derived is protected by copyright. Compilation © 2025 San Diego MLS.
© 2026 San Diego MLS.
San Diego MLS data last updated on October 26, 2026 12:37 AM - PT.

Property Last Updated: October 26, 2026 12:37 AM - PT
