 1 / 28
18446 Calle La Serra
Rancho Santa Fe, CA 92091
$8,495,000
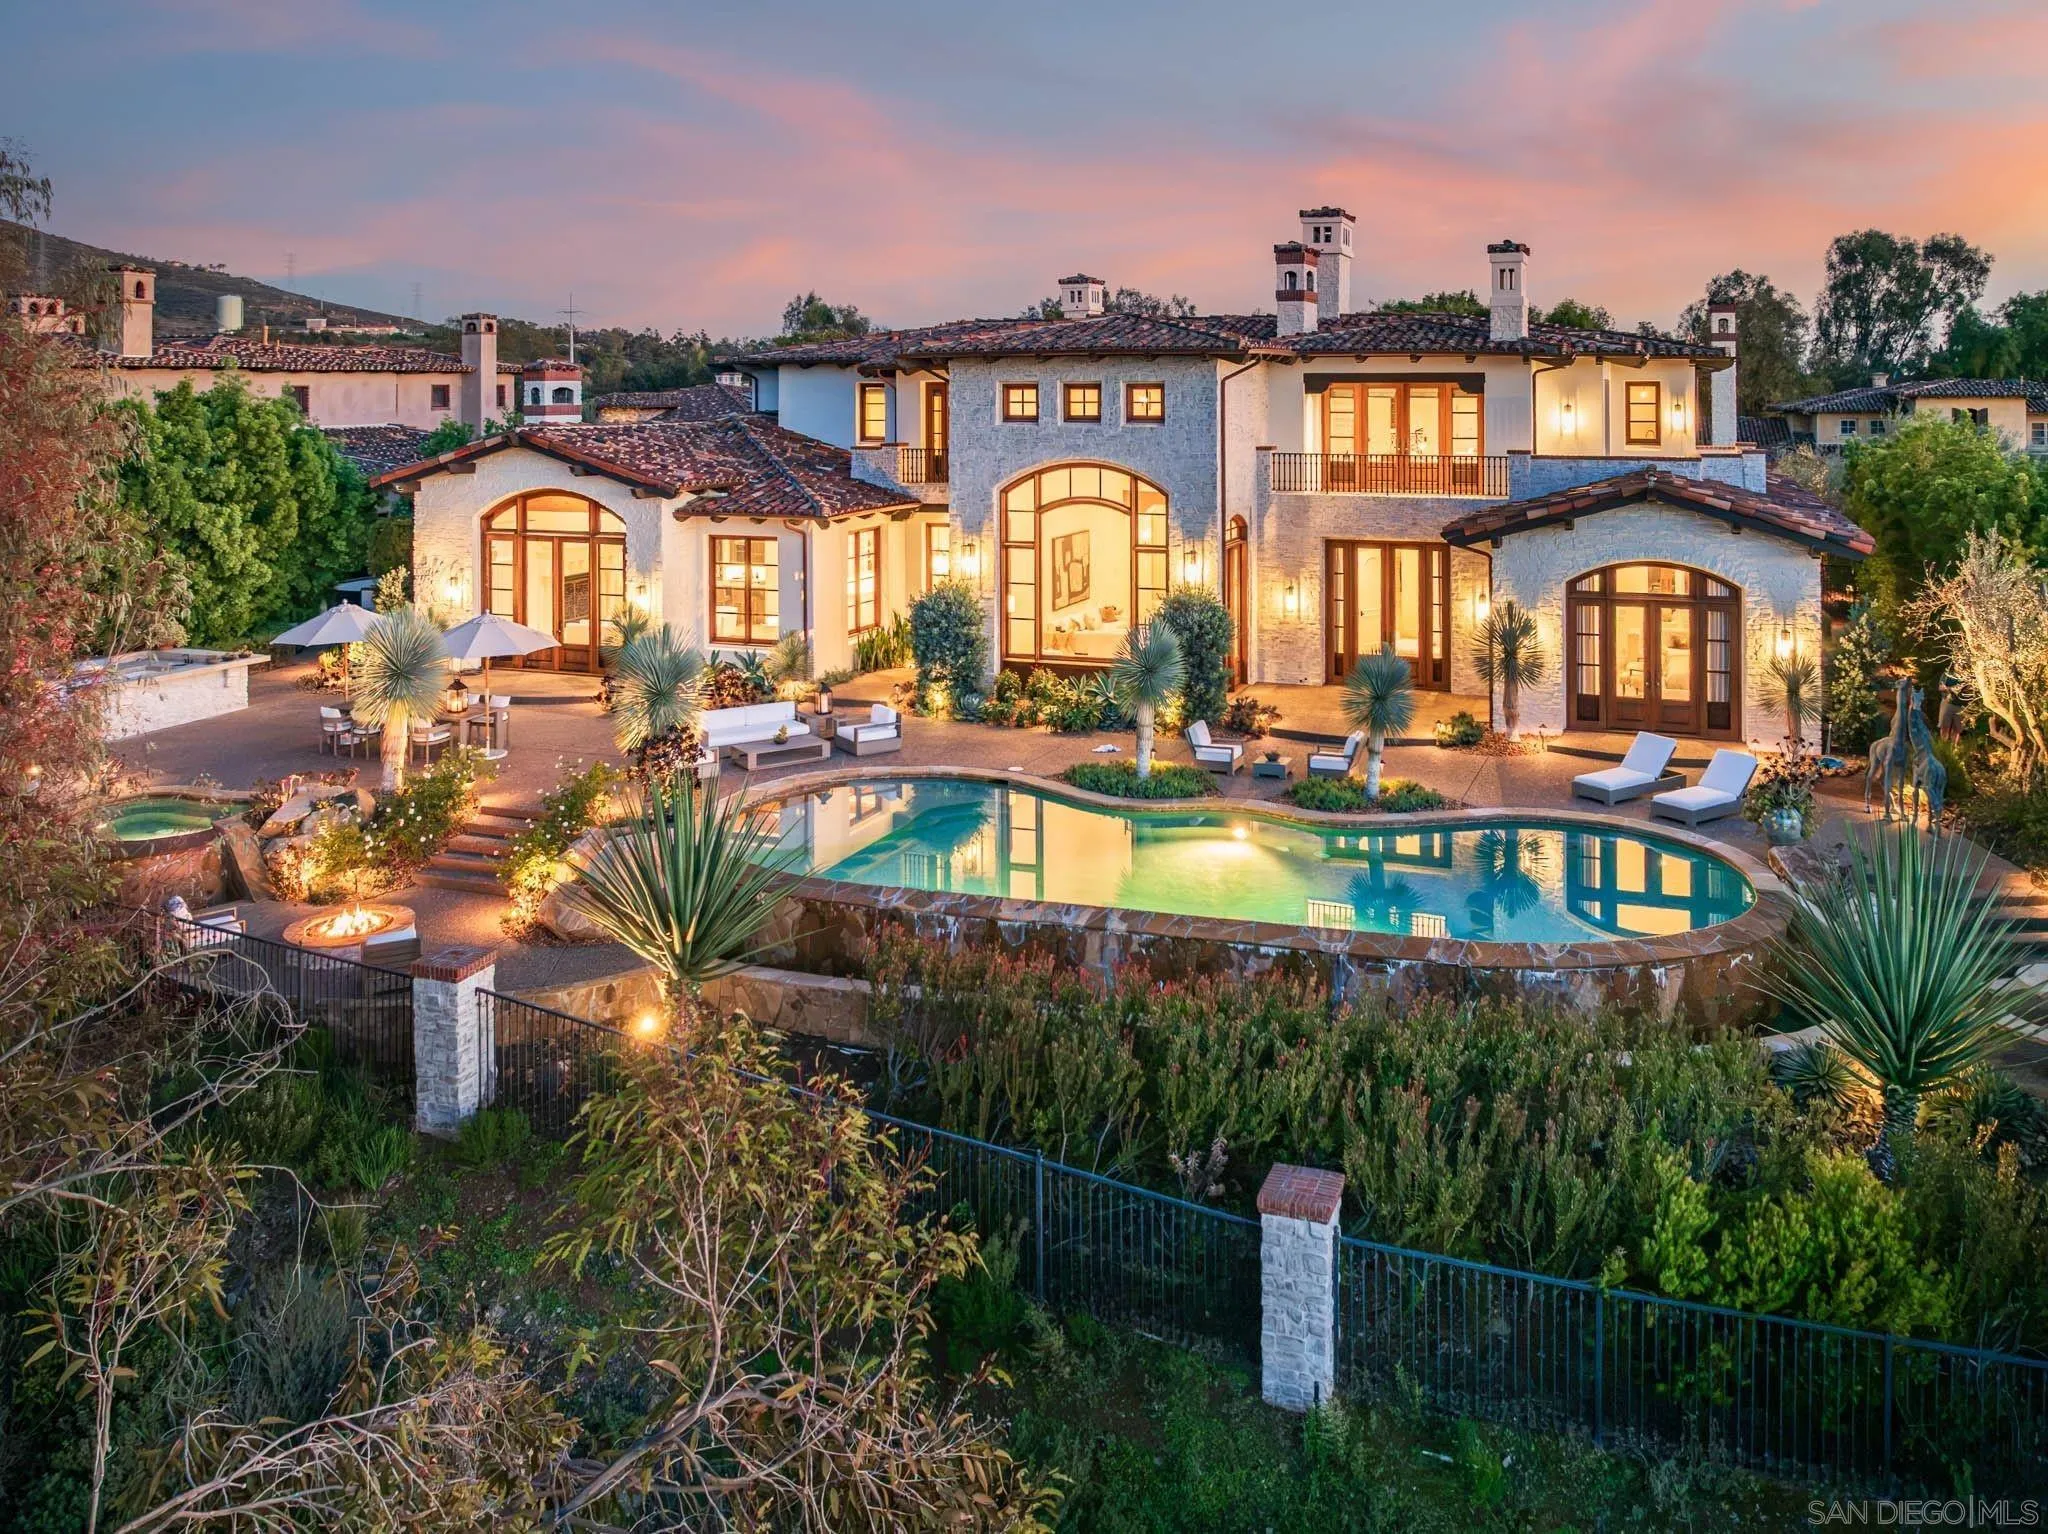
Situated above the 9th fairway of The Bridges, this beautifully remodeled estate captures stunning golf course, lake, clubhouse, mountain and rolling hill views with breathtaking sunsets. Located within one of Rancho Santa Fe's most prestigious guard-gated communities, the home features soaring ceilings, modern finishes, exquisite details, and expansive living spaces designed for both everyday comfort and entertaining. The thoughtfully designed floor plan includes a downstairs master suite, private office, movie theater, and attached casita with its own separate entrance. Large outdoor entertaining areas feature an infinity edge pool and spa, outdoor kitchen, and fire pit, all positioned to take advantage of the spectacular views. Combining an exceptional location, modern luxury, and resort-style amenities, this home offers the best of Rancho Santa Fe living.
| Listing Id: | 260026328 |
|---|---|
| List Price: | $8,495,000 |
| Property Type: | Residential |
| Property Sub Type: | Detached |
| Status: | Active |
| Bedrooms Total: | 6 |
| Bathrooms Full: | 5 |
| Bathrooms Half: | 1 |
| Living Area: | 8,913 |
| Association Fee: | $772 |
| Lot Size Square Feet: | 22,651.0 |
| Waterfront?: | No |
| City: | Rancho Santa Fe |
| County Or Parish: | San Diego |
| Subdivision Name: | Rancho Santa Fe |
| Postal Code: | 92091 |
| Year Built: | 2002 |
| Appliances: | Dishwasher, Disposal, Dryer, Fire Sprinklers, Garage Door Opener, Microwave, Range/Oven, Refrigerator, Trash Compactor, Washer, 6 Burner Stove, Double Oven, Freezer, Gas Oven, Gas Stove, Grill, Range/Stove Hood, Barbecue, Gas Range, Counter Top, Gas Cooking |
| Association Amenities: | Controlled Access, Guard, Pets Permitted, Security |
| Association Fee Frequency: | Monthly |
| Association Fee Includes: | Common Area Maintenance, Gated Community, Security |
| Basement: | false |
| Bathrooms Total Integer: | 6 |
| Building Area Total: | 8,913.0 |
| Building Area Units: | Sqft |
| Feed Types: | IDX |
| Construction Materials: | Stone, Stucco |
| Cooling: | Central Forced Air, Zoned Area(s) |
| Directions: | Use GPS |
| Elementary School District: | Rancho Santa Fe School District |
| Fencing: | Partial |
| Fireplace Features: | Fire Pit, FP in Family Room, FP in Living Room, FP in Primary BR, Guest House, Library, Other/Remarks, Outdoors, Patio/Outdoors |
| Fireplaces Total: | 7 |
| Flooring: | Carpet, Tile, Wood |
| Garage Spaces: | 3.0 |
| Heating: | Fireplace, Forced Air Unit, Zoned Areas |
| High School District: | San Dieguito High School Distric |
| Interior Features: | Balcony, Bar, Bathtub, Beamed Ceilings, Built-Ins, Ceiling Fan, Coffered Ceiling(s), Crown Moldings, Dry Bar, High Ceilings (9 Feet+), Kitchen Island, Pantry, Recessed Lighting, Remodeled Kitchen, Shower, Stone Counters, Storage Space, Wet Bar, Kitchen Open to Family Rm |
| Laundry Features: | Other/Remarks |
| Levels: | 2 Story |
| Living Area Units: | Sqft |
| Lot Size Area: | 0.52 |
| Lot Size Units: | Acres |
| MLS Area Major: | Coastal North |
| Middle Or Junior School District: | Rancho Santa Fe School District |
| Parcel Number: | 264-351-34-00 |
| Parking Features: | Attached, Direct Garage Access, Garage, Garage - Side Entry, Garage - Two Door |
| Patio And Porch Features: | Balcony, Concrete, Patio, Patio Open, Porch, Porch - Front |
| Photos Change Timestamp: | 2026-11-04T21:58:43Z |
| Pool Features: | Below Ground, Private |
| Roof: | Tile/Clay |
| Sewer: | Sewer Connected |
| Spa Features: | Private, Private w/Pool |
| Special Listing Conditions: | N/K |
| State Or Province: | CA |
| Stories Total: | 2 |
| Utilities: | Electricity Connected, Natural Gas Connected, Sewer Connected, Water Connected |
| View: | Golf Course, Lake/River, Mountains/Hills, Panoramic, Parklike, Valley/Canyon, Neighborhood |
| Water Source: | Meter on Property |
| Zoning: | R-1:SINGLE |
| Sdmls Neighborhood: | The Bridges |
| Sdmls Area Zip: | RANCHO SANTA FE (92091) |
| Sdmls Lvt Date: | 2026-11-04 |
| Original List Price: | $8,495,000 |
| Sale Or Rent: | For Sale |
| Sdmls Status Detail: | 0 |
| Community Features: | Clubhouse/Rec Room, Concierge, Exercise Room, Gated Community, Golf, On-Site Guard, Other/Remarks, Pet Restrictions, Pickleball, Pool, Recreation Area, Sauna, Spa/Hot Tub, Tennis Courts |
| Other Structures: | Attached |
| Heat Source: | Natural Gas |
| Property Condition: | Turnkey |
| Restrictions: | CC&R's |
| Security Features: | 24 Hour Security, Gated Community, On Site Guard |
| Site: | Landscaped, Private Street, Street Paved |
| Listing Terms: | Cash, Conventional |
| Sdmls Adu Yes No: | No |
| Sdmls Short Sale: | No |
| Sdmls Elevator: | No |
| Pets Allowed: | Allowed w/Restrictions |
| Year Built Source: | Assessor |
| Sdmls Internet Address: | 18446 Calle La Serra |
| Sdmls Home Owner Fee Reflects: | Month |
| Sdmls Cfd Mello Roos Fee Reflct: | Year |
| Sdmls Cfd Mello Roos Fee: | 570 |
| Sdmls Max Search Price: | 8,495,000 |
| Sdmls Monthly Total Fees: | 820 |
| Parking Total: | 8 |
| Sdmls Geo Update Timestamp: | 2026-11-04T21:58:43.1 |
| Sdmls Full Address: | 18446 Calle La Serra |
| Sdmls Pp Insta: | https://www.propertypanorama.com/instaview/snd/260026328 |
| Showing Requirements: | See Remarks |
| Sdmls Parking Non Garaged: | 5.0 |
| Bedrooms Possible: | 6 |
| Sdmls Lot Size: | .5 to 1 AC |
| On Market Date: | 2026-11-04 |
Listing Courtesy of: Berkshire Hathaway HomeService
Listing Agent: Tim Van Damm
858-663-0911
This information is deemed reliable but not guaranteed. You should rely on this information only to decide whether or not to further investigate a particular property. BEFORE MAKING ANY OTHER DECISION, YOU SHOULD PERSONALLY INVESTIGATE THE FACTS (e.g. square footage and lot size) with the assistance of an appropriate professional. You may use this information only to identify properties you may be interested in investigating further. All uses except for personal, noncommercial use in accordance with the foregoing purpose are prohibited. Redistribution or copying of this information, any photographs or video tours is strictly prohibited. This information is derived from the Internet Data Exchange (IDX) service provided by San Diego MLS. Displayed property listings may be held by a brokerage firm other than the broker and/or agent responsible for this display. The information and any photographs and video tours and the compilation from which they are derived is protected by copyright. Compilation © 2025 San Diego MLS.
© 2026 San Diego MLS.
San Diego MLS data last updated on November 04, 2026 09:51 PM - PT.

Property Last Updated: November 04, 2026 09:51 PM - PT
