
18486 Via Candela
Rancho Santa Fe, CA 92091
$7,999,000
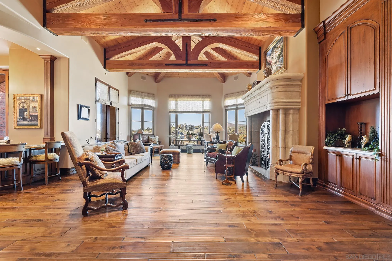
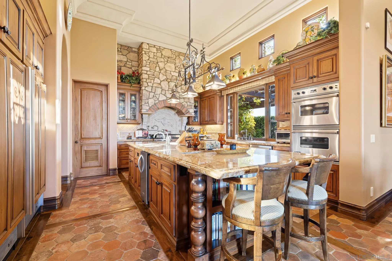
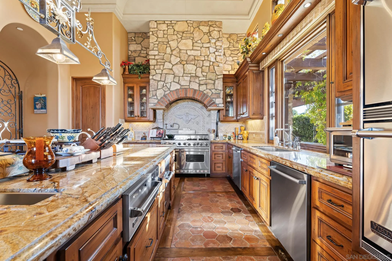
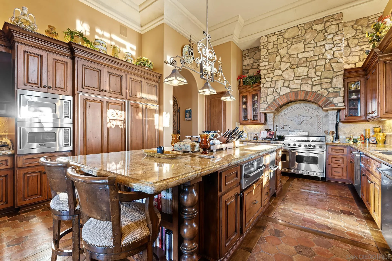
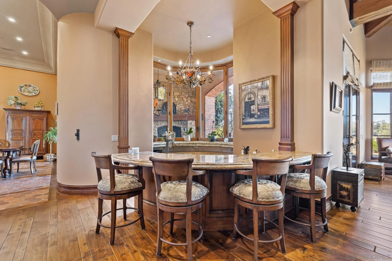
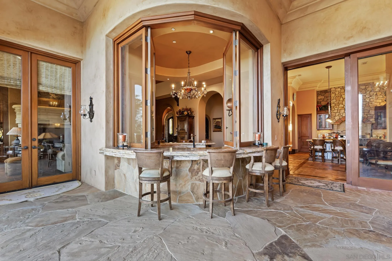
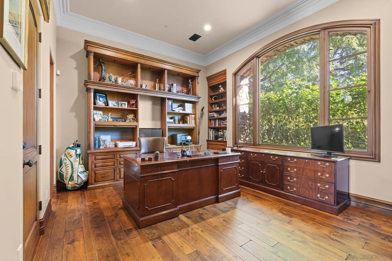
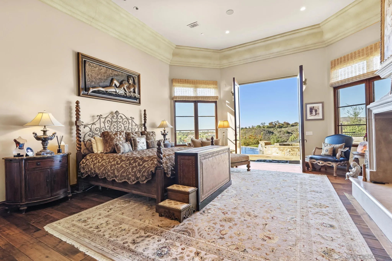
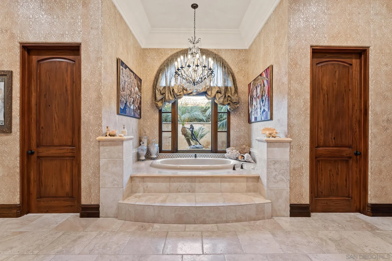
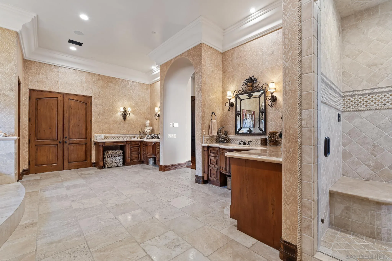
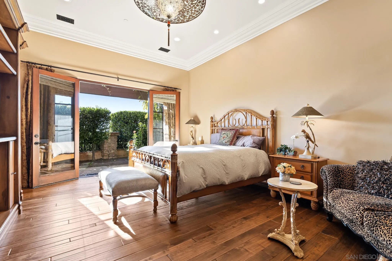
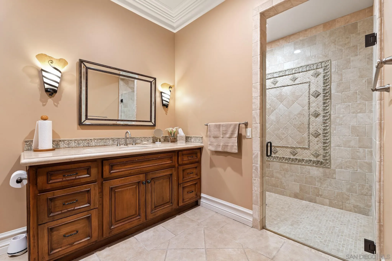
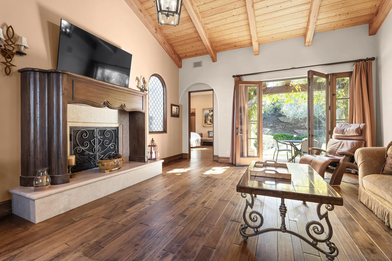
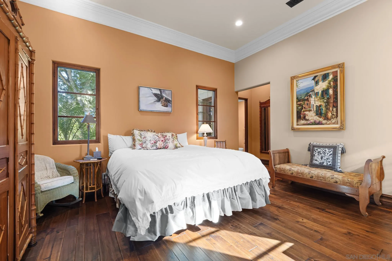
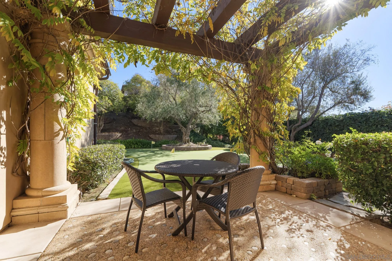
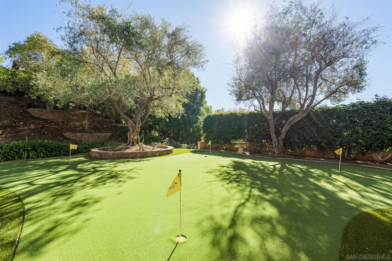
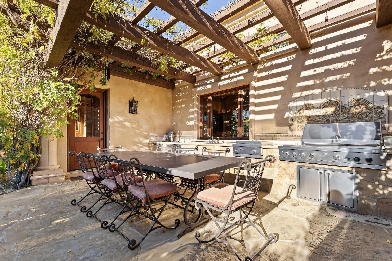
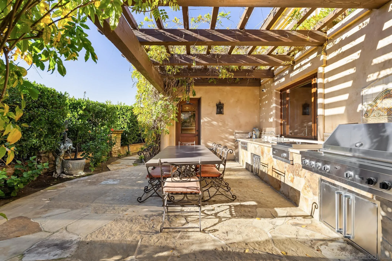
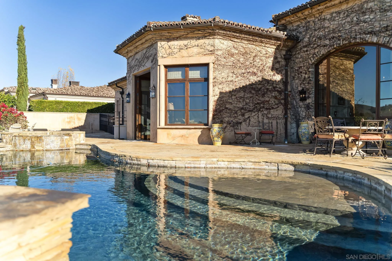
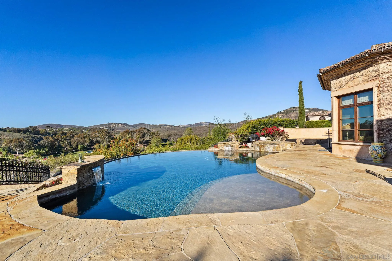
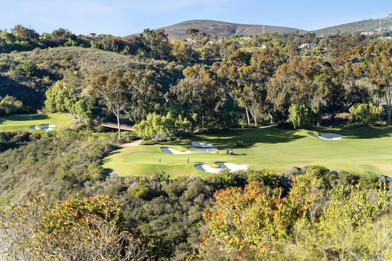
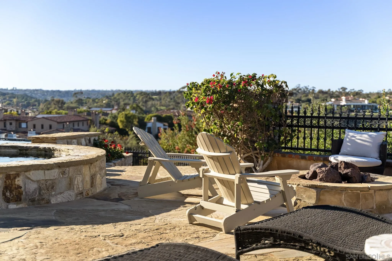
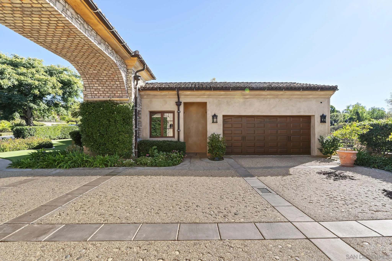
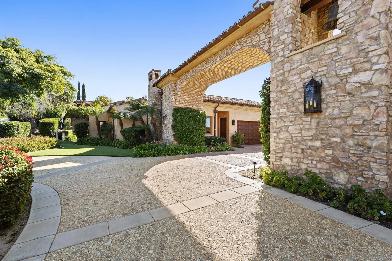
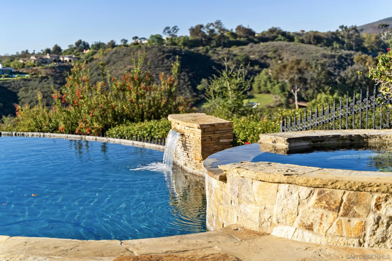
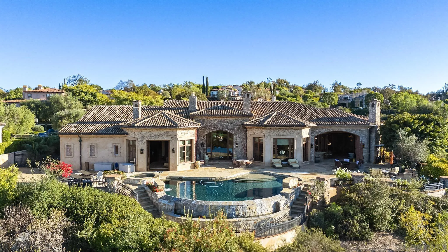
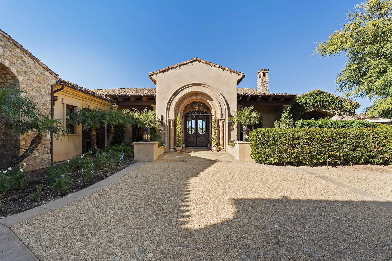
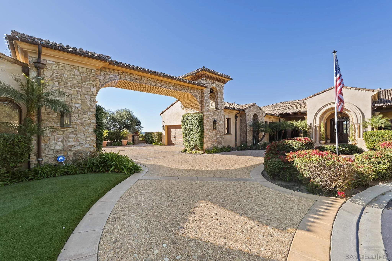
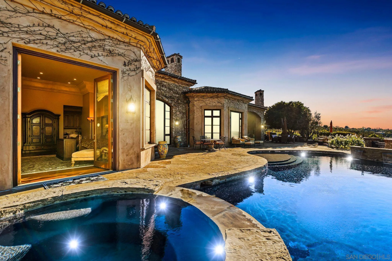
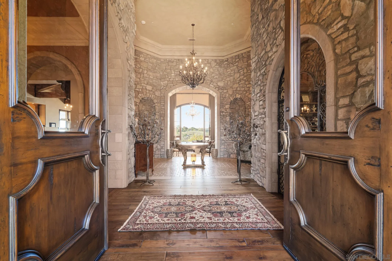
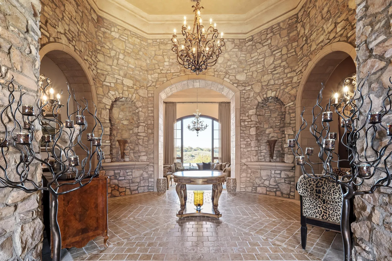
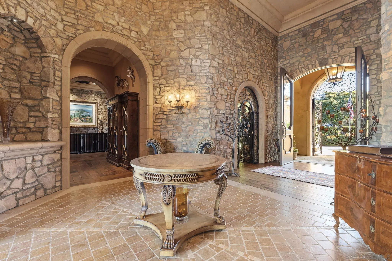
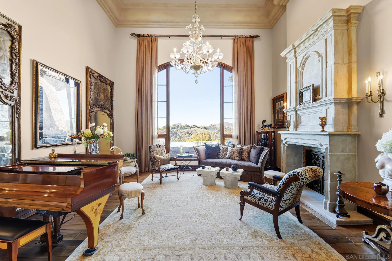
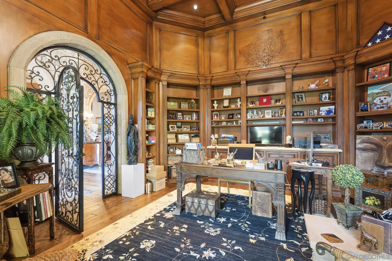
Located within the prestigious Bridges of Rancho Santa Fe, this single-level custom estate is truly unparalleled. Set across two exceptional lots and capturing sweeping panoramic views that define luxury living. Timeless architecture, refined finishes, and a resort-inspired outdoor setting come together to create approximately 8,043 square feet of highly functional, beautifully curated living space. A grand formal entry opens to elegantly scaled interiors that flow seamlessly toward the outdoor entertaining areas. An infinity-edge pool frames breathtaking views over the 10th hole of the renowned Bridges Golf Course, offering a dramatic backdrop for both relaxation and sophisticated gatherings. The main residence features 4 spacious bedrooms, an office/library, 4 full bathrooms, and 2 half bathrooms, each space designed with comfort and effortless sophistication in mind. The primary retreat lives like a private sanctuary, complete with a fireplace and French doors leading directly to the backyard. The spa-inspired bathroom offers dual vanities, a generous walk-in shower, soaking tub, and dual closets. Additional interior highlights include a private executive office and a beautifully designed wine cellar thoughtfully positioned at the heart of the home. A standout feature is the fully detached guest house—complete with its own bedroom, bathroom, and kitchenette. Just outside, guests enjoy a spacious yard with a dedicated putting green, creating a playful, private retreat all its own.
| Listing Id: | 250045534 |
|---|---|
| List Price: | $7,999,000 |
| Property Type: | Residential |
| Property Sub Type: | Detached |
| Status: | Active |
| Bedrooms Total: | 5 |
| Bathrooms Full: | 5 |
| Bathrooms Half: | 2 |
| Living Area: | 8,043 |
| Association Fee: | $1,372 |
| Lot Size Square Feet: | 123,710.0 |
| Waterfront?: | No |
| City: | Rancho Santa Fe |
| County Or Parish: | San Diego |
| Subdivision Name: | Rancho Santa Fe |
| Postal Code: | 92091 |
| Year Built: | 2004 |
| Appliances: | Dishwasher, Disposal, Dryer, Pool/Spa/Equipment, Refrigerator, Washer, 6 Burner Stove, Double Oven, Ice Maker, Counter Top |
| Association Fee Frequency: | Monthly |
| Association Fee Includes: | Common Area Maintenance, Gated Community |
| Basement: | false |
| Bathrooms Total Integer: | 7 |
| Building Area Total: | 8,043.0 |
| Building Area Units: | Sqft |
| Feed Types: | IDX |
| Construction Materials: | Stucco |
| Cooling: | Central Forced Air, Zoned Area(s) |
| Fencing: | Partial |
| Garage Spaces: | 4.0 |
| Heating: | Zoned Areas, Forced Air Unit |
| Laundry Features: | Gas & Electric Dryer HU |
| Levels: | 1 Story |
| Living Area Units: | Sqft |
| Lot Size Area: | 2.84 |
| Lot Size Units: | Acres |
| MLS Area Major: | Coastal North |
| Parcel Number: | 264-303-23-00 |
| Parking Features: | Attached |
| Photos Change Timestamp: | 2026-09-28T21:01:58Z |
| Pool Features: | Below Ground |
| Roof: | Tile/Clay |
| Sewer: | Sewer Connected |
| Special Listing Conditions: | N/K |
| State Or Province: | CA |
| Stories Total: | 1 |
| Water Source: | Meter on Property |
| Zoning: | R-1:SINGLE |
| Sdmls Neighborhood: | Bridges |
| Sdmls Area Zip: | RANCHO SANTA FE (92091) |
| Sdmls Lvt Date: | 2025-12-10 |
| Original List Price: | $7,999,000 |
| Sale Or Rent: | For Sale |
| Sdmls Status Detail: | 0 |
| Heat Source: | Natural Gas |
| Restrictions: | CC&R's |
| Listing Terms: | Cash, Conventional |
| Sdmls Adu Yes No: | Yes |
| Sdmls Internet Address: | 18486 Via Candela |
| Sdmls Home Owner Fee Reflects: | Month |
| Sdmls Max Search Price: | 7,999,000 |
| Sdmls Mt: | 320 |
| Sdmls Monthly Total Fees: | 1,372 |
| Parking Total: | 12 |
| Sdmls Geo Update Timestamp: | 2025-12-11T01:09:35.3 |
| Sdmls Full Address: | 18486 Via Candela |
| Sdmls Pp Insta: | https://www.propertypanorama.com/instaview/snd/250045534 |
| Sdmls Parking Non Garaged: | 8.0 |
| Sdmls Numof Adu Units: | 1.0 |
| Bedrooms Possible: | 5 |
| Sdmls Lot Size: | 2+ to 4 AC |
| Sdmls Supplement Remarks: | Perfectly situated at the end of a cul-de-sac and offering the rare advantage of being situated on two premium lots, this estate blends single-level living with extraordinary scale and access to world-class amenities offered within The Bridges. |
| Sdmls Primary Bed Area: | 38x25 |
| Sdmls Bed2 Area: | 20x16 |
| Sdmls Bed3 Area: | 17x16 |
| Sdmls Bed4 Area: | 17x16 |
| Sdmls Bed5 Area: | 16x15 |
| Sdmls Dining Room Area: | 17x16 |
| Sdmls Family Room Area: | 32x32 |
| Sdmls Kitchen Area: | 18x16 |
| Sdmls Living Room Area: | 19x18 |
| On Market Date: | 2025-12-10 |
Listing Courtesy of: Compass
Listing Agent: Talechia Plumlee-Baker
858-229-2181
This information is deemed reliable but not guaranteed. You should rely on this information only to decide whether or not to further investigate a particular property. BEFORE MAKING ANY OTHER DECISION, YOU SHOULD PERSONALLY INVESTIGATE THE FACTS (e.g. square footage and lot size) with the assistance of an appropriate professional. You may use this information only to identify properties you may be interested in investigating further. All uses except for personal, noncommercial use in accordance with the foregoing purpose are prohibited. Redistribution or copying of this information, any photographs or video tours is strictly prohibited. This information is derived from the Internet Data Exchange (IDX) service provided by San Diego MLS. Displayed property listings may be held by a brokerage firm other than the broker and/or agent responsible for this display. The information and any photographs and video tours and the compilation from which they are derived is protected by copyright. Compilation © 2025 San Diego MLS.
© 2026 San Diego MLS.
San Diego MLS data last updated on November 22, 2026 03:06 PM - PT.

Property Last Updated: November 22, 2026 03:06 PM - PT