1880 Aubrives Place, #2126
Chula Vista, CA 91913
$595,000
Open Houses
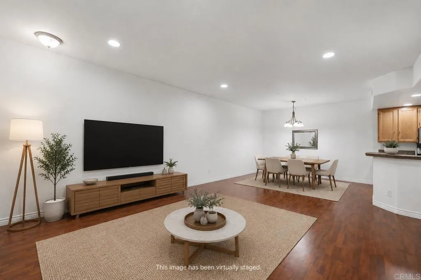
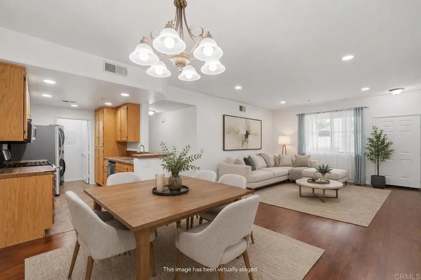
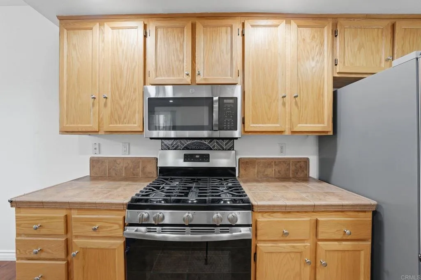
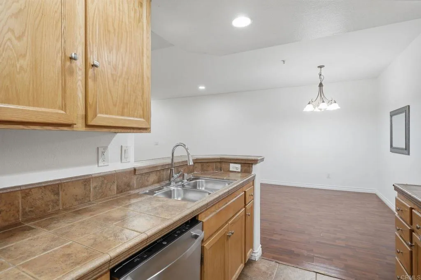
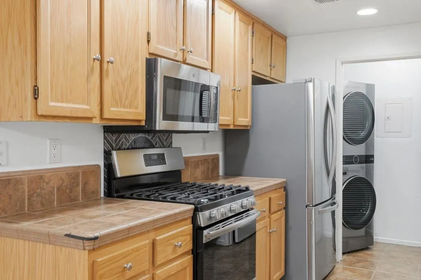
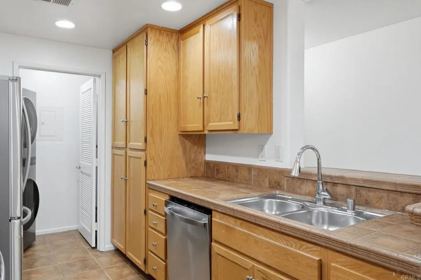
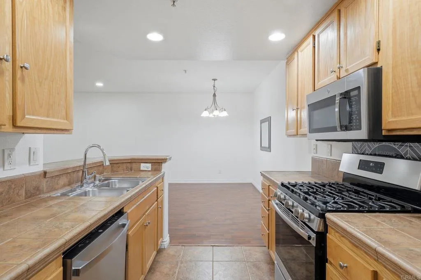
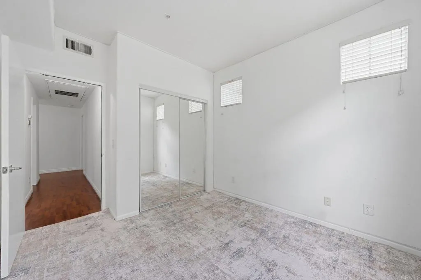
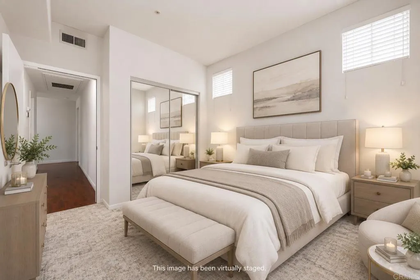
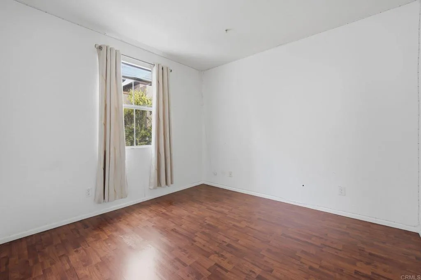
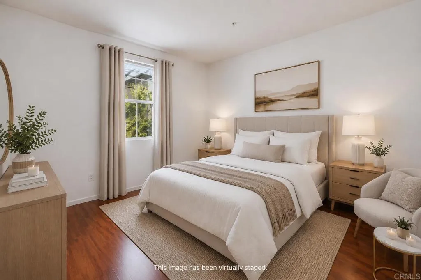
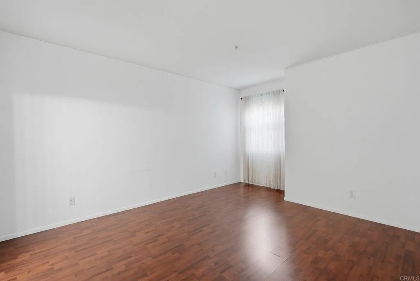
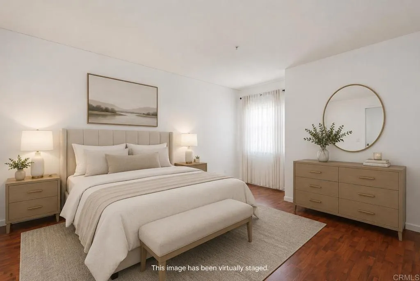
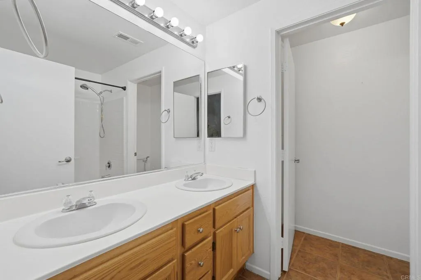
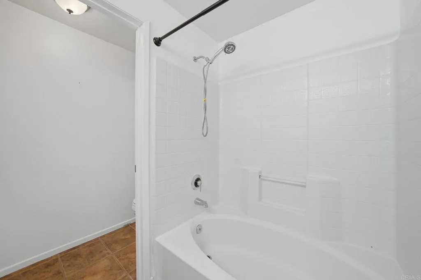
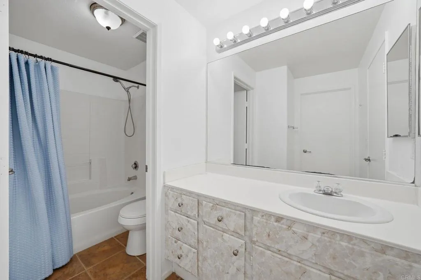
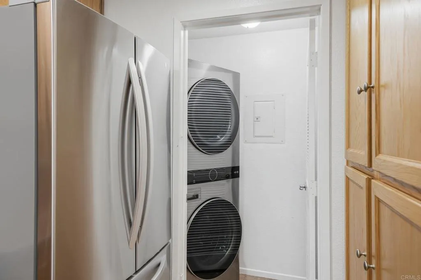
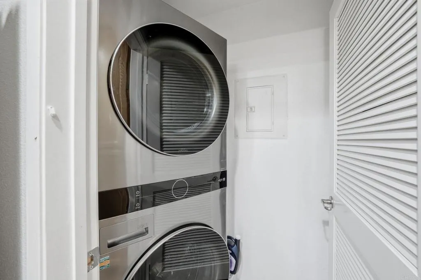
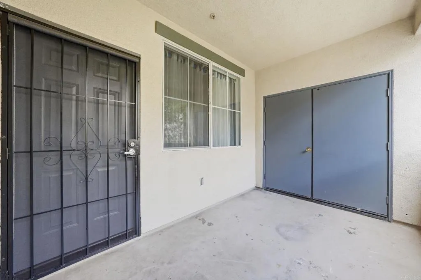
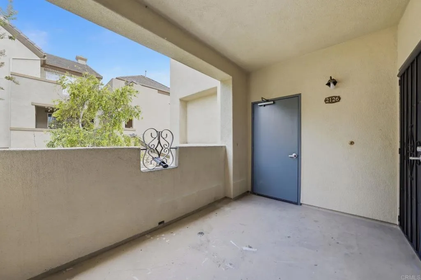
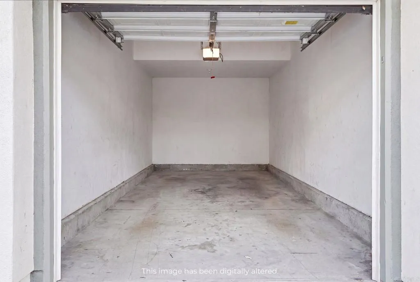
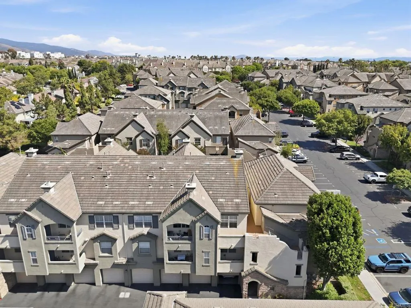
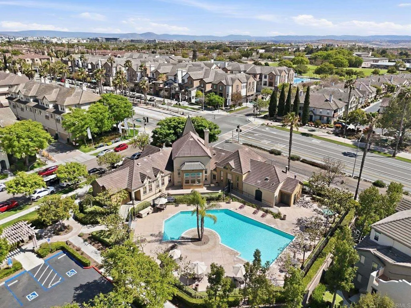
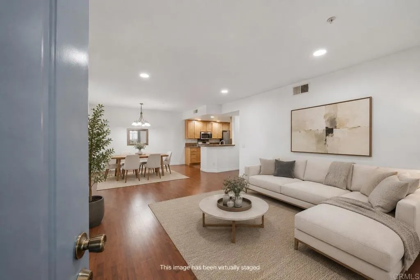
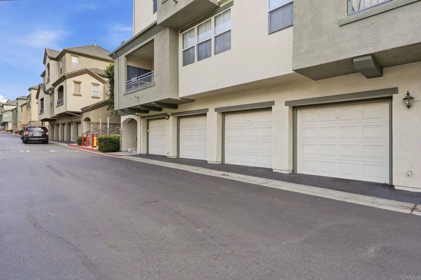
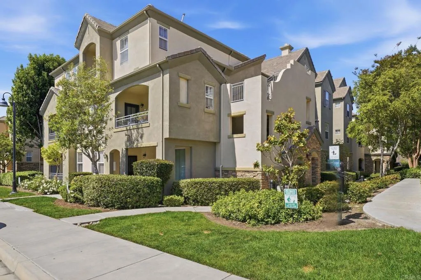
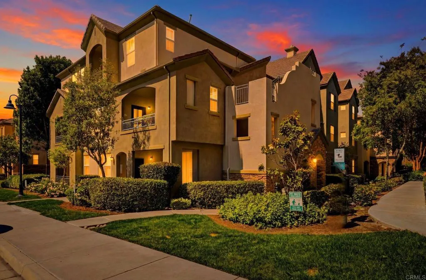
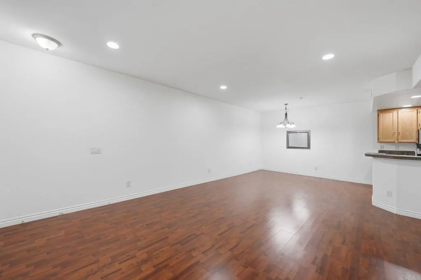
Welcome to comfortable, easy living in this beautifully updated, VA-approved, single-level condo! Offering 3 bedrooms and 2 bathrooms, this move in ready home combines a functional layout with modern touches throughout. Durable laminate flooring, a bright open concept design, and a spacious living area create an inviting atmosphere that flows naturally into the dining space and upgraded kitchen with modern appliances. Enjoy the convenience of all appliances included, including the refrigerator and a newer stackable washer and dryer tucked into a dedicated laundry room. Beyond your front door, take advantage of resort-style community amenities featuring a sparkling pool, fitness center, and clubhouse. Parking is made easy with a detached garage and an additional assigned space. Ideally located near shopping, dining, and everyday essentials, this home offers a wonderful blend of comfort, convenience, and community living. Come discover all this home has to offer! *Some images have been virtually staged.
| Listing Id: | PTP2608260 |
|---|---|
| List Price: | $595,000 |
| Property Type: | Residential |
| Property Sub Type: | Condominium |
| Status: | Active |
| Bedrooms Total: | 3 |
| Bathrooms Full: | 2 |
| Living Area: | 1,315 |
| Association Fee: | $310 |
| Lot Size Square Feet: | 524,462.0 |
| Waterfront?: | No |
| City: | Chula Vista |
| County Or Parish: | San Diego |
| Postal Code: | 91913 |
| Year Built: | 2006 |
| Association Amenities: | Gym/Ex Room, Picnic Area, Pool |
| Association Name: | Walters Mgmt |
| Association Fee Frequency: | Monthly |
| Basement: | false |
| Bathrooms Total Integer: | 2 |
| Building Area Total: | 1,315.0 |
| Building Area Units: | Sqft |
| Feed Types: | IDX |
| Cooling: | Central Forced Air |
| Directions: | GPS- ask listing agent for unit instructions. unit is located on the 2nd floor. |
| Entry Level: | 2 |
| Fireplace Features: | Other/Remarks |
| Garage Spaces: | 1.0 |
| High School District: | Sweetwater Union High School Dis |
| Laundry Features: | Gas & Electric Dryer HU |
| Levels: | Split Level |
| Living Area Units: | Sqft |
| Lot Size Area: | 12.04 |
| Lot Size Dimensions: | 12.0400 |
| Lot Size Units: | Acres |
| Middle Or Junior School District: | Sweetwater Union High School Dis |
| Parcel Number: | 6430514609 |
| Photos Change Timestamp: | 2026-11-06T23:05:22Z |
| Pool Features: | Community/Common |
| Sewer: | Public Sewer |
| Special Listing Conditions: | Standard |
| State Or Province: | CA |
| Stories: | 1 |
| Stories Total: | 1 |
| View: | City Lights |
| Zoning: | R-1:SINGLE |
| Sdmls Area Zip: | CHULA VISTA (91913) |
| Original List Price: | $595,000 |
| Sale Or Rent: | For Sale |
| Sdmls Status Detail: | 0 |
| Miscellaneous: | Mountainous |
| Common Walls: | 1 common wall |
| Showing Instructions: | GPS- ask listing agent for unit instructions. unit is located on the 2nd floor. |
| Site: | Sidewalks |
| Listing Terms: | Cash, Conventional, Land Contract |
| Showing Contact Type: | Agent |
| Sdmls Cfd Mello Roos Fee Reflct: | Year |
| Sdmls Cfd Mello Roos Fee: | 2,314 |
| Sdmls Monthly Total Fees: | 502 |
| Number Of Units In Community: | 293 |
| Parking Total: | 1 |
| Sdmls Geo Update Timestamp: | 2026-11-06T20:43:00.2 |
| Sdmls Full Address: | 1880 Aubrives Place 2126 |
| Bedrooms Possible: | 3 |
| Sdmls Lot Size: | 10+ to 20 AC |
| Sdmls Supplement Remarks: | Welcome to comfortable, easy living in this beautifully updated, VA-approved, single-level condo! Offering 3 bedrooms and 2 bathrooms, this move in ready home combines a functional layout with modern touches throughout. Durable laminate flooring, a bright open concept design, and a spacious living area create an inviting atmosphere that flows naturally into the dining space and upgraded kitchen with modern appliances. Enjoy the convenience of all appliances included, including the refrigerator and a newer stackable washer and dryer tucked into a dedicated laundry room. Beyond your front door, take advantage of resort-style community amenities featuring a sparkling pool, fitness center, and clubhouse. Parking is made easy with a detached garage and an additional assigned space. Ideally located near shopping, dining, and everyday essentials, this home offers a wonderful blend of comfort, convenience, and community living. Come discover all this home has to offer! *Some images have been virtually staged. |
| On Market Date: | 2026-11-06 |
Listing Courtesy of: Finest City Homes
Listing Agent: Marlyn Fuentes
619-210-5810
This information is deemed reliable but not guaranteed. You should rely on this information only to decide whether or not to further investigate a particular property. BEFORE MAKING ANY OTHER DECISION, YOU SHOULD PERSONALLY INVESTIGATE THE FACTS (e.g. square footage and lot size) with the assistance of an appropriate professional. You may use this information only to identify properties you may be interested in investigating further. All uses except for personal, noncommercial use in accordance with the foregoing purpose are prohibited. Redistribution or copying of this information, any photographs or video tours is strictly prohibited. This information is derived from the Internet Data Exchange (IDX) service provided by San Diego MLS. Displayed property listings may be held by a brokerage firm other than the broker and/or agent responsible for this display. The information and any photographs and video tours and the compilation from which they are derived is protected by copyright. Compilation © 2025 San Diego MLS.
© 2026 San Diego MLS.
San Diego MLS data last updated on November 08, 2026 08:58 AM - PT.

Property Last Updated: November 08, 2026 08:58 AM - PT