1952 Hornblend St, #6
San Diego, CA 92109
$1,075,000
Open Houses
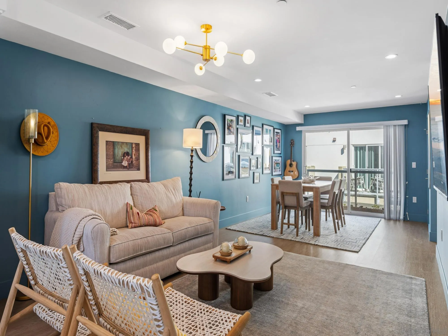
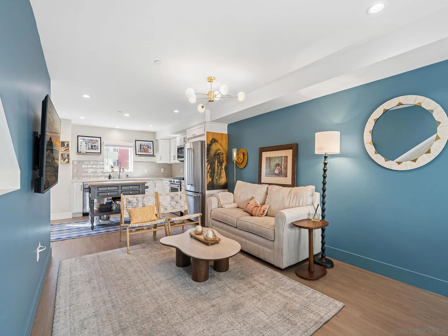
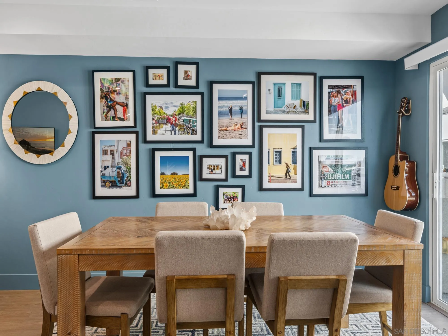
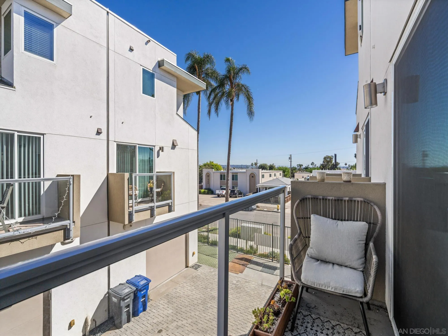
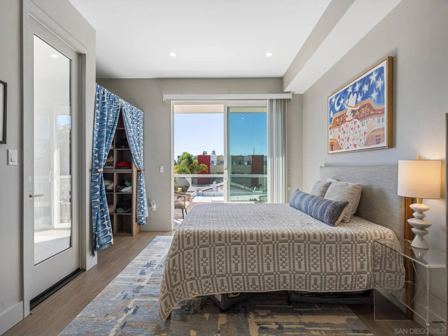
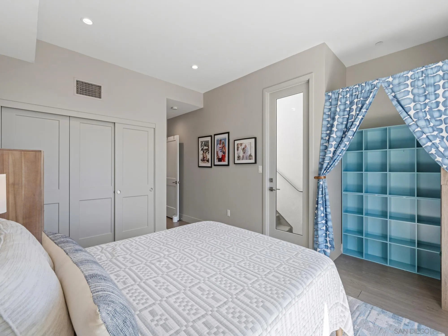
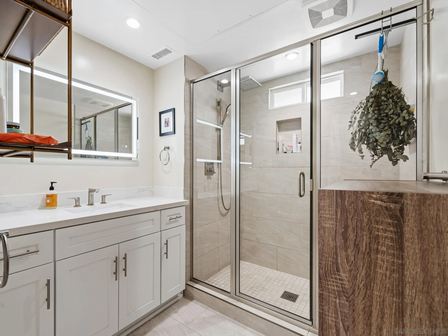
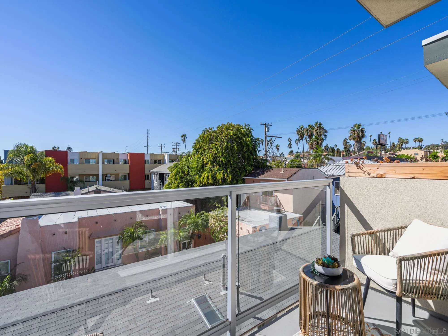
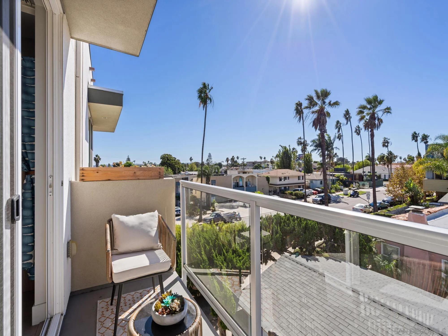
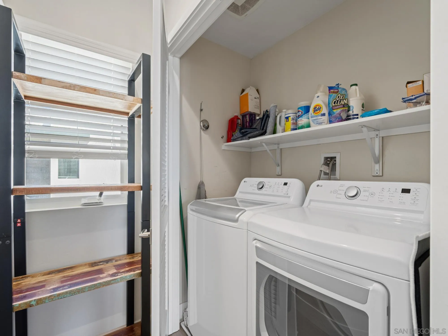
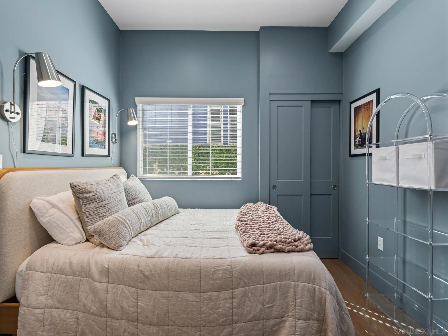
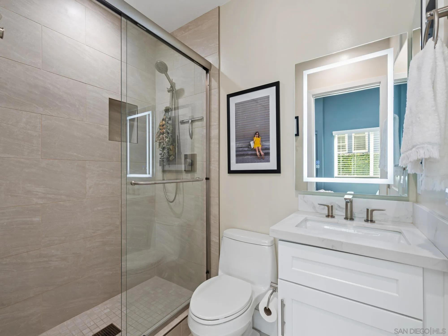
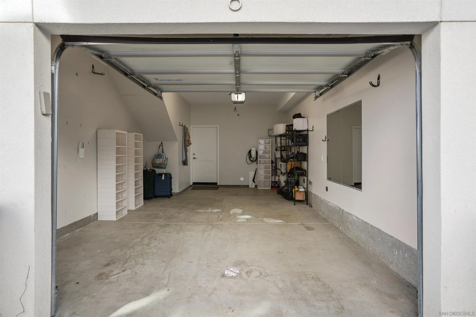
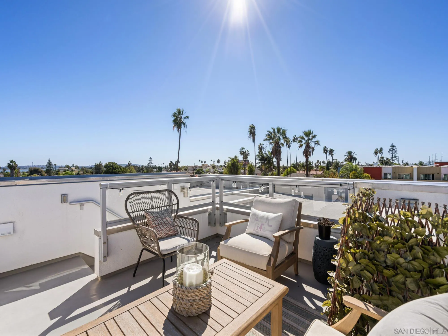
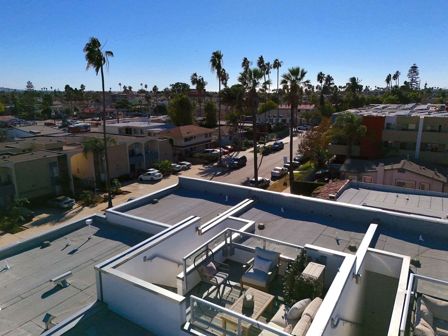
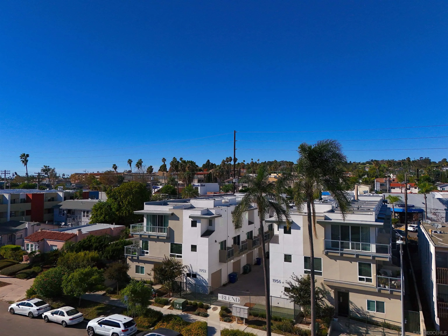
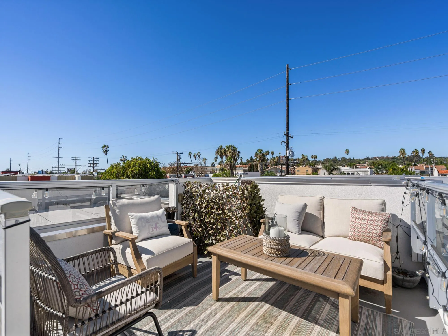
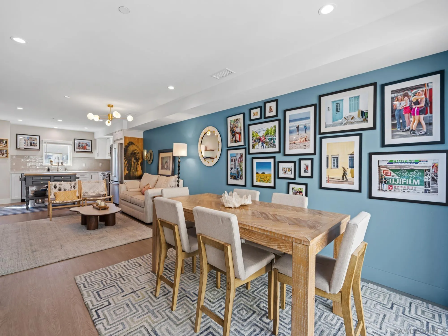
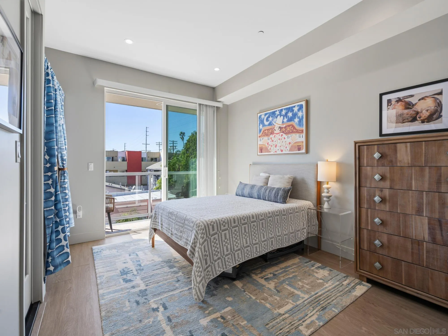
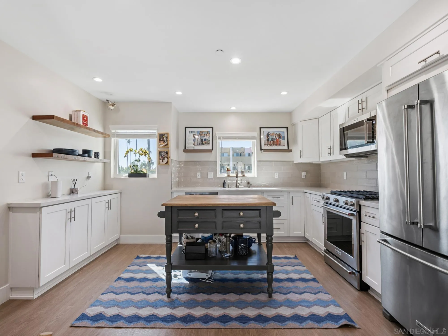
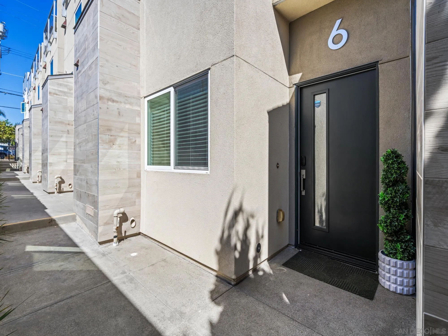
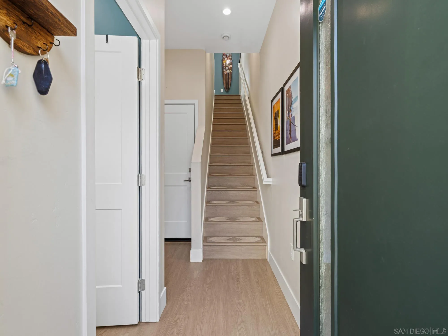
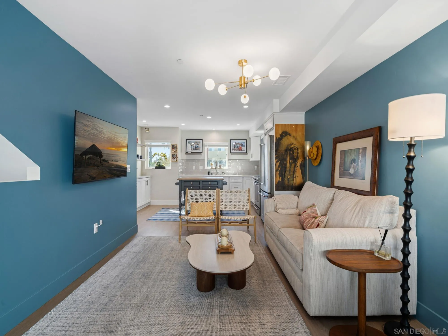
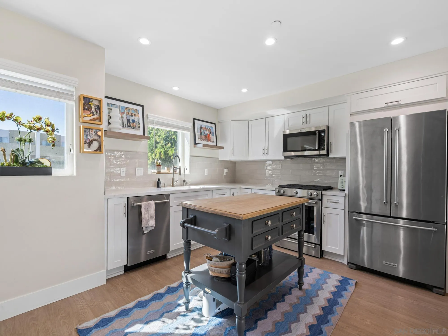
Built in 2023, this modern Pacific Beach townhome at The BLEND combines a coastal-inspired palette and classy finishes to create a sophisticated beach vibe. The smart three-story design places the main living spaces on the middle floor to maximize overall privacy and livability. Upon entering, the ground level offers an ensuite bedroom along with an attached oversized garage equipped with a tankless water heater and a Tesla EV charger. The second floor serves as the central gathering space, featuring an open-concept flow where the kitchen seamlessly overlooks the living room and a generously sized dining area with an adjacent balcony and a convenient half bath. The kitchen includes upgraded appliances, a practical setup with space for an island, an added water filtration system and views to the west. On the top level, the full size laundry closet shares the floor with the primary suite that features two closets (one can be an optional office space), a luxurious bathroom with a walk-in shower and separate toilet room. The large private roof top deck with panoramic views made for entertaining is accessed from the top level. Multiple outdoor balconies provide ample space to relax and host friends. Located under a mile from Crown Point Park and 1.5 miles from white-sand beaches, this property offers convenient access to Kate Sessions Park, Mission Bay, local dining and shopping. The design and decor of this stunning property will make you feel right at home. For ...
+ Read More| Listing Id: | 260025160 |
|---|---|
| List Price: | $1,075,000 |
| Property Type: | Residential |
| Property Sub Type: | Townhome |
| Status: | Active |
| Bedrooms Total: | 2 |
| Bathrooms Full: | 2 |
| Bathrooms Half: | 1 |
| Living Area: | 1,272 |
| Association Fee: | $468 |
| Waterfront?: | No |
| City: | San Diego |
| County Or Parish: | San Diego |
| Subdivision Name: | Pacific Beach |
| Postal Code: | 92109 |
| Year Built: | 2023 |
| Number Of Units Total: | 7 |
| Appliances: | Microwave, Refrigerator, Gas Oven, Gas Stove |
| Association Fee Frequency: | Monthly |
| Association Fee Includes: | Common Area Maintenance |
| Basement: | false |
| Bathrooms Total Integer: | 3 |
| Building Area Total: | 1,272.0 |
| Building Area Units: | Sqft |
| Feed Types: | IDX |
| Construction Materials: | Stucco |
| Cooling: | Central Forced Air |
| Entry Level: | 1 |
| Fencing: | Full |
| Garage Spaces: | 1.0 |
| Heating: | Forced Air Unit |
| Laundry Features: | Gas |
| Levels: | 3 Story |
| Living Area Units: | Sqft |
| Lot Size Units: | Acres |
| MLS Area Major: | Coastal South |
| Parcel Number: | 424-041-17-09 |
| Parking Features: | Attached |
| Patio And Porch Features: | Balcony, Roof Top |
| Photos Change Timestamp: | 2026-10-17T20:03:54Z |
| Pool Features: | N/K |
| Roof: | Flat |
| Sewer: | Sewer Paid |
| Special Listing Conditions: | N/K |
| State Or Province: | CA |
| Stories: | 3 |
| Stories Total: | 3 |
| View: | Bay, City Lights |
| Water Source: | Meter on Property |
| Sdmls Neighborhood: | Crown Point |
| Building Name: | The Blend |
| Sdmls Area Zip: | San Diego (92109) |
| Sdmls Lvt Date: | 2026-10-17 |
| Original List Price: | $1,075,000 |
| Sale Or Rent: | For Sale |
| Sdmls Status Detail: | 0 |
| Heat Source: | Natural Gas |
| Restrictions: | CC&R's |
| Common Walls: | No Unit Above or Below, 2+ common walls |
| Security Features: | Gated Community |
| Listing Terms: | Cash, Conventional |
| Sdmls Internet Address: | 1952 Hornblend St 6 |
| Sdmls Entry Level Building: | 1 |
| Sdmls Home Owner Fee Reflects: | Month |
| Sdmls Max Search Price: | 1,075,000 |
| Sdmls Monthly Total Fees: | 468 |
| Number Of Units In Community: | 14 |
| Parking Total: | 1 |
| Sdmls Geo Update Timestamp: | 2026-10-17T20:03:53.9 |
| Sdmls Full Address: | 1952 Hornblend St 6 |
| Sdmls Pp Insta: | https://www.propertypanorama.com/instaview/snd/260025160 |
| Bedrooms Possible: | 2 |
| Sdmls Lot Size: | 0 (Common Interest) |
| Sdmls Primary Bed Area: | 14x11 |
| Sdmls Bed2 Area: | 12x10 |
| Sdmls Dining Room Area: | 1210 |
| Sdmls Kitchen Area: | 15x13 |
| Sdmls Living Room Area: | 12x13 |
| On Market Date: | 2026-10-17 |
Listing Courtesy of: Compass
Listing Agent: Tracie Kersten
619-886-5294
This information is deemed reliable but not guaranteed. You should rely on this information only to decide whether or not to further investigate a particular property. BEFORE MAKING ANY OTHER DECISION, YOU SHOULD PERSONALLY INVESTIGATE THE FACTS (e.g. square footage and lot size) with the assistance of an appropriate professional. You may use this information only to identify properties you may be interested in investigating further. All uses except for personal, noncommercial use in accordance with the foregoing purpose are prohibited. Redistribution or copying of this information, any photographs or video tours is strictly prohibited. This information is derived from the Internet Data Exchange (IDX) service provided by San Diego MLS. Displayed property listings may be held by a brokerage firm other than the broker and/or agent responsible for this display. The information and any photographs and video tours and the compilation from which they are derived is protected by copyright. Compilation © 2025 San Diego MLS.
© 2026 San Diego MLS.
San Diego MLS data last updated on October 21, 2026 09:12 AM - PT.

Property Last Updated: October 21, 2026 09:12 AM - PT