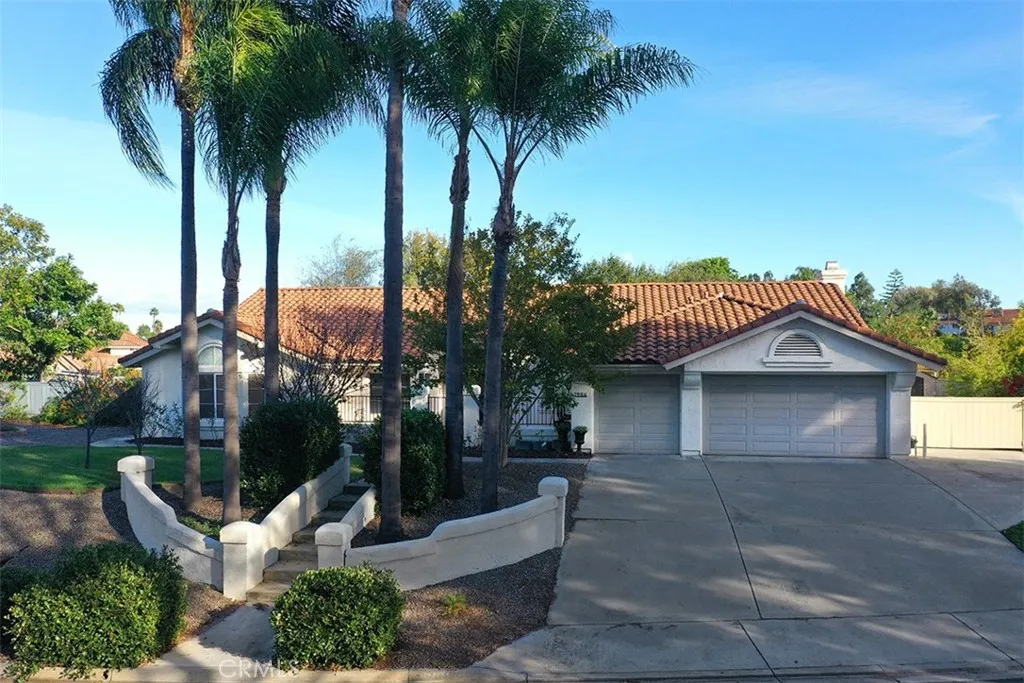
1986 Continental Lane
Escondido, CA 92029
$1,499,999
Open Houses
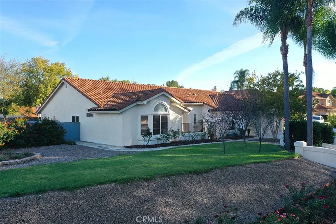
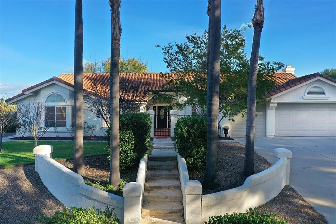
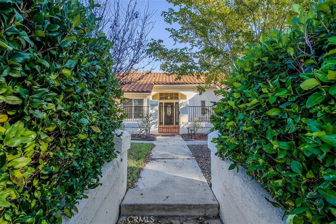
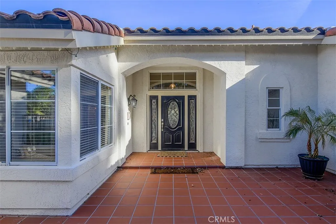
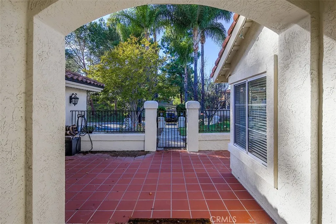
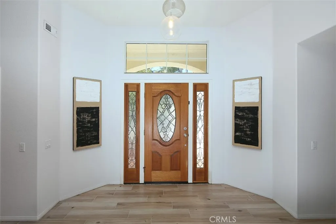
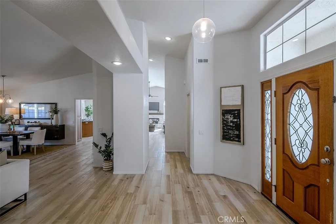
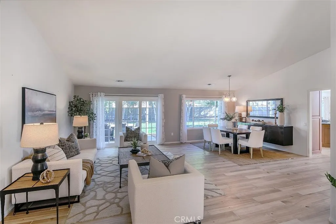
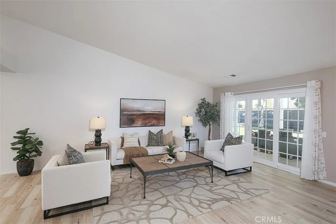
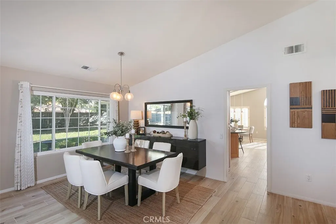
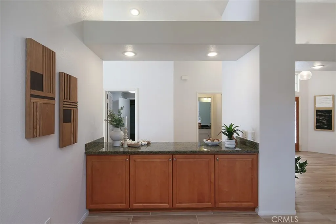
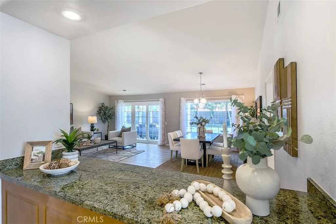
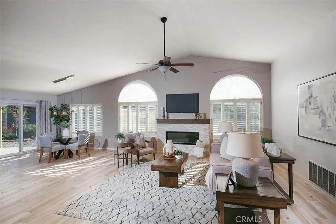
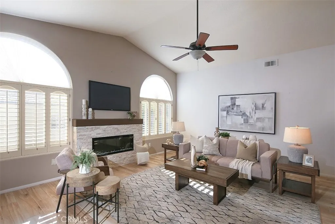
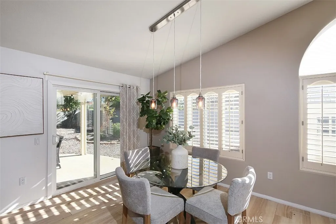
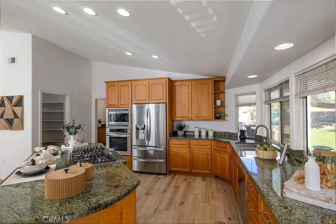
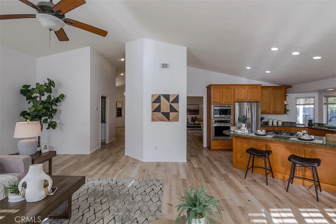
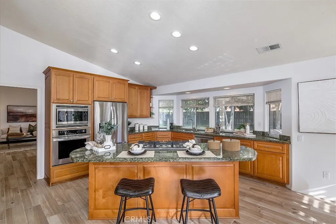
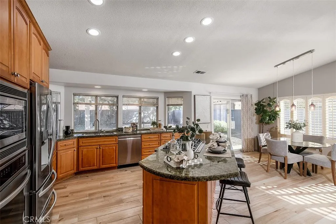
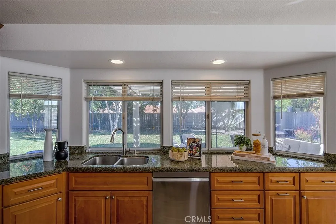
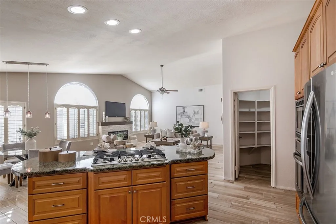
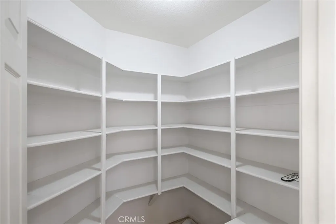
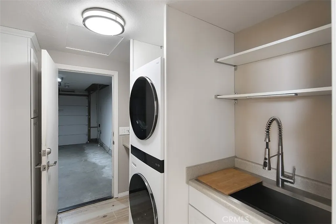
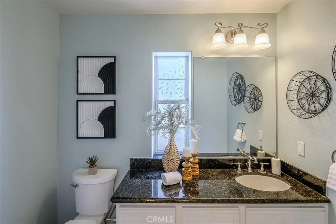
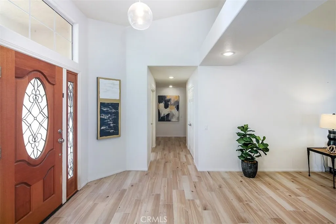
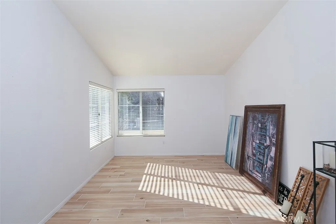
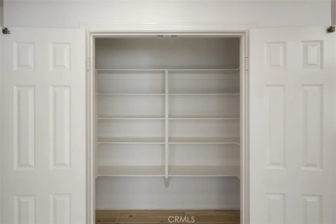
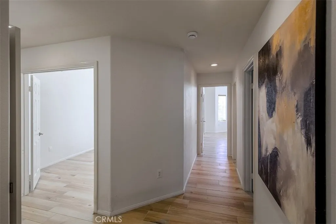
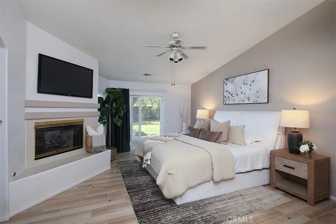
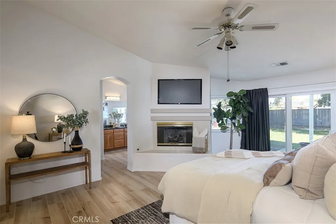
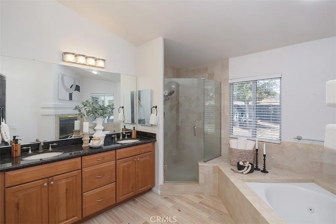
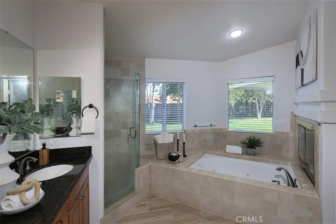
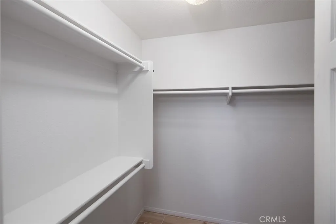
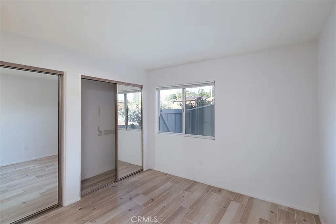
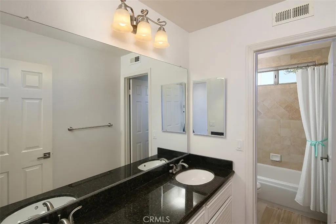
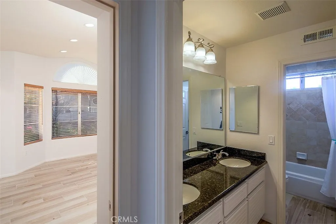
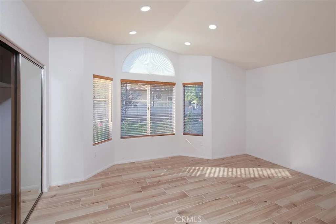
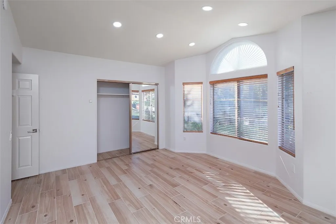
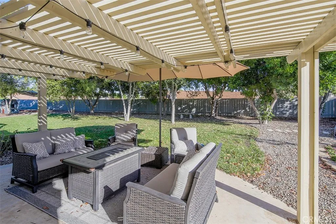
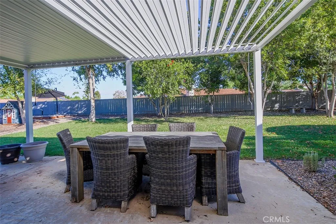
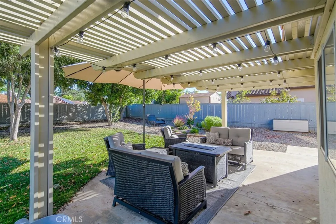
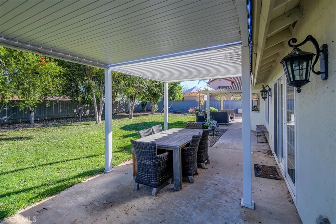
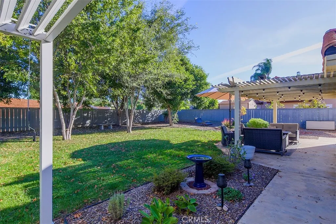
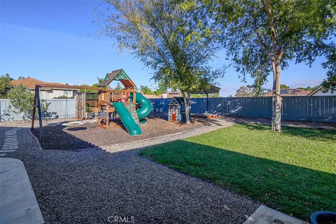
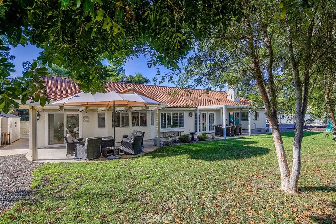
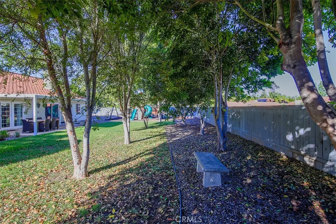
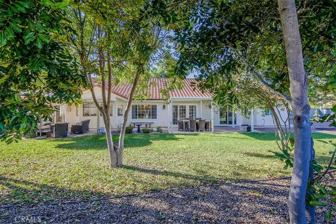
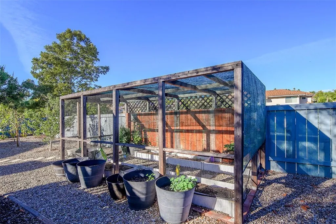
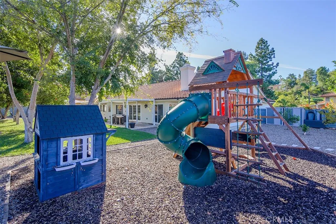
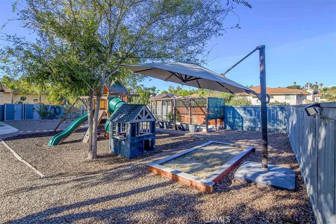
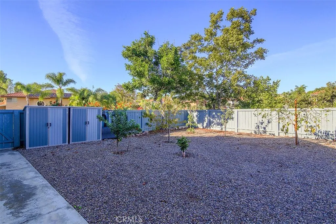
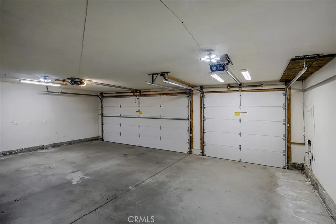
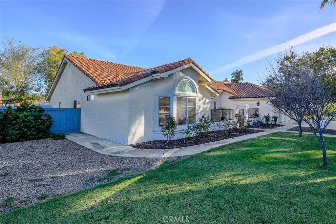
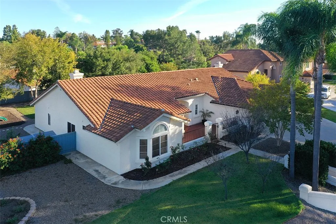
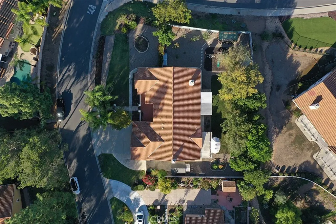
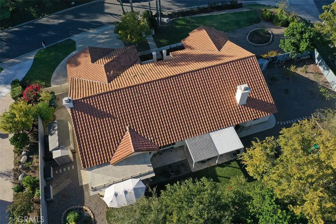
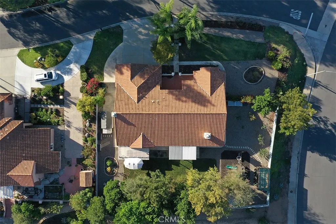
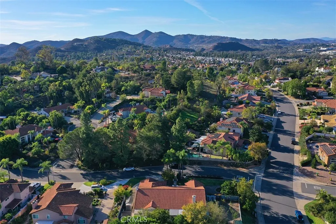
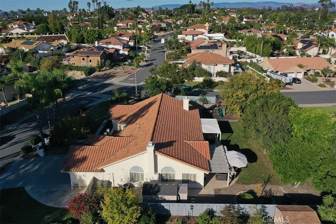
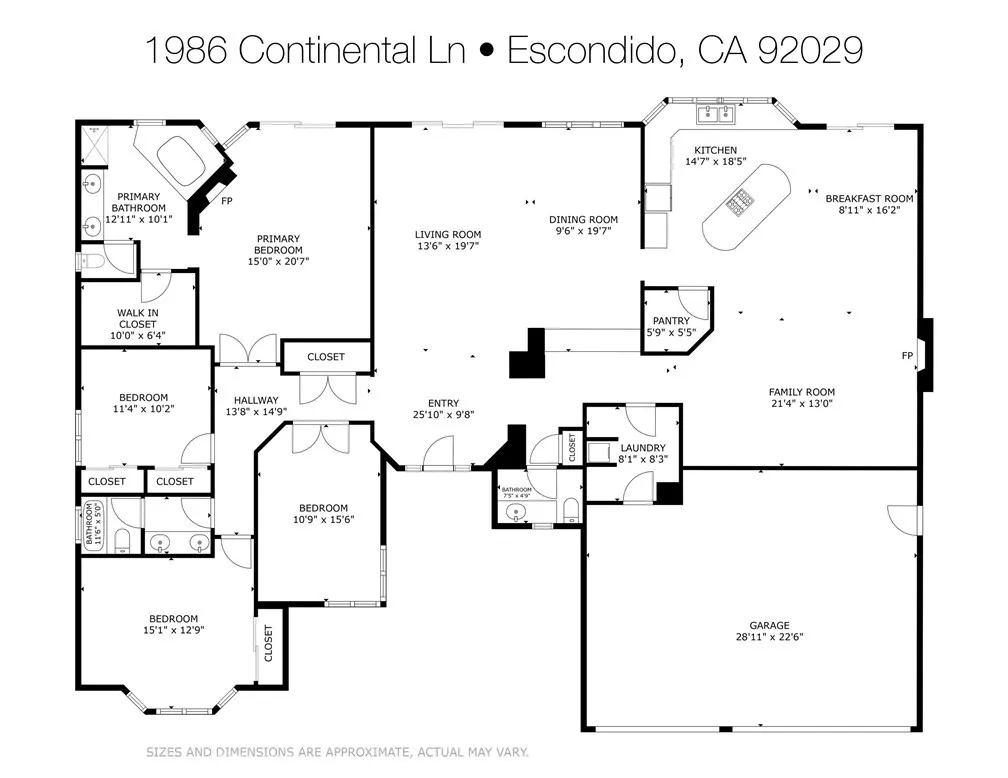
Single-level, corner-lot home on a cul-de-sac in the Lakeridge community of Southwest Escondido. Approx. .46 acre, no HOA, attached 3-car garage, and gated side access. A gated front courtyard leads inside to dual-pane windows, wood-grain porcelain tile, and vaulted ceilings throughout the main living areas. The eat-in kitchen offers maple cabinetry, granite counters, stainless appliances, a walk-in pantry, and a large center island open to the family room with a stone-set fireplace. A flex room works well as an office, gym, or guest space. The private primary suite features a walk-in closet, a walk-in shower, and a Jacuzzi tub facing a double-sided gas fireplace. Granite vanities in all baths, plus a dedicated laundry room with a sink. The large fenced backyard is a park-like retreat with two patios, fruit trees, a vegetable garden, a playhouse, and a shed. Room to add a pool or outdoor kitchen. Close to Lake Hodges and a scenic drive through Rancho Santa Fe to the coast.
| Listing Id: | SW26234299 |
|---|---|
| List Price: | $1,499,999 |
| Property Type: | Residential |
| Property Sub Type: | Detached |
| Status: | Active |
| Bedrooms Total: | 4 |
| Bathrooms Full: | 2 |
| Bathrooms Half: | 1 |
| Living Area: | 2,887 |
| Association Fee: | $0 |
| Lot Size Square Feet: | 20,037.0 |
| Waterfront?: | No |
| City: | Escondido |
| County Or Parish: | San Diego |
| Subdivision Name: | Southwest Escondido |
| Postal Code: | 92029 |
| Year Built: | 1989 |
| Appliances: | Dryer, Washer |
| Basement: | false |
| Bathrooms Total Integer: | 3 |
| Building Area Total: | 2,887.0 |
| Building Area Units: | Sqft |
| Feed Types: | IDX |
| Cooling: | Central Forced Air |
| Directions: | via Rancho Pkwy, Eucalyptus Ave, Left Hamilton, Left Continental Lane |
| Elementary School District: | Escondido Union School District |
| Entry Level: | 1 |
| Fireplace Features: | FP in Family Room |
| Garage Spaces: | 3.0 |
| Heating: | Forced Air Unit |
| High School District: | Escondido Union High School Dist |
| Levels: | 1 Story |
| Living Area Units: | Sqft |
| Lot Size Area: | 0.46 |
| Lot Size Units: | Acres |
| Middle Or Junior School District: | Escondido Union School District |
| Parcel Number: | 2385121000 |
| Photos Change Timestamp: | 2026-10-31T05:13:19Z |
| Pool Features: | N/K |
| Roof: | Tile/Clay |
| Sewer: | Public Sewer |
| Special Listing Conditions: | Standard |
| State Or Province: | CA |
| Stories: | 1 |
| Stories Total: | 1 |
| View: | N/K |
| Water Source: | Public |
| Zoning: | R1 |
| Sdmls Area Zip: | ESCONDIDO (92029) |
| Original List Price: | $1,499,999 |
| Sale Or Rent: | For Sale |
| Sdmls Status Detail: | 0 |
| Heat Source: | Natural Gas |
| Common Walls: | No Common Walls |
| Showing Instructions: | Text/Call Kobe to Schedule Showings at 714.514.0944. SHOWINGS TO BEGIN SATURDAY OCTOBER 31st. |
| Site: | Curbs |
| Listing Terms: | Cash, Conventional, VA |
| Showing Contact Type: | Agent |
| Year Built Source: | Assessor |
| Sdmls Cfd Mello Roos Fee Reflct: | Year |
| Assessments: | N/K |
| Sdmls Cfd Mello Roos Fee: | 36 |
| Sdmls Monthly Total Fees: | 3 |
| Parking Total: | 6 |
| Sdmls Geo Update Timestamp: | 2026-10-31T01:55:15.9 |
| Sdmls Full Address: | 1986 Continental Lane |
| Sdmls Parking Non Garaged: | 3.0 |
| Bedrooms Possible: | 4 |
| Sdmls Supplement Remarks: | Single-level, corner-lot home on a cul-de-sac in the Lakeridge community of Southwest Escondido. Approx. .46 acre, no HOA, attached 3-car garage, and gated side access. A gated front courtyard leads inside to dual-pane windows, wood-grain porcelain tile, and vaulted ceilings throughout the main living areas. The eat-in kitchen offers maple cabinetry, granite counters, stainless appliances, a walk-in pantry, and a large center island open to the family room with a stone-set fireplace. A flex room works well as an office, gym, or guest space. The private primary suite features a walk-in closet, a walk-in shower, and a Jacuzzi tub facing a double-sided gas fireplace. Granite vanities in all baths, plus a dedicated laundry room with a sink. The large fenced backyard is a park-like retreat with two patios, fruit trees, a vegetable garden, a playhouse, and a shed. Room to add a pool or outdoor kitchen. Close to Lake Hodges and a scenic drive through Rancho Santa Fe to the coast. |
| On Market Date: | 2026-10-30 |
Listing Courtesy of: eXp Realty of Greater LA, Inc.
Listing Agent: Kobe Gubernick
714-514-0944
This information is deemed reliable but not guaranteed. You should rely on this information only to decide whether or not to further investigate a particular property. BEFORE MAKING ANY OTHER DECISION, YOU SHOULD PERSONALLY INVESTIGATE THE FACTS (e.g. square footage and lot size) with the assistance of an appropriate professional. You may use this information only to identify properties you may be interested in investigating further. All uses except for personal, noncommercial use in accordance with the foregoing purpose are prohibited. Redistribution or copying of this information, any photographs or video tours is strictly prohibited. This information is derived from the Internet Data Exchange (IDX) service provided by San Diego MLS. Displayed property listings may be held by a brokerage firm other than the broker and/or agent responsible for this display. The information and any photographs and video tours and the compilation from which they are derived is protected by copyright. Compilation © 2025 San Diego MLS.
© 2026 San Diego MLS.
San Diego MLS data last updated on November 01, 2026 12:19 AM - PT.

Property Last Updated: November 01, 2026 12:19 AM - PT