2004 Shire Drive
El Cajon, CA 92019
$1,495,000
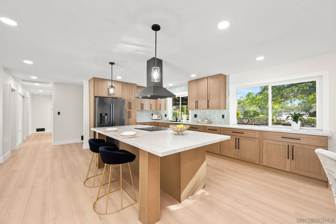
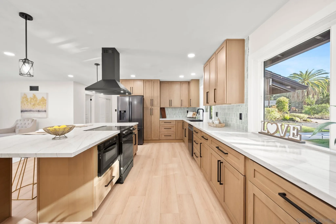
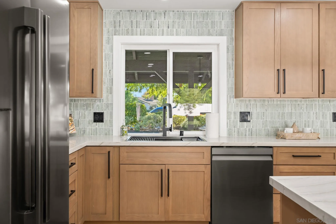
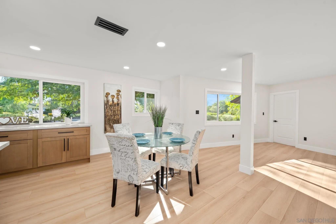
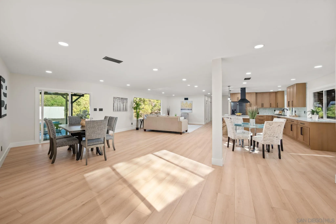
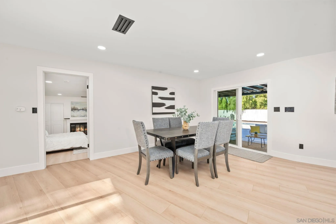
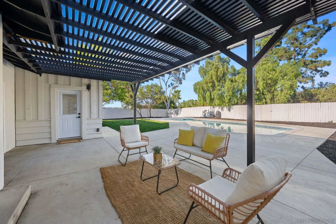
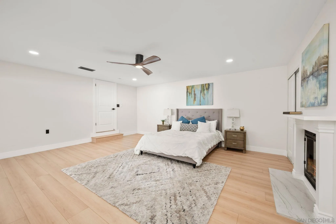
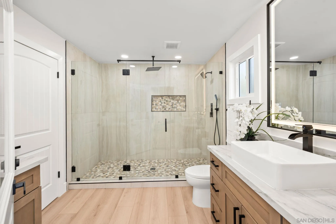
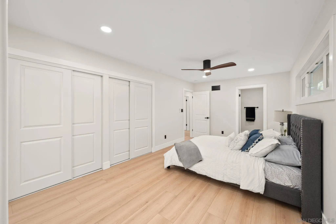
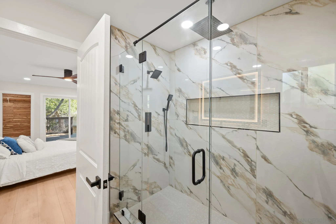
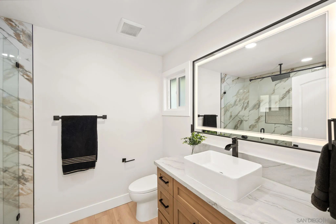
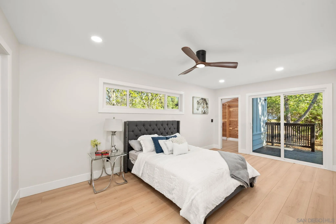
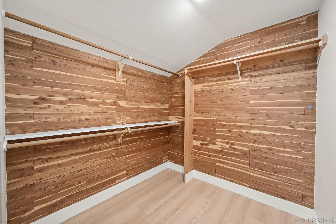
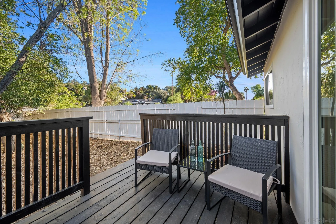
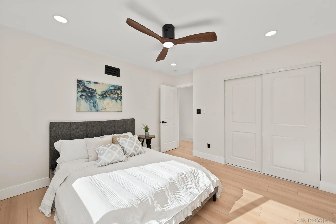
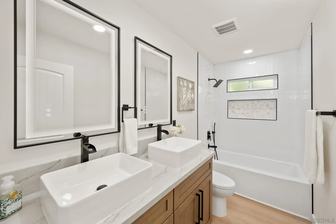
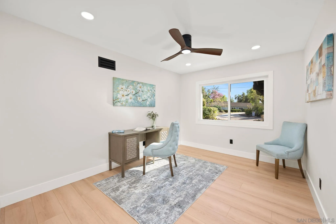
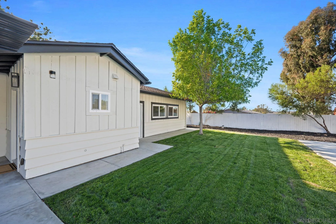
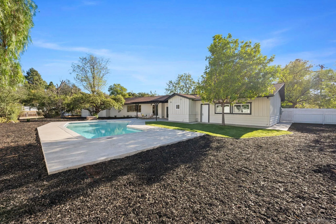
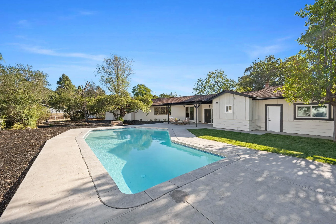
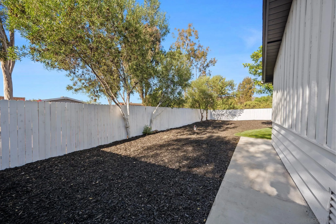
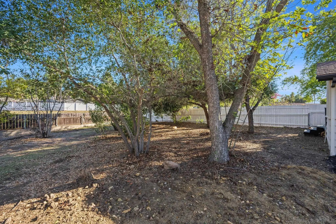
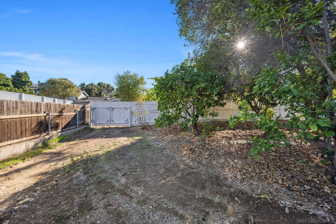
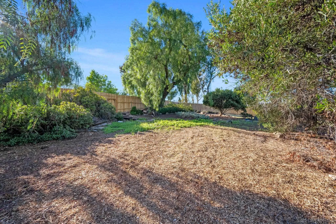
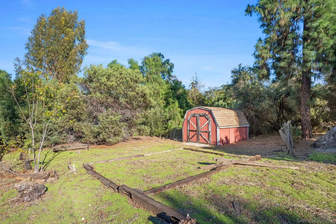
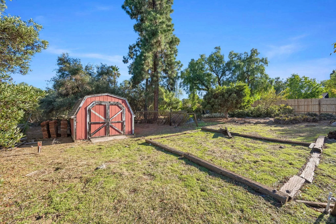
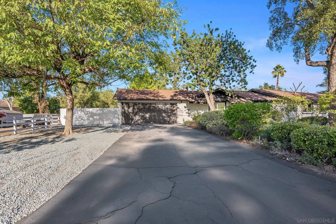
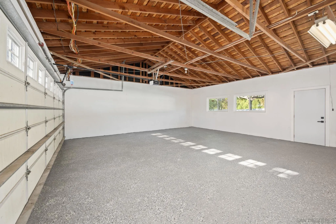
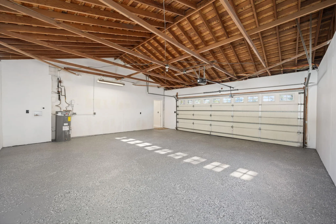
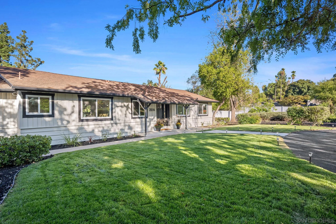
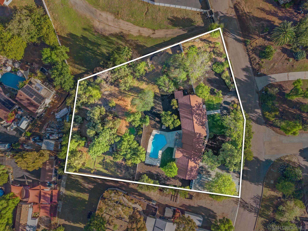
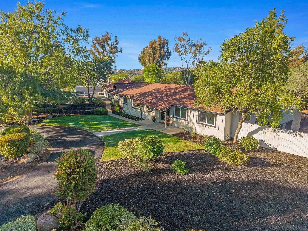
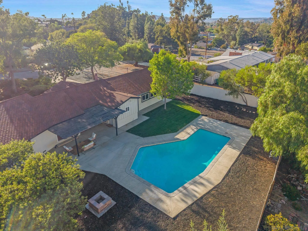
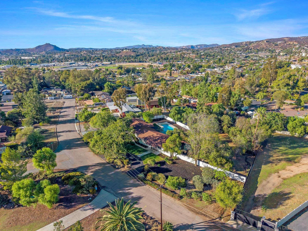
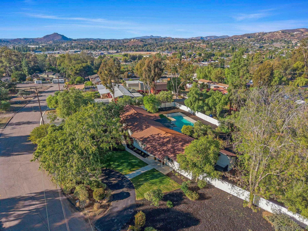
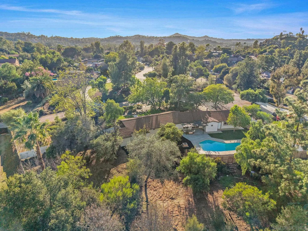
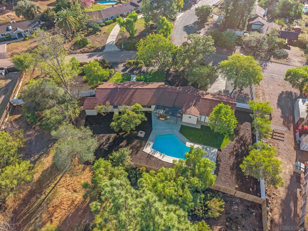
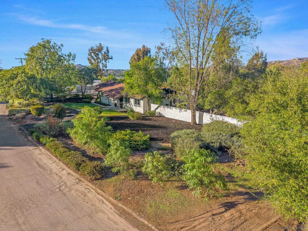
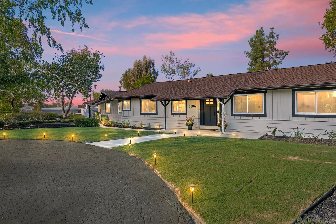
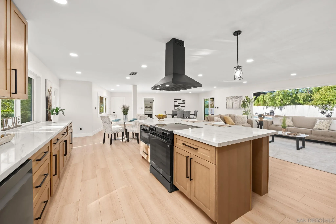
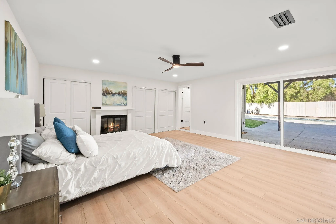
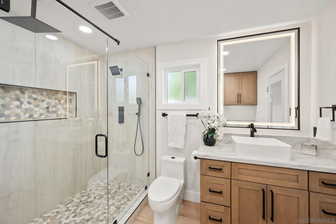
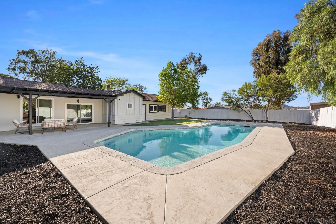
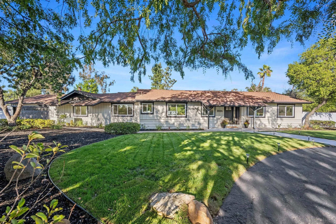
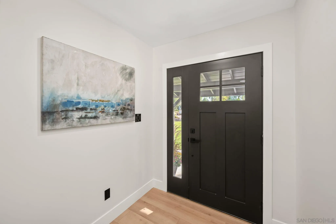
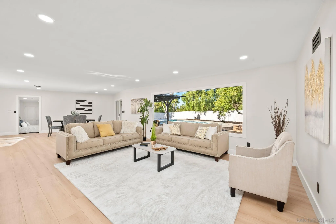
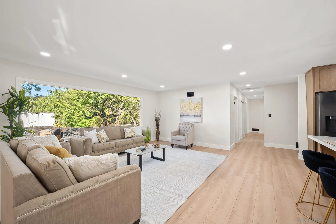
Welcome to 2004 Shire Drive, a remodeled single-story pool home in desirable Granite Hills! This beautifully reimagined Modern California Ranch Home sits on approximately 1.19 usable acres with horses allowed. Offering 4 bedrooms, including dual primary suites, and 3 bathrooms, the layout provides flexibility for multigenerational living or guests. The open-concept floor plan features abundant natural light, a picture window and designer finishes throughout. The kitchen showcases matte black appliances, a microwave drawer, and a large center island, flowing seamlessly into the spacious living area. An expansive patio and fire pit create an inviting setting for outdoor entertaining. The property also features fruit trees and ample space for RVs, boats, and trailers. Potential for an ADU and Junior ADU offers additional possibilities, subject to applicable approvals. Conveniently located near schools, golf courses, restaurants, and freeway access, this property blends modern design with country charm.
| Listing Id: | 260024980 |
|---|---|
| List Price: | $1,495,000 |
| Property Type: | Residential |
| Property Sub Type: | Detached |
| Status: | Active |
| Bedrooms Total: | 4 |
| Bathrooms Full: | 3 |
| Living Area: | 2,396 |
| Association Fee: | $0 |
| Lot Size Square Feet: | 51,836.0 |
| Architectural Style: | Ranch |
| Waterfront?: | No |
| City: | El Cajon |
| County Or Parish: | San Diego |
| Subdivision Name: | El Cajon |
| Postal Code: | 92019 |
| Year Built: | 1960 |
| Appliances: | Dishwasher, Disposal, Garage Door Opener, Microwave, Pool/Spa/Equipment, Refrigerator, Shed(s), Convection Oven, Energy Star Appliances, Range/Stove Hood, Self Cleaning Oven, Electric Cooking |
| Association Fee Includes: | N/K |
| Basement: | false |
| Bathrooms Total Integer: | 3 |
| Building Area Total: | 2,396.0 |
| Building Area Units: | Sqft |
| Feed Types: | IDX |
| Construction Materials: | Wood/Stucco |
| Cooling: | Attic Fan, Central Forced Air |
| Elementary School District: | Cajon Valley Union School Distri |
| Fencing: | Chain Link, Wood |
| Fireplace Features: | FP in Primary BR, Wood |
| Fireplaces Total: | 1 |
| Flooring: | Other/Remarks |
| Garage Spaces: | 2.0 |
| Heating: | Fireplace, Forced Air Unit |
| High School District: | Grossmont Union High School Dist |
| Interior Features: | Attic Fan, Bathtub, Ceiling Fan, Kitchen Island, Open Floor Plan, Pull Down Stairs to Attic, Recessed Lighting, Remodeled Kitchen, Shower, Shower in Tub, Stone Counters, Kitchen Open to Family Rm |
| Laundry Features: | Electric, Washer Hookup |
| Levels: | 1 Story |
| Living Area Units: | Sqft |
| Lot Size Area: | 1.19 |
| Lot Size Dimensions: | 241x250x203x133 |
| Lot Size Units: | Acres |
| MLS Area Major: | East County |
| Middle Or Junior School District: | Cajon Valley Union School Distri |
| Parcel Number: | 512-030-09-00 |
| Parking Features: | Attached, Direct Garage Access, Garage, Garage - Rear Entry, Garage - Single Door, Garage Door Opener |
| Patio And Porch Features: | Awning/Porch Covered, Concrete, Patio Open, Porch - Front, Porch - Rear |
| Photos Change Timestamp: | 2026-10-15T22:15:48Z |
| Pool Features: | Below Ground, Private |
| Roof: | Composition |
| Sewer: | Septic Installed |
| Spa Features: | N/K |
| Special Listing Conditions: | N/K, Standard |
| State Or Province: | CA |
| Stories Total: | 1 |
| Utilities: | Electricity Available, Electricity Connected, Water Available, Water Connected |
| View: | Pool, Trees/Woods |
| Water Source: | Meter on Property, Public |
| Zoning: | R-1:SINGLE |
| Sdmls Neighborhood: | Granite Hills |
| Sdmls Area Zip: | EL CAJON (92019) |
| Sdmls Lvt Date: | 2026-10-15 |
| Original List Price: | $1,495,000 |
| Sale Or Rent: | For Sale |
| Sdmls Status Detail: | 0 |
| Disclosures: | LA/Owner Related, Principal is RE Licensed, Unincorporated |
| Frontage Type: | N/K |
| Other Structures: | N/K |
| Heat Source: | Electric |
| Irrigation Source: | Automatic, Sprinklers |
| Miscellaneous: | Horse Allowed, Livestock Allowed, Outbuilding |
| Property Condition: | Turnkey, Updated/Remodeled |
| Restrictions: | None Known |
| Common Walls: | Detached |
| Security Features: | Smoke Detector, Carbon Monoxide Detectors |
| Site: | Public Street, Street Paved, Sprinklers In Front, Sprinklers In Rear |
| Telecommunications: | N/K |
| Listing Terms: | Cash, Conventional, FHA, VA |
| Water Heater Type: | Electric, Water Heater Unit |
| Sdmls Exclusive Use Yard: | Yes |
| Pets Allowed: | Yes |
| Showing Contact Type: | Agent |
| Year Built Source: | Assessor |
| Sdmls Internet Address: | 2004 Shire Drive |
| Jurisdiction: | Unincorporated |
| Sdmls Max Search Price: | 1,495,000 |
| Sdmls Mt: | 3 |
| Parking Total: | 8 |
| Sdmls Geo Update Timestamp: | 2026-10-15T22:15:47.9 |
| Sdmls Full Address: | 2004 Shire Drive |
| Sdmls Pp Insta: | https://www.propertypanorama.com/instaview/snd/260024980 |
| Showing Requirements: | Call First, Call Listing Agent, Appointment Only, Vacant |
| Sdmls Parking Non Garaged: | 6.0 |
| Bedrooms Possible: | 4 |
| Sdmls Lot Size: | 1+ to 2 AC |
| Sdmls Supplement Remarks: | Please verify with local municipalities: This property is located within unincorporated San Diego County in the Crest-Dehesa Community Planning Area. The parcel contains approximately 1.19 acres and is designated Semi-Rural Residential (SR-1) under the County General Plan. The site is zoned Rural Residential (RR) with a minimum lot size requirement of 1 acre and permits single-family detached residential development. Zone: RR Rural Residential Minimum Lot Size: 1 Acre Building Type: Single Detached Residential Maximum Height: 35 feet 2 stories maximum Required Setbacks Front Yard: 60 feet Interior Side Yard: 15 feet Exterior Side Yard: 35 feet Rear Yard: 25 feet You can add onto the existing property and also build: Accessory Dwelling Unit (ADU) Junior ADU (JADU) Horses allowed |
| On Market Date: | 2026-10-15 |
Listing Courtesy of: LPT Realty, Inc
Listing Agent: Lorene Pearcy
619-363-3264
This information is deemed reliable but not guaranteed. You should rely on this information only to decide whether or not to further investigate a particular property. BEFORE MAKING ANY OTHER DECISION, YOU SHOULD PERSONALLY INVESTIGATE THE FACTS (e.g. square footage and lot size) with the assistance of an appropriate professional. You may use this information only to identify properties you may be interested in investigating further. All uses except for personal, noncommercial use in accordance with the foregoing purpose are prohibited. Redistribution or copying of this information, any photographs or video tours is strictly prohibited. This information is derived from the Internet Data Exchange (IDX) service provided by San Diego MLS. Displayed property listings may be held by a brokerage firm other than the broker and/or agent responsible for this display. The information and any photographs and video tours and the compilation from which they are derived is protected by copyright. Compilation © 2025 San Diego MLS.
© 2026 San Diego MLS.
San Diego MLS data last updated on October 21, 2026 08:41 AM - PT.

Property Last Updated: October 21, 2026 08:41 AM - PT