
2011 Rachelle Pl
Escondido, CA 92025
$875,000
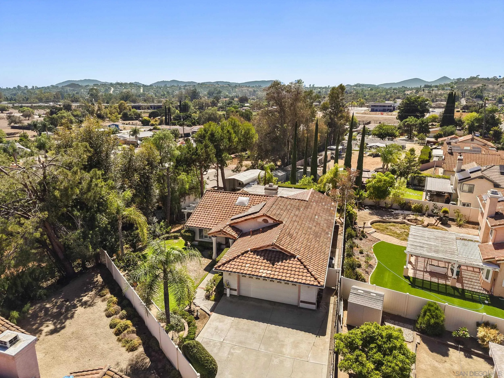
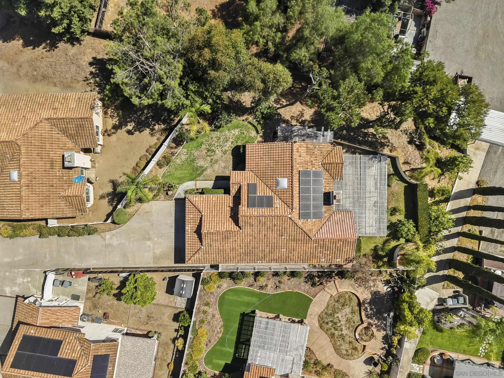
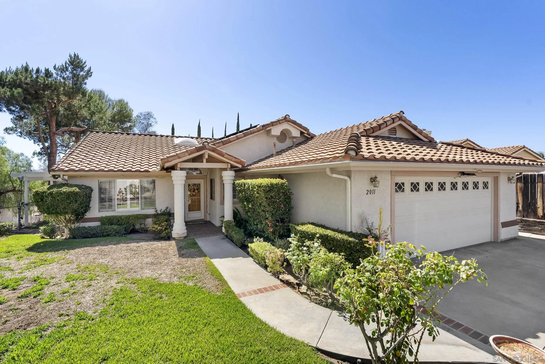
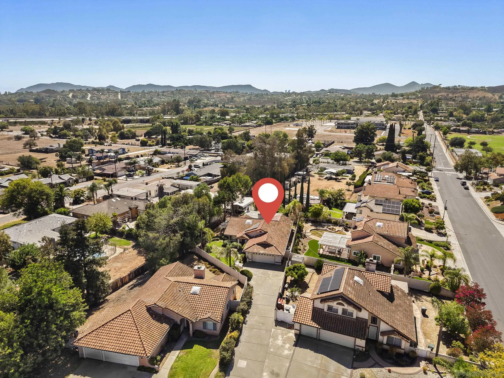
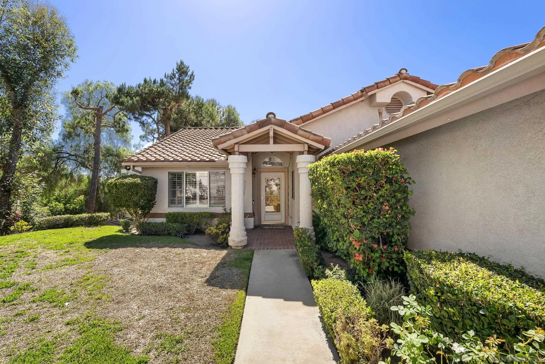
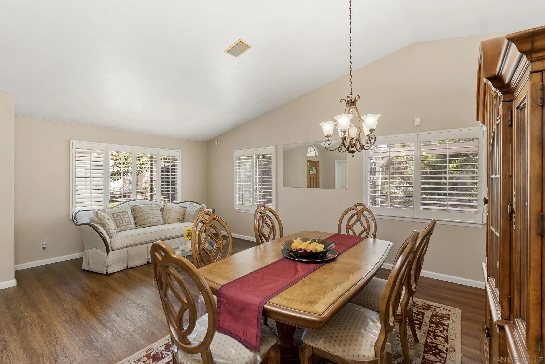
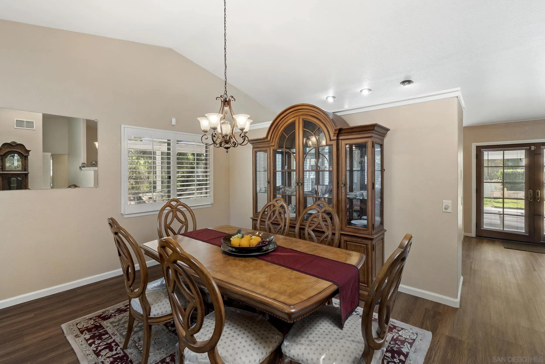
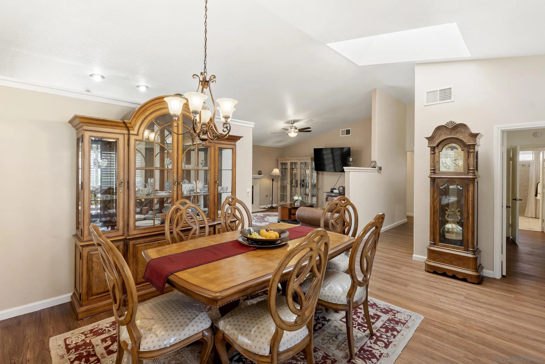
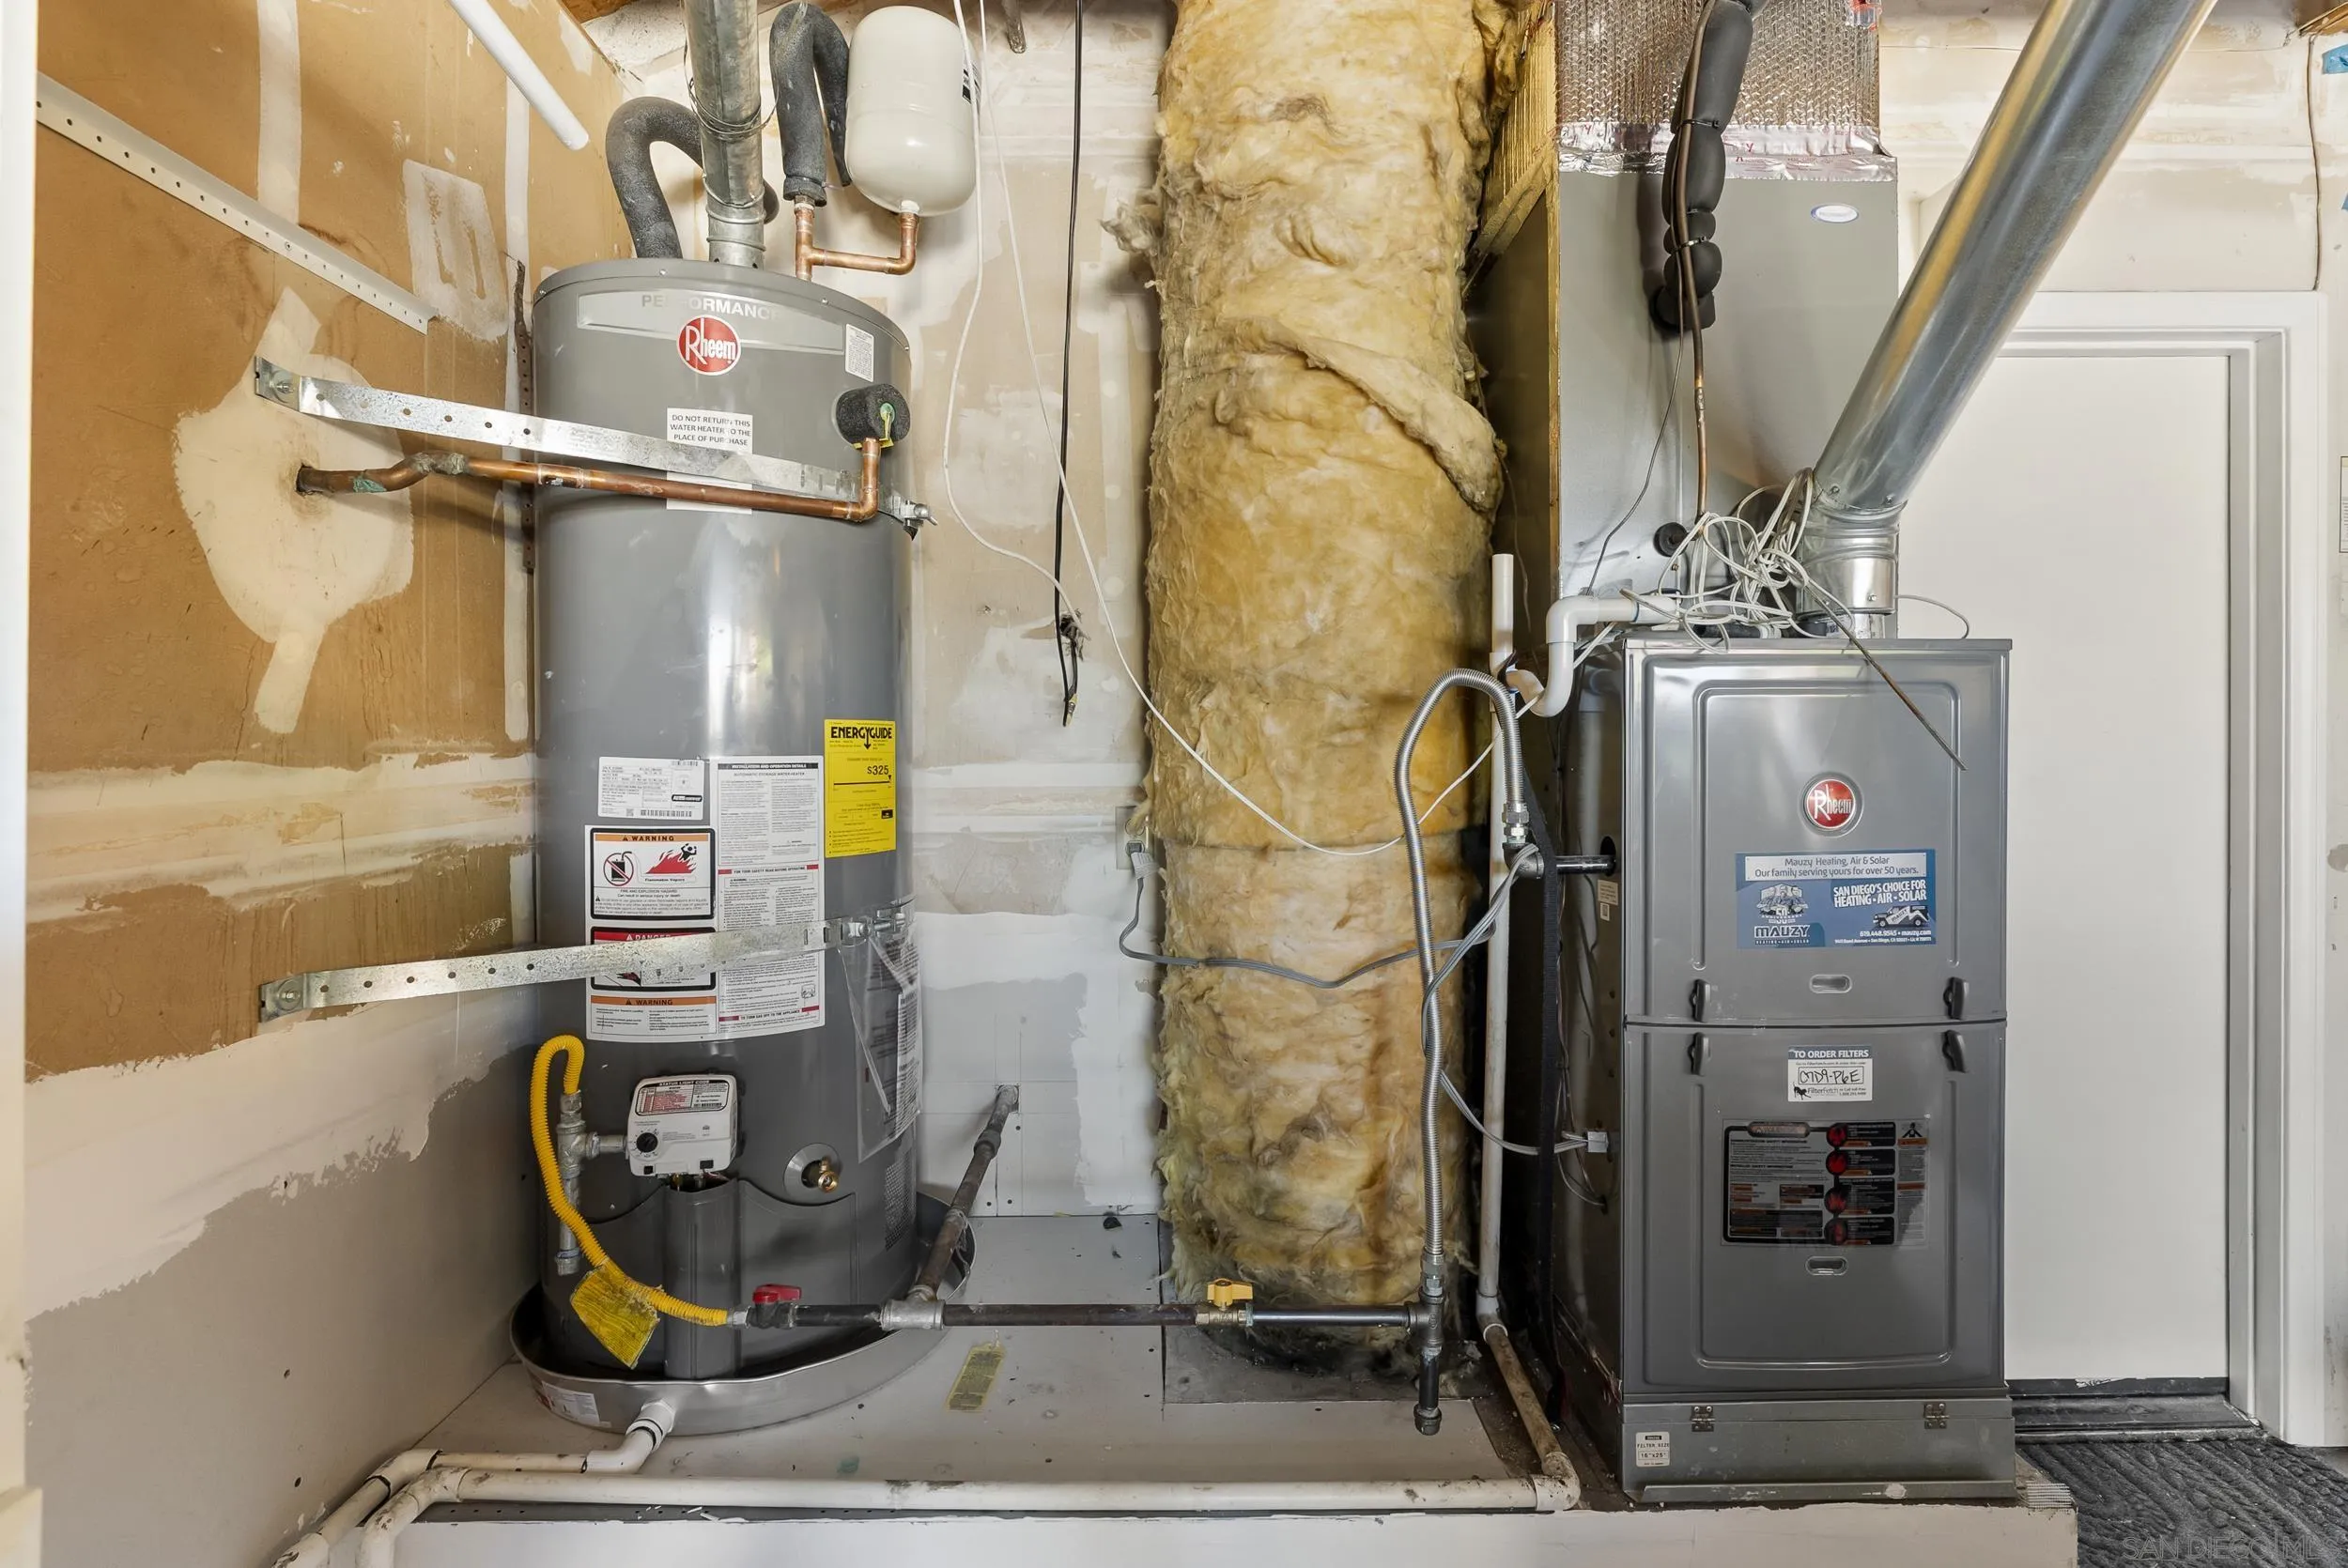
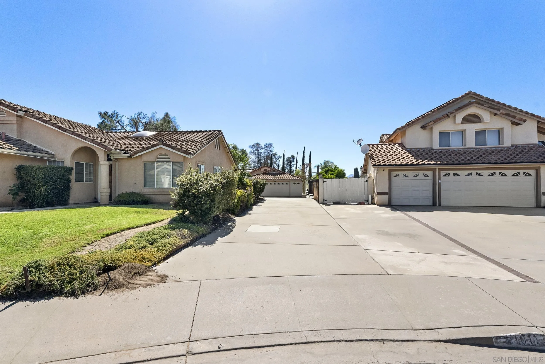
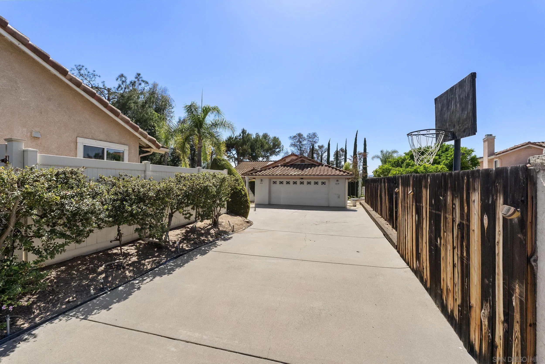
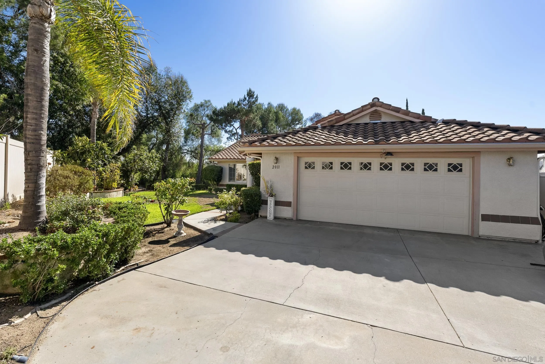
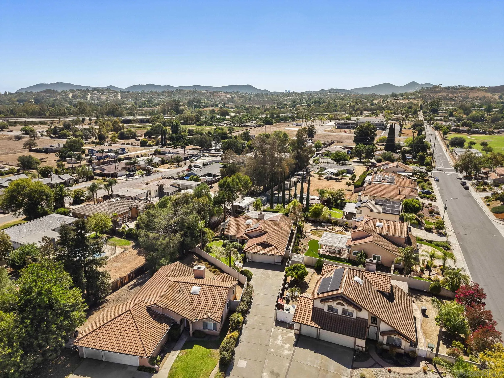
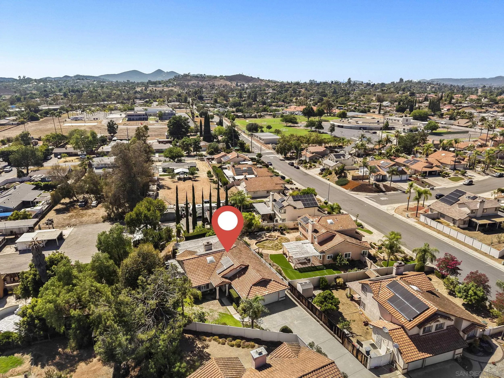
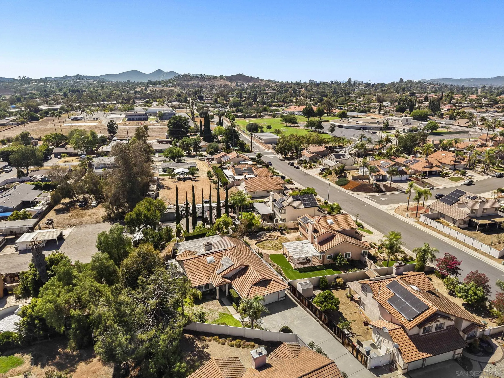
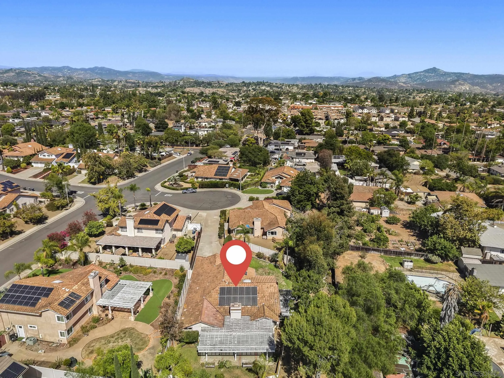
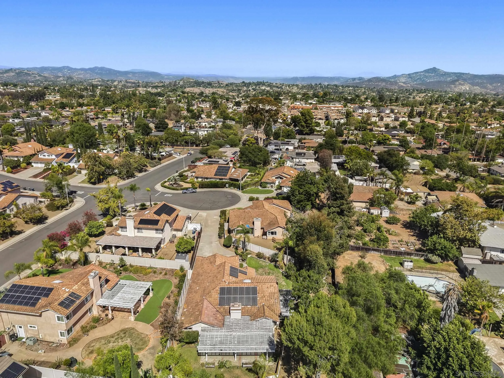
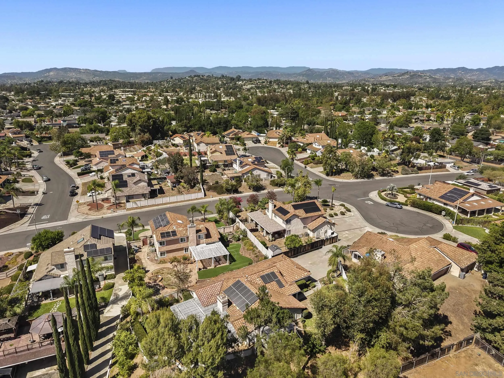
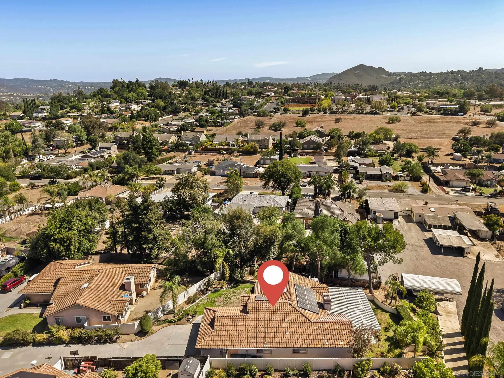
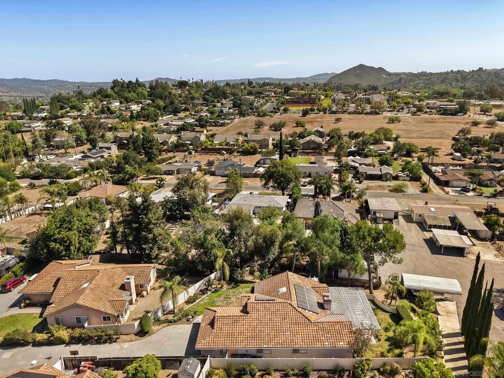
OWNED 16-PANEL SOLAR, UPDATED HVAC, BRAND-NEW WATER HEATER, SINGLE-STORY LIVING, AND NO HOA. ALL OFFERED AT $875,000! Situated on a private flag lot at the end of a cul-de-sac in desirable South Escondido, this well-maintained 4-bedroom, 2-bath home offers the added benefit of major capital improvements already completed. These are the kinds of expensive upgrades that can cost homeowners tens of thousands of dollars to replace, providing meaningful long-term value and peace of mind. (See Supp)
| Listing Id: | 260025266 |
|---|---|
| List Price: | $875,000 |
| Property Type: | Residential |
| Property Sub Type: | Detached |
| Status: | Active |
| Bedrooms Total: | 4 |
| Bathrooms Full: | 2 |
| Living Area: | 1,812 |
| Association Fee: | $0 |
| Lot Size Square Feet: | 10,559.0 |
| Waterfront?: | No |
| City: | Escondido |
| County Or Parish: | San Diego |
| Subdivision Name: | Southeast Escondido |
| Postal Code: | 92025 |
| Year Built: | 1989 |
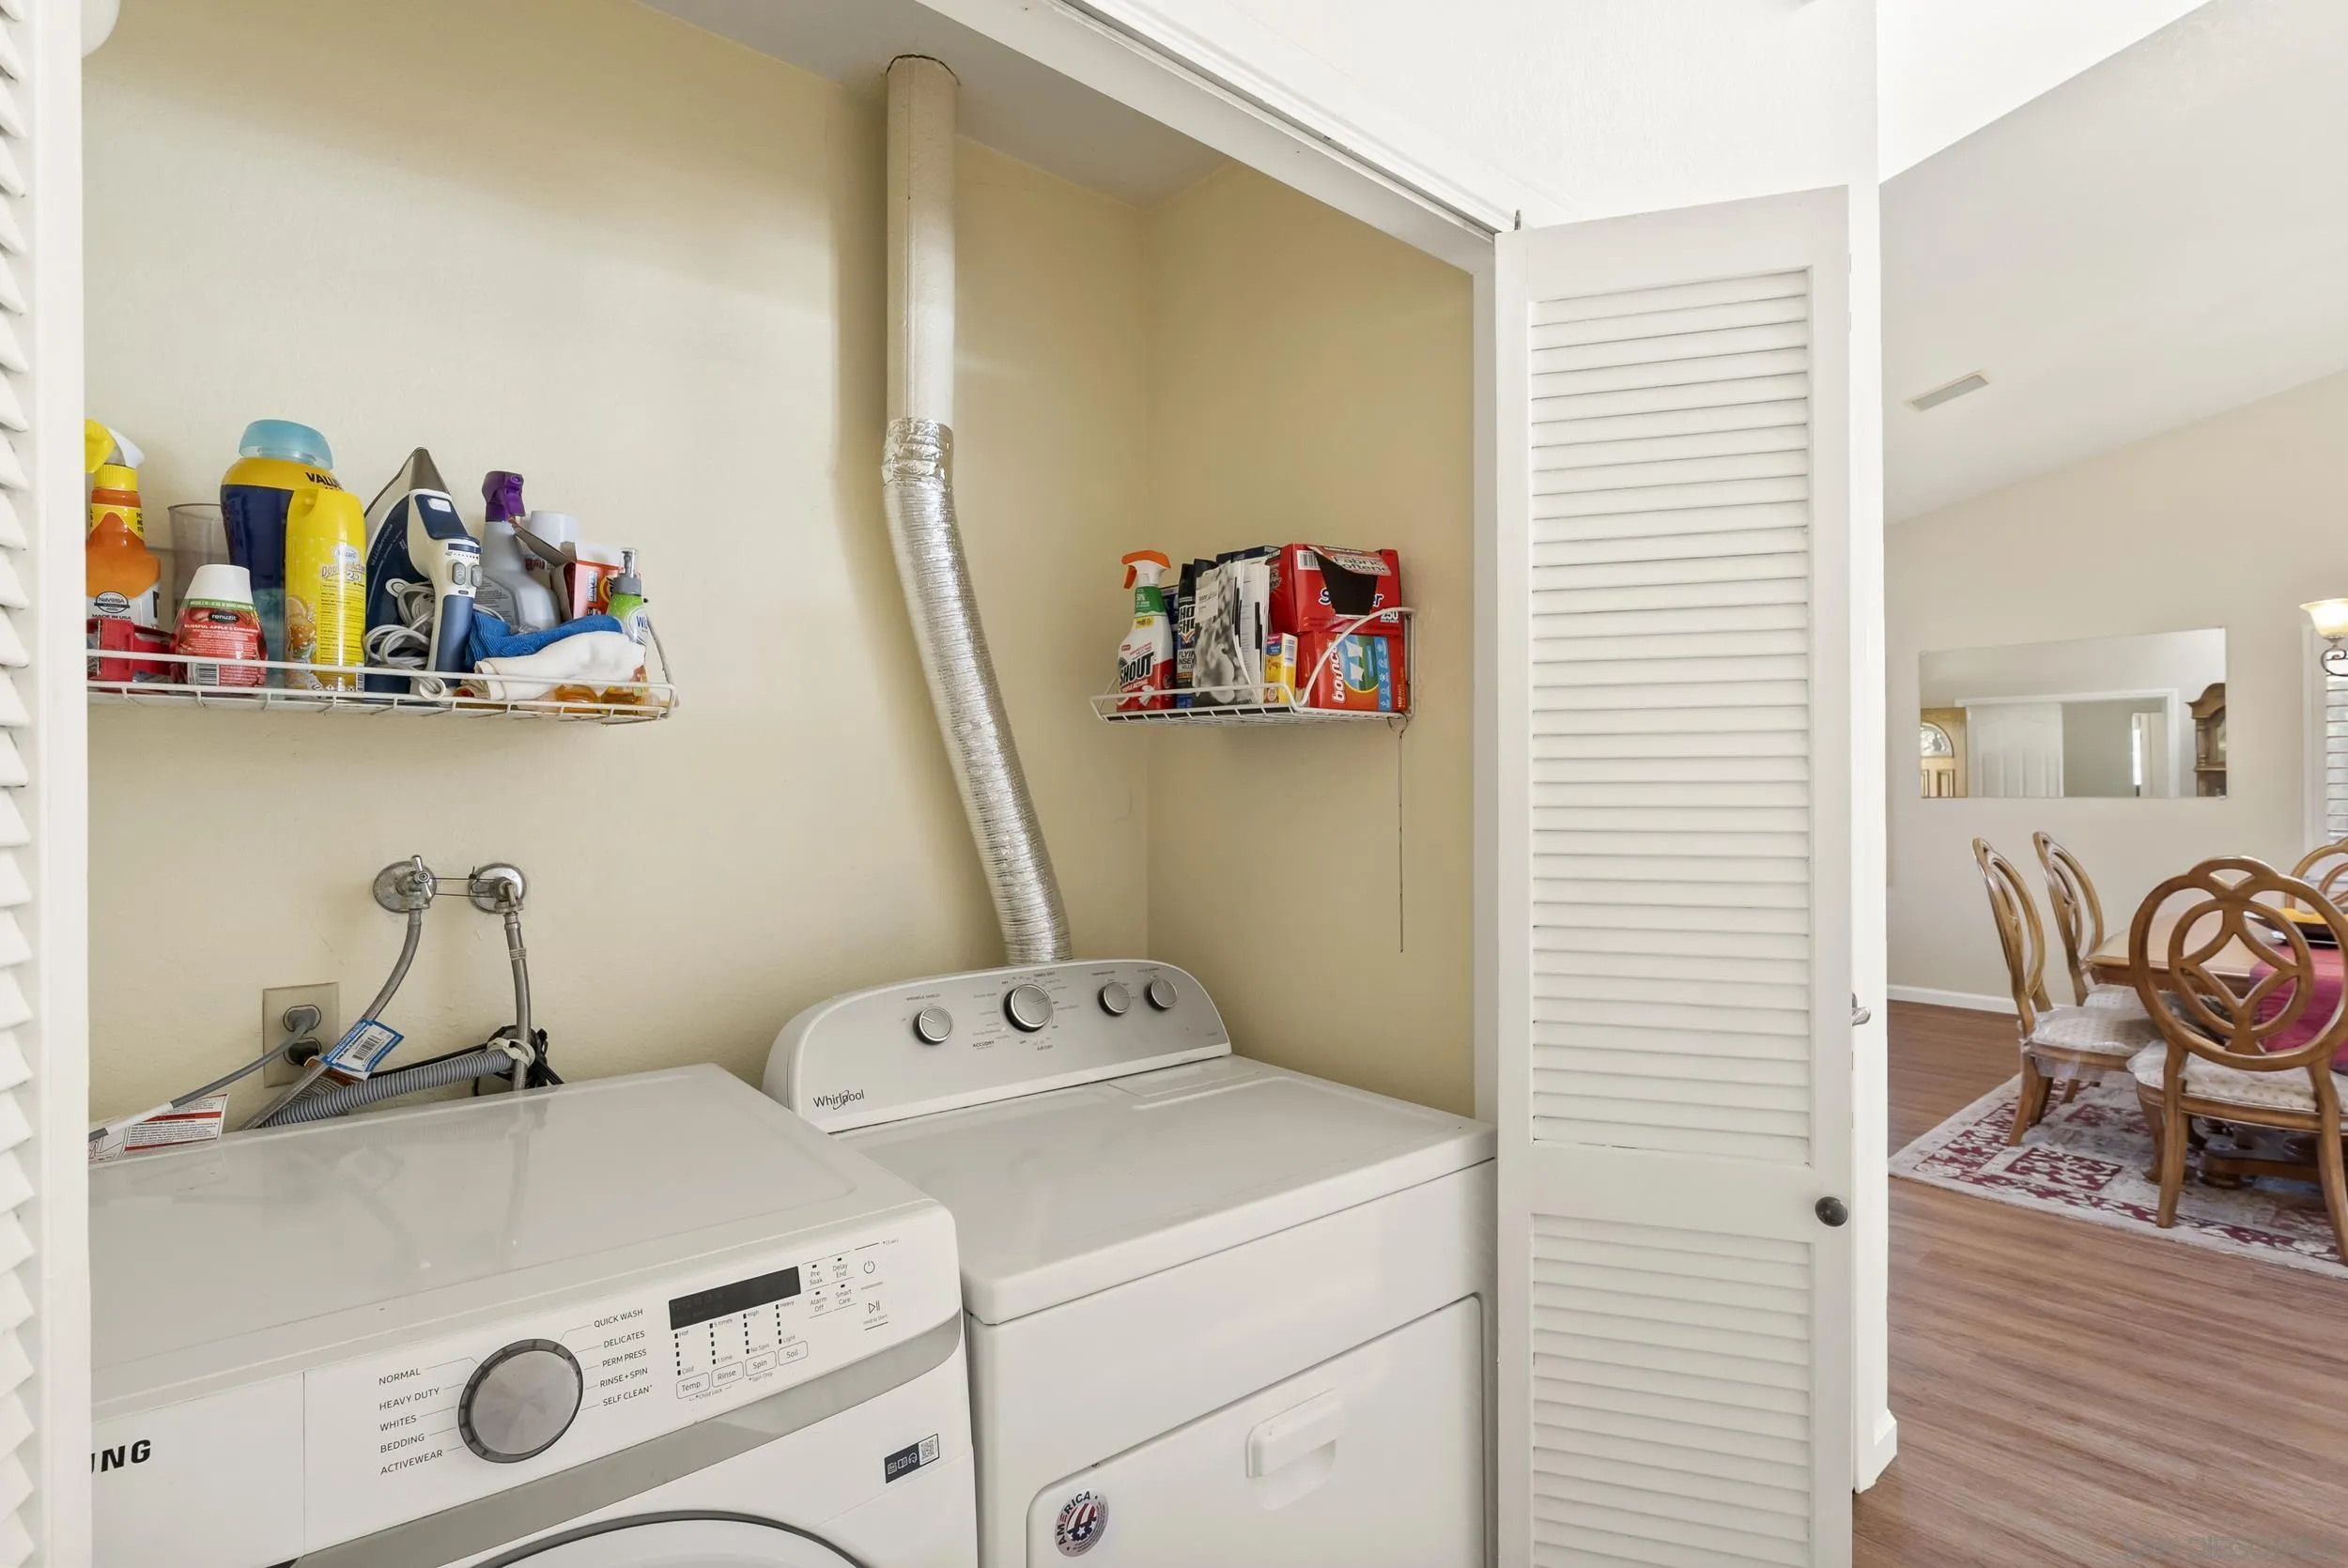
| Appliances: | Dishwasher, Disposal, Dryer, Garage Door Opener, Microwave, Range/Oven, Refrigerator, Washer |
| Basement: | false |
| Bathrooms Total Integer: | 2 |
| Building Area Total: | 1,812.0 |
| Building Area Units: | Sqft |
| Feed Types: | IDX |
| Construction Materials: | Stucco |
| Cooling: | Central Forced Air |
| Directions: | From I-15 N take Exit 29 (Felcitia / Citracado Pkwy), R on Citracado Pkwy, L Miller Ave, R Brotherton Rd, R Rachelle Pl. Park in culdesac. Home is a flag lot home with long driveway. |
| Elementary School District: | Escondido Union School District |
| Fencing: | Partial |
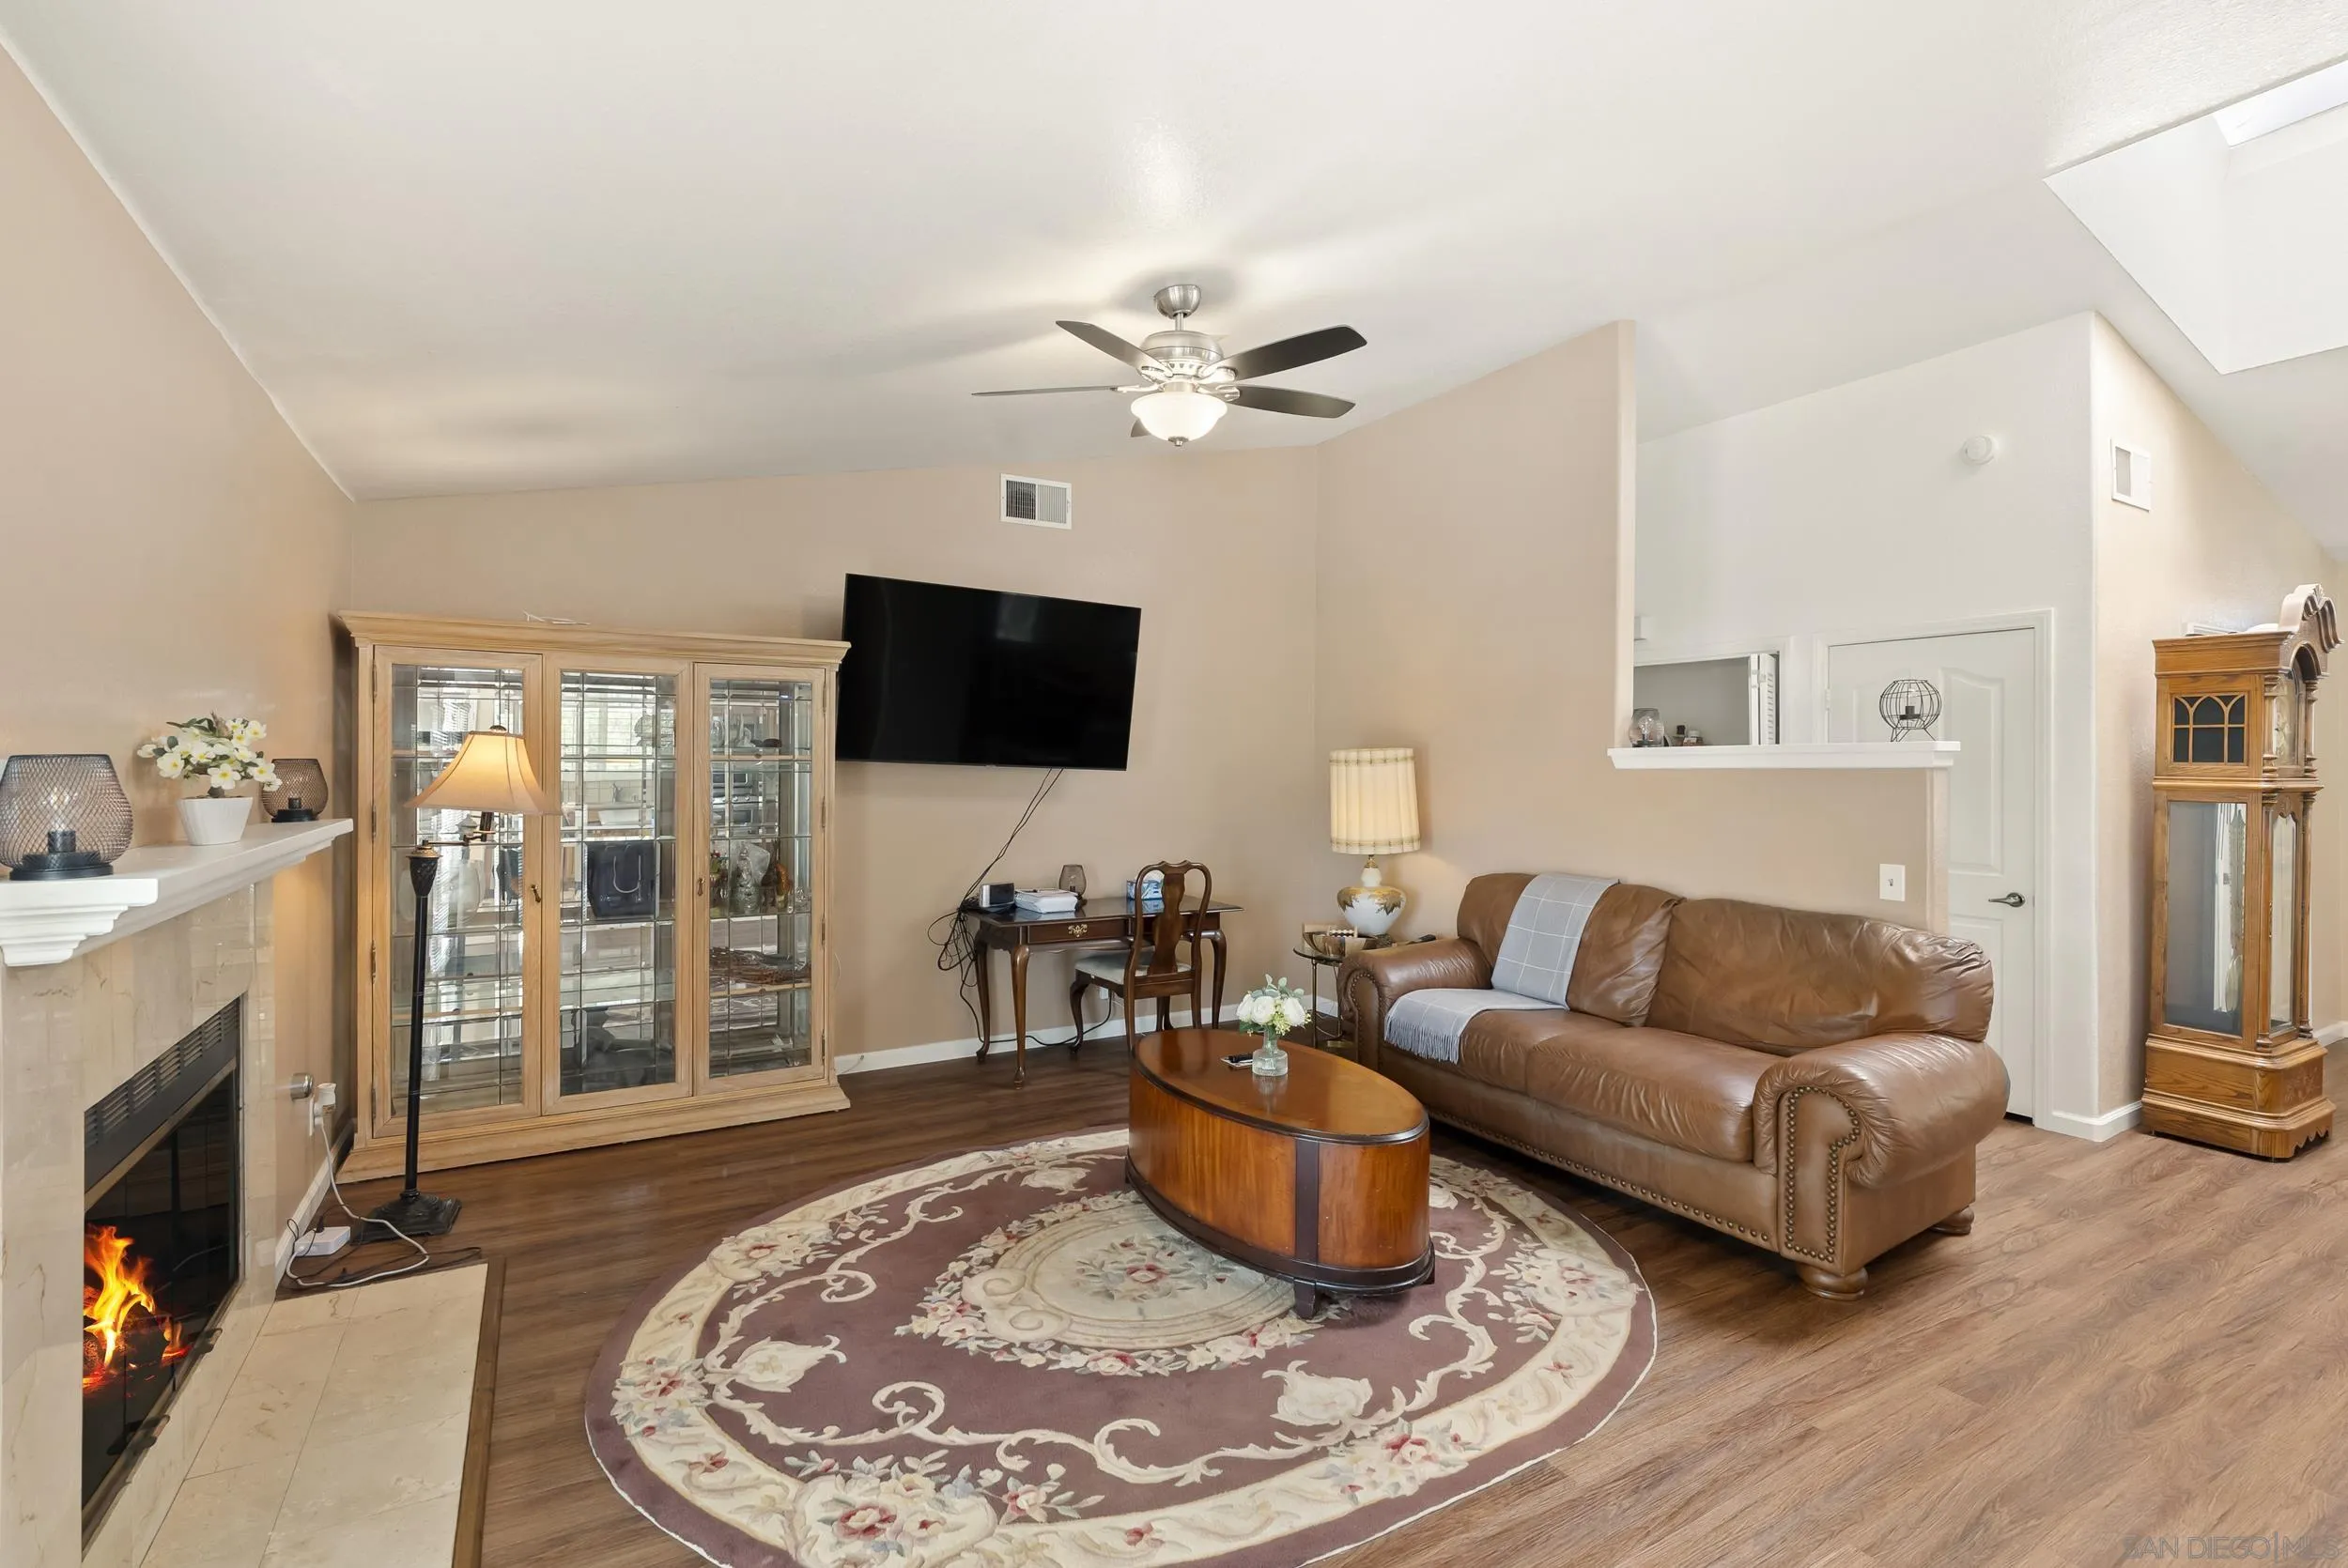
| Fireplace Features: | FP in Family Room |
| Fireplaces Total: | 1 |
| Flooring: | Laminate, Tile |
| Garage Spaces: | 2.0 |
| Heating: | Forced Air Unit |
| High School District: | Escondido Union High School Dist |
| Laundry Features: | Electric |
| Levels: | 1 Story |
| Living Area Units: | Sqft |
| Lot Size Area: | 0.24 |
| Lot Size Units: | Acres |
| MLS Area Major: | North County |
| Middle Or Junior School District: | Escondido Union School District |
| Parcel Number: | 236-352-04-00 |
| Parking Features: | Attached, Direct Garage Access |
| Patio And Porch Features: | Slab |
| Photos Change Timestamp: | 2026-10-20T13:07:06Z |
| Pool Features: | N/K |
| Roof: | Tile |
| Sewer: | Sewer Connected |
| Special Listing Conditions: | N/K |
| State Or Province: | CA |
| Stories: | 1 |
| Stories Total: | 1 |
| Water Source: | Meter on Property |
| Zoning: | R-1:SINGLE |
| Sdmls Neighborhood: | Escondido |
| Sdmls Area Zip: | ESCONDIDO (92025) |
| Sdmls Lvt Date: | 2026-10-20 |
| Original List Price: | $875,000 |
| Sale Or Rent: | For Sale |
| Sdmls Status Detail: | 0 |
| Heat Source: | Natural Gas |
| Restrictions: | None Known |
| Common Walls: | Detached |
| Listing Terms: | Cash, Conventional, FHA, VA |
| Water Heater Type: | Gas |
| Sdmls Exclusive Use Yard: | Yes |
| Pets Allowed: | Yes |
| Year Built Source: | Assessor |
| Sdmls Internet Address: | 2011 Rachelle Pl |
| Sdmls Entry Level Building: | 1 |
| Sdmls Max Search Price: | 875,000 |
| Parking Total: | 8 |
| Sdmls Geo Update Timestamp: | 2026-10-20T13:07:05.3 |
| Sdmls Full Address: | 2011 Rachelle Pl |
| Sdmls Pp Insta: | https://www.propertypanorama.com/instaview/snd/260025266 |
| Sdmls Parking Non Garaged: | 6.0 |
| Bedrooms Possible: | 4 |
| Sdmls Lot Size: | 7, 500-10, 889 SF |
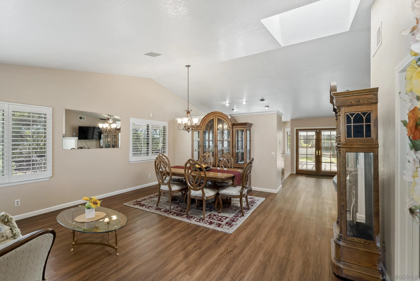
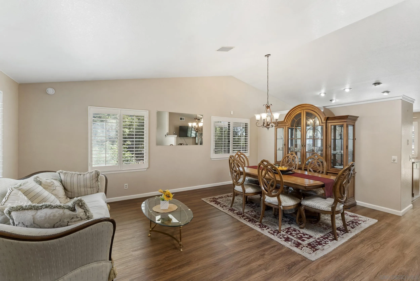
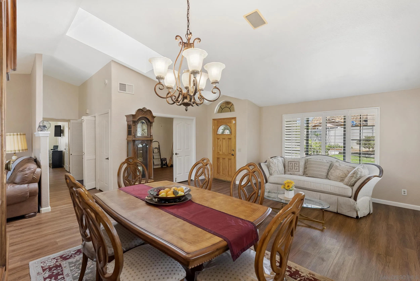
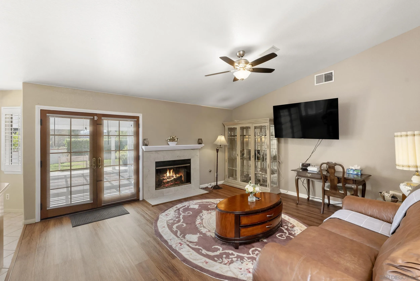
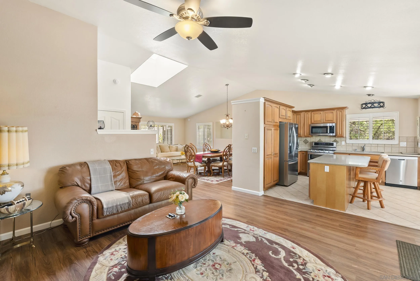
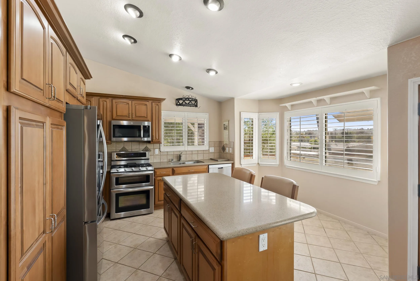
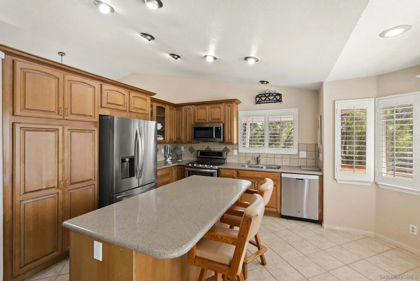
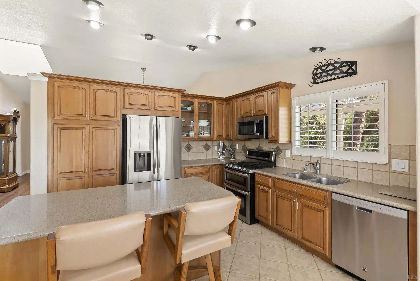
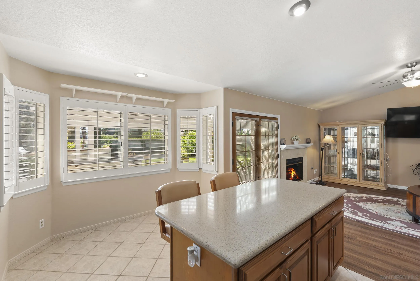
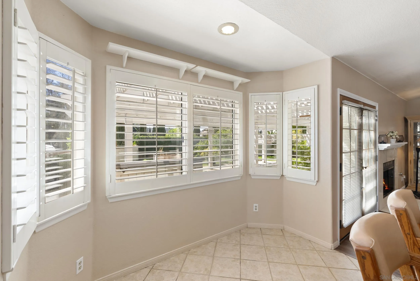
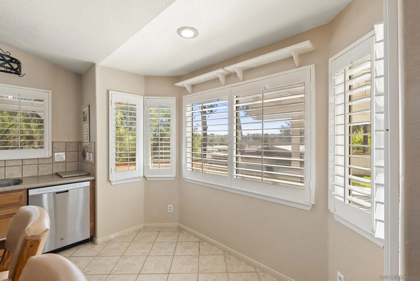
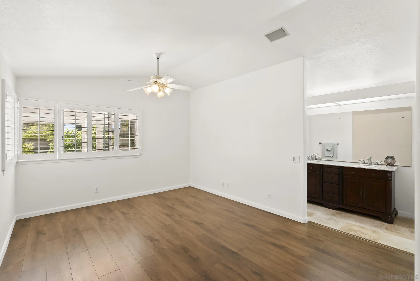
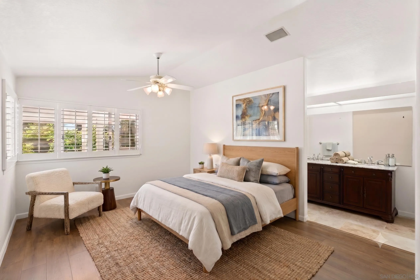
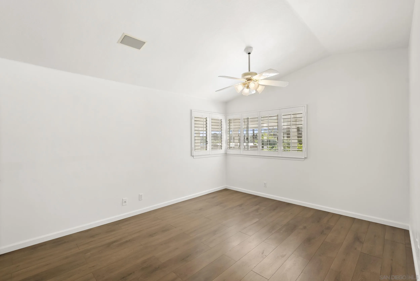
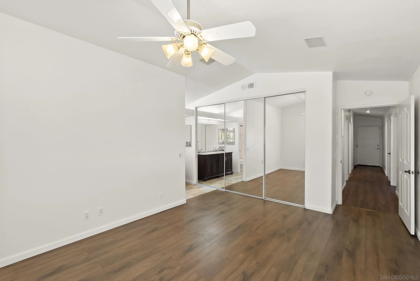
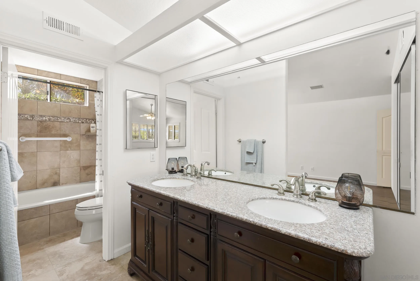
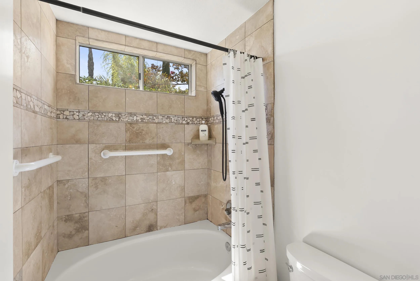
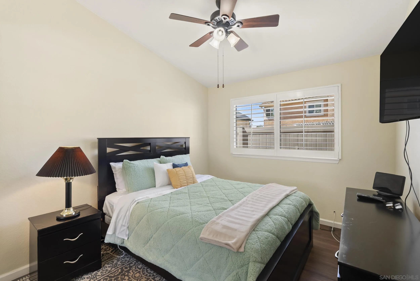
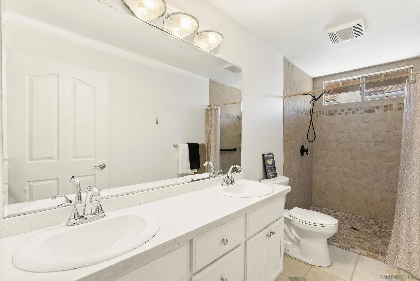
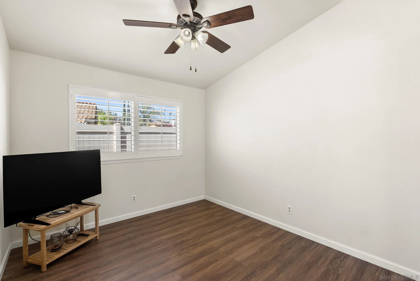
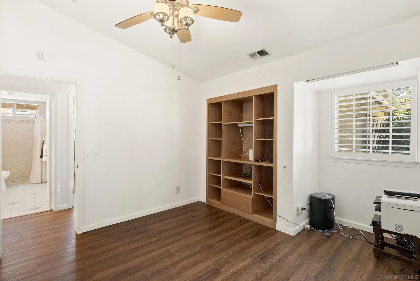
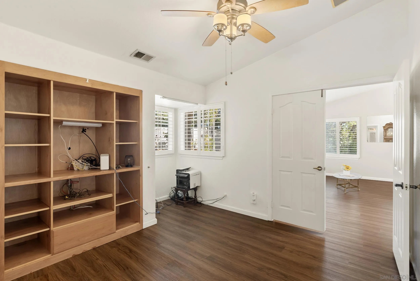
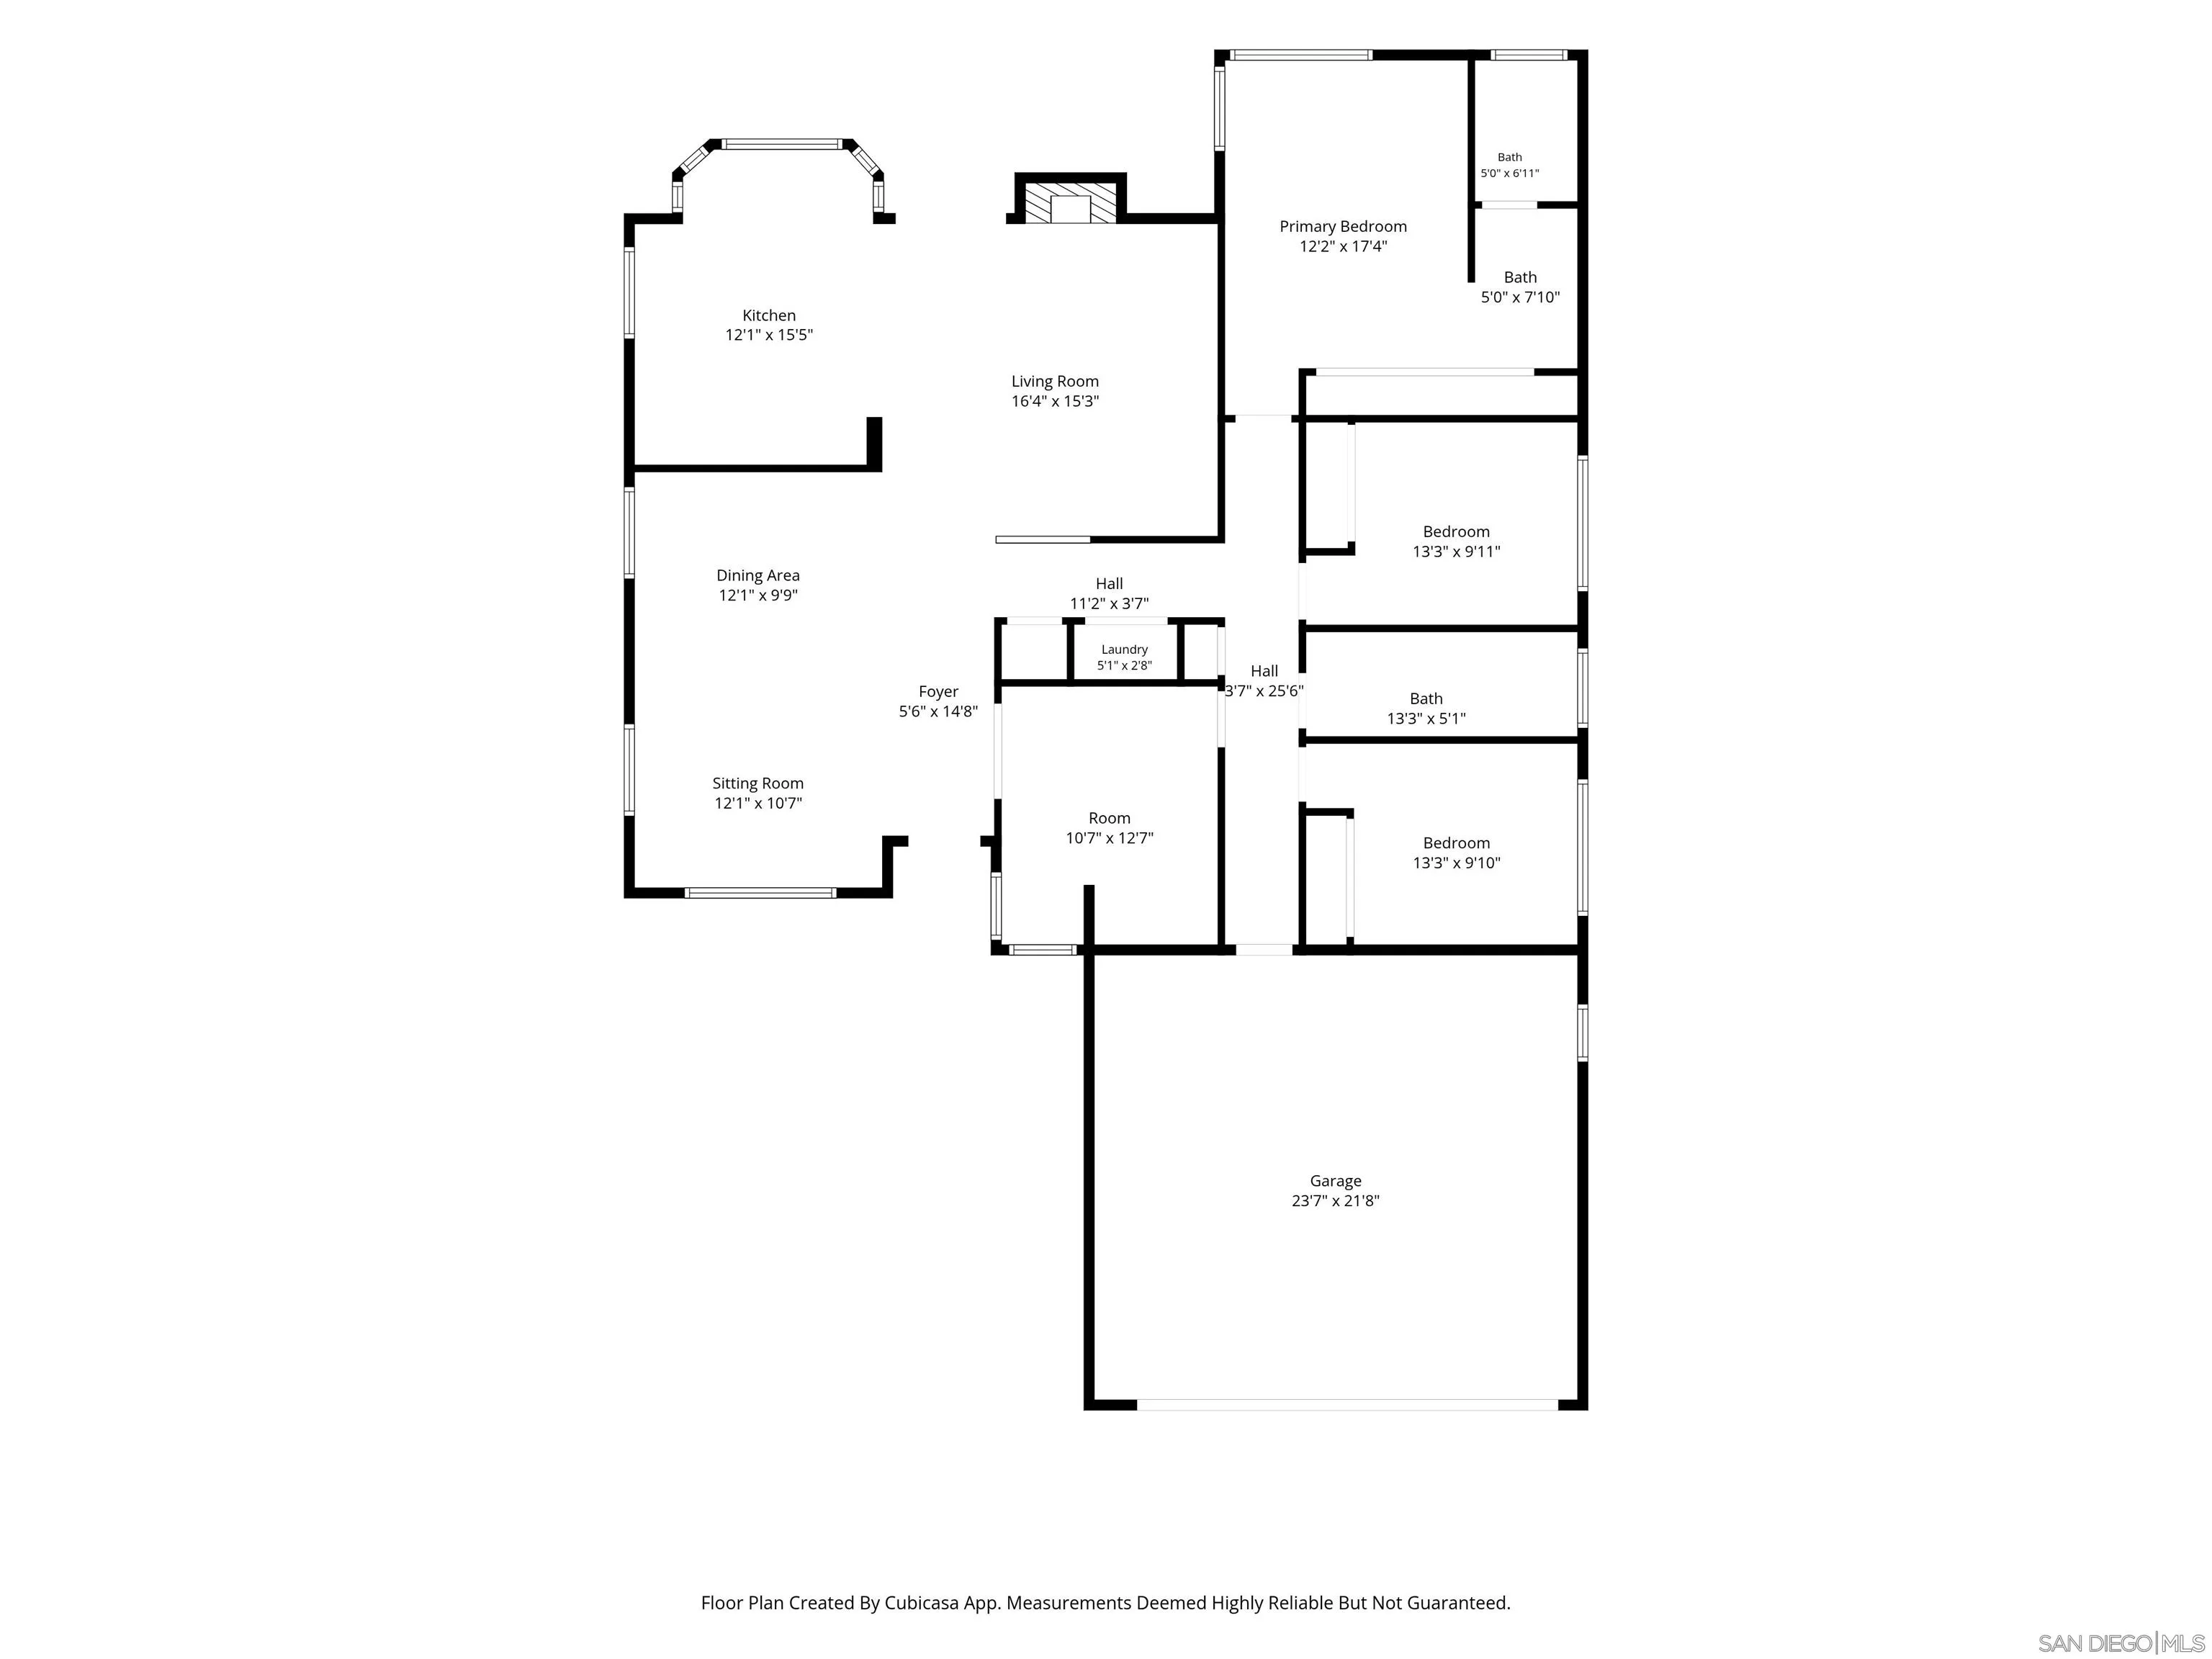
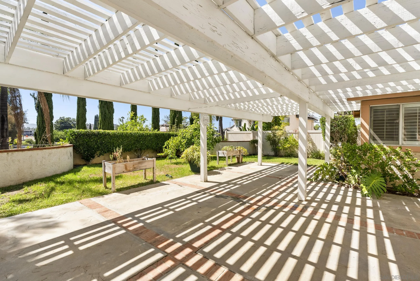
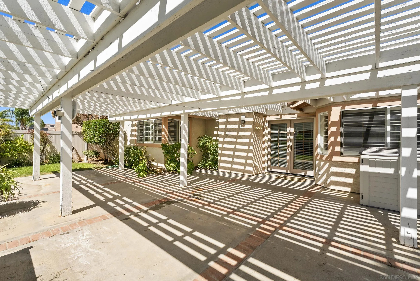
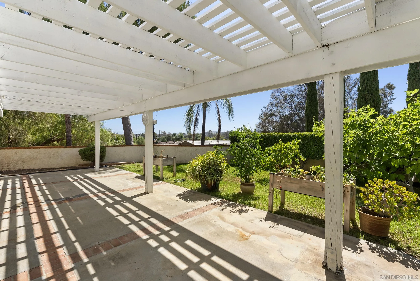
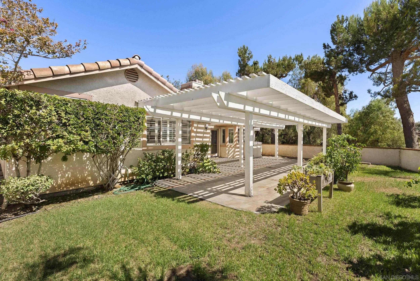
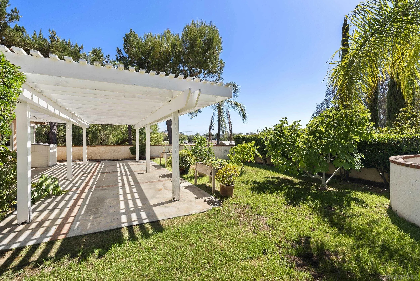
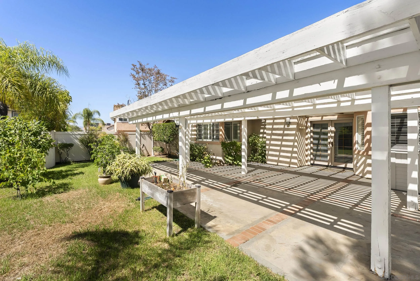
| Sdmls Supplement Remarks: | A long private driveway sets the home back from the street, creating an exceptionally private setting with mature landscaping, distant mountain views, and convenient access to Interstate 15. Inside, vaulted ceilings throughout the home and abundant natural light create an open, spacious atmosphere. Plantation shutters complement the inviting living spaces, while the tastefully remodeled kitchen offers quality cabinetry, granite countertops, a center island, abundant storage, a pantry with convenient pull-out drawers, and a sunny breakfast nook. The kitchen opens to the adjoining family room with fireplace, providing a comfortable layout for everyday living and entertaining. The flexible floor plan features four bedrooms, including one currently configured as a home office that can easily serve as a traditional fourth bedroom. The primary suite includes a dual-sink vanity and a shower/tub combination with an updated tile surround. Secondary bedrooms feature luxury vinyl plank flooring and ceiling fans, while the updated hall bathroom offers quartz countertops and a zero-threshold shower for enhanced accessibility. Outside, the spacious covered patio overlooks a private backyard with mature landscaping and fruit trees, offering an inviting setting for outdoor dining, entertaining, or simply relaxing while enjoying the distant mountain views. The generous lot provides usable outdoor space and privacy without HOA restrictions. The property is just minutes from Interstate 15, shopping, restaurants, parks, and everyday conveniences, making it easy to enjoy all that North County San Diego has to offer. |
| Sdmls Primary Bed Area: | 17X12 |
| Sdmls Bed2 Area: | 13X10 |
| Sdmls Bed3 Area: | 13X10 |
| Sdmls Bed4 Area: | 13X10 |
| Sdmls Dining Room Area: | 17X9 |
| Sdmls Family Room Area: | 17X15 |
| Sdmls Kitchen Area: | 15X12 |
| Sdmls Living Room Area: | 17X11 |
| On Market Date: | 2026-10-19 |
Listing Courtesy of: Keller Williams Realty
Listing Agent: Darin Triolo
619-804-5686
This information is deemed reliable but not guaranteed. You should rely on this information only to decide whether or not to further investigate a particular property. BEFORE MAKING ANY OTHER DECISION, YOU SHOULD PERSONALLY INVESTIGATE THE FACTS (e.g. square footage and lot size) with the assistance of an appropriate professional. You may use this information only to identify properties you may be interested in investigating further. All uses except for personal, noncommercial use in accordance with the foregoing purpose are prohibited. Redistribution or copying of this information, any photographs or video tours is strictly prohibited. This information is derived from the Internet Data Exchange (IDX) service provided by San Diego MLS. Displayed property listings may be held by a brokerage firm other than the broker and/or agent responsible for this display. The information and any photographs and video tours and the compilation from which they are derived is protected by copyright. Compilation © 2025 San Diego MLS.
© 2026 San Diego MLS.
San Diego MLS data last updated on October 21, 2026 08:01 AM - PT.

Property Last Updated: October 21, 2026 08:01 AM - PT
