 1 / 44
2153 New Haven Dr.
Chula Vista, CA 91913
$849,000
Open Houses
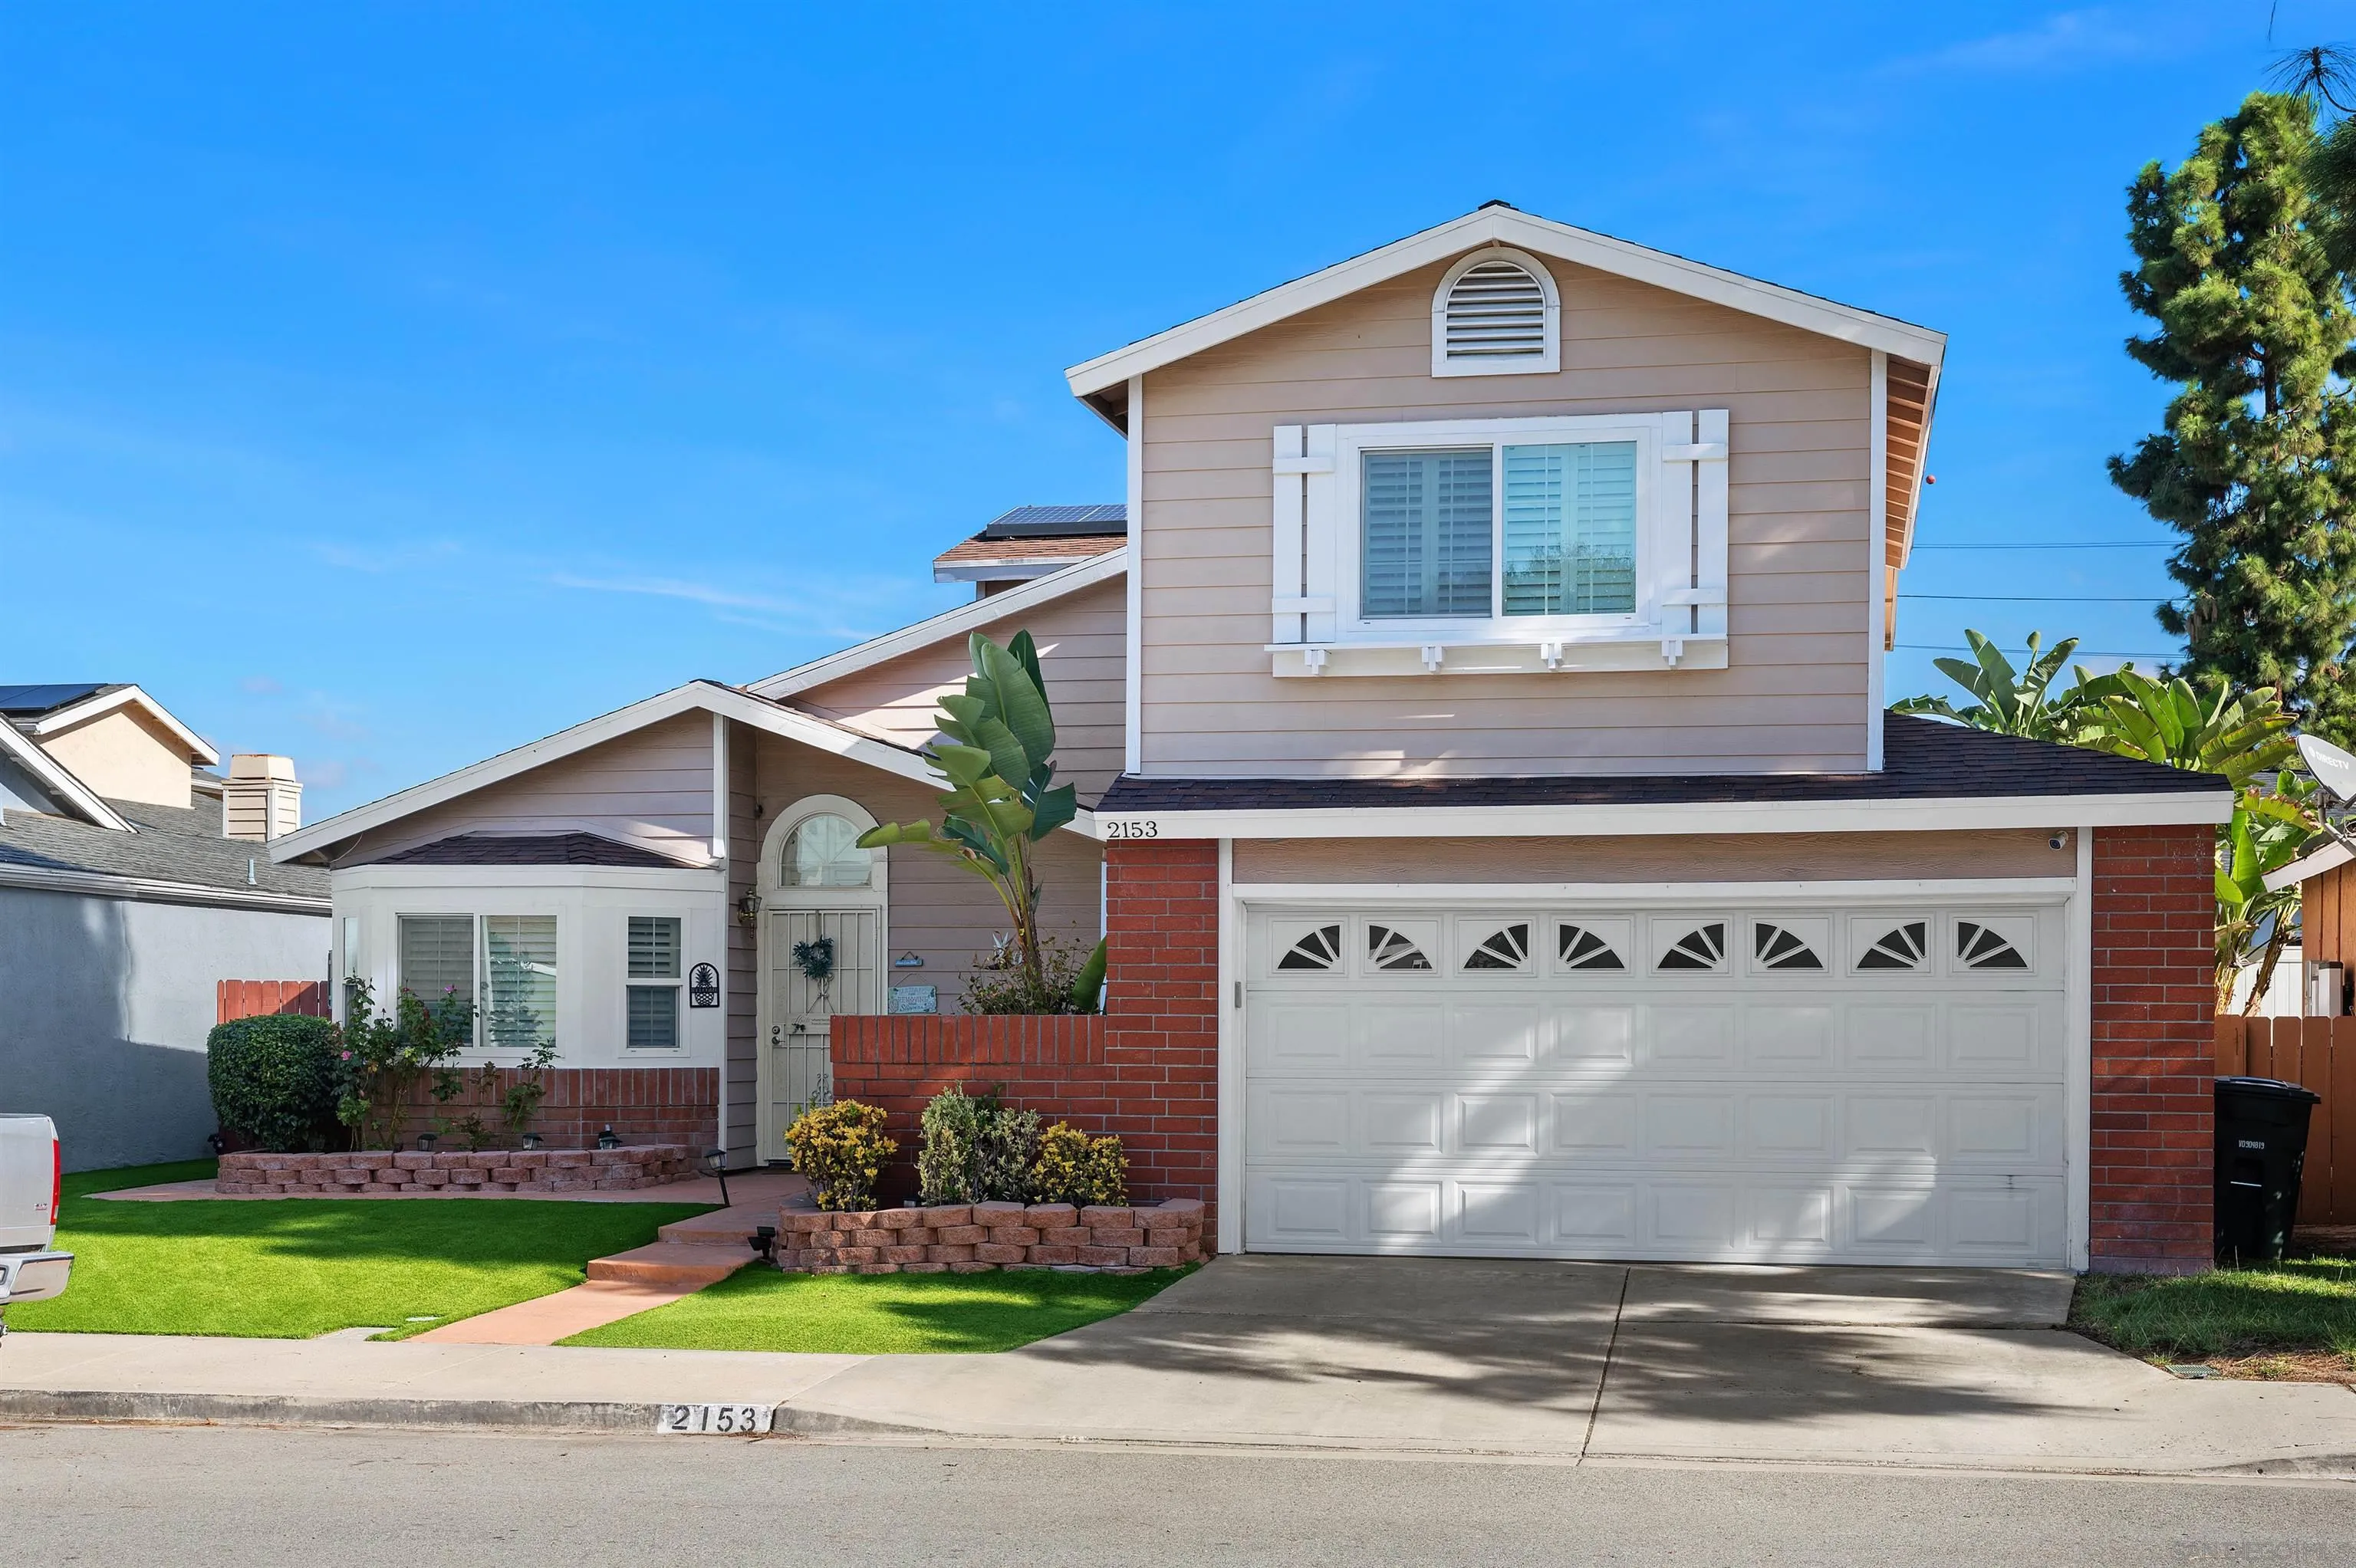
Welcome to Eastlake Shores! This well-maintained 3-bedroom, 2.5-bath home offers 1,447 sqft of living space, an inviting two-story floor plan, and comfortable spaces for everyday living and entertaining. Vaulted ceilings in the living room create an open, airy feel, while wood shutters throughout add warmth and timeless appeal. Lovingly cared for over the years, the home retains much of its original charm and offers a welcoming atmosphere. Upstairs, the spacious primary bedroom features a walk-in closet and an ensuite bathroom with separate vanities. Two additional bedrooms share a convenient connecting bathroom with access from both rooms. Step outside to a private, low-maintenance backyard featuring a spacious stamped concrete patio, covered outdoor BBQ area, and plenty of room to gather with family and friends. An attached 2-car garage and solar add to everyday conveniences. Enjoy the resort-style amenities of Eastlake Shores, including a scenic private lake with paddle boats and walking paths, a Beach Club with a sandy swimming lagoon, swimming pools and spas, tennis and pickleball courts, playgrounds, and picnic areas. Ideally located near shopping, dining, parks, and recreation, this home offers a wonderful combination of comfort, community, and the relaxed Southern California lifestyle.
| Listing Id: | 260026032 |
|---|---|
| List Price: | $849,000 |
| Property Type: | Residential |
| Property Sub Type: | Detached |
| Status: | Active |
| Bedrooms Total: | 3 |
| Bathrooms Full: | 2 |
| Bathrooms Half: | 1 |
| Living Area: | 1,447 |
| Association Fee: | $120 |
| Lot Size Square Feet: | 3,417.0 |
| Waterfront?: | No |
| City: | Chula Vista |
| County Or Parish: | San Diego |
| Subdivision Name: | Eastlake Shores (Elsh) |
| Postal Code: | 91913 |
| Year Built: | 1988 |
| Appliances: | Dishwasher, Microwave, Gas Oven, Barbecue |
| Association Fee Frequency: | Monthly |
| Association Fee Includes: | Common Area Maintenance |
| Basement: | false |
| Bathrooms Total Integer: | 3 |
| Building Area Total: | 1,447.0 |
| Building Area Units: | Sqft |
| Feed Types: | IDX |
| Construction Materials: | Brick, Wood |
| Cooling: | Central Forced Air |
| Fencing: | Full |
| Fireplace Features: | FP in Living Room |
| Fireplaces Total: | 1 |
| Flooring: | Laminate, Tile |
| Garage Spaces: | 2.0 |
| Heating: | Forced Air Unit |
| Laundry Features: | Gas |
| Levels: | 2 Story |
| Living Area Units: | Sqft |
| Lot Size Area: | 0.08 |
| Lot Size Units: | Acres |
| MLS Area Major: | South Bay |
| Parcel Number: | 595-242-11-00 |
| Parking Features: | Attached |
| Patio And Porch Features: | Concrete, Covered |
| Photos Change Timestamp: | 2026-11-04T17:05:39Z |
| Pool Features: | Community/Common |
| Roof: | Composition |
| Sewer: | Public Sewer |
| Special Listing Conditions: | N/K |
| State Or Province: | CA |
| Stories Total: | 2 |
| Water Source: | Public |
| Zoning: | R-1:SINGLE |
| Sdmls Neighborhood: | Eastlake |
| Building Name: | Eastlake Shores |
| Sdmls Area Zip: | CHULA VISTA (91913) |
| Sdmls Lvt Date: | 2026-11-04 |
| Original List Price: | $849,000 |
| Sale Or Rent: | For Sale |
| Sdmls Status Detail: | 0 |
| Community Features: | BBQ, Clubhouse/Rec Room, Other/Remarks, Playground, Pool, Spa/Hot Tub, Tennis Courts |
| Heat Source: | Natural Gas |
| Restrictions: | None Known |
| Listing Terms: | Cash, Conventional, FHA, VA |
| Sdmls Adu Yes No: | No |
| Sdmls Exclusive Use Yard: | Yes |
| Sdmls Short Sale: | No |
| Pets Allowed: | Allowed w/Restrictions |
| Year Built Source: | Assessor |
| Sdmls Internet Address: | 2153 New Haven Dr. |
| Sdmls Home Owner Fee Reflects: | Month |
| Sdmls Max Search Price: | 849,000 |
| Sdmls Mt: | 5 |
| Sdmls Monthly Total Fees: | 120 |
| Parking Total: | 4 |
| Sdmls Geo Update Timestamp: | 2026-10-30T23:32:25.1 |
| Sdmls Full Address: | 2153 New Haven Dr. |
| Sdmls Pp Insta: | https://www.propertypanorama.com/instaview/snd/260026032 |
| Sdmls Parking Non Garaged: | 2.0 |
| Bedrooms Possible: | 3 |
| Sdmls Lot Size: | 1-3, 999 SF |
| Sdmls Primary Bed Area: | 13x13 |
| Sdmls Bed2 Area: | 10x10 |
| Sdmls Bed3 Area: | 11x9 |
| Sdmls Dining Room Area: | 12x10 |
| Sdmls Kitchen Area: | 10x8 |
| Sdmls Living Room Area: | 25x15 |
| On Market Date: | 2026-11-04 |
Listing Courtesy of: The Legacy Real Estate Co.
Listing Agent: Natalie Klinefelter
619-980-7467
This information is deemed reliable but not guaranteed. You should rely on this information only to decide whether or not to further investigate a particular property. BEFORE MAKING ANY OTHER DECISION, YOU SHOULD PERSONALLY INVESTIGATE THE FACTS (e.g. square footage and lot size) with the assistance of an appropriate professional. You may use this information only to identify properties you may be interested in investigating further. All uses except for personal, noncommercial use in accordance with the foregoing purpose are prohibited. Redistribution or copying of this information, any photographs or video tours is strictly prohibited. This information is derived from the Internet Data Exchange (IDX) service provided by San Diego MLS. Displayed property listings may be held by a brokerage firm other than the broker and/or agent responsible for this display. The information and any photographs and video tours and the compilation from which they are derived is protected by copyright. Compilation © 2025 San Diego MLS.
© 2026 San Diego MLS.
San Diego MLS data last updated on November 04, 2026 09:51 PM - PT.

Property Last Updated: November 04, 2026 09:51 PM - PT
