2260 Panoramic Way
Vista, CA 92084
$2,200,000
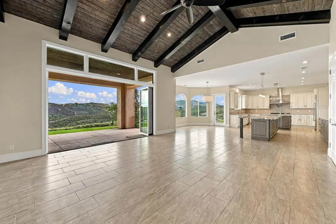
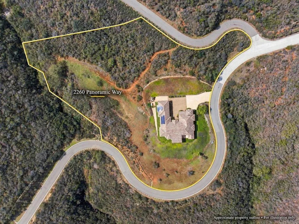
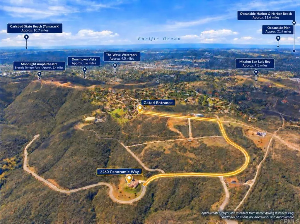
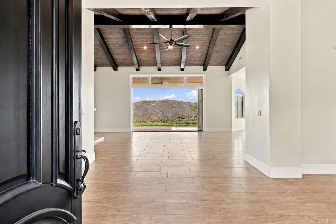
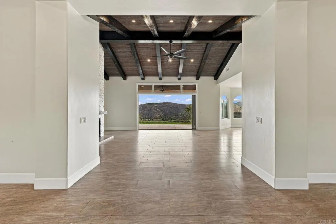
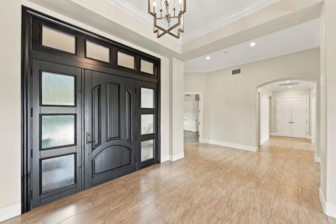
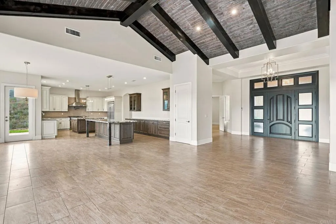
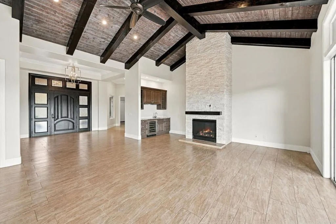
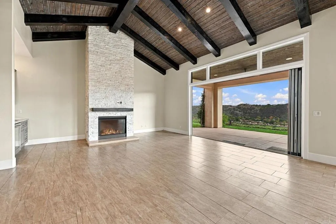
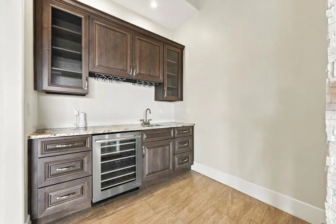
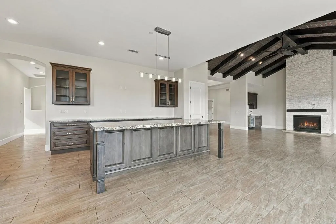
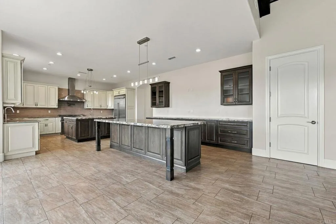
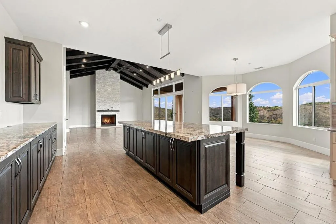
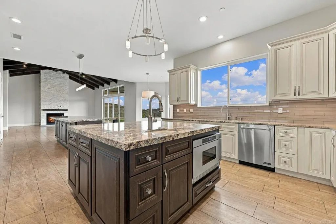
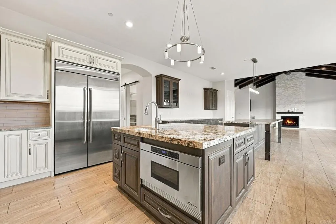
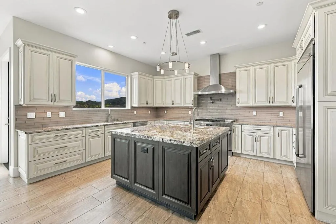
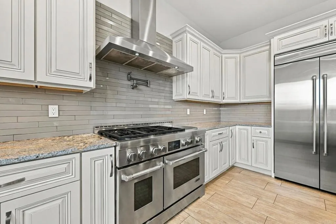
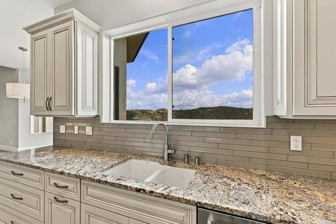
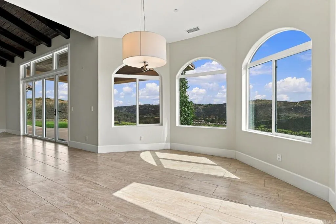
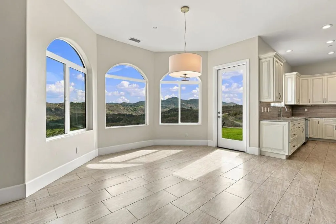
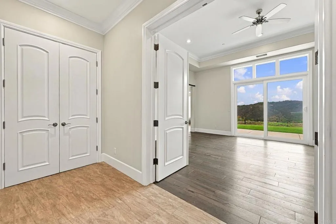
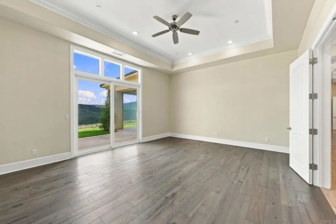
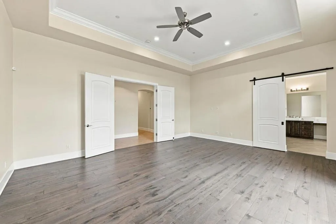
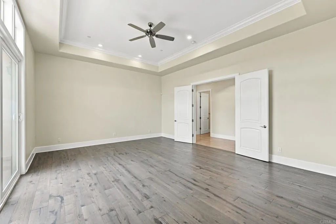
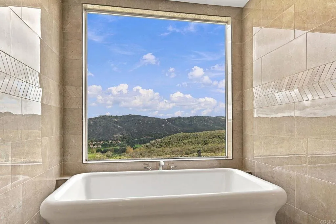
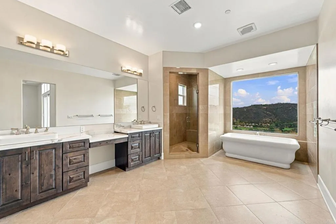
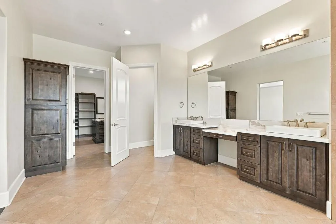
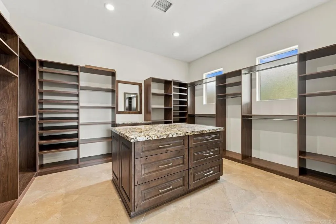
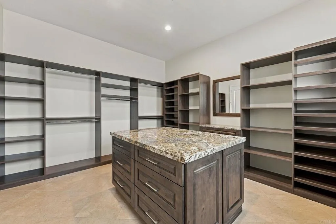
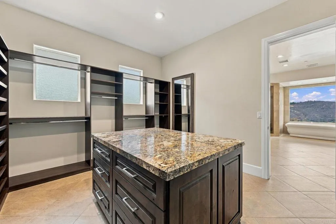
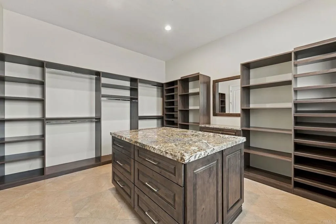
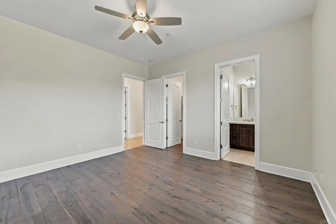
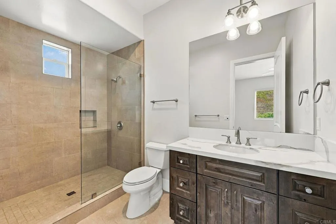
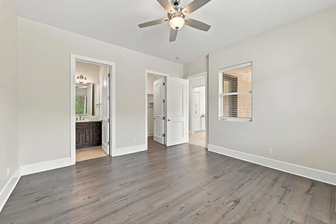
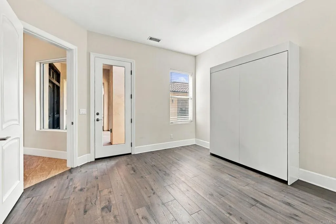
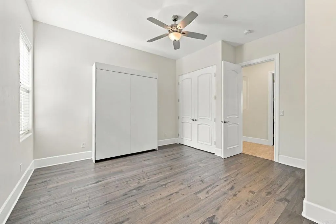
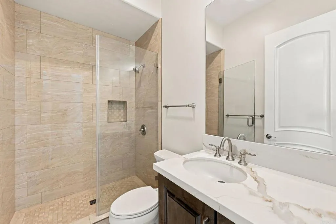
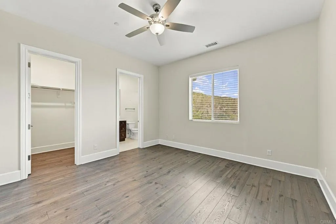
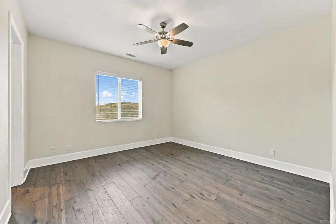
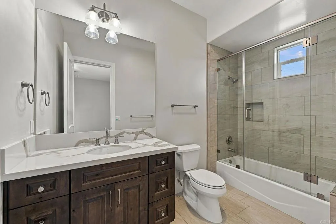
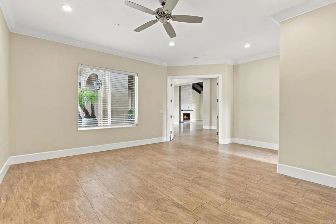
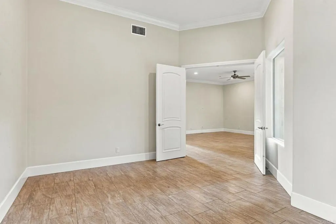
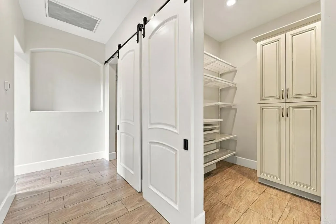
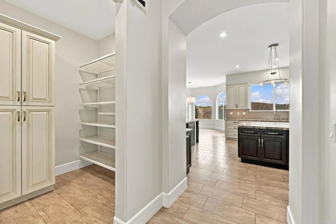
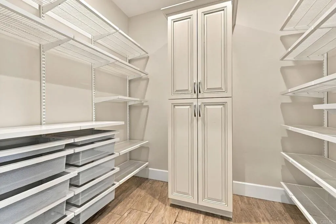
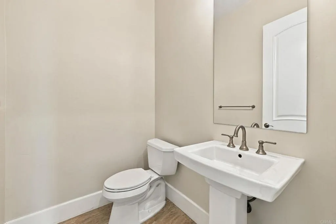
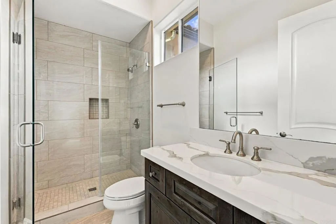
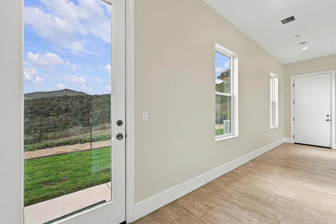
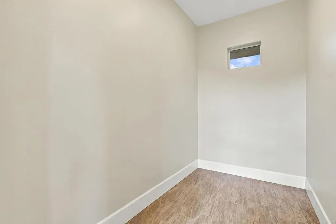
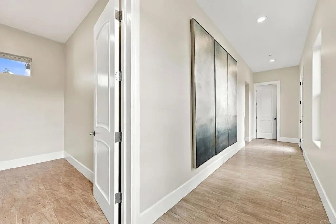
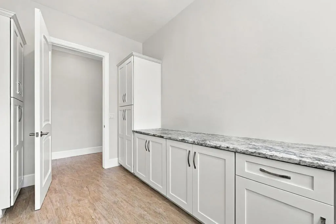
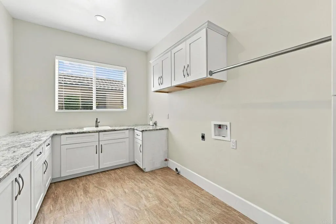
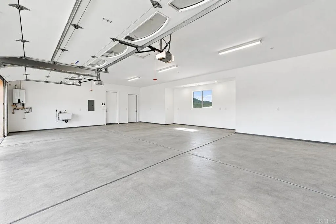
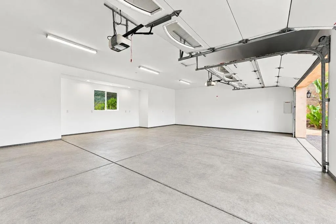
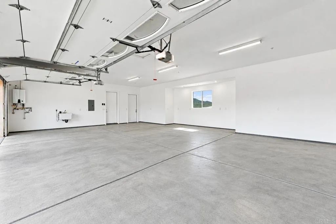
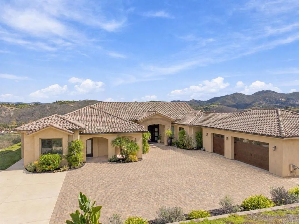
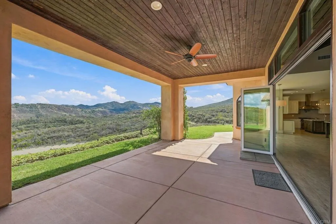
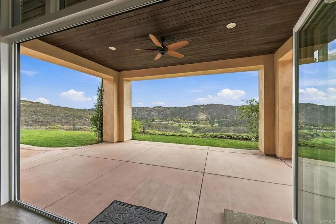
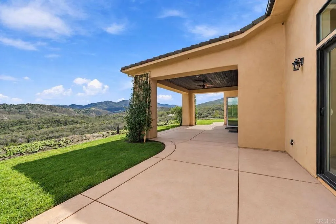
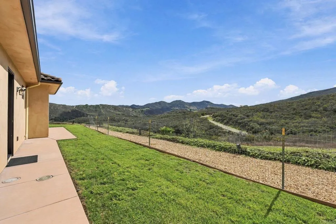
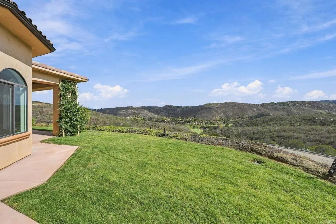
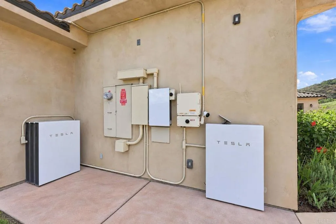
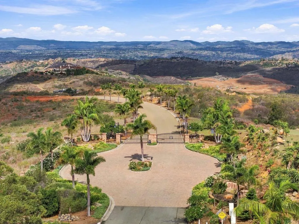
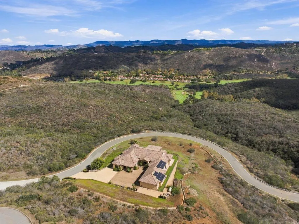
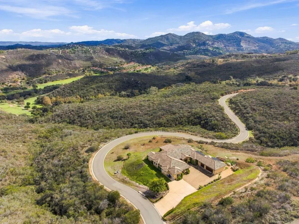
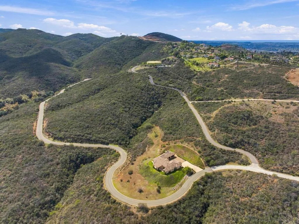
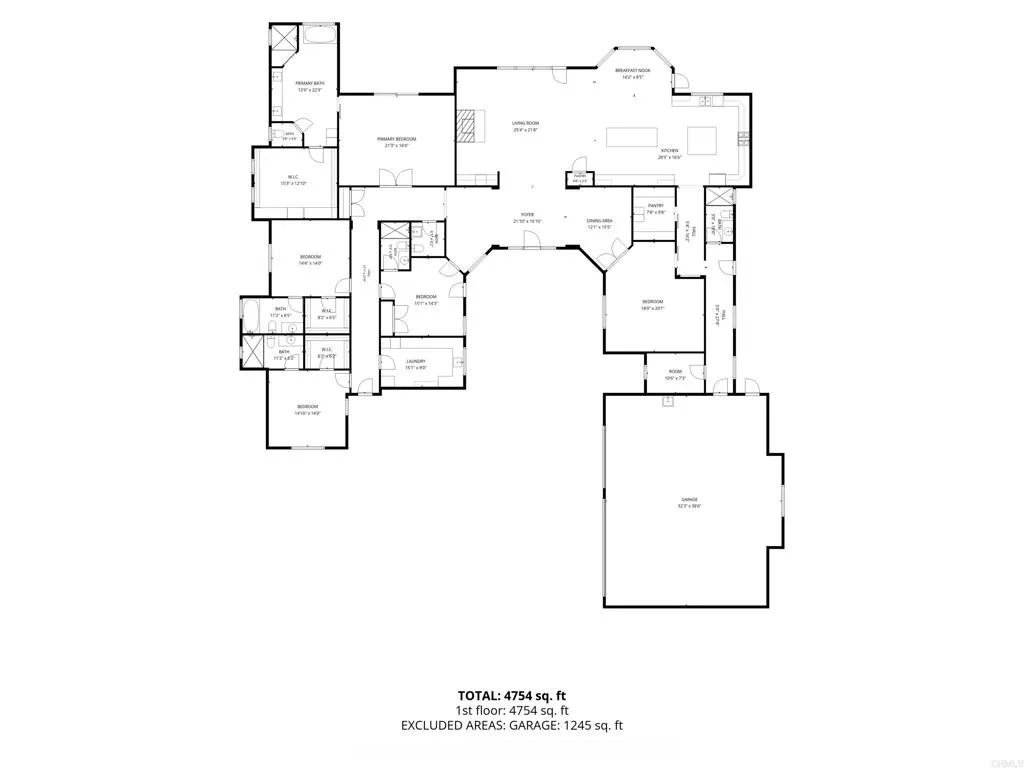
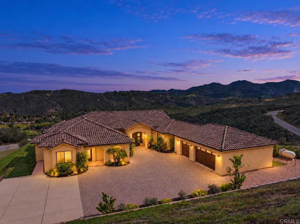
Leave the world behind and enjoy peace and privacy when you walk in the door of this 6.25-acre estate in Vista's gated Panoramic Estates. Built in 2018, this 4,476-square-foot single-story home offers panoramic mountain, hillside, and golf course views, just minutes from downtown Vista. The open floor plan features vaulted ceilings, exposed wood beams and expansive windows that showcase the views. The gourmet kitchen includes two granite-topped islands, professional-style appliances, and a large walk-in pantry with built-in storage. The adjoining family room features a floor-to-ceiling stone fireplace, wet bar, and sliding doors opening to a covered patio. The spacious primary suite enjoys beautiful views and direct patio access. Its bathroom includes a soaking tub overlooking the hills, large shower and dual vanities. An oversized walk-in closet features custom built-ins and a center island. Three additional bedrooms have en-suite bathrooms, while the fifth bedroom can also serve as an office. Other highlights include solar, a laundry room with ample storage, a separate storage room, and an oversized three-car garage. Surrounded by natural hillsides, this property offers a rare sense of seclusion with easy access to downtown Vista and North County beaches.
| Listing Id: | NDP2609893 |
|---|---|
| List Price: | $2,200,000 |
| Property Type: | Residential |
| Property Sub Type: | Detached |
| Status: | Active |
| Bedrooms Total: | 4 |
| Bathrooms Full: | 5 |
| Bathrooms Half: | 1 |
| Living Area: | 4,476 |
| Association Fee: | $0 |
| Lot Size Square Feet: | 272,250.0 |
| Waterfront?: | No |
| City: | Vista |
| County Or Parish: | San Diego |
| Postal Code: | 92084 |
| Year Built: | 2018 |
| Appliances: | Dishwasher, Disposal, Microwave, Refrigerator, 6 Burner Stove, Double Oven |
| Basement: | false |
| Bathrooms Total Integer: | 6 |
| Building Area Total: | 4,476.0 |
| Building Area Units: | Sqft |
| Feed Types: | IDX |
| Cooling: | Central Forced Air |
| Directions: | Warmlands, R on Vista Grande, L on Elevado, R on Camino Cantera, L on Subria, first right is Panoramic Place. |
| Elementary School District: | Vista Unified School District |
| Entry Level: | 1 |
| Fireplace Features: | FP in Family Room |
| Garage Spaces: | 3.0 |
| High School District: | Vista Unified School District |
| Laundry Features: | Electric, Propane, Washer Hookup |
| Levels: | 1 Story |
| Living Area Units: | Sqft |
| Lot Size Area: | 6.25 |
| Lot Size Units: | Acres |
| Middle Or Junior School District: | Vista Unified School District |
| Parcel Number: | 1721122300 |
| Parking Features: | Direct Garage Access, Garage - Three Door |
| Patio And Porch Features: | Covered |
| Photos Change Timestamp: | 2026-10-30T00:50:57Z |
| Pool Features: | N/K |
| Sewer: | Conventional Septic |
| Special Listing Conditions: | Standard |
| State Or Province: | CA |
| Stories: | 1 |
| Stories Total: | 1 |
| Utilities: | Cable Connected, Electricity Connected, Propane, See Remarks |
| View: | Golf Course, Mountains/Hills, Panoramic |
| Zoning: | R-1:SINGLE |
| Sdmls Neighborhood: | Panoramic Estates |
| Building Name: | Panoramic Estates |
| Sdmls Area Zip: | VISTA (92084) |
| Original List Price: | $2,200,000 |
| Sale Or Rent: | For Sale |
| Sdmls Status Detail: | 0 |
| Miscellaneous: | Foothills, Rural |
| Common Walls: | No Common Walls |
| Showing Instructions: | Please TEXT LA for showing appointment and gate code. Do not preview/show without confirmed appointment. Please remove shoes or wear shoe covers and make sure all doors are locked when leaving. Security cameras on property and in house. |
| Listing Terms: | Cash, Conventional, FHA, VA |
| Showing Contact Type: | Agent |
| Year Built Source: | Assessor |
| Sdmls Cfd Mello Roos Fee Reflct: | Year |
| Assessments: | Unknown |
| Sdmls Monthly Total Fees: | 143 |
| Number Of Units In Community: | 0 |
| Parking Total: | 13 |
| Sdmls Geo Update Timestamp: | 2026-10-29T21:47:40.5 |
| Sdmls Full Address: | 2260 Panoramic Way |
| Sdmls Parking Non Garaged: | 10.0 |
| Bedrooms Possible: | 4 |
| Sdmls Lot Size: | 4+ to 10 AC |
| Sdmls Supplement Remarks: | Leave the world behind and enjoy peace and privacy when you walk in the door of this 6.25-acre estate in Vista's gated Panoramic Estates. Built in 2018, this 4, 476-square-foot single-story home offers panoramic mountain, hillside, and golf course views, just minutes from downtown Vista. The open floor plan features vaulted ceilings, exposed wood beams and expansive windows that showcase the views. The gourmet kitchen includes two granite-topped islands, professional-style appliances, and a large walk-in pantry with built-in storage. The adjoining family room features a floor-to-ceiling stone fireplace, wet bar, and sliding doors opening to a covered patio. The spacious primary suite enjoys beautiful views and direct patio access. Its bathroom includes a soaking tub overlooking the hills, large shower and dual vanities. An oversized walk-in closet features custom built-ins and a center island. Three additional bedrooms have en-suite bathrooms, while the fifth bedroom can also serve as an office. Other highlights include solar, a laundry room with ample storage, a separate storage room, and an oversized three-car garage. Surrounded by natural hillsides, this property offers a rare sense of seclusion with easy access to downtown Vista and North County beaches. |
| On Market Date: | 2026-10-29 |
Listing Courtesy of: Willis Allen Real Estate
Listing Agent: Brenda Marcotte
760-846-6646
This information is deemed reliable but not guaranteed. You should rely on this information only to decide whether or not to further investigate a particular property. BEFORE MAKING ANY OTHER DECISION, YOU SHOULD PERSONALLY INVESTIGATE THE FACTS (e.g. square footage and lot size) with the assistance of an appropriate professional. You may use this information only to identify properties you may be interested in investigating further. All uses except for personal, noncommercial use in accordance with the foregoing purpose are prohibited. Redistribution or copying of this information, any photographs or video tours is strictly prohibited. This information is derived from the Internet Data Exchange (IDX) service provided by San Diego MLS. Displayed property listings may be held by a brokerage firm other than the broker and/or agent responsible for this display. The information and any photographs and video tours and the compilation from which they are derived is protected by copyright. Compilation © 2025 San Diego MLS.
© 2026 San Diego MLS.
San Diego MLS data last updated on October 30, 2026 01:33 AM - PT.

Property Last Updated: October 30, 2026 01:33 AM - PT