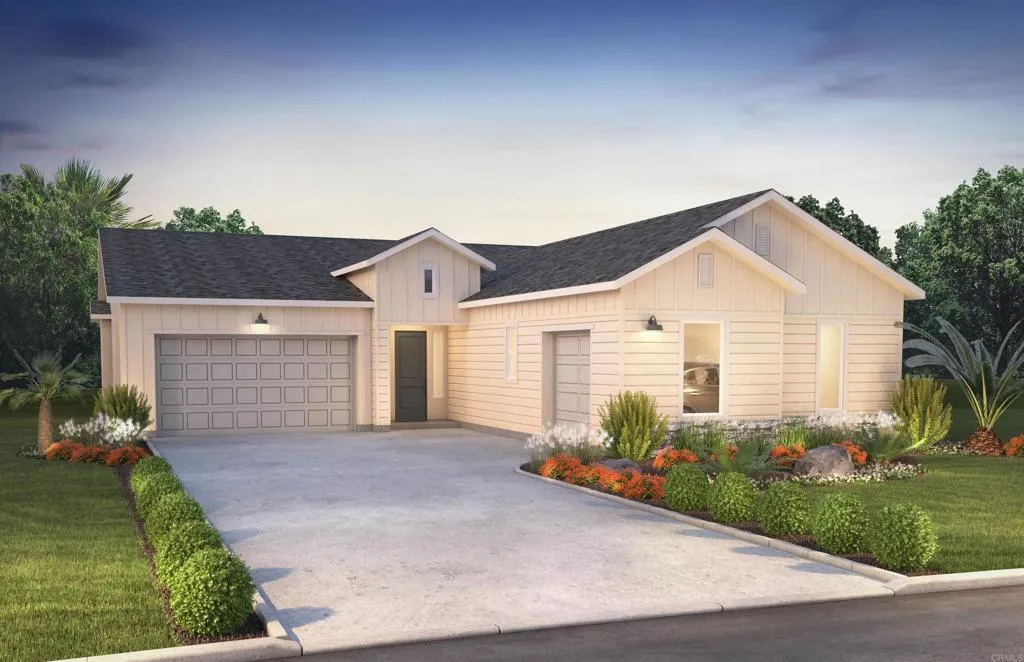
2306 Big Sky Way
Vista, CA 92084
$1,399,050
Open Houses
Experience the perfect blend of luxury, comfort, and personalization in this stunning Plan 3 residence at Big Sky. Offering approximately 3,469 square feet, 4 bedrooms, and 3.5 baths, this thoughtfully designed home showcases expansive living spaces, an open-concept layout, and a gourmet kitchen created for both everyday living and effortless entertaining. The home includes premium features such as quartz kitchen countertops, KitchenAid stainless steel appliances, a spacious kitchen island, elegant shaker-style cabinetry, smart home technology, and a spa-inspired primary suite featuring a freestanding soaking tub, oversized shower, and generous walk-in closet. Whole-home energy-saving features, including solar, smart thermostat technology, and EV charging readiness, further enhance modern living. What makes this opportunity especially unique is that buyers still have time to personalize select finishes and design options, creating a home that reflects their individual style and vision. Enjoy the convenience of a new home already underway while retaining the excitement of making it distinctly your own. With limited opportunities available in Vista's most anticipated new-home community, this is your chance to own a beautifully appointed home tailored to your lifestyle.
| Listing Id: | NDP2609485 |
|---|---|
| List Price: | $1,399,050 |
| Property Type: | Residential |
| Property Sub Type: | Detached |
| Status: | Active |
| Bedrooms Total: | 4 |
| Bathrooms Full: | 3 |
| Bathrooms Half: | 1 |
| Living Area: | 3,469 |
| Association Fee: | $368 |
| Lot Size Square Feet: | 21,781.0 |
| Waterfront?: | No |
| City: | Vista |
| County Or Parish: | San Diego |
| Postal Code: | 92084 |
| Year Built: | 2026 |
| Appliances: | Dishwasher, Disposal, Microwave, Gas Oven, Gas Cooking |
| Association Name: | Big Sky |
| Association Fee Frequency: | Monthly |
| Association Fee Includes: | Other/Remarks |
| Basement: | false |
| Bathrooms Total Integer: | 4 |
| Building Area Total: | 3,469.0 |
| Building Area Units: | Sqft |
| Feed Types: | IDX |
| Cooling: | Central Forced Air |
| Directions: | E Vista Way to Warmlands, left on Vista Grande drive up to Big Sky. |
| Elementary School District: | Vista Unified School District |
| Entry Level: | 1 |
| Fireplace Features: | N/K |
| Garage Spaces: | 3.0 |
| High School District: | Vista Unified School District |
| Levels: | 1 Story |
| Living Area Units: | Sqft |
| Lot Size Area: | 0.5 |
| Lot Size Units: | Acres |
| Middle Or Junior School District: | Vista Unified School District |
| Photos Change Timestamp: | 2026-10-13T04:56:29Z |
| Pool Features: | N/K |
| Special Listing Conditions: | Standard |
| State Or Province: | CA |
| Stories: | 1 |
| Stories Total: | 1 |
| View: | N/K |
| Zoning: | Residentia |
| Sdmls Neighborhood: | Vista |
| Sdmls Area Zip: | VISTA (92084) |
| Original List Price: | $1,399,050 |
| Sale Or Rent: | For Sale |
| Sdmls Status Detail: | 0 |
| Common Walls: | No Common Walls |
| Showing Instructions: | By appointment only. This is an active construction site. |
| Listing Terms: | Cash, Conventional, FHA, VA |
| Water Heater Type: | Tankless |
| Showing Contact Type: | Agent |
| Year Built Source: | Builder |
| Sdmls Cfd Mello Roos Fee Reflct: | Year |
| Assessments: | Special Assessments |
| Sdmls Monthly Total Fees: | 443 |
| Number Of Units In Community: | 25 |
| Parking Total: | 3 |
| Sdmls Geo Update Timestamp: | 2026-10-13T00:48:49.4 |
| Sdmls Full Address: | 2306 Big Sky Way |
| Bedrooms Possible: | 4 |
| Sdmls Supplement Remarks: | Experience the perfect blend of luxury, comfort, and personalization in this stunning Plan 3 residence at Big Sky. Offering approximately 3, 469 square feet, 4 bedrooms, and 3.5 baths, this thoughtfully designed home showcases expansive living spaces, an open-concept layout, and a gourmet kitchen created for both everyday living and effortless entertaining. The home includes premium features such as quartz kitchen countertops, KitchenAid stainless steel appliances, a spacious kitchen island, elegant shaker-style cabinetry, smart home technology, and a spa-inspired primary suite featuring a freestanding soaking tub, oversized shower, and generous walk-in closet. Whole-home energy-saving features, including solar, smart thermostat technology, and EV charging readiness, further enhance modern living. What makes this opportunity especially unique is that buyers still have time to personalize select finishes and design options, creating a home that reflects their individual style and vision. Enjoy the convenience of a new home already underway while retaining the excitement of making it distinctly your own. With limited opportunities available in Vista's most anticipated new-home community, this is your chance to own a beautifully appointed home tailored to your lifestyle. |
| On Market Date: | 2026-10-12 |
Listing Courtesy of: Shea Advantage
Listing Agent: Lisa Sanshey-Beaudin
619-572-1060
This information is deemed reliable but not guaranteed. You should rely on this information only to decide whether or not to further investigate a particular property. BEFORE MAKING ANY OTHER DECISION, YOU SHOULD PERSONALLY INVESTIGATE THE FACTS (e.g. square footage and lot size) with the assistance of an appropriate professional. You may use this information only to identify properties you may be interested in investigating further. All uses except for personal, noncommercial use in accordance with the foregoing purpose are prohibited. Redistribution or copying of this information, any photographs or video tours is strictly prohibited. This information is derived from the Internet Data Exchange (IDX) service provided by San Diego MLS. Displayed property listings may be held by a brokerage firm other than the broker and/or agent responsible for this display. The information and any photographs and video tours and the compilation from which they are derived is protected by copyright. Compilation © 2025 San Diego MLS.
© 2026 San Diego MLS.
San Diego MLS data last updated on October 21, 2026 08:01 AM - PT.

Property Last Updated: October 21, 2026 08:01 AM - PT
