2340 Douglaston Glen
Escondido, CA 92026
$1,339,000
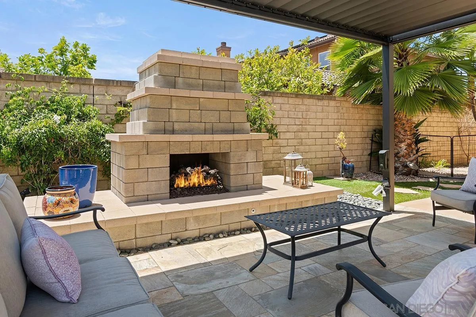
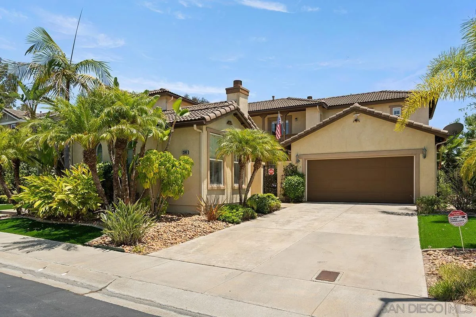
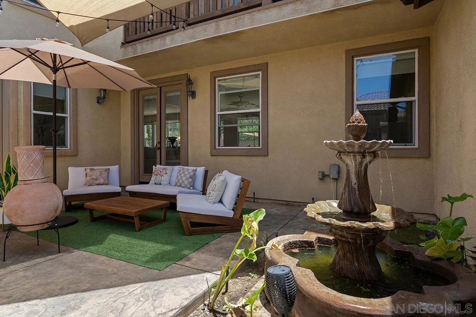
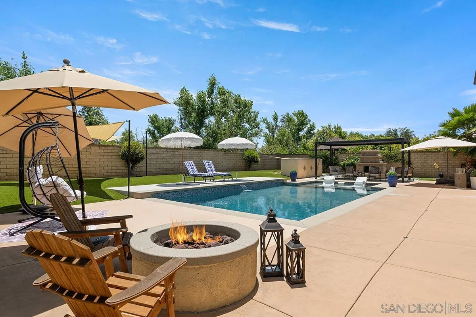
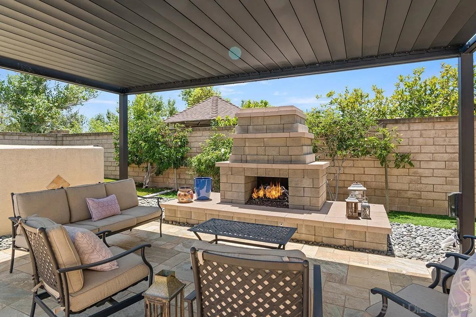
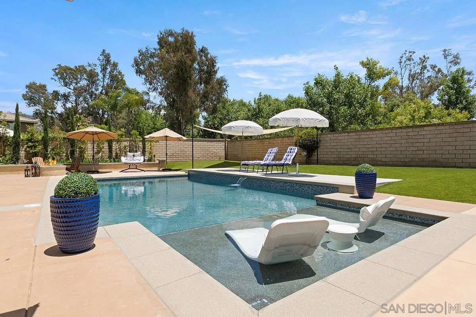
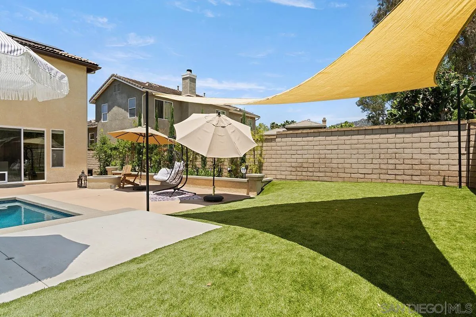
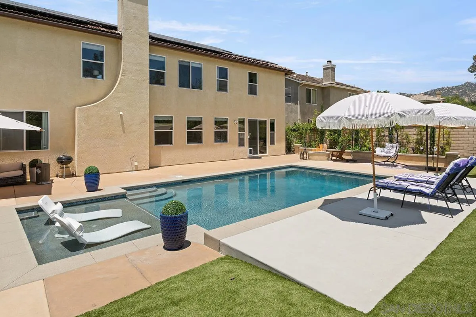
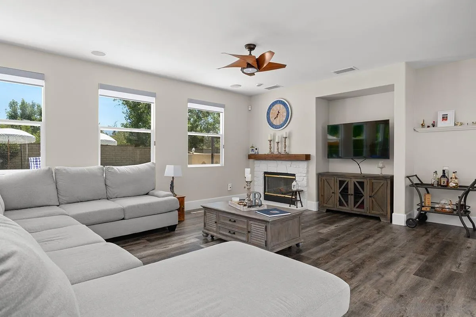
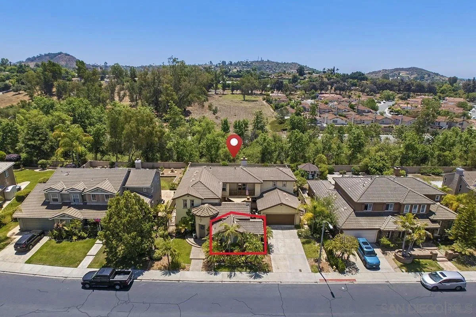
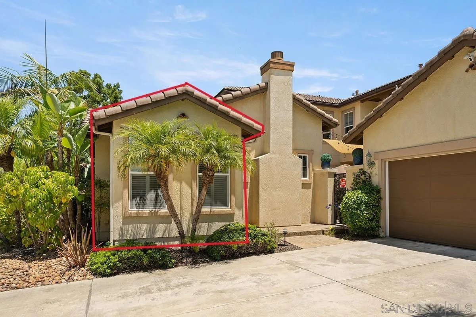
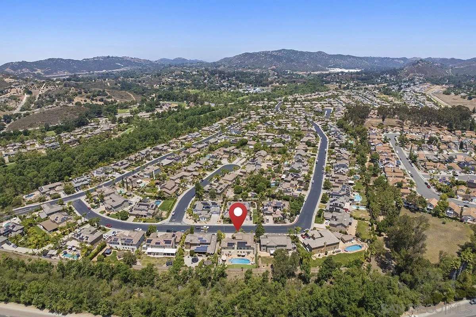
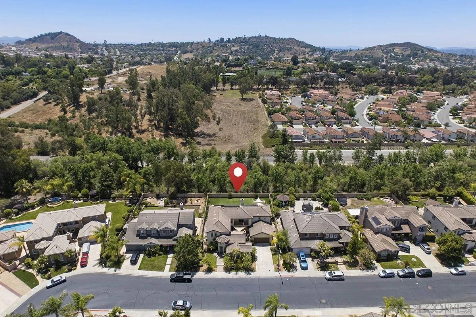
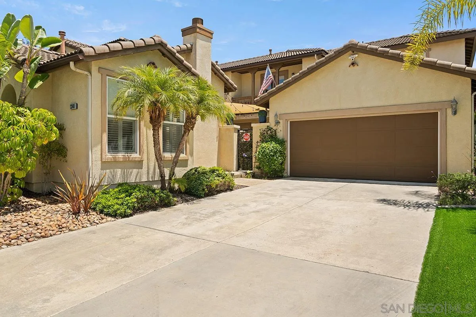
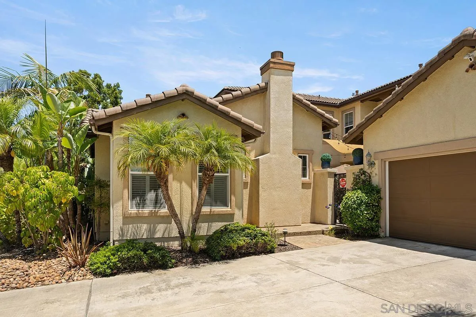
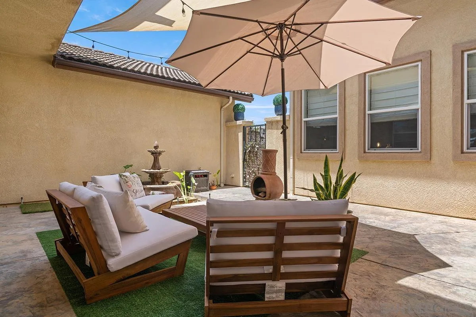
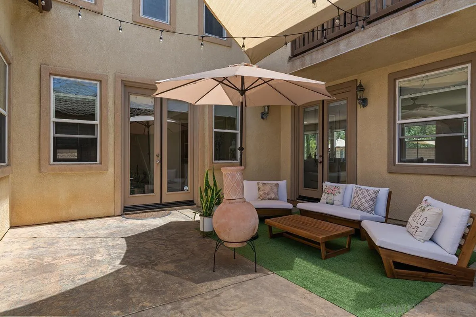
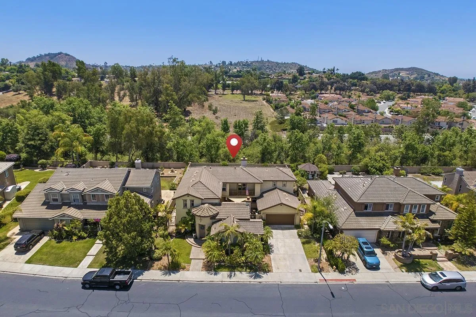
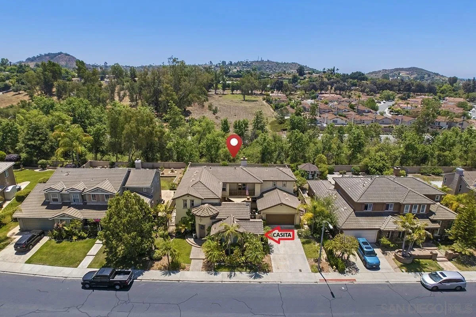
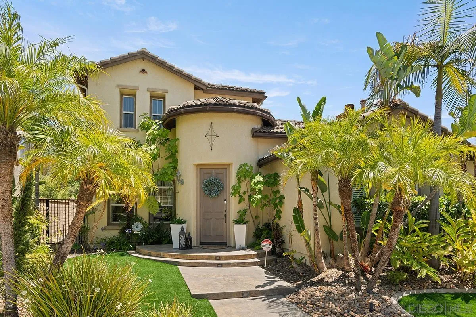
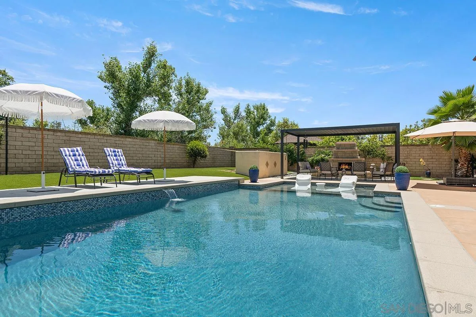
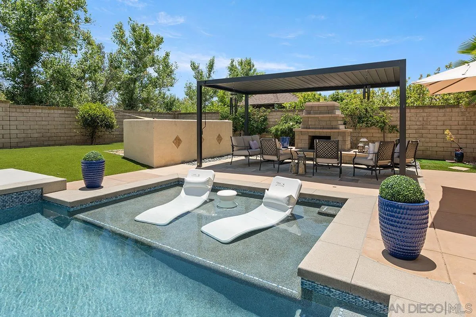
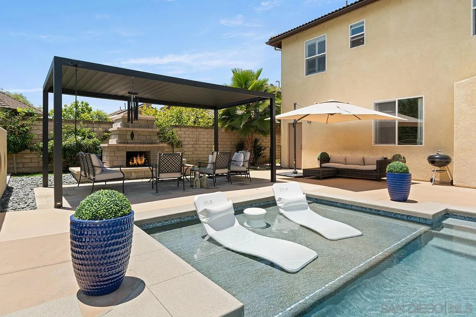
Welcome to an extraordinary residence in the exclusive gated community of Brookside—where refined elegance meets resort-caliber living. Positioned on a premium lot with no rear neighbors, this remarkable home (plus separate casita) offers a level of tranquility and sophistication rarely found. From the moment you arrive, the property makes a striking impression with professionally designed uplighting on a timer, artfully illuminating mature trees and architectural details to create stunning evening curb appeal. The outdoor space is a true showpiece—fully reimagined and curated for luxury living. The backyard features a completely remodeled saltwater pool with new decking, enhanced by the addition of a mature privacy tree that elevates both seclusion and ambiance. A custom firepit and a dramatic outdoor fireplace beneath a beautifully crafted pergola with built-in lounge seating and umbrella features complete this exceptional space—perfect for both intimate evenings and sophisticated entertaining. See supplement for further details.
| Listing Id: | 260026115 |
|---|---|
| List Price: | $1,339,000 |
| Property Type: | Residential |
| Property Sub Type: | Detached |
| Status: | Active |
| Bedrooms Total: | 5 |
| Bathrooms Full: | 4 |
| Bathrooms Half: | 1 |
| Living Area: | 3,645 |
| Association Fee: | $138 |
| Lot Size Square Feet: | 10,045.0 |
| Waterfront?: | No |
| City: | Escondido |
| County Or Parish: | San Diego |
| Subdivision Name: | North Escondido |
| Postal Code: | 92026 |
| Year Built: | 2003 |
| Number Of Units Total: | 1 |
| Appliances: | Dishwasher, Disposal, Garage Door Opener, Microwave, Range/Oven, Refrigerator, Solar Panels, Counter Top, Gas Cooking |
| Association Fee Frequency: | Monthly |
| Association Fee Includes: | Common Area Maintenance, Gated Community |
| Basement: | false |
| Bathrooms Total Integer: | 5 |
| Building Area Total: | 3,645.0 |
| Building Area Units: | Sqft |
| Feed Types: | IDX |
| Construction Materials: | Stucco |
| Cooling: | Central Forced Air, Zoned Area(s) |
| Directions: | Centre City to Country Club turns into Rincon then left Pine Valley Gln (AKA the Gate). Right on Douglaston, house on the right side. |
| Entry Level: | 1 |
| Fencing: | Partial |
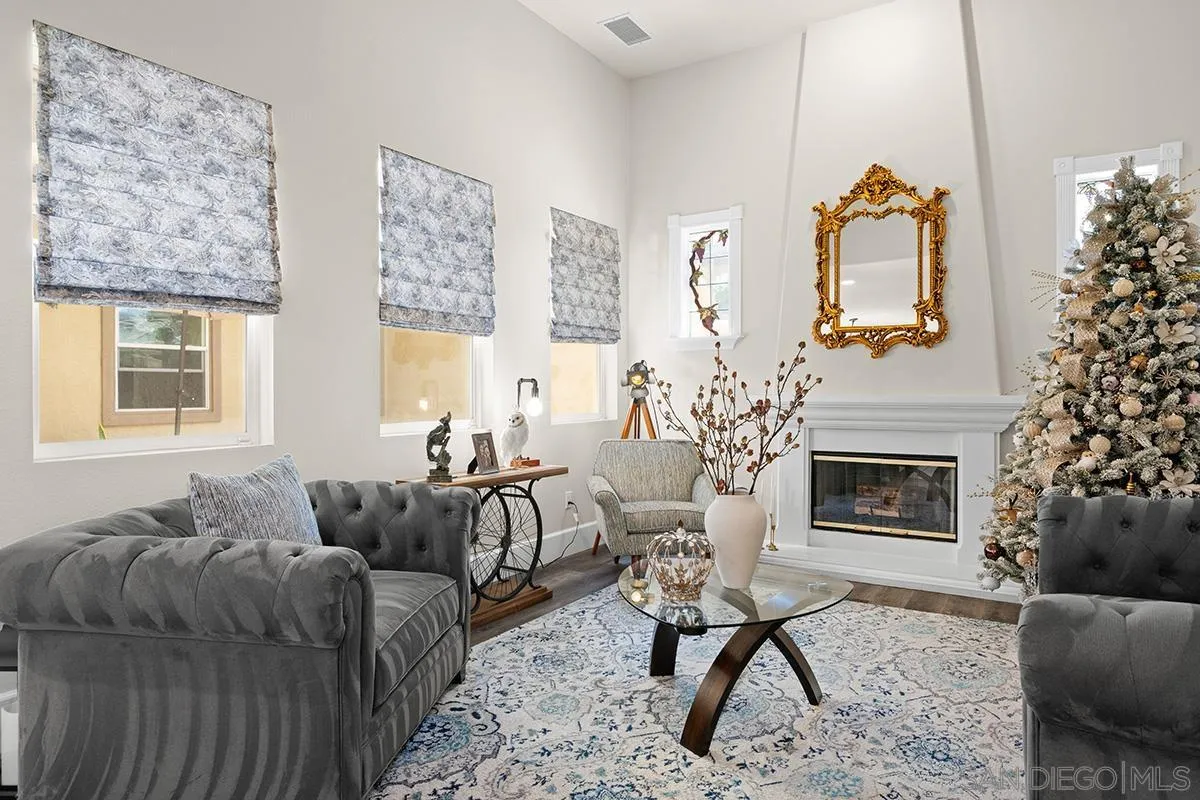
| Fireplace Features: | FP in Family Room, FP in Living Room, Patio/Outdoors |
| Fireplaces Total: | 3 |
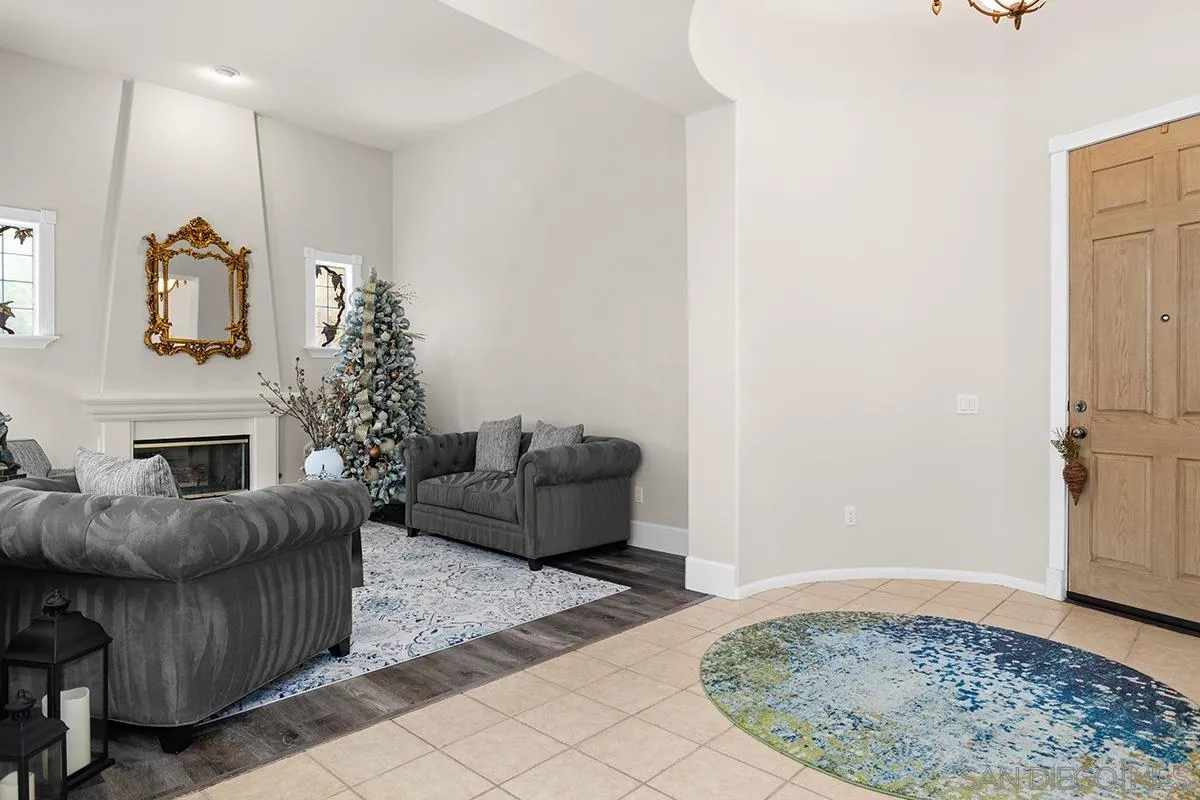
| Flooring: | Linoleum/Vinyl, Tile |
| Garage Spaces: | 3.0 |
| Heating: | Forced Air Unit |
| Interior Features: | Balcony, Bathtub, Ceiling Fan, Granite Counters, Kitchen Island, Open Floor Plan, Pantry, Recessed Lighting, Shower, Shower in Tub, Stone Counters, Kitchen Open to Family Rm |
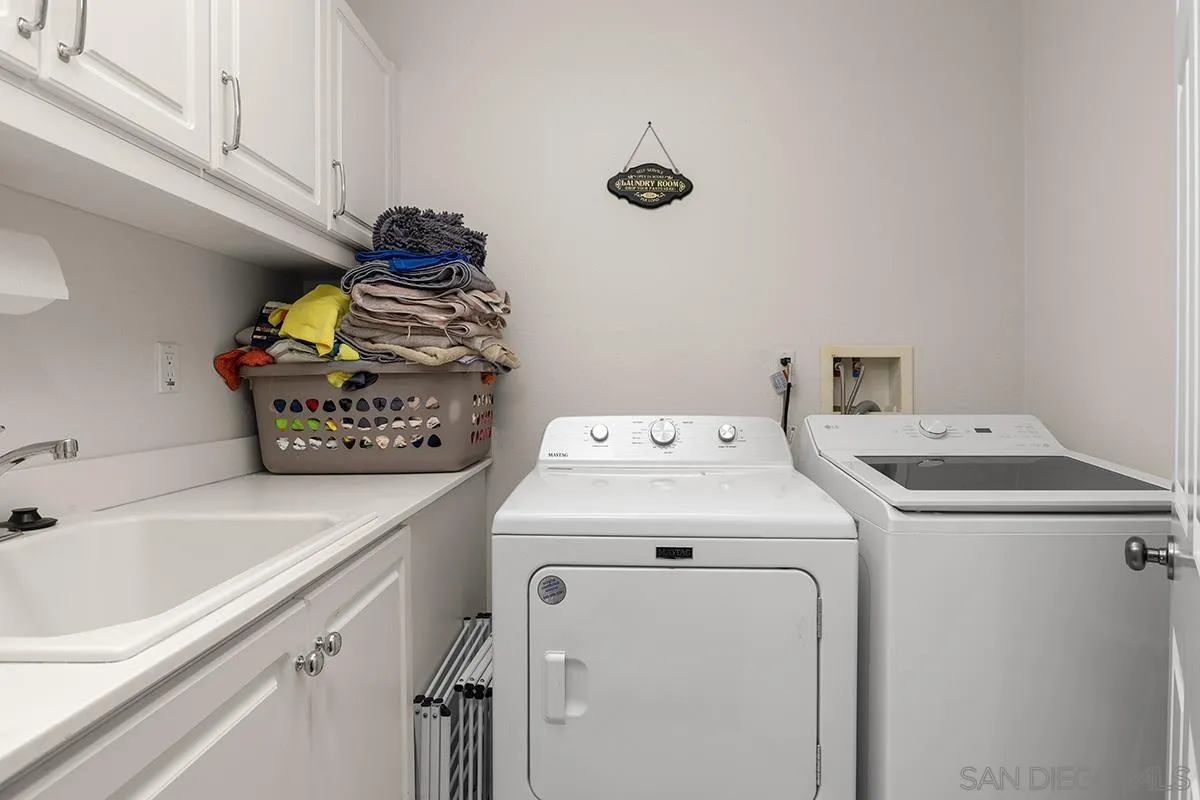
| Laundry Features: | None Known |
| Levels: | 2 Story |
| Living Area Units: | Sqft |
| Lot Size Area: | 0.23 |
| Lot Size Units: | Acres |
| MLS Area Major: | North County |
| Parcel Number: | 224-157-27-00 |
| Parking Features: | Attached, Tandem, Direct Garage Access, Garage, Garage - Front Entry, Garage - Single Door |
| Patio And Porch Features: | Concrete, Patio Open |
| Photos Change Timestamp: | 2026-11-02T14:47:25Z |
| Pool Features: | Below Ground, Private |
| Roof: | Tile/Clay |
| Sewer: | Sewer Connected |
| Special Listing Conditions: | N/K |
| State Or Province: | CA |
| Stories: | 2 |
| Stories Total: | 2 |
| Utilities: | Cable Connected, Electricity Connected, Sewer Connected, Water Connected |
| View: | Mountains/Hills, Neighborhood |
| Water Source: | Meter on Property |
| Zoning: | R-1:SINGLE |
| Sdmls Neighborhood: | Brookside |
| Building Name: | Brookside |
| Sdmls Area Zip: | ESCONDIDO (92026) |
| Sdmls Lvt Date: | 2026-11-02 |
| Original List Price: | $1,339,000 |
| Sale Or Rent: | For Sale |
| Sdmls Status Detail: | 0 |
| Disclosures: | CC And R's |
| Heat Source: | Other/Remarks |
| Irrigation Source: | Sprinklers |
| Property Condition: | Turnkey, Updated/Remodeled |
| Restrictions: | CC&R's |
| Common Walls: | Detached |
| Security Features: | Gated Community |
| Site: | Private Street, Sidewalks, Street Paved |
| Telecommunications: | Cable (coaxial) |
| Listing Terms: | Cash, Conventional, FHA, VA |
| Sdmls Adu Yes No: | No |
| Sdmls Exclusive Use Yard: | Yes |
| Sdmls Short Sale: | No |
| Sdmls Elevator: | No |
| Pets Allowed: | Yes |
| Year Built Source: | Assessor |
| Sdmls Internet Address: | 2340 Douglaston Glen |
| Sdmls Entry Level Building: | 1 |
| Sdmls Home Owner Fee Reflects: | Month |
| Jurisdiction: | Incorporated |
| Sdmls Max Search Price: | 1,339,000 |
| Sdmls Monthly Total Fees: | 138 |
| Parking Total: | 7 |
| Sdmls Geo Update Timestamp: | 2026-11-02T14:46:52.9 |
| Sdmls Full Address: | 2340 Douglaston Glen |
| Showing Requirements: | Appointment Only |
| Sdmls Parking Non Garaged: | 4.0 |
| Bedrooms Possible: | 5 |
| Sdmls Lot Size: | 7, 500-10, 889 SF |
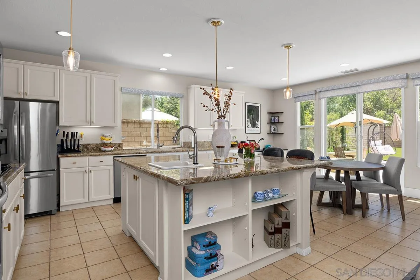
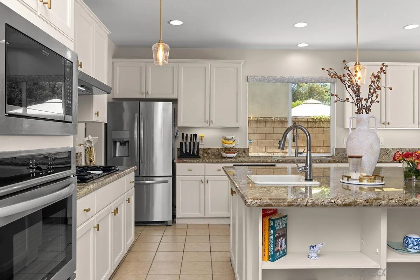
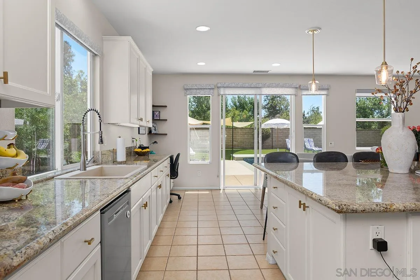
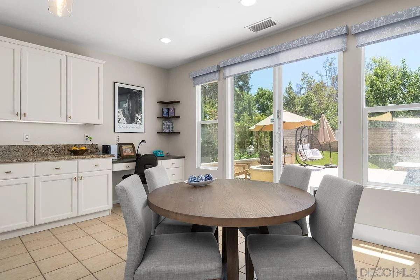
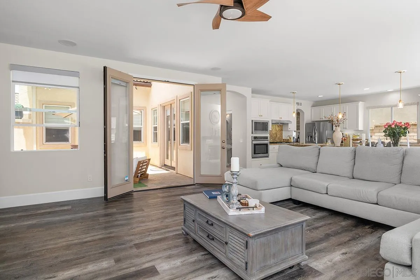
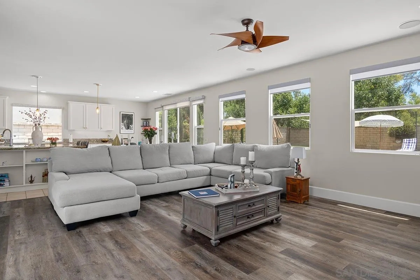
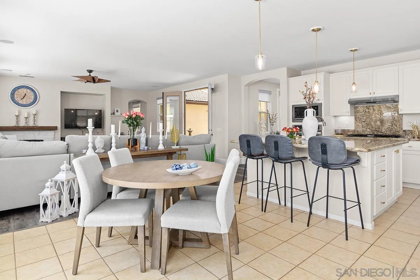
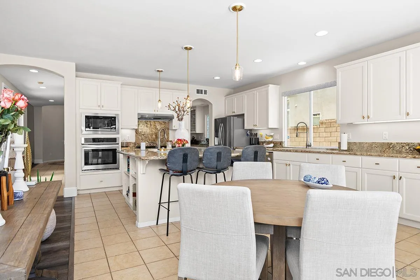
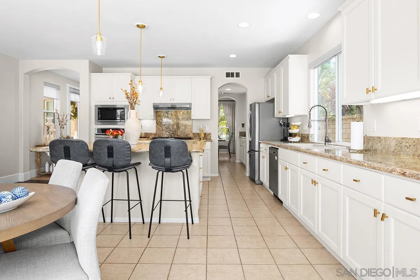
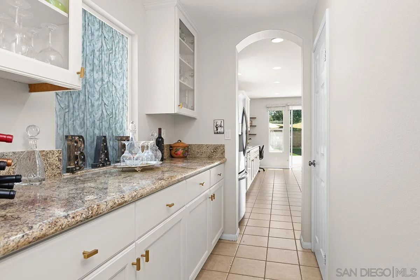
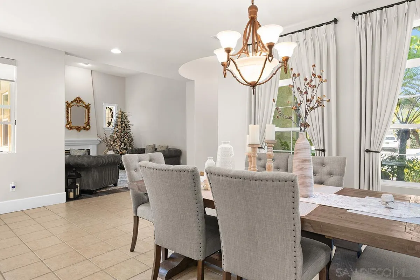
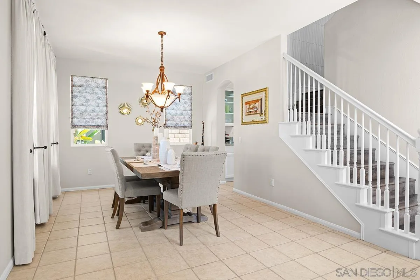
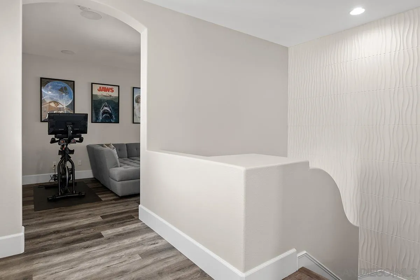
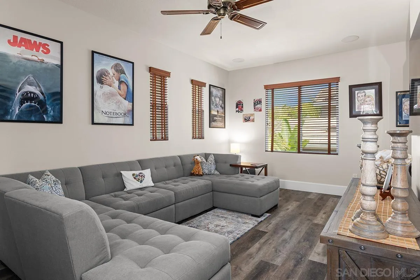
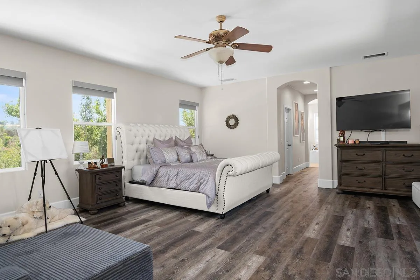
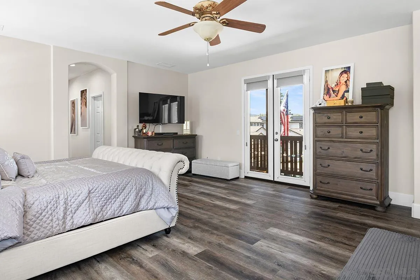
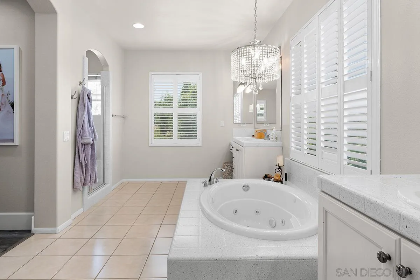
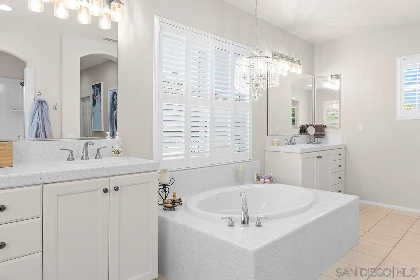
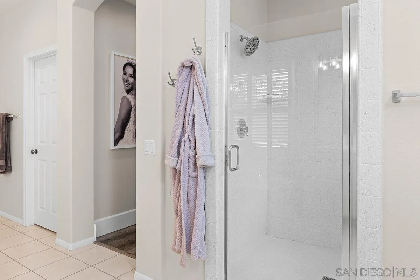
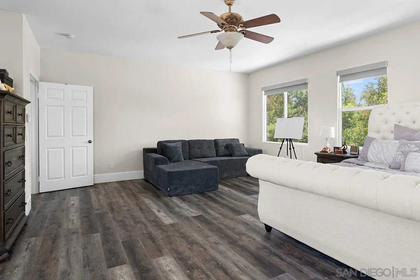
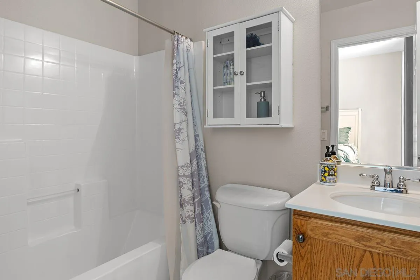
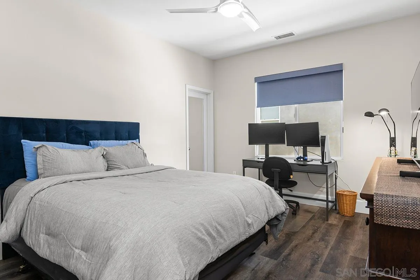
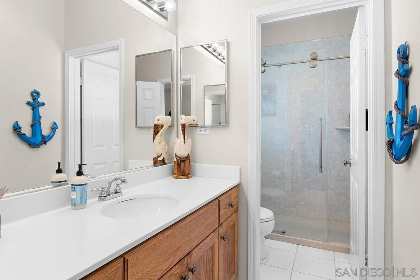
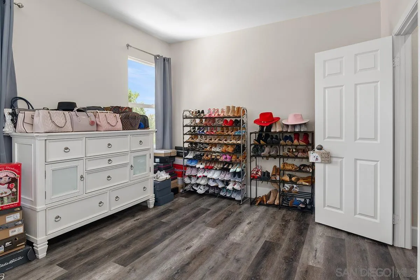
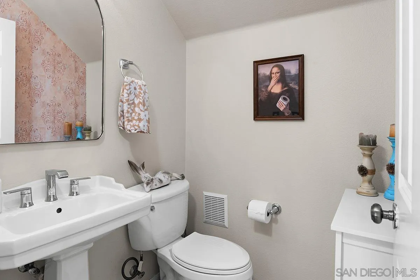
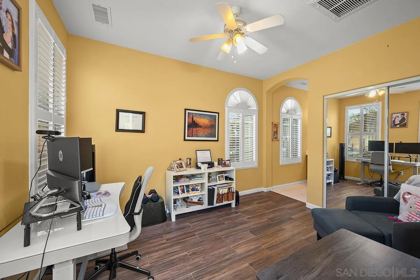
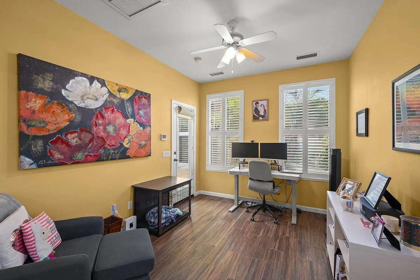
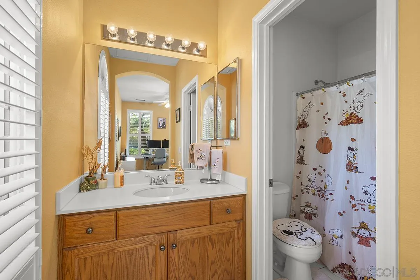
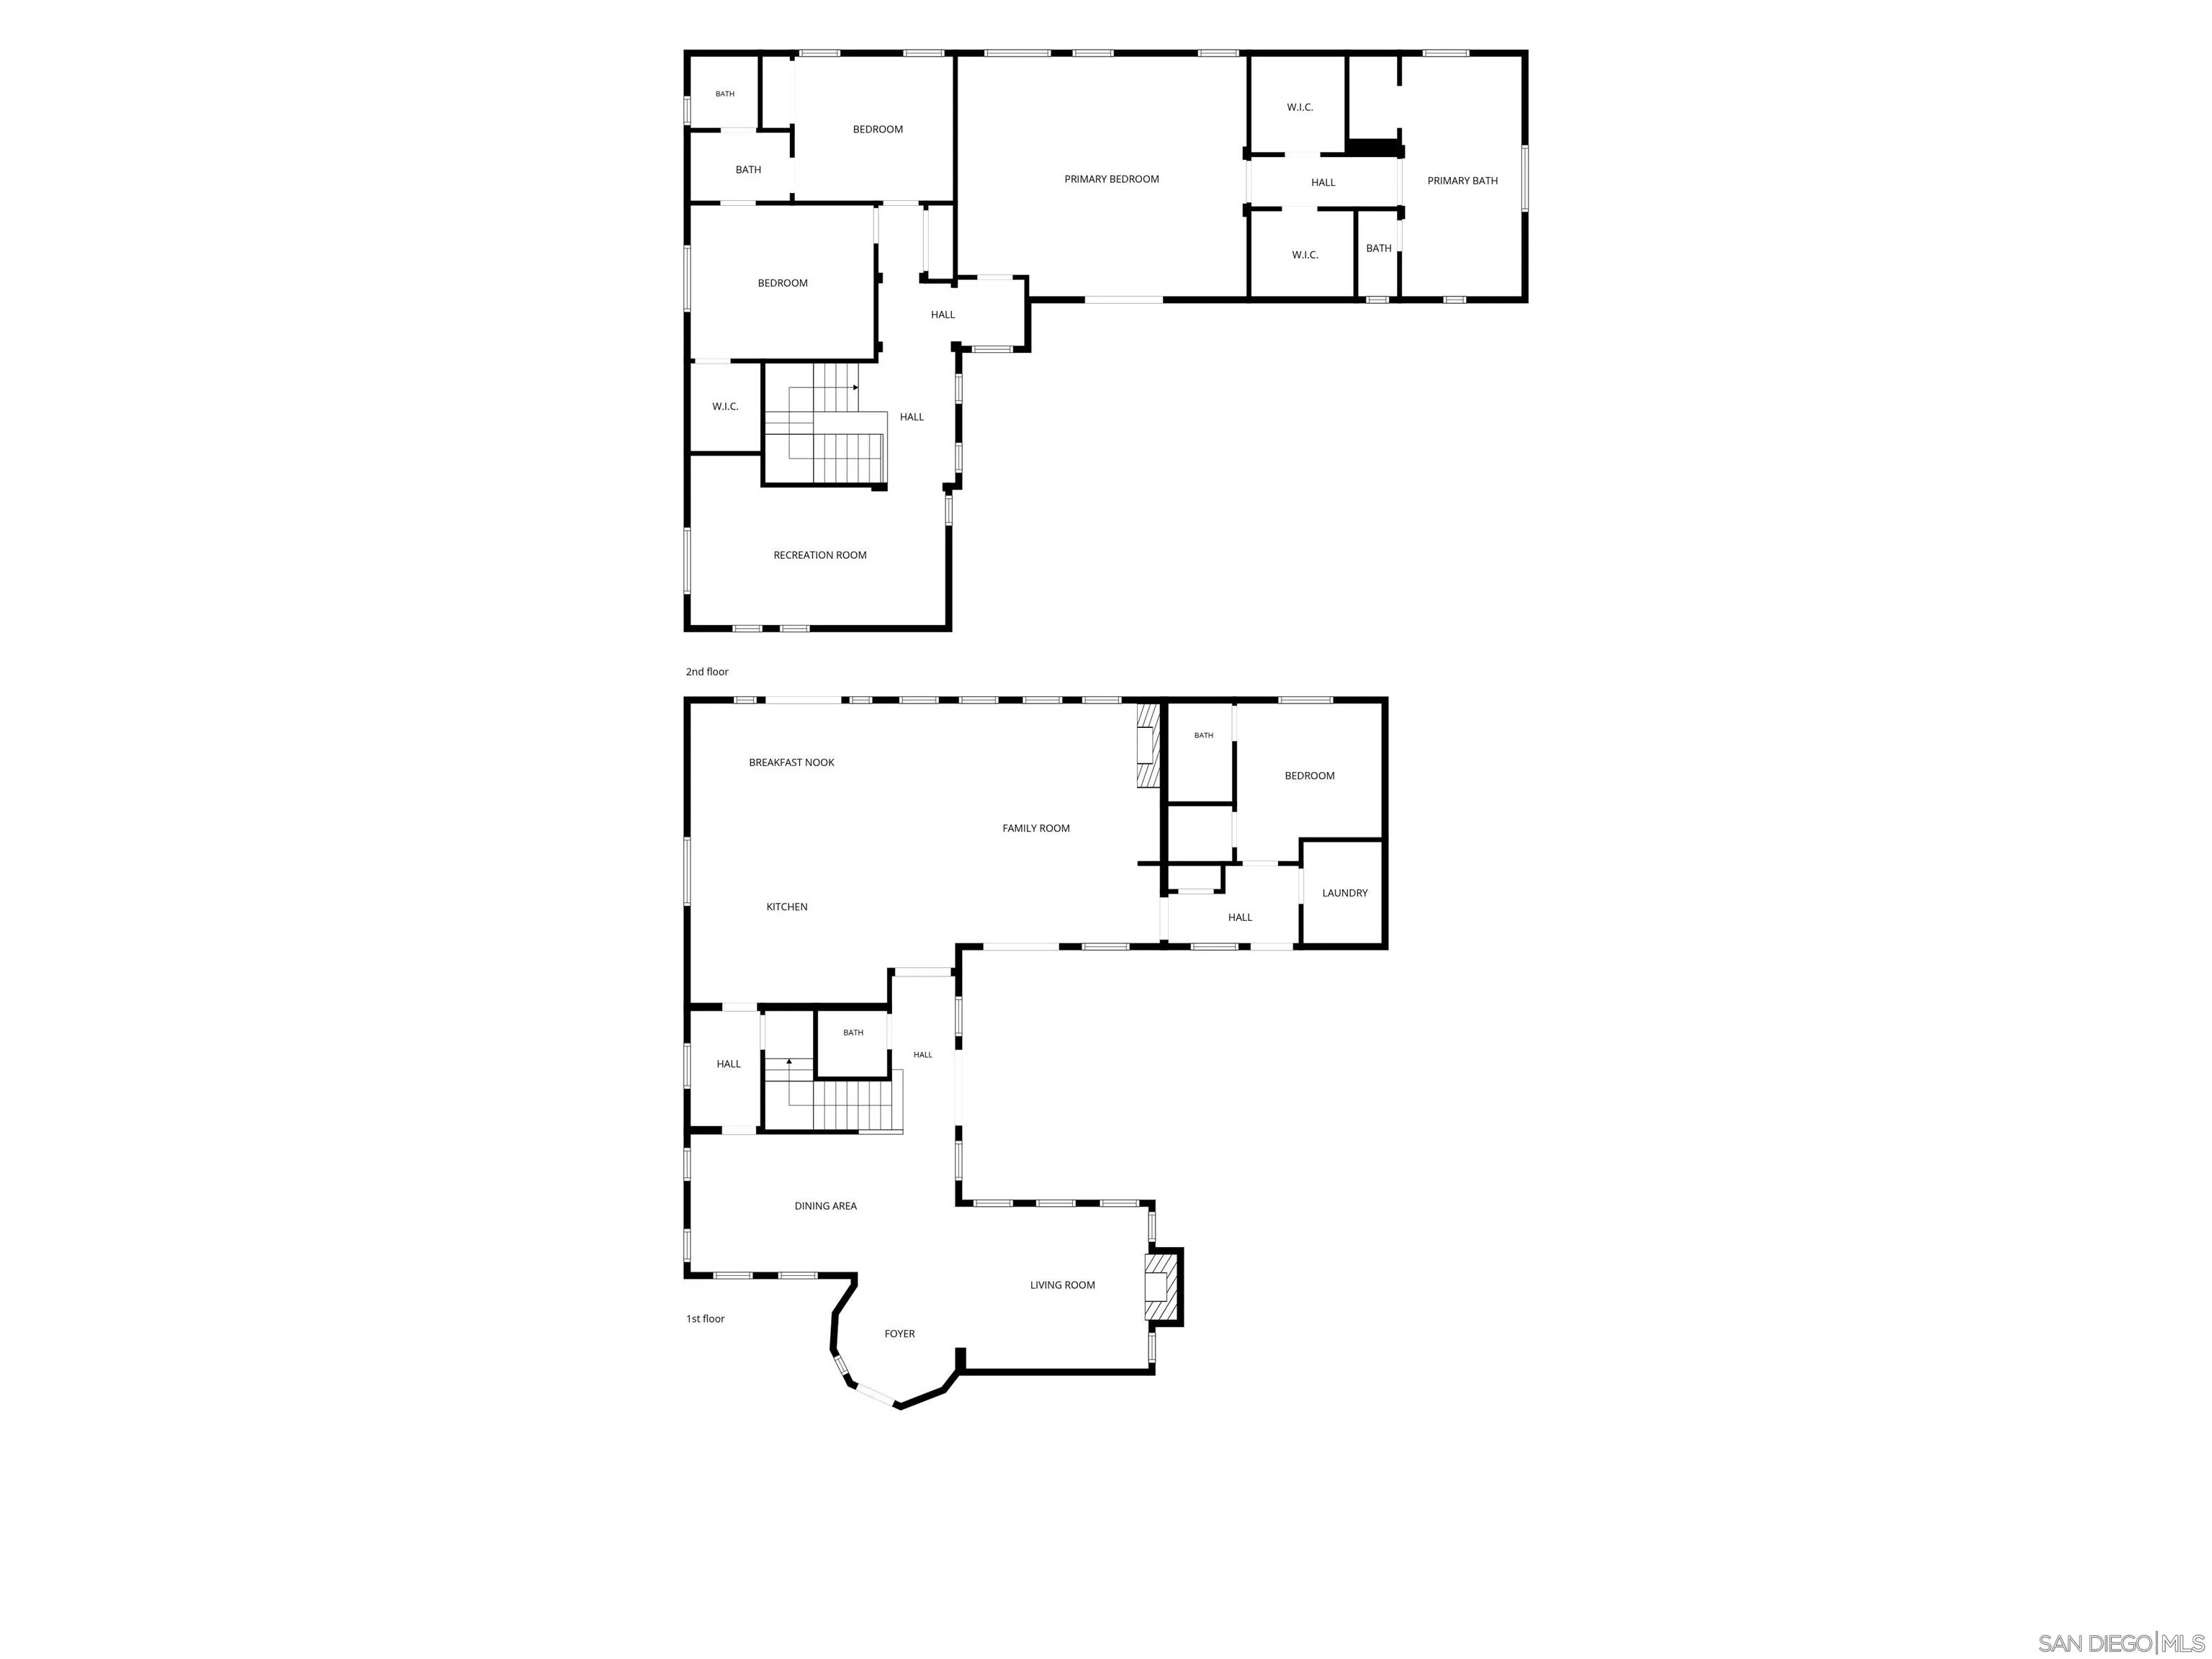
| Sdmls Supplement Remarks: | Inside, the residence reveals a thoughtfully designed layout that balances elegance with functionality. The main level includes two bedrooms, highlighted by a private-entry casita with full bath, ideal for guests or multi-generational living. At the heart of the home, the expansive chefs kitchen impresses with an oversized center island, upgraded single-basin sink and touchless faucet, and an open-concept flow into the dining and living spacesperfect for modern living. Upstairs, the primary suite serves as a serene retreat, complete with a private balcony, dual walk-in closets, and a spa-inspired bath featuring a soaking tub and separate shower. Additional interior enhancements include a remodeled Jack-and-Jill bathroom with a walk-in shower, custom window treatments including Roman shades, and a designer feature staircase that adds architectural interest. No detail has been overlooked in the homes extensive upgrades, including fully paid-off solar for energy efficiency, a three-zone HVAC system, newer windows throughout, and a Rinnai tankless water heater. The grounds are equally impressive, featuring newly installed low-maintenance turf in both the front and backyard, offering beauty without compromise. A spacious three-car garage with tandem parking provides both convenience and versatility. Set against the backdrop of North Countys natural beauty, this home offers close proximity to Reidy Creek Golf Course, scenic equestrian trails, Dixon Lake, and Daley Ranch. Residents enjoy access to top-rated schools, upscale shopping, dining, and cultural attractionsall while experiencing the privacy and prestige of one of Escondidos most coveted communities. This is more than a homeit is a lifestyle defined by elegance, comfort, and effortless sophistication. |
| Sdmls Primary Bed Area: | 21x18 |
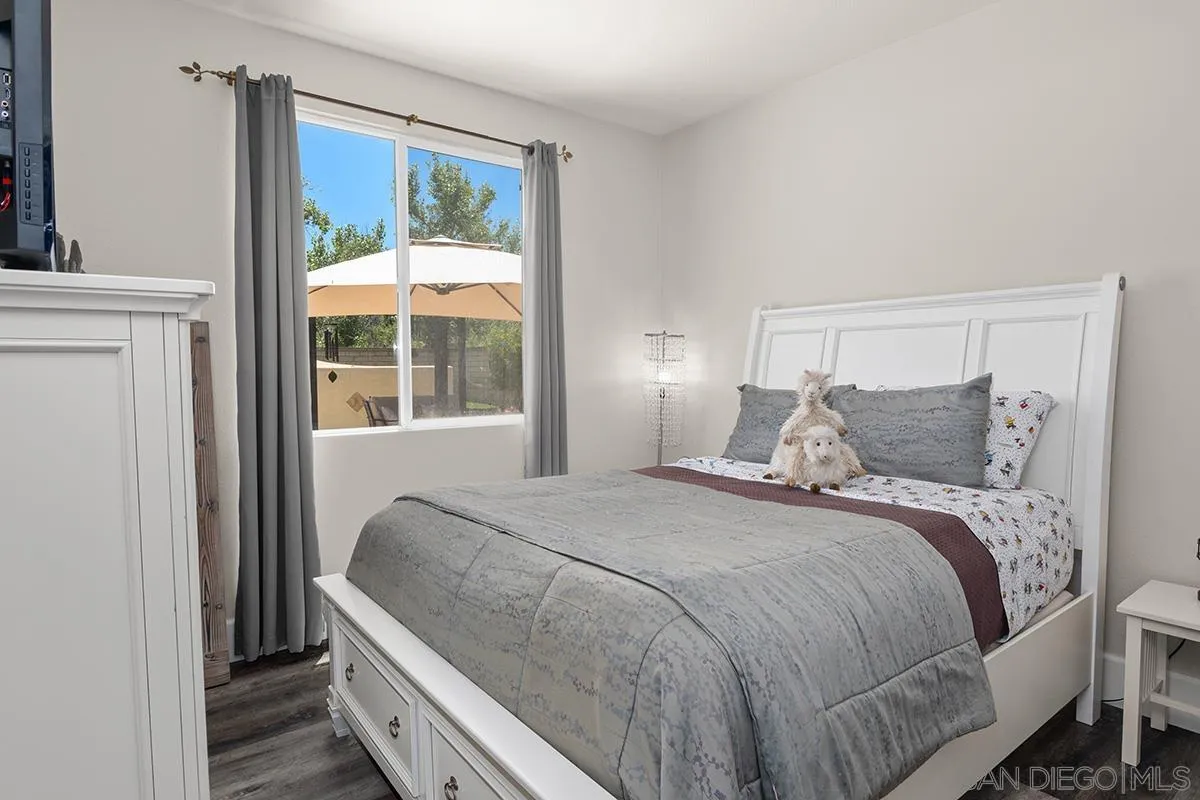
| Sdmls Bed2 Area: | 15x11 |
| Sdmls Bed3 Area: | 13x12 |
| Sdmls Bed4 Area: | 12x11 |
| Sdmls Bed5 Area: | 13x11 |
| Sdmls Dining Room Area: | 12x12 |
| Sdmls Family Room Area: | 26x19 |
| Sdmls Kitchen Area: | 20x13 |
| Sdmls Living Room Area: | 22x14 |
| Sdmls Ext1 Area: | 12x12 |
| On Market Date: | 2026-11-01 |
Listing Courtesy of: Berkshire Hathaway HomeService
Listing Agent: Gregg Neuman
619-595-7025
This information is deemed reliable but not guaranteed. You should rely on this information only to decide whether or not to further investigate a particular property. BEFORE MAKING ANY OTHER DECISION, YOU SHOULD PERSONALLY INVESTIGATE THE FACTS (e.g. square footage and lot size) with the assistance of an appropriate professional. You may use this information only to identify properties you may be interested in investigating further. All uses except for personal, noncommercial use in accordance with the foregoing purpose are prohibited. Redistribution or copying of this information, any photographs or video tours is strictly prohibited. This information is derived from the Internet Data Exchange (IDX) service provided by San Diego MLS. Displayed property listings may be held by a brokerage firm other than the broker and/or agent responsible for this display. The information and any photographs and video tours and the compilation from which they are derived is protected by copyright. Compilation © 2025 San Diego MLS.
© 2026 San Diego MLS.
San Diego MLS data last updated on November 02, 2026 11:33 PM - PT.

Property Last Updated: November 02, 2026 11:33 PM - PT