2347 Viewridge Place
Escondido, CA 92026
$799,000
Open Houses
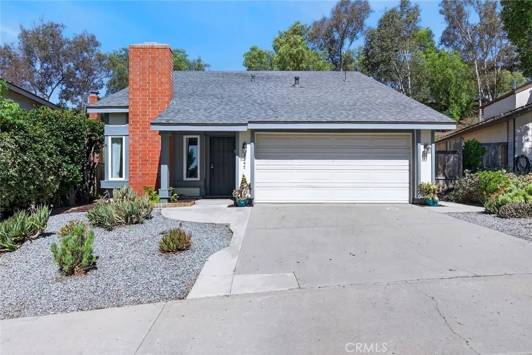
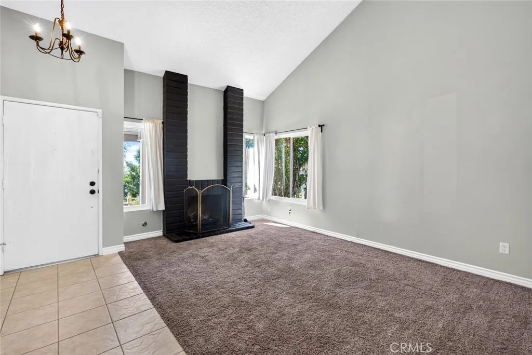
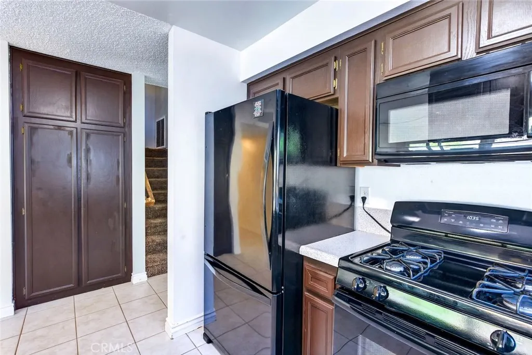
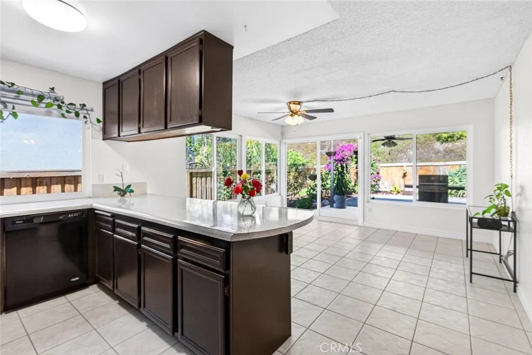
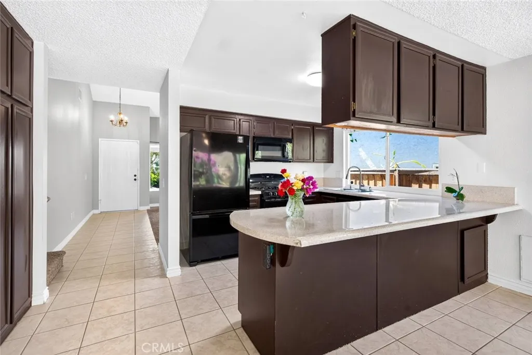
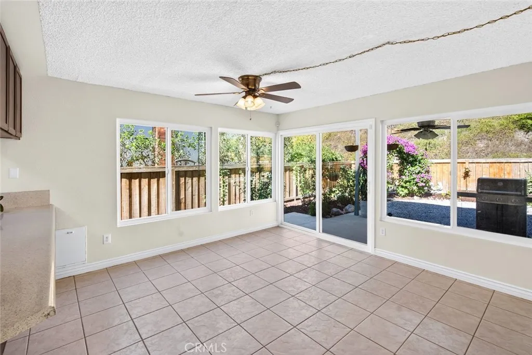
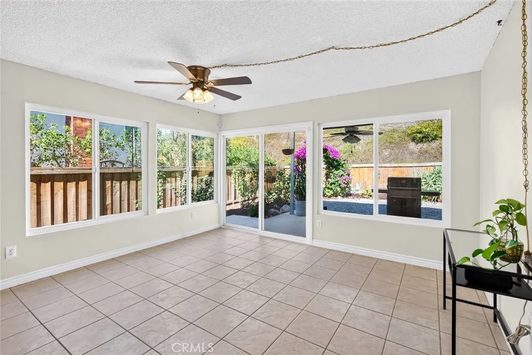
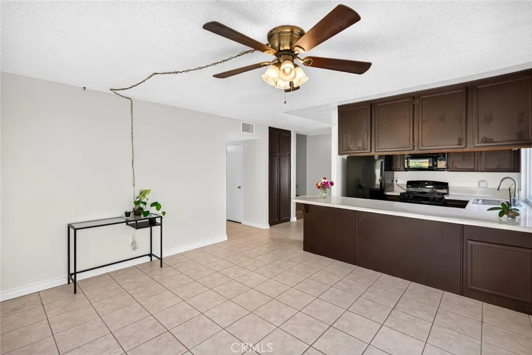
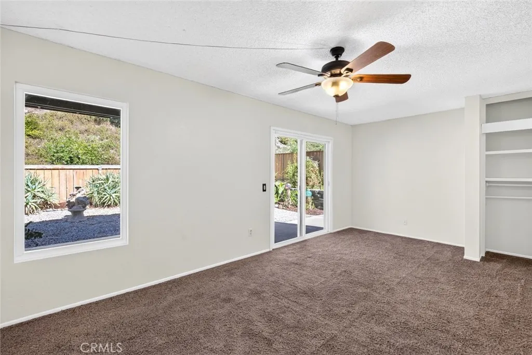
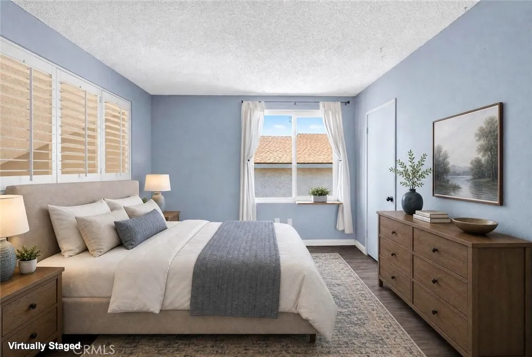
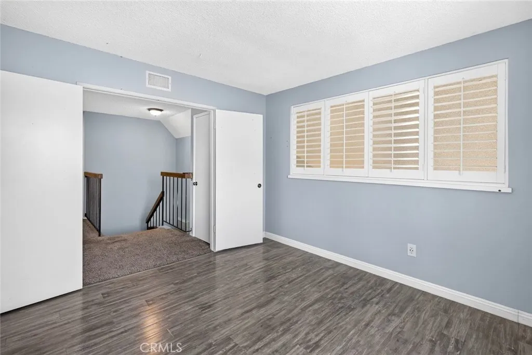
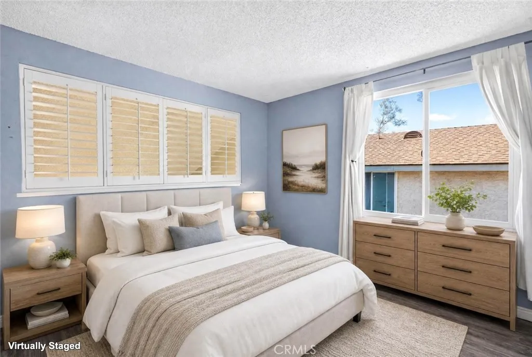
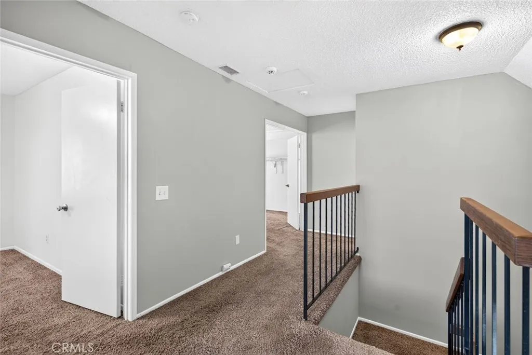
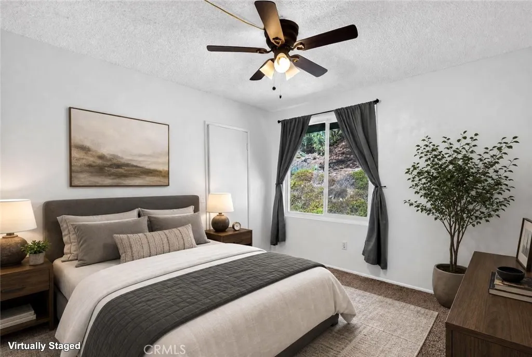
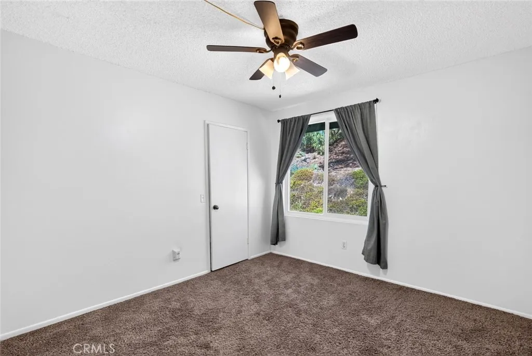
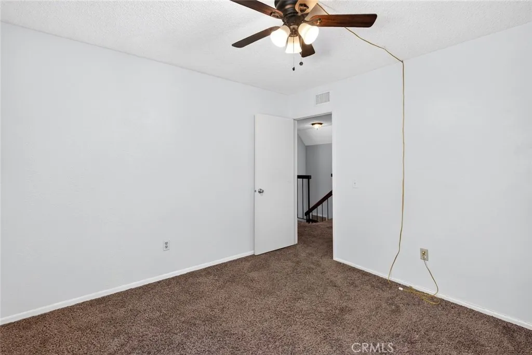
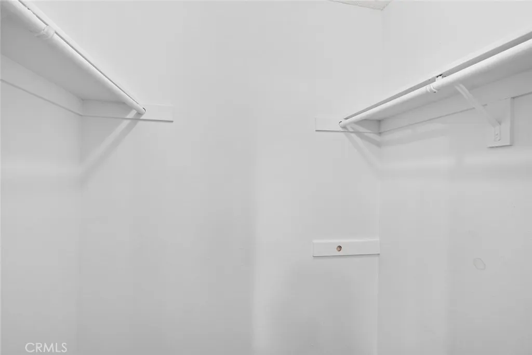
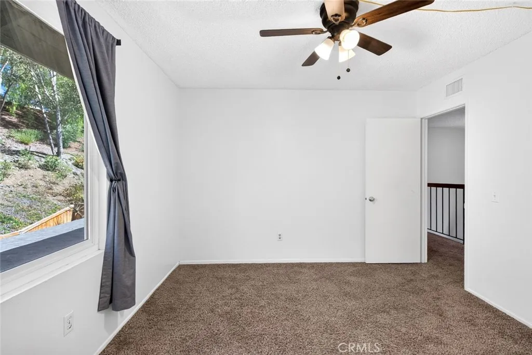
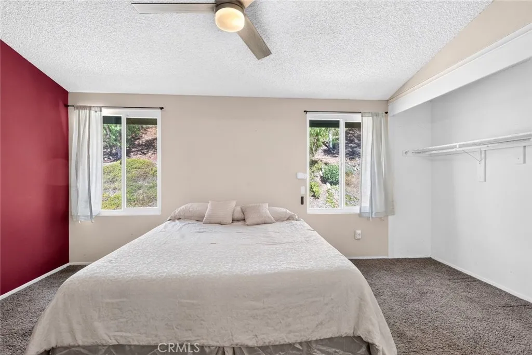
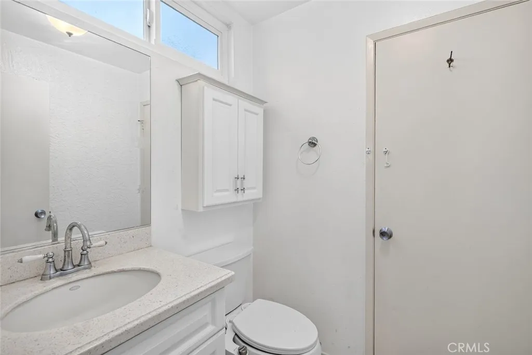
Welcome to this beautifully maintained two-story home in a quiet, friendly cul-de-sac in one of Escondido's most walkable neighborhoods. With 4 bedrooms, 2.5 bathrooms, and 1,766 square feet of thoughtfully updated living space, this 1980-built residence offers comfort, character, and true pride of ownership. The main level offers a spacious, light-filled layout with fresh interior paint throughout and recently updated flooring. A generously sized downstairs bedroom offers flexible living, ideal as a guest suite or bonus/media room opening onto a covered patio outfitted with two ceiling fans, perfect for enjoying San Diego County evenings. The kitchen has been tastefully refreshed with resurfaced countertops and a convenient hallway pantry offering excellent storage. Appliances, including the stove, refrigerator, microwave, and dishwasher, are all recently updated and in great working condition. The home's downstairs bathroom showcases a custom, hand-set mosaic tile floor and shower surround, a true one-of-a-kind design detail you won't find in a typical production home. Upstairs, you'll find a unique bedroom or office space with a striking interior window that opens onto the home's cathedral ceiling above the living room, along with newer gray vinyl flooring and a walk-in closet. The master bedroom features a large closet and an attached en-suite arrangement that connects to both a half bath and a full bathroom with a tub/shower combo. Upstairs bedrooms offer walk-in closet storage, and ceiling fans are found throughout most bedrooms and the dining area for year-round comf
| Listing Id: | SR26197993 |
|---|---|
| List Price: | $799,000 |
| Property Type: | Residential |
| Property Sub Type: | Detached |
| Status: | Active |
| Bedrooms Total: | 4 |
| Bathrooms Full: | 2 |
| Bathrooms Half: | 1 |
| Living Area: | 1,766 |
| Association Fee: | $142 |
| Lot Size Square Feet: | 4,560.0 |
| Architectural Style: | Traditional |
| Waterfront?: | No |
| City: | Escondido |
| County Or Parish: | San Diego |
| Subdivision Name: | North Escondido |
| Postal Code: | 92026 |
| Year Built: | 1980 |
| Accessibility Features: | 2+ Access Exits, 32 Inch+ Wide Doors, 36 Inch+ Wide Halls, Grab Bars In Bathroom(s), Parking |
| Appliances: | Dishwasher, Disposal, Dryer, Refrigerator, Washer, Ice Maker, Self Cleaning Oven, Barbecue, Water Line to Refr, Gas Range |
| Association Amenities: | Biking Trails, Hiking Trails, Playground, Pool, Sport Court |
| Association Name: | Escondido View Homeowners |
| Association Fee Frequency: | Monthly |
| Basement: | false |
| Bathrooms Total Integer: | 3 |
| Building Area Total: | 1,766.0 |
| Building Area Units: | Sqft |
| Feed Types: | IDX |
| Construction Materials: | Stucco |
| Cooling: | Central Forced Air, Electric, Energy Star |
| Directions: | I-15 N, exit El Norte Pkwy turn right, Centre City Pkwy turn left, W. Country Club Ln turn right, take the first left onto Village Rd, then take the first left onto Amber Ln, turn right onto Skyridge Ln, take the first left onto Viewridge Pl. |
| Elementary School District: | Escondido Union School District |
| Entry Level: | 1 |
| Fencing: | Wood |
| Fireplace Features: | FP in Living Room, Gas |
| Flooring: | Carpet, Linoleum/Vinyl, Tile |
| Garage Spaces: | 2.0 |
| Heating: | Energy Star, Fireplace, Forced Air Unit |
| High School District: | Escondido Union High School Dist |
| Interior Features: | Laminate Counters, Pantry, Pull Down Stairs to Attic, Unfurnished |
| Laundry Features: | Electric, Washer Hookup |
| Levels: | 2 Story |
| Living Area Units: | Sqft |
| Lot Size Area: | 0.1047 |
| Lot Size Units: | Acres |
| Middle Or Junior School District: | Escondido Union School District |
| Parcel Number: | 2248310400 |
| Parking Features: | Garage - Single Door, Garage Door Opener |
| Patio And Porch Features: | Covered, Patio |
| Photos Change Timestamp: | 2026-09-10T19:24:44Z |
| Pool Features: | Association, Community/Common, Fenced |
| Roof: | Composition |
| Sewer: | Public Sewer |
| Spa Features: | N/K |
| Special Listing Conditions: | Standard |
| State Or Province: | CA |
| Stories: | 2 |
| Stories Total: | 2 |
| View: | Mountains/Hills, Trees/Woods |
| Water Source: | Public |
| Zoning: | R1 |
| Sdmls Neighborhood: | Escondido View |
| Sdmls Area Zip: | ESCONDIDO (92026) |
| Original List Price: | $799,000 |
| Sale Or Rent: | For Sale |
| Sdmls Status Detail: | 0 |
| Disclosures: | Homeowners Association |
| Heat Source: | Natural Gas |
| Irrigation Source: | Drip, Sprinklers |
| Miscellaneous: | Gutters, Mountainous, Storm Drains, Suburban |
| Property Condition: | Repairs Cosmetic, Updated/Remodeled |
| Common Walls: | No Common Walls |
| Security Features: | Carbon Monoxide Detectors, Security Lights, Security System, Wired for Alarm System |
| Showing Instructions: | Call SHOWINGTIME 800-746-9464 for appointment and access code. |
| Site: | Cul-De-Sac, Curbs, Easement Access, Landscaped, Sidewalks, Sprinklers In Front, Sprinklers In Rear |
| Telecommunications: | Wired for Data |
| Listing Terms: | Cash, Conventional, FHA, VA |
| Water Heater Type: | Gas |
| Year Built Source: | Assessor |
| Sdmls Cfd Mello Roos Fee Reflct: | Year |
| Assessments: | Special Assessments |
| Sdmls Cfd Mello Roos Fee: | 36 |
| Sdmls Monthly Total Fees: | 145 |
| Number Of Units In Community: | 421 |
| Parking Total: | 4 |
| Sdmls Geo Update Timestamp: | 2026-09-10T17:57:16Z |
| Sdmls Full Address: | 2347 Viewridge Place |
| Sdmls Parking Non Garaged: | 2.0 |
| Bedrooms Possible: | 4 |
| Sdmls Lot Size: | 4, 000-7, 499 SF |
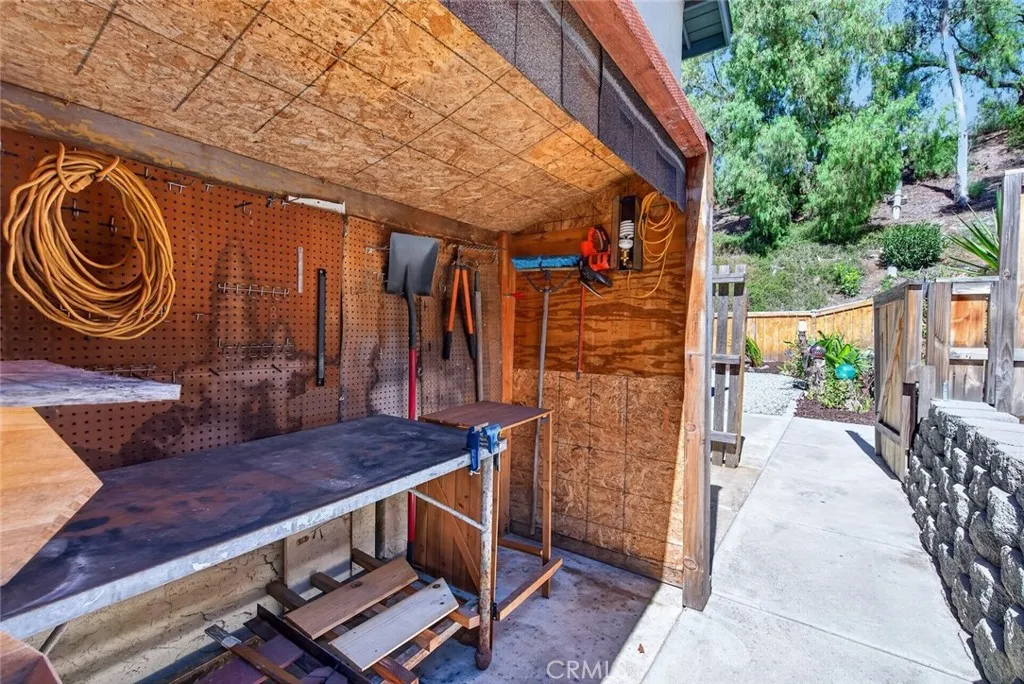
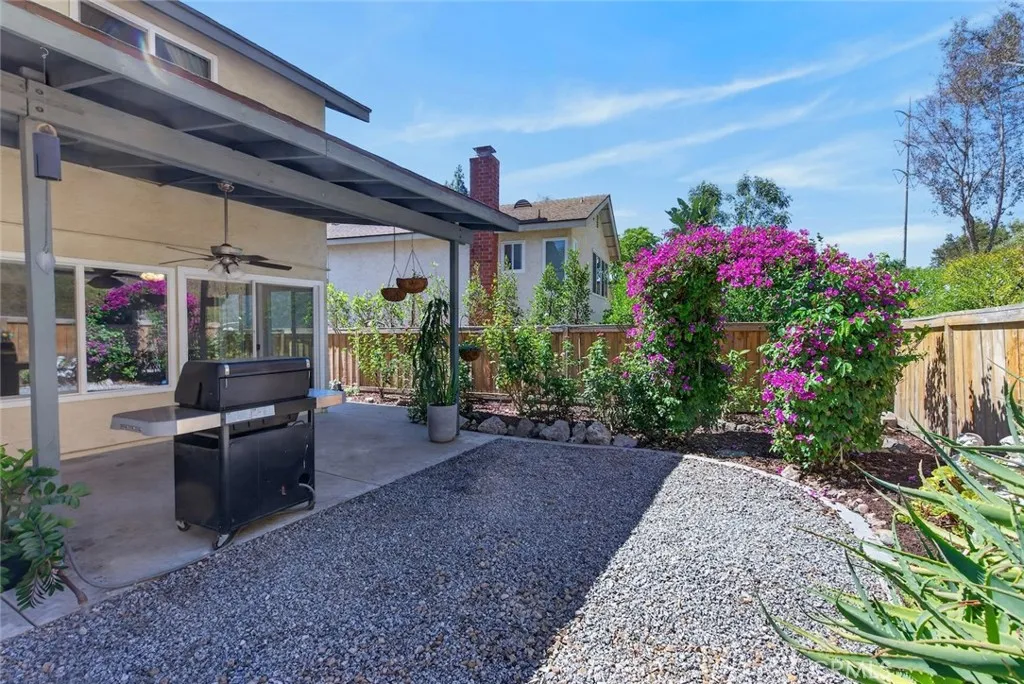
| Sdmls Supplement Remarks: | Welcome to this beautifully maintained two-story home in a quiet, friendly cul-de-sac in one of Escondido's most walkable neighborhoods. With 4 bedrooms, 2.5 bathrooms, and 1, 766 square feet of thoughtfully updated living space, this 1980-built residence offers comfort, character, and true pride of ownership. The main level offers a spacious, light-filled layout with fresh interior paint throughout and recently updated flooring. A generously sized downstairs bedroom offers flexible living, ideal as a guest suite or bonus/media room opening onto a covered patio outfitted with two ceiling fans, perfect for enjoying San Diego County evenings. The kitchen has been tastefully refreshed with resurfaced countertops and a convenient hallway pantry offering excellent storage. Appliances, including the stove, refrigerator, microwave, and dishwasher, are all recently updated and in great working condition. The home's downstairs bathroom showcases a custom, hand-set mosaic tile floor and shower surround, a true one-of-a-kind design detail you won't find in a typical production home. Upstairs, you'll find a unique bedroom or office space with a striking interior window that opens onto the home's cathedral ceiling above the living room, along with newer gray vinyl flooring and a walk-in closet. The master bedroom features a large closet and an attached en-suite arrangement that connects to both a half bath and a full bathroom with a tub/shower combo. Upstairs bedrooms offer walk-in closet storage, and ceiling fans are found throughout most bedrooms and the dining area for year-round comfort. Additional upgrades include a newer HVAC system, a security system, new windows, and new toilets, all completed within the last several years. A gas fireplace anchors the living room, and natural gas hookups on the back patio powers the included natural gas BBQ, and has an easy connection for a fire pit. The 2-car garage is completely finished with drywall, fresh paint, and a convenient drop-down attic ladder to access extensive overhead rafter storage for keeping the household organized. Step outside to find a well-established backyard with a flourishing rose garden, a beautiful hill view, citrus trees, and a bougainvillea arch, along with drought-tolerant landscaping featuring mature succulents. A side-yard tool shed provides additional storage for garden equipment. Close to freeway and public transport, walking distance to community pools and well-established community schools. |
| On Market Date: | 2026-09-10 |
Listing Courtesy of: Mills Realty of California
Listing Agent: Simon Mills
818-642-2224
This information is deemed reliable but not guaranteed. You should rely on this information only to decide whether or not to further investigate a particular property. BEFORE MAKING ANY OTHER DECISION, YOU SHOULD PERSONALLY INVESTIGATE THE FACTS (e.g. square footage and lot size) with the assistance of an appropriate professional. You may use this information only to identify properties you may be interested in investigating further. All uses except for personal, noncommercial use in accordance with the foregoing purpose are prohibited. Redistribution or copying of this information, any photographs or video tours is strictly prohibited. This information is derived from the Internet Data Exchange (IDX) service provided by San Diego MLS. Displayed property listings may be held by a brokerage firm other than the broker and/or agent responsible for this display. The information and any photographs and video tours and the compilation from which they are derived is protected by copyright. Compilation © 2025 San Diego MLS.
© 2026 San Diego MLS.
San Diego MLS data last updated on November 01, 2026 11:30 PM - PT.

Property Last Updated: November 01, 2026 11:30 PM - PT