2565 High Trail Court
Chula Vista, CA 91914
$1,450,000
Open Houses
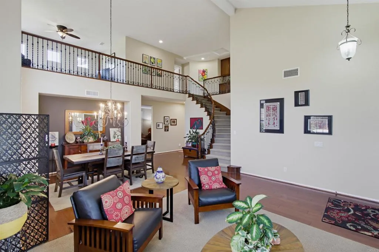
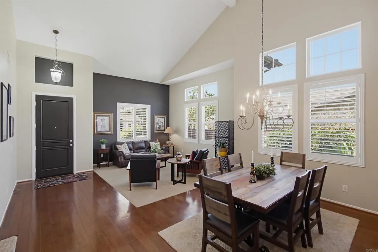
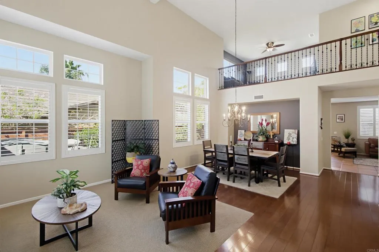
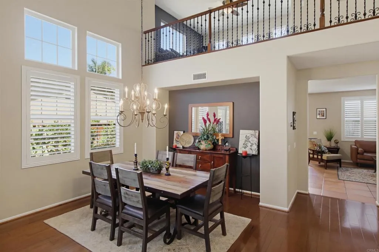
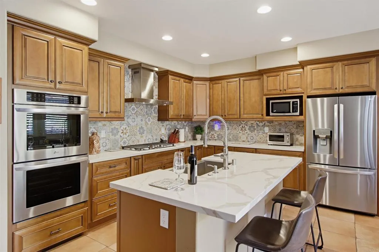
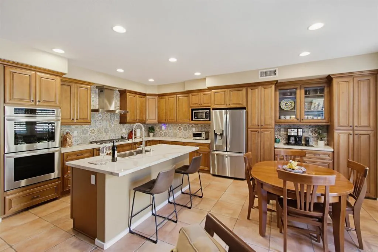
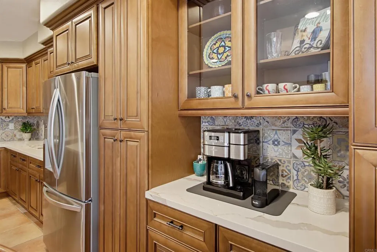
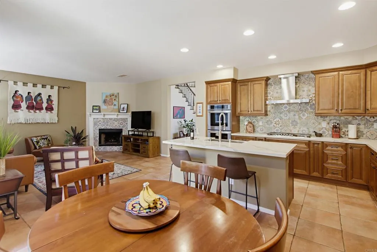
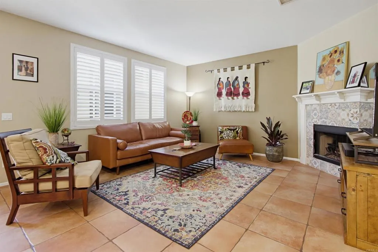
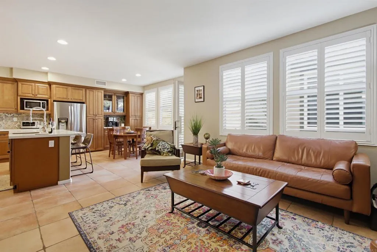
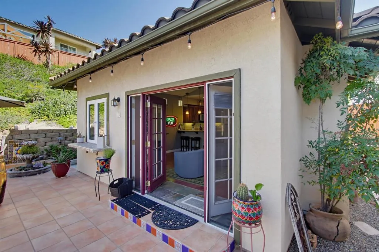
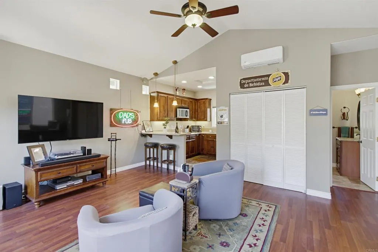
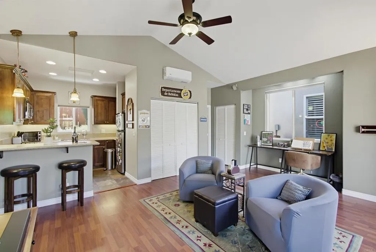
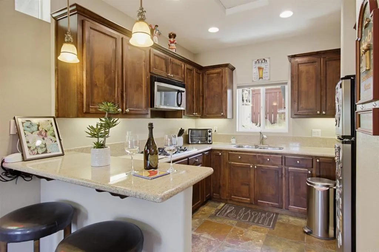
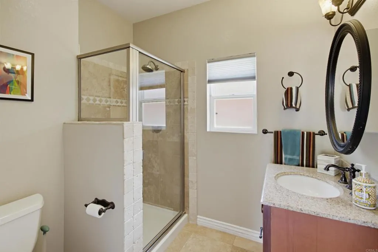
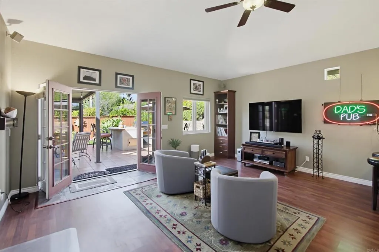
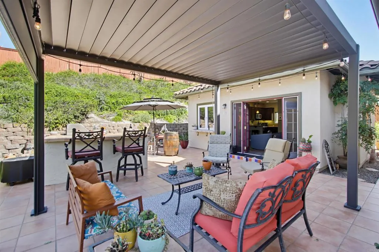
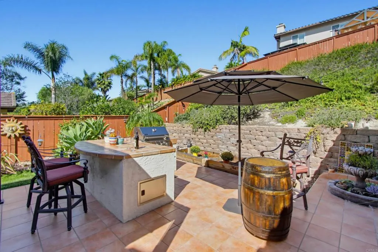
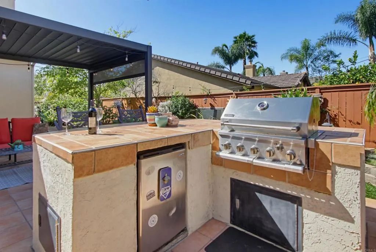
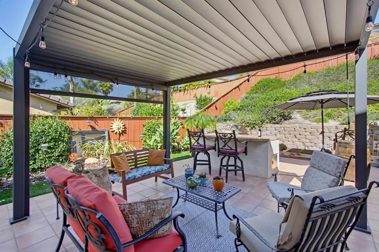
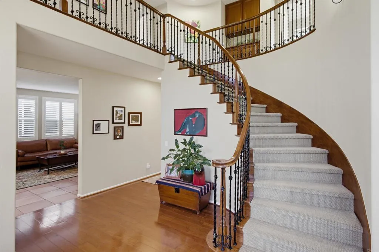
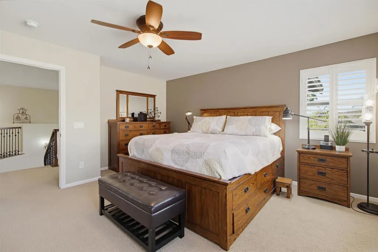
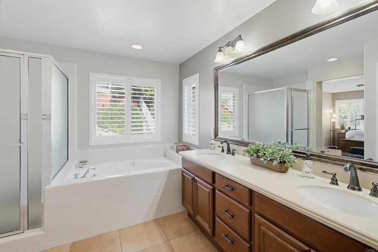
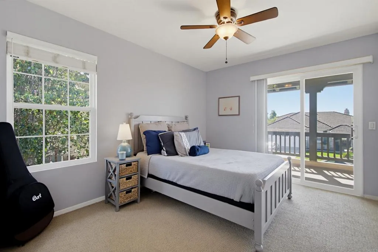
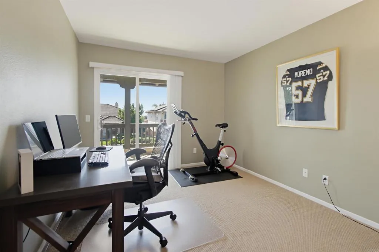
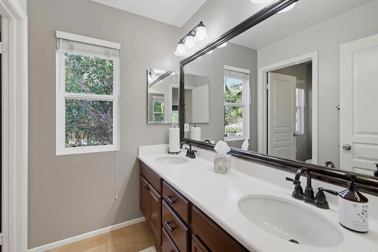
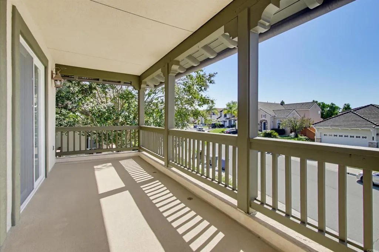
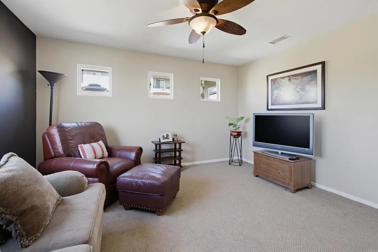
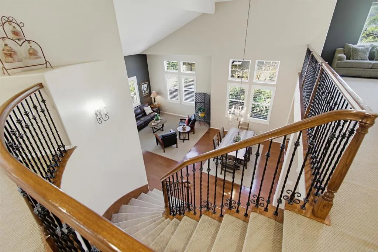
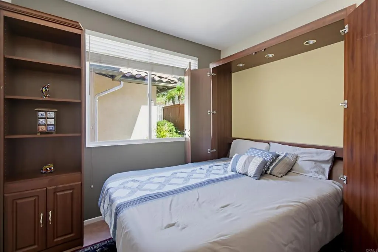
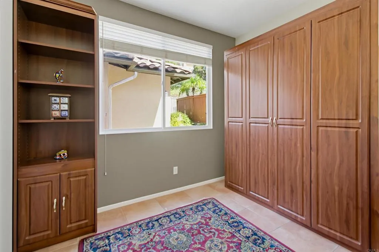
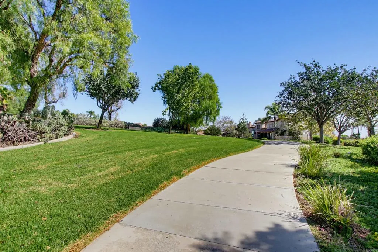
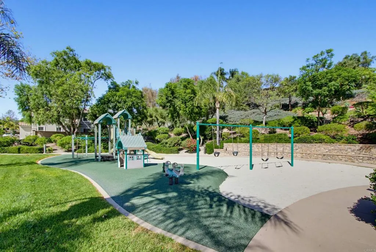
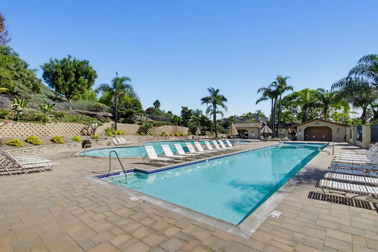
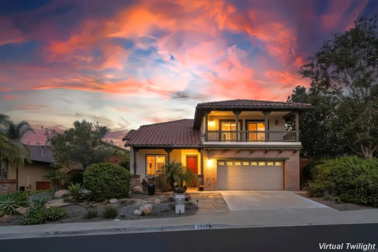
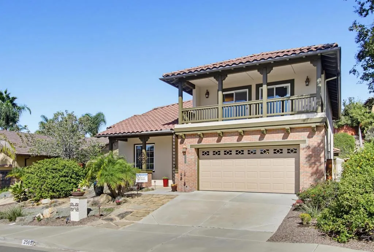
This exceptional property pairs a beautiful and spacious 4-bedroom home plus loft with a Detached ADU/casita, creating endless possibilities for multigenerational living, a private guest retreat, executive home office, artist studio, or income-producing opportunity. At the heart of the main home is the stunning 2021 designer kitchen, thoughtfully renovated with elegant custom cabinetry, soft-close drawers, quartz countertops, a full-height designer tile backsplash, premium stainless steel appliances, double ovens, and a dedicated beverage station. Both beautiful and highly functional, this inviting space is ideal for everyday living and effortless entertaining. Soaring vaulted ceilings, abundant natural light, an elegant curved wrought-iron staircase, and a versatile floor plan create a warm yet refined atmosphere throughout. The detached permitted ADU offers its own private living space with a kitchenette, full bath, vaulted ceilings, new HVAC system, and peaceful backyard views. Located in the highly desirable Rolling Hills community, residents enjoy no Mello-Roos, very low HOA fees, scenic walking paths, parks, and four community swim clubs with pools/spas. Dont miss this wonderful opportunity to purchase this one-of-a-kind cul-de-sac home.
| Listing Id: | PTP2607877 |
|---|---|
| List Price: | $1,450,000 |
| Property Type: | Residential |
| Property Sub Type: | Detached |
| Status: | Active |
| Bedrooms Total: | 4 |
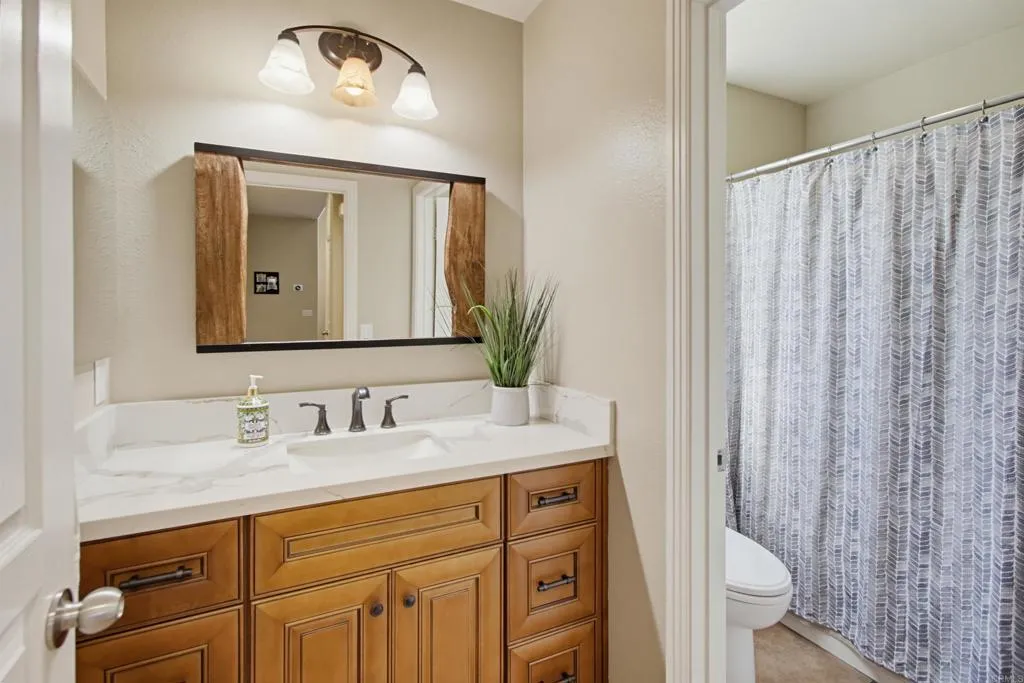
| Bathrooms Full: | 3 |
| Living Area: | 2,930 |
| Association Fee: | $199 |
| Lot Size Square Feet: | 8,839.0 |
| Architectural Style: | Craftsman, Craftsman/Bungalow |
| Waterfront?: | No |
| City: | Chula Vista |
| County Or Parish: | San Diego |
| Postal Code: | 91914 |
| Year Built: | 2003 |
| Appliances: | Dishwasher, Disposal, Microwave, Convection Oven, Double Oven, Gas Oven, Gas Stove, Self Cleaning Oven, Gas Cooking |
| Association Amenities: | Controlled Access, Hiking Trails, Playground, Barbecue, Pool |
| Association Name: | Rolling Hills Ranch |
| Association Fee Frequency: | Monthly |
| Basement: | false |
| Bathrooms Total Integer: | 3 |
| Building Area Total: | 2,930.0 |
| Building Area Units: | Sqft |
| Feed Types: | IDX |
| Construction Materials: | Stucco |
| Cooling: | Central Forced Air |
| Directions: | Head east on E. H Street which merges into Proctor Valley Road, left (north) on Old Trail Drive, right on High Trail Court. |
| Entry Level: | 1 |
| Fencing: | Good Condition, Wood |
| Fireplace Features: | FP in Family Room, Gas |
| Flooring: | Carpet, Tile, Wood |
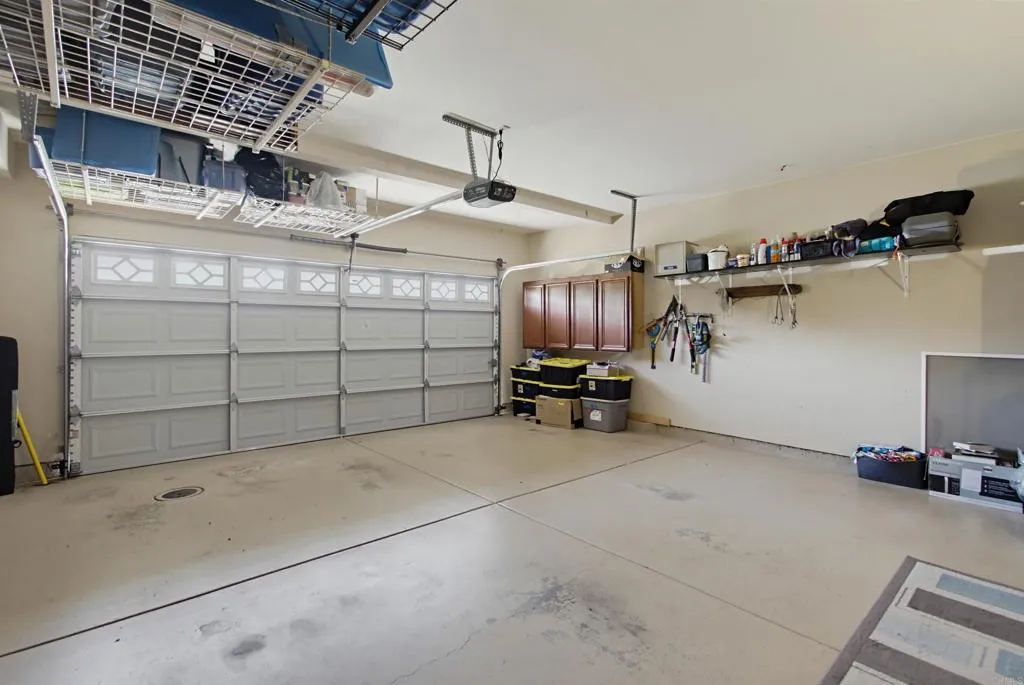
| Garage Spaces: | 2.0 |
| Heating: | Forced Air Unit |
| High School District: | Sweetwater Union High School Dis |
| Interior Features: | Two Story Ceilings |
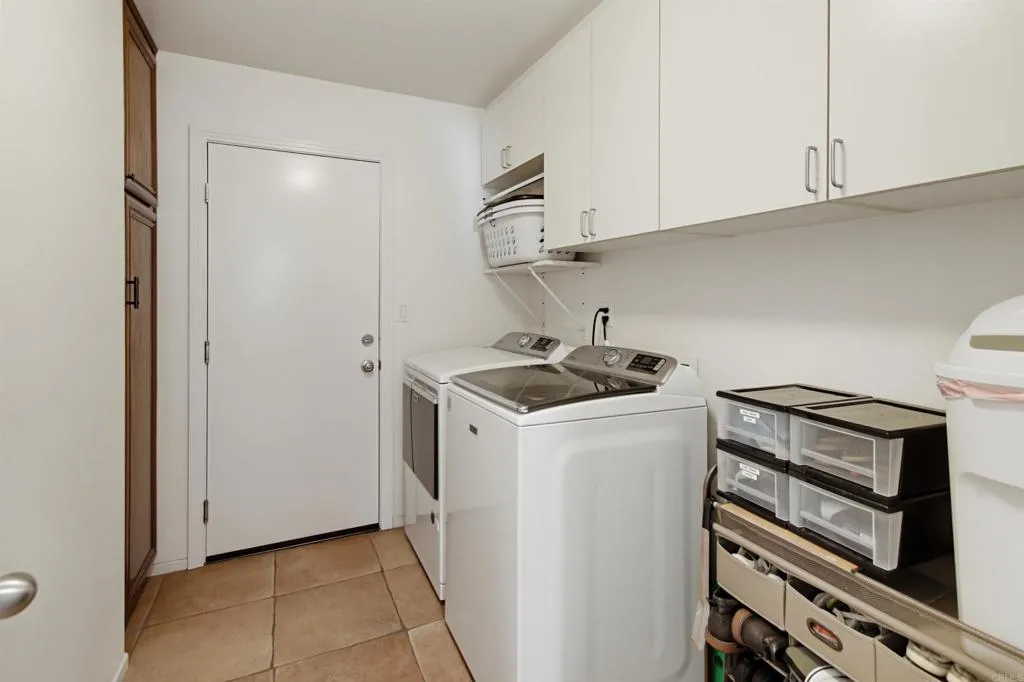
| Laundry Features: | Gas & Electric Dryer HU |
| Levels: | 2 Story |
| Living Area Units: | Sqft |
| Lot Size Area: | 0.2029 |
| Lot Size Units: | Acres |
| Middle Or Junior School District: | Sweetwater Union High School Dis |
| Parcel Number: | 5957266000 |
| Parking Features: | Direct Garage Access, Garage, Garage - Two Door, Garage Door Opener |
| Patio And Porch Features: | Patio |
| Photos Change Timestamp: | 2026-10-21T00:11:28Z |
| Pool Features: | Below Ground, Community/Common, Exercise, Association |
| Roof: | Concrete, Tile/Clay |
| Spa Features: | Community/Common, Private Below Ground |
| Special Listing Conditions: | Standard |
| State Or Province: | CA |
| Stories: | 2 |
| Stories Total: | 2 |
| Utilities: | Electricity Connected |
| View: | Neighborhood |
| Zoning: | R1 |
| Sdmls Neighborhood: | Rolling Hills |
| Sdmls Area Zip: | CHULA VISTA (91914) |
| Original List Price: | $1,485,000 |
| Sale Or Rent: | For Sale |
| Sdmls Status Detail: | 0 |
| Disclosures: | Homeowners Association |
| Other Structures: | Guest House |
| Heat Source: | Natural Gas |
| Irrigation Source: | Sprinklers |
| Miscellaneous: | Suburban |
| Property Condition: | Turnkey, Updated/Remodeled |
| Common Walls: | No Common Walls |
| Security Features: | Carbon Monoxide Detectors, Fire/Smoke Detection Sys |
| Showing Instructions: | Owner Occupied. Showings by APPOINTMENT ONLY between 9am 7pm. 2 hours notice. 1) Text Robert(owner) 619-757-5838 with name/company/date/time of appointment. Two hour notice required. 2) Schedule same appointment using Showingtime- no need to wait for confirmation. 3) Use Sentrilock box (front door) if owner not home. OPEN HOUSE Saturday, October 24, 1-4 pm. |
| Site: | Cul-De-Sac, Curbs, Sidewalks, Landscaped, Sprinklers In Front, Sprinklers In Rear |
| Listing Terms: | Cash, Conventional, FHA, VA |
| Water Heater Type: | Gas |
| Sdmls Exclusive Use Yard: | Yes |
| Showing Contact Type: | Owner |
| Year Built Source: | Assessor |
| Sdmls Cfd Mello Roos Fee Reflct: | Year |
| Assessments: | N/K |
| Sdmls Monthly Total Fees: | 199 |
| Number Of Units In Community: | 2200 |
| Parking Total: | 4 |
| Sdmls Geo Update Timestamp: | 2026-10-20T20:44:42.6 |
| Sdmls Full Address: | 2565 High Trail Court |
| Sdmls Parking Non Garaged: | 2.0 |
| Bedrooms Possible: | 4 |
| Sdmls Lot Size: | 7, 500-10, 889 SF |
| Sdmls Supplement Remarks: | This exceptional property pairs a beautiful and spacious 4-bedroom home plus loft with a Detached ADU/casita, creating endless possibilities for multigenerational living, a private guest retreat, executive home office, artist studio, or income-producing opportunity. At the heart of the main home is the stunning 2021 designer kitchen, thoughtfully renovated with elegant custom cabinetry, soft-close drawers, quartz countertops, a full-height designer tile backsplash, premium stainless steel appliances, double ovens, and a dedicated beverage station. Both beautiful and highly functional, this inviting space is ideal for everyday living and effortless entertaining. Soaring vaulted ceilings, abundant natural light, an elegant curved wrought-iron staircase, and a versatile floor plan create a warm yet refined atmosphere throughout. The detached permitted ADU offers its own private living space with a kitchenette, full bath, vaulted ceilings, new HVAC system, and peaceful backyard views. Located in the highly desirable Rolling Hills community, residents enjoy no Mello-Roos, very low HOA fees, scenic walking paths, parks, and four community swim clubs with pools/spas. Dont miss this wonderful opportunity to purchase this one-of-a-kind cul-de-sac home. |
| On Market Date: | 2026-10-20 |
Listing Courtesy of: Golden Realty
Listing Agent: Vic Bianes
619-571-8196
This information is deemed reliable but not guaranteed. You should rely on this information only to decide whether or not to further investigate a particular property. BEFORE MAKING ANY OTHER DECISION, YOU SHOULD PERSONALLY INVESTIGATE THE FACTS (e.g. square footage and lot size) with the assistance of an appropriate professional. You may use this information only to identify properties you may be interested in investigating further. All uses except for personal, noncommercial use in accordance with the foregoing purpose are prohibited. Redistribution or copying of this information, any photographs or video tours is strictly prohibited. This information is derived from the Internet Data Exchange (IDX) service provided by San Diego MLS. Displayed property listings may be held by a brokerage firm other than the broker and/or agent responsible for this display. The information and any photographs and video tours and the compilation from which they are derived is protected by copyright. Compilation © 2025 San Diego MLS.
© 2026 San Diego MLS.
San Diego MLS data last updated on October 21, 2026 08:47 AM - PT.

Property Last Updated: October 21, 2026 08:47 AM - PT