


2604 5th Ave, #406
San Diego, CA 92103
$1,659,000
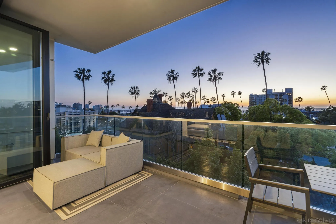
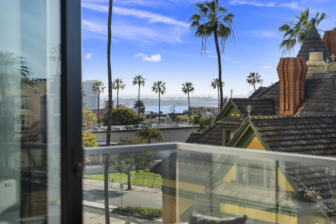
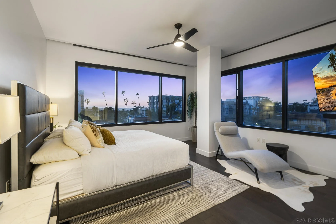
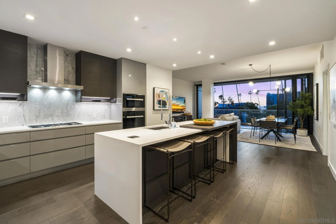
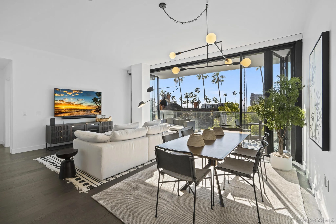
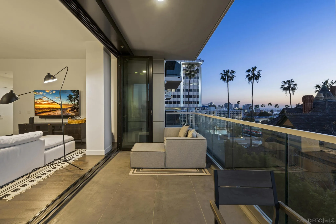
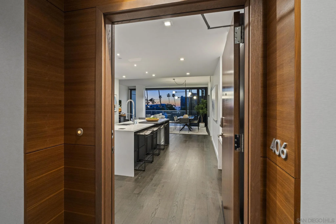
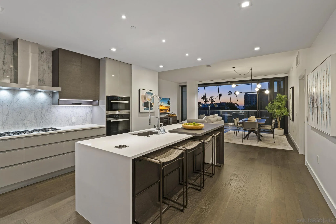
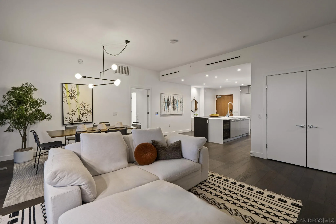
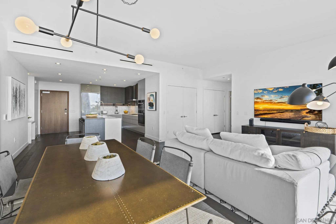
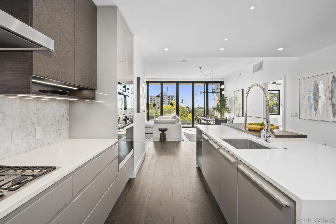
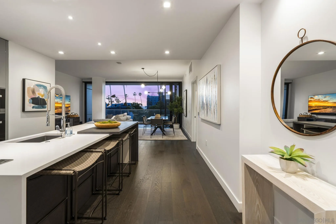
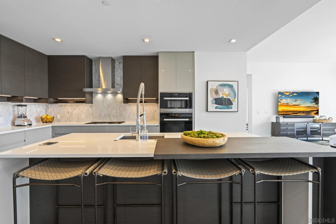
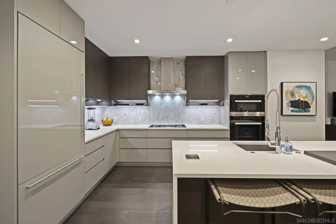
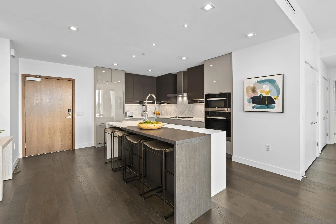
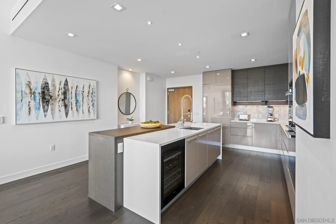
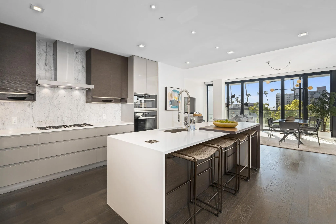
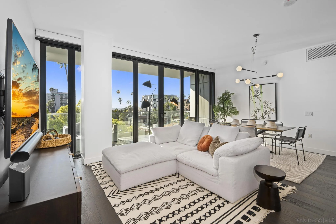
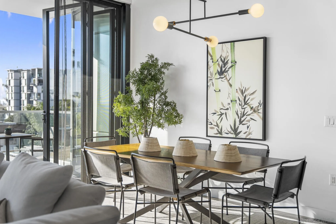
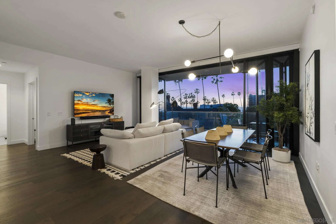
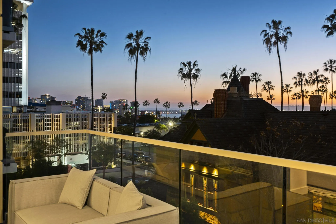
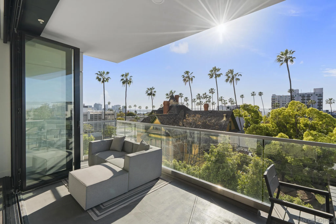
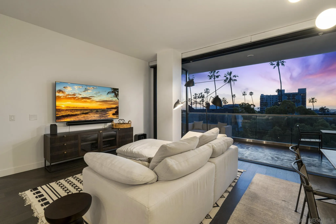
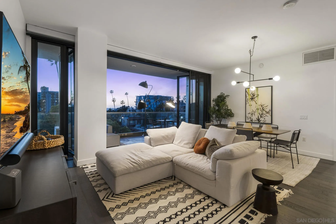
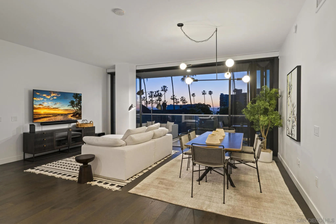
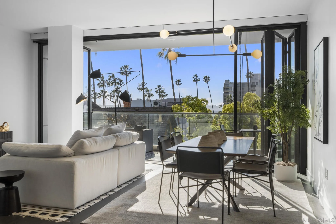
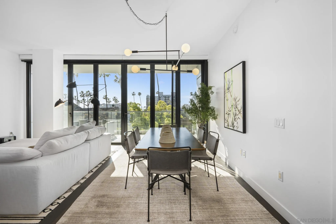
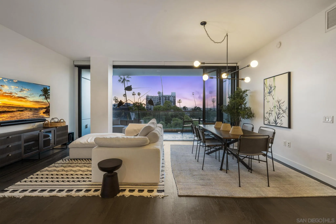
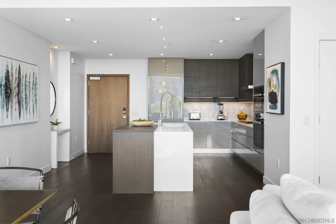
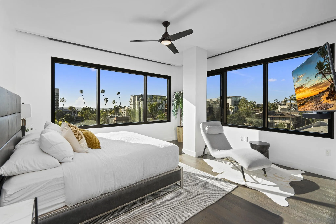
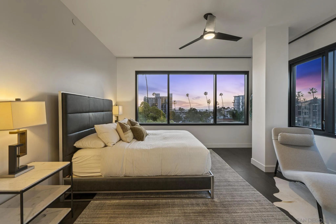
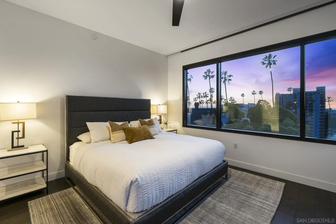
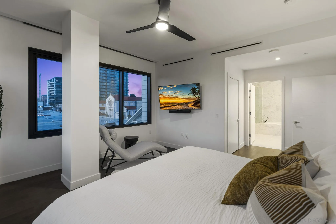
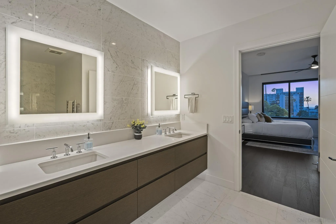
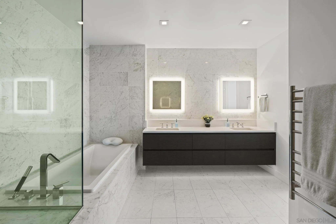
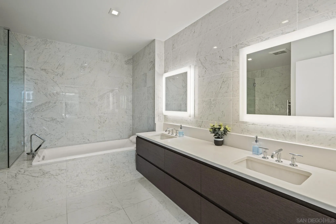
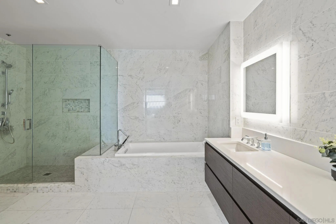
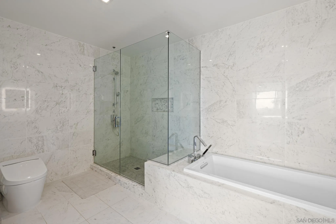
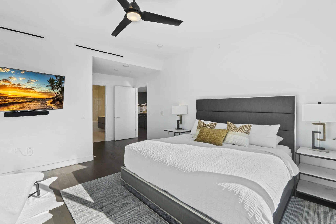
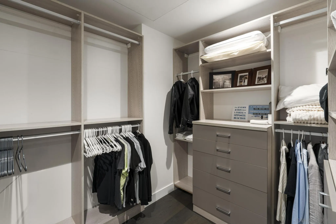
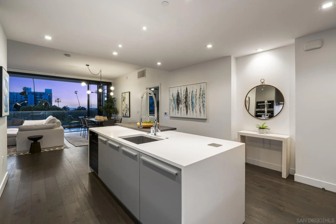
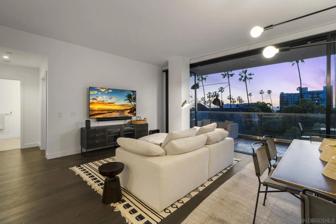
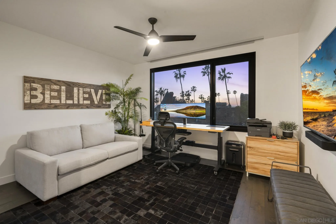
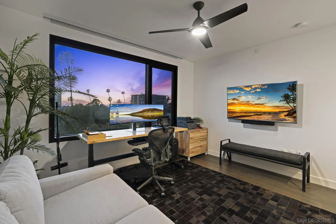
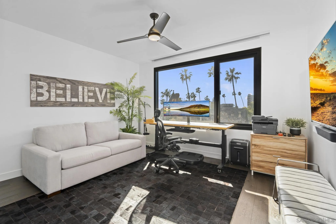
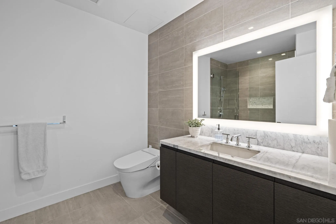
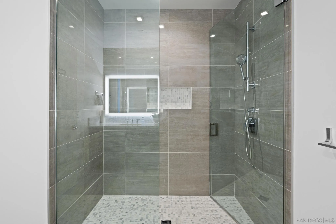
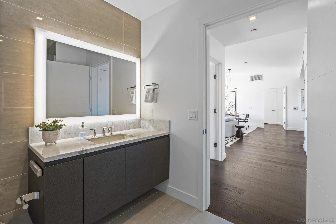
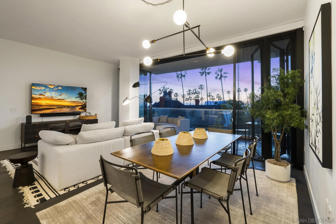
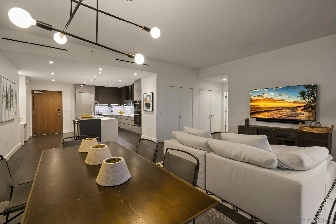
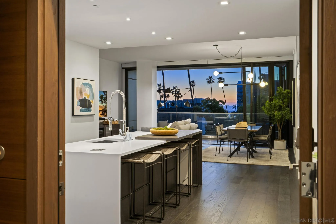
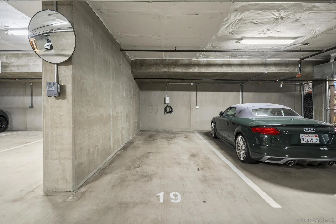
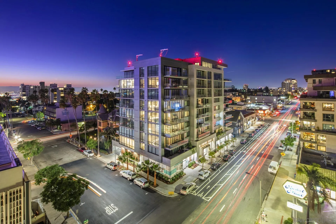
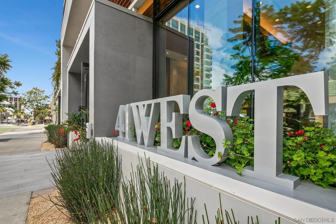
Some homes have views... This one has perspective... Elevated living finds its expression at 41 West in prestigious Bankers Hill. Framed by the graceful canopy of San Diego’s iconic palm treetops, this residence enjoys sweeping southwest panoramas across San Diego Bay and the surrounding cityscape. The home reflects a refined contemporary aesthetic where open living spaces and expansive glass create a seamless dialogue between indoors and the terrace beyond. A thoughtfully composed split-bedroom layout is anchored by a designer kitchen appointed with Italian Armony Cucine cabinetry and a full suite of Miele appliances complemented by generous island workspace. Luxurious baths, spacious wardrobes, gallery-smooth Level 5 wall finishes, and upgraded tech/AV enhancements elevate the interior experience. Dual EV charger chords integrated with the EverCharge system, including a Tesla connector which adds forward-thinking convenience. *See Supplement for more Details*
| Listing Id: | 260027091 |
|---|---|
| List Price: | $1,659,000 |
| Property Type: | Residential |
| Property Sub Type: | Condominium |
| Status: | Active |
| Bedrooms Total: | 2 |
| Bathrooms Full: | 2 |
| Living Area: | 1,607 |
| Association Fee: | $1,582 |
| Architectural Style: | Contemporary |
| Waterfront?: | No |
| City: | San Diego |
| County Or Parish: | San Diego |
| Subdivision Name: | Downtown |
| Postal Code: | 92103 |
| Year Built: | 2019 |
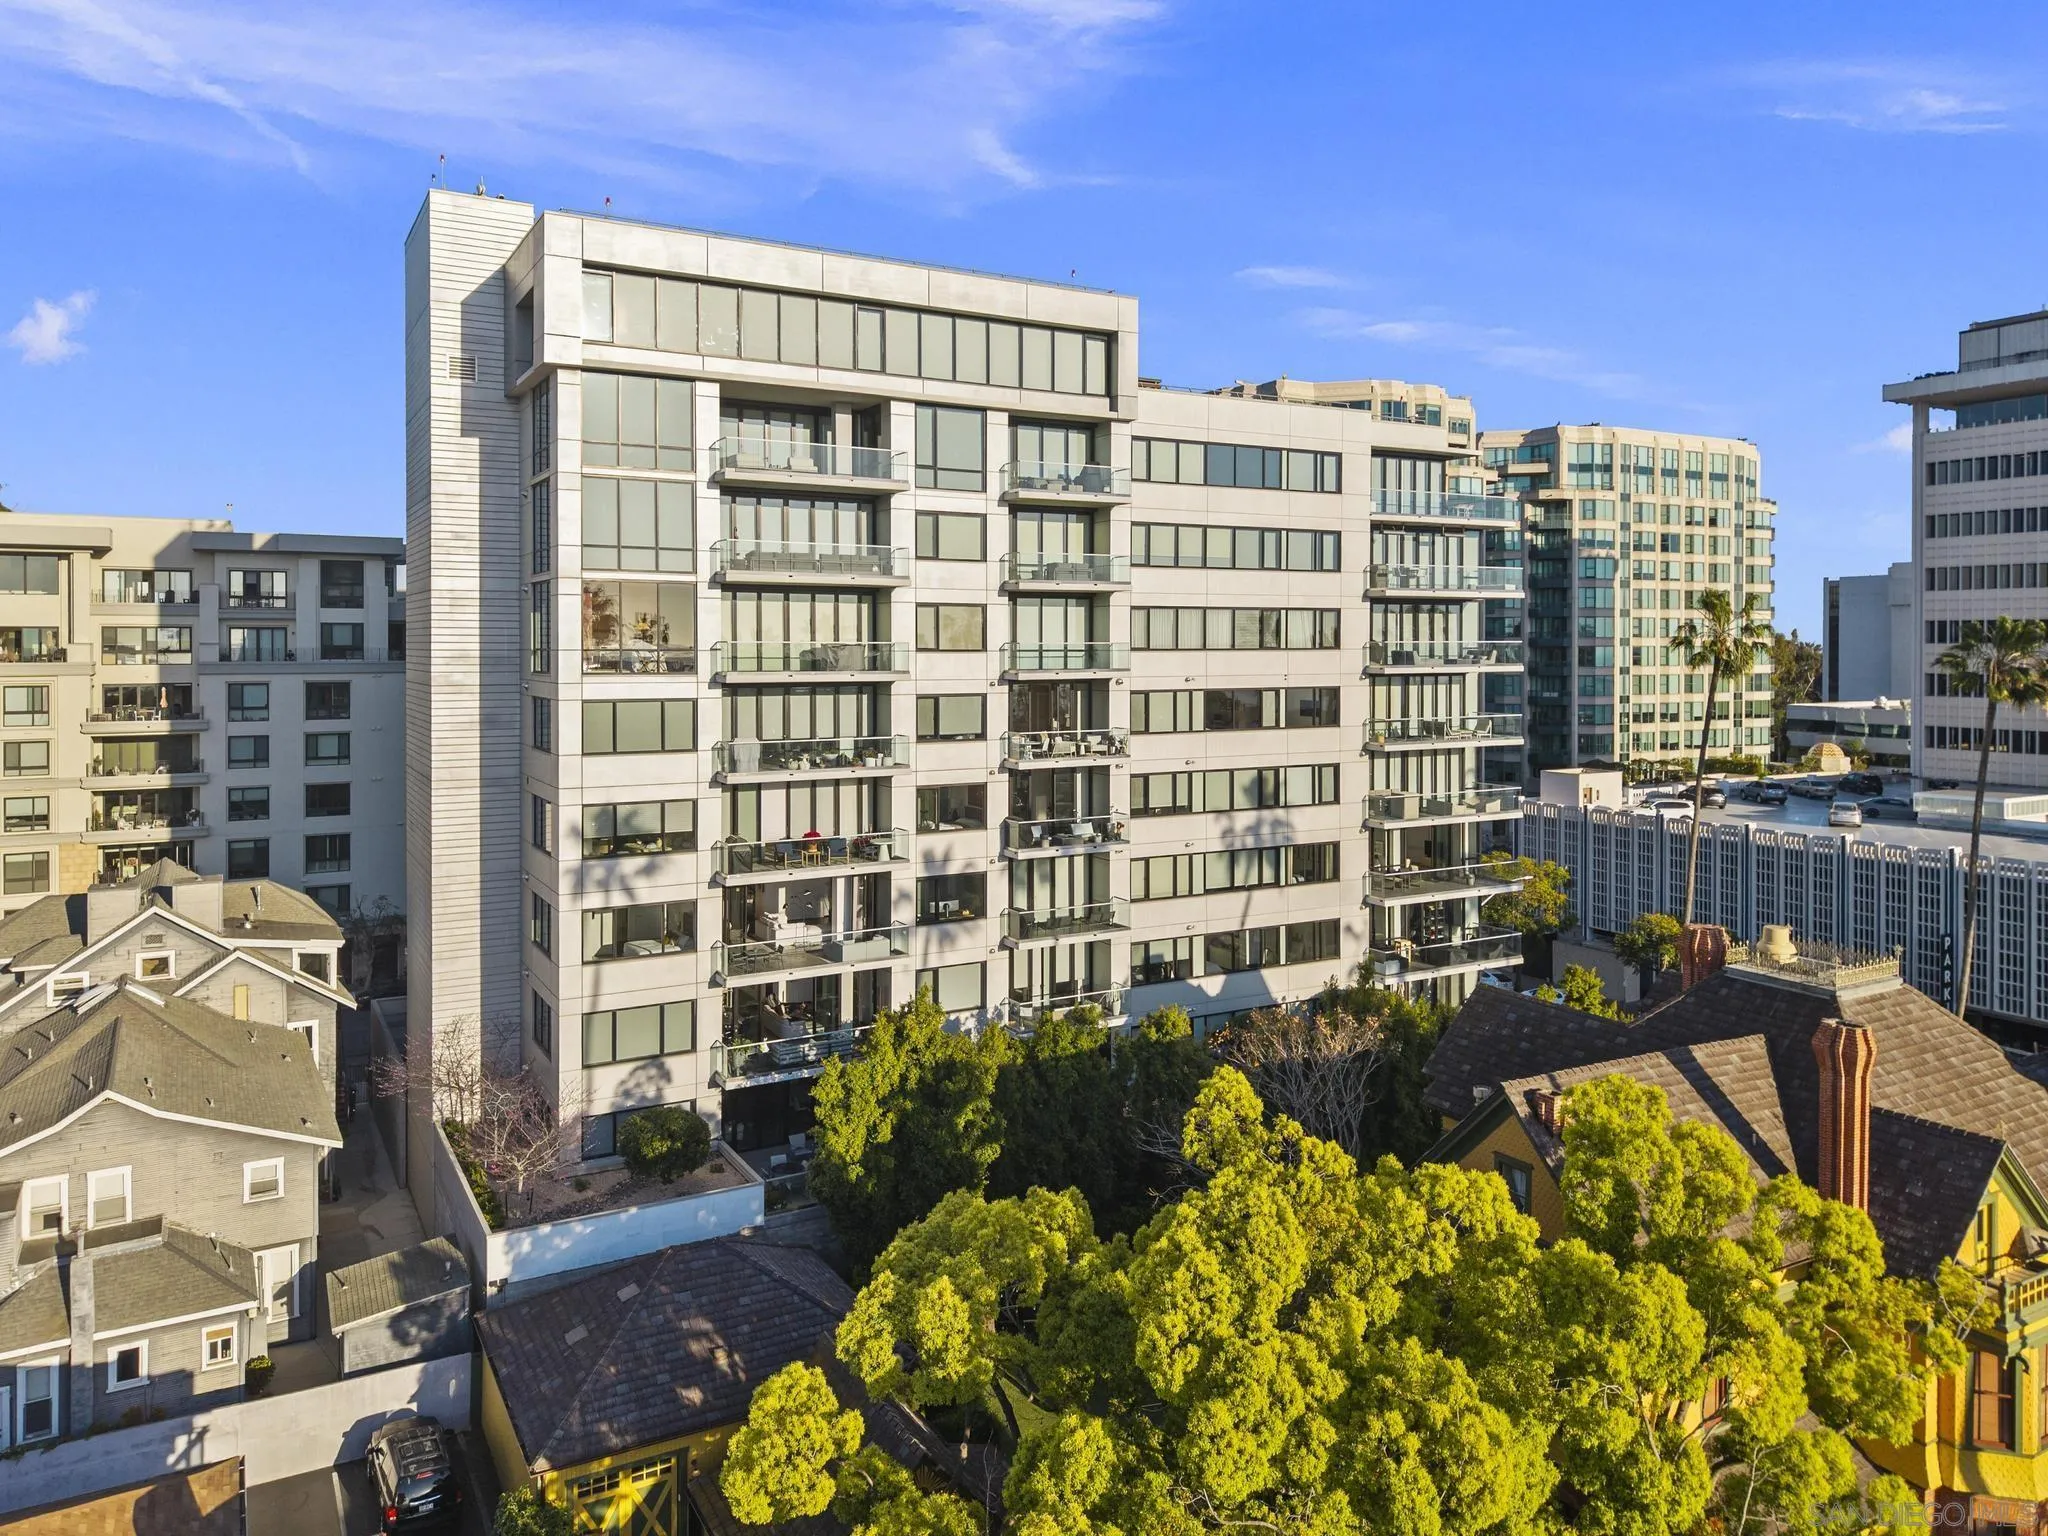
| Number Of Units Total: | 41 |
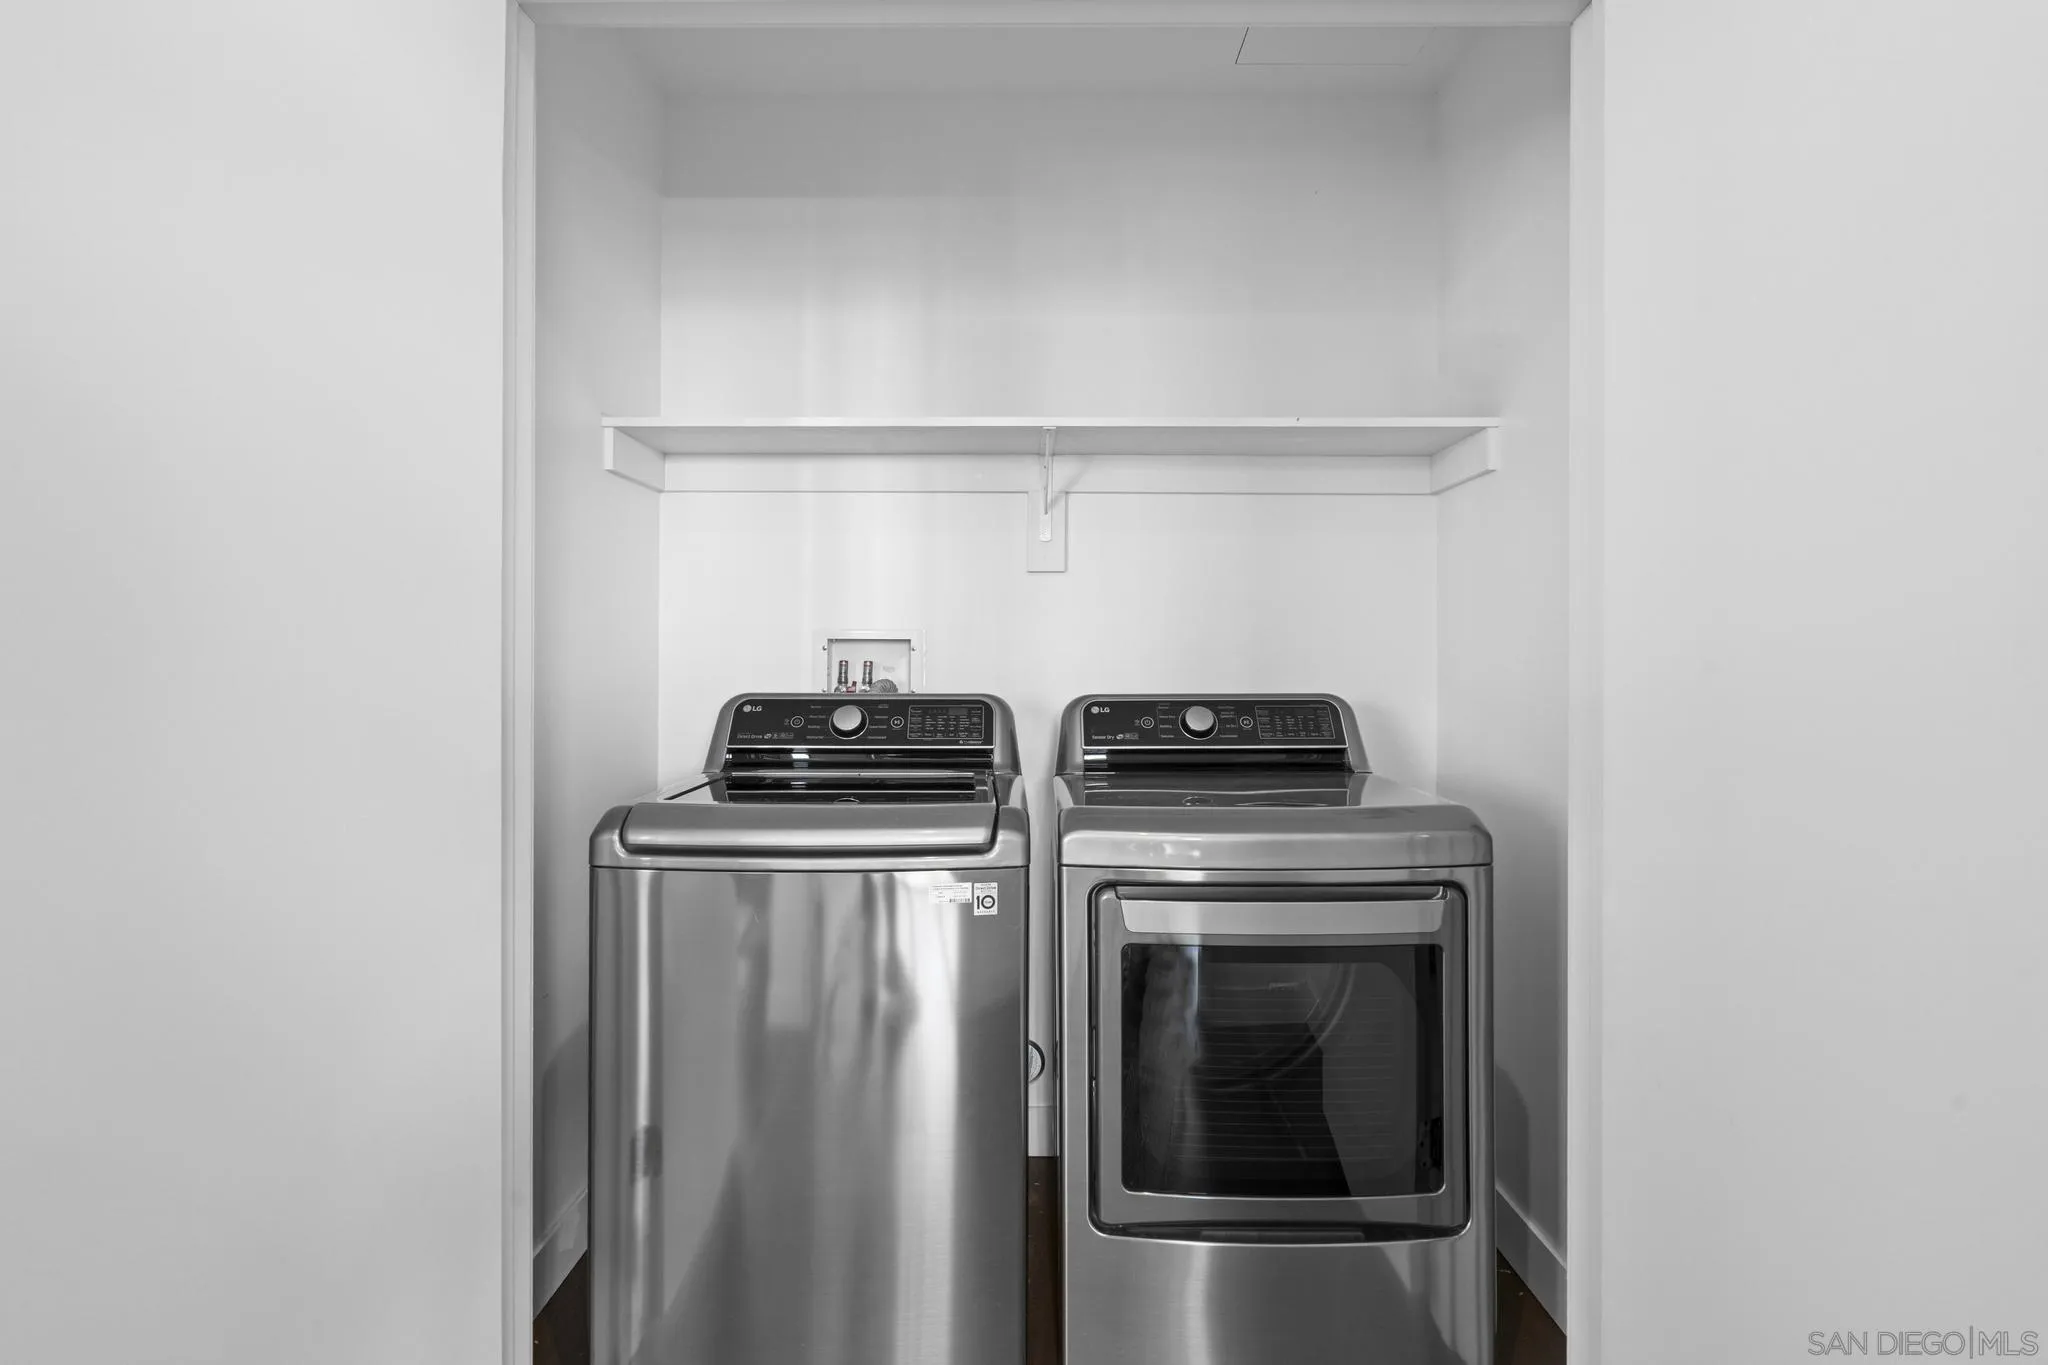
| Appliances: | Dishwasher, Disposal, Dryer, Fire Sprinklers, Microwave, Refrigerator, Washer, Convection Oven, Ice Maker, Gas Cooking |
| Association Fee Frequency: | Monthly |
| Association Fee Includes: | Common Area Maintenance, Exterior (Landscaping), Exterior Bldg Maintenance, Limited Insurance, Sewer, Trash Pickup, Other/Remarks |
| Basement: | false |
| Bathrooms Total Integer: | 2 |
| Building Area Total: | 1,607.0 |
| Building Area Units: | Sqft |
| Feed Types: | IDX |
| Construction Materials: | Other/Remarks, Concrete |
| Cooling: | Central Forced Air |
| Directions: | From Laurel St, head East, Left on 5th Ave. On Corner of Maple St & 5th Ave. |
| Entry Level: | 4 |
| Fencing: | N/K |
| Fireplaces Total: | 0 |
| Flooring: | Other/Remarks |
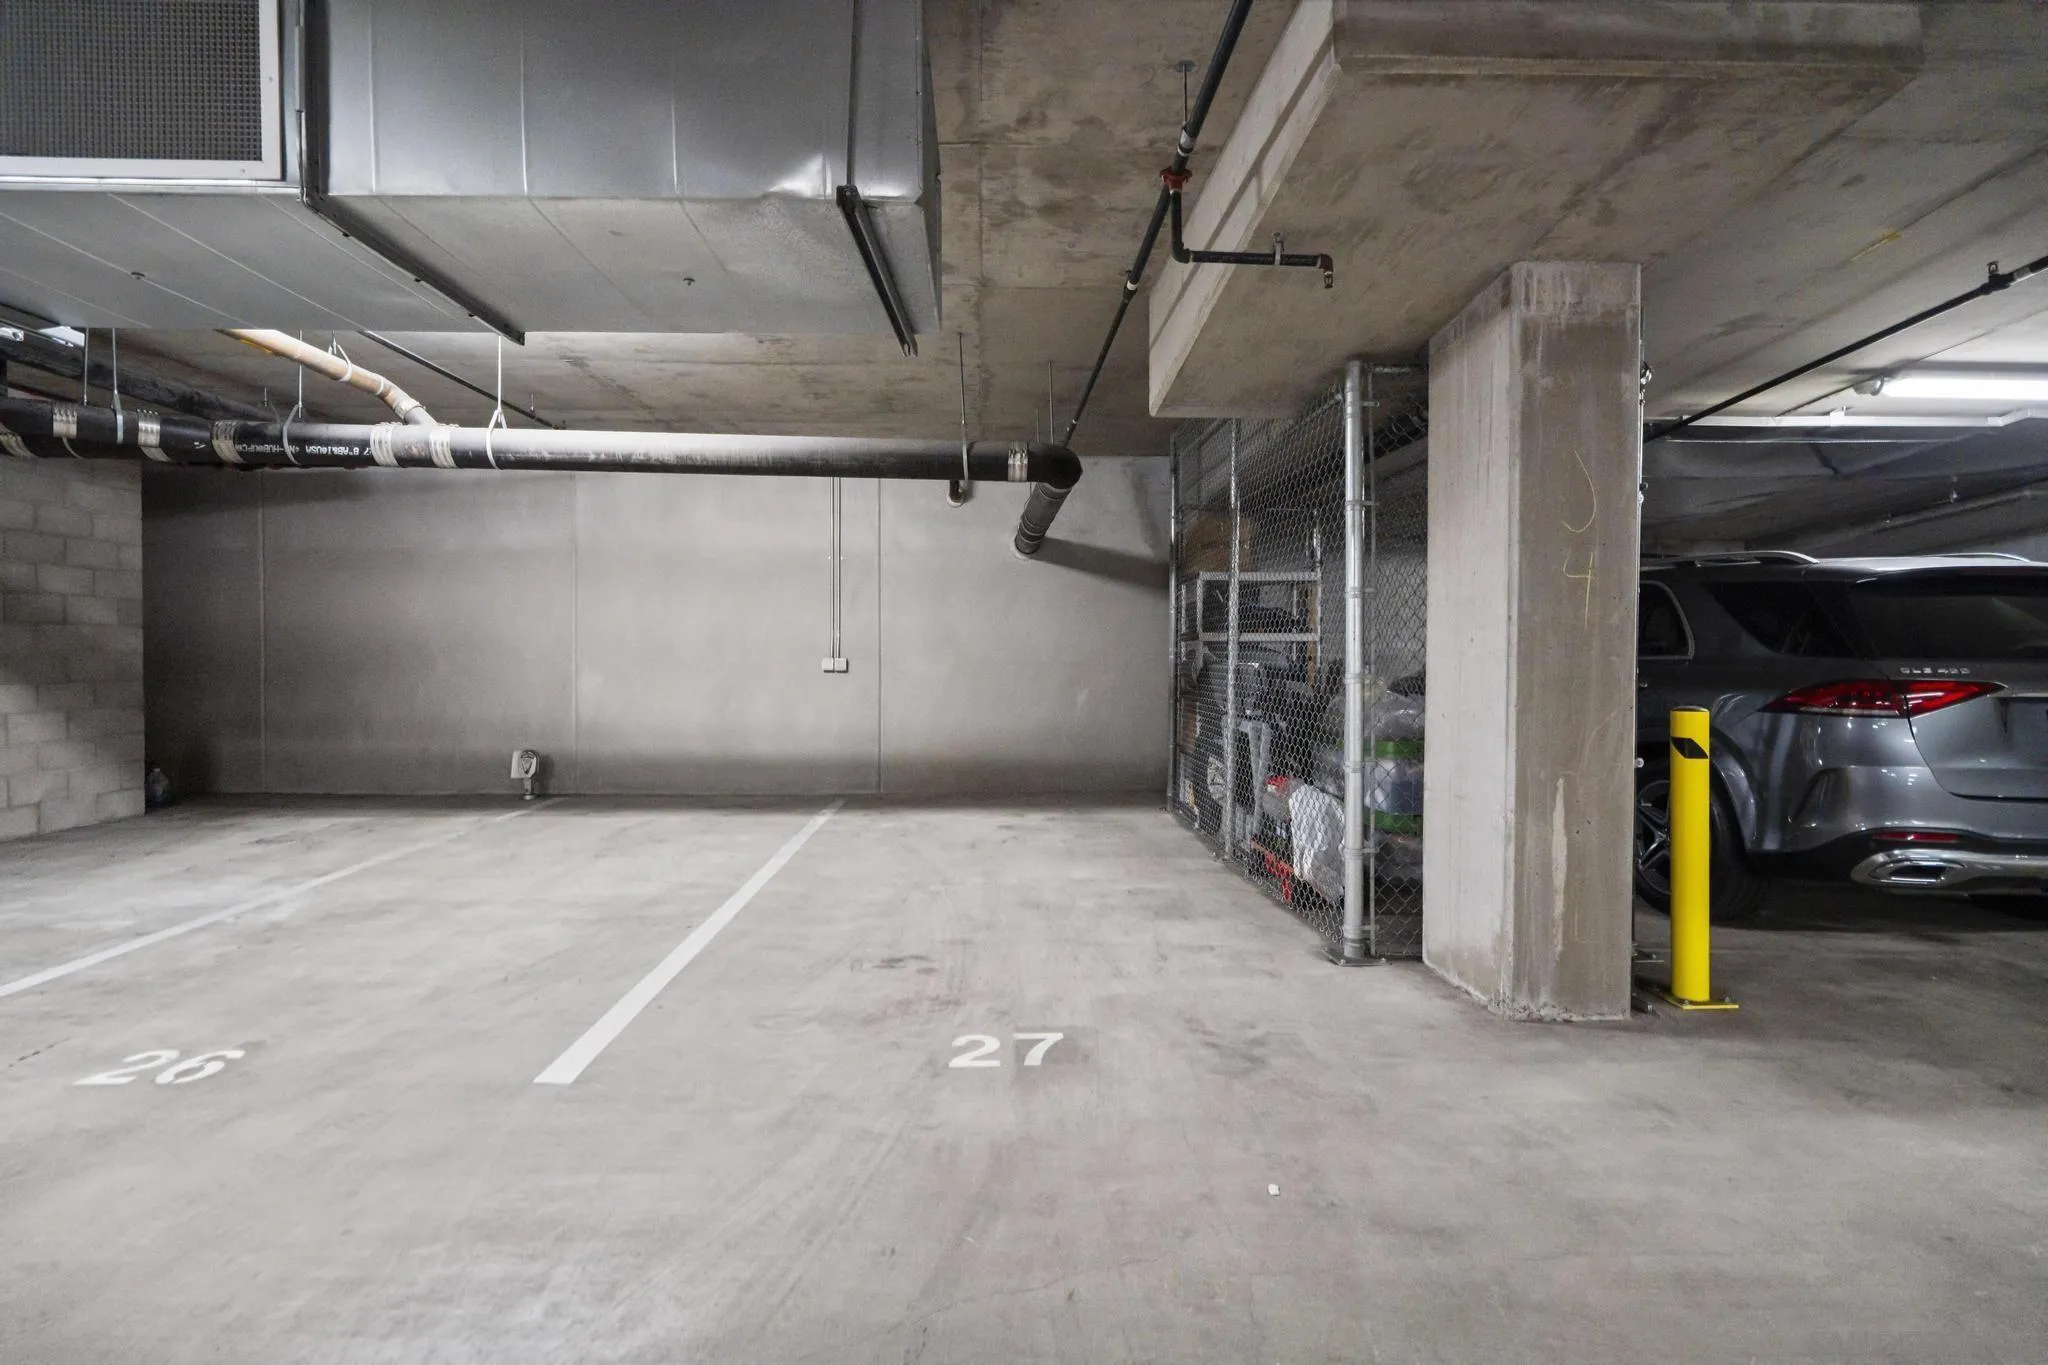
| Garage Spaces: | 2.0 |
| Heating: | Forced Air Unit |
| High School District: | San Diego Unified School Distric |
| Laundry Features: | Other/Remarks |
| Levels: | 1 Story |
| Living Area Units: | SquareFeet |
| Lot Size Units: | Acres |
| MLS Area Major: | Metro Uptown |
| Parcel Number: | 452-715-06-18 |
| Parking Features: | Assigned, Underground, Community Garage |
| Patio And Porch Features: | Balcony |
| Photos Change Timestamp: | 2026-11-14T00:06:20Z |
| Pool Features: | N/K |
| Roof: | Common Roof, Flat |
| Sewer: | Sewer Connected |
| Spa Features: | N/K |
| Special Listing Conditions: | N/K |
| State Or Province: | CA |
| Stories: | 9 |
| Stories Total: | 1 |
| View: | Evening Lights, Ocean, Neighborhood, Peek-A-Boo, City Lights |
| Water Source: | Meter on Property |
| Sdmls Neighborhood: | Bankers Hill |
| Building Name: | 41West |
| Sdmls Attached Style: | High Rise (5+ Stories) |
| Sdmls Area Zip: | MISSION HILLS (92103) |
| Sdmls Lvt Date: | 2026-11-13 |
| Original List Price: | $1,659,000 |
| Sale Or Rent: | For Sale |
| Sdmls Status Detail: | 0 |
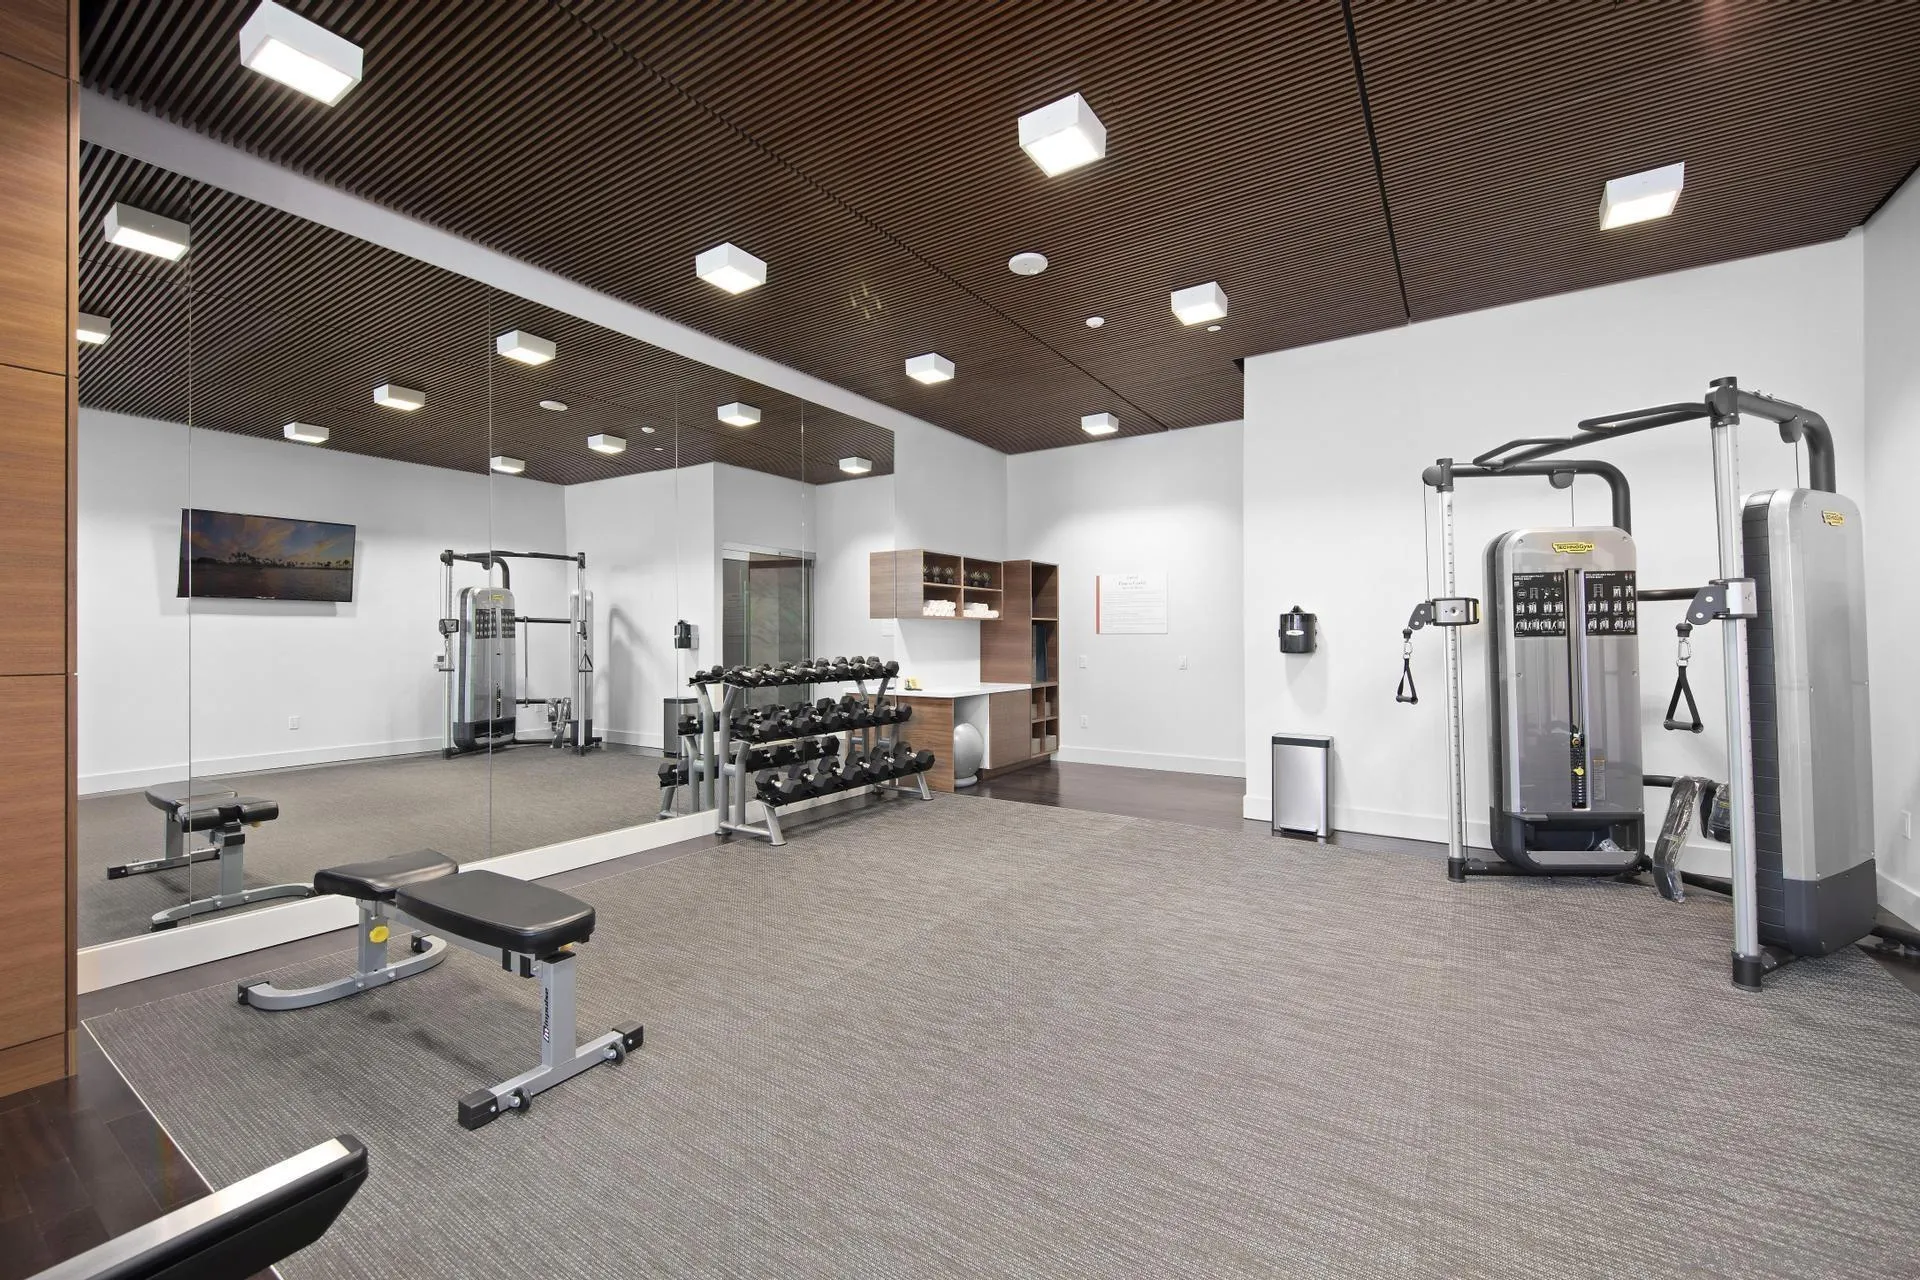
| Community Features: | Exercise Room, Gated Community, Golf, Pet Restrictions, Recreation Area, Other/Remarks |
| Heat Source: | Other/Remarks |
| Miscellaneous: | Urban |
| Restrictions: | CC&R's |
| Common Walls: | End Unit |
| Security Features: | Gated Community, Gated with Guard, Smoke Detector, Carbon Monoxide Detectors |
| Site: | Corner Lot, Curbs, Public Street, Sidewalks, Street Paved |
| Listing Terms: | Cash, Conventional |
| Water Heater Type: | Gas |
| Sdmls Adu Yes No: | No |
| Sdmls Exclusive Use Yard: | No |
| Sdmls Short Sale: | No |
| Sdmls Elevator: | Yes |
| Pets Allowed: | Allowed w/Restrictions |
| Showing Contact Type: | Agent |
| Year Built Source: | Assessor |
| Sdmls Internet Address: | 2604 5th Ave 406 |
| Sdmls Entry Level Building: | 1 |
| Sdmls Home Owner Fee Reflects: | Month |
| Assessments: | Yes/Remarks |
| Jurisdiction: | Incorporated |
| Sdmls Max Search Price: | 1,659,000 |
| Sdmls Monthly Total Fees: | 1,582 |
| Number Of Units In Community: | 41 |
| Parking Total: | 2 |
| Sdmls Geo Update Timestamp: | 2026-11-14T00:06:19.9 |
| Sdmls Full Address: | 2604 5th Ave 406 |
| Sdmls Pp Insta: | https://www.propertypanorama.com/instaview/snd/260027091 |
| Bedrooms Possible: | 2 |
| Sdmls Lot Size: | 0 (Common Interest) |
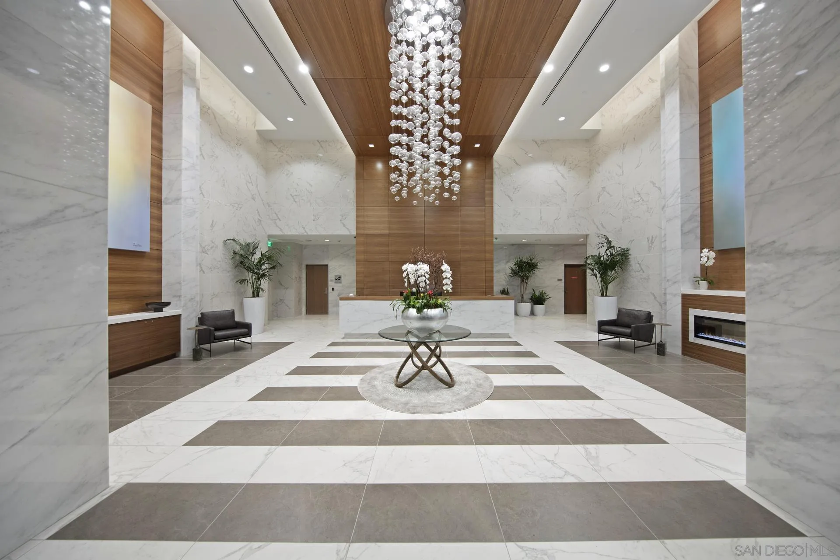
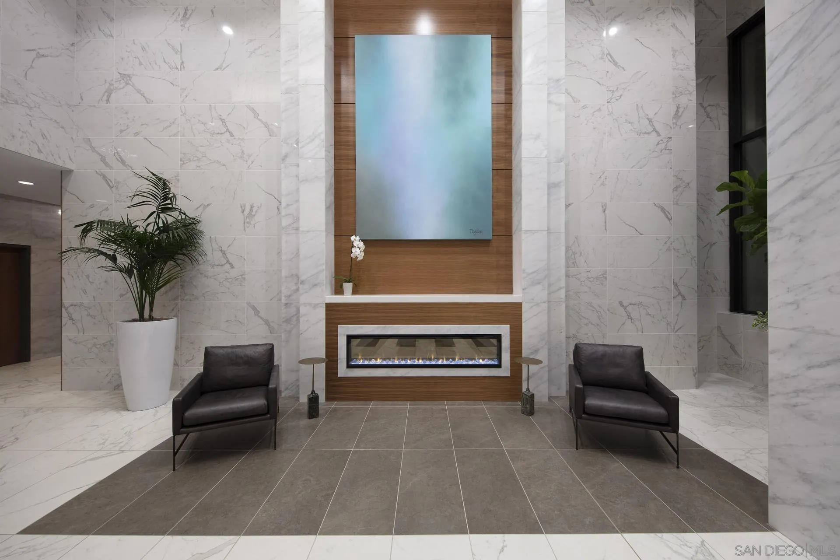
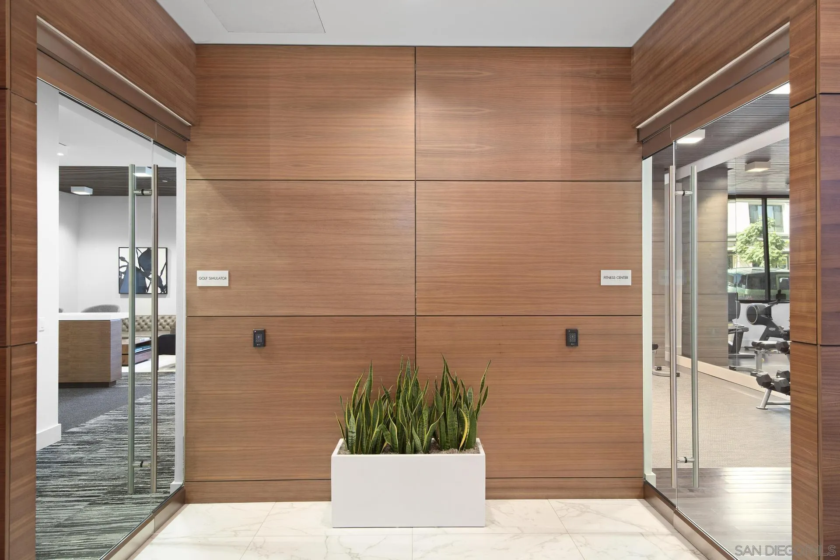
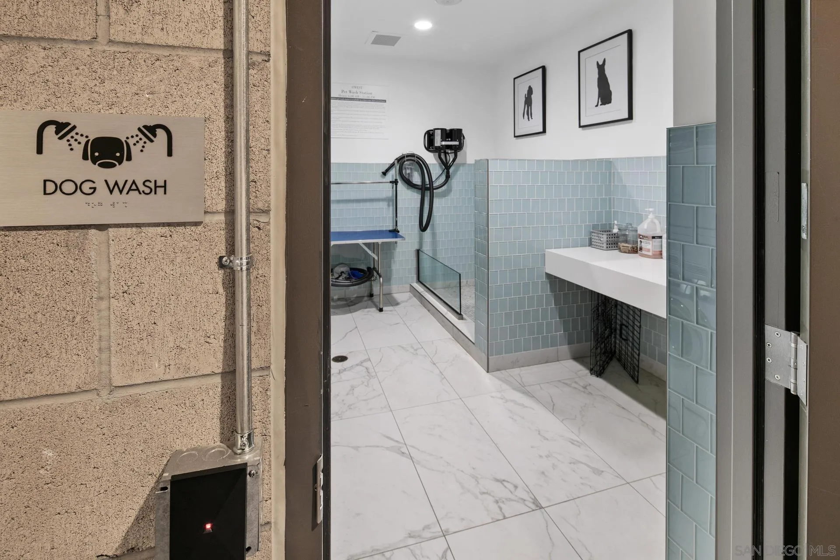
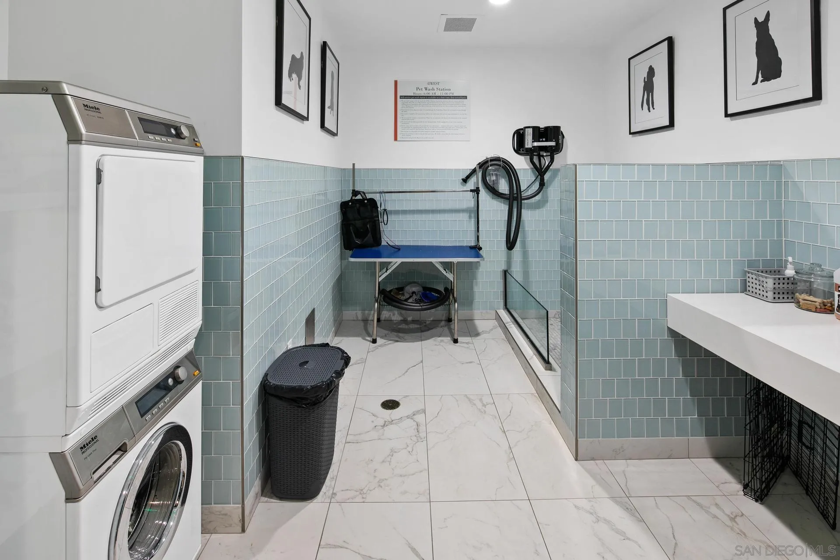
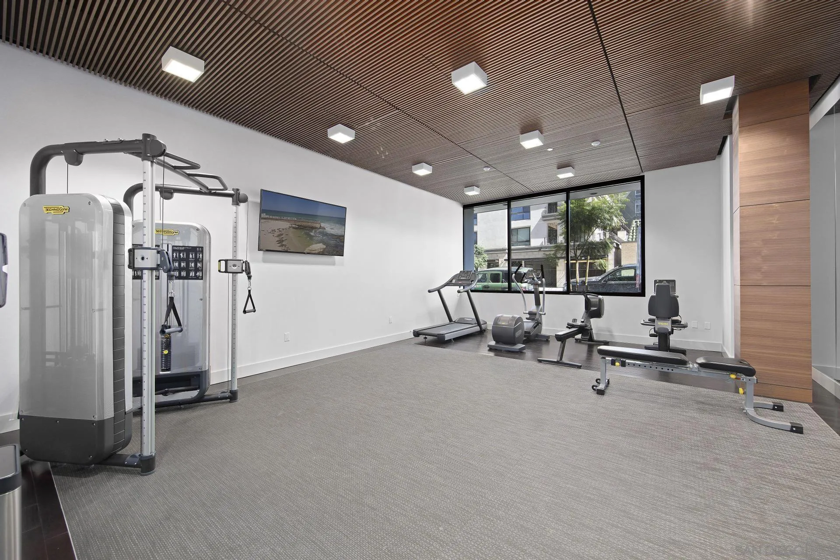
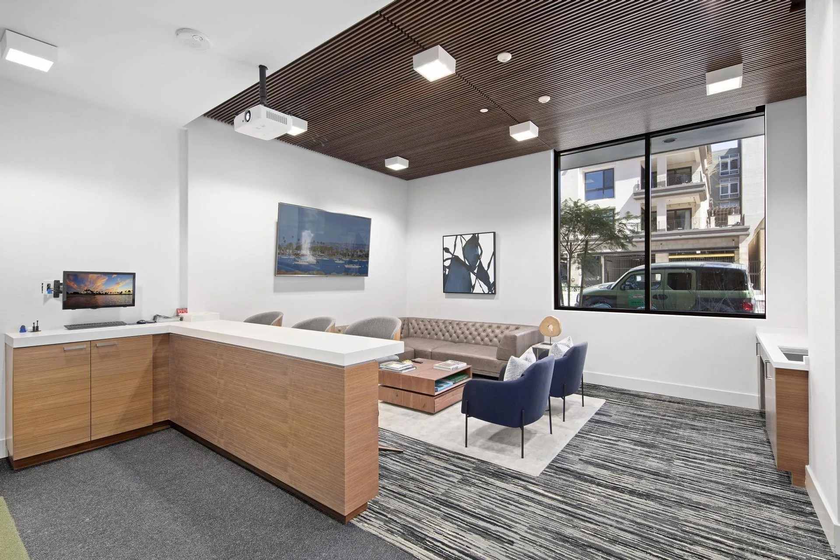
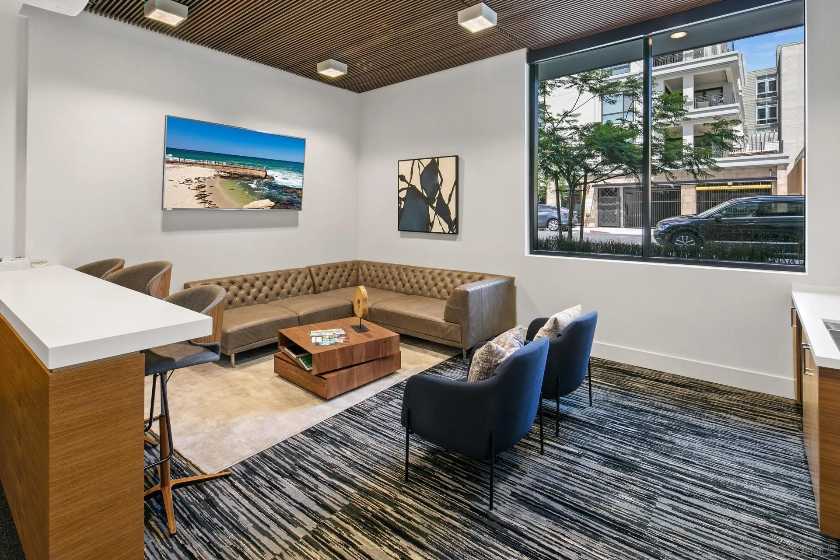
| Sdmls Supplement Remarks: | This residence is a rare opportunity to enter one of 41 Wests premier view tiers. 41 West was designed around a simple Southern California truth: life is better when indoors and outdoors flow together. The residence features dramatic NanaWall glass doors that dissolve the boundary between the interior and a generous private terrace. Here, San Diegos temperate climate, sweeping bay vistas, and iconic skyline views become a seamless part of the everyday experience. Interiors reflect a refined contemporary aesthetic with voluminous 10-foot ceilings. Residents of 41 West enjoy an elevated lifestyle beginning with the striking two-story lobby and continuing through amenities including 24-hour reception, fireside lounge, fitness studio and lounge, pet wash spa station, secure underground parking, and bicycle storage. Just moments away lies Balboa Park, San Diegos cultural crown jewel At 41 West, the address is impressivebut the lifestyle is what truly stays with you. |
| Sdmls Primary Bed Area: | 15x14 |
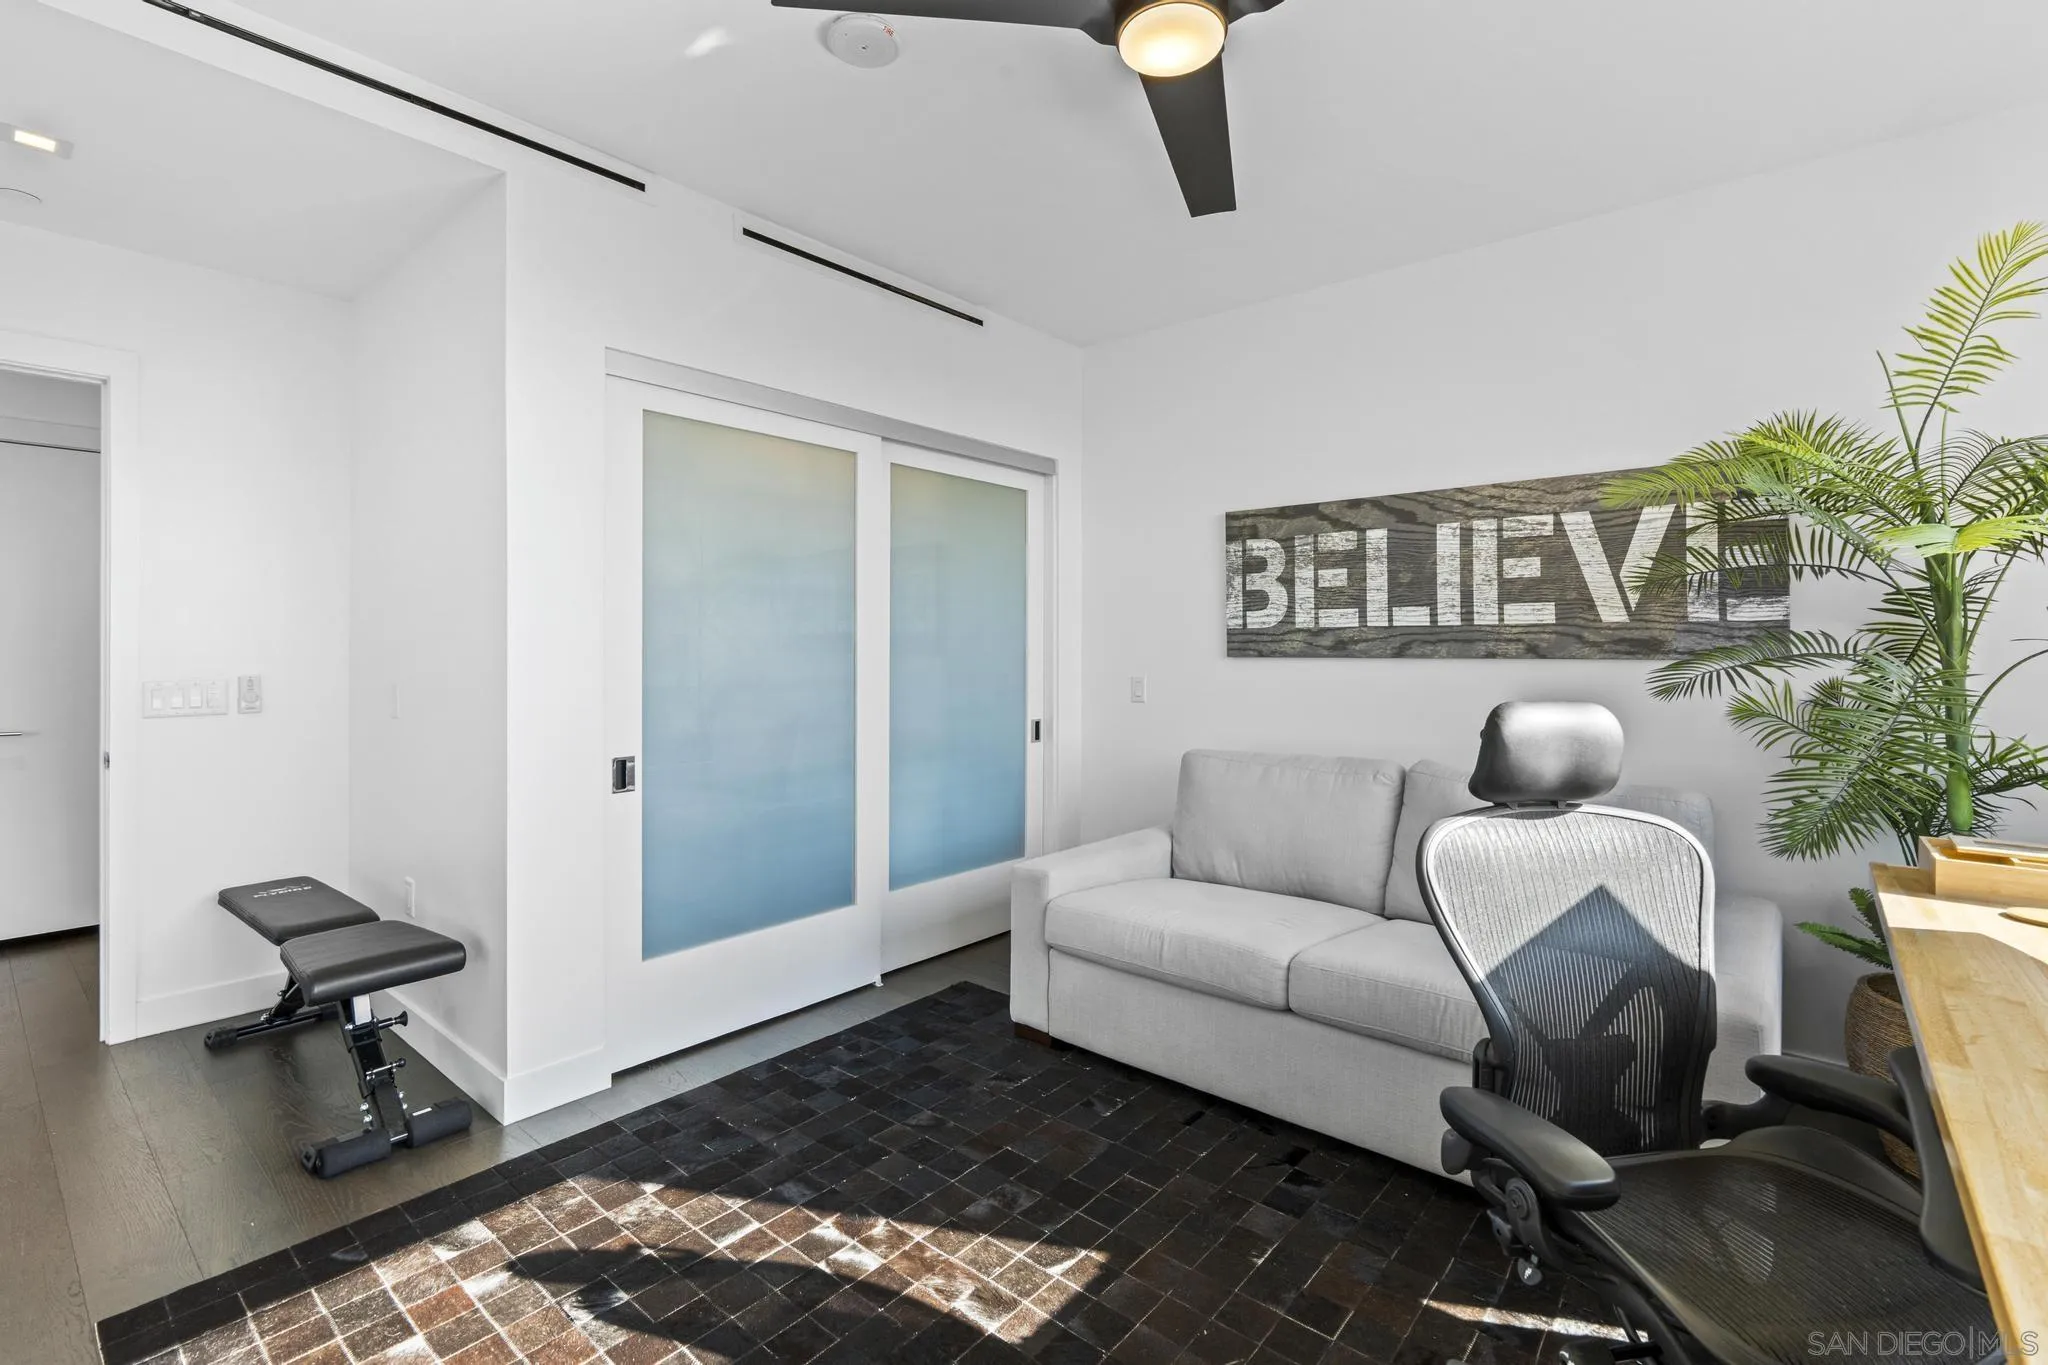
| Sdmls Bed2 Area: | 14x11 |
| Sdmls Dining Room Area: | 17x8 |
| Sdmls Family Room Area: | combo |
| Sdmls Kitchen Area: | 16x12 |
| Sdmls Living Room Area: | 18x11 |
| On Market Date: | 2026-11-13 |
Listing Courtesy of: EXp Realty of California, Inc
Listing Agent: Ken Pecus
619-675-0123
This information is deemed reliable but not guaranteed. You should rely on this information only to decide whether or not to further investigate a particular property. BEFORE MAKING ANY OTHER DECISION, YOU SHOULD PERSONALLY INVESTIGATE THE FACTS (e.g. square footage and lot size) with the assistance of an appropriate professional. You may use this information only to identify properties you may be interested in investigating further. All uses except for personal, noncommercial use in accordance with the foregoing purpose are prohibited. Redistribution or copying of this information, any photographs or video tours is strictly prohibited. This information is derived from the Internet Data Exchange (IDX) service provided by San Diego MLS. Displayed property listings may be held by a brokerage firm other than the broker and/or agent responsible for this display. The information and any photographs and video tours and the compilation from which they are derived is protected by copyright. Compilation © 2025 San Diego MLS.
© 2026 San Diego MLS.
San Diego MLS data last updated on November 13, 2026 09:48 PM - PT.

Property Last Updated: November 13, 2026 09:48 PM - PT
