


2607 Cactus Trail Lane
Chula Vista, CA 91915
$989,000
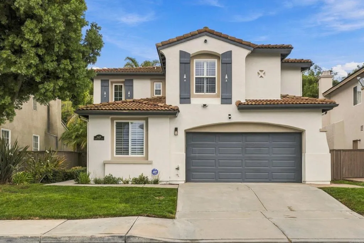
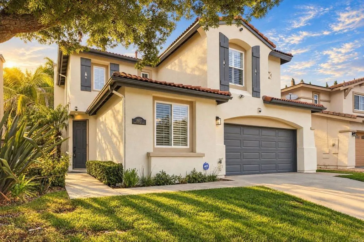
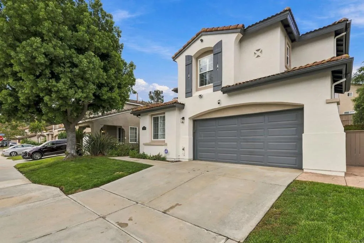
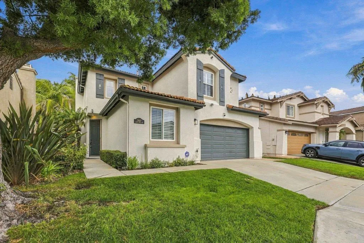
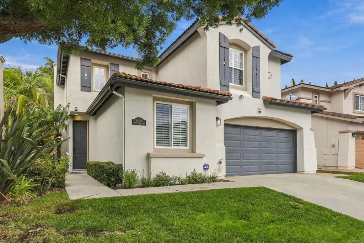
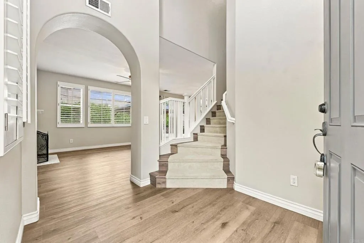
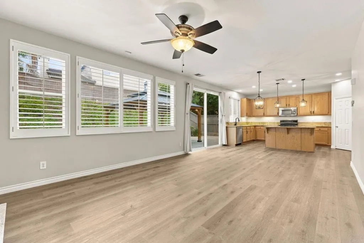
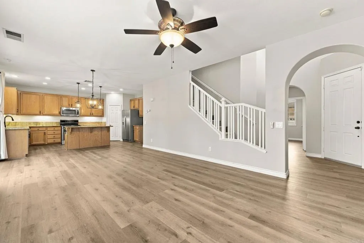
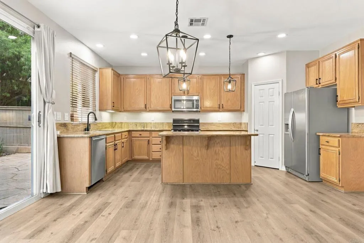
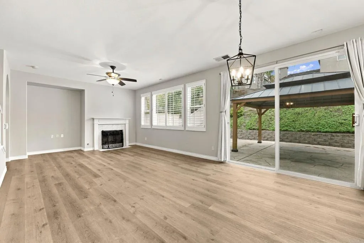
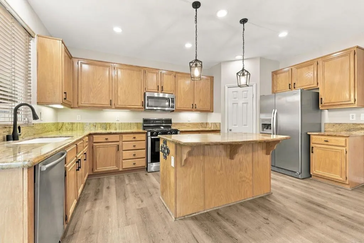
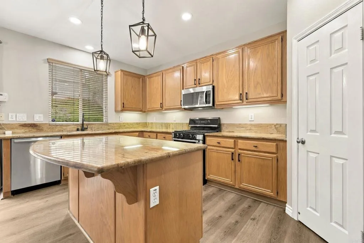
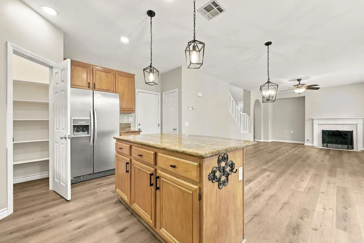
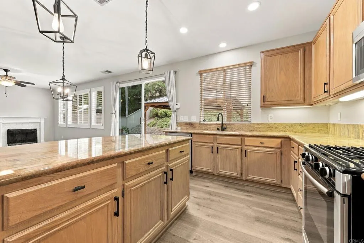
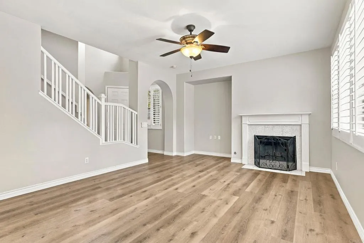
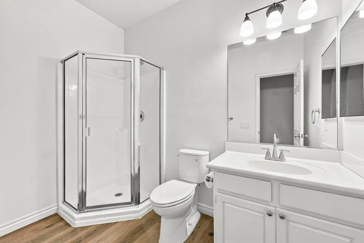
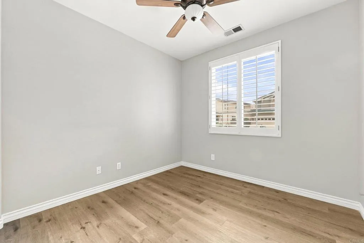
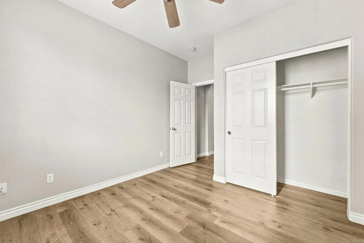
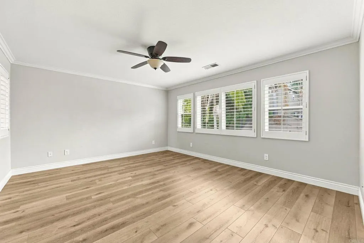
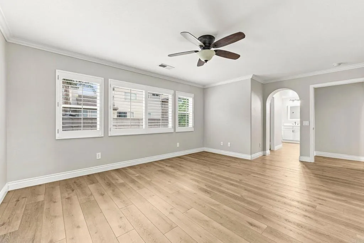
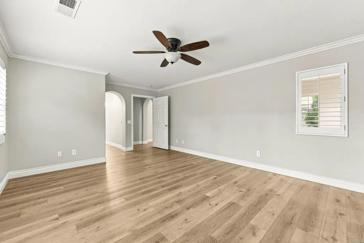
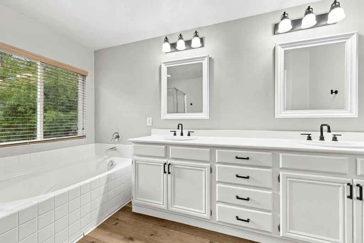
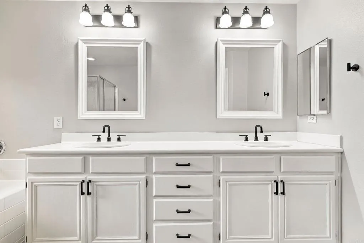
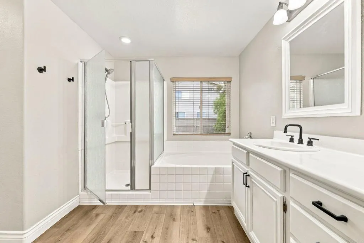
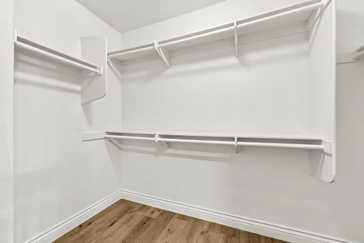
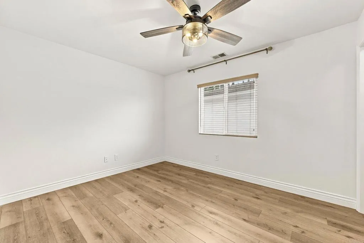
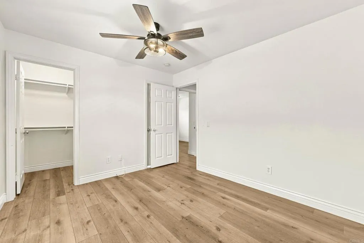
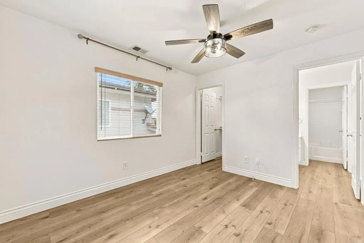
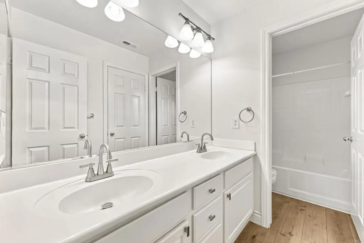
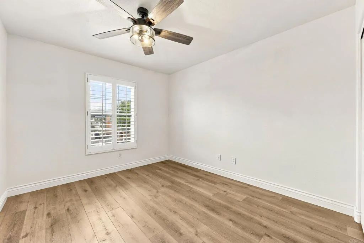
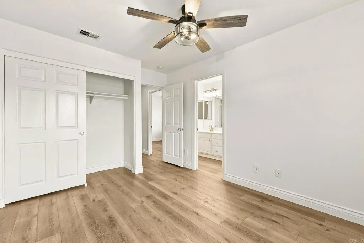
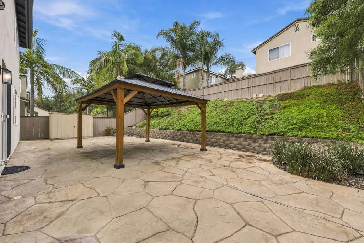
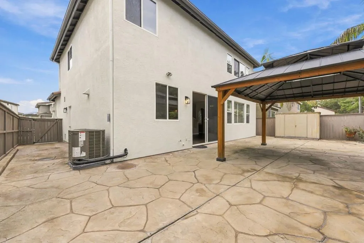
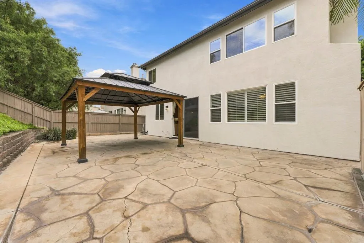
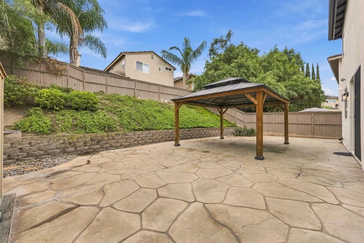
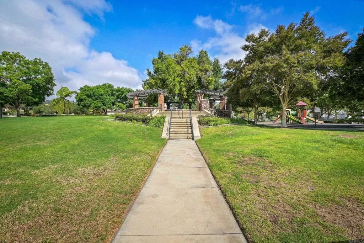
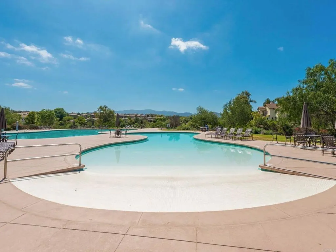
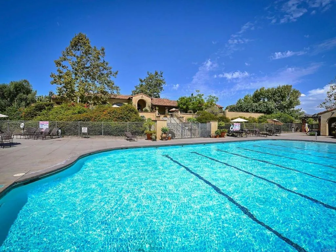
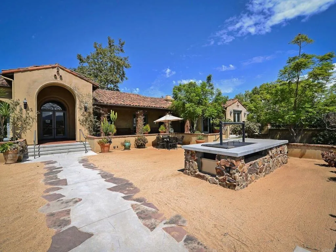
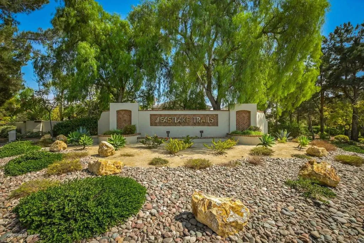
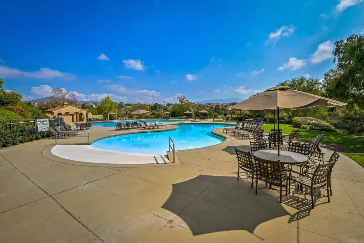
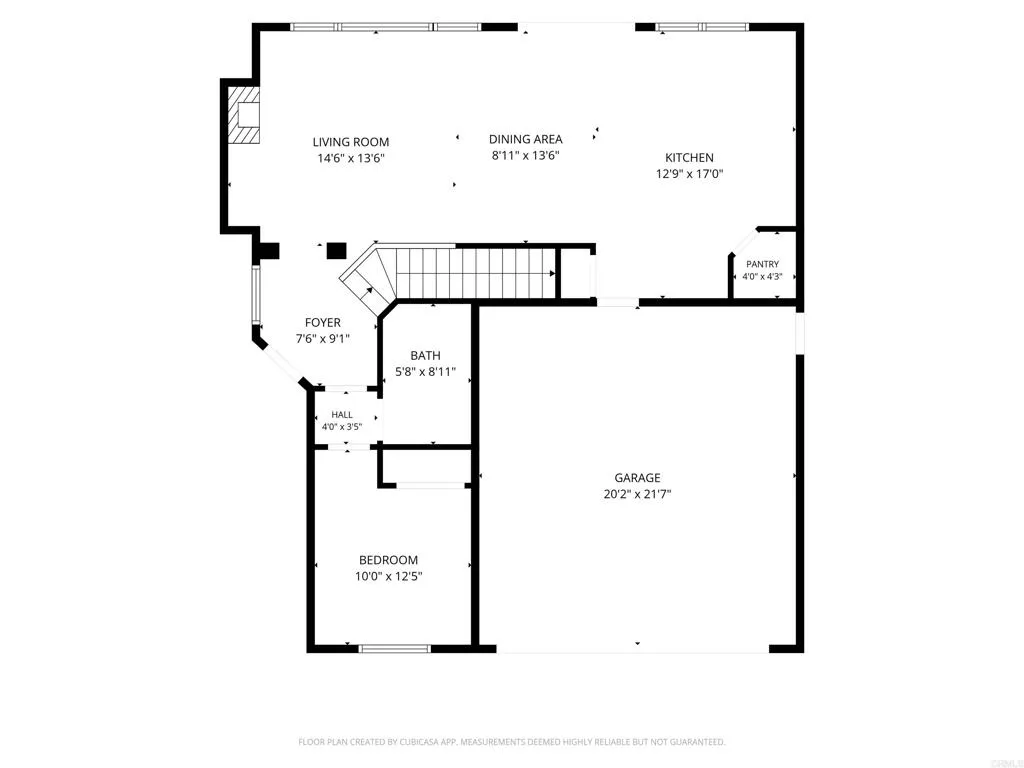
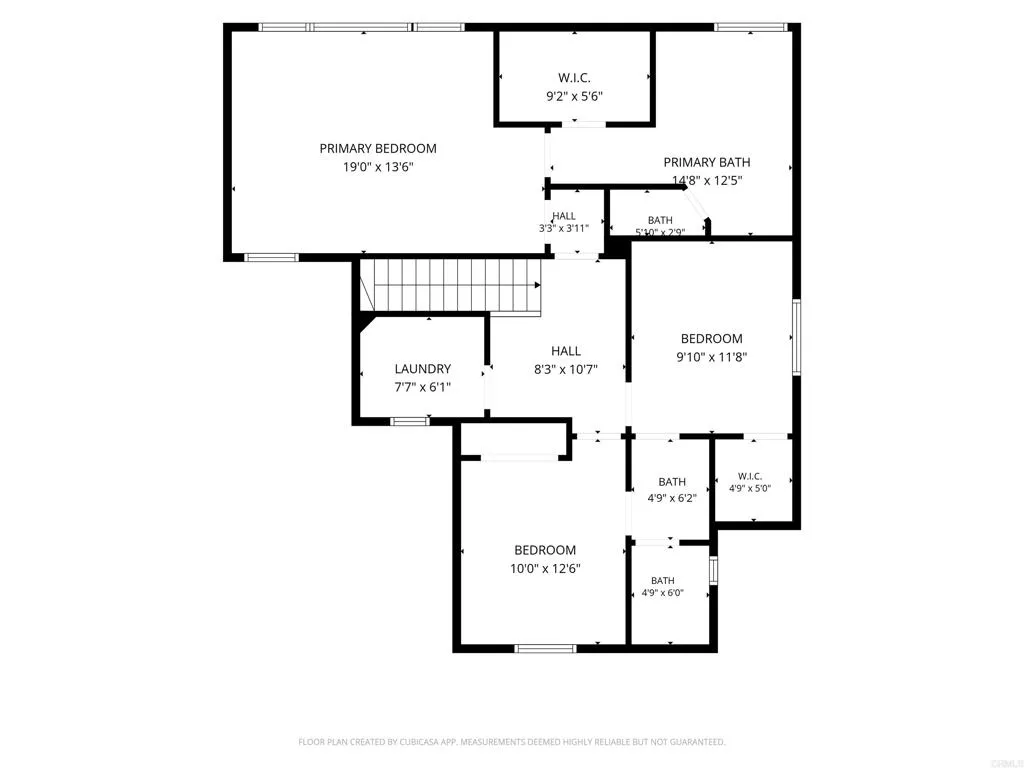
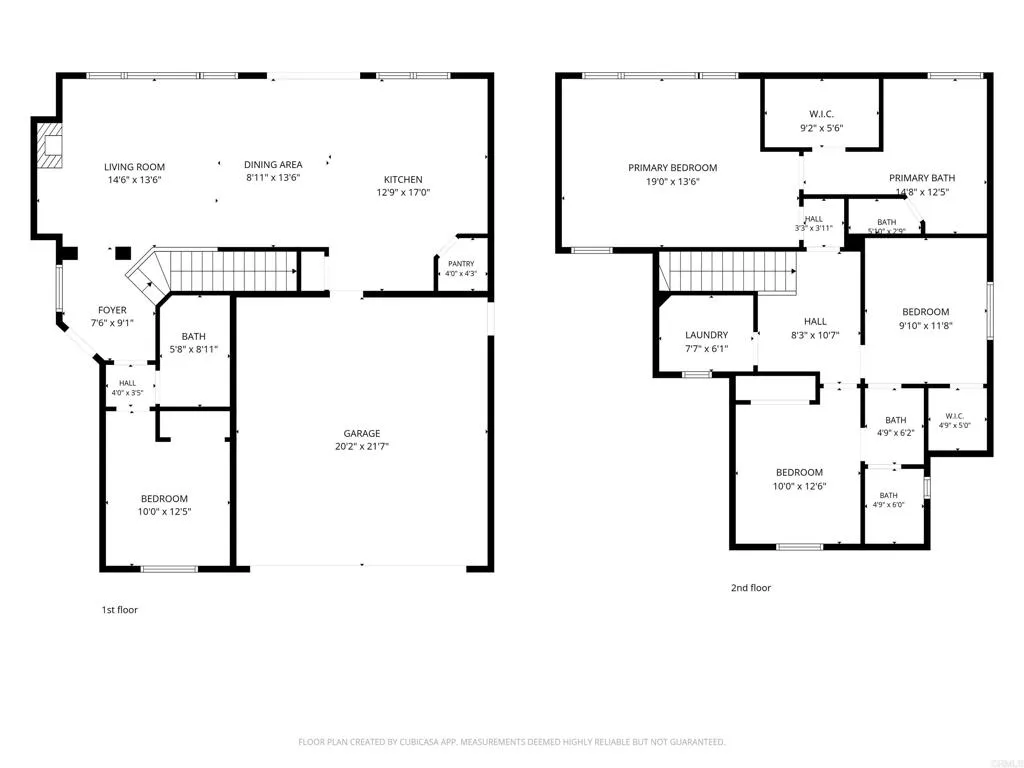
Welcome home to 2607 Cactus Trail Lane, a beautifully refreshed residence where modern updates meet effortless comfort. This 4-bedroom, 3-bathroom home spans 1,856 square feet of living space that feels bright, airy, and completely rejuvenated. Step inside to discover a seamless flow highlighted by Luxury Vinyl Plank (LVP) flooring that runs throughout the entire homeoffering both high-end style and everyday durability. The interior and exterior have been recently painted in a crisp, contemporary palette, providing a clean slate for your personal touch. With all the heavy lifting already done, this home is truly move-in ready. The layout is designed for easy living, with plenty of room to spread out and enjoy. Beyond the front door, you are perfectly positioned to enjoy the best of the community. The backyard is low-maintenance with a stamped concrete patio and patio cover. This home is located within top-rated Eastlake schools and is just a short walk away from the community pool, local Little League fields, and the neighborhood park, making it easy to enjoy the vibrant Chula Vista lifestyle.
| Listing Id: | PTP2608109 |
|---|---|
| List Price: | $989,000 |
| Property Type: | Residential |
| Property Sub Type: | Detached |
| Status: | Active |
| Bedrooms Total: | 4 |
| Bathrooms Full: | 3 |
| Living Area: | 1,856 |
| Association Fee: | $137 |
| Lot Size Square Feet: | 4,536.0 |
| Waterfront?: | No |
| City: | Chula Vista |
| County Or Parish: | San Diego |
| Postal Code: | 91915 |
| Year Built: | 2002 |
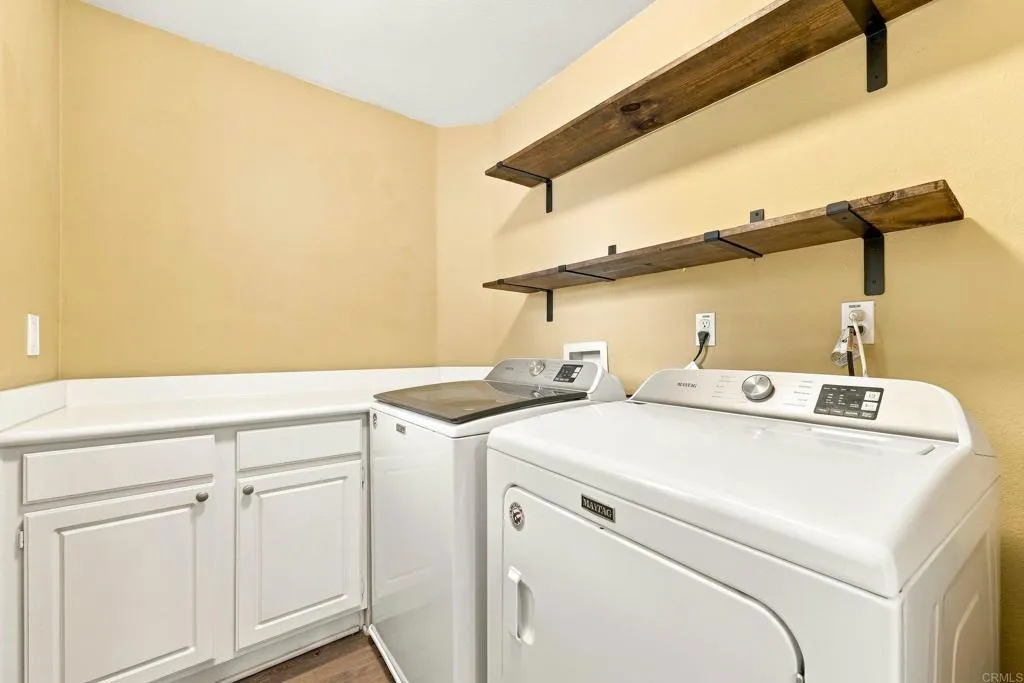
| Appliances: | Dryer, Washer |
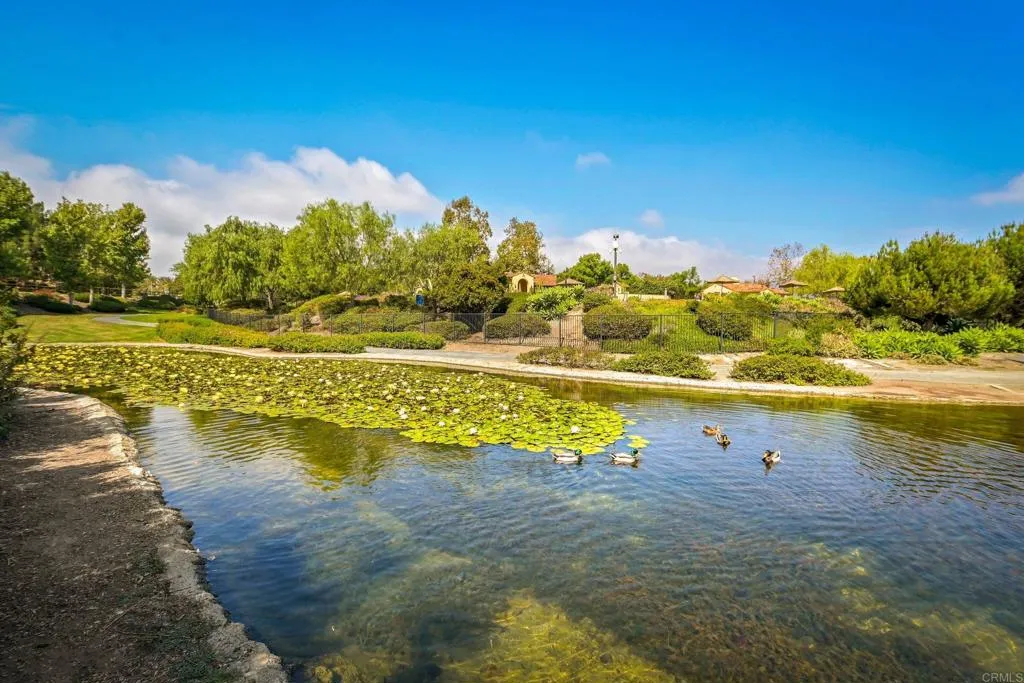
| Association Amenities: | Gym/Ex Room, Lake or Pond, Playground, Pool |
| Association Name: | Eastlake 3 Community Asso |
| Association Fee Frequency: | Monthly |
| Basement: | false |
| Bathrooms Total Integer: | 3 |
| Building Area Total: | 1,856.0 |
| Building Area Units: | Sqft |
| Feed Types: | IDX |
| Cooling: | Central Forced Air, Gas, High Efficiency |
| Directions: | Hunte Pkwy to King Creek, left on N Creekside, left on Cactus Trail |
| Entry Level: | 1 |
| Fencing: | Excellent Condition, Wood |
| Fireplace Features: | FP in Family Room, Gas, Gas Starter |
| Flooring: | Laminate, Linoleum/Vinyl |
| Garage Spaces: | 2.0 |
| Heating: | Fireplace, Forced Air Unit |
| High School District: | Sweetwater Union High School Dis |
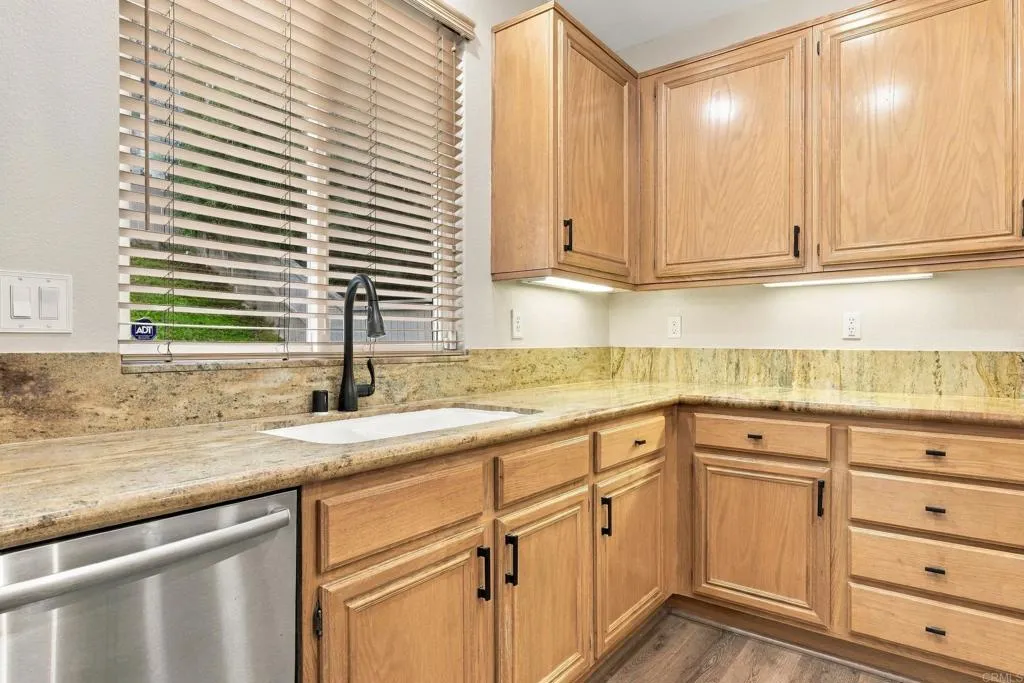
| Interior Features: | Granite Counters |
| Laundry Features: | Gas, Washer Hookup |
| Levels: | 2 Story |
| Living Area Units: | Sqft |
| Lot Size Area: | 0.1041 |
| Lot Size Units: | Acres |
| Middle Or Junior School District: | Sweetwater Union High School Dis |
| Parcel Number: | 6434825000 |
| Photos Change Timestamp: | 2026-10-31T22:02:28Z |
| Pool Features: | Association, Below Ground, Community/Common, Heated |
| Roof: | Tile/Clay |
| Sewer: | Public Sewer |
| Spa Features: | Community/Common, Heated, Private Below Ground |
| Special Listing Conditions: | Standard |
| State Or Province: | CA |
| Stories: | 2 |
| Stories Total: | 2 |
| Utilities: | Cable Available, Electricity Connected |
| View: | N/K |
| Zoning: | R-1 |
| Sdmls Neighborhood: | Eastlake Trails |
| Sdmls Area Zip: | CHULA VISTA (91915) |
| Original List Price: | $989,000 |
| Sale Or Rent: | For Sale |
| Sdmls Status Detail: | 0 |
| Disclosures: | Homeowners Association |
| Heat Source: | Natural Gas |
| Irrigation Source: | Automatic |
| Miscellaneous: | Gutters, Storm Drains, Suburban |
| Property Condition: | Turnkey |
| Restrictions: | CC&R's |
| Common Walls: | No Common Walls |
| Security Features: | Carbon Monoxide Detectors, Fire/Smoke Detection Sys, Wired for Alarm System |
| Showing Instructions: | Call or text Camille @ 619-818-3556 or use Showingtime |
| Site: | Curbs, Sidewalks, Sprinklers In Front, Sprinklers In Rear |
| Listing Terms: | Cash, Conventional, FHA, VA |
| Sdmls Exclusive Use Yard: | Yes |
| Showing Contact Type: | Agent |
| Year Built Source: | Assessor |
| Sdmls Cfd Mello Roos Fee Reflct: | Year |
| Sdmls Cfd Mello Roos Fee: | 1,372 |
| Sdmls Monthly Total Fees: | 251 |
| Number Of Units In Community: | 500 |
| Parking Total: | 4 |
| Sdmls Geo Update Timestamp: | 2026-10-31T17:59:17Z |
| Sdmls Full Address: | 2607 Cactus Trail Lane |
| Sdmls Parking Non Garaged: | 2.0 |
| Bedrooms Possible: | 4 |
| Sdmls Lot Size: | 4, 000-7, 499 SF |
| Sdmls Supplement Remarks: | Welcome home to 2607 Cactus Trail Lane, a beautifully refreshed residence where modern updates meet effortless comfort. This 4-bedroom, 3-bathroom home spans 1, 856 square feet of living space that feels bright, airy, and completely rejuvenated. Step inside to discover a seamless flow highlighted by Luxury Vinyl Plank (LVP) flooring that runs throughout the entire homeoffering both high-end style and everyday durability. The interior and exterior have been recently painted in a crisp, contemporary palette, providing a clean slate for your personal touch. With all the heavy lifting already done, this home is truly move-in ready. The layout is designed for easy living, with plenty of room to spread out and enjoy. Beyond the front door, you are perfectly positioned to enjoy the best of the community. The backyard is low-maintenance with a stamped concrete patio and patio cover. This home is located within top-rated Eastlake schools and is just a short walk away from the community pool, local Little League fields, and the neighborhood park, making it easy to enjoy the vibrant Chula Vista lifestyle. |
| On Market Date: | 2026-10-31 |
Listing Courtesy of: Compass
Listing Agent: Camille Bruno
619-818-3556
This information is deemed reliable but not guaranteed. You should rely on this information only to decide whether or not to further investigate a particular property. BEFORE MAKING ANY OTHER DECISION, YOU SHOULD PERSONALLY INVESTIGATE THE FACTS (e.g. square footage and lot size) with the assistance of an appropriate professional. You may use this information only to identify properties you may be interested in investigating further. All uses except for personal, noncommercial use in accordance with the foregoing purpose are prohibited. Redistribution or copying of this information, any photographs or video tours is strictly prohibited. This information is derived from the Internet Data Exchange (IDX) service provided by San Diego MLS. Displayed property listings may be held by a brokerage firm other than the broker and/or agent responsible for this display. The information and any photographs and video tours and the compilation from which they are derived is protected by copyright. Compilation © 2025 San Diego MLS.
© 2026 San Diego MLS.
San Diego MLS data last updated on October 31, 2026 11:29 PM - PT.

Property Last Updated: October 31, 2026 11:29 PM - PT
