2626 Quince Way
Carlsbad, CA 92008
$1,199,990
Open Houses
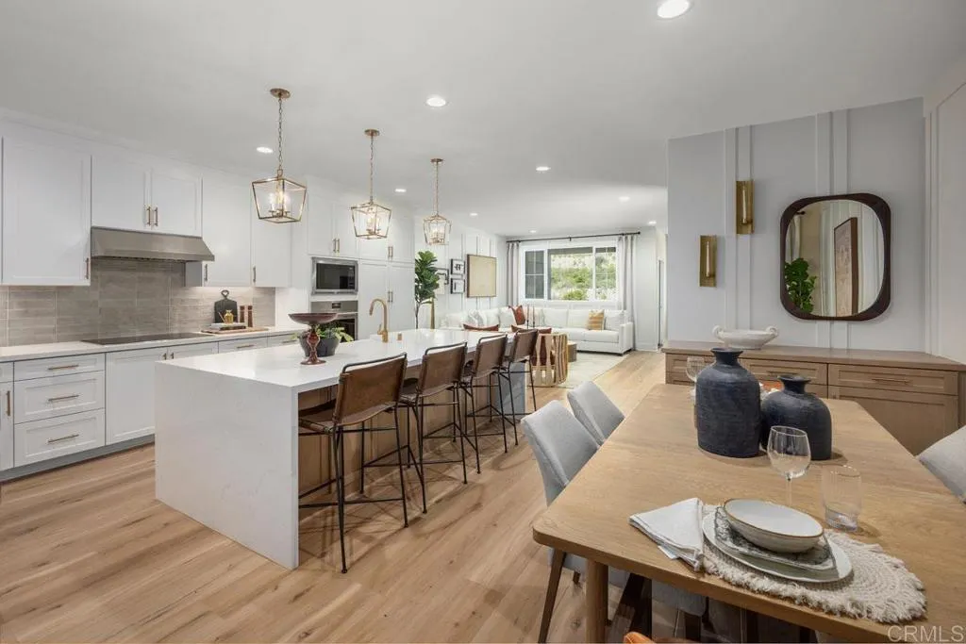
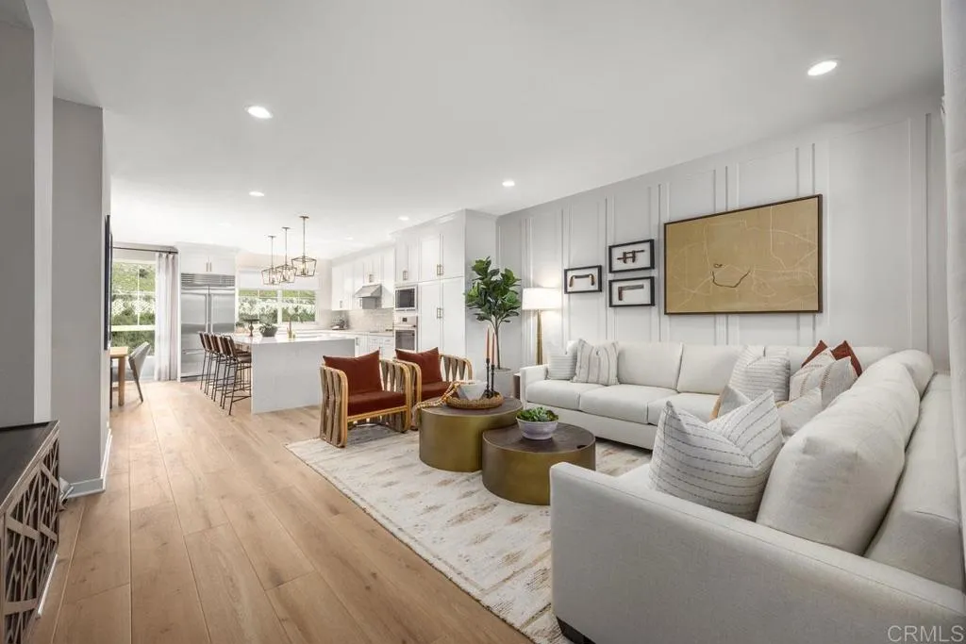
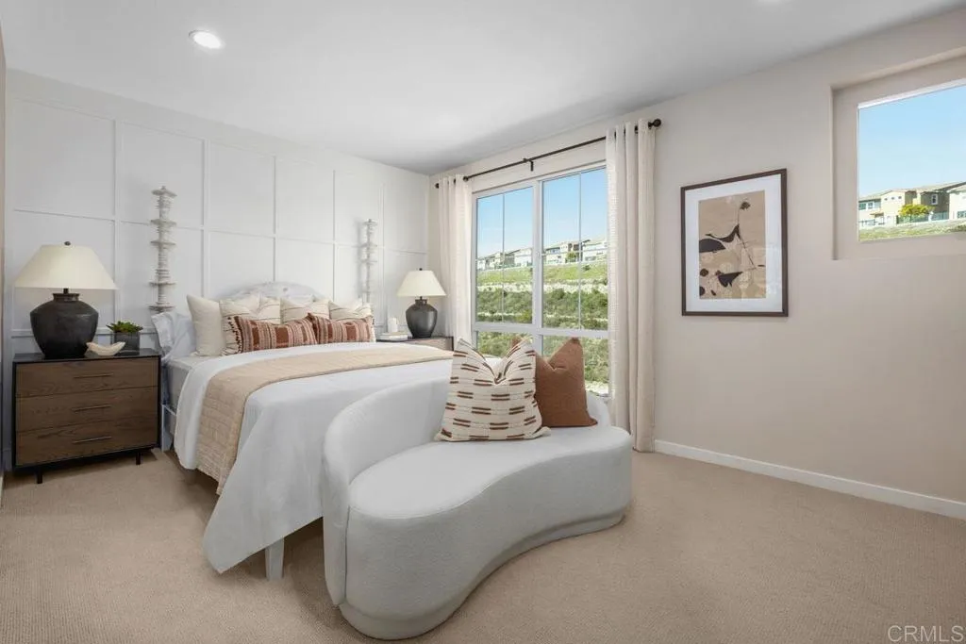
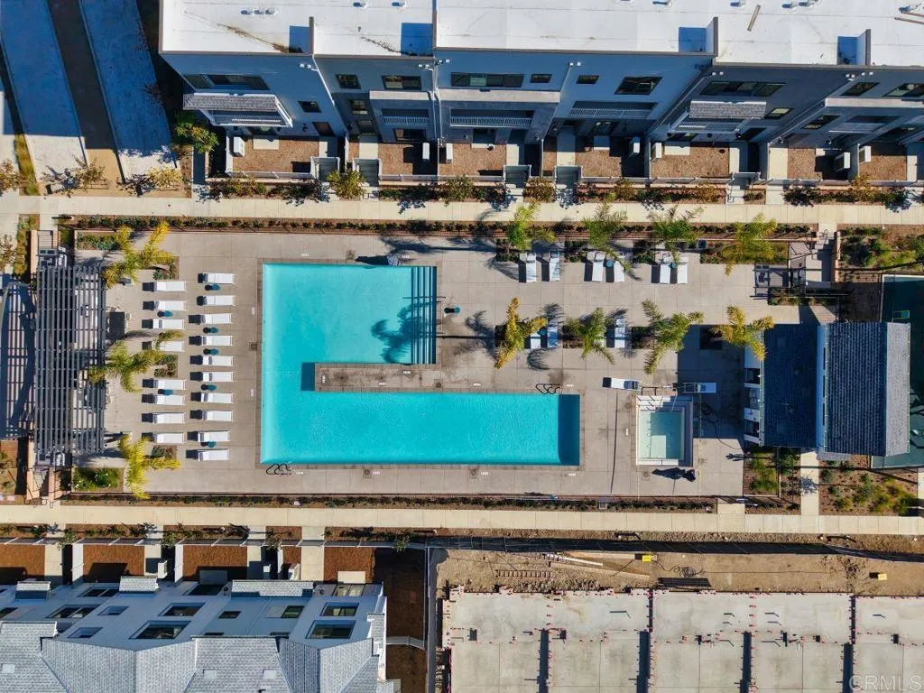
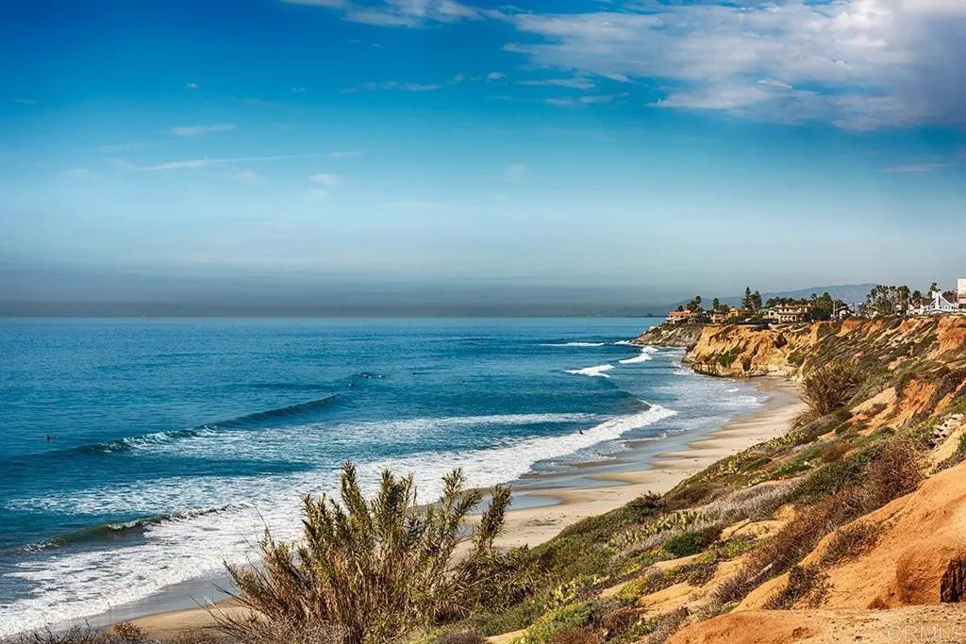
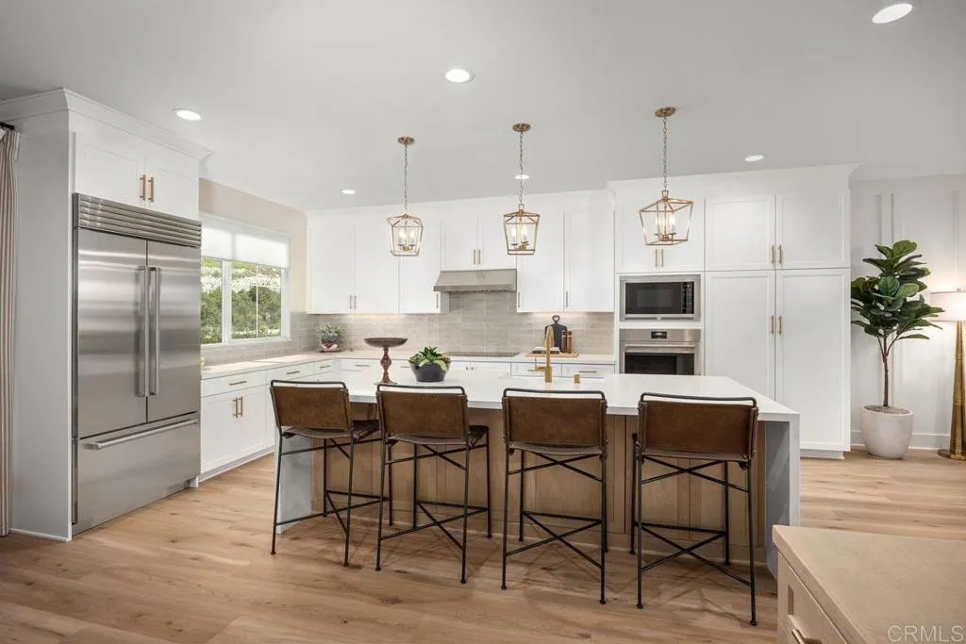
New build by KB Home with Solar system. This brand-new home has a downstairs bedroom with full bath, Walk in closets at Primary Bedroom, balcony, third floor laundry, and built uniquely for the way you live. This beautiful home includes luxury appliances, upgraded Shaker shaker cabinets, Quartz countertop in kitchen, upgraded flooring, kitchen backsplash and primary bathroom floor to ceiling artisan tile. electrical packages such as extra recessed can lights, prewire for ceiling fans, 8 doors at 2nd and 3rd floor, Electric Vehicle Charging Charging station Prewire in the garage, and many more. Buyers can still select countertops and flooring. Pictures are of the model home. Easy access to I- 5 and Hwy 78, Future community pool and spa, zoned onsite dog park, bocce court, and tot lots, walking distance to schools, biking distance to the beach, few minutes away from Carlsbad Village Center. Door to Pacific Shore in 8 minutes. Walking distance commercial space opening in Jan 2027 to include Lofty Coffee & Yoga.
| Listing Id: | NDP2609829 |
|---|---|
| List Price: | $1,199,990 |
| Property Type: | Residential |
| Property Sub Type: | Townhome |
| Status: | Active |
| Bedrooms Total: | 4 |
| Bathrooms Full: | 3 |
| Bathrooms Half: | 1 |
| Living Area: | 1,994 |
| Association Fee: | $335 |
| Waterfront?: | No |
| City: | Carlsbad |
| County Or Parish: | San Diego |
| Postal Code: | 92008 |
| Year Built: | 2025 |
| Association Amenities: | Biking Trails, Barbecue, Pool |
| Association Name: | Seabreeze Management |
| Association Fee Frequency: | Monthly |
| Basement: | false |
| Bathrooms Total Integer: | 4 |
| Building Area Total: | 1,994.0 |
| Building Area Units: | Sqft |
| Feed Types: | IDX |
| Cooling: | Energy Star, High Efficiency |
| Directions: | Sales Office location: 4888 Red Bud Ln. Carlsbad, CA 92008. From I-5, exit Tamarack Ave. heading east. Turn right on El Camino Real, right on Garden Hill Loop and right on Gazania Ln. to sales center. Google Map Link: https://maps.app.goo.gl/1Qbm9HC7wAdkdRoj8 |
| Elementary School District: | Carlsbad Unified School District |
| Entry Level: | 1 |
| Fireplace Features: | N/K |
| Garage Spaces: | 2.0 |
| High School District: | Carlsbad Unified School District |
| Laundry Features: | Gas & Electric Dryer HU |
| Levels: | 3 Story |
| Living Area Units: | Sqft |
| Lot Size Units: | Acres |
| Middle Or Junior School District: | Carlsbad Unified School District |
| Photos Change Timestamp: | 2026-10-27T00:35:59Z |
| Pool Features: | Community/Common |
| Sewer: | Public Sewer |
| Special Listing Conditions: | Standard |
| State Or Province: | CA |
| Stories: | 3 |
| Stories Total: | 3 |
| View: | Neighborhood |
| Zoning: | R-1 |
| Sdmls Area Zip: | CARLSBAD (92008) |
| Original List Price: | $1,199,990 |
| Sale Or Rent: | For Sale |
| Sdmls Status Detail: | 0 |
| Miscellaneous: | Storm Drains, Suburban |
| Common Walls: | 2+ common walls |
| Showing Instructions: | Contact sales office 442-204-1080 |
| Site: | Curbs, Sidewalks |
| Listing Terms: | Cash, Conventional, FHA, VA |
| Showing Contact Type: | Agent |
| Year Built Source: | Builder |
| Sdmls Cfd Mello Roos Fee Reflct: | Year |
| Sdmls Cfd Mello Roos Fee: | 1,680 |
| Sdmls Monthly Total Fees: | 475 |
| Number Of Units In Community: | 127 |
| Parking Total: | 2 |
| Sdmls Geo Update Timestamp: | 2026-10-26T21:28:30.1 |
| Sdmls Full Address: | 2626 Quince Way |
| Bedrooms Possible: | 4 |
| Sdmls Supplement Remarks: | New build by KB Home with Solar system. This brand-new home has a downstairs bedroom with full bath, Walk in closets at Primary Bedroom, balcony, third floor laundry, and built uniquely for the way you live. This beautiful home includes luxury appliances, upgraded Shaker shaker cabinets, Quartz countertop in kitchen, upgraded flooring, kitchen backsplash and primary bathroom floor to ceiling artisan tile. electrical packages such as extra recessed can lights, prewire for ceiling fans, 8 doors at 2nd and 3rd floor, Electric Vehicle Charging Charging station Prewire in the garage, and many more. Buyers can still select countertops and flooring. Pictures are of the model home. Easy access to I- 5 and Hwy 78, Future community pool and spa, zoned onsite dog park, bocce court, and tot lots, walking distance to schools, biking distance to the beach, few minutes away from Carlsbad Village Center. Door to Pacific Shore in 8 minutes. Walking distance commercial space opening in Jan 2027 to include Lofty Coffee & Yoga. |
| On Market Date: | 2026-10-26 |
Listing Courtesy of: KB Home Sales - So Cal. Inc
Listing Agent: Nicole Mascola
619-994-6938
This information is deemed reliable but not guaranteed. You should rely on this information only to decide whether or not to further investigate a particular property. BEFORE MAKING ANY OTHER DECISION, YOU SHOULD PERSONALLY INVESTIGATE THE FACTS (e.g. square footage and lot size) with the assistance of an appropriate professional. You may use this information only to identify properties you may be interested in investigating further. All uses except for personal, noncommercial use in accordance with the foregoing purpose are prohibited. Redistribution or copying of this information, any photographs or video tours is strictly prohibited. This information is derived from the Internet Data Exchange (IDX) service provided by San Diego MLS. Displayed property listings may be held by a brokerage firm other than the broker and/or agent responsible for this display. The information and any photographs and video tours and the compilation from which they are derived is protected by copyright. Compilation © 2025 San Diego MLS.
© 2026 San Diego MLS.
San Diego MLS data last updated on October 27, 2026 12:14 AM - PT.

Property Last Updated: October 27, 2026 12:14 AM - PT