2711 White Pine Court
Chula Vista, CA 91915
$719,900
Open Houses
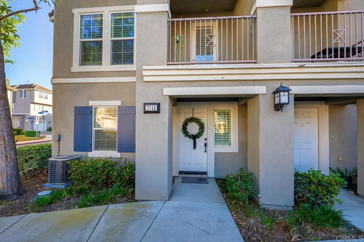
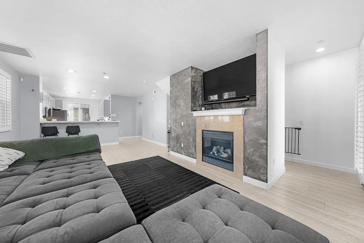
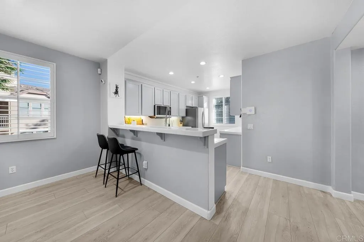
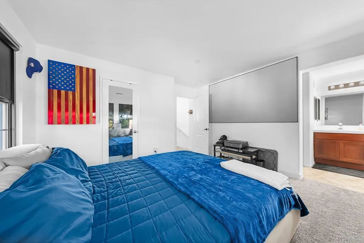
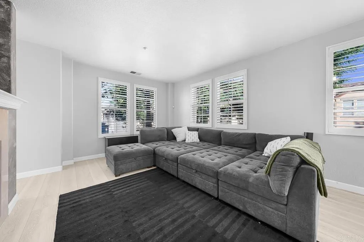
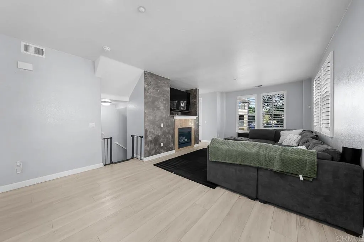
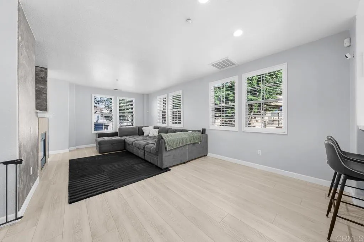
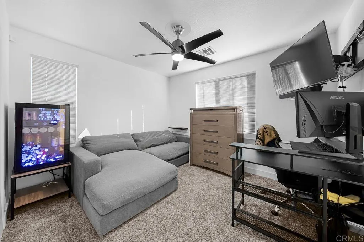
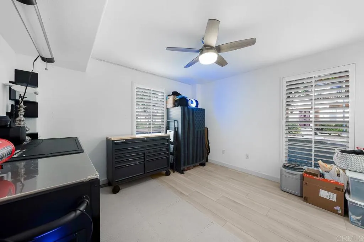
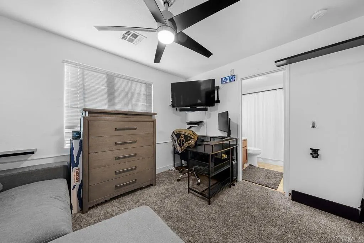
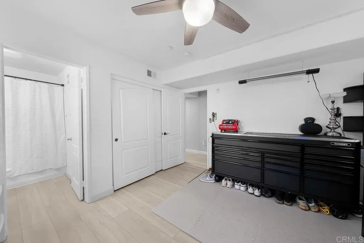
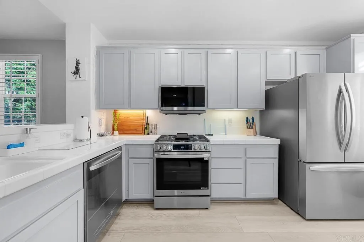
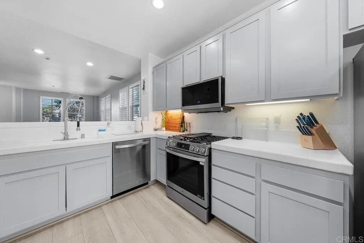
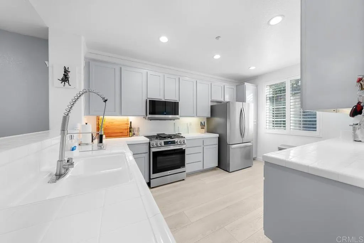
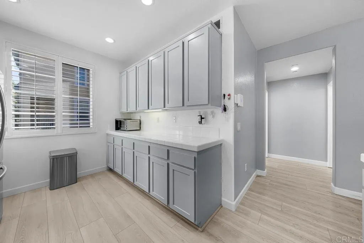
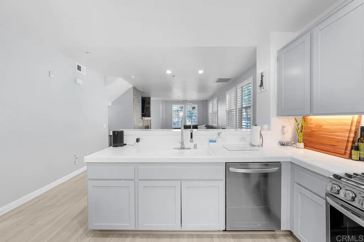
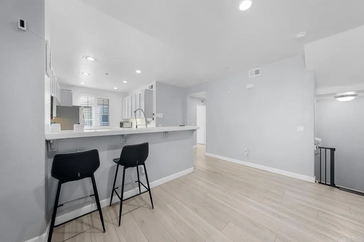
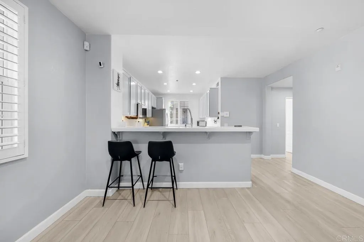
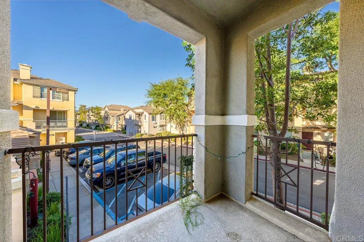
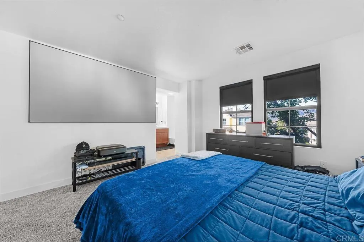
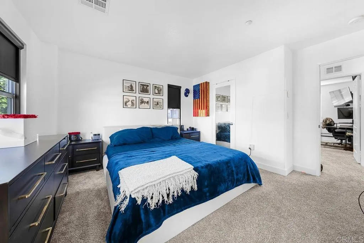
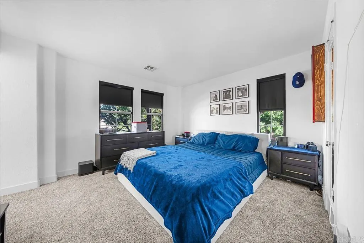
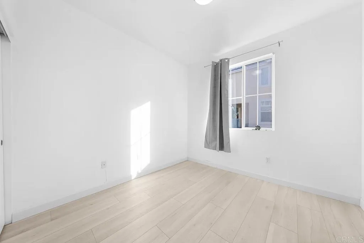
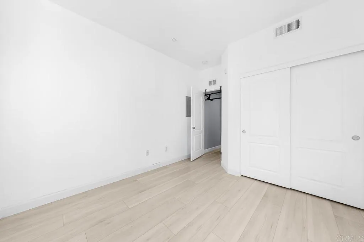
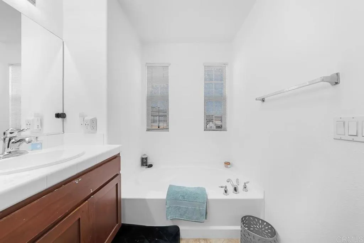
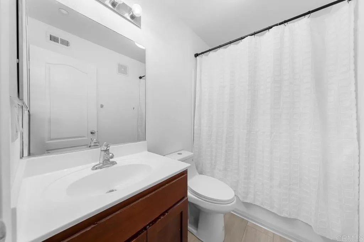
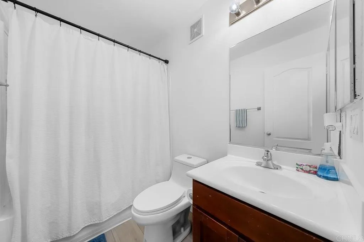
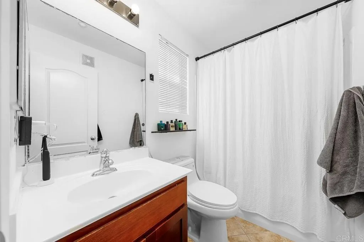
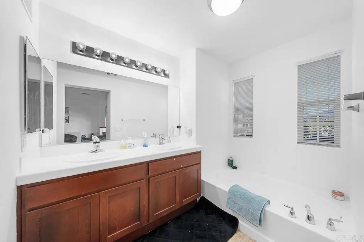
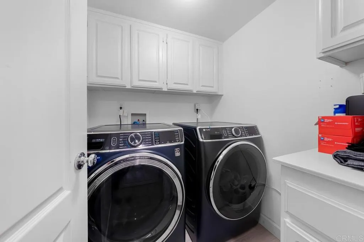
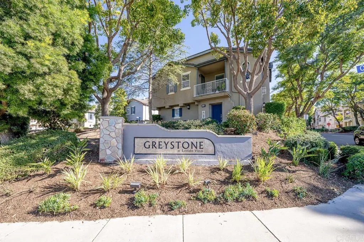
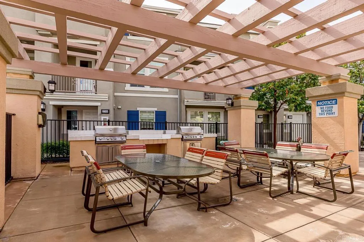
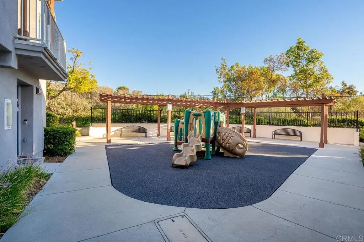
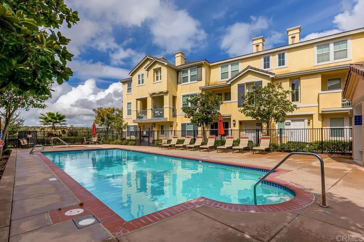
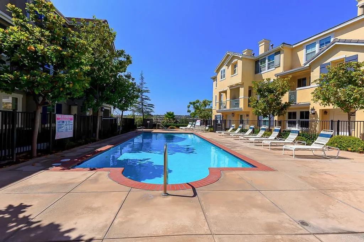
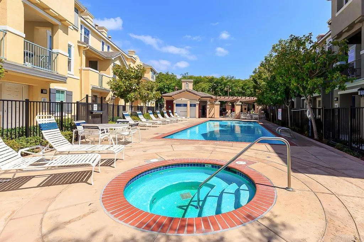
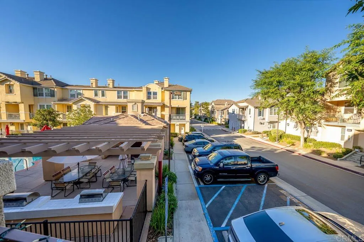
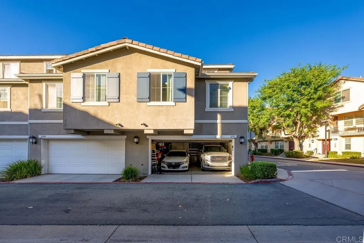
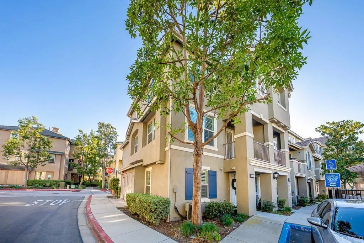
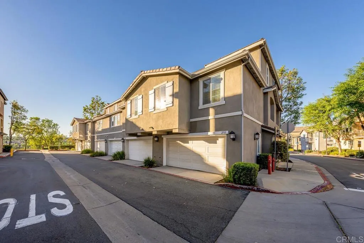
NEARLY 2,000 SQ FT. END UNIT. 4 FULL BEDROOMS & 4 FULL BATHROOMS. DUAL MASTER SUITES. FIRST FLOOR BEDROOM AND FULL BATHROOM. ATTACHED 2 CAR GARAGE. NATURAL LIGHT. This updated three-story corner townhome has nearly 2,000 square feet, 4 bedrooms and 4 full bathrooms. Theres no neighbor on one side, so extra windows fill the home with natural light from morning to evening. New shutters on the windows let you control the light and privacy. The open layout connects the kitchen and living room, and a private patio and balcony add outdoor space. The first floor has a private bedroom with its own full bathroom, which works well for guests, a home office or extended stays. Every bedroom is close to a full bath, so no one shares in the morning. The attached 2 car garage gives you parking and storage right at the door. UPGRADES: The 2024 updates include new hardwood flooring, fresh paint, new toilets, refinished bathrooms and a full set of new matching appliances: range, oven, microwave, refrigerator, dishwasher, washer and dryer. The top floor has new carpet. In 2025 the home got a new water heater with a filter and softener, plus a smart garage door. The pool, spa and BBQ area are right next to the home. The community also has walking paths, picnic tables, playgrounds and pet stations throughout. Downtown San Diego and the beaches are about 20 to 25 minutes away.
| Listing Id: | PTP2608378 |
|---|---|
| List Price: | $719,900 |
| Property Type: | Residential |
| Property Sub Type: | Townhome |
| Status: | Active |
| Bedrooms Total: | 4 |
| Bathrooms Full: | 4 |
| Living Area: | 1,851 |
| Association Fee: | $442 |
| Lot Size Square Feet: | 69,449.0 |
| Waterfront?: | No |
| City: | Chula Vista |
| County Or Parish: | San Diego |
| Postal Code: | 91915 |
| Year Built: | 2005 |
| Association Amenities: | Biking Trails, Gym/Ex Room, Hiking Trails, Lake or Pond, Picnic Area, Barbecue, Pool |
| Association Name: | Eastlake 3 | Menas |
| Association Fee Frequency: | Monthly |
| Association Fee Includes: | Trash Pickup |
| Basement: | false |
| Bathrooms Total Integer: | 4 |
| Building Area Total: | 1,851.0 |
| Building Area Units: | Sqft |
| Feed Types: | IDX |
| Cooling: | Central Forced Air |
| Directions: | Google Map |
| Entry Level: | 1 |
| Fireplace Features: | FP in Living Room, Gas Starter |
| Garage Spaces: | 2.0 |
| High School District: | Sweetwater Union High School Dis |
| Laundry Features: | Gas & Electric Dryer HU |
| Levels: | 3 Story |
| Living Area Units: | SquareFeet |
| Lot Size Area: | 1.5943 |
| Lot Size Units: | Acres |
| Middle Or Junior School District: | Sweetwater Union High School Dis |
| Parcel Number: | 6435061213 |
| Photos Change Timestamp: | 2026-11-12T23:45:23Z |
| Pool Features: | Community/Common |
| Special Listing Conditions: | Standard |
| State Or Province: | CA |
| Stories: | 3 |
| Stories Total: | 3 |
| View: | Trees/Woods |
| Water Source: | Other/Remarks |
| Zoning: | R-1:Single |
| Sdmls Area Zip: | CHULA VISTA (91915) |
| Original List Price: | $719,900 |
| Sale Or Rent: | For Sale |
| Sdmls Status Detail: | 0 |
| Miscellaneous: | Foothills, Gutters |
| Common Walls: | 1 common wall |
| Showing Instructions: | Request through ShowingTime. Call/text Angelo with questions 619-755-1076 |
| Site: | Curbs, Sidewalks |
| Listing Terms: | Cash, Conventional, FHA, VA |
| Showing Contact Type: | Agent |
| Year Built Source: | Assessor |
| Sdmls Cfd Mello Roos Fee Reflct: | Year |
| Sdmls Other Fees: | 121 |
| Sdmls Cfd Mello Roos Fee: | 2 |
| Sdmls Monthly Total Fees: | 563 |
| Number Of Units In Community: | 146 |
| Parking Total: | 2 |
| Sdmls Geo Update Timestamp: | 2026-11-12T19:41:08Z |
| Sdmls Full Address: | 2711 White Pine Court |
| Bedrooms Possible: | 4 |
| Sdmls Supplement Remarks: | NEARLY 2, 000 SQ FT. END UNIT. 4 FULL BEDROOMS & 4 FULL BATHROOMS. DUAL MASTER SUITES. FIRST FLOOR BEDROOM AND FULL BATHROOM. ATTACHED 2 CAR GARAGE. NATURAL LIGHT. This updated three-story corner townhome has nearly 2, 000 square feet, 4 bedrooms and 4 full bathrooms. Theres no neighbor on one side, so extra windows fill the home with natural light from morning to evening. New shutters on the windows let you control the light and privacy. The open layout connects the kitchen and living room, and a private patio and balcony add outdoor space. The first floor has a private bedroom with its own full bathroom, which works well for guests, a home office or extended stays. Every bedroom is close to a full bath, so no one shares in the morning. The attached 2 car garage gives you parking and storage right at the door. UPGRADES: The 2024 updates include new hardwood flooring, fresh paint, new toilets, refinished bathrooms and a full set of new matching appliances: range, oven, microwave, refrigerator, dishwasher, washer and dryer. The top floor has new carpet. In 2025 the home got a new water heater with a filter and softener, plus a smart garage door. The pool, spa and BBQ area are right next to the home. The community also has walking paths, picnic tables, playgrounds and pet stations throughout. Downtown San Diego and the beaches are about 20 to 25 minutes away. |
| On Market Date: | 2026-11-12 |
Listing Courtesy of: Finest City Homes
Listing Agent: Leslie Peraza
619-920-7345
This information is deemed reliable but not guaranteed. You should rely on this information only to decide whether or not to further investigate a particular property. BEFORE MAKING ANY OTHER DECISION, YOU SHOULD PERSONALLY INVESTIGATE THE FACTS (e.g. square footage and lot size) with the assistance of an appropriate professional. You may use this information only to identify properties you may be interested in investigating further. All uses except for personal, noncommercial use in accordance with the foregoing purpose are prohibited. Redistribution or copying of this information, any photographs or video tours is strictly prohibited. This information is derived from the Internet Data Exchange (IDX) service provided by San Diego MLS. Displayed property listings may be held by a brokerage firm other than the broker and/or agent responsible for this display. The information and any photographs and video tours and the compilation from which they are derived is protected by copyright. Compilation © 2025 San Diego MLS.
© 2026 San Diego MLS.
San Diego MLS data last updated on November 13, 2026 02:01 AM - PT.

Property Last Updated: November 13, 2026 02:01 AM - PT
