2736 Via Chinarros
Alpine, CA 91901
$1,549,000
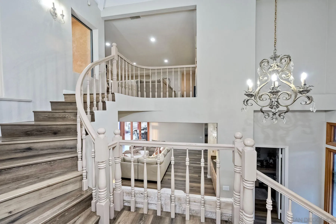
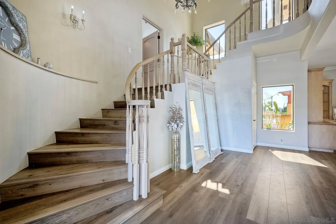
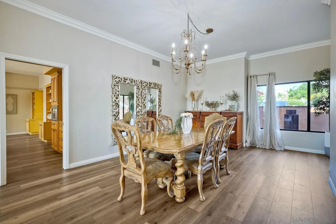
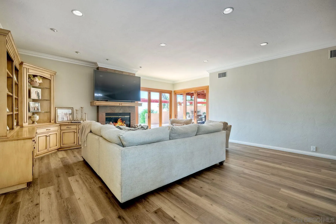
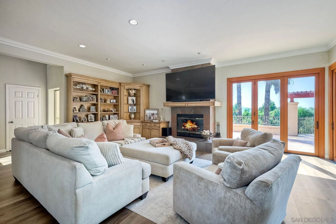
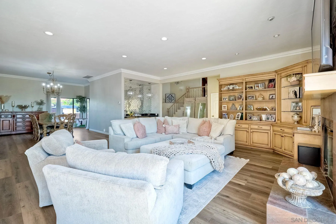
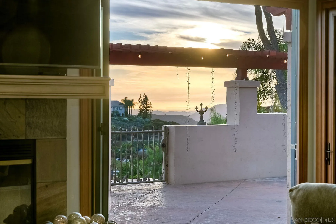
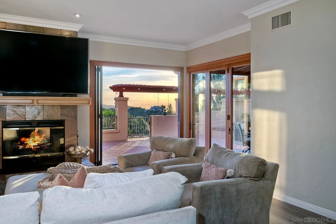
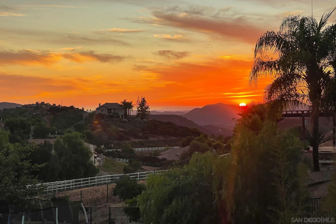
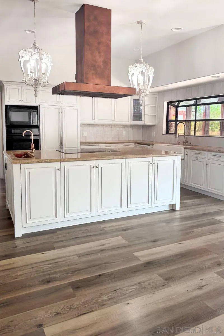
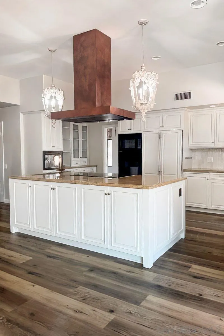
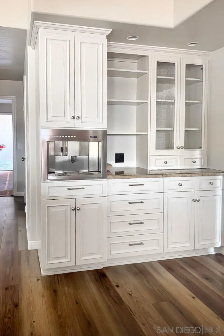
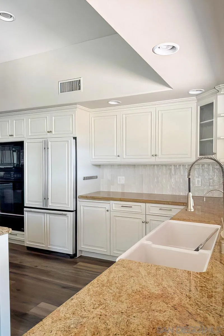
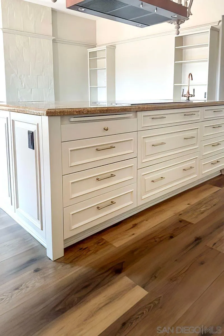
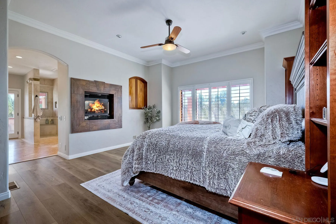
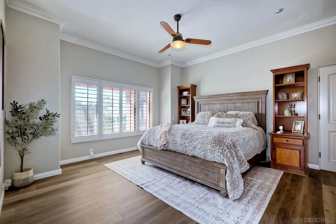
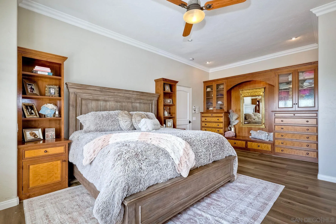
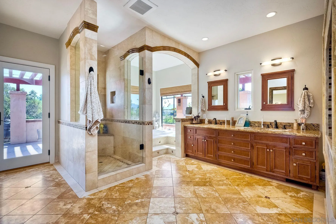
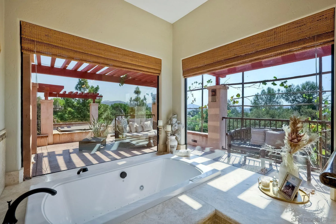
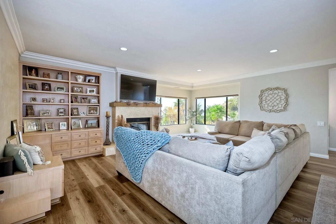
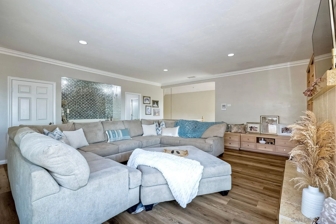
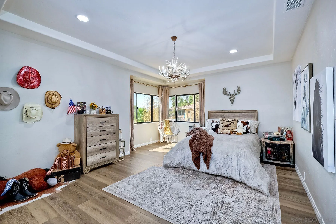
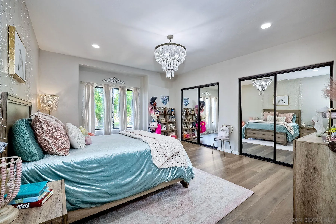
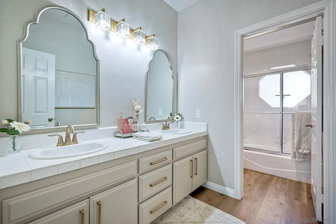
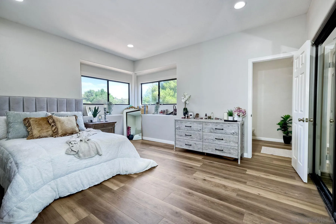
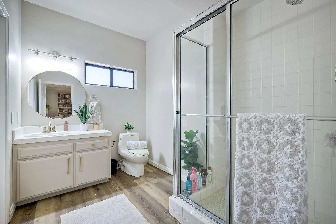
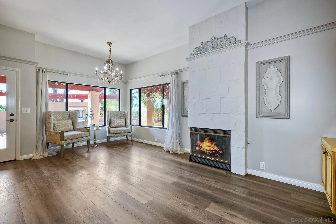
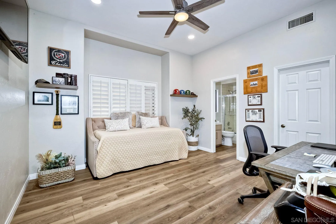
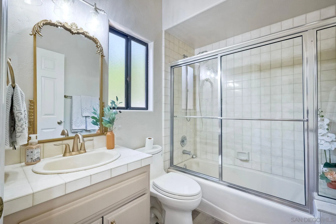
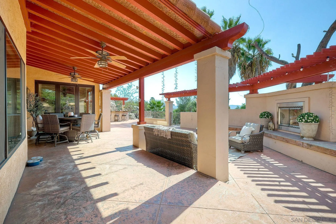
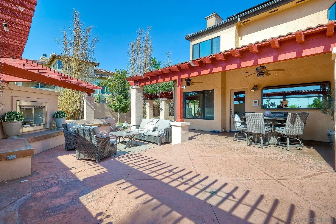
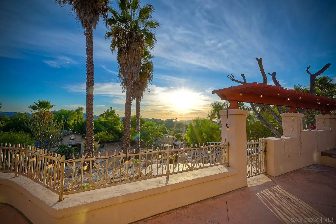
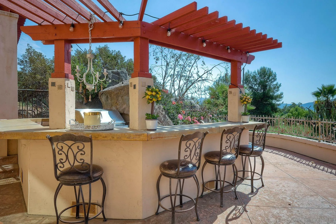
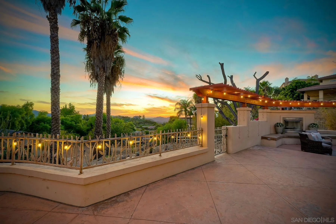
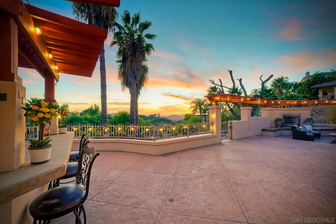
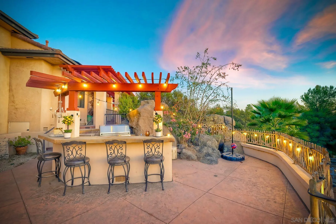
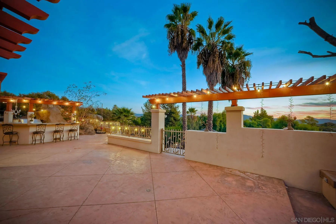
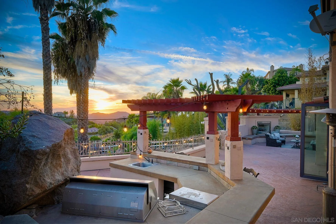
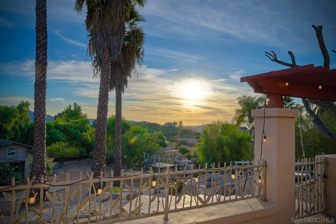
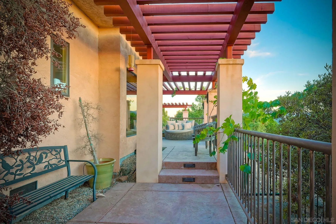
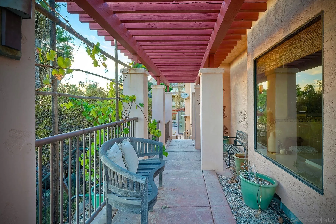
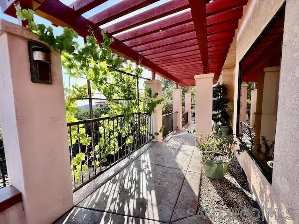
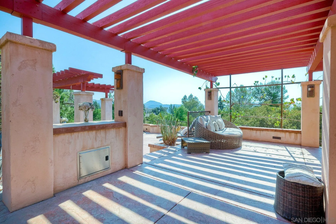
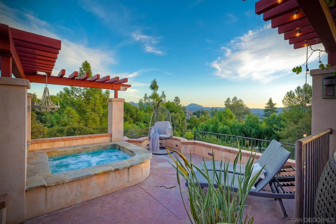
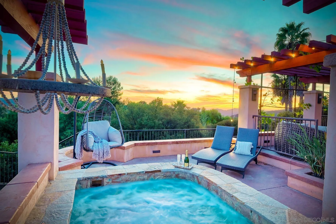
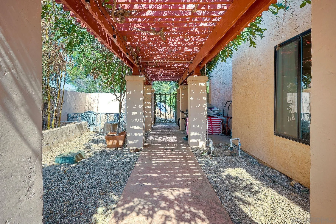
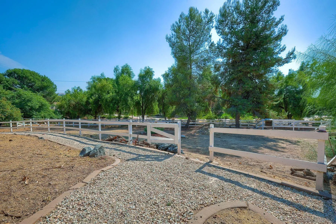
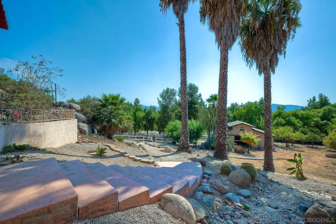
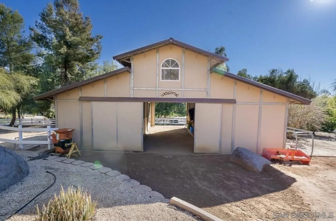
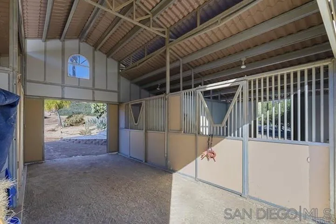
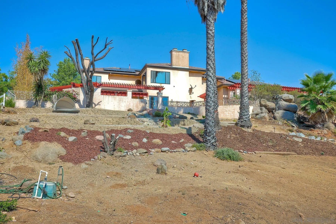
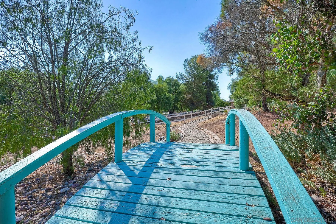
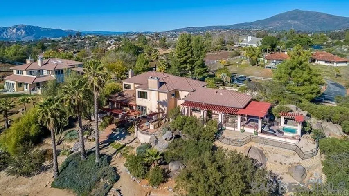
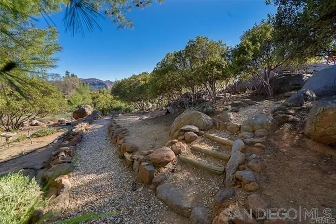
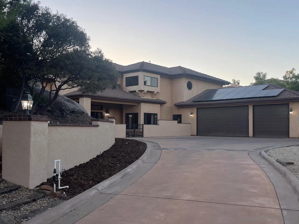
Well maintained custom home in highly sought after community of Rancho Palo Verde. This 5 bed 4.5 bath home sits on over 2 acres with a private 2 stall barn, horse arena and orchard. Property features custom cabinets throughout the home. Private veranda with spa off the primary suite with heated floors in primary bath. Built in BBQ in the larger outdoor entertaining area, outdoor fireplace, 2 Catalina doors, 2 living rooms, 5 fireplaces, 3 car garage, solar, circular driveway and even its own walking paths!!
| Listing Id: | 260026494 |
|---|---|
| List Price: | $1,549,000 |
| Property Type: | Residential |
| Property Sub Type: | Detached |
| Status: | Active |
| Bedrooms Total: | 5 |
| Bathrooms Full: | 4 |
| Bathrooms Half: | 1 |
| Living Area: | 4,416 |
| Association Fee: | $460 |
| Lot Size Square Feet: | 90,169.0 |
| Waterfront?: | No |
| City: | Alpine |
| County Or Parish: | San Diego |
| Subdivision Name: | Alpine |
| Postal Code: | 91901 |
| Year Built: | 1990 |
| Appliances: | Dishwasher, Disposal, Microwave, Refrigerator, Solar Panels, Water Softener, Electric Stove, Vented Exhaust Fan, Barbecue |
| Association Fee Frequency: | Monthly |
| Association Fee Includes: | Clubhouse Paid, Common Area Maintenance |
| Basement: | false |
| Bathrooms Total Integer: | 5 |
| Building Area Total: | 4,416.0 |
| Building Area Units: | Sqft |
| Feed Types: | IDX |
| Construction Materials: | Stucco, Wood/Stucco |
| Cooling: | Central Forced Air |
| Directions: | Please use GPS. Let the gate attendants know you are here to see the property and they will give you a guest pass. |
| Fencing: | Wood |
| Fireplace Features: | FP in Family Room, FP in Living Room, FP in Primary BR, Kitchen, Patio/Outdoors |
| Fireplaces Total: | 5 |
| Garage Spaces: | 3.0 |
| Heating: | Forced Air Unit |
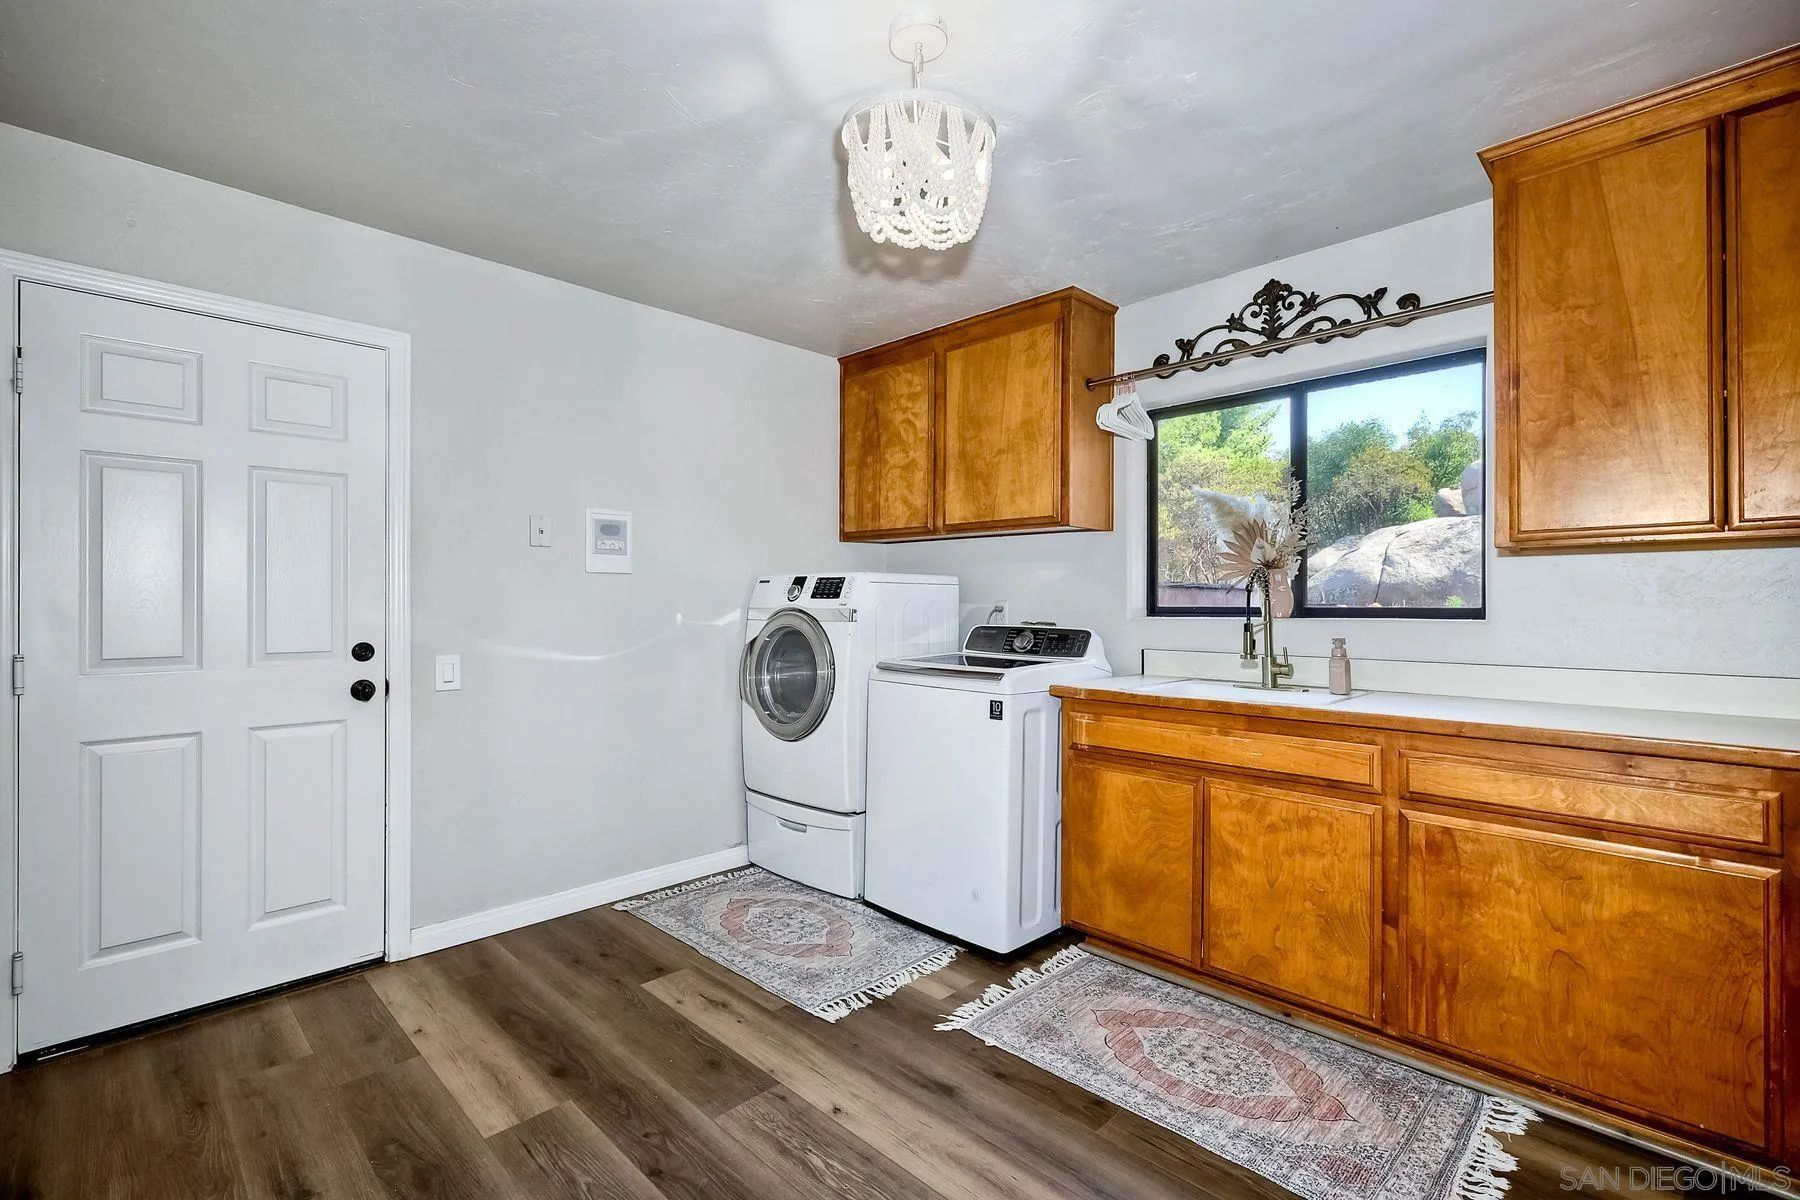
| Laundry Features: | Electric |
| Levels: | 3 Story |
| Living Area Units: | Sqft |
| Lot Size Units: | Acres |
| MLS Area Major: | Inland East |
| Parcel Number: | 520-230-16-00 |
| Parking Features: | Attached |
| Photos Change Timestamp: | 2026-11-06T04:49:34Z |
| Pool Features: | N/K |
| Roof: | Tile/Clay |
| Sewer: | Septic Installed |
| Spa Features: | Yes |
| Special Listing Conditions: | N/K |
| State Or Province: | CA |
| Stories Total: | 3 |
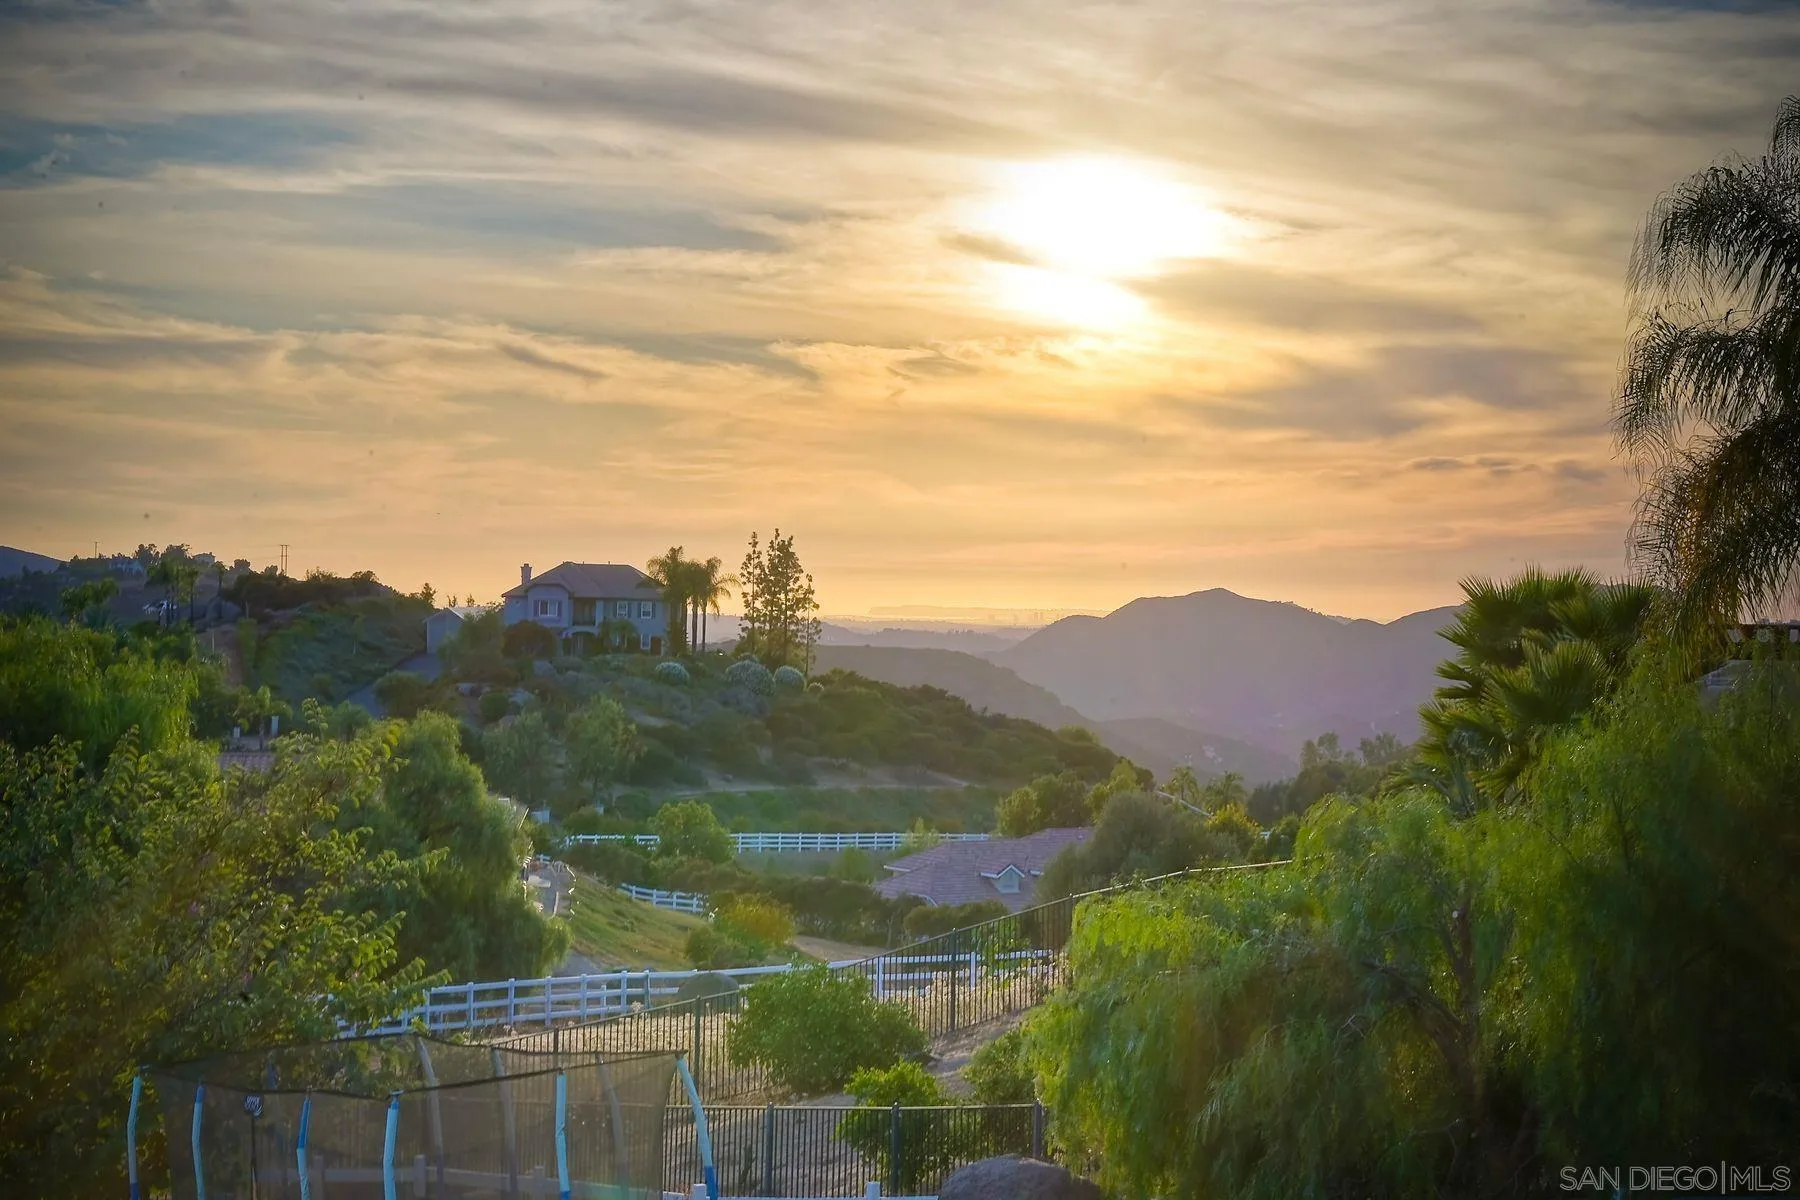
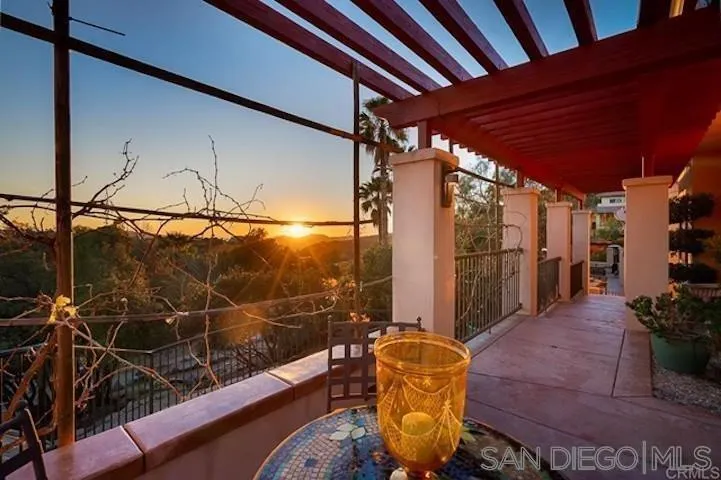
| View: | Evening Lights, Mountains/Hills, Peek-A-Boo |
| Water Source: | Meter on Property |
| Sdmls Neighborhood: | Rancho Palo Verde |
| Sdmls Area Zip: | ALPINE (91901) |
| Sdmls Lvt Date: | 2026-11-05 |
| Original List Price: | $1,549,000 |
| Sale Or Rent: | For Sale |
| Sdmls Status Detail: | 0 |
| Heat Source: | Natural Gas |
| Restrictions: | CC&R's |
| Listing Terms: | Assumable, Cash, Conventional, FHA, Lease Option, VA |
| Sdmls Adu Yes No: | No |
| Sdmls Short Sale: | No |
| Pets Allowed: | Yes |
| Sdmls Internet Address: | 2736 Via Chinarros |
| Sdmls Home Owner Fee Reflects: | Month |
| Sdmls Max Search Price: | 1,549,000 |
| Sdmls Monthly Total Fees: | 460 |
| Parking Total: | 6 |
| Sdmls Geo Update Timestamp: | 2026-11-06T04:49:33.7 |
| Sdmls Full Address: | 2736 Via Chinarros |
| Sdmls Pp Insta: | https://www.propertypanorama.com/instaview/snd/260026494 |
| Sdmls Parking Non Garaged: | 3.0 |
| Bedrooms Possible: | 5 |
| Sdmls Lot Size: | 2+ to 4 AC |
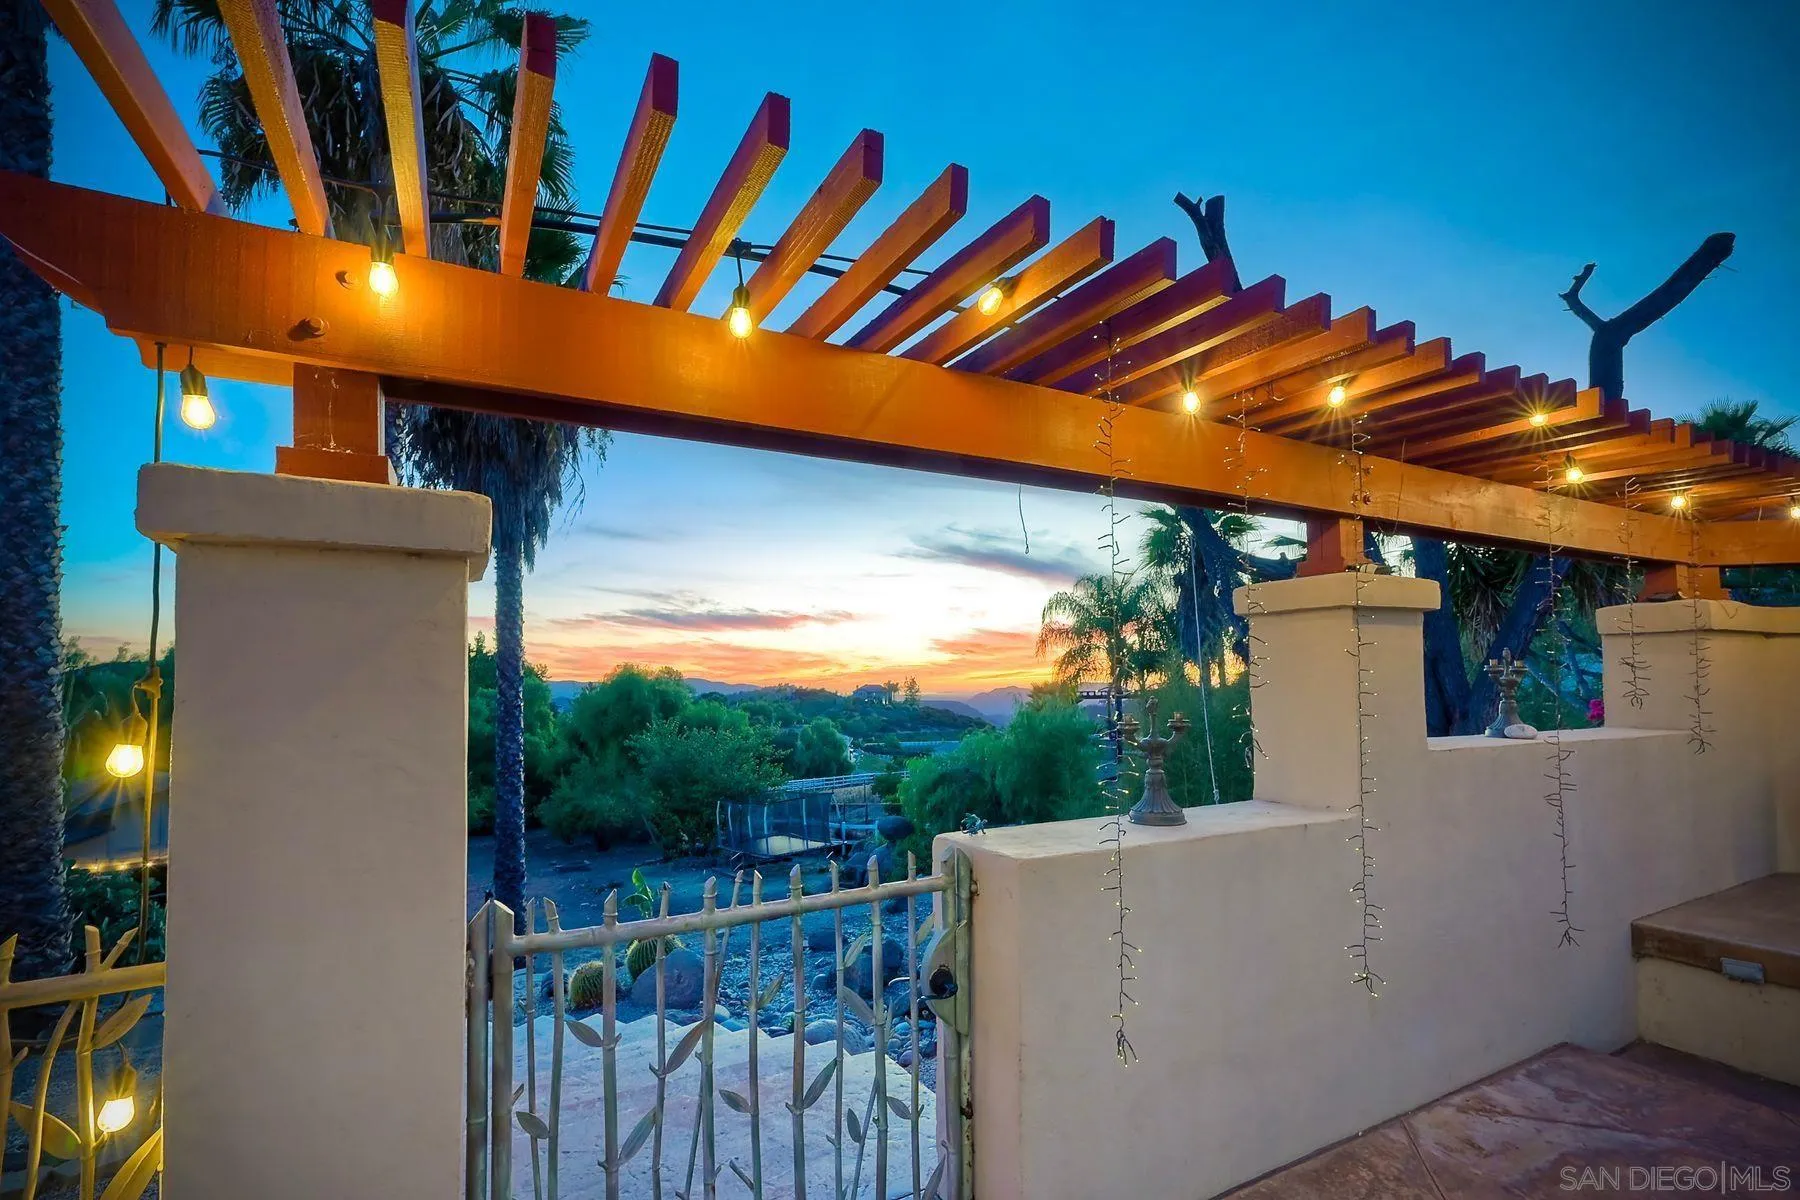
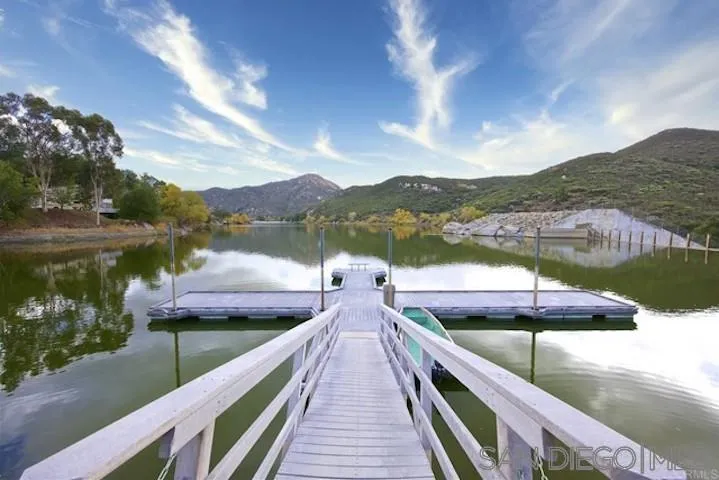
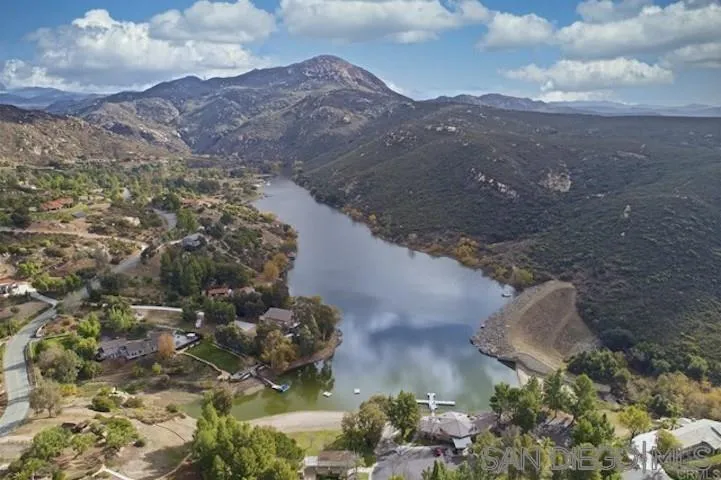
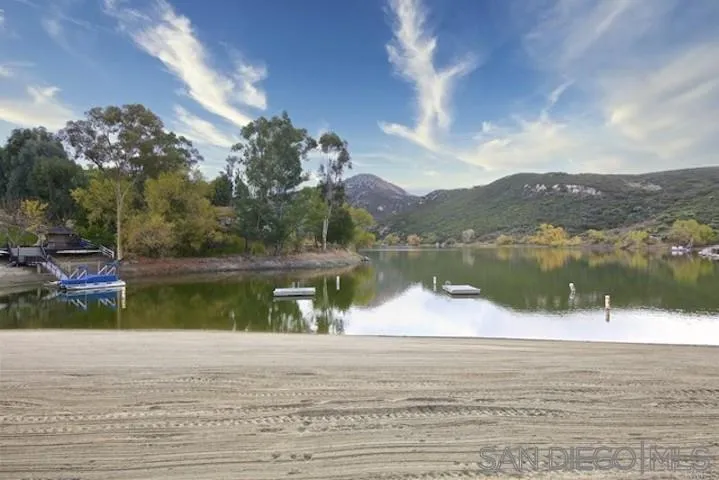
| Sdmls Supplement Remarks: | Well maintained custom Tuscan home in highly sought after guarded, gated community of Rancho Palo Verde, with access to Palo Verde Lake! This 5 bed 4.5 bath home sits on over 2 acres with a private 2 stall barn, horse arena and orchard. The orchard has mature lemon, lime, orange and pomegranate trees. The home features custom cabinets in the kitchen, both living rooms and primary bedroom. There is a private veranda off the primary suite with its own remote control spa. Heated tile floors in the primary bath, along with his and her walk in closets. Also, a built in BBQ with sink in the larger outdoor entertaining area, along with fans and an outdoor fireplace. Two Catalina doors open the living room to the outside. There are 2 living rooms, one downstairs and one upstairs, both with their own fireplace. Amazing views to Point Loma and Coronado from all over the house. Also a 3 car garage, circular driveway, 47 solar panels, and even its own walking paths through the property. This home is perfect for entertaining and mutli generational living. And you have Palo Verde Lake access!! This home has it all!! |
| Sdmls Primary Bed Area: | 17x19 |
| Sdmls Bed2 Area: | 15x17 |
| Sdmls Bed3 Area: | 13x15 |
| Sdmls Bed4 Area: | 13x18 |
| Sdmls Bed5 Area: | 12x13 |
| Sdmls Dining Room Area: | 13x18 |
| Sdmls Family Room Area: | 21x22 |
| Sdmls Kitchen Area: | 12x17 |
| Sdmls Living Room Area: | 12x20 |
| On Market Date: | 2026-11-05 |
Listing Courtesy of: Anjuella Properties Inc.
Listing Agent: Jacob Kienbaum
619-206-9777
This information is deemed reliable but not guaranteed. You should rely on this information only to decide whether or not to further investigate a particular property. BEFORE MAKING ANY OTHER DECISION, YOU SHOULD PERSONALLY INVESTIGATE THE FACTS (e.g. square footage and lot size) with the assistance of an appropriate professional. You may use this information only to identify properties you may be interested in investigating further. All uses except for personal, noncommercial use in accordance with the foregoing purpose are prohibited. Redistribution or copying of this information, any photographs or video tours is strictly prohibited. This information is derived from the Internet Data Exchange (IDX) service provided by San Diego MLS. Displayed property listings may be held by a brokerage firm other than the broker and/or agent responsible for this display. The information and any photographs and video tours and the compilation from which they are derived is protected by copyright. Compilation © 2025 San Diego MLS.
© 2026 San Diego MLS.
San Diego MLS data last updated on November 06, 2026 12:43 AM - PT.

Property Last Updated: November 06, 2026 12:43 AM - PT