 1 / 35
275 Camellia Way
Vista, CA 92083
$825,000
Open Houses
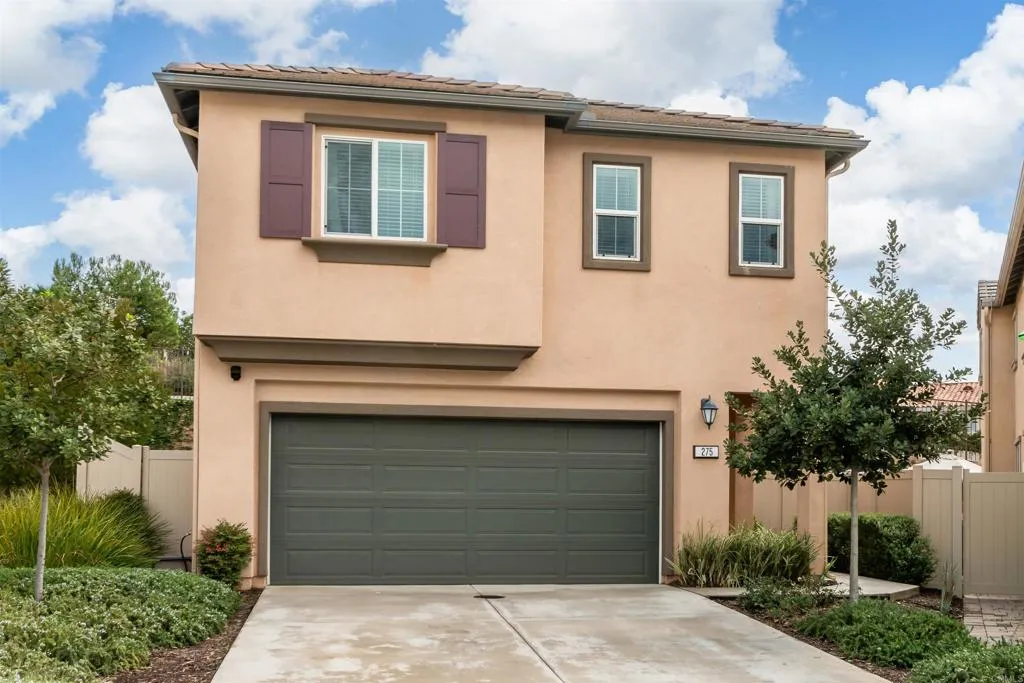
Built in 2021, this beautifully maintained home in Laurel Creek combines modern design, a versatile floor plan, and an exceptional outdoor setting. Tucked along a quiet curve in the community, the home enjoys a more private position with no neighbors directly behind, creating a welcome sense of space and separation. One of the larger lots in the neighborhood, the property offers a spacious backyard with room to relax, entertain, and enjoy the outdoors. Inside, an inviting open-concept layout brings the main living spaces together, creating a natural flow for everyday living and gathering with family and friends. The gorgeous kitchen is a standout, featuring an oversized island, abundant cabinetry, and generous workspace, with an easy connection to the surrounding living and dining areas. A sliding glass door extends the living space outdoors, opening to a sunny backyard with multiple areas to enjoy. The backyard is especially appealing, with excellent sun exposure, a generous paved patio for outdoor dining and entertaining, and grassy areas with room for kids and pets to play. A lush, landscaped retaining wall creates a beautiful natural backdrop while enhancing the feeling of privacy, and two additional side yards provide even more outdoor space. An above-ground spa is included, offering a relaxing spot to unwind at the end of the day. Upstairs, a spacious loft offers valuable flexibility for a second living area, playroom, home office, media room, or homework space. The generously sized laundry room is ...
+ Read More| Listing Id: | NDP2609870 |
|---|---|
| List Price: | $825,000 |
| Property Type: | Residential |
| Property Sub Type: | Detached |
| Status: | Active |
| Bedrooms Total: | 3 |
| Bathrooms Full: | 2 |
| Bathrooms Half: | 1 |
| Living Area: | 2,139 |
| Association Fee: | $249 |
| Lot Size Square Feet: | 4,395.0 |
| Waterfront?: | No |
| City: | Vista |
| County Or Parish: | San Diego |
| Postal Code: | 92083 |
| Year Built: | 2021 |
| Appliances: | Dishwasher, Disposal, Dryer, Microwave, Refrigerator, Solar Panels, Washer, Gas Oven, Gas Stove |
| Association Name: | Vintage Group |
| Association Fee Frequency: | Monthly |
| Association Fee Includes: | Exterior (Landscaping), Exterior Bldg Maintenance |
| Basement: | false |
| Bathrooms Total Integer: | 3 |
| Building Area Total: | 2,139.0 |
| Building Area Units: | Sqft |
| Feed Types: | IDX |
| Cooling: | Central Forced Air |
| Directions: | From I5, take the exit for CA-78 E, exit on Emerald Dr, turn left onto S Emerald Dr, turn right onto W Vista way, turn left onto Durian St. |
| Elementary School District: | Vista Unified School District |
| Entry Level: | 1 |
| Fireplace Features: | N/K |
| Garage Spaces: | 2.0 |
| Heating: | Forced Air Unit |
| High School District: | Vista Unified School District |
| Interior Features: | Recessed Lighting |
| Laundry Features: | Gas, Washer Hookup |
| Levels: | 2 Story |
| Living Area Units: | Sqft |
| Lot Size Area: | 0.1009 |
| Lot Size Units: | Acres |
| Middle Or Junior School District: | Vista Unified School District |
| Parcel Number: | 1660808561 |
| Patio And Porch Features: | Concrete, Patio |
| Photos Change Timestamp: | 2026-10-29T00:44:30Z |
| Pool Features: | N/K |
| Special Listing Conditions: | Standard |
| State Or Province: | CA |
| Stories: | 2 |
| Stories Total: | 2 |
| View: | Neighborhood |
| Zoning: | R-1:Single |
| Sdmls Neighborhood: | Laurel Creek |
| Sdmls Attached Style: | Patio/Garden |
| Sdmls Area Zip: | VISTA (92083) |
| Original List Price: | $825,000 |
| Sale Or Rent: | For Sale |
| Sdmls Status Detail: | 0 |
| Heat Source: | Natural Gas |
| Restrictions: | CC&R's |
| Common Walls: | No Common Walls |
| Showing Instructions: | Email brent@shafranrealty.com with your desired showing date/time and any questions. Seller is requiring a 24 hour notice for all showings. We have several parties monitoring all inbound messages & email will be the quickest to receive a response. Please include the property address. |
| Site: | Sidewalks, Landscaped |
| Listing Terms: | Cash, Conventional, FHA, VA |
| Sdmls Exclusive Use Yard: | Yes |
| Showing Contact Type: | Agent |
| Year Built Source: | Assessor |
| Sdmls Cfd Mello Roos Fee Reflct: | Year |
| Assessments: | Unknown |
| Sdmls Monthly Total Fees: | 249 |
| Number Of Units In Community: | 68 |
| Parking Total: | 4 |
| Sdmls Geo Update Timestamp: | 2026-10-28T20:40:50.1 |
| Sdmls Full Address: | 275 Camellia Way |
| Sdmls Parking Non Garaged: | 2.0 |
| Bedrooms Possible: | 3 |
| Sdmls Lot Size: | 4, 000-7, 499 SF |
| Sdmls Supplement Remarks: | Built in 2021, this beautifully maintained home in Laurel Creek combines modern design, a versatile floor plan, and an exceptional outdoor setting. Tucked along a quiet curve in the community, the home enjoys a more private position with no neighbors directly behind, creating a welcome sense of space and separation. One of the larger lots in the neighborhood, the property offers a spacious backyard with room to relax, entertain, and enjoy the outdoors. Inside, an inviting open-concept layout brings the main living spaces together, creating a natural flow for everyday living and gathering with family and friends. The gorgeous kitchen is a standout, featuring an oversized island, abundant cabinetry, and generous workspace, with an easy connection to the surrounding living and dining areas. A sliding glass door extends the living space outdoors, opening to a sunny backyard with multiple areas to enjoy. The backyard is especially appealing, with excellent sun exposure, a generous paved patio for outdoor dining and entertaining, and grassy areas with room for kids and pets to play. A lush, landscaped retaining wall creates a beautiful natural backdrop while enhancing the feeling of privacy, and two additional side yards provide even more outdoor space. An above-ground spa is included, offering a relaxing spot to unwind at the end of the day. Upstairs, a spacious loft offers valuable flexibility for a second living area, playroom, home office, media room, or homework space. The generously sized laundry room is conveniently located on the same level as the bedrooms. The primary suite provides a comfortable retreat, complete with a walk-in shower and an oversized walk-in closet. Located within the quiet Laurel Creek community, this home offers a peaceful neighborhood atmosphere with convenient access to nearby parks, schools, shopping, dining, and major commuter routes. Solar power and thoughtful use of space add to the appeal of this newer home, while the private backyard and flexible floor plan offer plenty of room to make it your own. |
| On Market Date: | 2026-10-28 |
Listing Courtesy of: SRG
Listing Agent: Alan Shafran
760-280-6408
This information is deemed reliable but not guaranteed. You should rely on this information only to decide whether or not to further investigate a particular property. BEFORE MAKING ANY OTHER DECISION, YOU SHOULD PERSONALLY INVESTIGATE THE FACTS (e.g. square footage and lot size) with the assistance of an appropriate professional. You may use this information only to identify properties you may be interested in investigating further. All uses except for personal, noncommercial use in accordance with the foregoing purpose are prohibited. Redistribution or copying of this information, any photographs or video tours is strictly prohibited. This information is derived from the Internet Data Exchange (IDX) service provided by San Diego MLS. Displayed property listings may be held by a brokerage firm other than the broker and/or agent responsible for this display. The information and any photographs and video tours and the compilation from which they are derived is protected by copyright. Compilation © 2025 San Diego MLS.
© 2026 San Diego MLS.
San Diego MLS data last updated on October 29, 2026 12:14 AM - PT.

Property Last Updated: October 29, 2026 12:14 AM - PT
