






2750 Wheatstone St, #60
San Diego, CA 92111
$349,000
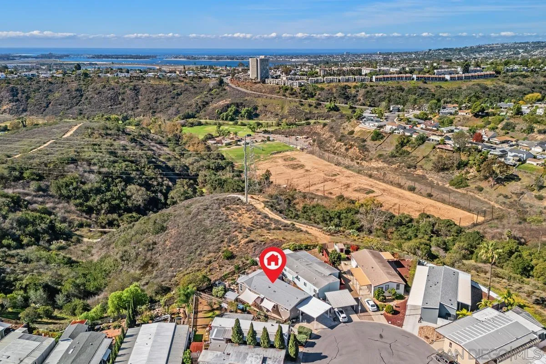
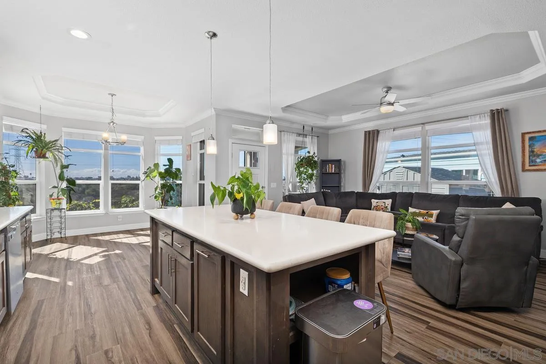
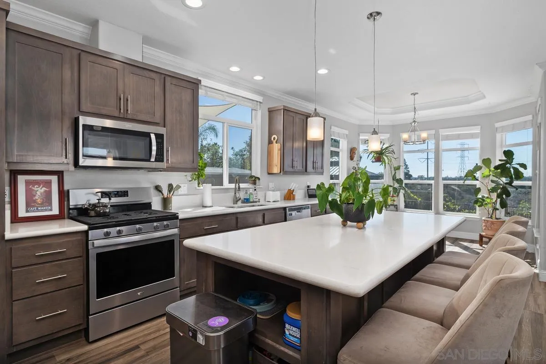
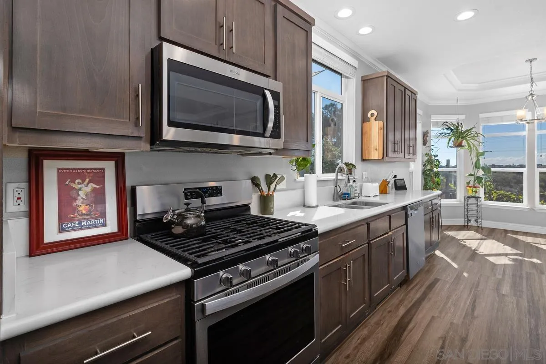
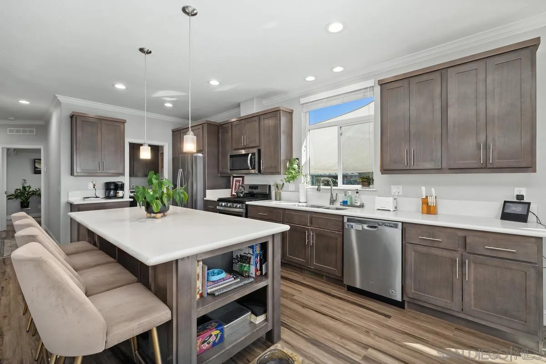
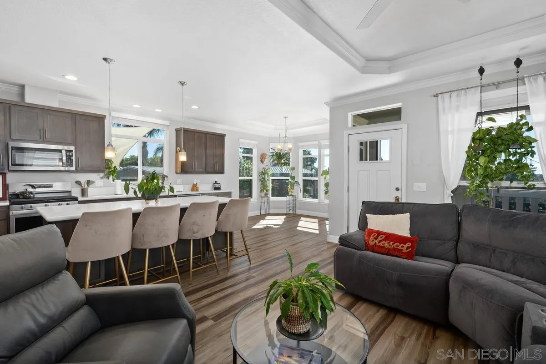
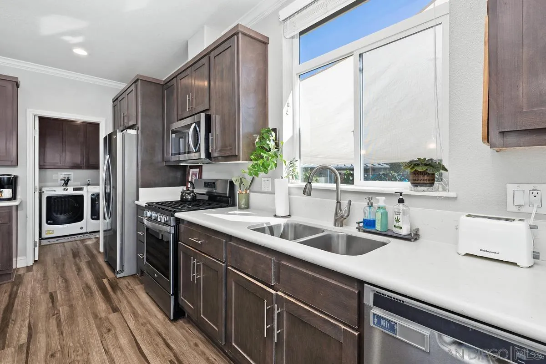
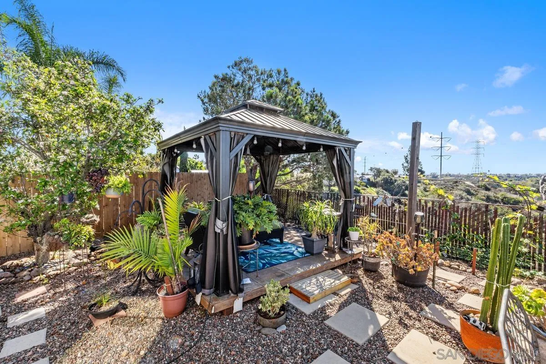
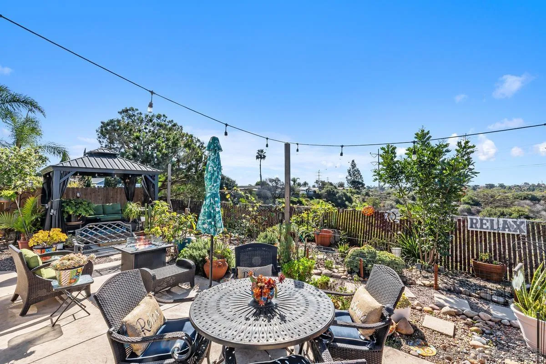
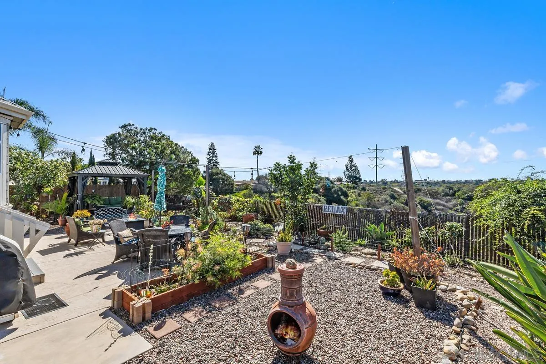
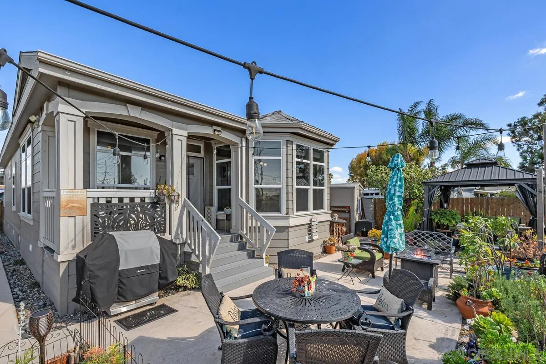
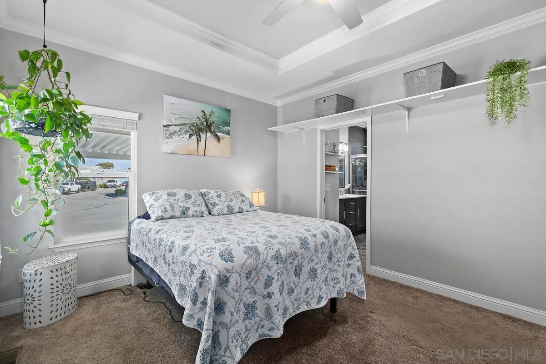
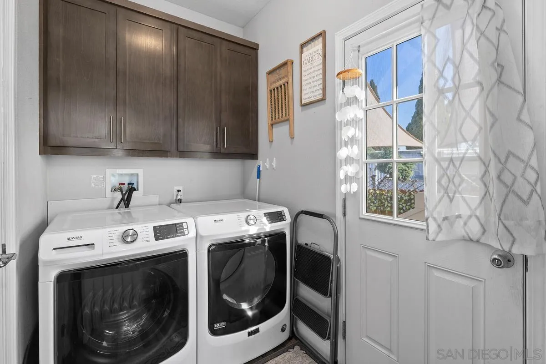
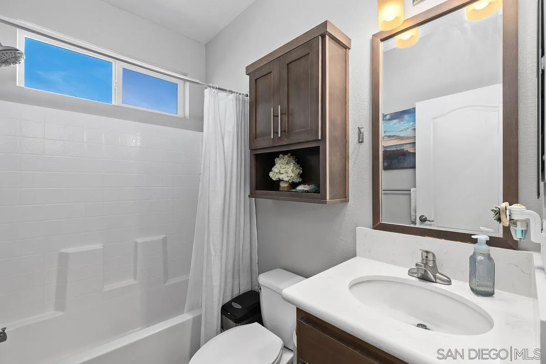
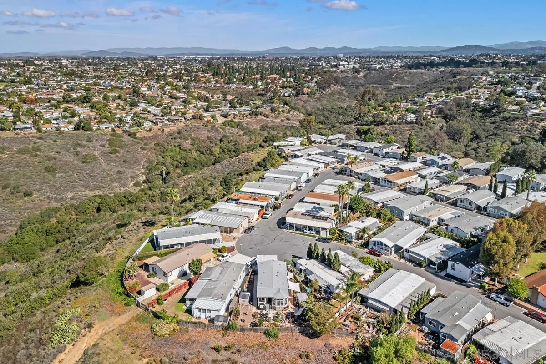
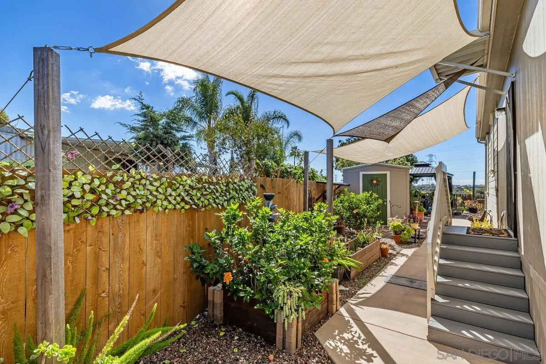
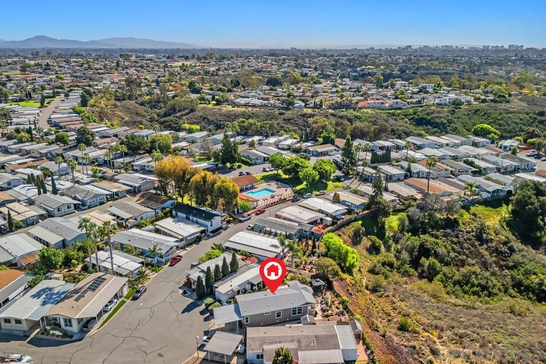
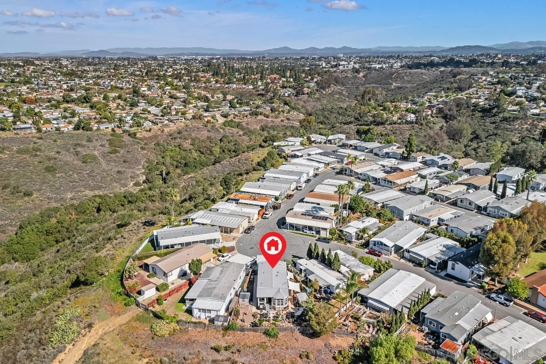
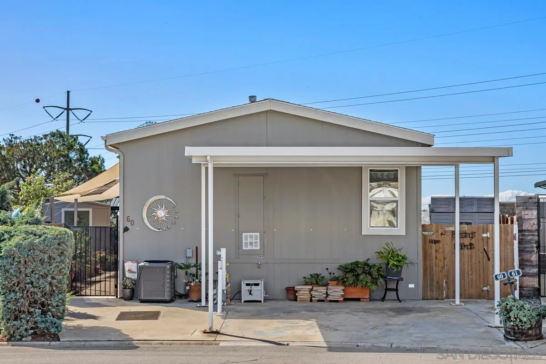
Exceptional home perched above Tecolote Canyon with views, ocean breezes and an oversized, fantastic yard. This home was built in 2020 and is located in a very peaceful, quiet and private location of this family park. The spacious primary bedroom with a private spa-like bathroom with custom tiled shower. The kitchen opens to the dining room and living room with a generous island, plenty of storage and the Whirlpool appliances that convey. There is a separate laundry room with Maytag washer and dryer that convey. The backyard is an oasis which overlooks the canyon and views to the west, the yard is completely fenced; a gazebo surrounded by exceptional plantings and an mature apple tree and also a grape vine. 2 storage sheds, a covered carport which will accommodate 3 cars!. Conveniently located to freeways, Mesa College and Mission Valley, a very central location. It is hard to find such a unique location, views and almost new construction for this price. First time buyer opportunity or alternative to a condo!
| Listing Id: | 260026366 |
|---|---|
| List Price: | $349,000 |
| Property Type: | Residential |
| Property Sub Type: | Manufactured Home |
| Status: | Active |
| Bedrooms Total: | 3 |
| Bathrooms Full: | 2 |
| Living Area: | 1,376 |
| Association Fee: | $1,693 |
| Architectural Style: | Contemporary |
| Waterfront?: | No |
| City: | San Diego |
| County Or Parish: | San Diego |
| Subdivision Name: | Linda Vista |
| Postal Code: | 92111 |
| Year Built: | 2020 |
| Appliances: | Dishwasher, Disposal, Dryer, Refrigerator, Washer |
| Association Amenities: | Pets Permitted, Pool |
| Association Fee Frequency: | Monthly |
| Association Fee Includes: | Common Area Maintenance, Sewer, Trash Pickup, Water |
| Basement: | false |
| Bathrooms Total Integer: | 2 |
| Building Area Total: | 1,376.0 |
| Building Area Units: | Sqft |
| Feed Types: | IDX |
| Construction Materials: | Other/Remarks |
| Cooling: | Central Forced Air |
| Directions: | Osler to Wheatstone. Drive through the park to the west end past the clubhouse. Can park in the carport. |
| Fencing: | Full, Gate, Average Condition, Privacy |
| Flooring: | Carpet, Laminate |
| Heating: | Forced Air Unit |
| Interior Features: | Ceiling Fan, Corian Counters, Crown Moldings, Kitchen Island, Shower |
| Laundry Features: | Other/Remarks |
| Levels: | 1 Story |
| Living Area Units: | Sqft |
| Lot Size Units: | Acres |
| MLS Area Major: | Metro |
| Parcel Number: | 774-265-43-60 |
| Parking Features: | None Known |
| Patio And Porch Features: | Concrete, Porch - Front |
| Photos Change Timestamp: | 2026-11-05T05:39:30Z |
| Pool Features: | Below Ground, Community/Common |
| Roof: | Composition |
| Sewer: | Sewer Connected |
| Special Listing Conditions: | N/K |
| State Or Province: | CA |
| Stories: | 1 |
| Stories Total: | 1 |
| Utilities: | Cable Connected, Electricity Connected, Natural Gas Connected, Sewer Connected, Water Connected |
| View: | Evening Lights, Mountains/Hills, Parklike, Valley/Canyon |
| Water Source: | Meter on Property |
| Sdmls Neighborhood: | Linda Vista Village |
| Building Name: | Linda Vista Village |
| Sdmls Area Zip: | LINDA VISTA (92111) |
| Sdmls Lvt Date: | 2026-11-04 |
| Original List Price: | $349,000 |
| Sale Or Rent: | For Sale |
| Sdmls Status Detail: | 0 |
| Community Features: | Clubhouse/Rec Room, Pool |
| Frontage Type: | Canyon |
| Other Structures: | Shed, Gazebo |
| Heat Source: | Natural Gas |
| Irrigation Source: | N/K |
| Property Condition: | Turnkey |
| Restrictions: | Management Approval |
| Common Walls: | Detached |
| Security Features: | Carbon Monoxide Detectors |
| Site: | Street Paved, Landscaped |
| Listing Terms: | Cash, Conventional |
| Water Heater Type: | Gas |
| Sdmls Adu Yes No: | No |
| Sdmls Exclusive Use Yard: | Yes |
| Sdmls Short Sale: | No |
| Pets Allowed: | Allowed w/Restrictions |
| Showing Contact Type: | Agent |
| Sdmls Home Owner Fee Reflects: | Month |
| Sdmls Max Search Price: | 349,000 |
| Sdmls Mt: | 1 |
| Sdmls Monthly Total Fees: | 1,693 |
| Parking Total: | 3 |
| Sdmls Geo Quality: | 1 |
| Sdmls Geo Update Timestamp: | 2026-11-05T05:39:30.1 |
| Sdmls Full Address: | 2750 Wheatstone St 60 |
| Sdmls Pp Insta: | https://www.propertypanorama.com/instaview/snd/260026366 |
| Showing Requirements: | Call Listing Agent, Animal/Pets on Property, Appointment Only |
| Sdmls Parking Non Garaged: | 3.0 |
| Bedrooms Possible: | 3 |
| Sdmls Lot Size: | 1-3, 999 SF |
| Sdmls Primary Bed Area: | 16x11 |
| Sdmls Bed2 Area: | 11x9 |
| Sdmls Bed3 Area: | 12x9 |
| Sdmls Dining Room Area: | 10x8 |
| Sdmls Kitchen Area: | 20x8 |
| Sdmls Living Room Area: | 16x12 |
| Sdmls Ext1 Area: | 7x5 |
| On Market Date: | 2026-11-04 |
Listing Courtesy of: Coldwell Banker Realty
Listing Agent: Sharon Hall
619-788-2849
This information is deemed reliable but not guaranteed. You should rely on this information only to decide whether or not to further investigate a particular property. BEFORE MAKING ANY OTHER DECISION, YOU SHOULD PERSONALLY INVESTIGATE THE FACTS (e.g. square footage and lot size) with the assistance of an appropriate professional. You may use this information only to identify properties you may be interested in investigating further. All uses except for personal, noncommercial use in accordance with the foregoing purpose are prohibited. Redistribution or copying of this information, any photographs or video tours is strictly prohibited. This information is derived from the Internet Data Exchange (IDX) service provided by San Diego MLS. Displayed property listings may be held by a brokerage firm other than the broker and/or agent responsible for this display. The information and any photographs and video tours and the compilation from which they are derived is protected by copyright. Compilation © 2025 San Diego MLS.
© 2026 San Diego MLS.
San Diego MLS data last updated on November 05, 2026 11:49 PM - PT.

Property Last Updated: November 05, 2026 11:49 PM - PT
