2757 Everly Drive
San Diego, CA 92108
$1,149,000
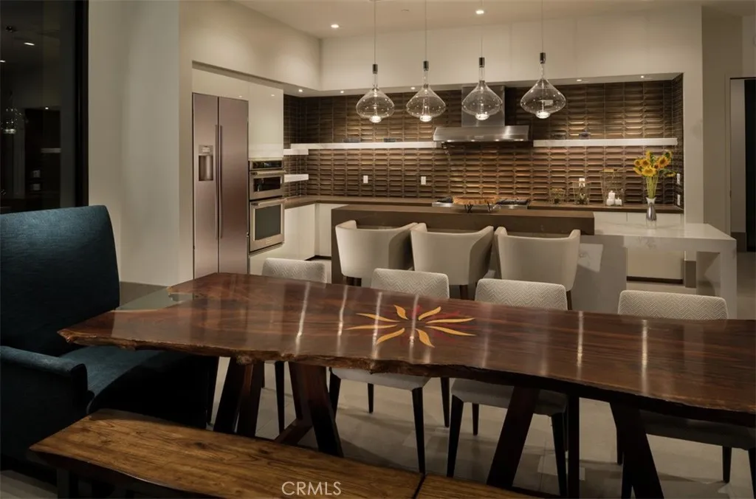
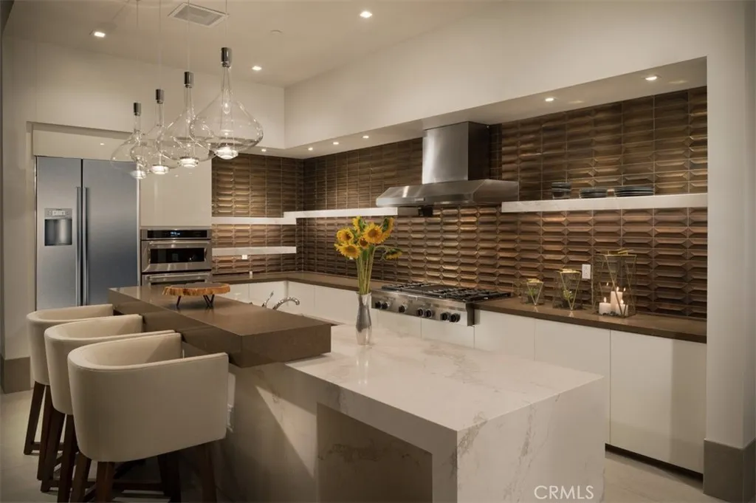
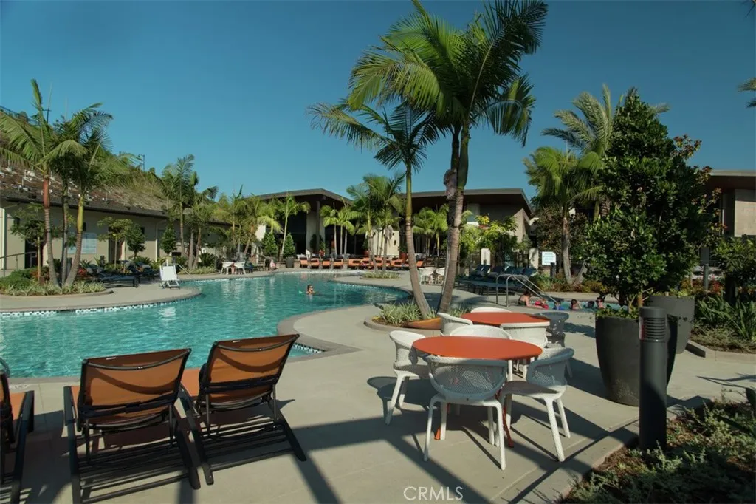
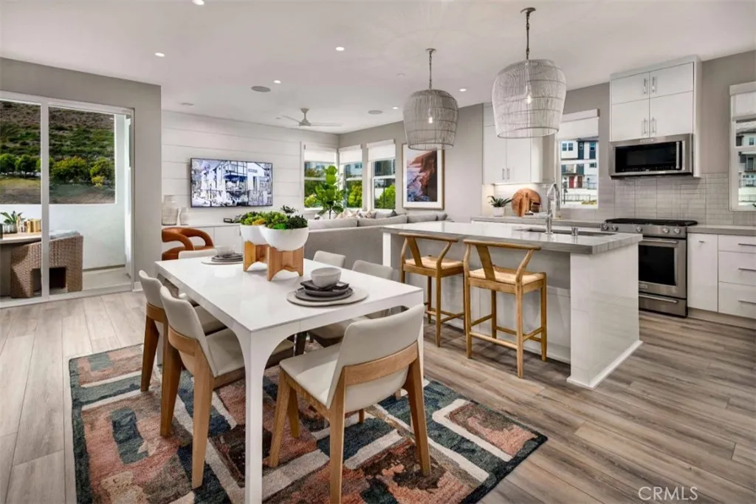
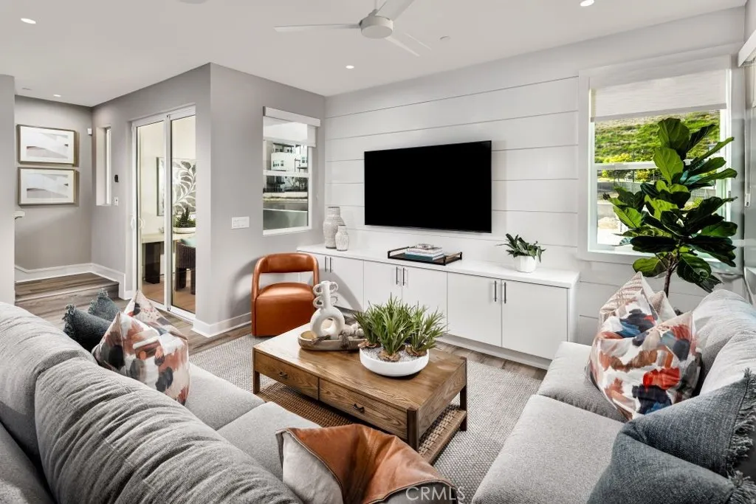
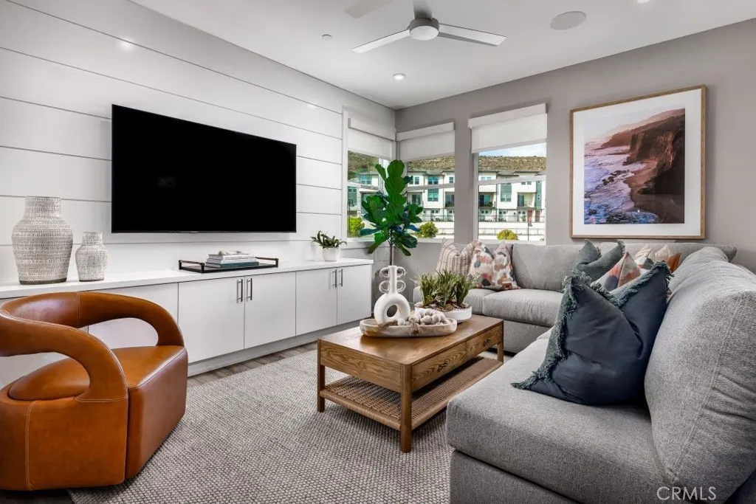
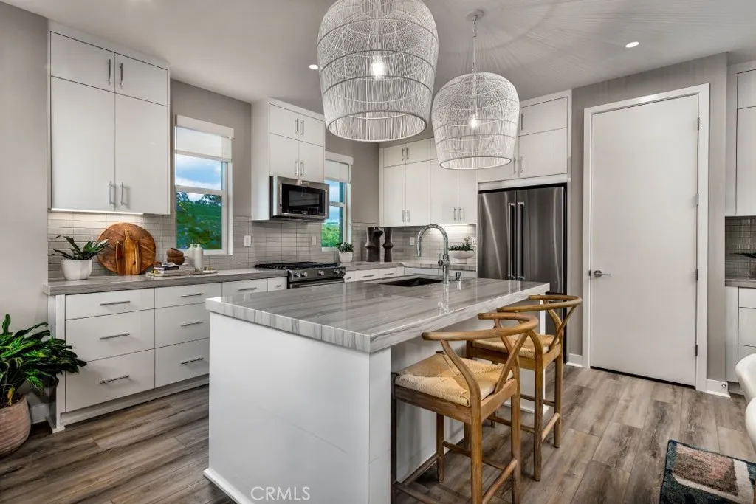
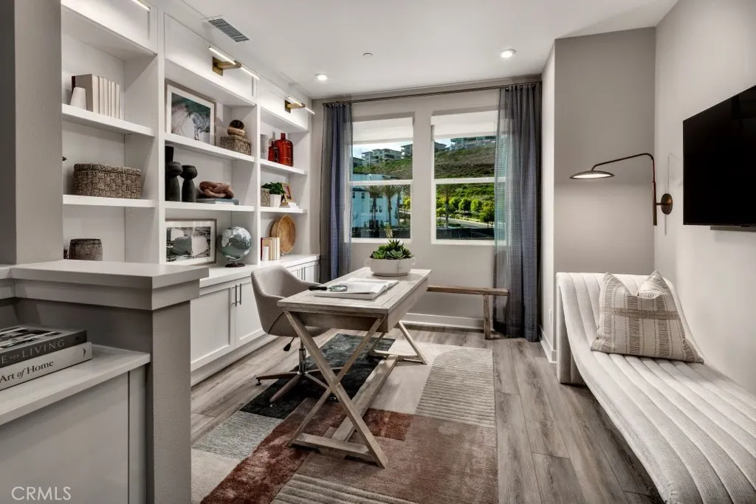
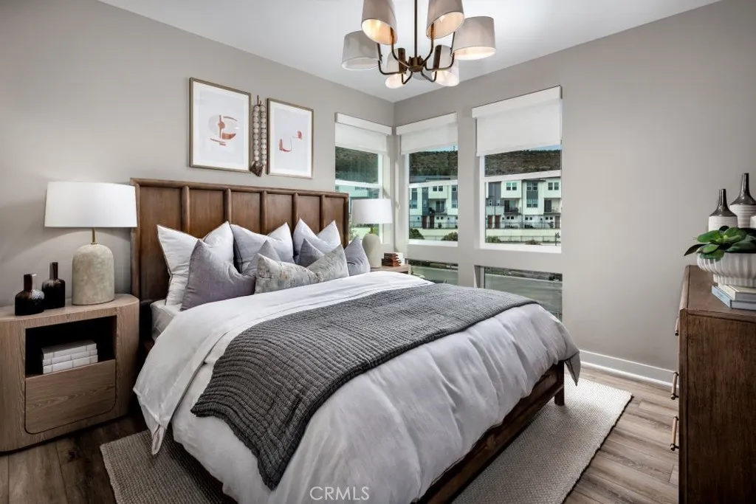
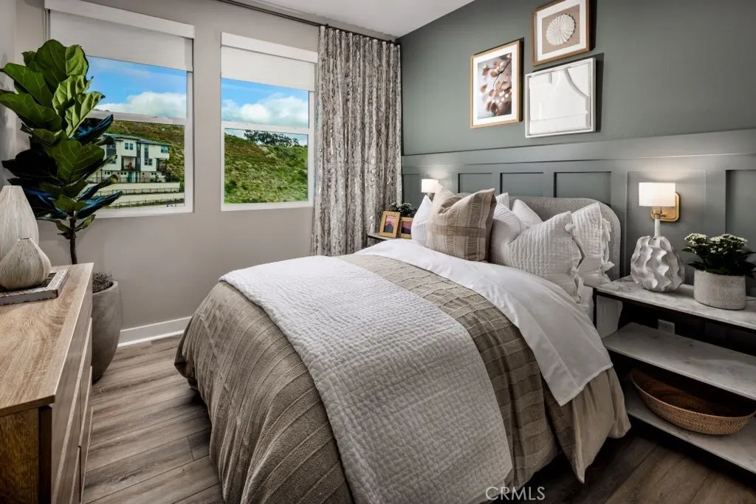
Last chance for Luxury and BRAND NEW with owned Solar at Everly! Make your move on this recently reduced luxury townhome which currently you may choose your finishes at our exclusive Toll Brothers Design Studio with one of our experienced Designers! This home has an estimated completion of Fall 2027; watch the quality Toll Brothers is known for as our Construction Team builds your home! Home site 2501 is an exquisite END unit E1 home design, flooded with natural light, built by Americas Luxury Home Builder- Toll Brothers! This North facing home features 3 bedrooms, 2.5 bathrooms, and an oversized 2 car garage with EV Charger, boasting approximately 1,458 sq. ft. Choose your finishes and create your masterpiece at our Design Studio! This home includes OWNED SOLAR- save big on your utility bills, interior insulation package, additional electrical packages, and so much more. As you enter the home take notice of the oversized two car garage with direct entry. The 2nd floor living area features a spacious chefs kitchen with center island. Sundrenched with light, the kitchen, great room, dining room and outdoor balcony make the 2nd floor feel much larger than the square footage. The 3rd floor is comprised of a primary bedroom with floor to ceiling windows and an incredible walk-in shower tiled as you so choose for a limited time. Two other secondary bedrooms adorn the 3rd floor making the home flow throughout. This location is prime ...
+ Read More| Listing Id: | OC26228342 |
|---|---|
| List Price: | $1,149,000 |
| Property Type: | Residential |
| Property Sub Type: | Condominium |
| Status: | Active |
| Bedrooms Total: | 3 |
| Bathrooms Full: | 2 |
| Bathrooms Half: | 1 |
| Living Area: | 1,458 |
| Association Fee: | $420 |
| Architectural Style: | Contemporary |
| Waterfront?: | No |
| City: | San Diego |
| County Or Parish: | San Diego |
| Subdivision Name: | Mission Valley |
| Postal Code: | 92108 |
| Year Built: | 2026 |
| Accessibility Features: | 32 Inch+ Wide Doors |
| Appliances: | Dishwasher, Disposal, Dryer, Microwave, Washer, Convection Oven, Electric Oven, Freezer, Self Cleaning Oven, Vented Exhaust Fan, Gas Range |
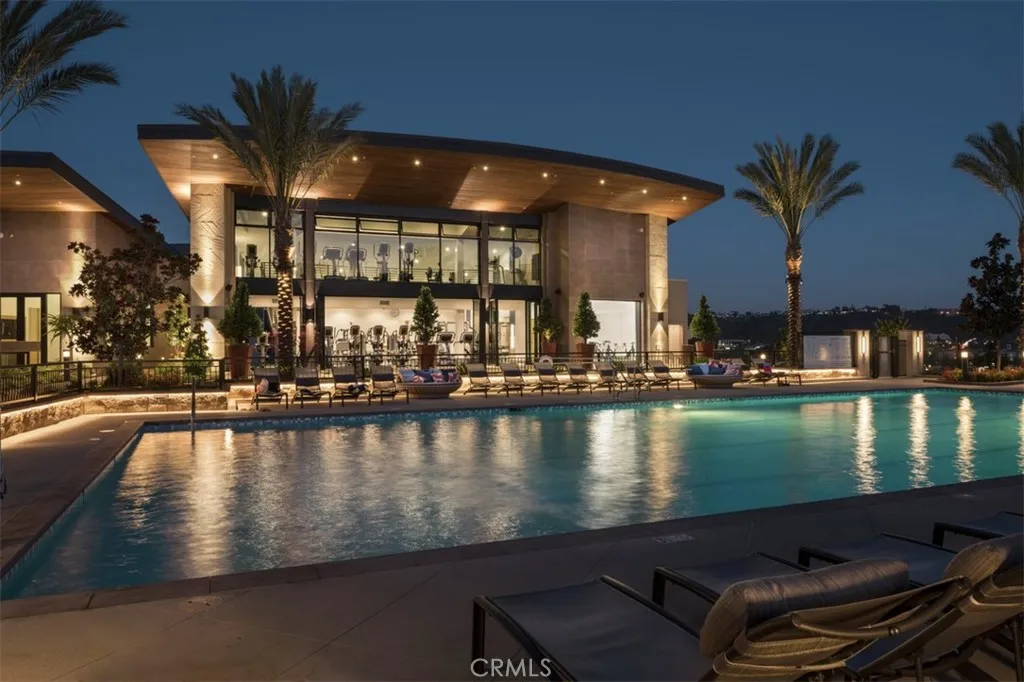
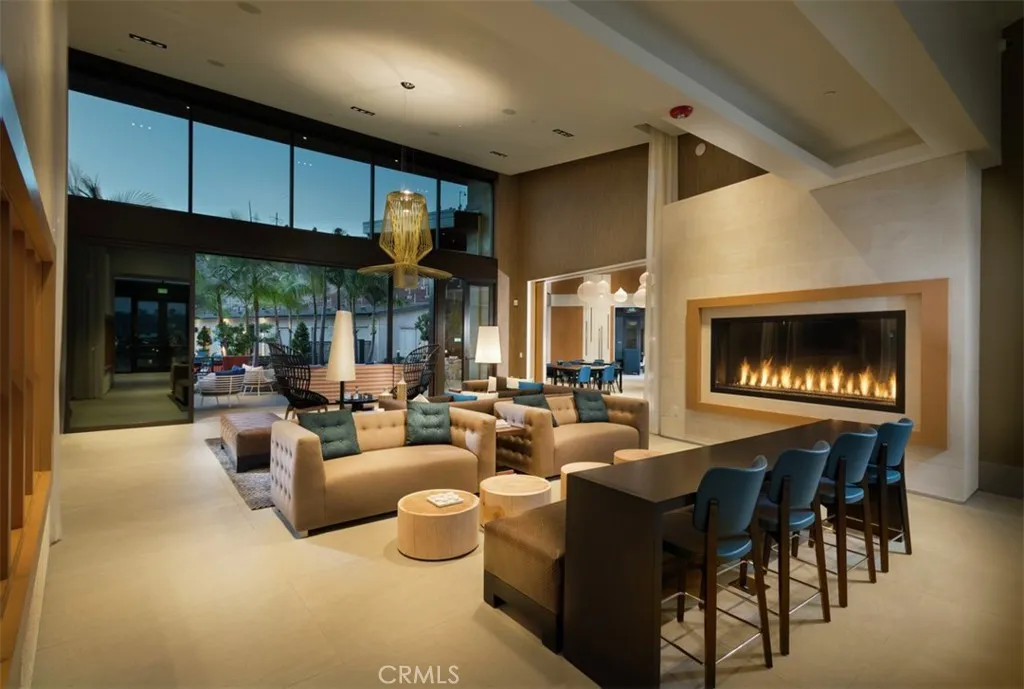
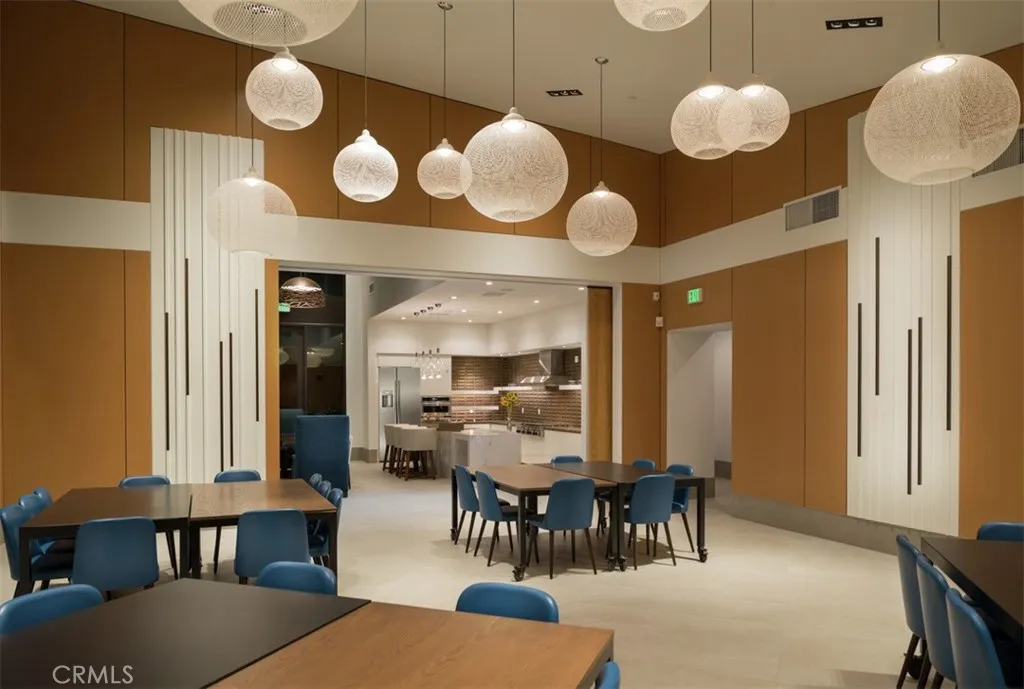
| Association Amenities: | Banquet Facilities, Gym/Ex Room, Meeting Room, Pet Rules, Pets Permitted, Playground, Barbecue, Pool, Security |
| Association Name: | Everly HOA |
| Association Fee Frequency: | Monthly |
| Association Fee Includes: | Exterior (Landscaping), Security |
| Basement: | false |
| Bathrooms Total Integer: | 3 |
| Building Area Total: | 1,458.0 |
| Building Area Units: | Sqft |
| Feed Types: | IDX |
| Construction Materials: | Stucco |
| Cooling: | Central Forced Air, Zoned Area(s), Electric |
| Directions: | Everly at Civita in Mission Valley- Call Sales Office for Directions |
| Elementary School District: | San Diego Unified School Distric |
| Entry Level: | 1 |
| Fencing: | N/K |
| Fireplace Features: | N/K |
| Garage Spaces: | 2.0 |
| Heating: | Forced Air Unit, High Efficiency |
| High School District: | San Diego Unified School Distric |
| Interior Features: | Balcony, Living Room Balcony, Pantry, Recessed Lighting, Unfurnished |
| Laundry Features: | Gas |
| Levels: | 3 Story |
| Living Area Units: | Sqft |
| Lot Size Units: | Acres |
| Middle Or Junior School District: | San Diego Unified School Distric |
| Parking Features: | Garage |
| Patio And Porch Features: | Covered, Deck, Porch |
| Photos Change Timestamp: | 2026-10-22T20:36:01Z |
| Pool Features: | Community/Common, Association |
| Roof: | Concrete, Tile/Clay, Flat Tile |
| Sewer: | Public Sewer |
| Spa Features: | Community/Common, Private Below Ground |
| Special Listing Conditions: | Standard |
| State Or Province: | CA |
| Stories: | 3 |
| Stories Total: | 3 |
| Utilities: | Cable Available, Electricity Connected, Natural Gas Connected, Phone Available, Underground Utilities, Sewer Connected, Water Connected |
| View: | N/K |
| Water Source: | Public |
| Zoning: | RES |
| Sdmls Neighborhood: | Civita |
| Sdmls Area Zip: | MISSION VALLEY (92108) |
| Original List Price: | $1,149,000 |
| Sale Or Rent: | For Sale |
| Sdmls Status Detail: | 0 |
| Heat Source: | Electric |
| Miscellaneous: | Storm Drains |
| Property Condition: | Turnkey |
| Restrictions: | CC&R's |
| Common Walls: | No Unit Above, No Unit Below, 2+ common walls |
| Security Features: | 24 Hour Security |
| Showing Instructions: | Call sales office first at 858-529-9955 |
| Site: | Sidewalks |
| Telecommunications: | Wired for Data |
| Listing Terms: | Conventional, VA |
| Year Built Source: | Builder |
| Sdmls Cfd Mello Roos Fee Reflct: | Year |
| Assessments: | Special Assessments |
| Sdmls Monthly Total Fees: | 420 |
| Number Of Units In Community: | 137 |
| Parking Total: | 2 |
| Sdmls Geo Update Timestamp: | 2026-10-22T17:59:47.3 |
| Sdmls Full Address: | 2757 Everly Drive |
| Bedrooms Possible: | 3 |
| Sdmls Supplement Remarks: | Last chance for Luxury and BRAND NEW with owned Solar at Everly! Make your move on this recently reduced luxury townhome which currently you may choose your finishes at our exclusive Toll Brothers Design Studio with one of our experienced Designers! This home has an estimated completion of Fall 2027; watch the quality Toll Brothers is known for as our Construction Team builds your home! Home site 2501 is an exquisite END unit E1 home design, flooded with natural light, built by Americas Luxury Home Builder- Toll Brothers! This North facing home features 3 bedrooms, 2.5 bathrooms, and an oversized 2 car garage with EV Charger, boasting approximately 1, 458 sq. ft. Choose your finishes and create your masterpiece at our Design Studio! This home includes OWNED SOLAR- save big on your utility bills, interior insulation package, additional electrical packages, and so much more. As you enter the home take notice of the oversized two car garage with direct entry. The 2nd floor living area features a spacious chefs kitchen with center island. Sundrenched with light, the kitchen, great room, dining room and outdoor balcony make the 2nd floor feel much larger than the square footage. The 3rd floor is comprised of a primary bedroom with floor to ceiling windows and an incredible walk-in shower tiled as you so choose for a limited time. Two other secondary bedrooms adorn the 3rd floor making the home flow throughout. This location is prime with privacy galore and conveniently tucked in the entry of the community allowing for quick and convenient access. The laundry room is conveniently located on the 3rd floor with NEW full-size front-loading washer and dryer making your day to day living efficient and delightful. Resort style amenities include a world class $13, 000, 000 recreation center that is jaw-dropping. If you love beautiful things, this home is for you! |
| On Market Date: | 2026-10-22 |
Listing Courtesy of: Toll Brothers Real Estate, Inc
Listing Agent: Jennifer Robertson
jrobertson@tollbrothers.com
This information is deemed reliable but not guaranteed. You should rely on this information only to decide whether or not to further investigate a particular property. BEFORE MAKING ANY OTHER DECISION, YOU SHOULD PERSONALLY INVESTIGATE THE FACTS (e.g. square footage and lot size) with the assistance of an appropriate professional. You may use this information only to identify properties you may be interested in investigating further. All uses except for personal, noncommercial use in accordance with the foregoing purpose are prohibited. Redistribution or copying of this information, any photographs or video tours is strictly prohibited. This information is derived from the Internet Data Exchange (IDX) service provided by San Diego MLS. Displayed property listings may be held by a brokerage firm other than the broker and/or agent responsible for this display. The information and any photographs and video tours and the compilation from which they are derived is protected by copyright. Compilation © 2025 San Diego MLS.
© 2026 San Diego MLS.
San Diego MLS data last updated on October 22, 2026 11:48 PM - PT.

Property Last Updated: October 22, 2026 11:48 PM - PT