
276 N El Camino Real, #248
Oceanside, CA 92058
$395,000
Open Houses
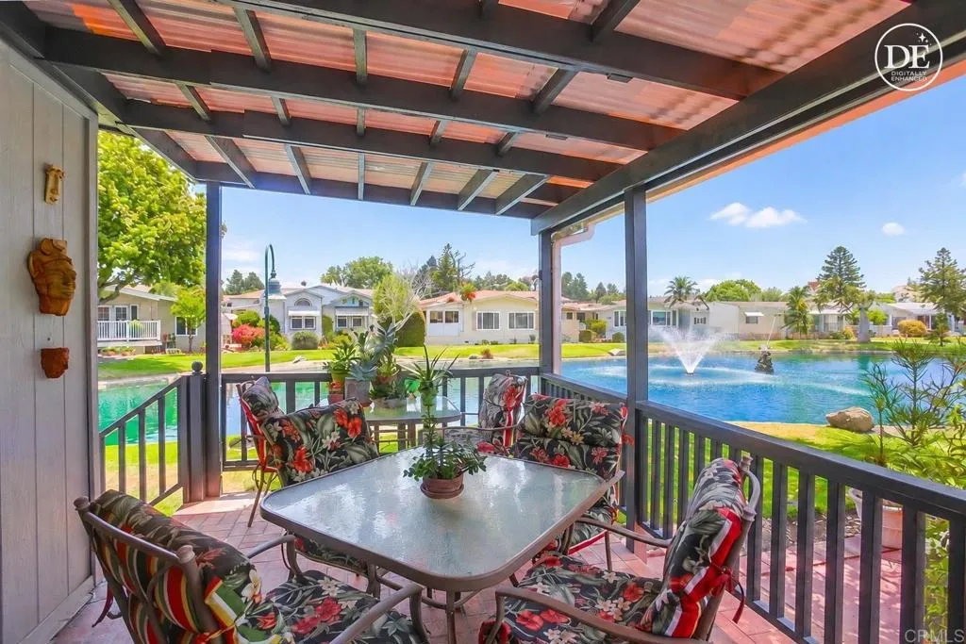
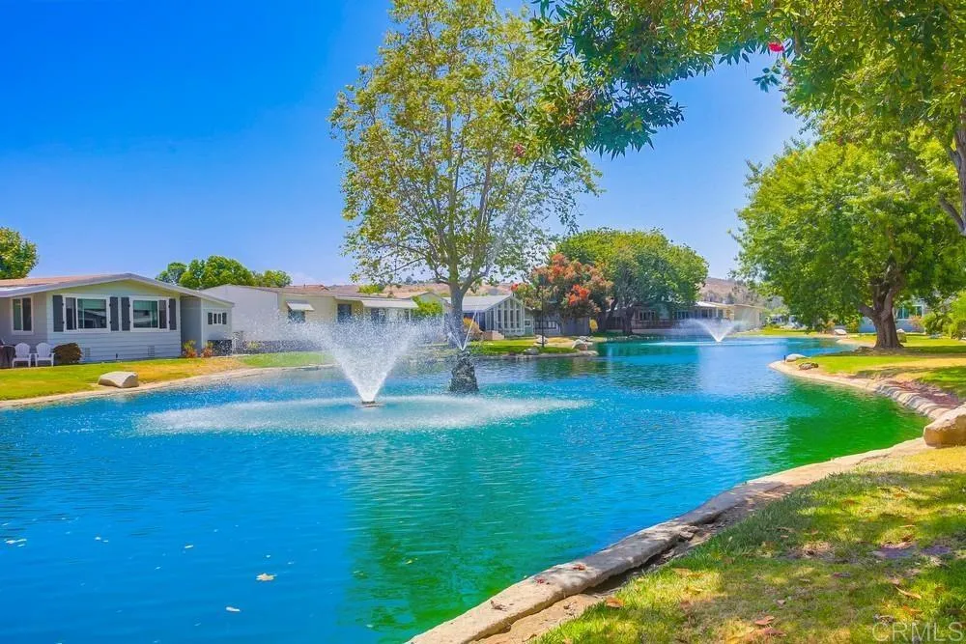
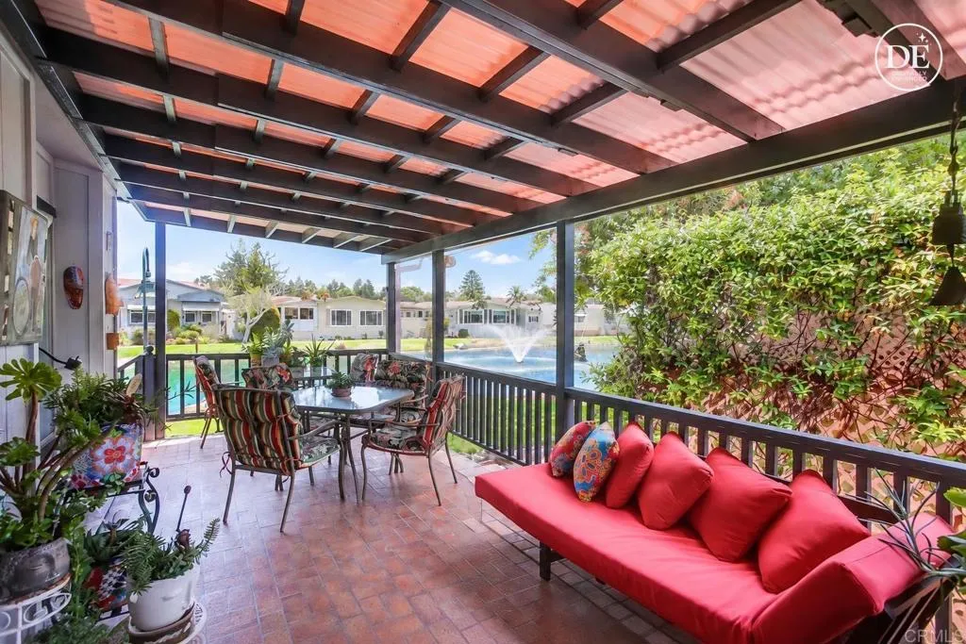
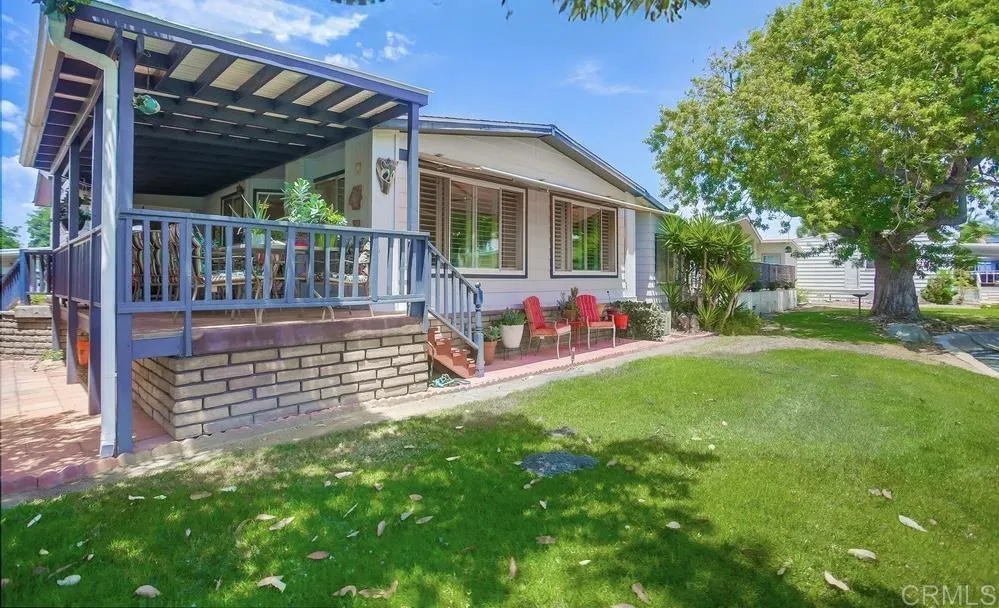
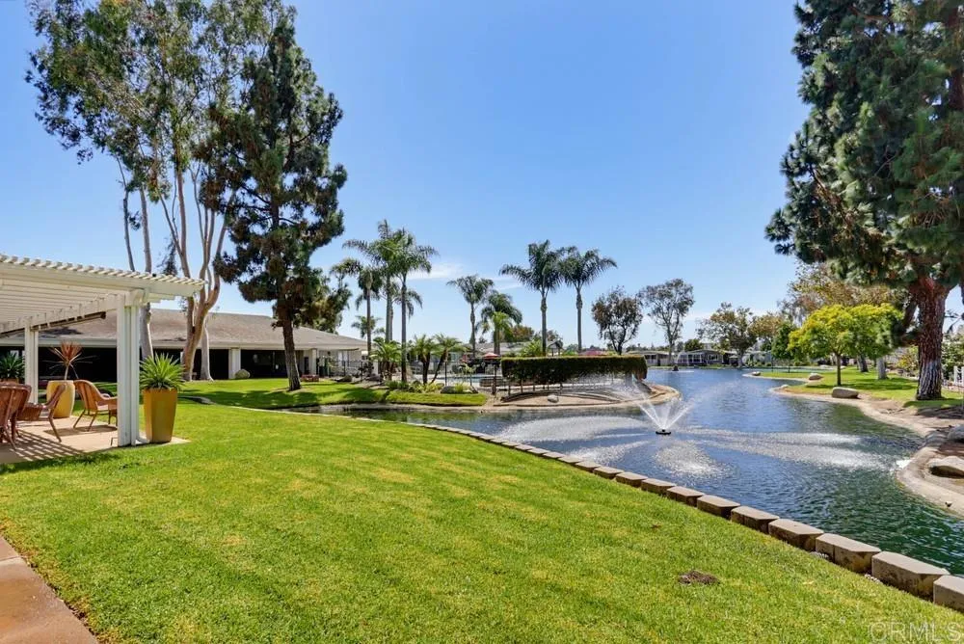
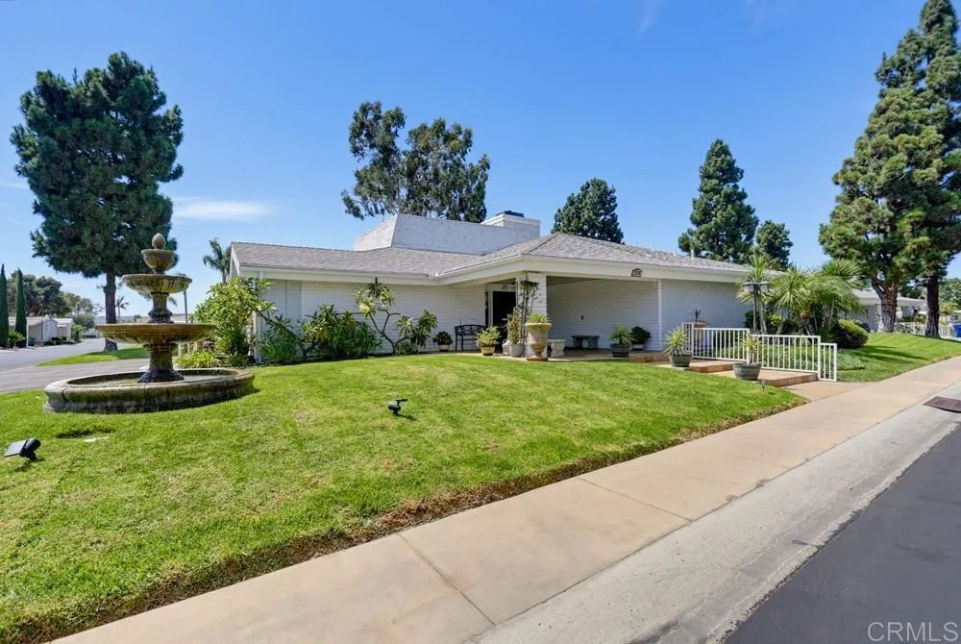
Start your mornings at one of the best lakefront locations, overlooking a tranquil water fountain featureall with no property taxes! This spacious home offers uninterrupted lake views from every main living areaincluding the living, dining, kitchen, and family rooms. Major completed investments include a 2022 roof, rain gutters, exterior paint, an oversized expanded covered deck ($10K) built for waterfront lounging, luxury vinyl plank (LVP) flooring, mostly dual-pane windows, a Safe Step jetted walk-in tub ($14K), multiple skylights, and ceiling light/fans throughout. This residence offers 2 bedrooms, 2 bathrooms, and 1,440 estimated square feet, built in 1979. Step through the signature red front door into an expansive L-shaped living and dining room anchored by vaulted ceilings with wood beams. Natural light and clear lake views pour through three living room windowsincluding two oversized panesdressed in classic plantation shutters. The adjoining dining area features a chandelier, a side window with plantation shutters, and a built-in hutch with glass cabinetry. Just beyond, the bright kitchen offers two windows overlooking the lake and oversized side porch, an eat-at bar topped by a skylight, and a walk-in pantry. It comes equipped with white Frigidaire appliances, including a 4-burner gas cooktop, dishwasher, wall oven, and a newer side-by-side refrigerator with water and ice dispenser. LVP flooring flows through the main living spaces into the comfortable family room, which features a fireplace, built-in TV alcove, shelving, cabinetry, and a built-in desk. Newer dual-
| Listing Id: | NDP2610248 |
|---|---|
| List Price: | $395,000 |
| Property Type: | Residential |
| Property Sub Type: | Manufactured Home |
| Status: | Active |
| Bedrooms Total: | 2 |
| Bathrooms Full: | 2 |
| Living Area: | 1,440 |
| Association Fee: | $0 |
| Waterfront?: | No |
| City: | Oceanside |
| County Or Parish: | San Diego |
| Postal Code: | 92058 |
| Year Built: | 1979 |
| Accessibility Features: | No Interior Steps |
| Appliances: | Dishwasher, Disposal, Dryer, Refrigerator, Washer, Gas Stove, Ice Maker, Gas Range |
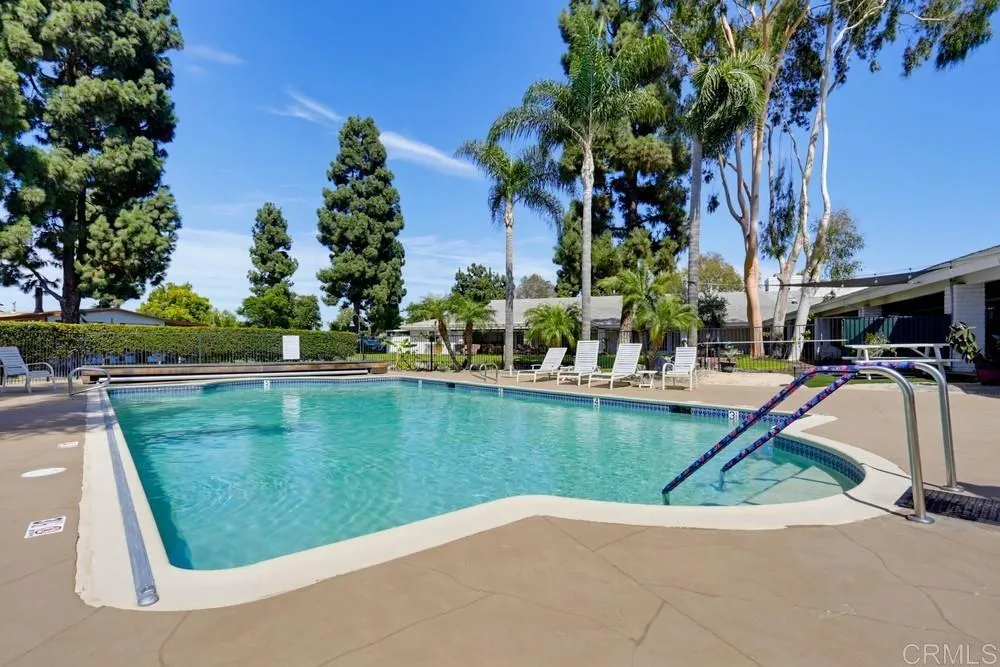
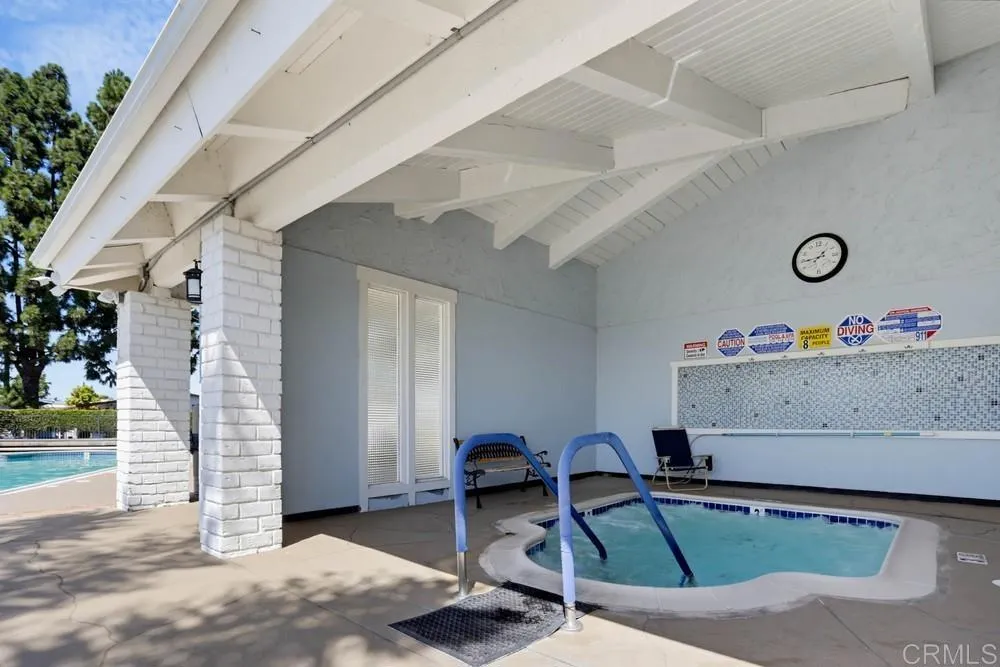
| Association Amenities: | Gym/Ex Room, Lake or Pond, Pet Rules, Pets Permitted, Barbecue, Pool |
| Association Fee Includes: | Exterior Bldg Maintenance |
| Basement: | false |
| Bathrooms Total Integer: | 2 |
| Building Area Total: | 1,440.0 |
| Building Area Units: | Sqft |
| Feed Types: | IDX |
| Construction Materials: | Lap Siding |
| Cooling: | Central Forced Air |
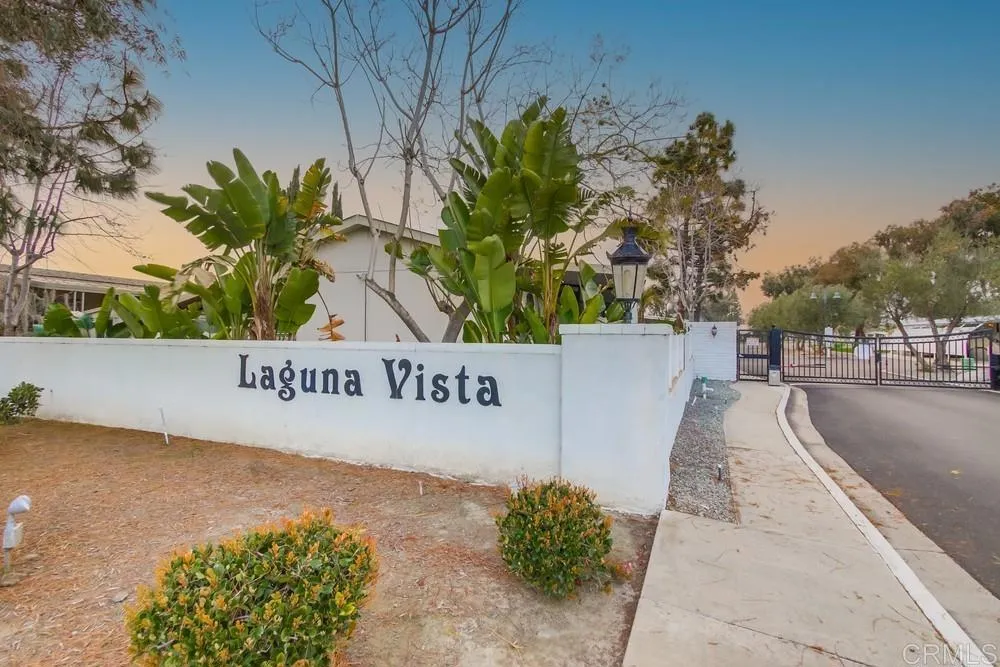
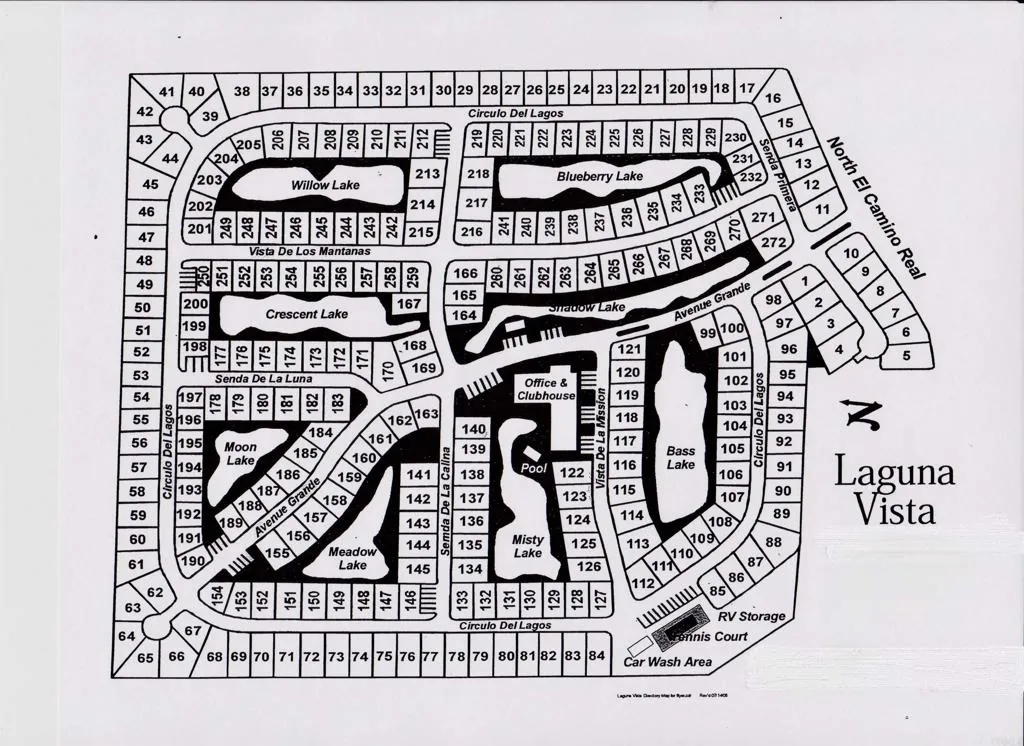
| Directions: | Mission to El Camino Real OR Douglas to El Camino, Enter at Laguna Vista Estates Gate. Go straight towards the clubhouse and you will see a community map on your right side to direct you. |
| Elementary School District: | Oceanside Unified School Distric |
| Entry Level: | 1 |
| Fencing: | N/K |
| Flooring: | Linoleum/Vinyl, Other/Remarks |
| Heating: | Fireplace, Forced Air Unit |
| High School District: | Oceanside Unified School Distric |
| Interior Features: | Beamed Ceilings, Formica Counters, Pantry |
| Laundry Features: | Gas |
| Living Area Units: | SquareFeet |
| Lot Size Units: | Acres |
| Middle Or Junior School District: | Oceanside Unified School Distric |
| Parcel Number: | 7715806158 |
| Patio And Porch Features: | Covered, Deck, Porch |
| Photos Change Timestamp: | 2026-11-13T02:58:42Z |
| Pool Features: | Below Ground, Community/Common, Fenced |
| Roof: | Composition |
| Sewer: | Public Sewer |
| Spa Features: | Private Below Ground, Heated |
| Special Listing Conditions: | Standard |
| State Or Province: | CA |
| Stories: | 1 |
| Stories Total: | 1 |
| Utilities: | Electricity Connected, See Remarks |
| Building Name: | Laguna Vista Estates |
| Sdmls Area Zip: | OCEANSIDE (92058) |
| Original List Price: | $395,000 |
| Sale Or Rent: | For Sale |
| Sdmls Status Detail: | 0 |
| Disclosures: | Rent Control, Pet Restrictions |
| Property Condition: | Turnkey |
| Security Features: | Gated Community, Carbon Monoxide Detectors |
| Showing Instructions: | Please either use showing time OR group text both agents Michael 760-580-7019 and Mana 619-846-0168. Easy to show. Wait for confirmation, home is owner occupied. PLEASE ENSURE ALL DOORS/SLIDERS/WINDOWS are locked before leaving. |
| Listing Terms: | Cash, Conventional |
| Water Heater Type: | Gas |
| Showing Contact Type: | Agent |
| Assessments: | Unknown |
| Parking Total: | 2 |
| Sdmls Geo Update Timestamp: | 2026-11-13T00:43:44.1 |
| Sdmls Full Address: | 276 N El Camino Real 248 |
| Sdmls Parking Non Garaged: | 2.0 |
| Bedrooms Possible: | 2 |
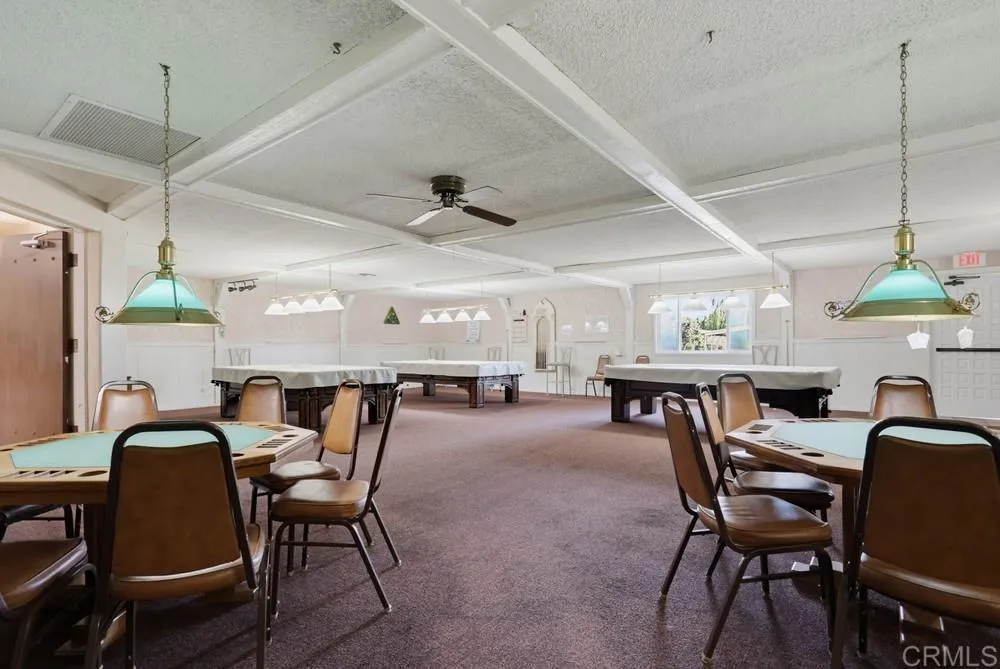
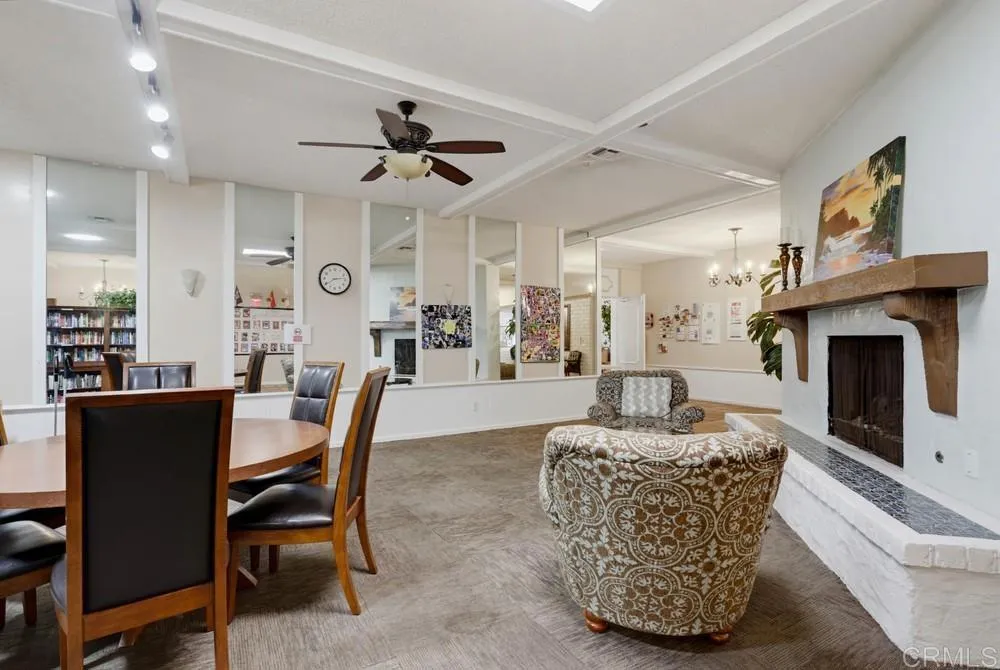
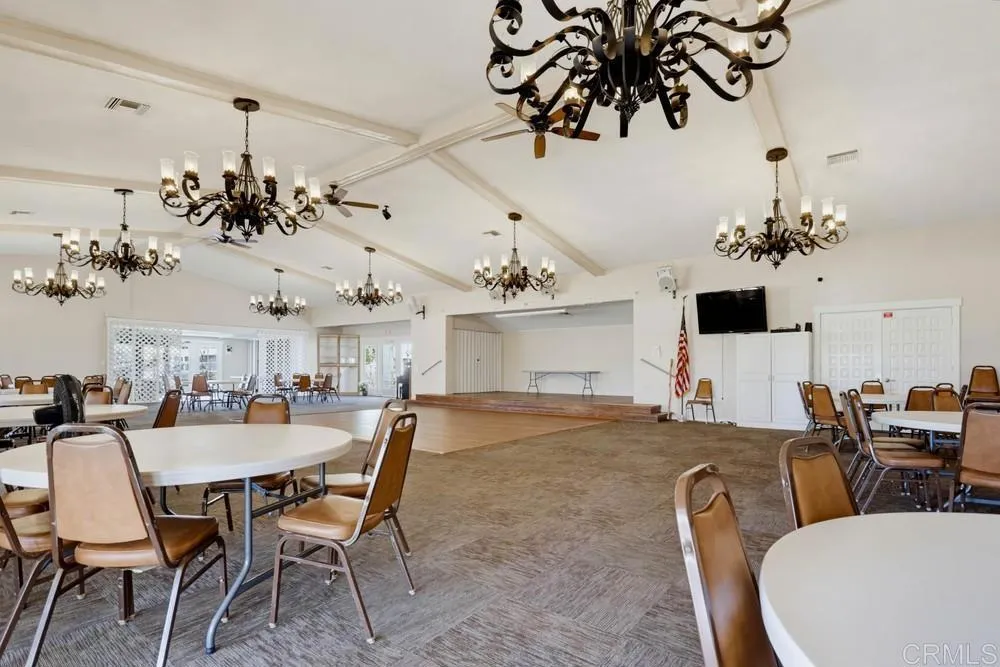
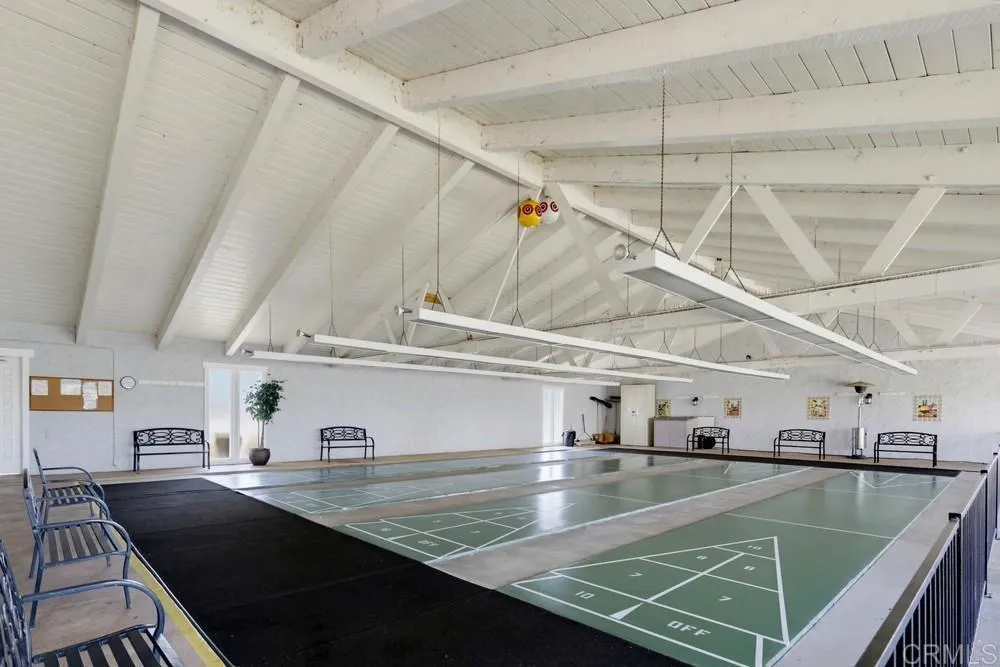
| Sdmls Supplement Remarks: | Start your mornings at one of the best lakefront locations, overlooking a tranquil water fountain featureall with no property taxes! This spacious home offers uninterrupted lake views from every main living areaincluding the living, dining, kitchen, and family rooms. Major completed investments include a 2022 roof, rain gutters, exterior paint, an oversized expanded covered deck ($10K) built for waterfront lounging, luxury vinyl plank (LVP) flooring, mostly dual-pane windows, a Safe Step jetted walk-in tub ($14K), multiple skylights, and ceiling light/fans throughout. This residence offers 2 bedrooms, 2 bathrooms, and 1, 440 estimated square feet, built in 1979. Step through the signature red front door into an expansive L-shaped living and dining room anchored by vaulted ceilings with wood beams. Natural light and clear lake views pour through three living room windowsincluding two oversized panesdressed in classic plantation shutters. The adjoining dining area features a chandelier, a side window with plantation shutters, and a built-in hutch with glass cabinetry. Just beyond, the bright kitchen offers two windows overlooking the lake and oversized side porch, an eat-at bar topped by a skylight, and a walk-in pantry. It comes equipped with white Frigidaire appliances, including a 4-burner gas cooktop, dishwasher, wall oven, and a newer side-by-side refrigerator with water and ice dispenser. LVP flooring flows through the main living spaces into the comfortable family room, which features a fireplace, built-in TV alcove, shelving, cabinetry, and a built-in desk. Newer dual-pane sliding glass doors frame more lake views while opening directly onto the oversized covered porch, creating an effortless indoor-outdoor flow and a convenient secondary entrance. Down the hall, the primary bedroom includes two windows (one with a privacy awning), mirrored wardrobe doors, a ceiling light/fan, and a linen closet. The spacious ensuite primary bathroom is highlighted by a Safe Step jetted walk-in tub ($14K), alongside a separate walk-in stall shower, LVP flooring, dual sinks with a vanity area, and a water-saving dual-flush toilet. A second bedroom features a skylight, ceiling light/fan, and mirrored wardrobe doors, situated near the hallway bathroom outfitted with a walk-in shower with dual corner seats, a skylight, medicine cabinet, water-saving dual-flush toilet, and linoleum flooring. The dedicated indoor laundry room includes a built-in desk area, ample cabinetry, a small closet, a utility sink, washer, gas dryer, and linoleum flooring. Complete with central heat and A/C, a 2017 water heater, mostly dual-pane windows throughout, and a 2-car tandem carport with a floor-to-ceiling storage unit. Located in Laguna Vista Estatesa premier, 5-star gated 55+ rent-controlled community approximately 4 miles from the beachresidents enjoy resort-style amenities including a pool, spa, tennis/pickleball courts, shuffleboard, clubhouse, billiards, and a ceramics studio, alongside social events, movie nights, and holiday celebrations. *MORE PHOTOS UP NEXT WEEK* |
| On Market Date: | 2026-11-12 |
Listing Courtesy of: AARE
Listing Agent: Mike Haas
760-580-7019
This information is deemed reliable but not guaranteed. You should rely on this information only to decide whether or not to further investigate a particular property. BEFORE MAKING ANY OTHER DECISION, YOU SHOULD PERSONALLY INVESTIGATE THE FACTS (e.g. square footage and lot size) with the assistance of an appropriate professional. You may use this information only to identify properties you may be interested in investigating further. All uses except for personal, noncommercial use in accordance with the foregoing purpose are prohibited. Redistribution or copying of this information, any photographs or video tours is strictly prohibited. This information is derived from the Internet Data Exchange (IDX) service provided by San Diego MLS. Displayed property listings may be held by a brokerage firm other than the broker and/or agent responsible for this display. The information and any photographs and video tours and the compilation from which they are derived is protected by copyright. Compilation © 2025 San Diego MLS.
© 2026 San Diego MLS.
San Diego MLS data last updated on November 13, 2026 02:01 AM - PT.

Property Last Updated: November 13, 2026 02:01 AM - PT