2763 W VICTORIA DR
Alpine, CA 91901
$1,499,000
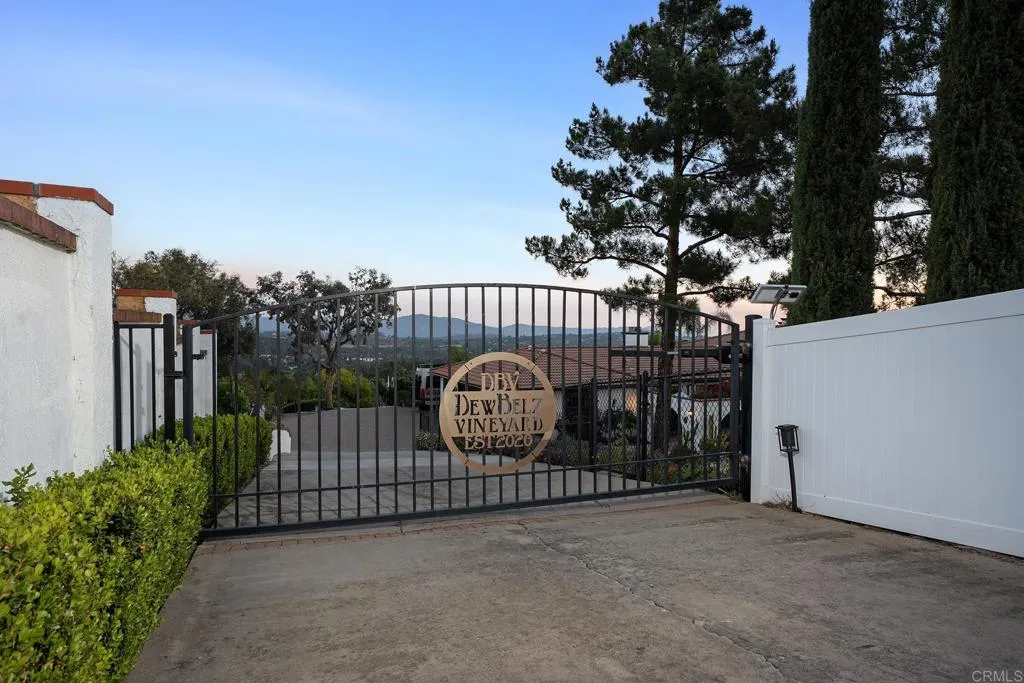
Elevated on over an acre with sweeping panoramic views, this beautifully upgraded Hacienda Estate offers resort-style living with exceptional comfort, efficiency & ease of ownership. OUTDOORS: Enjoy a heated pool & spa swim, expansive composite VIEW deck, outdoor kitchen & dining, custom tiled fireplace graces outdoor living room & views to fire pit, Bocce Ball court with pergola and 300-vine vineyard with climate-controlled winemaking bungalow all surrounded by glorious mountain views. It's unanimous! Visitors consistently say this is a "Must see in person" estate. More than $300,000 in high-end seller upgrades since 2021 THE HOME: includes a stunning chefs kitchen with San Diego Custom Cabinets topped with Mont Blanc quartz, professional-grade appliances, 6-burner pro range, double ovens & 50 bottle wine frige! The luxurious primary suite features a spa-inspired soaking tub, large marble & glass walk-in shower, incredible custom walk-in closet with island and direct access to the expansive view deck with heavenly views! Designed to live beautifully without the upkeep you might expect from an acre-plus estate, the property features set & forgetOWNED SOLAR on new clay tile roof, tankless water heater, timed multi-station drip irrigation throughout the grounds & vineyard, energy efficient 3-zone ducted heating & A/C. Additional improvements include a newer clay tile roof, dual-pane UV windows & sliders, 200-amp electrical service, composite view decking and remodeled pool & spa with Pentair app-controlled automation & outdoor shower! Minutes from charming Alpine Village, res
| Listing Id: | PTP2604178 |
|---|---|
| List Price: | $1,499,000 |
| Close Price: | $1,499,000 |
| Close Date: | 2026-10-14 |
| Property Type: | Residential |
| Property Sub Type: | Detached |
| Status: | Sold |
| Bedrooms Total: | 4 |
| Bathrooms Full: | 2 |
| Bathrooms Half: | 1 |
| Living Area: | 2,586 |
| Association Fee: | $0 |
| Lot Size Square Feet: | 47,044.0 |
| Architectural Style: | Mediterranean/Spanish |
| Waterfront?: | No |
| City: | Alpine |
| County Or Parish: | San Diego |
| Postal Code: | 91901 |
| Year Built: | 1990 |
| Appliances: | Dishwasher, Disposal, Microwave, Refrigerator, 6 Burner Stove, Double Oven, Electric Oven, Ice Maker, Propane Range, Vented Exhaust Fan, Barbecue, Water Line to Refr, Water Purifier, Built-In |
| Basement: | false |
| Bathrooms Total Integer: | 3 |
| Building Area Total: | 2,586.0 |
| Building Area Units: | Sqft |
| Feed Types: | IDX |
| Cooling: | Central Forced Air |
| Directions: | GPS I.8 Exit at Tavern Rd. Left (N) TAVERN becomes VICTORIA PARK TER. to stop sign. Left onto W Victoria Dr. 2763 on right, past white split rail fencing then about 5-6 homes. White House watch carefully! Gated. |
| Elementary School District: | Alpine Union School District |
| Entry Level: | 1 |
| Fireplace Features: | FP in Dining Room, Patio/Outdoors, Den, Two Way, Propane |
| Flooring: | Tile, Other/Remarks |
| Garage Spaces: | 2.0 |
| Heating: | Zoned Areas, Fireplace, Forced Air Unit, Passive Solar |
| Interior Features: | 2 Staircases, Balcony, Copper Plumbing Partial, Home Automation System, Pantry, Partially Furnished, Recessed Lighting |
| Levels: | 2 Story |
| Living Area Units: | Sqft |
| Lot Size Area: | 1.08 |
| Lot Size Units: | Acres |
| Middle Or Junior School District: | Alpine Union School District |
| Parcel Number: | 4022918500 |
| Parking Features: | Garage - Two Door |
| Photos Change Timestamp: | 2026-10-15T06:49:48Z |
| Pool Features: | Below Ground, Private, Heated with Propane, Gunite, Heated, Filtered |
| Roof: | Tile/Clay, Spanish Tile |
| Sewer: | Perc Test Completed, Conventional Septic |
| Spa Features: | Private Below Ground, Heated, Private, Gunite, Permits |
| Special Listing Conditions: | Standard |
| State Or Province: | CA |
| Stories: | 2 |
| Stories Total: | 2 |
| Utilities: | Cable Connected, Electricity Connected, Propane, See Remarks |
| View: | Mountains/Hills, Panoramic, Trees/Woods, Vineyard, City Lights |
| Zoning: | A70 |
| Sdmls Neighborhood: | VICTORIA |
| Sdmls Area Zip: | ALPINE (91901) |
| Sdmls Off Market Status Date: | 2026-07-23 |
| Original List Price: | $1,579,000 |
| Sale Or Rent: | For Sale |
| Sdmls Status Detail: | 0 |
| Disclosures: | Home Warranty, Property Report, Unincorporated |
| Buyer Financing: | Other/Remarks |
| Heat Source: | Propane, Solar |
| Irrigation Source: | Automatic, Drip |
| Miscellaneous: | Value in Land, Gutters, Mountainous, Rural |
| Property Condition: | Turnkey, Updated/Remodeled |
| Common Walls: | No Common Walls |
| Security Features: | Automatic Gate, Security System, Fire Rated Drywall, Firewall(s), Security Lights, Carbon Monoxide Detectors, Fire/Smoke Detection Sys |
| Showing Instructions: | BACK ON MARKET THROUGH NO FAULT OF SELLERS reduced TO $1.499K OPEN HOUSE OR Shown by private appointment. Must be confirmed w/ Cathy (619) 957-4668 TEXT PREFERRED |
| Site: | Easement Access, Landscaped |
| Listing Terms: | Cash, Conventional, FHA, VA |
| Water Heater Type: | Propane, Tankless, Instant Hot Water |
| Sdmls Exclusive Use Yard: | Yes |
| Showing Contact Type: | Agent |
| Year Built Source: | Assessor |
| Previous Standard Status: | Pending |
| Sdmls Cfd Mello Roos Fee Reflct: | Year |
| Assessments: | Unknown |
| Number Of Units In Community: | 100 |
| Parking Total: | 12 |
| Sdmls Geo Update Timestamp: | 2026-06-01T16:22:15.3 |
| Sdmls Full Address: | 2763 W VICTORIA DR |
| Sdmls Parking Non Garaged: | 10.0 |
| Bedrooms Possible: | 4 |
| Sdmls Lot Size: | 1+ to 2 AC |
| Sdmls Supplement Remarks: | Elevated on over an acre with sweeping panoramic views, this beautifully upgraded Hacienda Estate offers resort-style living with exceptional comfort, efficiency & ease of ownership. OUTDOORS: Enjoy a heated pool & spa swim, expansive composite VIEW deck, outdoor kitchen & dining, custom tiled fireplace graces outdoor living room & views to fire pit, Bocce Ball court with pergola and 300-vine vineyard with climate-controlled winemaking bungalow all surrounded by glorious mountain views. It's unanimous! Visitors consistently say this is a "Must see in person" estate. More than $300, 000 in high-end seller upgrades since 2021 THE HOME: includes a stunning chefs kitchen with San Diego Custom Cabinets topped with Mont Blanc quartz, professional-grade appliances, 6-burner pro range, double ovens & 50 bottle wine frige! The luxurious primary suite features a spa-inspired soaking tub, large marble & glass walk-in shower, incredible custom walk-in closet with island and direct access to the expansive view deck with heavenly views! Designed to live beautifully without the upkeep you might expect from an acre-plus estate, the property features set & forgetOWNED SOLAR on new clay tile roof, tankless water heater, timed multi-station drip irrigation throughout the grounds & vineyard, energy efficient 3-zone ducted heating & A/C. Additional improvements include a newer clay tile roof, dual-pane UV windows & sliders, 200-amp electrical service, composite view decking and remodeled pool & spa with Pentair app-controlled automation & outdoor shower! Minutes from charming Alpine Village, restaurants, shops, parks & trails. Luxury, lifestyle, efficiency and substantial upgradesall in one unforgettable Hacienda Estate. Come to the next Open House or choose a Private tour by appointment. Photos & video help but this property is best experienced in person! We promise to impress. |
| On Market Date: | 2026-06-01 |
Listing Courtesy of: Coldwell Banker West
Listing Agent: Cathy Pearce
619-957-4668
This information is deemed reliable but not guaranteed. You should rely on this information only to decide whether or not to further investigate a particular property. BEFORE MAKING ANY OTHER DECISION, YOU SHOULD PERSONALLY INVESTIGATE THE FACTS (e.g. square footage and lot size) with the assistance of an appropriate professional. You may use this information only to identify properties you may be interested in investigating further. All uses except for personal, noncommercial use in accordance with the foregoing purpose are prohibited. Redistribution or copying of this information, any photographs or video tours is strictly prohibited. This information is derived from the Internet Data Exchange (IDX) service provided by San Diego MLS. Displayed property listings may be held by a brokerage firm other than the broker and/or agent responsible for this display. The information and any photographs and video tours and the compilation from which they are derived is protected by copyright. Compilation © 2025 San Diego MLS.
© 2026 San Diego MLS.
San Diego MLS data last updated on October 21, 2026 08:41 AM - PT.

Property Last Updated: October 21, 2026 08:41 AM - PT
