









2855 5Th, #202
San Diego, CA 92103
$2,175,000
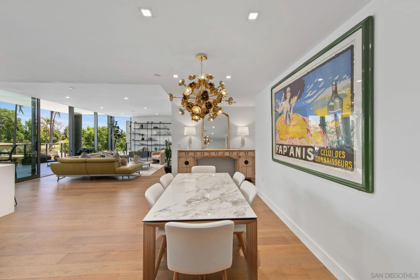
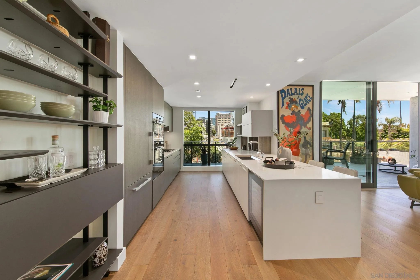
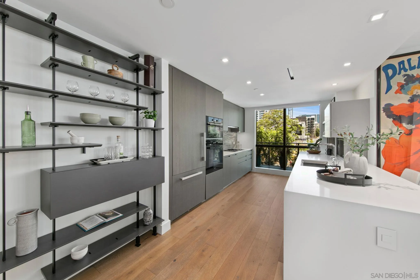
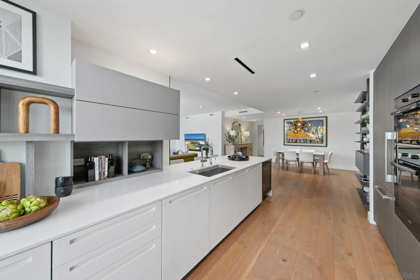
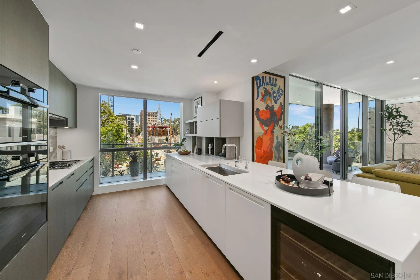
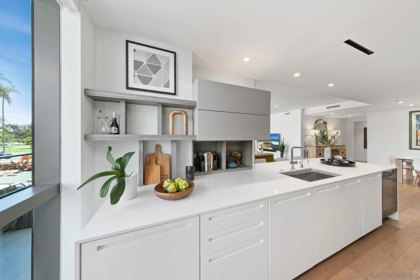
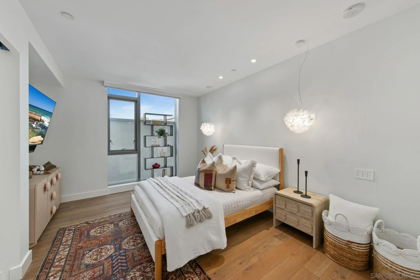
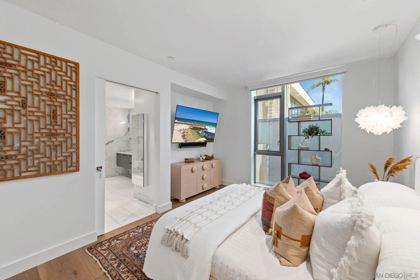
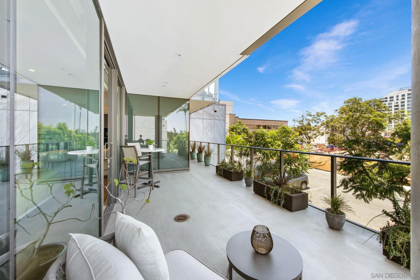
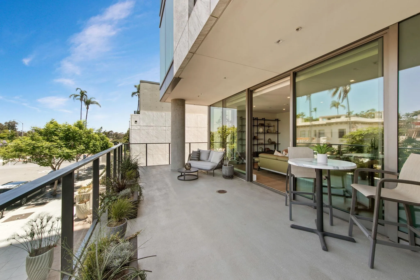
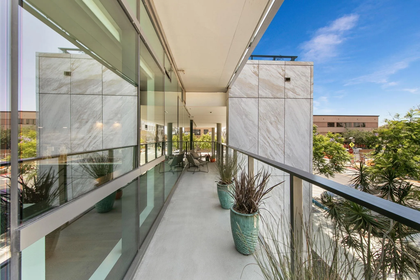
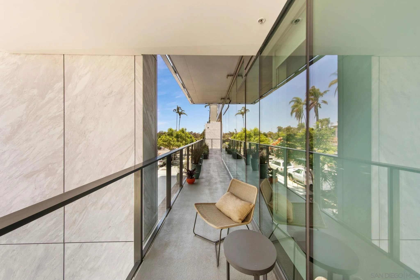
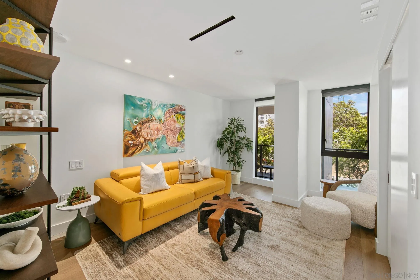
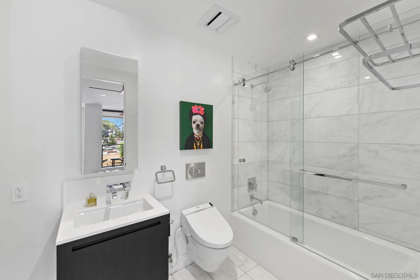
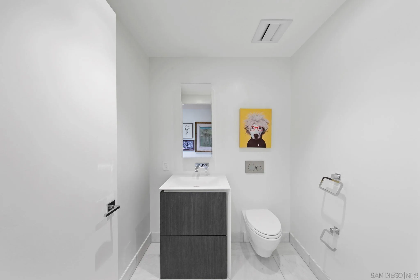
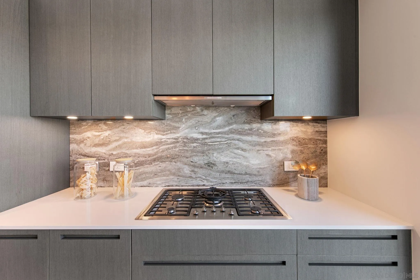
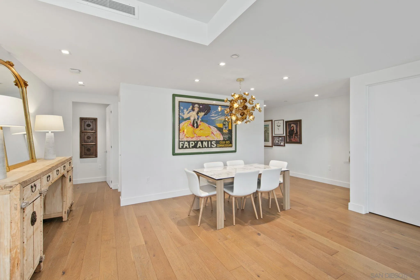
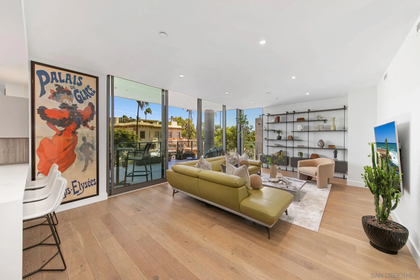
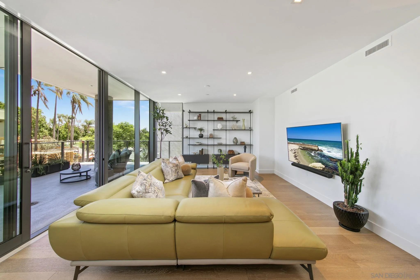
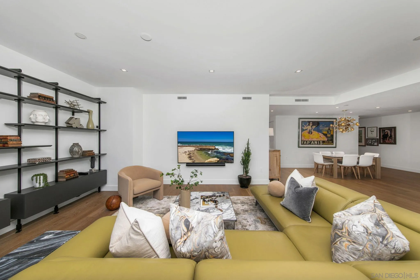
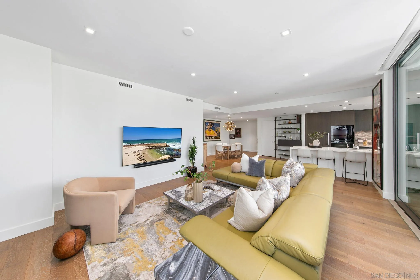
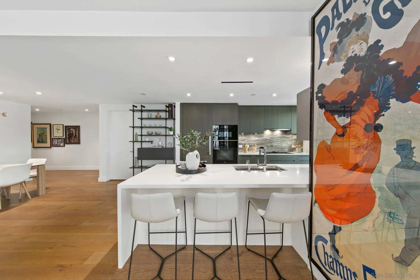
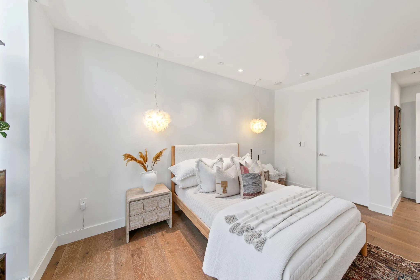
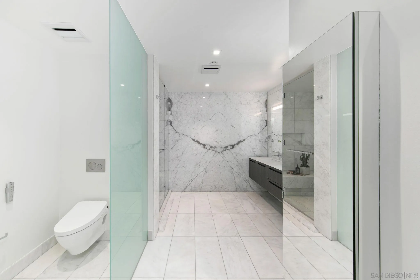
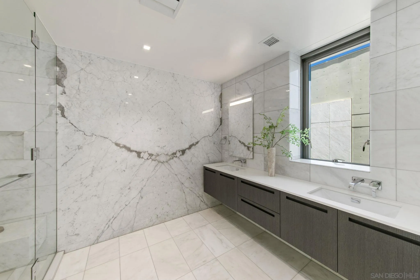
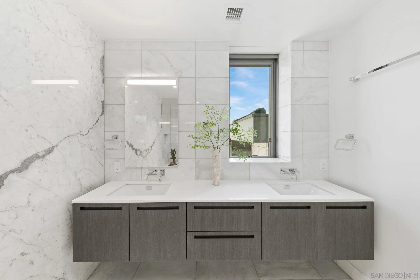
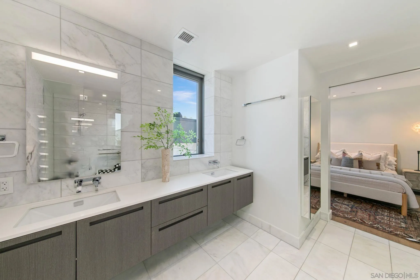
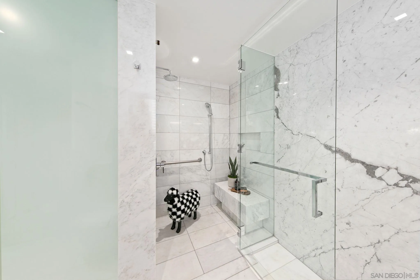
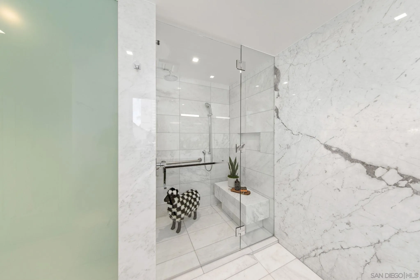
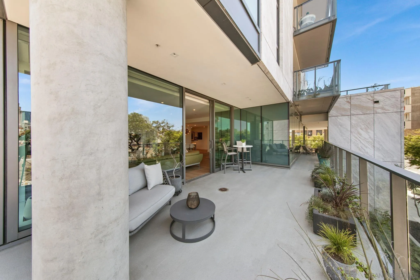
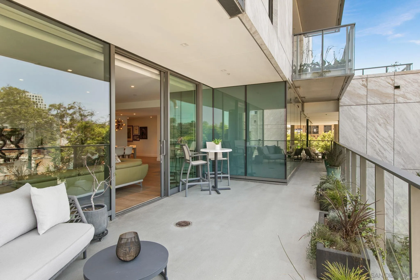
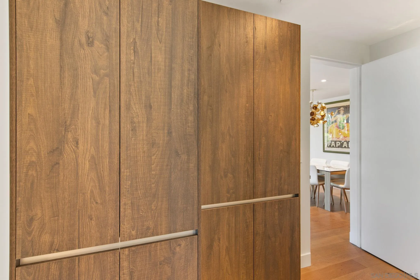
Discover a rare opportunity at The Park in Bankers Hill with this exceptional single-level residence home on the second floor, perfectly positioned for effortless access to the building's resort-inspired amenities and guest suites. This one-of-a-kind home is a dream for pet owners and avid walkers, offering direct, convenient access to the outdoors and the vibrant energy of Balboa Park just across the street. Inside, floor-to-ceiling windows bathe the open-concept living space in natural light, highlighting a chef's kitchen with Miele appliances, Italian Boffi cabinetry, and a striking Caesar stone waterfall island, all complemented by Du Château hardwood floors and custom lighting. The generous primary suite provides a serene retreat with a spa-like bath and a large walk-in closet, while additional bedroom suite on the other side of the condo offers flexibility for guests or a home office. Practical luxuries include side-by-side parking with EV charging and a spacious private storage unit. Residents enjoy an unmatched level of service and access to a pool and spa, a state-of-the-art fitness center, a yoga studio, a club-room, an outdoor lounge with fire pits and barbecues, a temperature-controlled wine room, a pet spa, and two fully furnished guest suites available five nights a month for a nominal cleaning fee. Set across from the cultural, culinary, and coastal attractions of San Diego, this home presents an unparalleled opportunity to embrace an elevated lifestyle in one of the city's most architecturally significant buildings.
| Listing Id: | 260026910 |
|---|---|
| List Price: | $2,175,000 |
| Property Type: | Residential |
| Property Sub Type: | Condominium |
| Status: | Active |
| Bedrooms Total: | 2 |
| Bathrooms Full: | 2 |
| Bathrooms Half: | 1 |
| Living Area: | 1,920 |
| Association Fee: | $2,237 |
| Architectural Style: | Contemporary |
| Waterfront?: | No |
| City: | San Diego |
| County Or Parish: | San Diego |
| Subdivision Name: | Hillcrest (Hc) |
| Postal Code: | 92103 |
| Year Built: | 2018 |
| Number Of Units Total: | 60 |
| Accessibility Features: | No Interior Steps |
| Appliances: | Dishwasher, Disposal, Dryer, Fire Sprinklers, Microwave, Convection Oven, Electric Oven, Electric Stove, Gas Range, Counter Top |
| Association Amenities: | Billiard Room, Club House, Controlled Access, Guard, Pet Rules, Pets Permitted, Storage Area, Barbecue, Pool, Security |
| Association Fee Frequency: | Monthly |
| Association Fee Includes: | Common Area Maintenance, Hot Water, Limited Insurance, Sewer, Trash Pickup, Water, Concierge |
| Basement: | false |
| Bathrooms Total Integer: | 3 |
| Building Area Total: | 1,920.0 |
| Building Area Units: | Sqft |
| Feed Types: | IDX |
| Construction Materials: | Stone |
| Cooling: | Central Forced Air |
| Elementary School District: | San Diego Unified School Distric |
| Entry Level: | 2 |
| Fencing: | Full |
| Flooring: | Wood |
| Garage Spaces: | 2.0 |
| Heating: | Forced Air Unit |
| High School District: | San Diego Unified School Distric |
| Interior Features: | Balcony, Bathtub, Built-Ins, Low Flow Toilet(s), Open Floor Plan, Remodeled Kitchen, Shower in Tub |
| Laundry Features: | Electric |
| Levels: | 1 Story |
| Living Area Units: | SquareFeet |
| Lot Size Units: | Acres |
| MLS Area Major: | Metro Uptown |
| Middle Or Junior School District: | San Diego Unified School Distric |
| Parcel Number: | 452-664-01-10 |
| Parking Features: | Attached |
| Photos Change Timestamp: | 2026-11-12T16:54:33Z |
| Pool Features: | Community/Common |
| Roof: | Concrete |
| Sewer: | Sewer Available |
| Spa Features: | Community/Common |
| Special Listing Conditions: | N/K |
| State Or Province: | CA |
| Stories: | 14 |
| Stories Total: | 1 |
| Utilities: | Cable Connected, Electricity Connected, Sewer Connected |
| View: | Parklike |
| Water Source: | Meter on Property |
| Zoning: | R-1:SINGLE |
| Sdmls Neighborhood: | Bankers Hill |
| Building Name: | The Park |
| Sdmls Attached Style: | High Rise (5+ Stories) |
| Sdmls Area Zip: | MISSION HILLS (92103) |
| Sdmls Lvt Date: | 2026-11-12 |
| Original List Price: | $2,175,000 |
| Sale Or Rent: | For Sale |
| Sdmls Status Detail: | 0 |
| Disclosures: | CC And R's |
| Heat Source: | Electric |
| Property Condition: | Turnkey, Updated/Remodeled |
| Restrictions: | CC&R's |
| Telecommunications: | Computer (cat5) |
| Listing Terms: | Cash, Conventional |
| Water Heater Type: | Electric |
| Sdmls Adu Yes No: | No |
| Sdmls Exclusive Use Yard: | No |
| Sdmls Short Sale: | No |
| Sdmls Elevator: | No |
| Pets Allowed: | Allowed w/Restrictions |
| Year Built Source: | Assessor |
| Sdmls Internet Address: | 2855 5Th 202 |
| Sdmls Entry Level Building: | 1 |
| Sdmls Home Owner Fee Reflects: | Month |
| Sdmls Cfd Mello Roos Fee Reflct: | Month |
| Sdmls Max Search Price: | 2,175,000 |
| Sdmls Monthly Total Fees: | 2,237 |
| Number Of Units In Community: | 60 |
| Parking Total: | 2 |
| Sdmls Geo Update Timestamp: | 2026-11-12T16:54:32.8 |
| Sdmls Full Address: | 2855 5Th 202 |
| Sdmls Pp Insta: | https://www.propertypanorama.com/instaview/snd/260026910 |
| Showing Requirements: | Agent/Owner to be Present, Call Listing Agent, 24-Hour Notice, Appointment Only |
| Bedrooms Possible: | 2 |
| Sdmls Lot Size: | 0 (Common Interest) |
| Sdmls Primary Bed Area: | 15x13 |
| Sdmls Bed2 Area: | 15x10 |
| Sdmls Dining Room Area: | 14x22 |
| Sdmls Kitchen Area: | 17x14 |
| Sdmls Living Room Area: | 16x19 |
| On Market Date: | 2026-11-12 |
Listing Courtesy of: Hunter & Maddox Intl. Inc.
Listing Agent: Richard Combs
619-838-9307
This information is deemed reliable but not guaranteed. You should rely on this information only to decide whether or not to further investigate a particular property. BEFORE MAKING ANY OTHER DECISION, YOU SHOULD PERSONALLY INVESTIGATE THE FACTS (e.g. square footage and lot size) with the assistance of an appropriate professional. You may use this information only to identify properties you may be interested in investigating further. All uses except for personal, noncommercial use in accordance with the foregoing purpose are prohibited. Redistribution or copying of this information, any photographs or video tours is strictly prohibited. This information is derived from the Internet Data Exchange (IDX) service provided by San Diego MLS. Displayed property listings may be held by a brokerage firm other than the broker and/or agent responsible for this display. The information and any photographs and video tours and the compilation from which they are derived is protected by copyright. Compilation © 2025 San Diego MLS.
© 2026 San Diego MLS.
San Diego MLS data last updated on November 13, 2026 02:01 AM - PT.

Property Last Updated: November 13, 2026 02:01 AM - PT
