
2858 Avella Cir
San Diego, CA 92108
$1,895,000
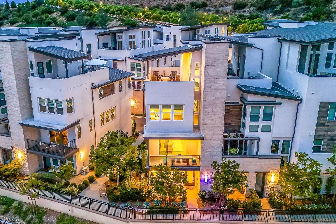
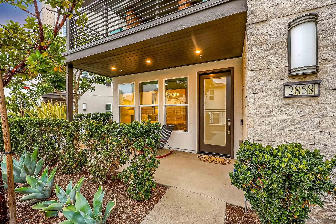
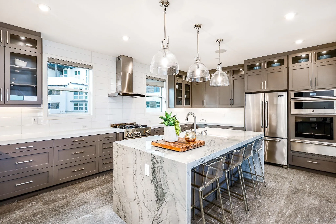
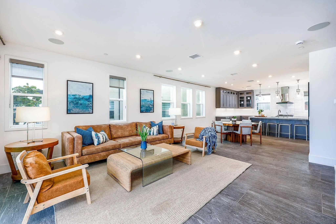
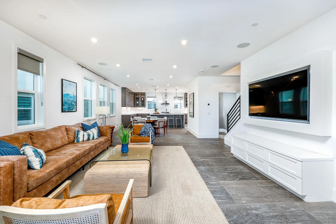
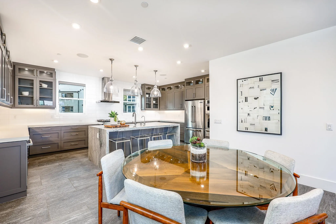
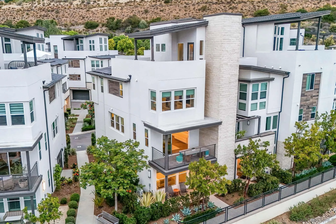
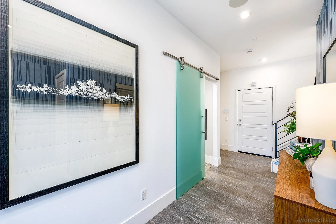
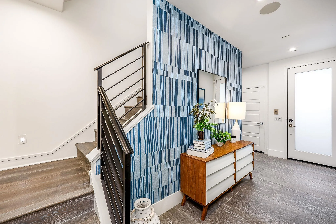
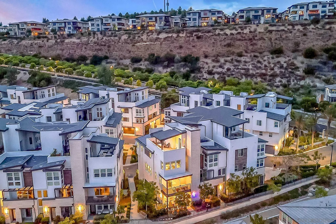
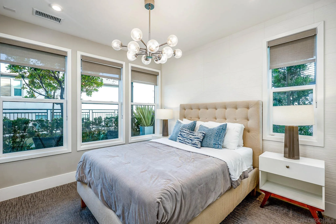
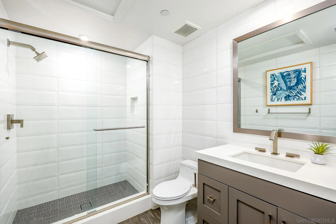
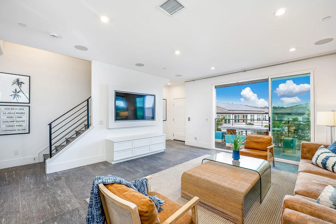
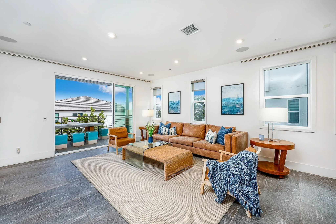
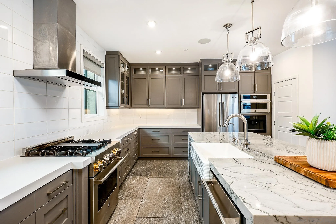
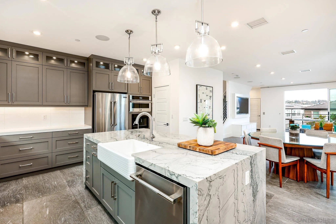
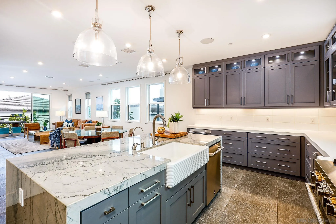
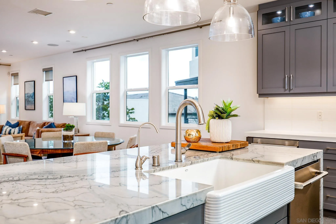
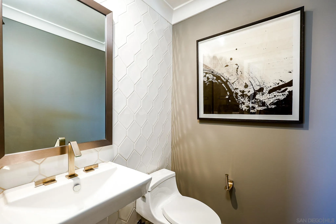
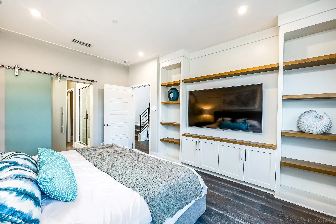
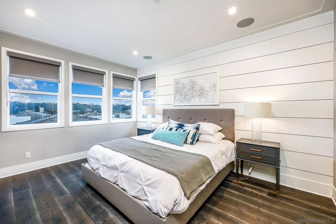
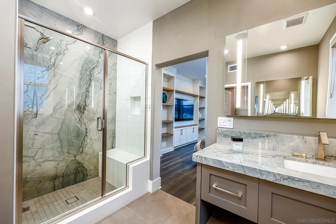
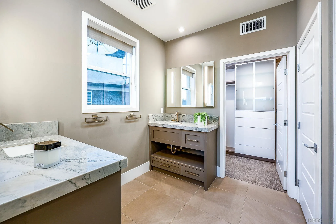
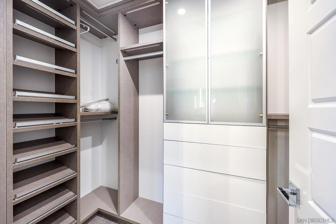
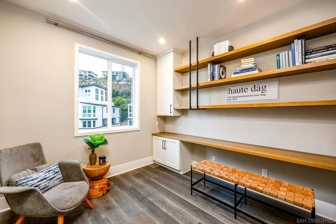
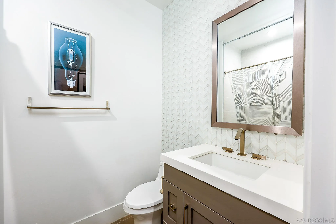
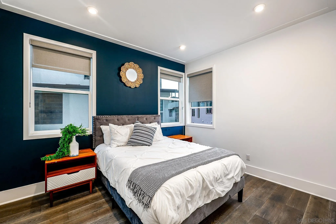
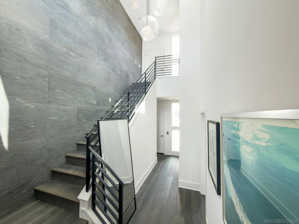
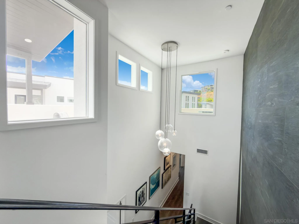
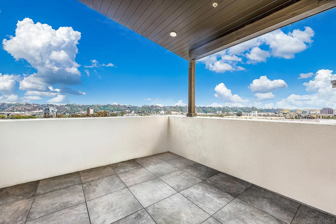
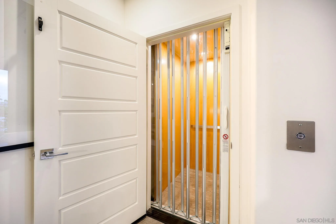
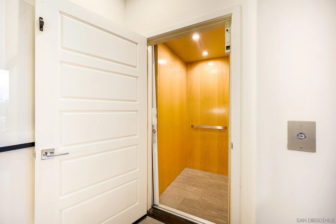
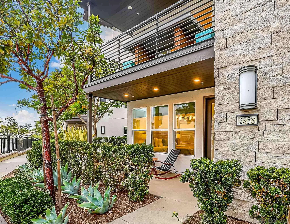
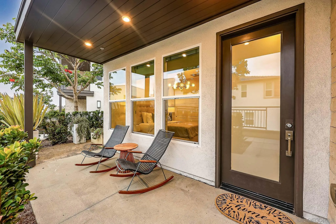
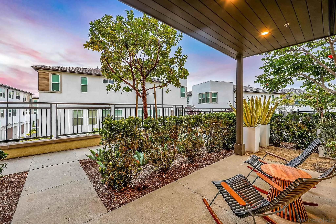
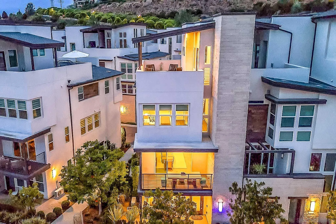
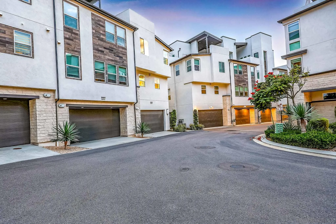
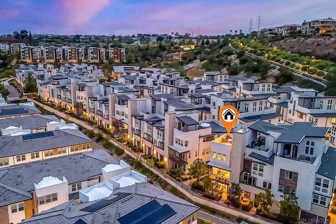
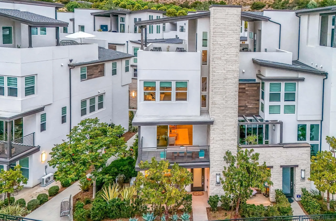
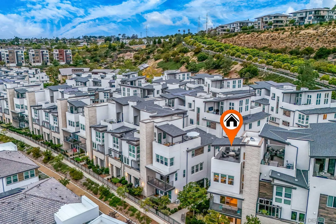
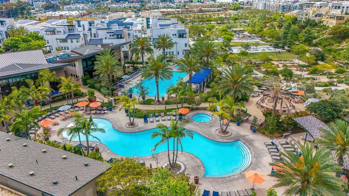
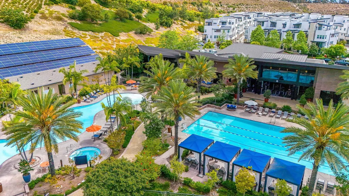
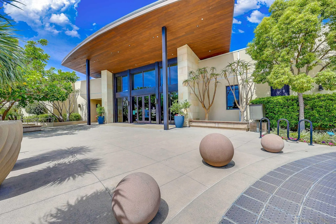
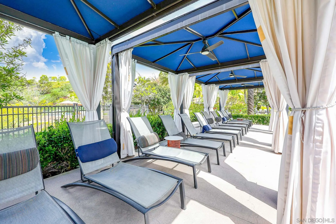
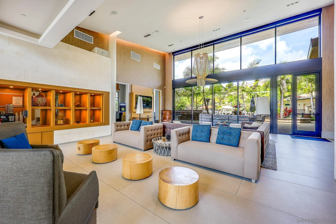
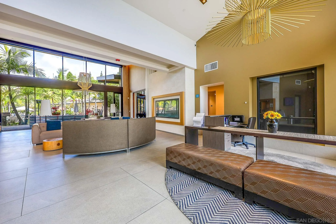
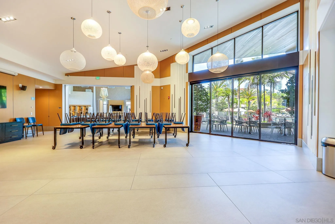
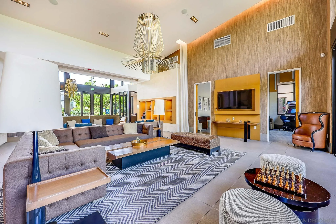
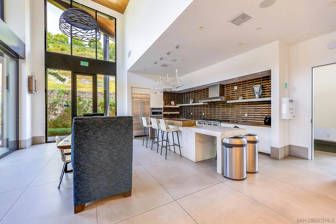
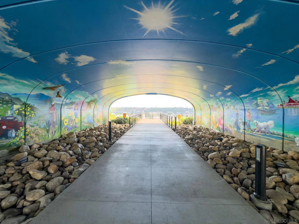
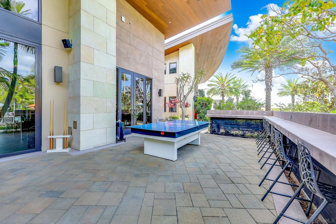
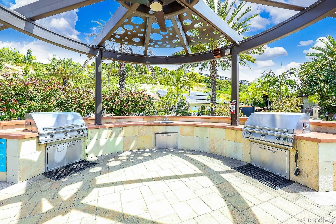
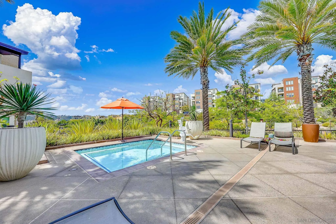
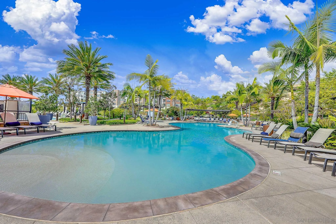
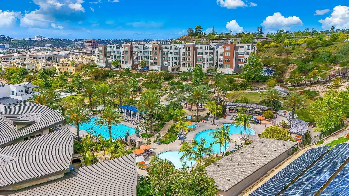
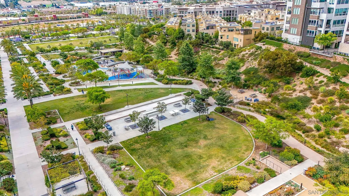
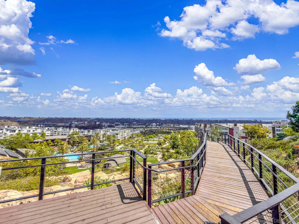
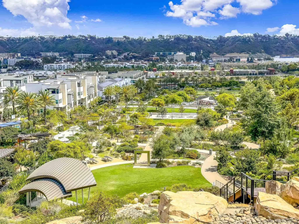
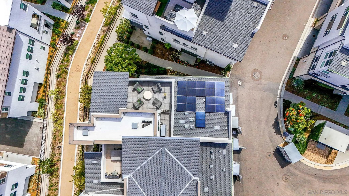
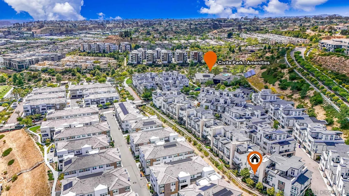
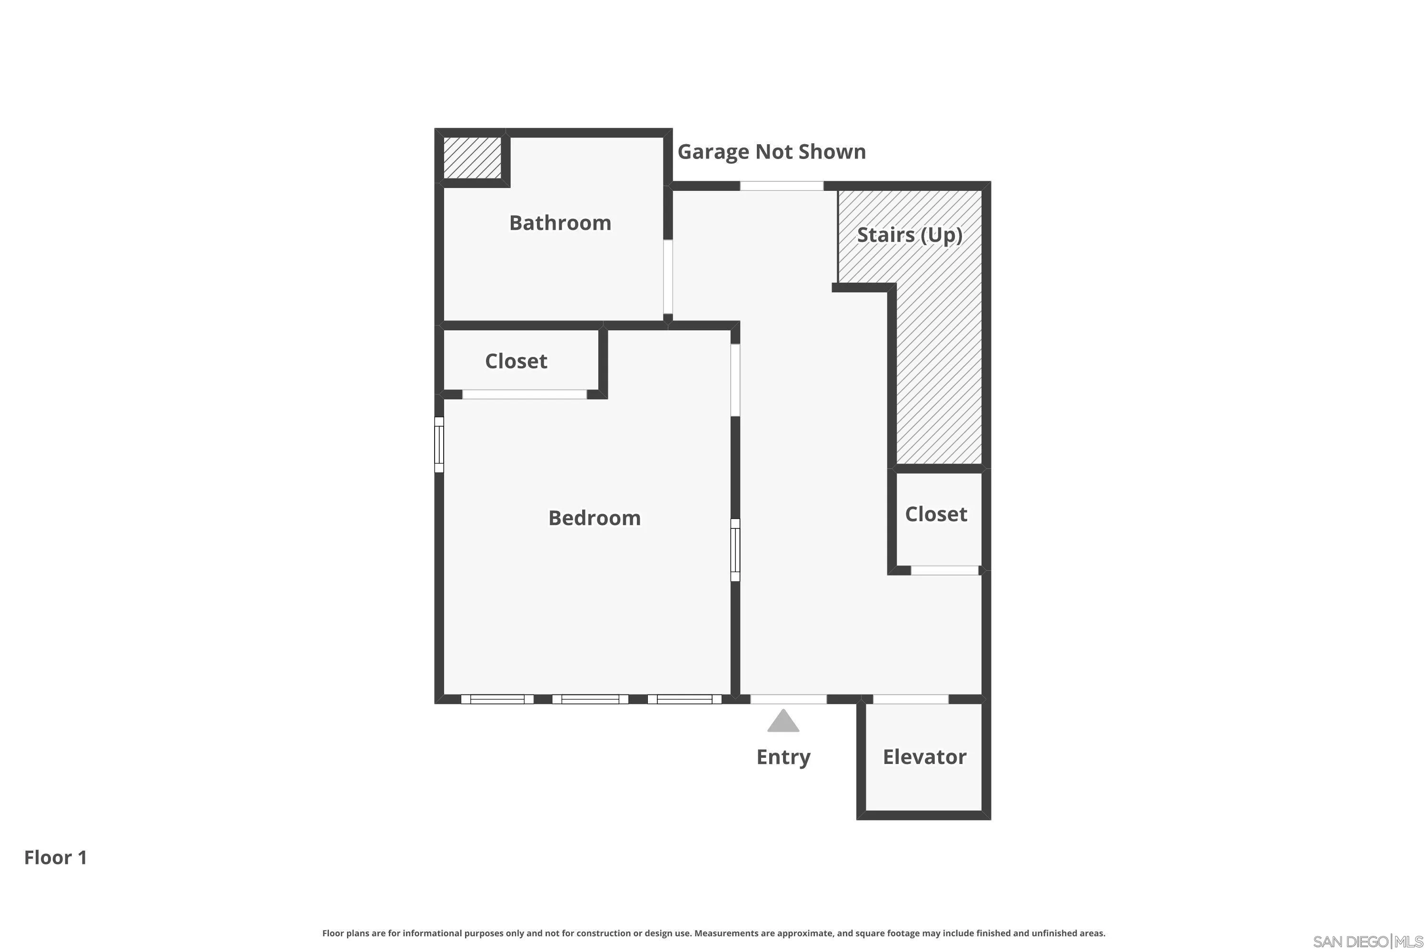
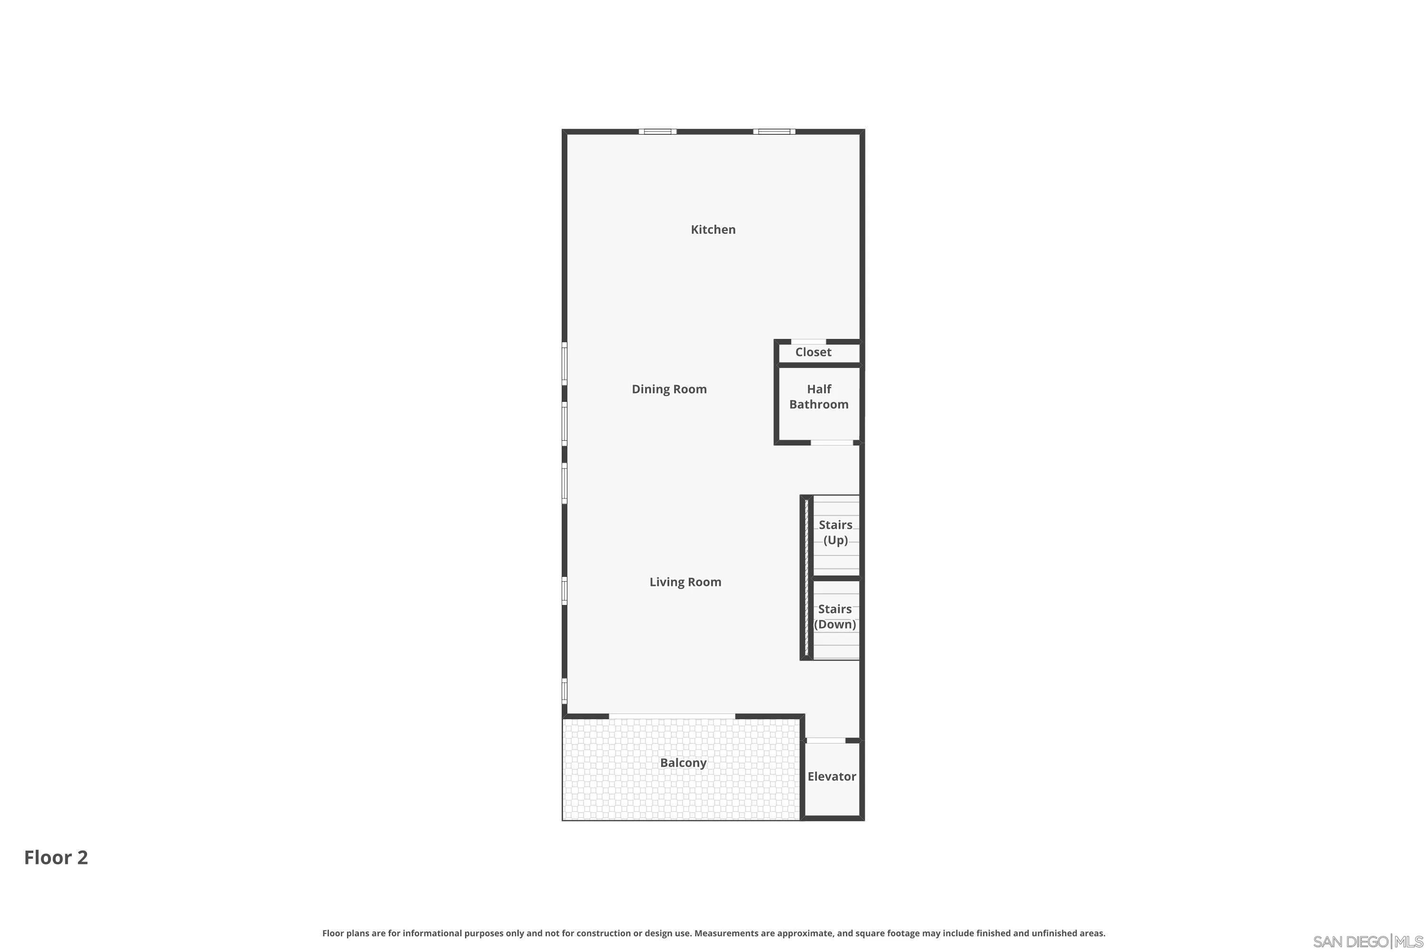
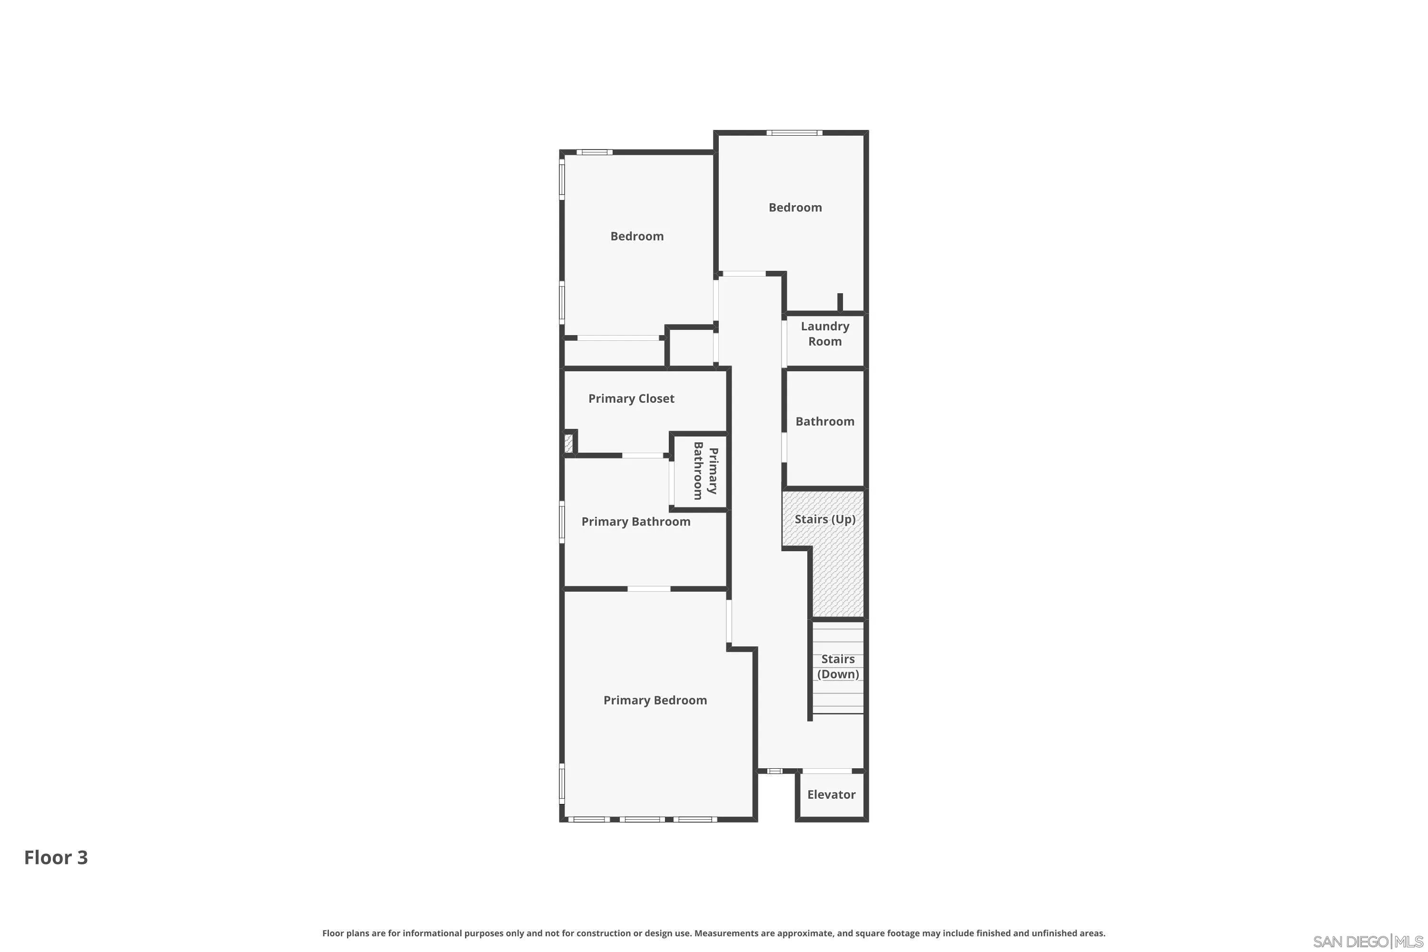
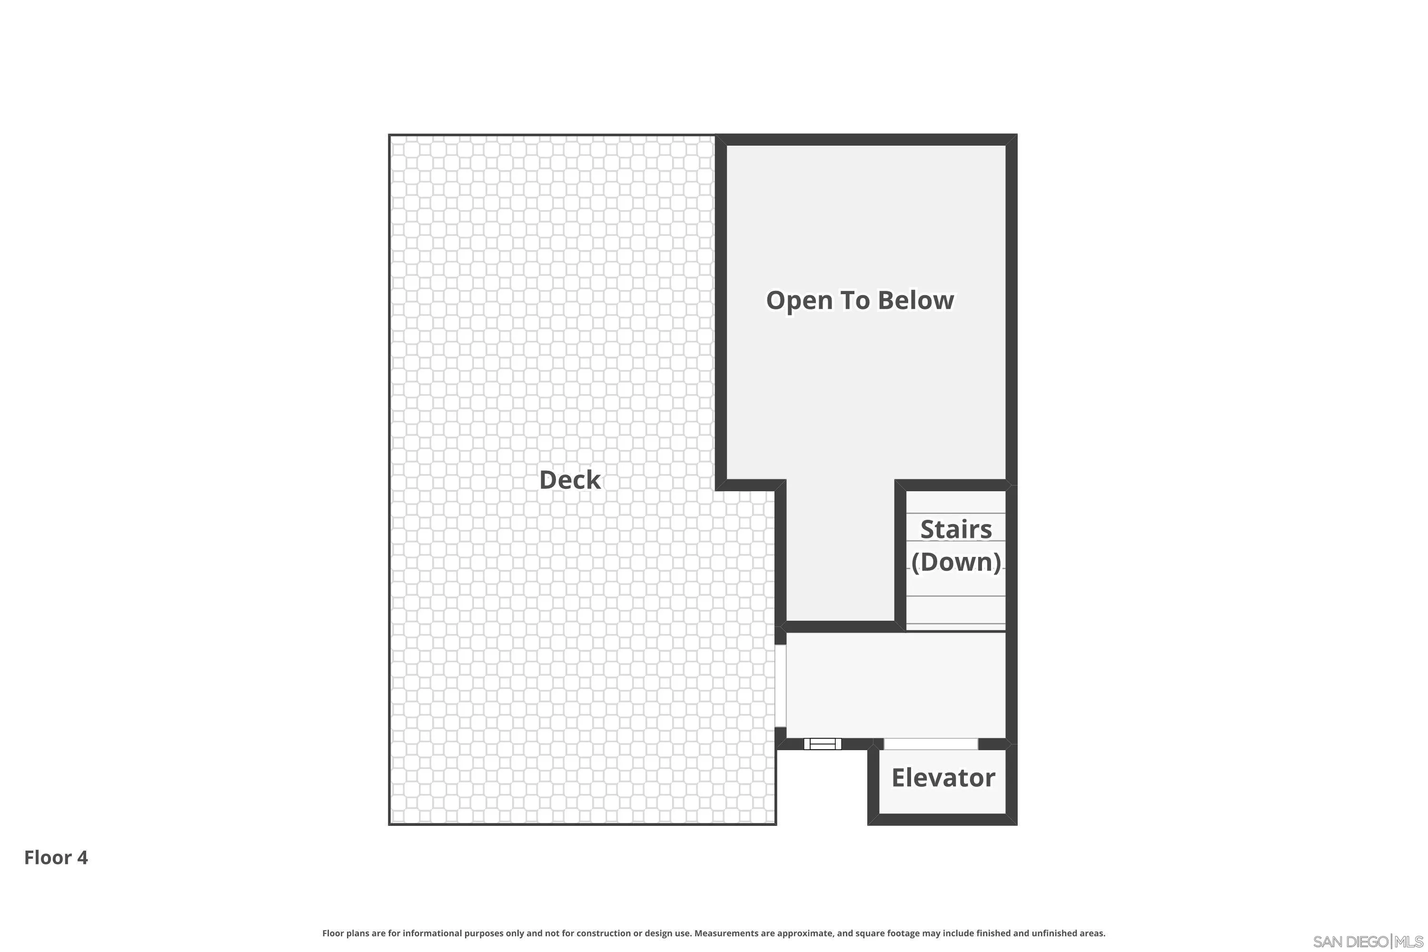
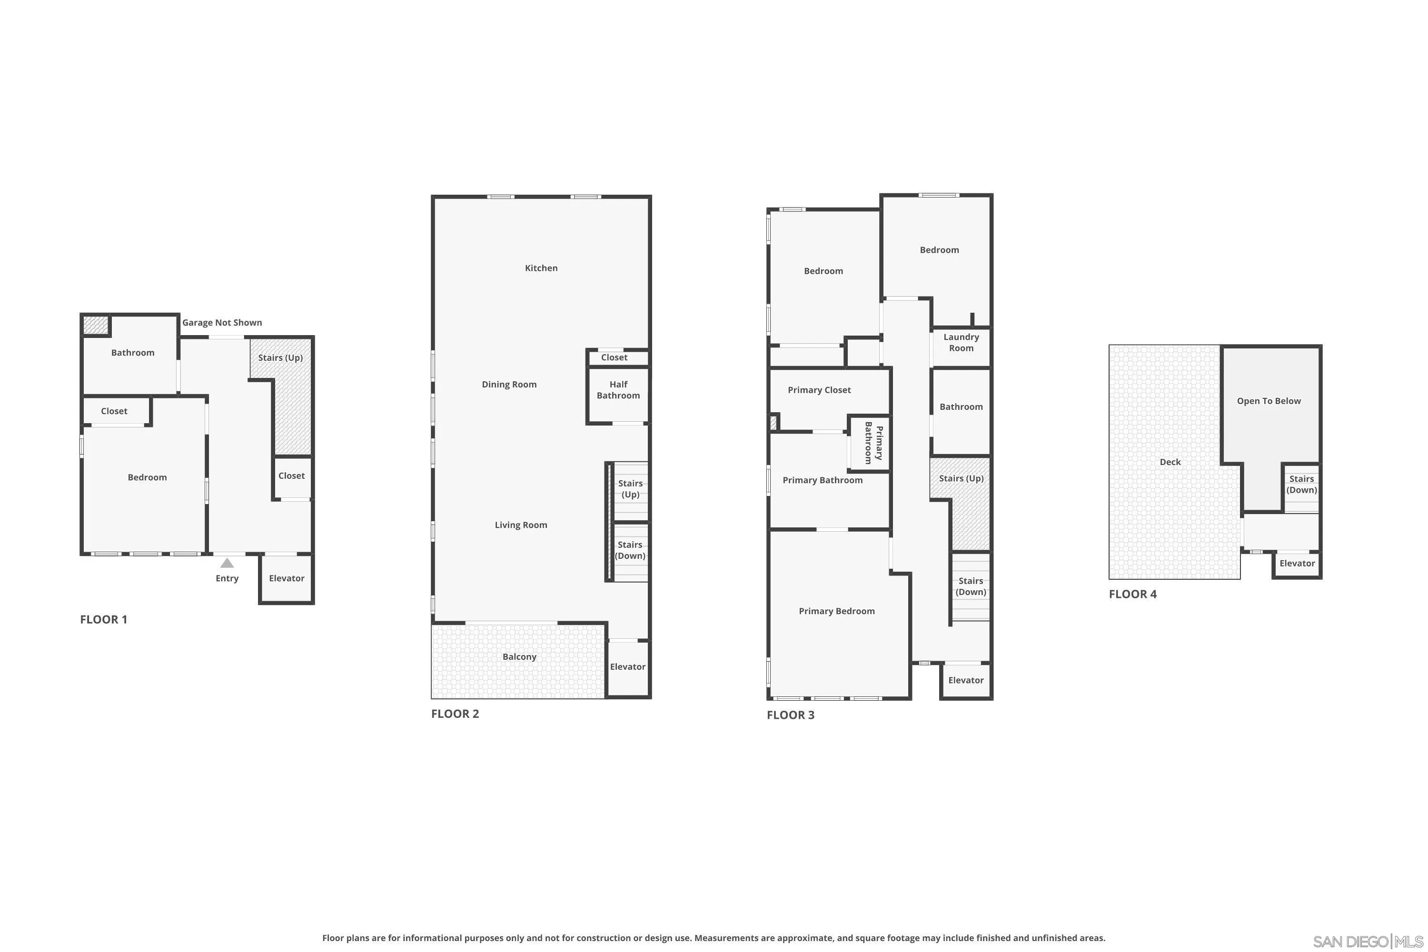
Owned Solar. Tesla EV Charger. Private Elevator. $500K+ in Upgrades. Furnished. The only elevator home in Avella at Civita. Purchased new from Toll Brothers in 2021, the seller selected every upgrade the builder offered, then kept going. More than $500,000 later, nothing here is standard. The private in-unit elevator connects every level, so moving through the home feels effortless. The solar is fully owned and paid off: no lease, no loan, nothing to assume. Add the Tesla EV charger and your energy bills look very different from your neighbors'. Inside, you get smooth drywall, craftsman cabinetry, and a waterfall slab island. The full Jenn-Air package includes a 36" refrigerator, built-in coffee maker, wine refrigerator, and warming drawer. Every bathroom is upgraded down to the fixtures. Dual zone HVAC, a whole-house water softener and filtration system, an epoxy garage, multi-room audio, and home theater wiring round it out. Civita delivers resort-style living with pools, spas, a fitness center, sport courts, dog parks, and miles of trails, all minutes from Fashion Valley, Mission Valley dining, and major freeways. Built once. Built right. Nothing else like it in Civita.
| Listing Id: | 260024855 |
|---|---|
| List Price: | $1,895,000 |
| Property Type: | Residential |
| Property Sub Type: | Townhome |
| Status: | Active |
| Bedrooms Total: | 4 |
| Bathrooms Full: | 3 |
| Bathrooms Half: | 1 |
| Living Area: | 2,346 |
| Association Fee: | $346 |
| Waterfront?: | No |
| City: | San Diego |
| County Or Parish: | San Diego |
| Subdivision Name: | Mission Valley |
| Postal Code: | 92108 |
| Year Built: | 2021 |
| Number Of Units Total: | 3 |
| Appliances: | Other/Remarks |
| Association Amenities: | Gym/Ex Room, Pool, Spa |
| Association Fee Frequency: | Monthly |
| Association Fee Includes: | Common Area Maintenance, Exterior (Landscaping) |
| Basement: | false |
| Bathrooms Total Integer: | 4 |
| Building Area Total: | 2,346.0 |
| Building Area Units: | Sqft |
| Feed Types: | IDX |
| Construction Materials: | Stucco |
| Cooling: | Central Forced Air |
| Entry Level: | 1 |
| Fencing: | N/K |
| Garage Spaces: | 2.0 |
| Heating: | Forced Air Unit |
| Interior Features: | Ceiling Fan, Kitchen Island, Recessed Lighting, Remodeled Kitchen, Cathedral-Vaulted Ceiling, Kitchen Open to Family Rm, Furnished |
| Laundry Features: | Electric |
| Levels: | 4 Story |
| Living Area Units: | Sqft |
| Lot Size Units: | Acres |
| MLS Area Major: | Metro |
| Parcel Number: | 677-440-07-71 |
| Parking Features: | Attached, Garage |
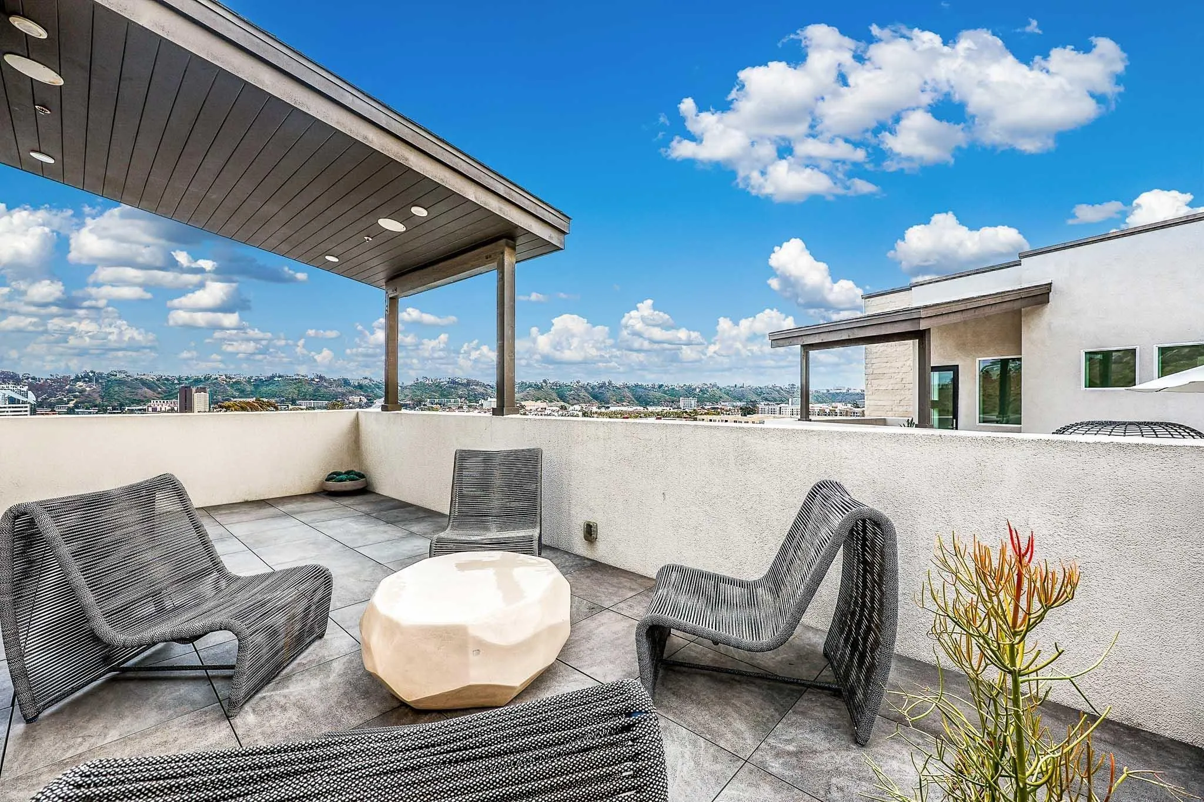
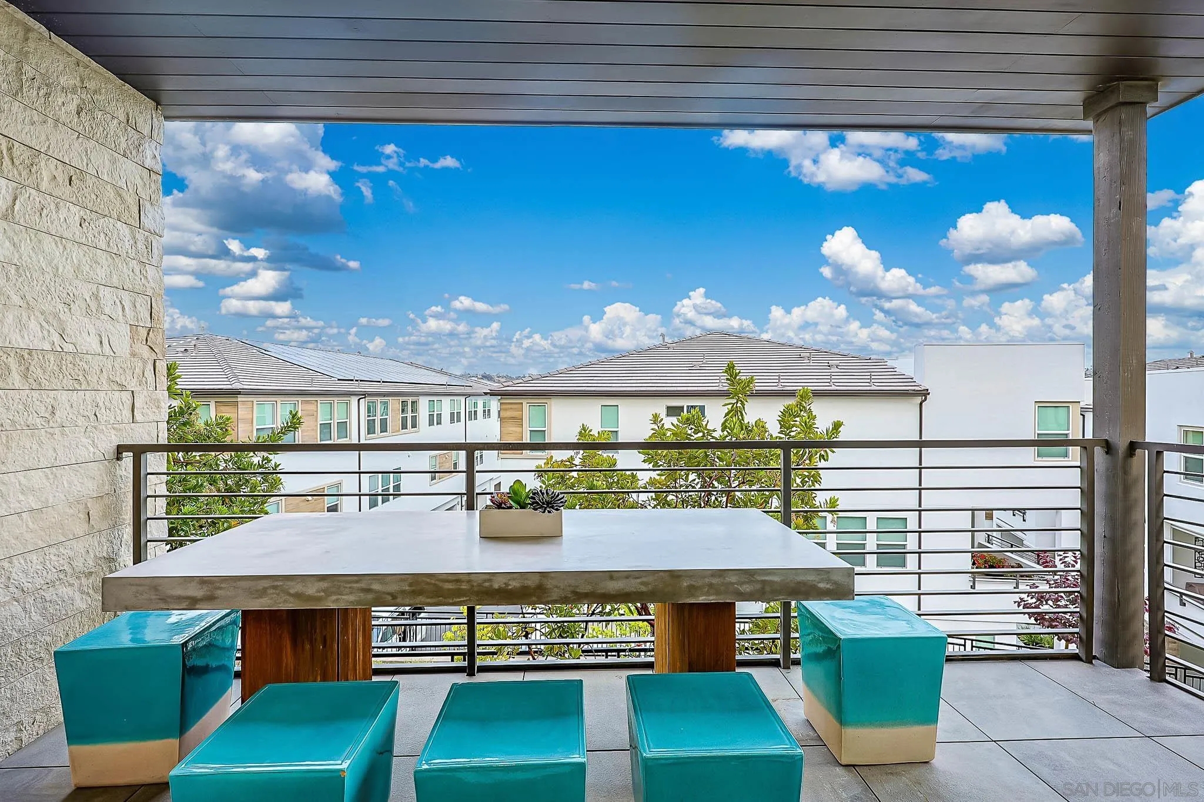
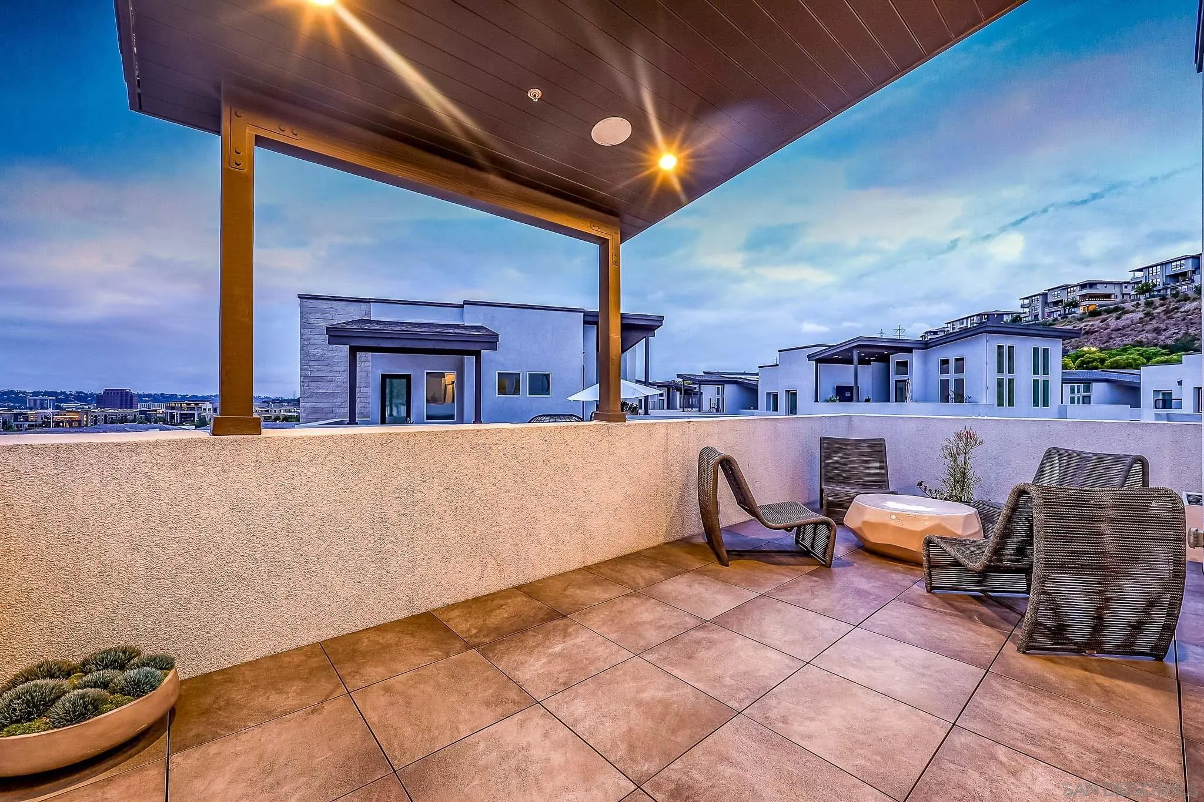
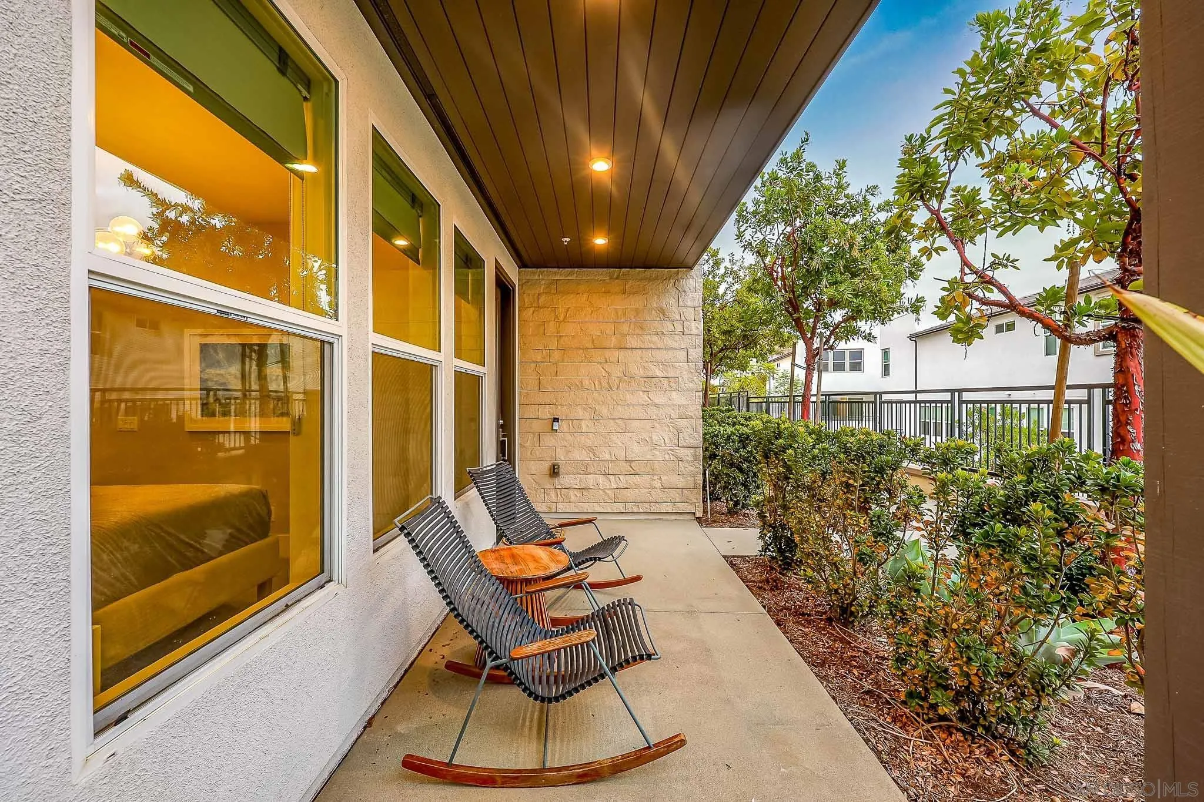
| Patio And Porch Features: | Balcony, Patio |
| Photos Change Timestamp: | 2026-10-14T22:17:27Z |
| Pool Features: | Community/Common |
| Roof: | Common Roof |
| Sewer: | Public Sewer |
| Spa Features: | Community/Common |
| Special Listing Conditions: | N/K |
| State Or Province: | CA |
| Stories: | 4 |
| Stories Total: | 4 |
| View: | City |
| Water Source: | Public |
| Sdmls Neighborhood: | Mission Valley |
| Building Name: | Avella at Civita |
| Sdmls Area Zip: | MISSION VALLEY (92108) |
| Sdmls Lvt Date: | 2026-10-14 |
| Original List Price: | $1,895,000 |
| Sale Or Rent: | For Sale |
| Sdmls Status Detail: | 0 |
| Heat Source: | Electric |
| Restrictions: | None Known |
| Common Walls: | End Unit, No Unit Above or Below |
| Listing Terms: | Cash, Conventional, VA |
| Sdmls Elevator: | Yes |
| Showing Contact Type: | Agent |
| Year Built Source: | Assessor |
| Sdmls Internet Address: | 2858 Avella Cir |
| Sdmls Entry Level Building: | 1 |
| Sdmls Home Owner Fee Reflects: | Month |
| Sdmls Other Fees: | 182 |
| Sdmls Max Search Price: | 1,895,000 |
| Sdmls Monthly Total Fees: | 528 |
| Number Of Units In Community: | 98 |
| Parking Total: | 3 |
| Sdmls Geo Update Timestamp: | 2026-10-14T22:17:26.5 |
| Sdmls Full Address: | 2858 Avella Cir |
| Sdmls Pp Insta: | https://www.propertypanorama.com/instaview/snd/260024855 |
| Showing Requirements: | See Remarks |
| Sdmls Parking Non Garaged: | 1.0 |
| Bedrooms Possible: | 4 |
| Sdmls Lot Size: | 0 (Common Interest) |
| Sdmls Primary Bed Area: | 15X13 |
| Sdmls Bed2 Area: | 14X11 |
| Sdmls Bed3 Area: | 12X10 |
| Sdmls Bed4 Area: | 12X10 |
| Sdmls Dining Room Area: | 13X7 |
| Sdmls Family Room Area: | 0 |
| Sdmls Kitchen Area: | 29X14 |
| Sdmls Living Room Area: | 17X15 |
| On Market Date: | 2026-10-14 |
Listing Courtesy of: Real Broker
Listing Agent: Karlee VanDyke
858-200-6065
This information is deemed reliable but not guaranteed. You should rely on this information only to decide whether or not to further investigate a particular property. BEFORE MAKING ANY OTHER DECISION, YOU SHOULD PERSONALLY INVESTIGATE THE FACTS (e.g. square footage and lot size) with the assistance of an appropriate professional. You may use this information only to identify properties you may be interested in investigating further. All uses except for personal, noncommercial use in accordance with the foregoing purpose are prohibited. Redistribution or copying of this information, any photographs or video tours is strictly prohibited. This information is derived from the Internet Data Exchange (IDX) service provided by San Diego MLS. Displayed property listings may be held by a brokerage firm other than the broker and/or agent responsible for this display. The information and any photographs and video tours and the compilation from which they are derived is protected by copyright. Compilation © 2025 San Diego MLS.
© 2026 San Diego MLS.
San Diego MLS data last updated on October 21, 2026 08:01 AM - PT.

Property Last Updated: October 21, 2026 08:01 AM - PT
