

293 Indiana Ave
El Cajon, CA 92020
$670,000
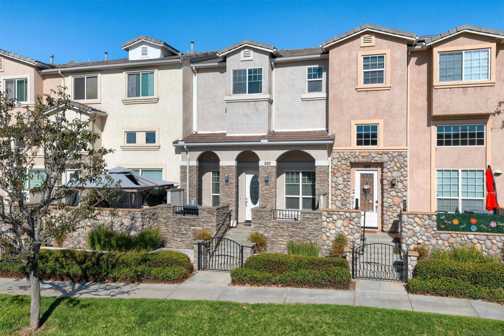
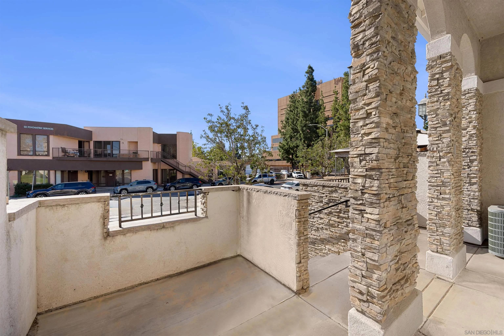
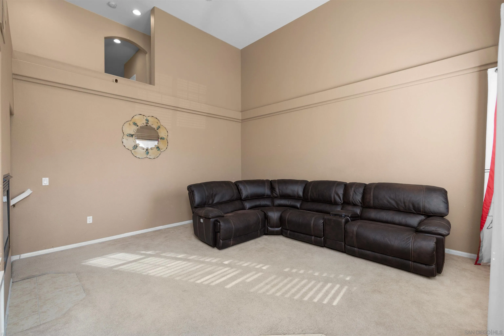
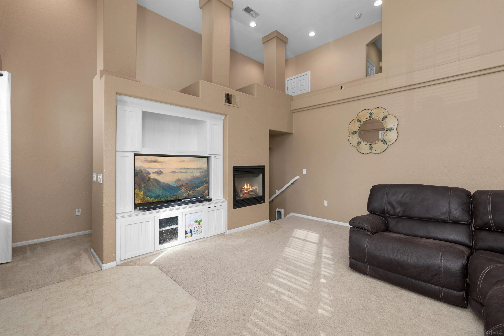
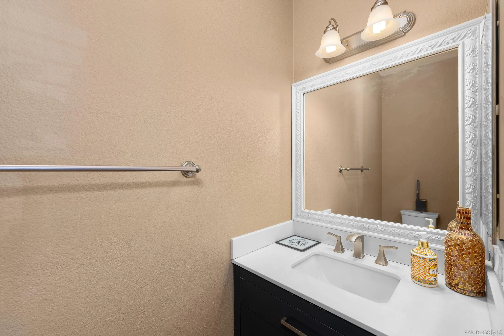
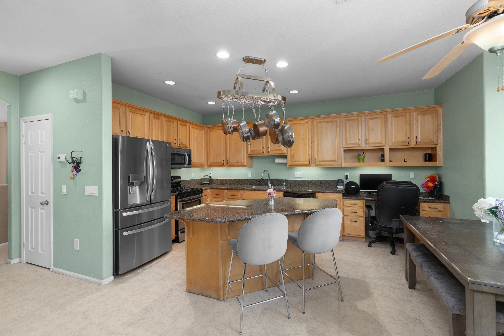
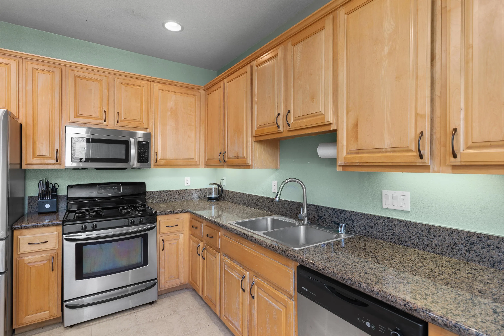
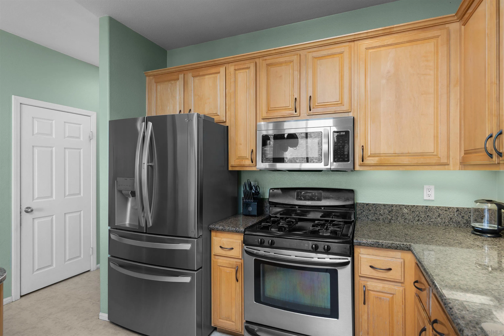
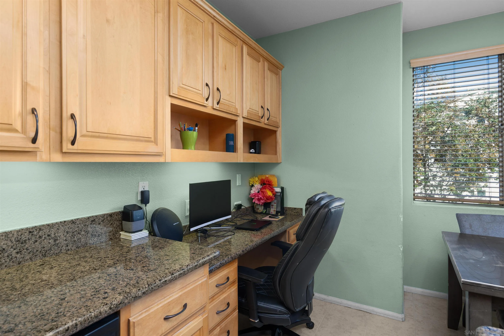
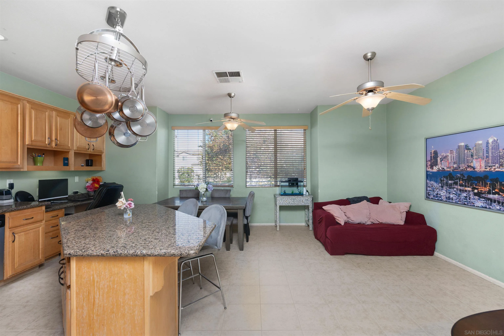
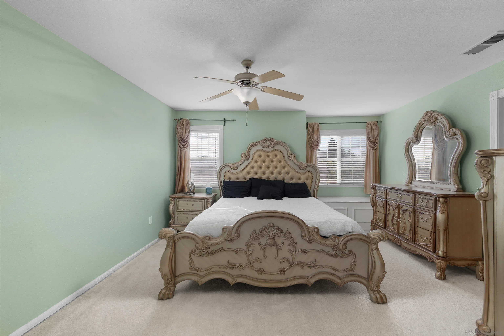
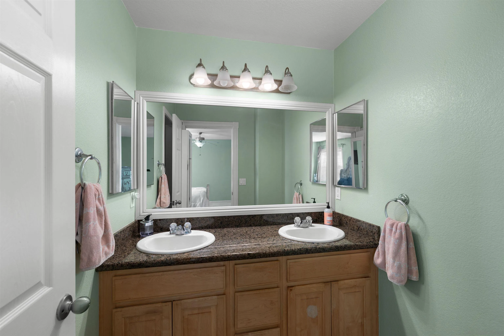
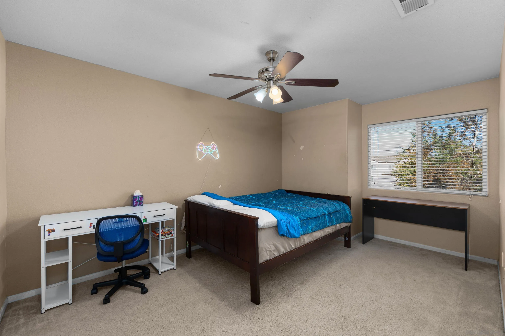
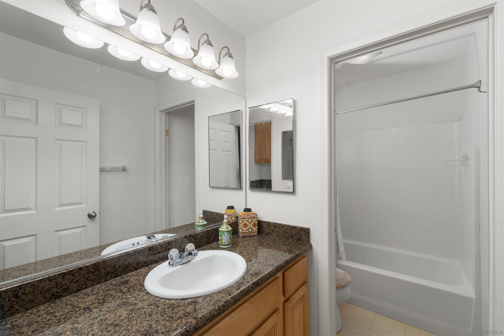
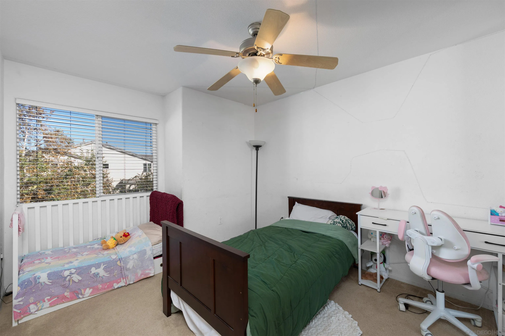
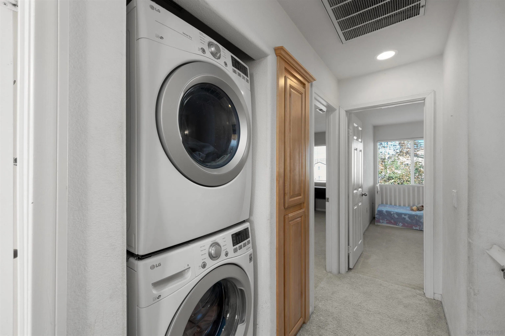
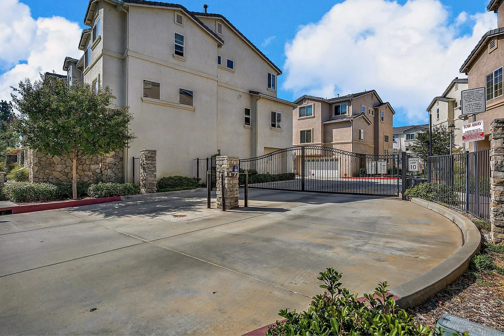
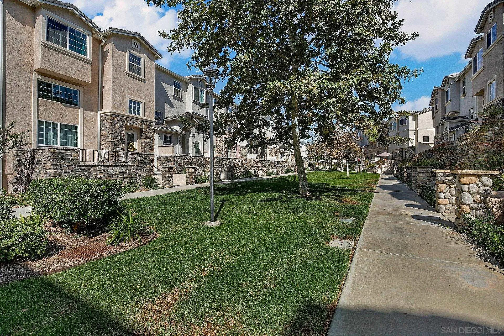
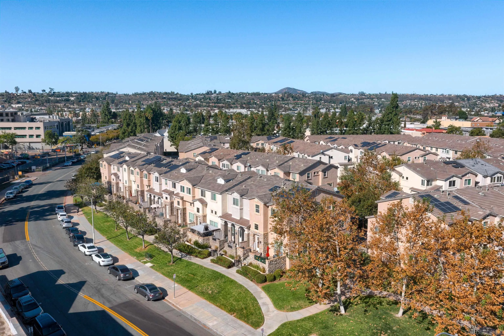
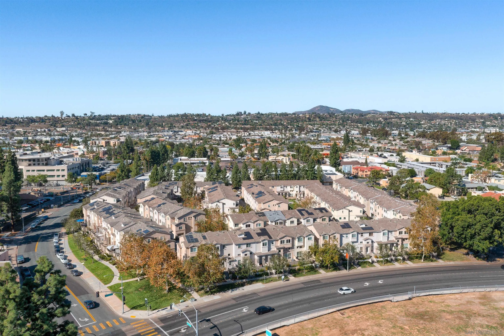
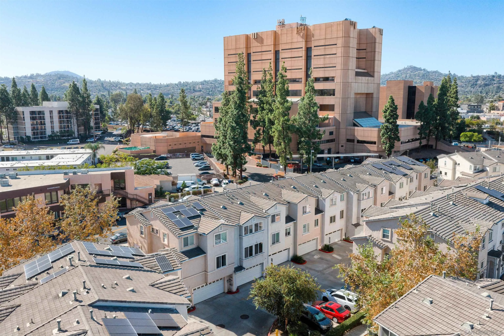
Enjoy your coffee on the private front porch while overlooking the large grassy area, with a park-like experience. If you are looking to live in Park Avenue, this is the ONE! Ideally located in the heart of El Cajon, this home offers quick access to Highway 67, Interstate 8, MTS transit, and the Trolley, while placing you just minutes from downtown shopping, dining, entertainment, and everyday conveniences. A unique feature of Park Avenue Homes is that these residences are classified as row homes, classified as single family homes with zero shared walls, each are separated by a construction gap, although the homes appear attached. Behind the gates of Park Avenue Homes, discover a distinctive three-story row home with the space and versatility to make every day feel effortless. Soaring vaulted ceilings, expansive windows, and a cozy fireplace create a striking first impression in the light-filled living room, framed by custom woodwork. One level up, the spacious kitchen features granite countertops, stainless steel appliances, abundant cabinetry, a built-in workstation, pantry storage, and an eat-at island, opening seamlessly to a welcoming family room and an updated powder room. All three bedrooms are located upstairs, including a generous primary suite with an ensuite bath and walk-in closet, alongside a second bedroom with its own walk-in closet, ceiling fans, third-floor laundry, and pull-down attic access.
| Listing Id: | 260025360 |
|---|---|
| List Price: | $670,000 |
| Property Type: | Residential |
| Property Sub Type: | Rowhome |
| Status: | Active |
| Bedrooms Total: | 3 |
| Bathrooms Full: | 2 |
| Bathrooms Half: | 1 |
| Living Area: | 1,825 |
| Association Fee: | $117 |
| Lot Size Square Feet: | 1,276.0 |
| Waterfront?: | No |
| City: | El Cajon |
| County Or Parish: | San Diego |
| Subdivision Name: | El Cajon |
| Postal Code: | 92020 |
| Year Built: | 2006 |
| Number Of Units Total: | 7 |
| Appliances: | Dishwasher, Disposal, Garage Door Opener, Refrigerator, Convection Oven, Freezer, Gas Oven, Ice Maker, Gas Cooking |
| Association Fee Frequency: | Monthly |
| Association Fee Includes: | Common Area Maintenance, Electricity, Exterior (Landscaping), Gated Community |
| Basement: | false |
| Bathrooms Total Integer: | 3 |
| Building Area Total: | 1,825.0 |
| Building Area Units: | Sqft |
| Feed Types: | IDX |
| Construction Materials: | Stucco |
| Cooling: | Central Forced Air |
| Directions: | Highway 8 to South Magnolia. Left on E. Park Avenue, Left into community, Right onto Indiana, 293 Indiana is on the right. |
| Entry Level: | 1 |
| Fencing: | Gate |
| Fireplace Features: | FP in Living Room |
| Fireplaces Total: | 1 |
| Flooring: | Carpet, Tile |
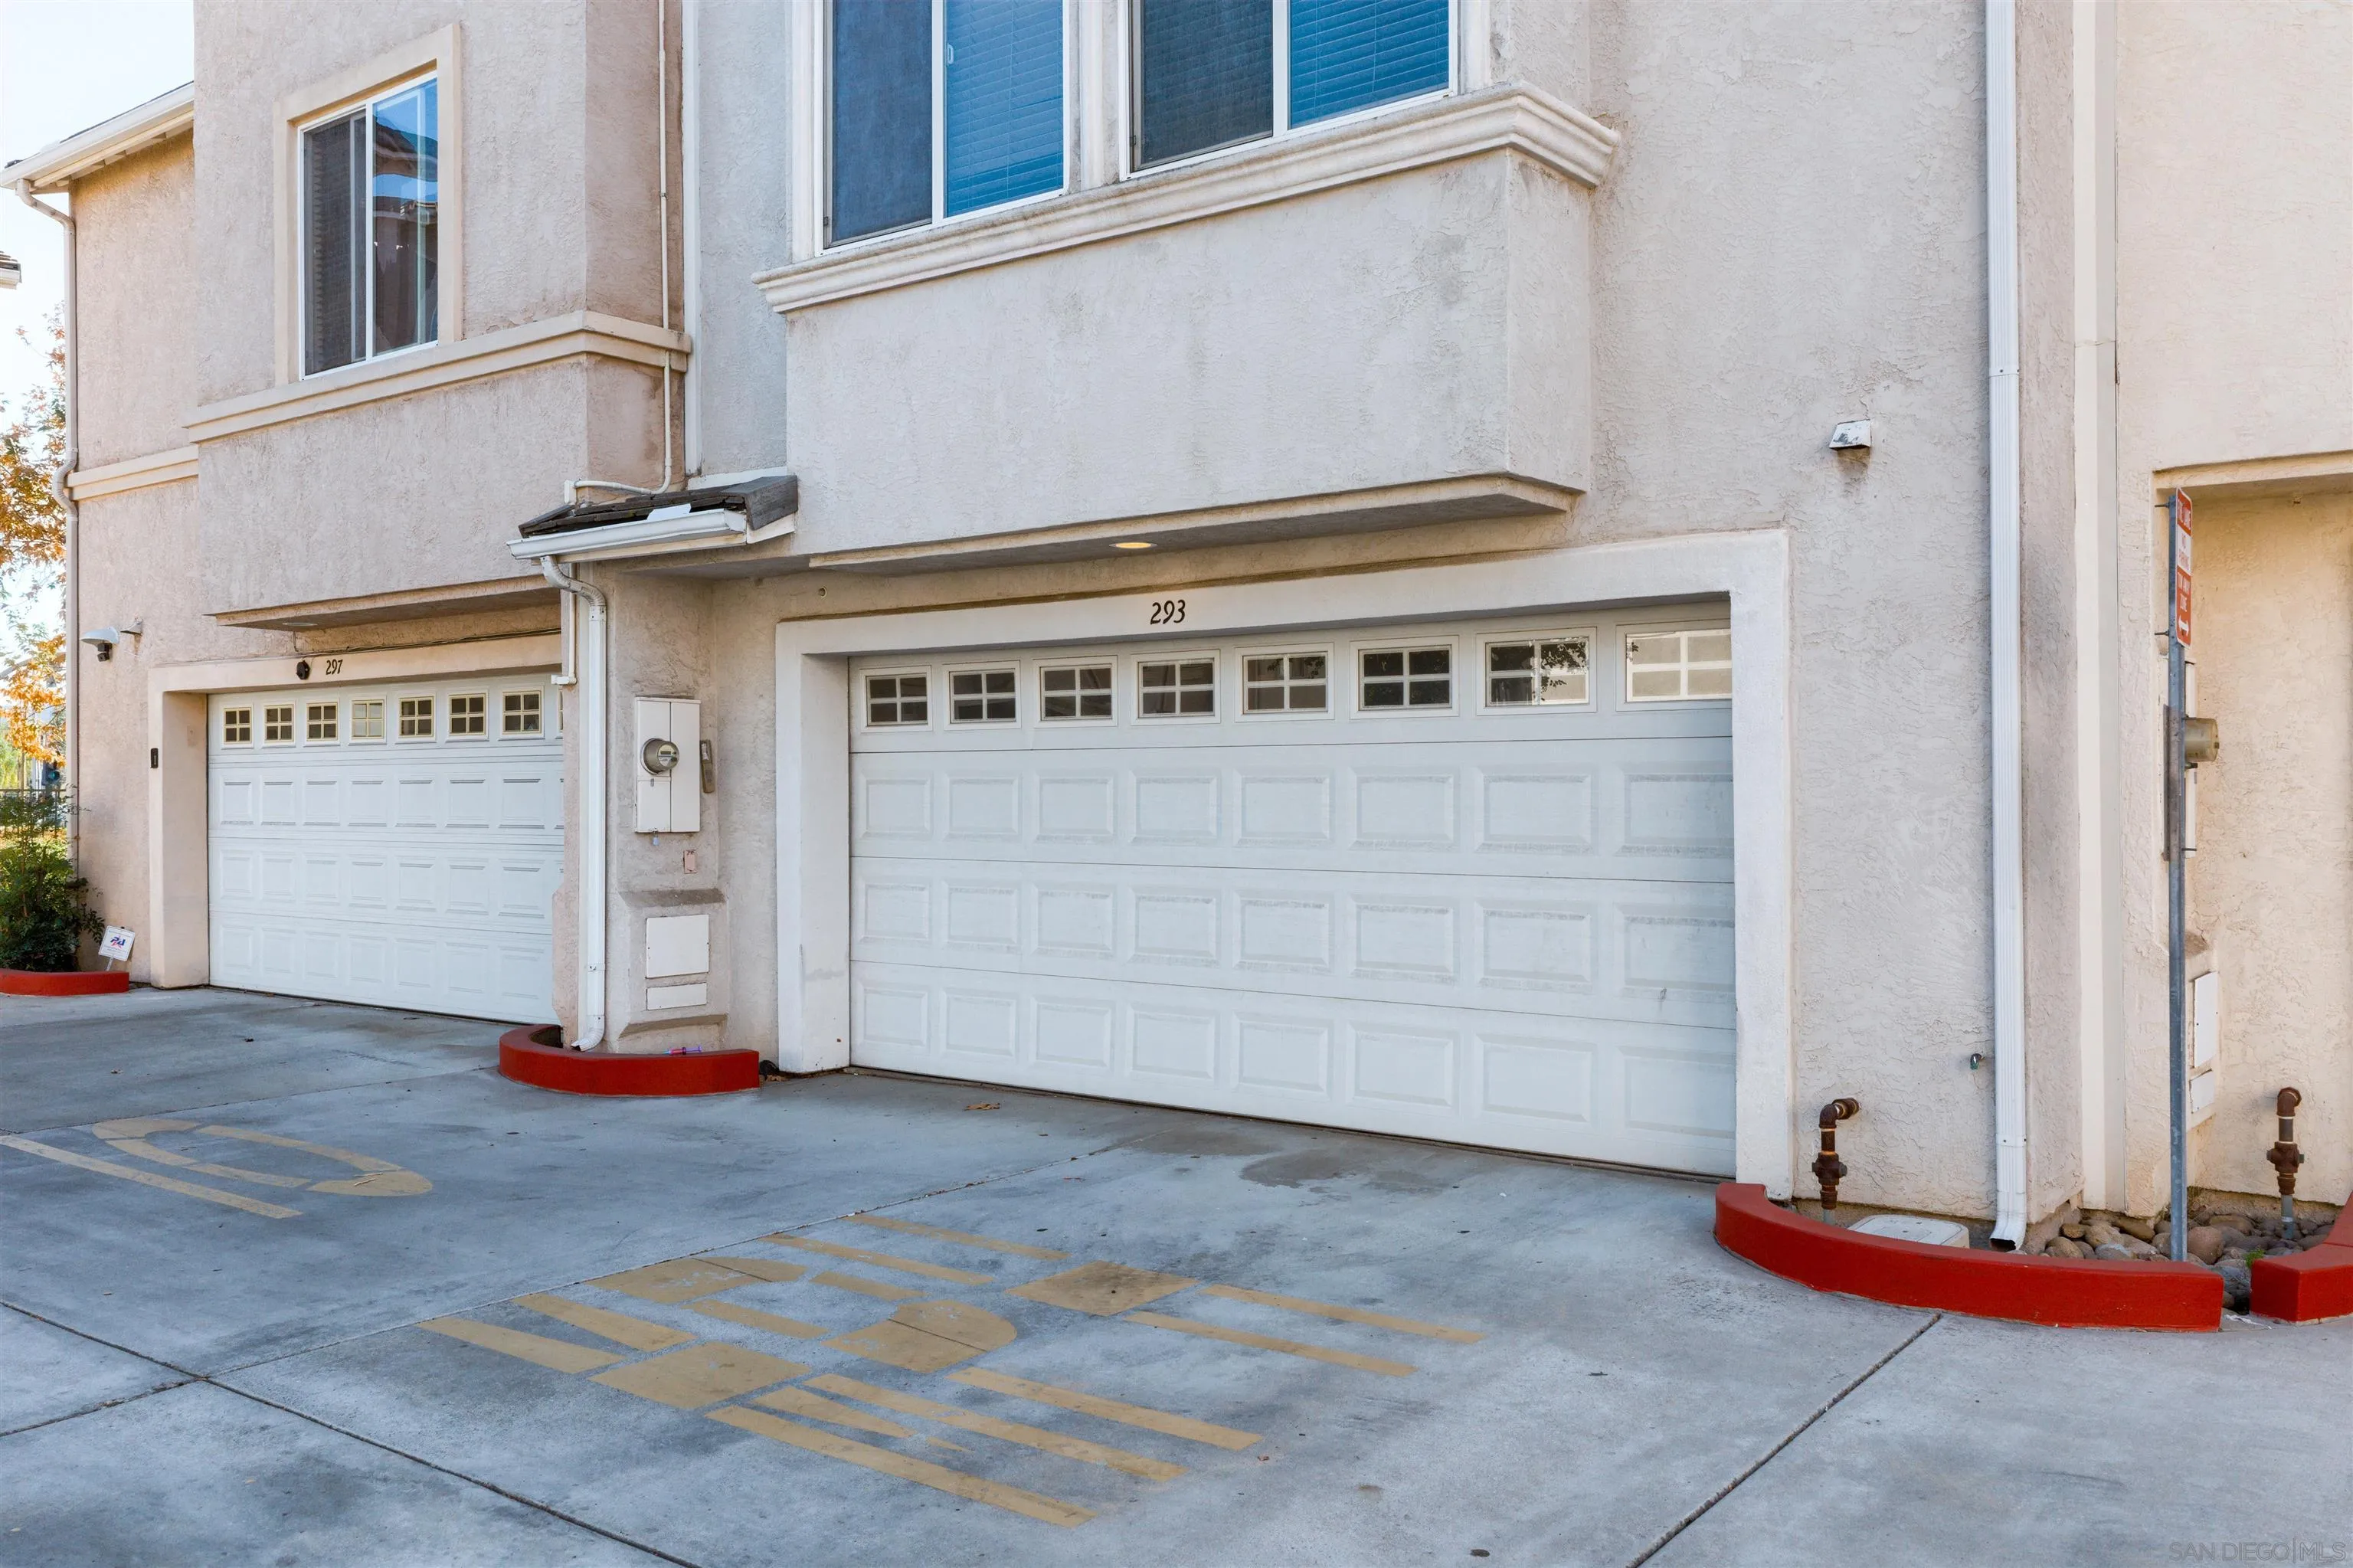
| Garage Spaces: | 2.0 |
| Heating: | Forced Air Unit |
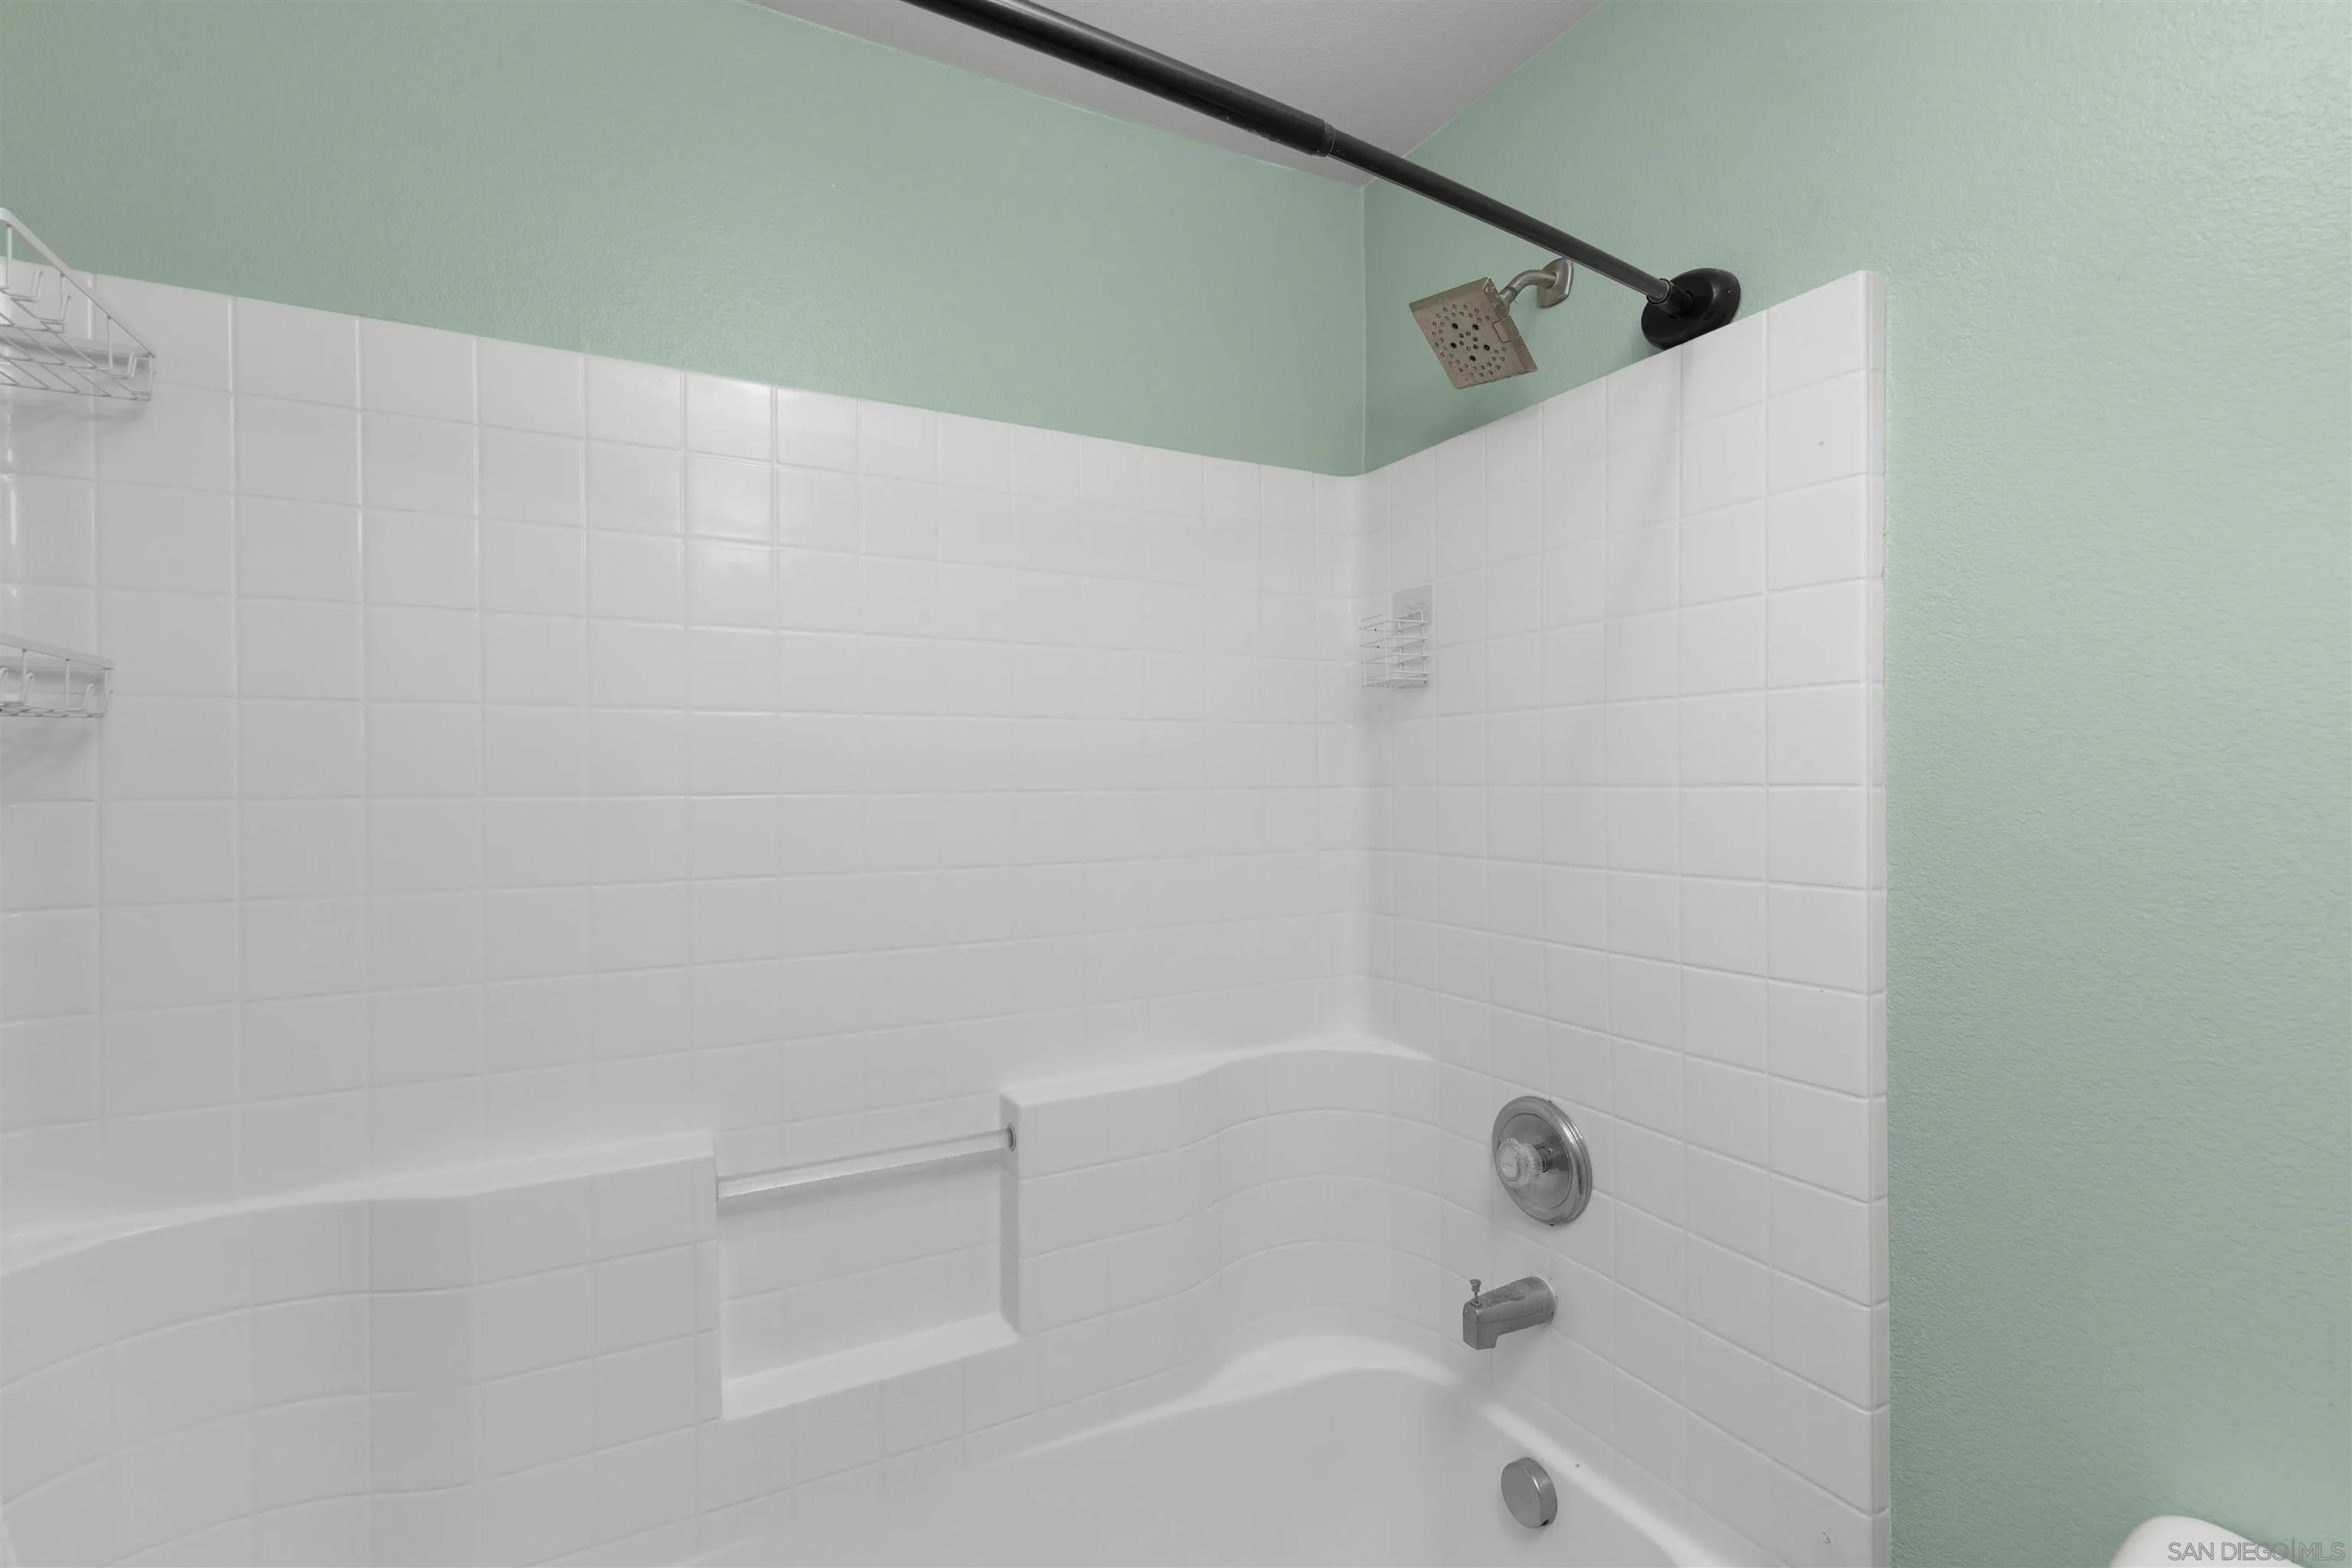
| Interior Features: | Bathtub, Ceiling Fan, Granite Counters, High Ceilings (9 Feet+), Kitchen Island, Pantry, Pull Down Stairs to Attic, Shower, Shower in Tub, Storage Space, Vacuum Central, Kitchen Open to Family Rm |
| Laundry Features: | Electric, Gas |
| Levels: | 3 Story |
| Living Area Units: | Sqft |
| Lot Size Area: | 0.03 |
| Lot Size Units: | Acres |
| MLS Area Major: | East County |
| Parcel Number: | 488-421-43-00 |
| Parking Features: | Attached |
| Patio And Porch Features: | Patio |
| Photos Change Timestamp: | 2026-10-21T17:02:54Z |
| Pool Features: | N/K |
| Roof: | Tile/Clay |
| Sewer: | Sewer Connected |
| Spa Features: | N/K |
| Special Listing Conditions: | N/K |
| State Or Province: | CA |
| Stories: | 3 |
| Stories Total: | 3 |
| Water Source: | Meter on Property |
| Zoning: | R-1:SINGLE |
| Sdmls Neighborhood: | El Cajon |
| Building Name: | Park Avenue |
| Sdmls Area Zip: | EL CAJON (92020) |
| Sdmls Lvt Date: | 2026-10-21 |
| Original List Price: | $670,000 |
| Sale Or Rent: | For Sale |
| Sdmls Status Detail: | 0 |
| Community Features: | Gated Community |
| Disclosures: | Homeowners Association, CC And R's |
| Heat Source: | Natural Gas |
| Irrigation Source: | N/K |
| Restrictions: | CC&R's |
| Listing Terms: | Cash, Conventional, FHA, VA |
| Sdmls Adu Yes No: | No |
| Sdmls Short Sale: | No |
| Sdmls Internet Address: | 293 Indiana Ave |
| Sdmls Entry Level Building: | 1 |
| Sdmls Home Owner Fee Reflects: | Month |
| Sdmls Max Search Price: | 670,000 |
| Sdmls Mt: | 12 |
| Sdmls Monthly Total Fees: | 117 |
| Number Of Units In Community: | 103 |
| Parking Total: | 2 |
| Sdmls Geo Update Timestamp: | 2026-10-22T15:45:16.1 |
| Sdmls Full Address: | 293 Indiana Ave |
| Sdmls Pp Insta: | https://www.propertypanorama.com/instaview/snd/260025360 |
| Showing Requirements: | Appointment Only |
| Bedrooms Possible: | 3 |
| Sdmls Lot Size: | 1-3, 999 SF |
| Sdmls Supplement Remarks: | Designed for maximum organization, this home boasts exceptional storage optionsincluding pantry storage, attic storage, and a finished attached two-car garage featuring built-in shelving, cabinet storage, and a utility sink. This is a home whose thoughtful spaces and prime location deserve to be experienced in person. |
| Sdmls Primary Bed Area: | 16x15 |
| Sdmls Bed2 Area: | 13x11 |
| Sdmls Bed3 Area: | 15x10 |
| Sdmls Dining Room Area: | Combo |
| Sdmls Family Room Area: | 0 |
| Sdmls Kitchen Area: | 21x19 |
| Sdmls Living Room Area: | 21x17 |
| On Market Date: | 2026-10-21 |
Listing Courtesy of: Redfin Corporation
Listing Agent: Jeffrey Nix
619-962-2471
This information is deemed reliable but not guaranteed. You should rely on this information only to decide whether or not to further investigate a particular property. BEFORE MAKING ANY OTHER DECISION, YOU SHOULD PERSONALLY INVESTIGATE THE FACTS (e.g. square footage and lot size) with the assistance of an appropriate professional. You may use this information only to identify properties you may be interested in investigating further. All uses except for personal, noncommercial use in accordance with the foregoing purpose are prohibited. Redistribution or copying of this information, any photographs or video tours is strictly prohibited. This information is derived from the Internet Data Exchange (IDX) service provided by San Diego MLS. Displayed property listings may be held by a brokerage firm other than the broker and/or agent responsible for this display. The information and any photographs and video tours and the compilation from which they are derived is protected by copyright. Compilation © 2025 San Diego MLS.
© 2026 San Diego MLS.
San Diego MLS data last updated on November 09, 2026 01:33 AM - PT.

Property Last Updated: November 09, 2026 01:33 AM - PT
