
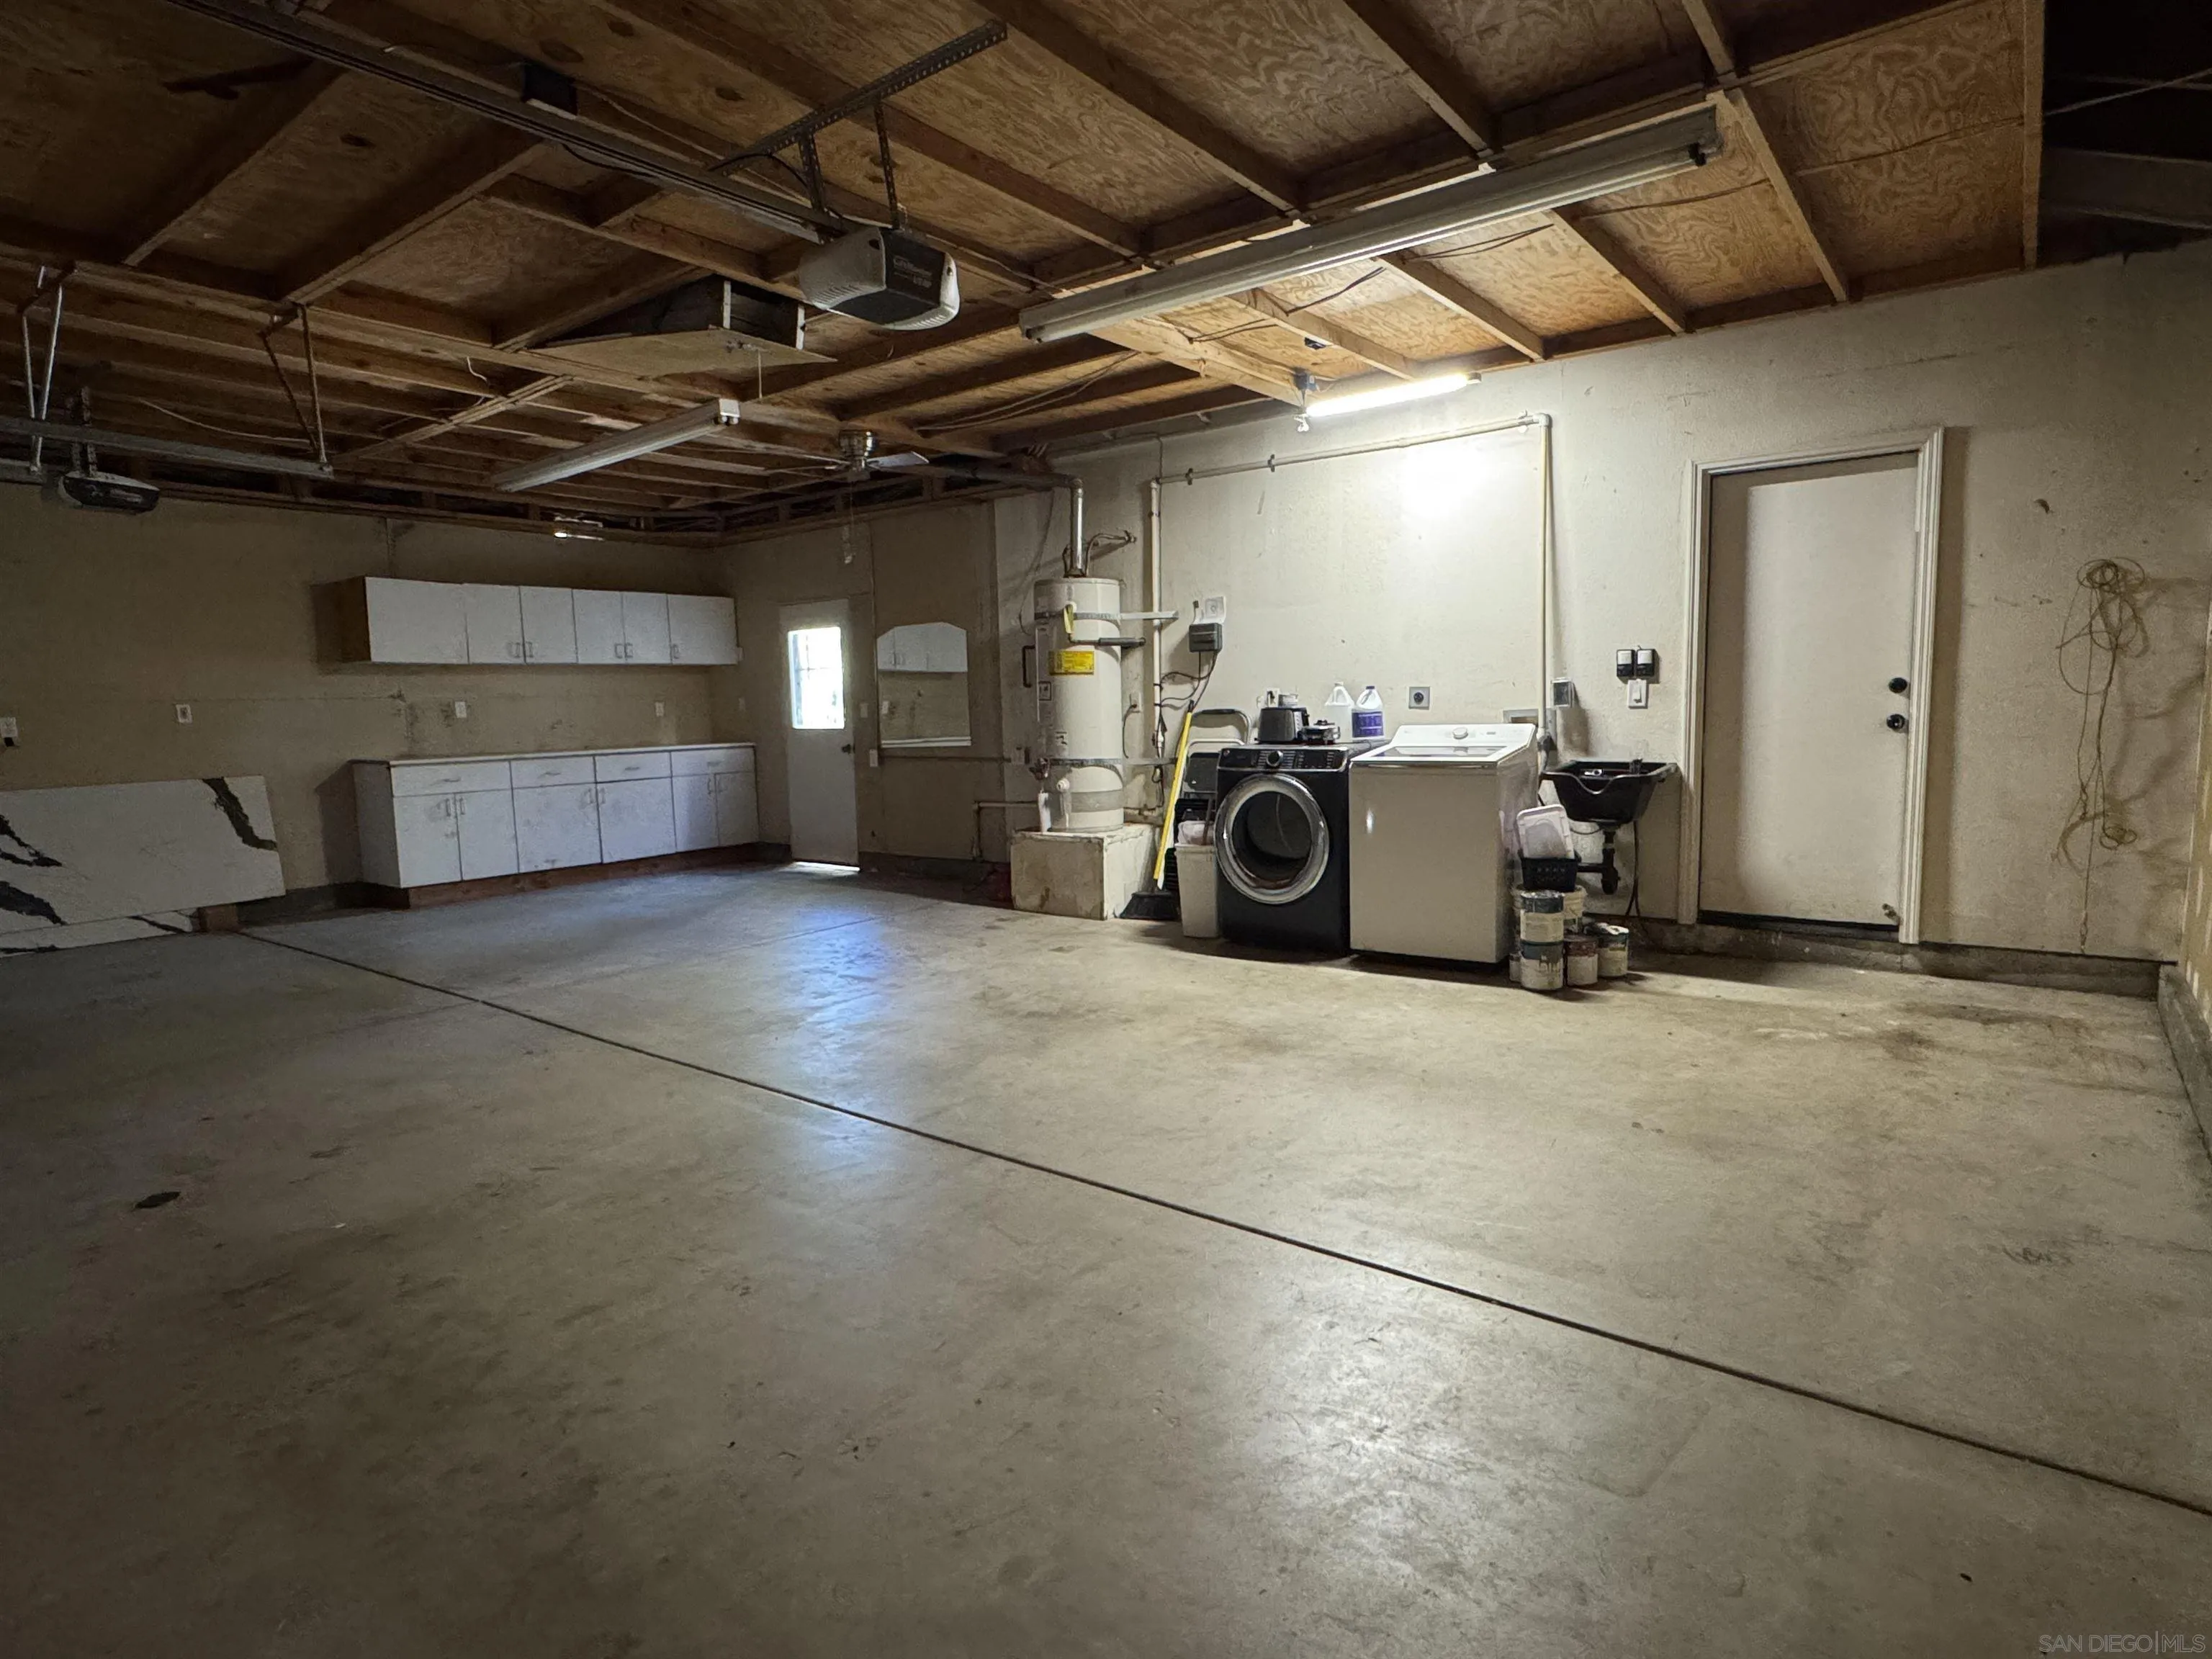
2934 Manzanita View Rd
Alpine, CA 91901
$949,000
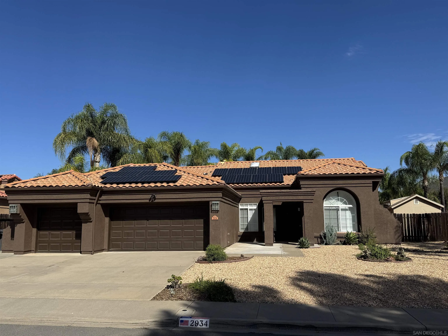
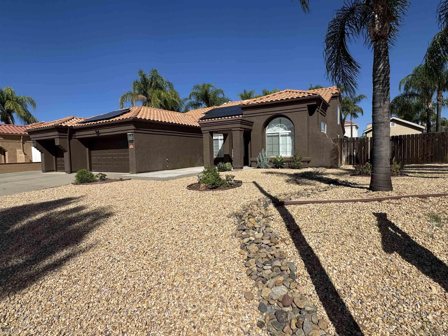
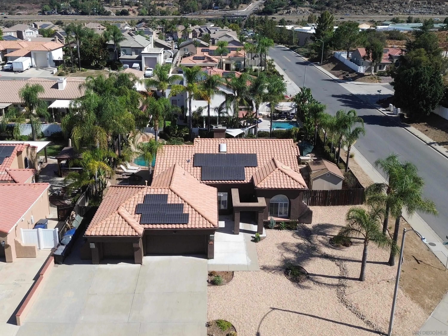
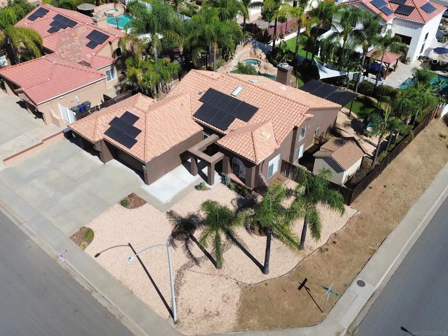
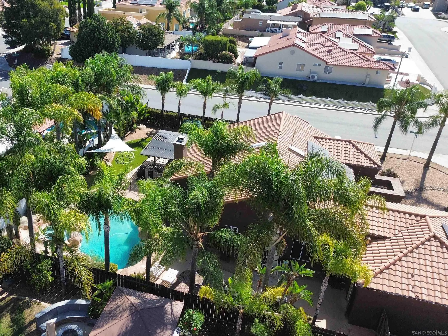
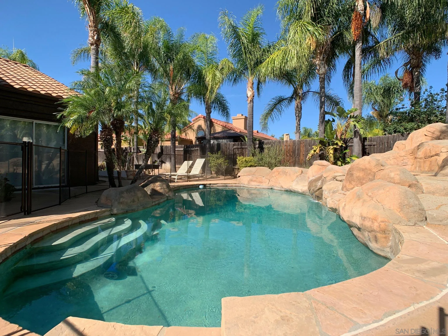
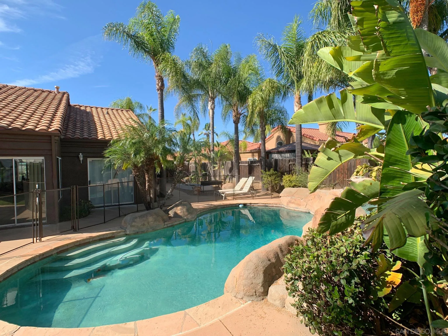
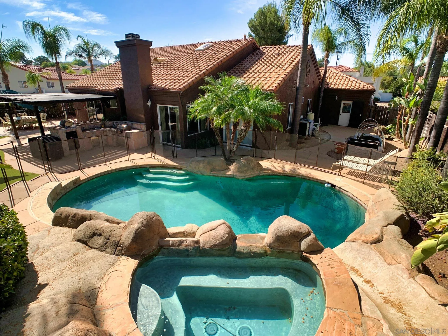
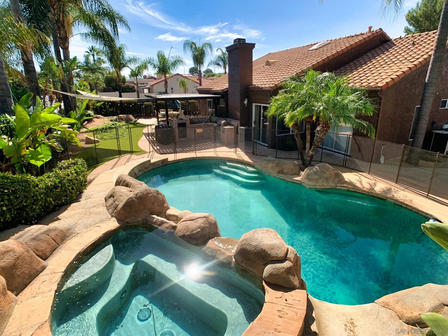
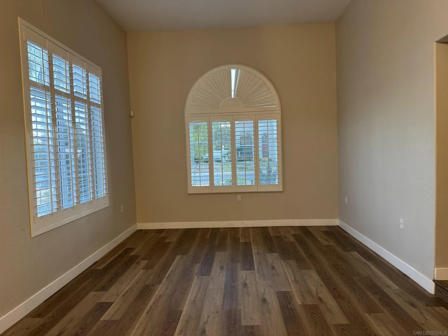
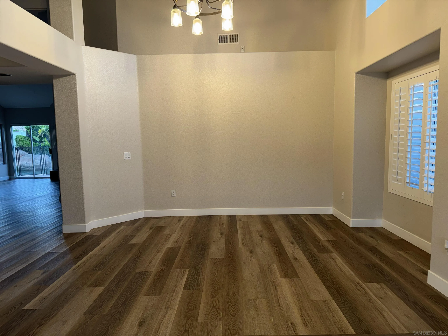
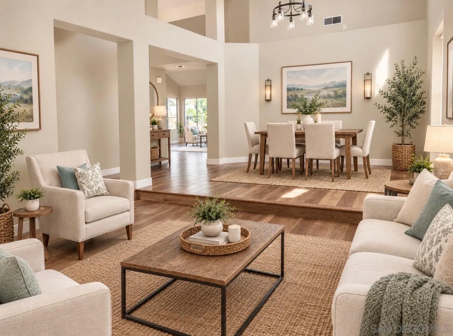
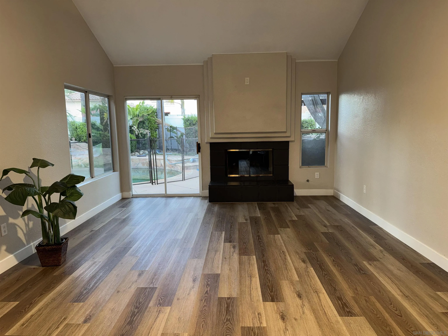
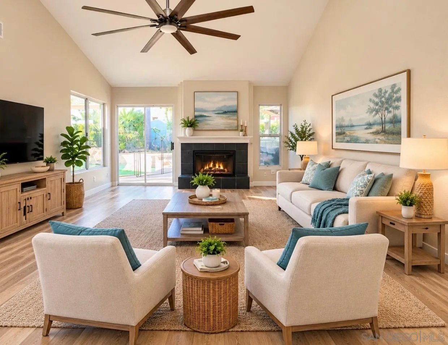
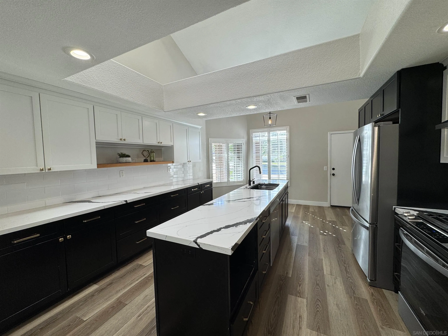
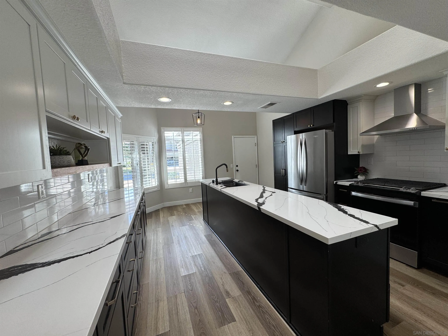
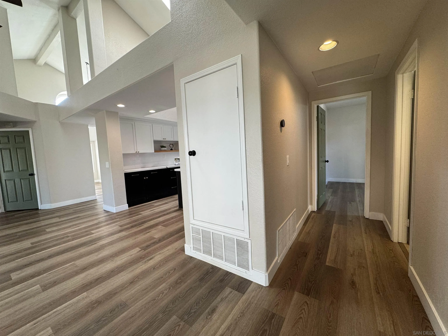
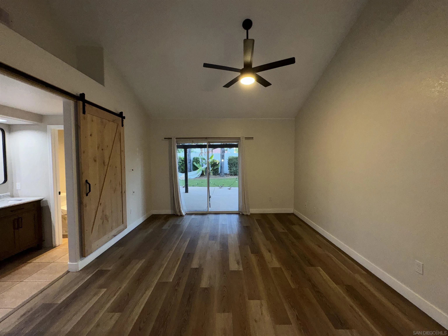
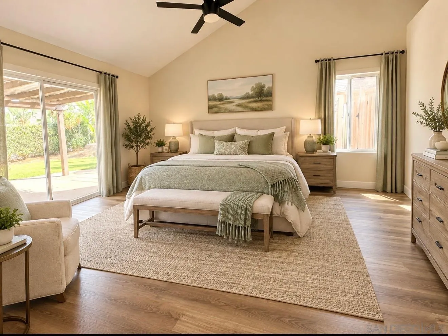
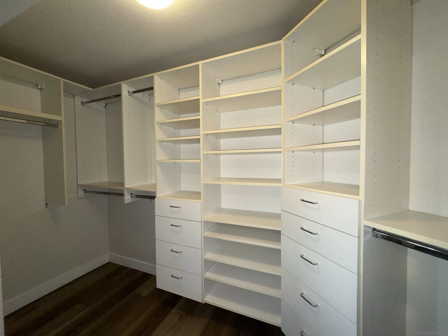
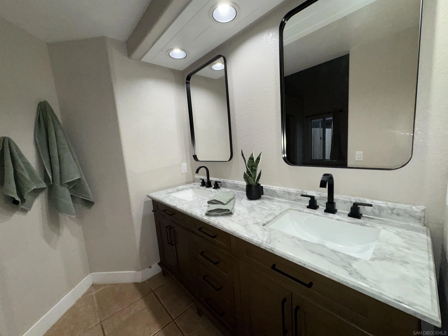
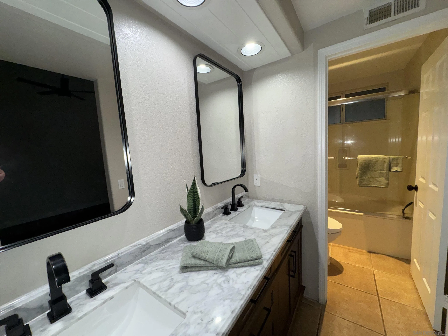
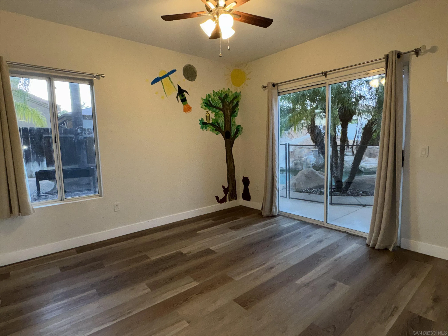
Your Alpine Retreat Awaits! Discover the perfect blend of comfort, style, and easy living in this inviting single-story, 3-bedroom pool home, ideally situated on a corner lot in one of Alpine's desirable neighborhoods. Step inside to soaring vaulted ceilings that create an open, airy atmosphere throughout the living, dining, kitchen, and family rooms. Currently, the home offers laminate vinyl flooring throughout which is easy to keep clean. Fall in love with the beautifully remodeled double-galley kitchen, showcasing stunning quartz countertops, abundant Kitchen Craft cabinetry with soft-close doors, drawers and pullouts, Whirlpool and Bosch stainless appliances, and a charming breakfast nook. Unwind beside the cozy family room fireplace or retreat to the privacy of your primary suite, thoughtfully separated from the secondary bedrooms. Outside, your personal oasis awaits! Enjoy a refreshing dip in the fenced-in pool, relax in the spa, or entertain around the built-in BBQ. Low-maintenance landscaping, solar, and central heating and cooling add everyday comfort and efficiency. Conveniently close to shopping, dining, and I-8. Come experience the Alpine lifestyle you've been dreaming of!
| Listing Id: | 260025558 |
|---|---|
| List Price: | $949,000 |
| Property Type: | Residential |
| Property Sub Type: | Detached |
| Status: | Active |
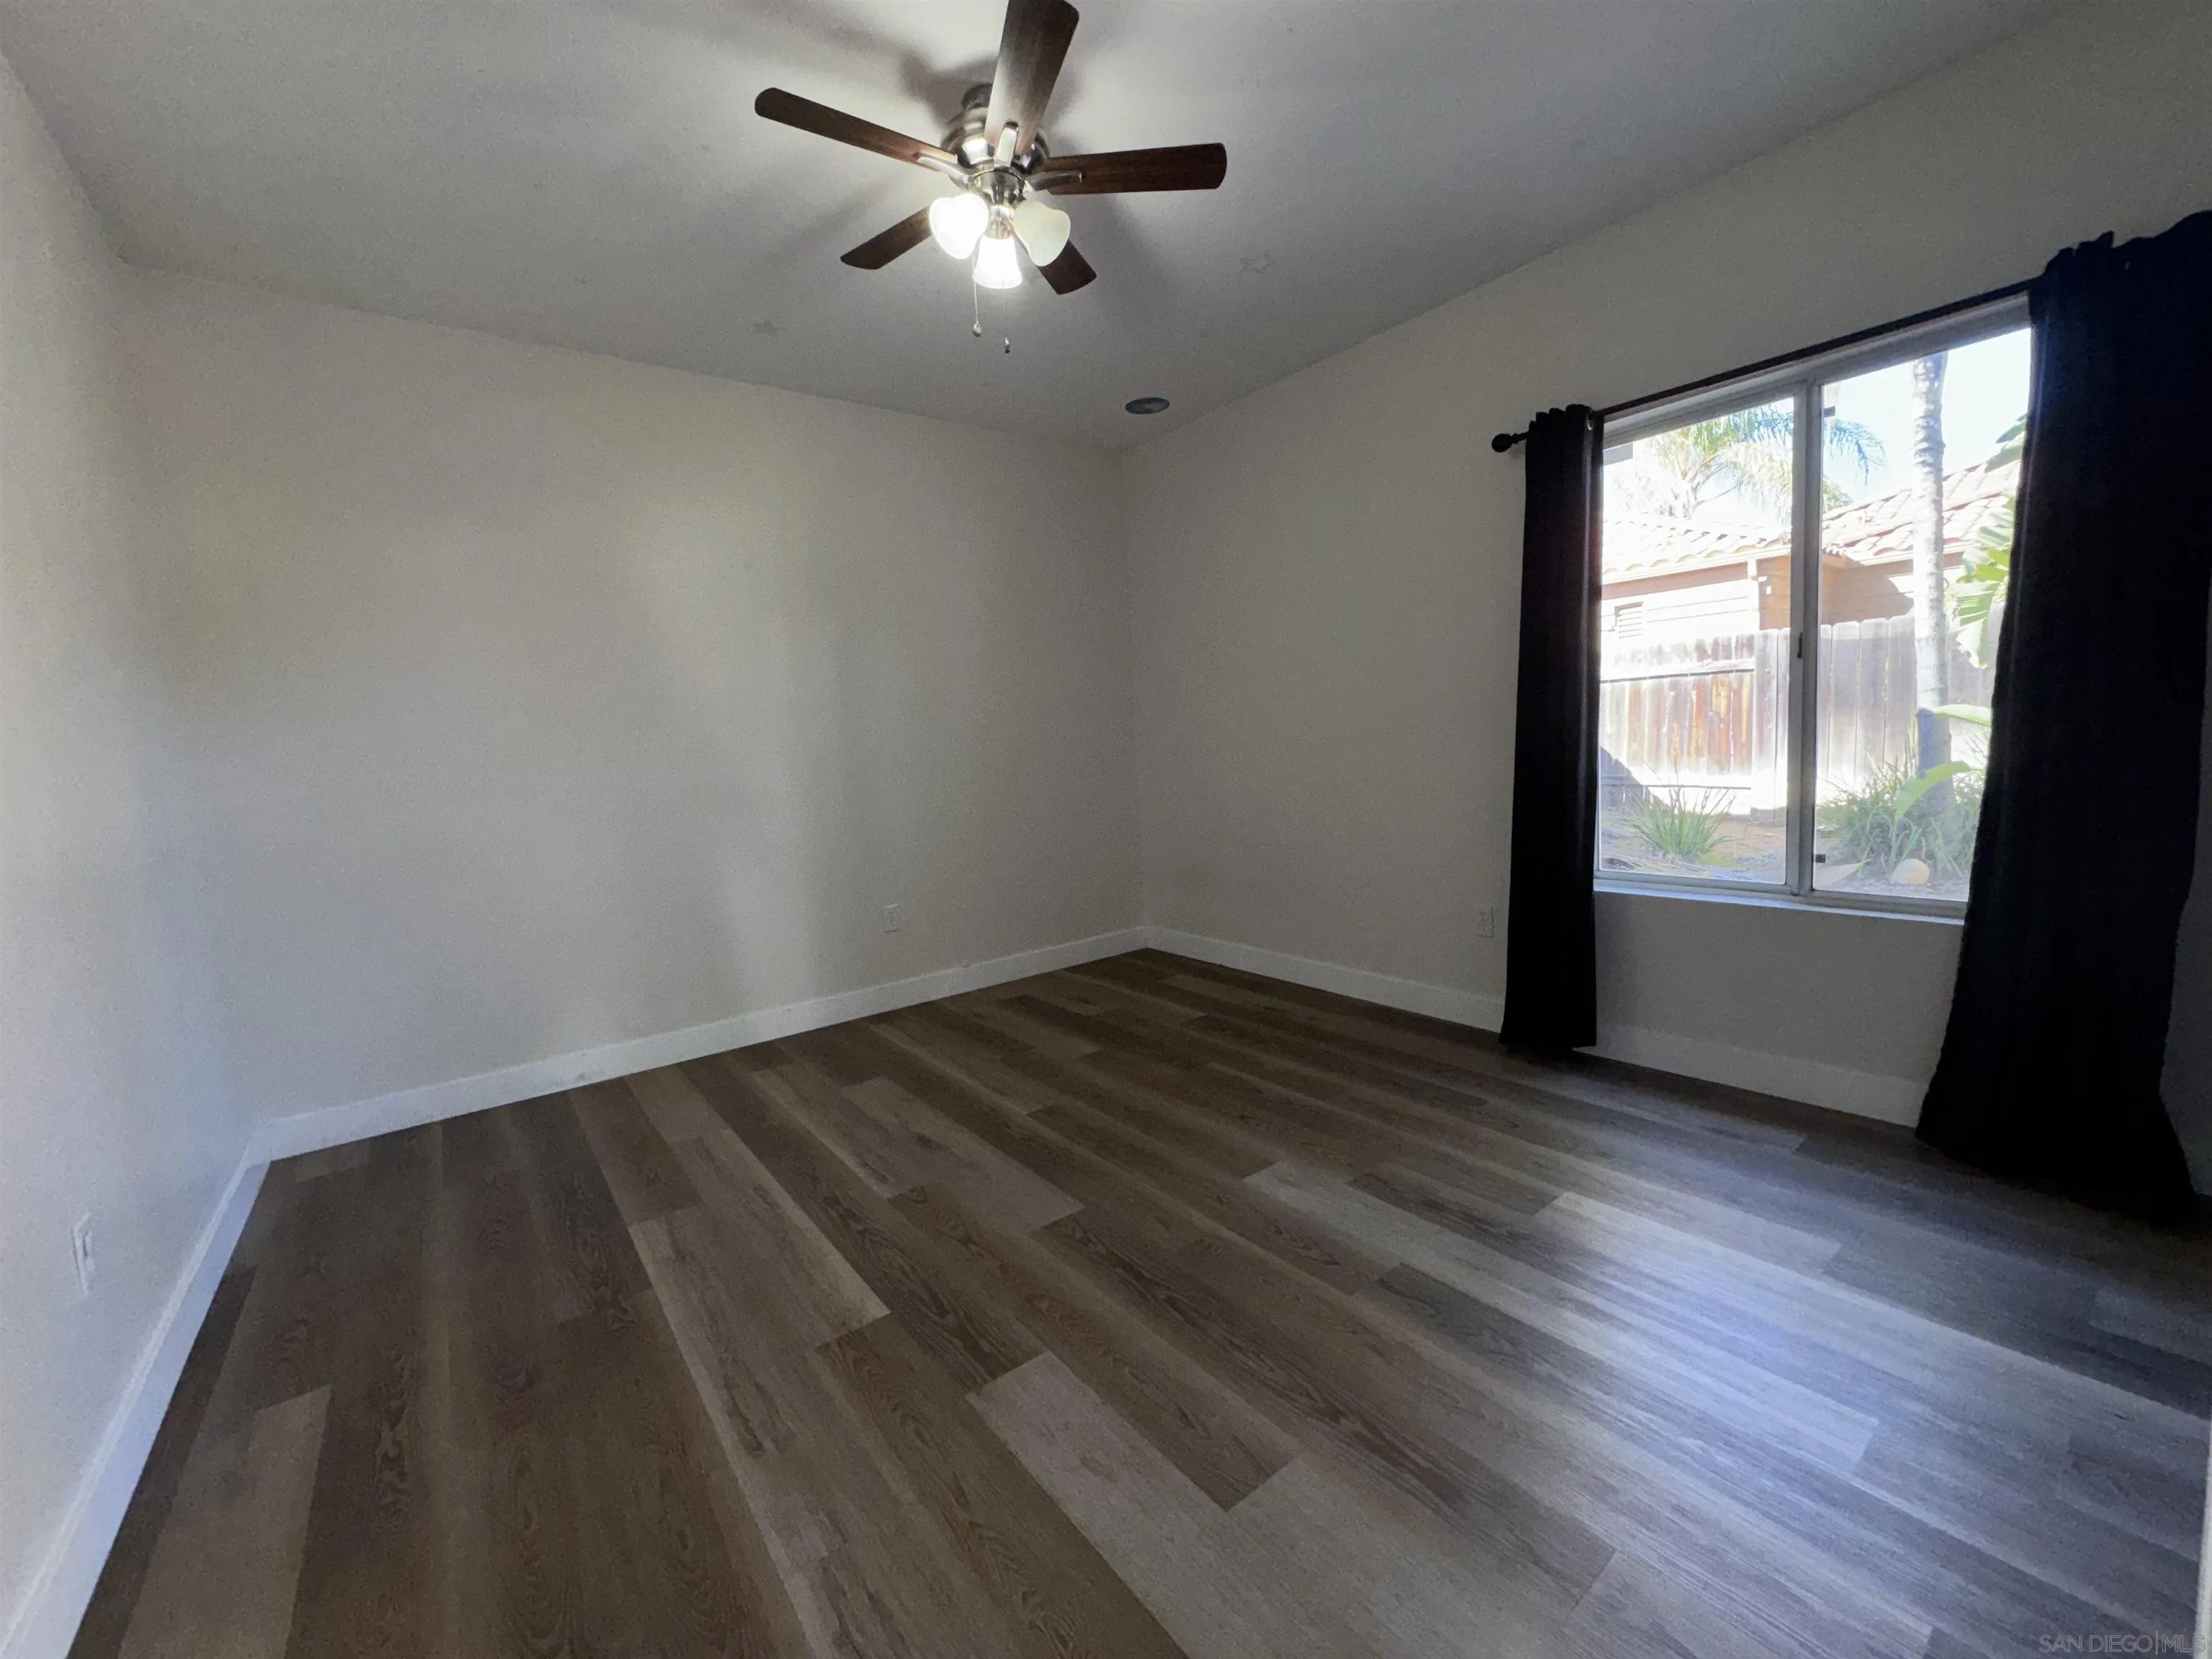
| Bedrooms Total: | 3 |
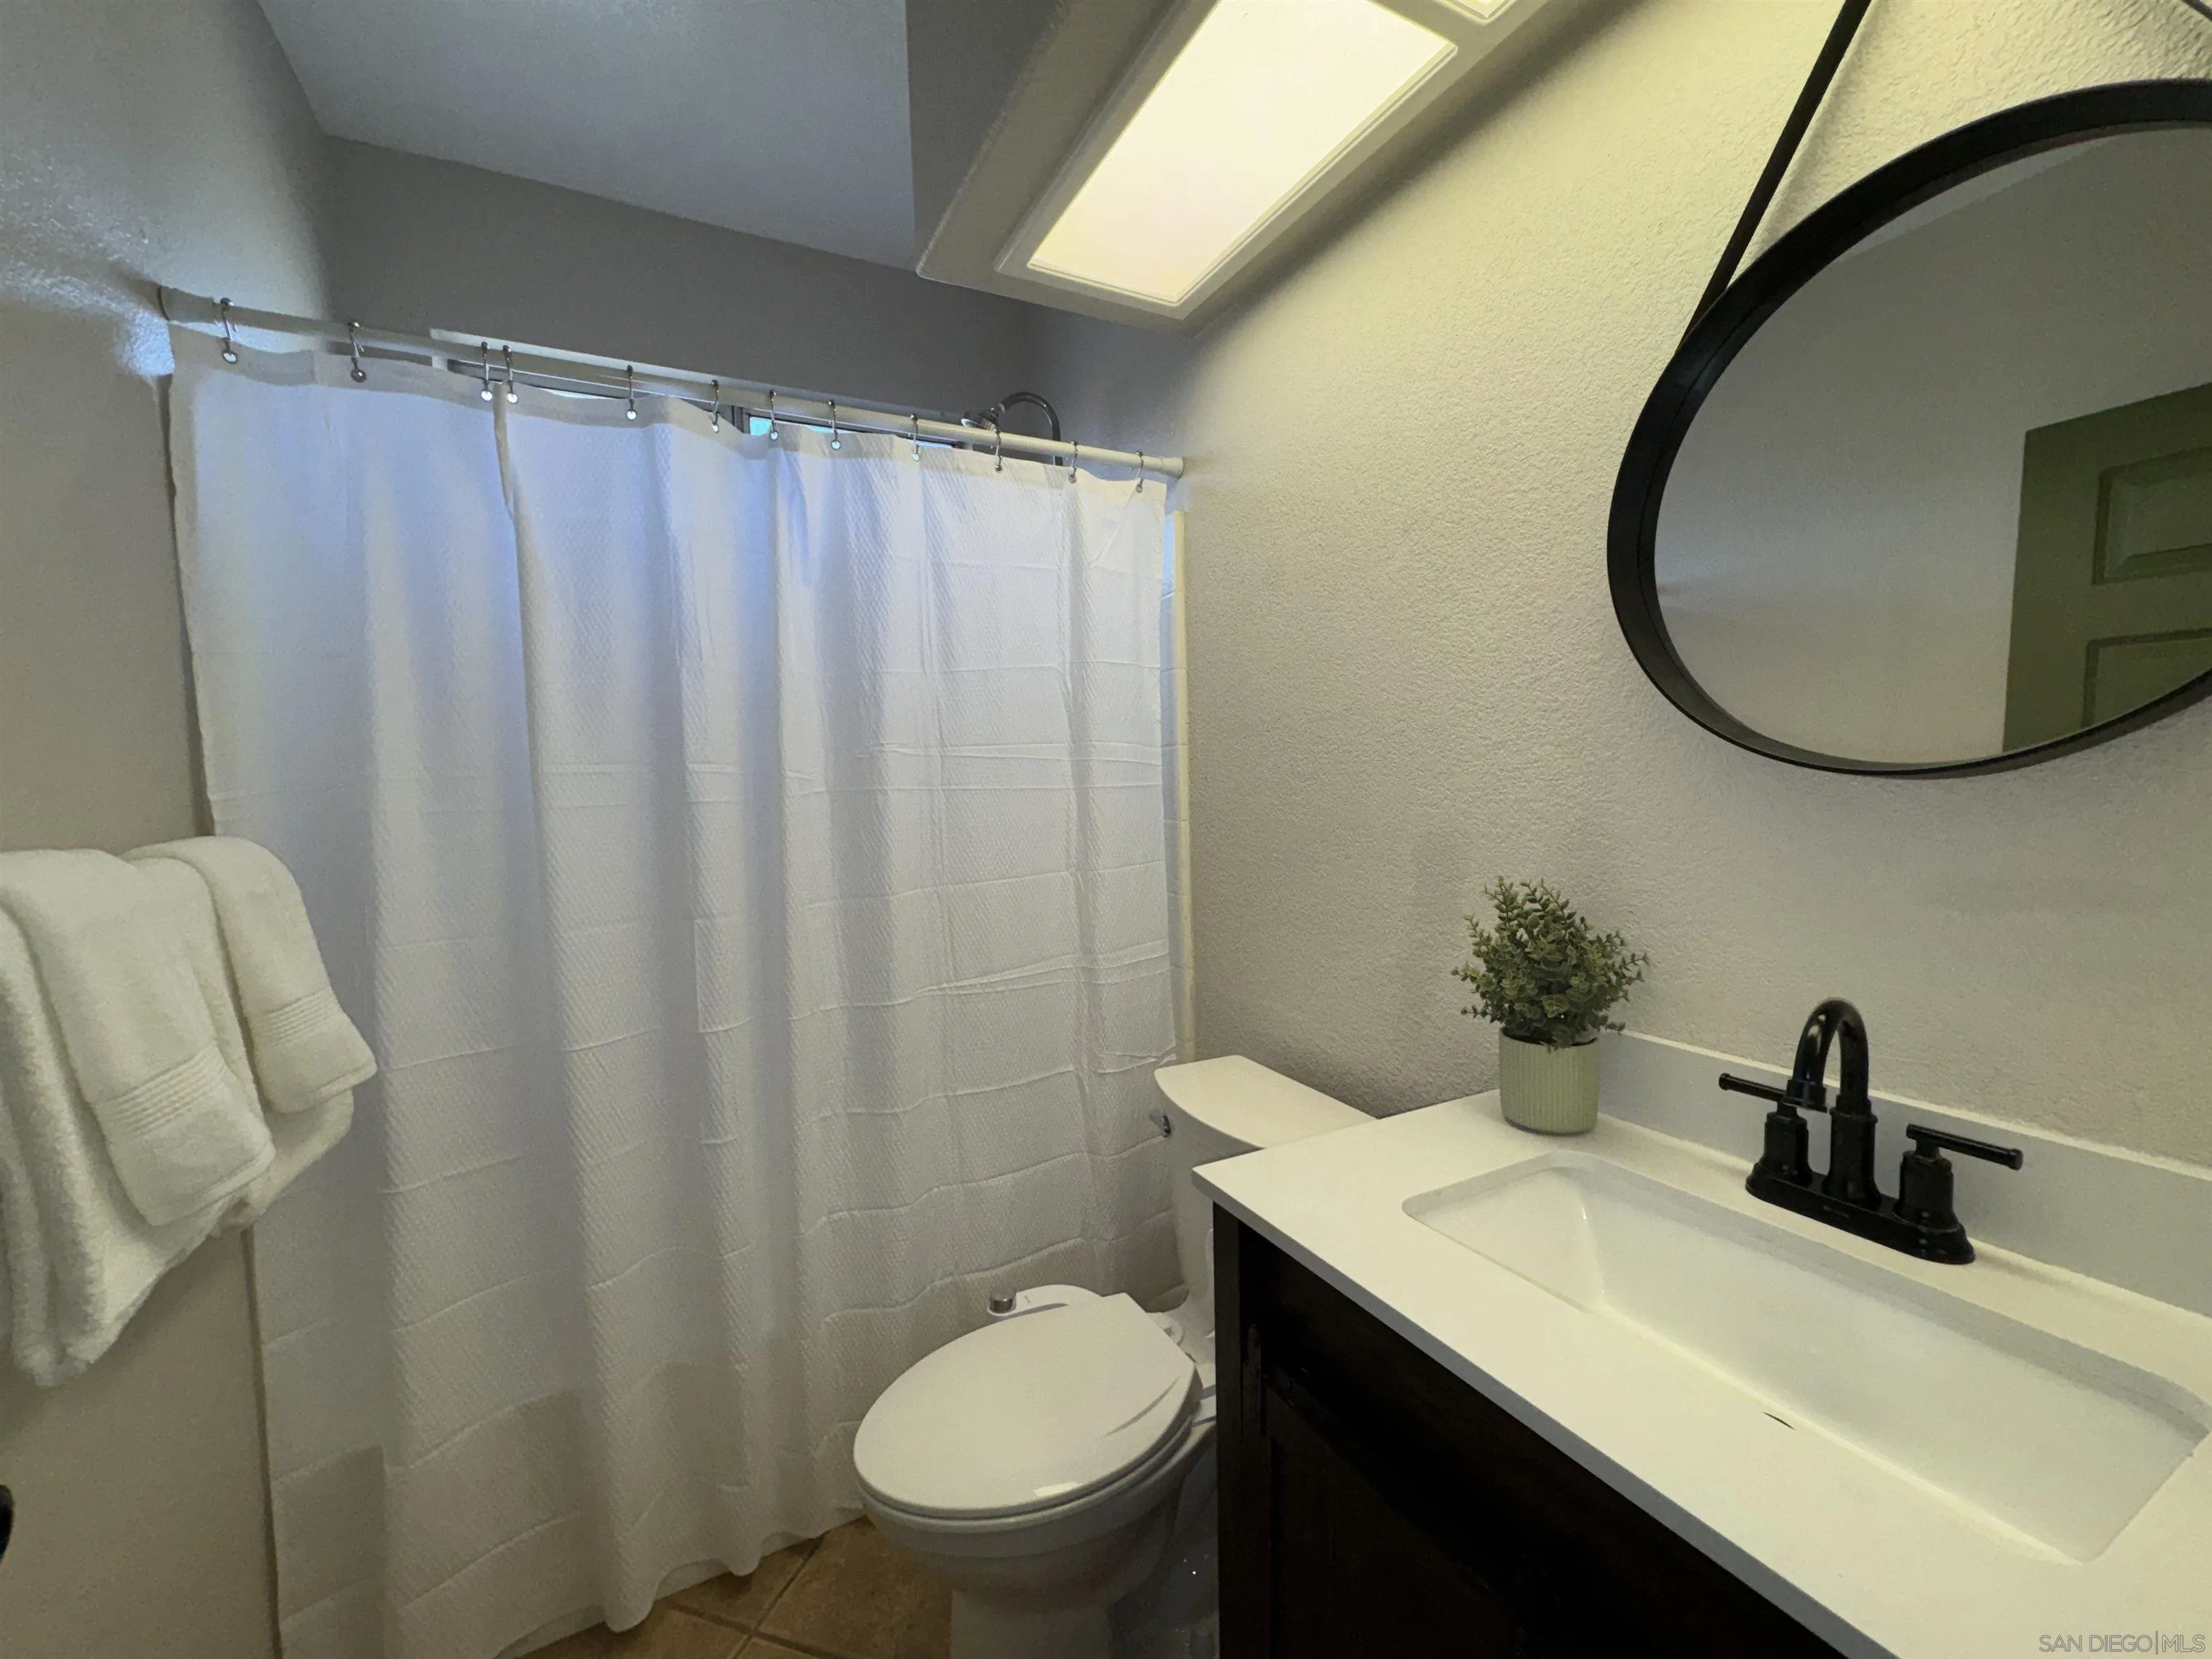
| Bathrooms Full: | 2 |
| Living Area: | 1,874 |
| Association Fee: | $0 |
| Lot Size Square Feet: | 11,978.0 |
| Waterfront?: | No |
| City: | Alpine |
| County Or Parish: | San Diego |
| Subdivision Name: | Alpine |
| Postal Code: | 91901 |
| Year Built: | 1995 |
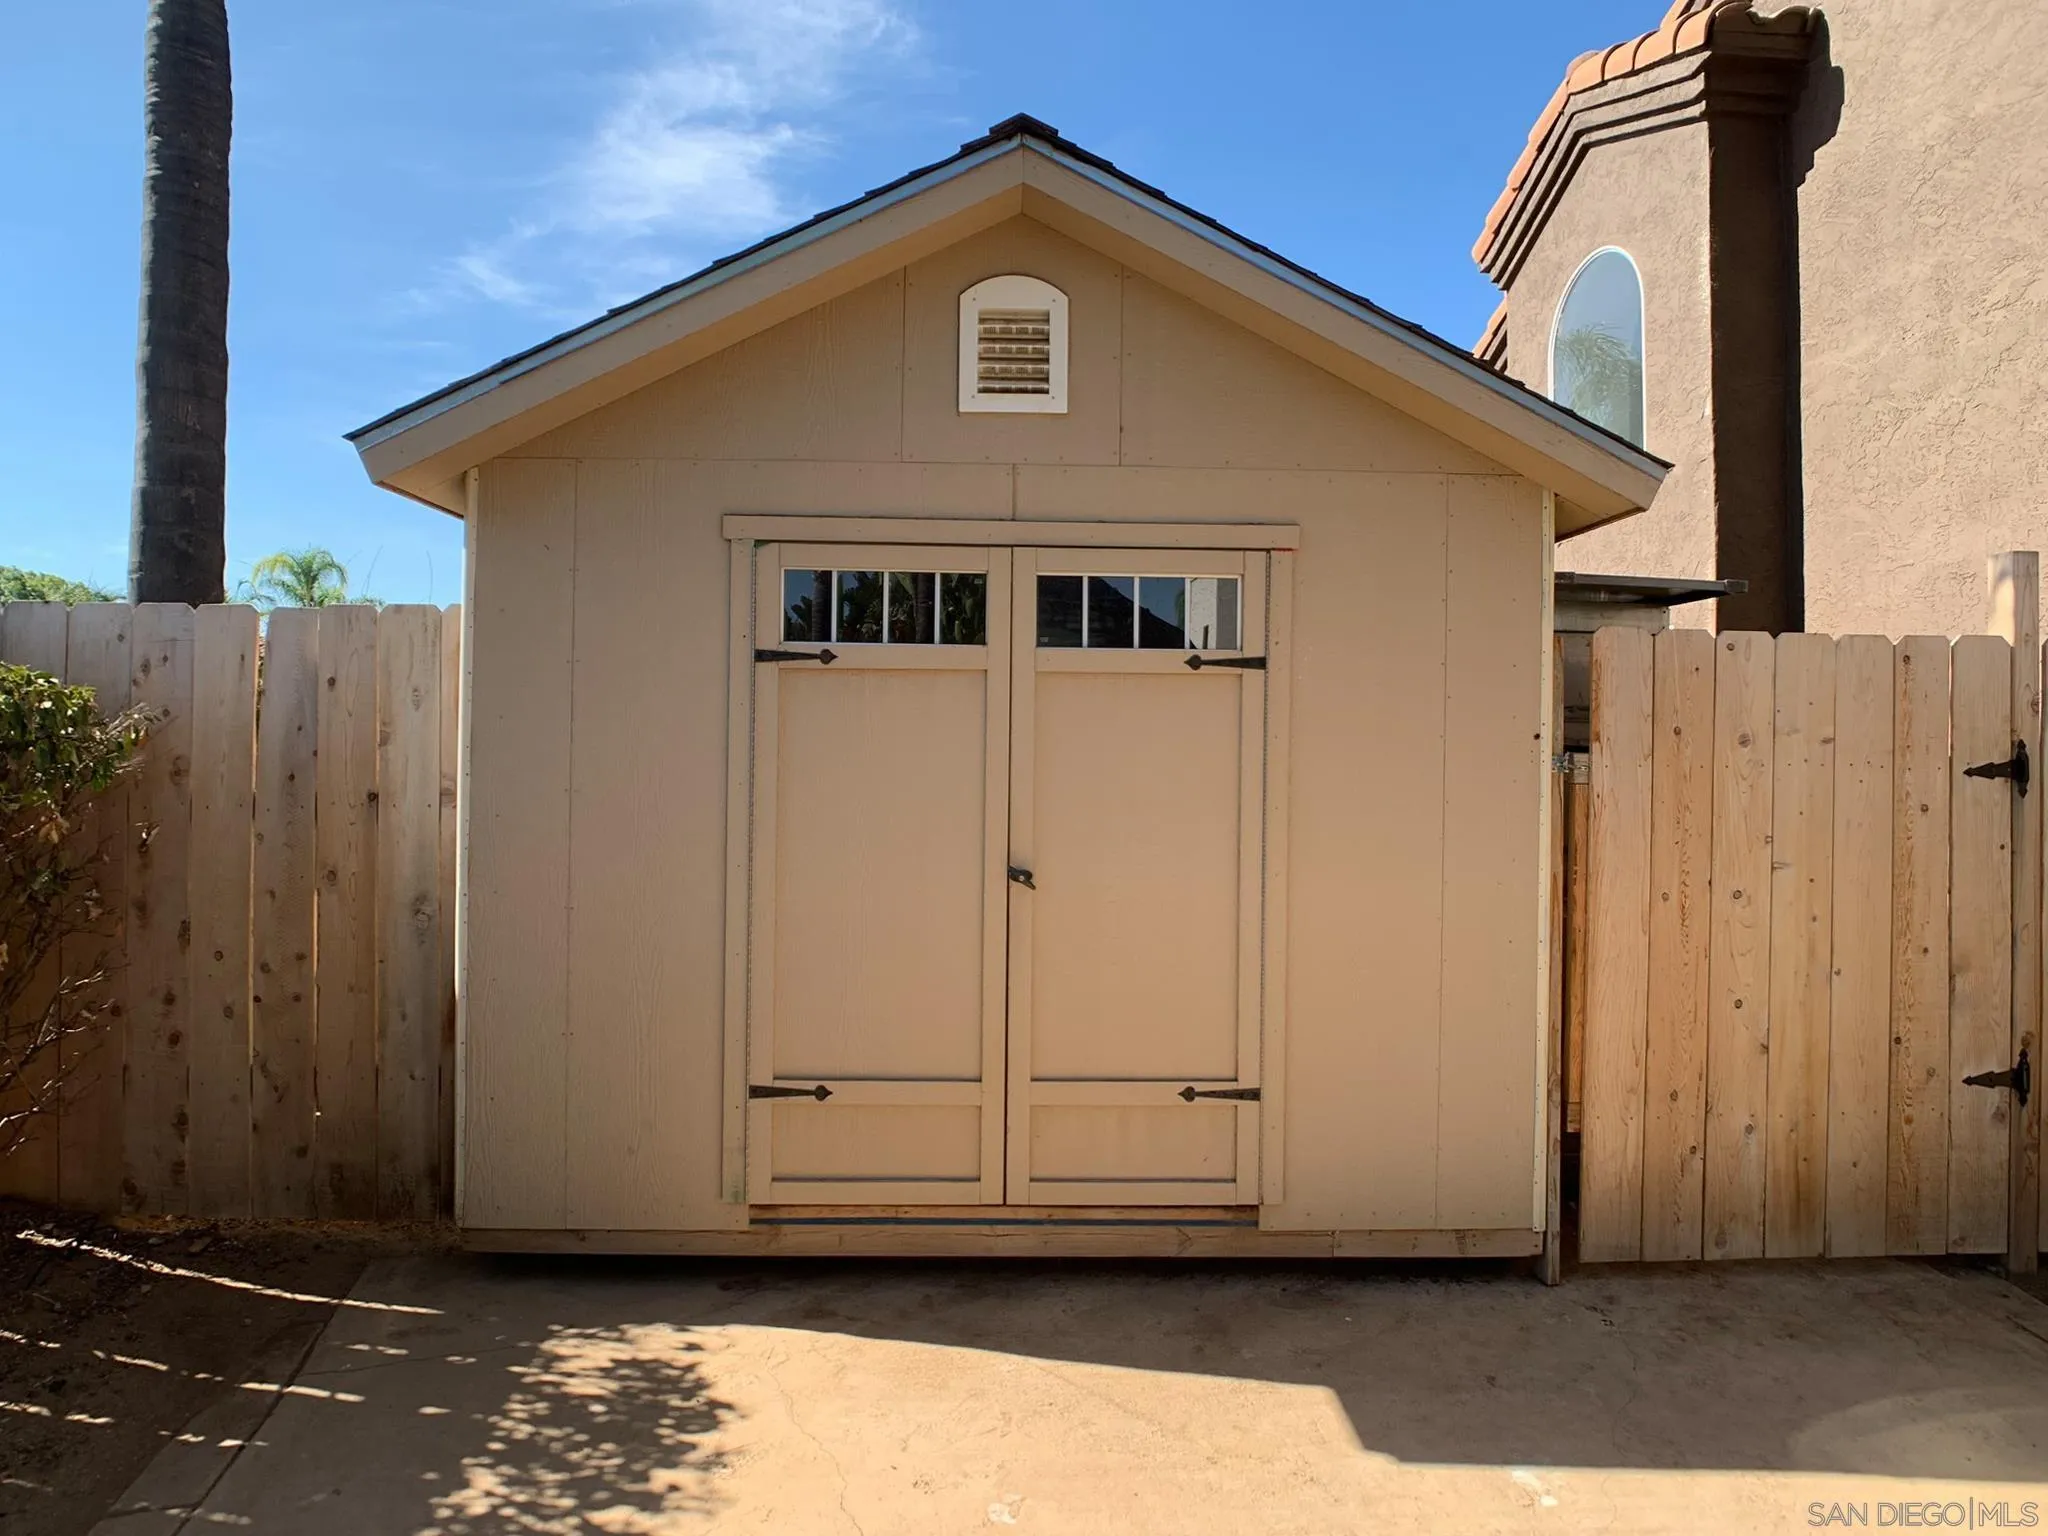
| Appliances: | Dishwasher, Disposal, Dryer, Garage Door Opener, Microwave, Pool/Spa/Equipment, Refrigerator, Shed(s), Solar Panels, Energy Star Appliances, Gas Oven, Vented Exhaust Fan, Barbecue, Gas Range, Built-In, Gas Cooking |
| Basement: | false |
| Bathrooms Total Integer: | 2 |
| Building Area Total: | 1,874.0 |
| Building Area Units: | Sqft |
| Feed Types: | IDX |
| Construction Materials: | Stucco |
| Cooling: | Central Forced Air |
| Directions: | South Grade to Manzanita View Rd. |
| Elementary School District: | Alpine Union School District |
| Fencing: | Partial |
| Fireplace Features: | FP in Family Room |
| Fireplaces Total: | 1 |
| Flooring: | Laminate |
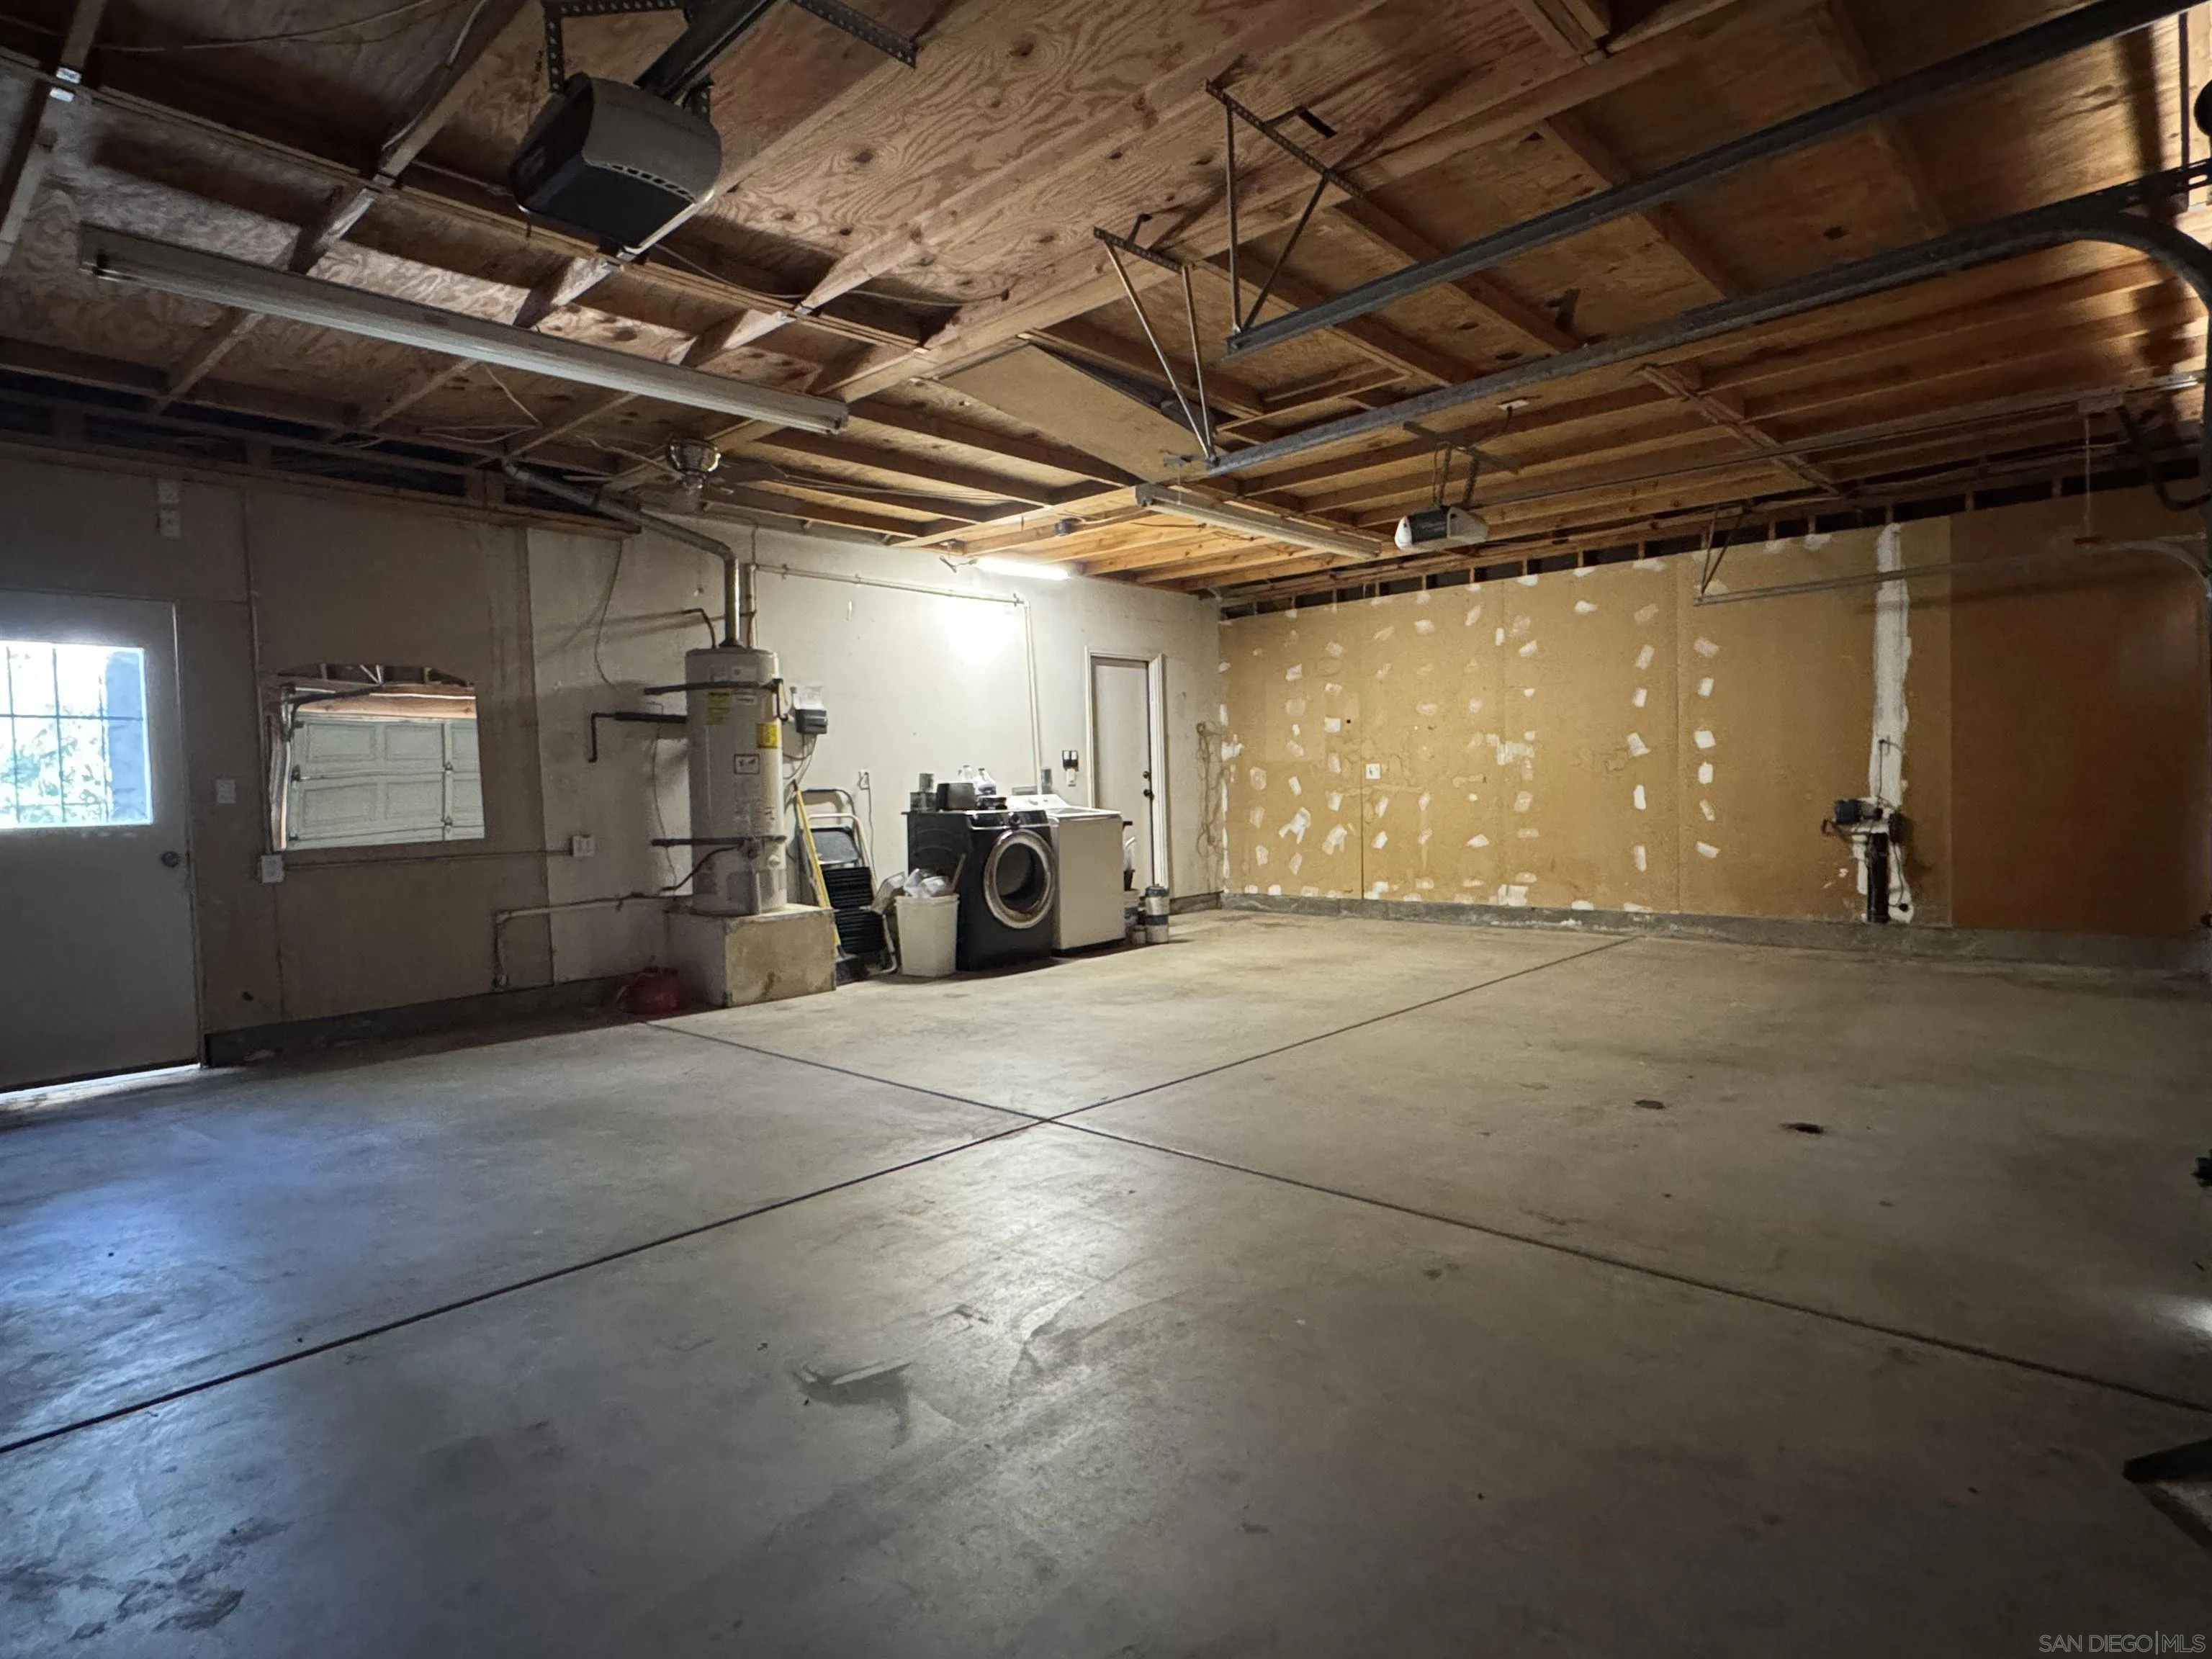
| Garage Spaces: | 3.0 |
| Heating: | Forced Air Unit |
| High School District: | Grossmont Union High School Dist |
| Laundry Features: | Gas & Electric Dryer HU |
| Levels: | 1 Story |
| Living Area Units: | Sqft |
| Lot Size Area: | 0.28 |
| Lot Size Units: | Acres |
| MLS Area Major: | Inland East |
| Middle Or Junior School District: | Alpine Union School District |
| Parcel Number: | 404-032-55-00 |
| Parking Features: | Attached |
| Patio And Porch Features: | Awning/Porch Covered |
| Photos Change Timestamp: | 2026-10-23T06:26:40Z |
| Pool Features: | Below Ground, Fenced, Heated with Gas, Private |
| Roof: | Tile/Clay |
| Sewer: | Sewer Connected |
| Spa Features: | Above Ground, Private Below Ground, Private w/Pool, Yes |
| Special Listing Conditions: | N/K |
| State Or Province: | CA |
| Stories Total: | 1 |
| Water Source: | Meter on Property, Public |
| Sdmls Neighborhood: | Sundance |
| Sdmls Area Zip: | ALPINE (91901) |
| Sdmls Lvt Date: | 2026-10-22 |
| Original List Price: | $939,900 |
| Sale Or Rent: | For Sale |
| Sdmls Status Detail: | 0 |
| Heat Source: | Natural Gas |
| Irrigation Source: | Sprinklers |
| Restrictions: | CC&R's |
| Telecommunications: | Cable (coaxial) |
| Listing Terms: | Cash, Conventional, FHA, VA |
| Water Heater Type: | Gas |
| Pets Allowed: | Yes |
| Showing Contact Type: | Agent |
| Year Built Source: | Assessor |
| Sdmls Internet Address: | 2934 Manzanita View Rd |
| Jurisdiction: | Unincorporated |
| Sdmls Max Search Price: | 949,000 |
| Sdmls Mt: | 1 |
| Parking Total: | 6 |
| Sdmls Geo Update Timestamp: | 2026-10-23T06:26:40.2 |
| Sdmls Full Address: | 2934 Manzanita View Rd |
| Sdmls Parking Non Garaged: | 3.0 |
| Bedrooms Possible: | 3 |
| Sdmls Lot Size: | .25 to .5 AC |
| Sdmls Primary Bed Area: | 16x15 |
| Sdmls Bed2 Area: | 12x11 |
| Sdmls Bed3 Area: | 12x11 |
| Sdmls Family Room Area: | 24x14 |
| Sdmls Kitchen Area: | 16x14 |
| Sdmls Living Room Area: | 14x13 |
| On Market Date: | 2026-10-22 |
Listing Courtesy of: Coldwell Banker West
Listing Agent: Greg Fox
619-840-9400
This information is deemed reliable but not guaranteed. You should rely on this information only to decide whether or not to further investigate a particular property. BEFORE MAKING ANY OTHER DECISION, YOU SHOULD PERSONALLY INVESTIGATE THE FACTS (e.g. square footage and lot size) with the assistance of an appropriate professional. You may use this information only to identify properties you may be interested in investigating further. All uses except for personal, noncommercial use in accordance with the foregoing purpose are prohibited. Redistribution or copying of this information, any photographs or video tours is strictly prohibited. This information is derived from the Internet Data Exchange (IDX) service provided by San Diego MLS. Displayed property listings may be held by a brokerage firm other than the broker and/or agent responsible for this display. The information and any photographs and video tours and the compilation from which they are derived is protected by copyright. Compilation © 2025 San Diego MLS.
© 2026 San Diego MLS.
San Diego MLS data last updated on October 24, 2026 12:14 AM - PT.

Property Last Updated: October 24, 2026 12:14 AM - PT
