
296 East Lane
El Cajon, CA 92021
$1,170,000
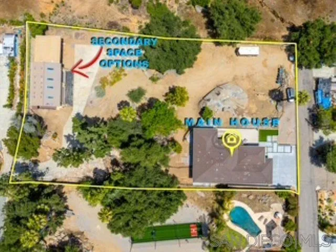
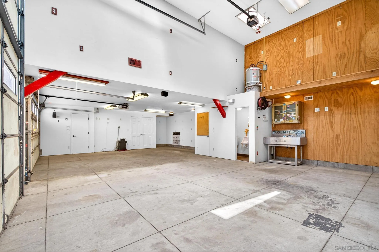
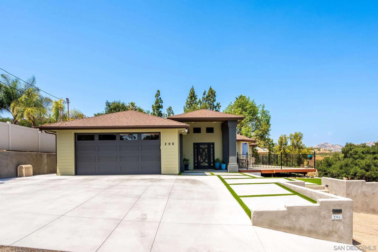
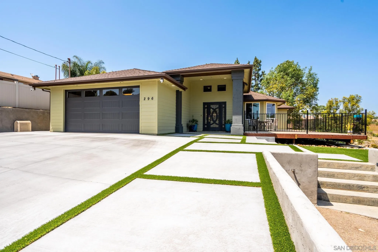
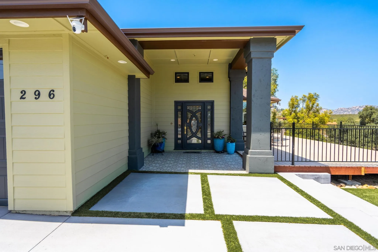
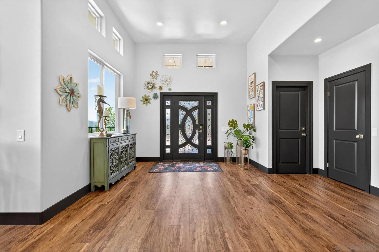
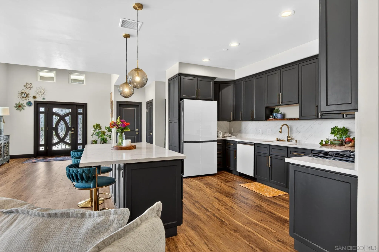
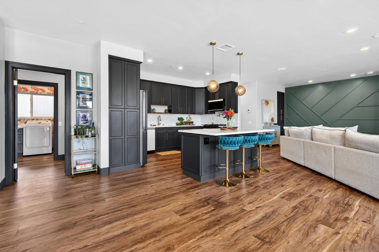
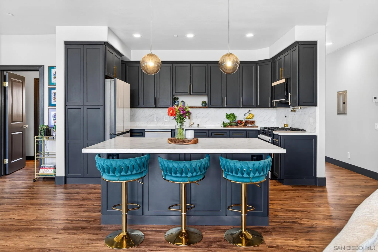
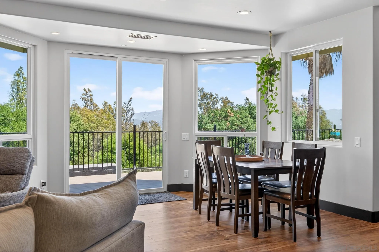
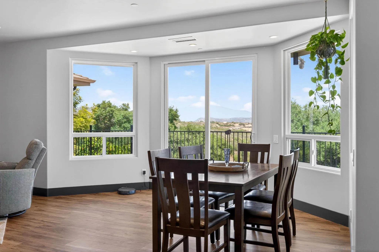
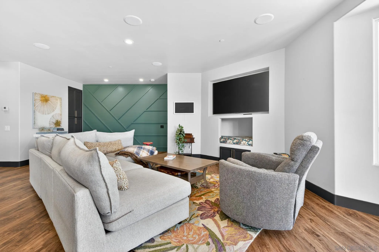
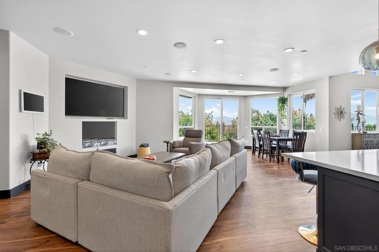
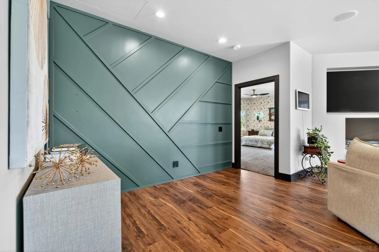
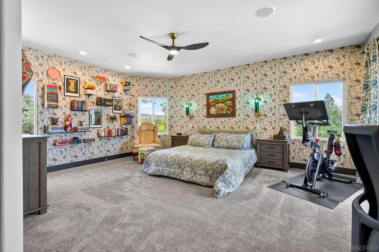
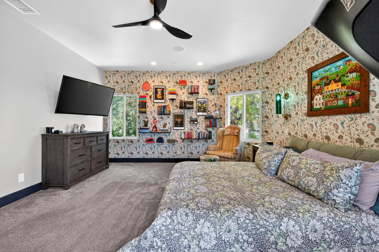
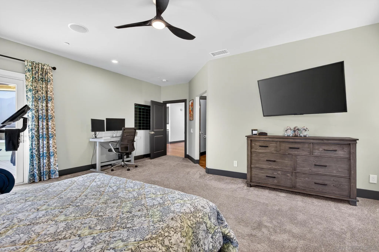
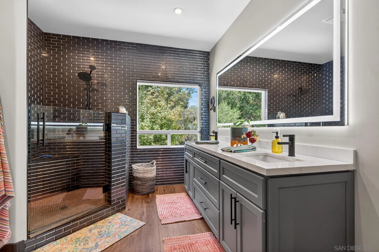
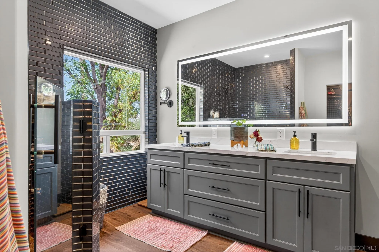
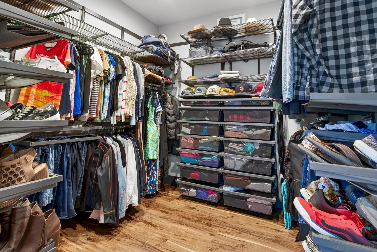
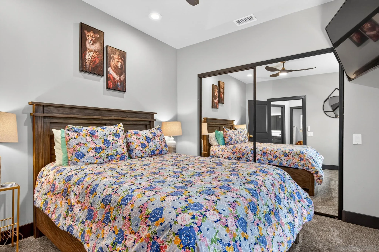
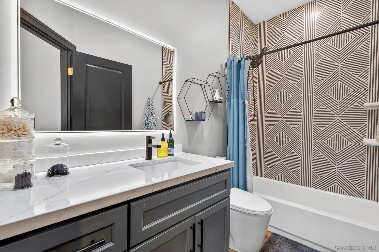
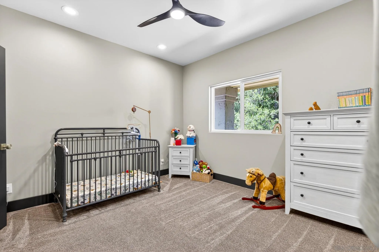
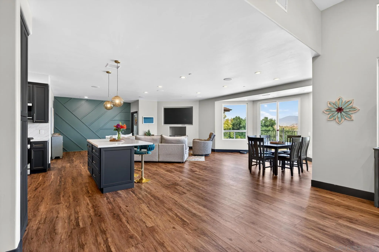
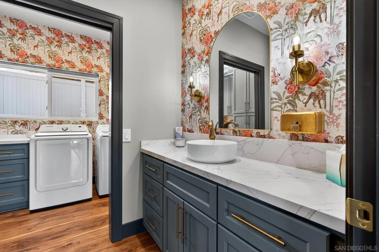
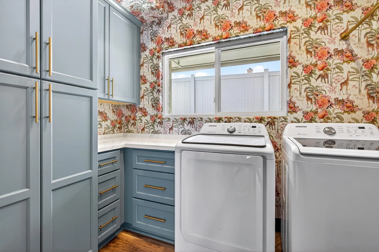
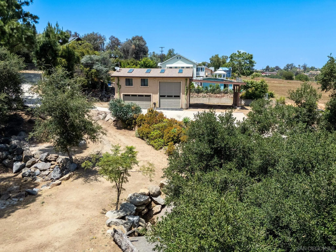
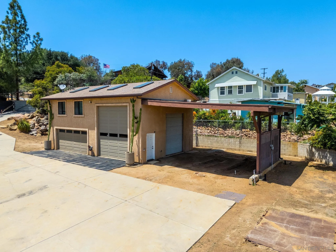
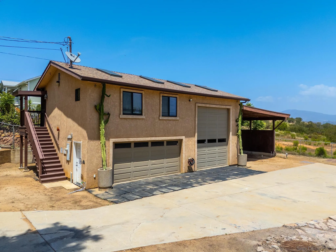
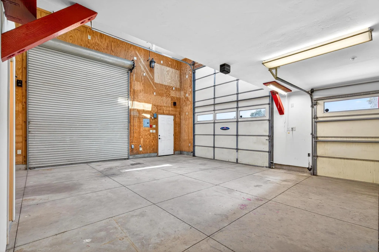
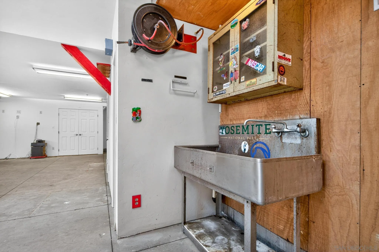
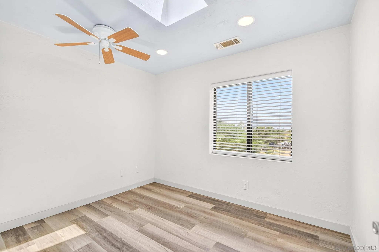
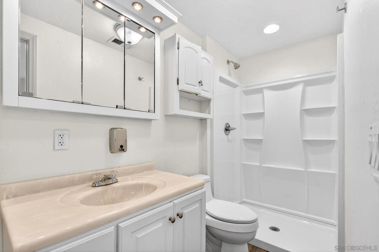
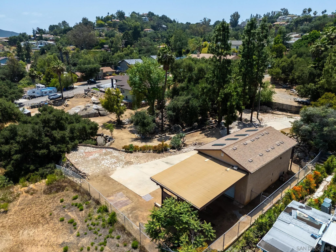
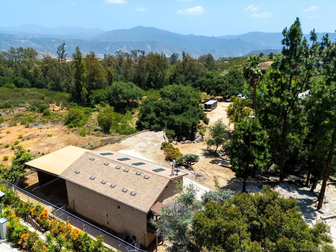
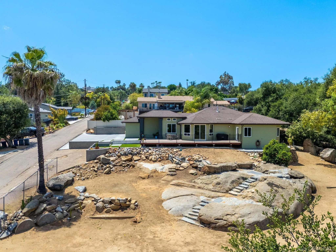
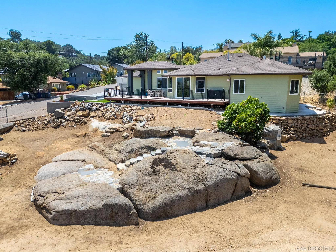
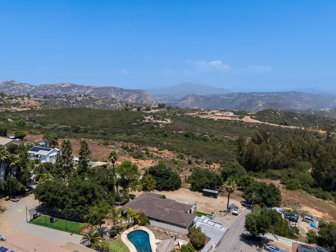
Private East County acreage estate with expansion potential and panoramic foothill living. Completed in 2025, this thoughtfully designed main residence with expansive detached 25x40 workshop with guest quarters on over one acre of land offers endless flexibility for hobbyists, car enthusiasts, or multigenerational living. The main residence features quartz countertops throughout, warm wood cabinetry, LVP flooring, surround sound, ceiling fans, and built-in closet storage in bedrooms. The designer kitchen offers Samsung appliances, soft-close cabinetry, pot filler, and a range plumbed for gas or electric. Luxurious primary suite with glass tile, dual shower heads, dual sinks, and separate commode.
| Listing Id: | 260012332 |
|---|---|
| List Price: | $1,170,000 |
| Close Price: | $1,170,000 |
| Close Date: | 2026-10-23 |
| Property Type: | Residential |
| Property Sub Type: | Detached |
| Status: | Sold |
| Bedrooms Total: | 3 |
| Bathrooms Full: | 2 |
| Bathrooms Half: | 1 |
| Living Area: | 2,637 |
| Association Fee: | $0 |
| Lot Size Square Feet: | 48,787.0 |
| Waterfront?: | No |
| City: | El Cajon |
| County Or Parish: | San Diego |
| Subdivision Name: | El Cajon |
| Postal Code: | 92021 |
| Year Built: | 2025 |
| Appliances: | Dishwasher, Disposal, Fire Sprinklers, Garage Door Opener, Microwave, Refrigerator, Gas & Electric Range, Counter Top |
| Basement: | false |
| Bathrooms Total Integer: | 3 |
| Building Area Total: | 2,637.0 |
| Building Area Units: | Sqft |
| Feed Types: | IDX |
| Construction Materials: | Stucco |
| Cooling: | Central Forced Air |
| Directions: | Please use Apple maps to reach East Lane via La Cresta Blvd |
| Fencing: | Partial |
| Flooring: | Carpet, Linoleum/Vinyl |
| Garage Spaces: | 6.0 |
| Heating: | Fireplace, Forced Air Unit |
| Laundry Features: | Electric, Gas |
| Levels: | 1 Story |
| Living Area Units: | Sqft |
| Lot Size Area: | 1.12 |
| Lot Size Units: | Acres |
| MLS Area Major: | East County |
| Parcel Number: | 509-150-35-00 |
| Parking Features: | Attached, Direct Garage Access |
| Patio And Porch Features: | Deck |
| Photos Change Timestamp: | 2026-06-23T21:00:26Z |
| Pool Features: | N/K |
| Roof: | Shingle |
| Sewer: | Septic Installed |
| Special Listing Conditions: | Bankruptcy Listing |
| State Or Province: | CA |
| Stories Total: | 1 |
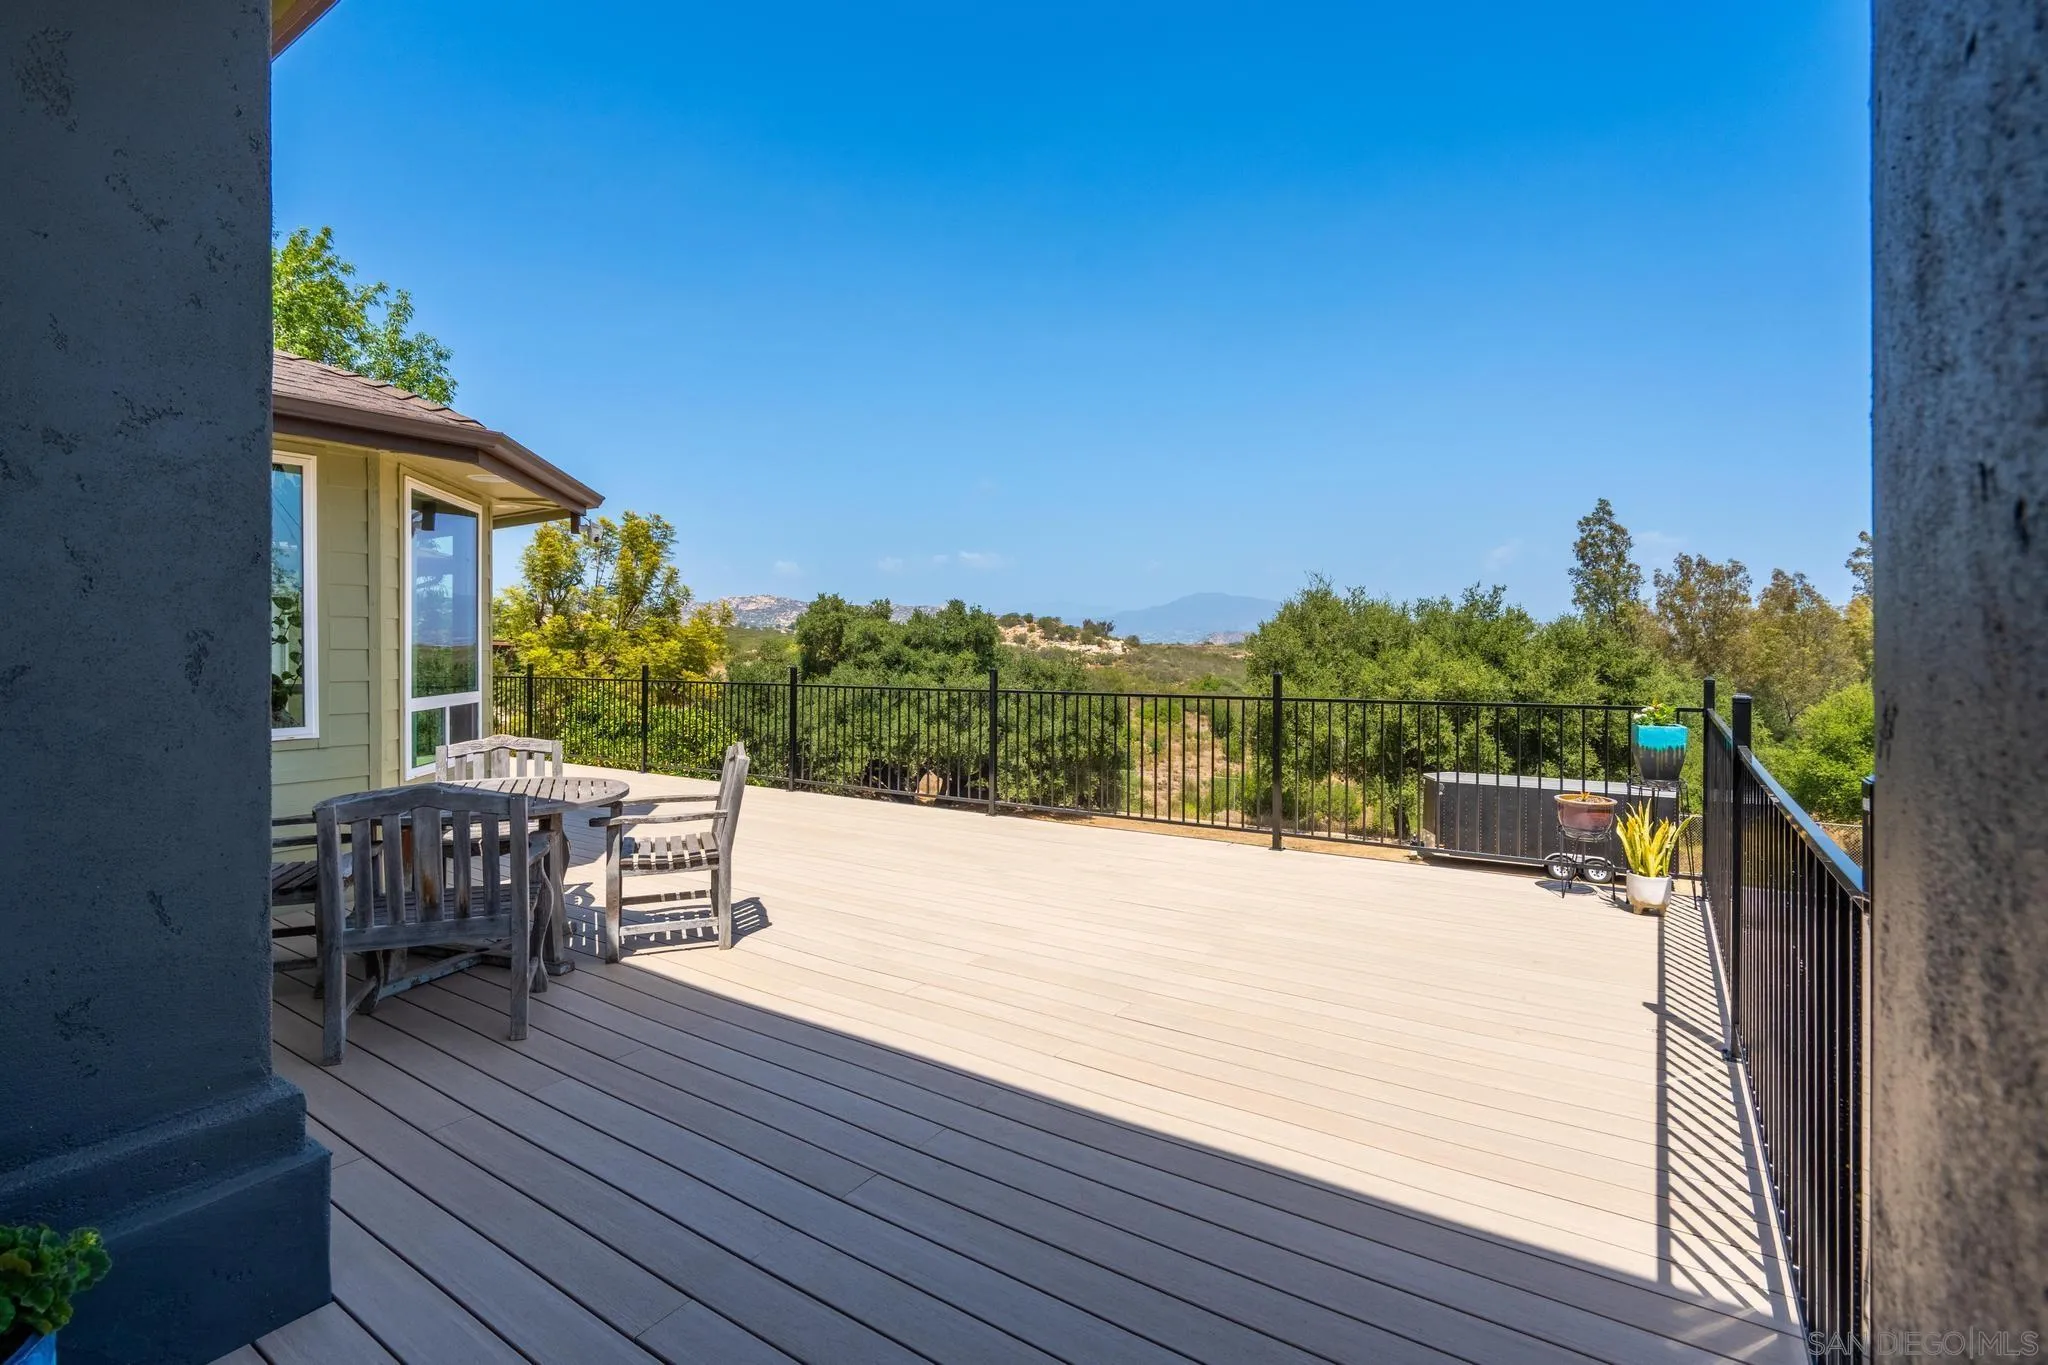
| View: | Mountains/Hills, Creek/Stream |
| Water Source: | Meter on Property |
| Zoning: | R-1:SINGLE |
| Sdmls Neighborhood: | Crest |
| Sdmls Area Zip: | EL CAJON (92021) |
| Sdmls Lvt Date: | 2026-05-21 |
| Original List Price: | $1,250,000 |
| Sale Or Rent: | For Sale |
| Sdmls Status Detail: | 0 |
| Buyer Financing: | Conventional |
| Other Structures: | Detached |
| Heat Source: | Natural Gas |
| Restrictions: | None Known |
| Security Features: | Fire Sprinklers, Security System, Fire/Smoke Detection Sys |
| Listing Terms: | Cash, Conventional |
| Pets Allowed: | Yes |
| Showing Contact Type: | Agent |
| Year Built Source: | Appraiser |
| Sdmls Internet Address: | 296 East Lane |
| Sdmls Optional Bedrooms: | 1 |
| Sdmls Max Search Price: | 1,170,000 |
| Sdmls Mt: | 153 |
| Parking Total: | 10 |
| Sdmls Geo Update Timestamp: | 2026-05-21T18:06:41.8 |
| Sdmls Full Address: | 296 East Lane |
| Sdmls Pp Insta: | https://www.propertypanorama.com/instaview/snd/260012332 |
| Sdmls Parking Non Garaged: | 4.0 |
| Bedrooms Possible: | 4 |
| Sdmls Lot Size: | 1+ to 2 AC |
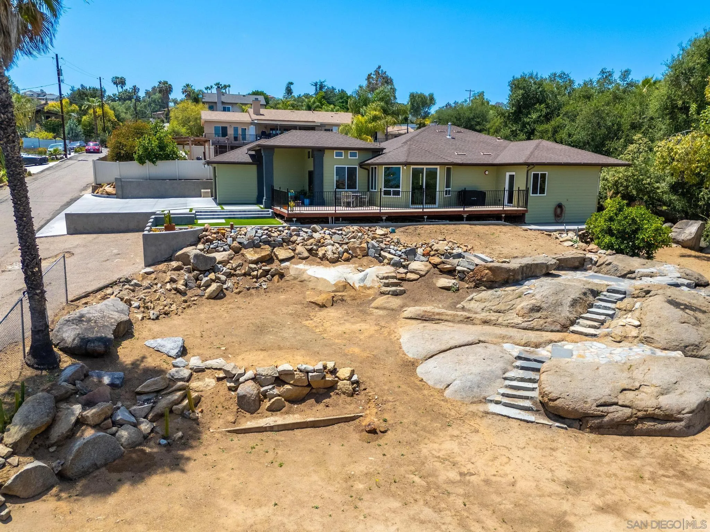
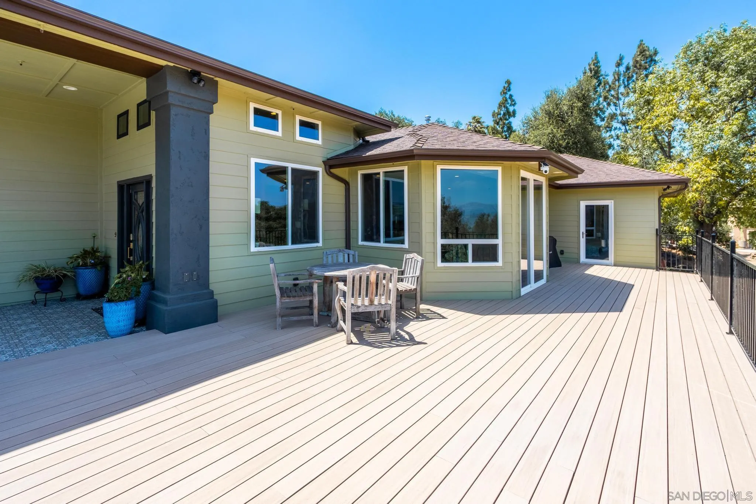
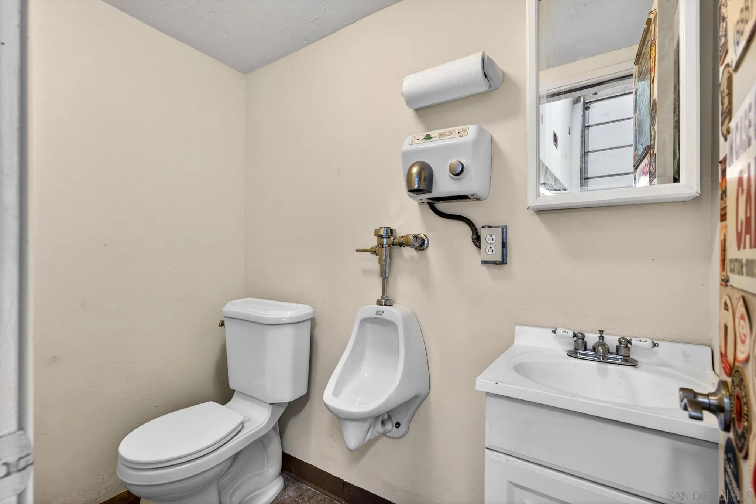
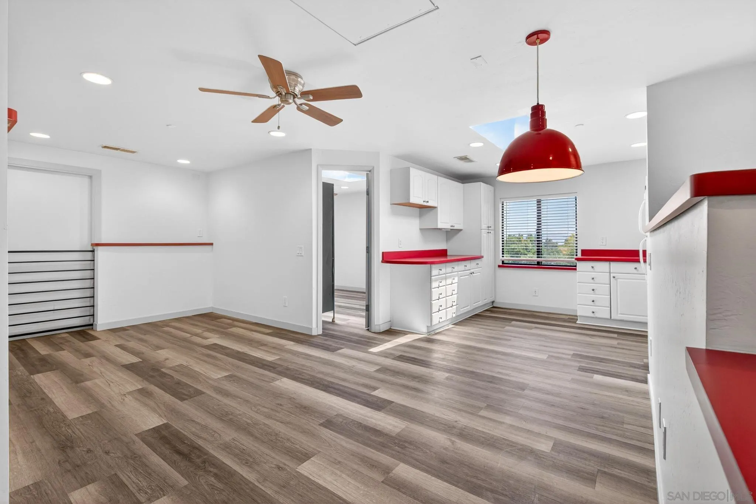
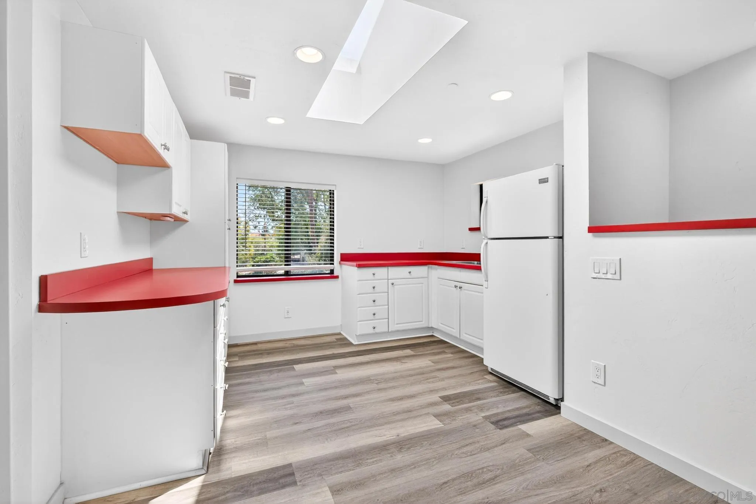
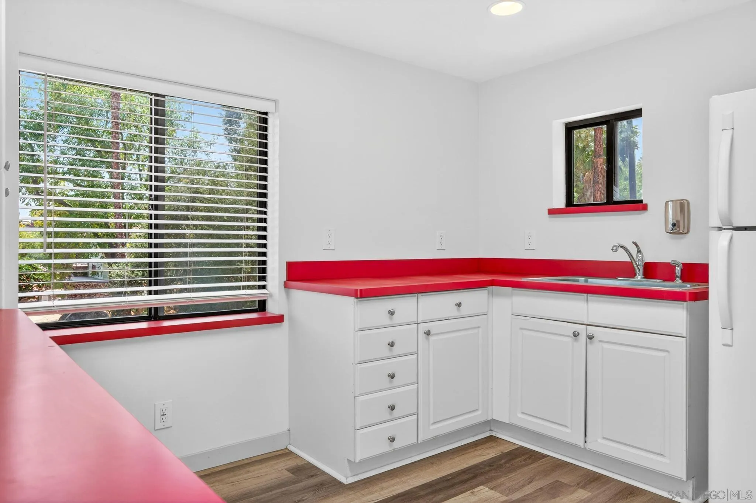
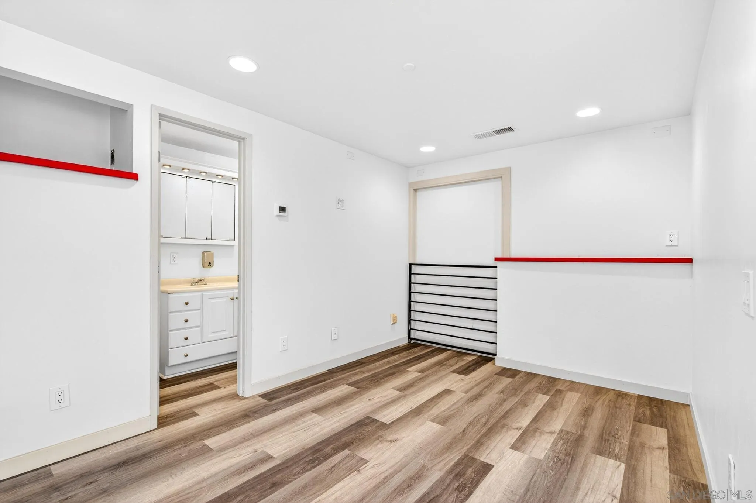
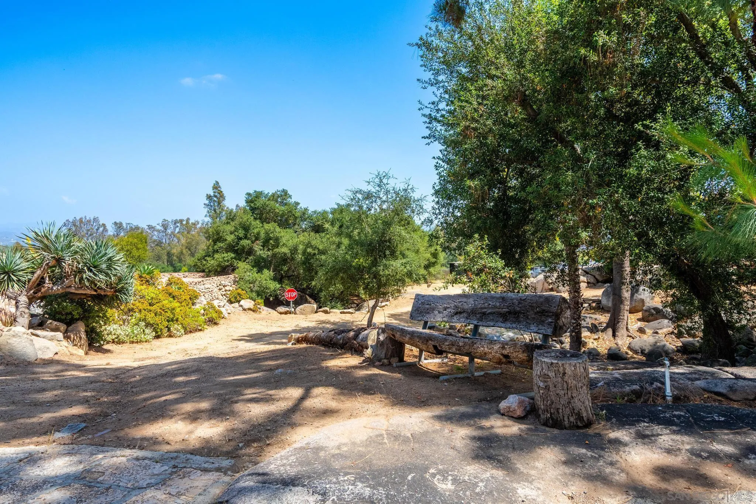
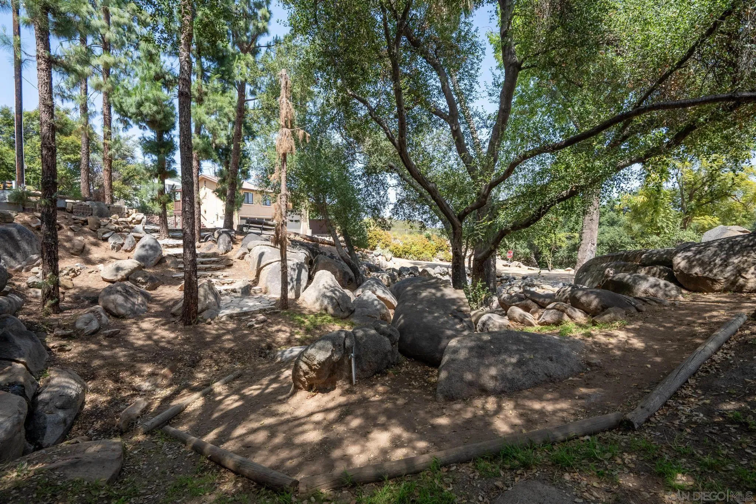
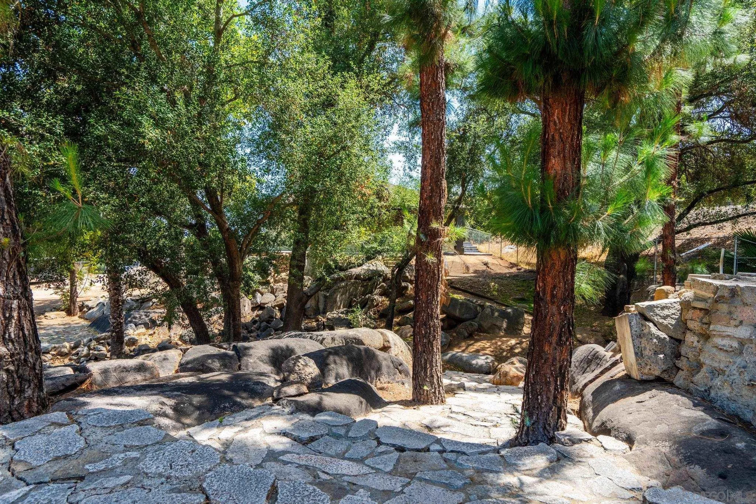
| Sdmls Supplement Remarks: | Outdoor living is equally impressive with an expansive 400-foot Timbertech deck designed to capture the breathtaking scenery, plus a peaceful stream flowing through the property and mature oak trees adding to the tranquil setting. The home is also pre-wired for a sauna and hot tub and plumbed for future solar installation. Designed with safety and efficiency in mind, the property includes fire sprinklers inside and out, enclosed eaves, fire-resistant exterior siding, two septic systems servicing the house and shop separately, and two electric meters. The detached workshop is a rare and valuable addition featuring soaring ceilings with room for a car lift, a 50-amp subpanel + 200-amp separate service, air compressor setup, half bath on the shop floor, attached carport, abundant parking, and optional RV space. Above the shop, a private guest suite includes a kitchenette, bedroom, full bathroom and stackable W/D. |
| On Market Date: | 2026-07-29 |
Listing Courtesy of: Heritage Homes San Diego
Listing Agent: Kimberly Koll
858-231-4997
This information is deemed reliable but not guaranteed. You should rely on this information only to decide whether or not to further investigate a particular property. BEFORE MAKING ANY OTHER DECISION, YOU SHOULD PERSONALLY INVESTIGATE THE FACTS (e.g. square footage and lot size) with the assistance of an appropriate professional. You may use this information only to identify properties you may be interested in investigating further. All uses except for personal, noncommercial use in accordance with the foregoing purpose are prohibited. Redistribution or copying of this information, any photographs or video tours is strictly prohibited. This information is derived from the Internet Data Exchange (IDX) service provided by San Diego MLS. Displayed property listings may be held by a brokerage firm other than the broker and/or agent responsible for this display. The information and any photographs and video tours and the compilation from which they are derived is protected by copyright. Compilation © 2025 San Diego MLS.
© 2026 San Diego MLS.
San Diego MLS data last updated on October 27, 2026 12:09 AM - PT.

Property Last Updated: October 27, 2026 12:09 AM - PT
