 1 / 68
3013 Woodford Drive
La Jolla, CA 92037
$9,872,888
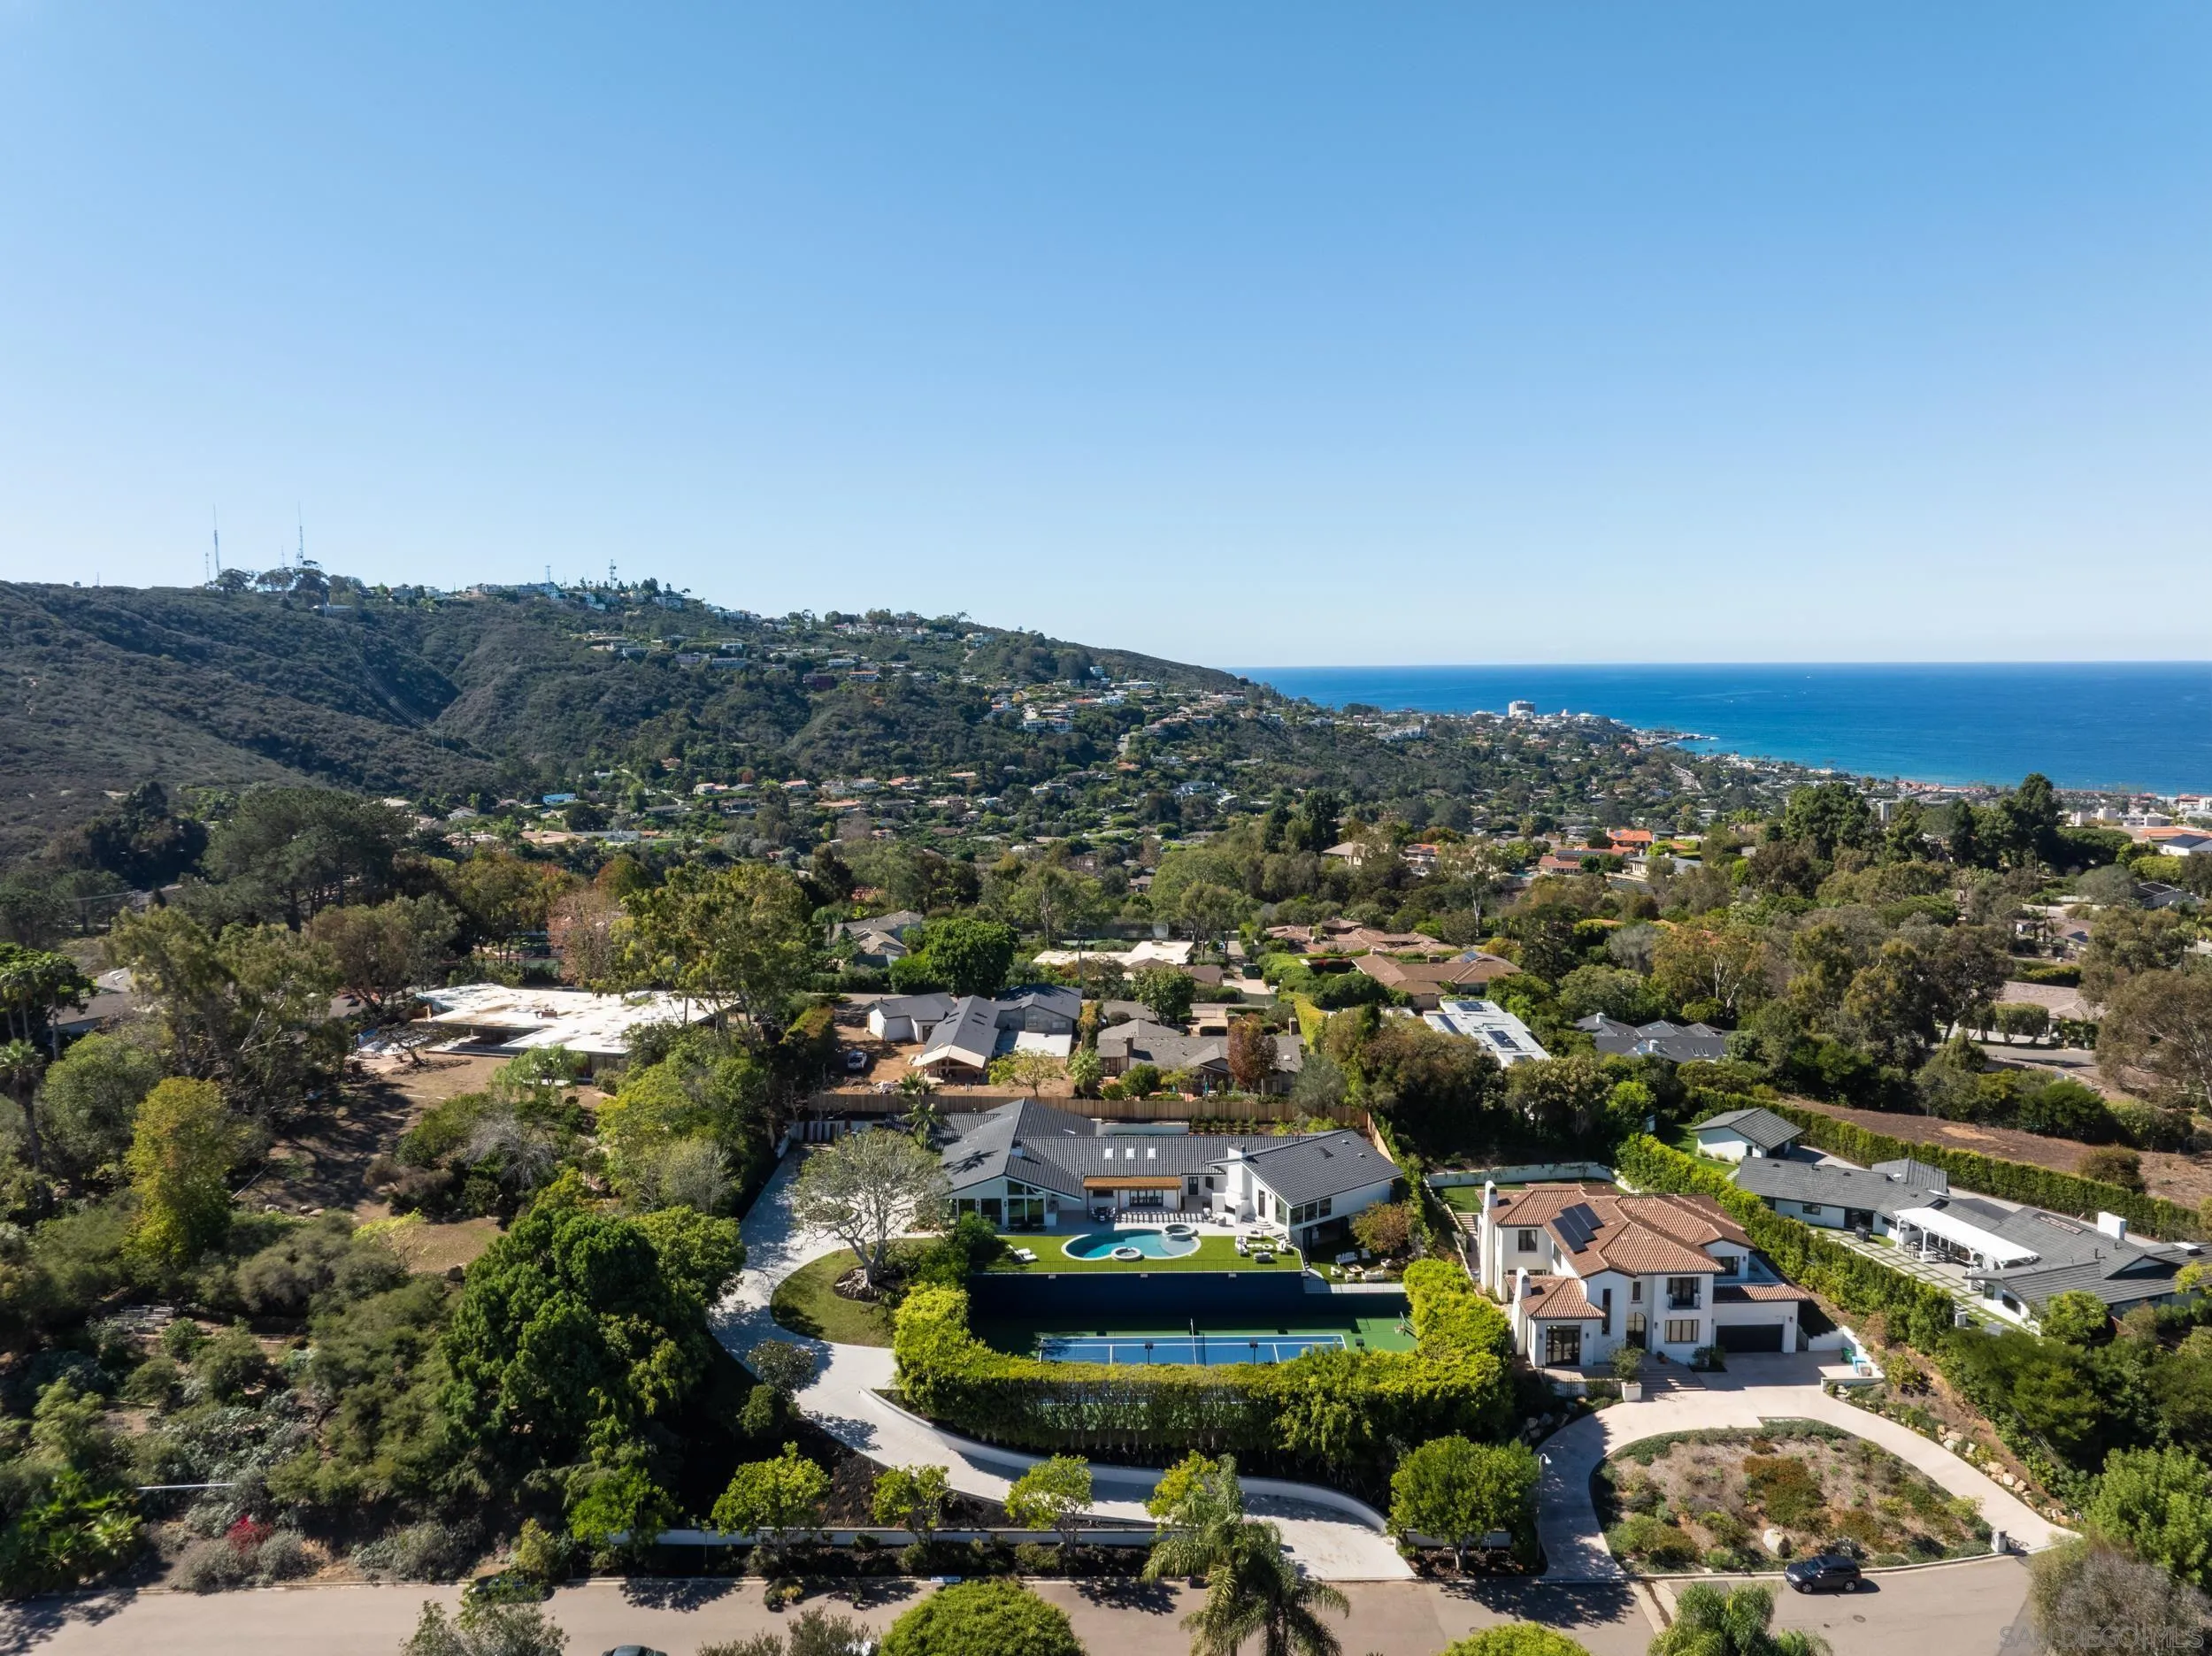
Positioned at the end of a serene cul-de-sac, this newly rebuilt private oasis captures panoramic views and effortless indoor-outdoor living. Main-level living boasts vaulted ceilings, a floating fireplace, a light-filled chef’s kitchen, and a primary featuring two independent ensuite bathrooms and closets. The .92-acre grounds feature a resort style pool, spa & fountain. The large entertainment patio overlooks the lighted multi use sports court. Lower level offers a generous flex space with full bath plus & separate storage rooms.
| Listing Id: | 260025793 |
|---|---|
| List Price: | $9,872,888 |
| Property Type: | Residential |
| Property Sub Type: | Detached |
| Status: | Active |
| Bedrooms Total: | 5 |
| Bathrooms Full: | 6 |
| Bathrooms Half: | 1 |
| Living Area: | 6,777 |
| Association Fee: | $0 |
| Lot Size Square Feet: | 40,075.0 |
| Waterfront?: | No |
| City: | La Jolla |
| County Or Parish: | San Diego |
| Subdivision Name: | La Jolla |
| Postal Code: | 92037 |
| Year Built: | 1981 |
| Appliances: | Dishwasher, Dryer, Garage Door Opener, Pool/Spa/Equipment, Range/Oven, Refrigerator, 6 Burner Stove, Convection Oven, Freezer, Ice Maker, Barbecue, Gas Range |
| Basement: | false |
| Bathrooms Total Integer: | 7 |
| Building Area Total: | 6,777.0 |
| Building Area Units: | Sqft |
| Feed Types: | IDX |
| Construction Materials: | Wood/Stucco |
| Cooling: | Central Forced Air |
| Directions: | Please use GPS |
| Fencing: | Partial |
| Fireplace Features: | FP in Living Room, FP in Primary BR |
| Fireplaces Total: | 2 |
| Garage Spaces: | 2.0 |
| Heating: | Forced Air Unit |
| Laundry Features: | Electric, Gas |
| Levels: | 2 Story |
| Living Area Units: | Sqft |
| Lot Size Area: | 0.92 |
| Lot Size Units: | Acres |
| MLS Area Major: | Coastal South |
| Parcel Number: | 346-742-05-00 |
| Parking Features: | Attached |
| Photos Change Timestamp: | 2026-10-28T13:31:48Z |
| Pool Features: | Below Ground |
| Roof: | Tile |
| Sewer: | Sewer Connected, Public Sewer |
| Special Listing Conditions: | N/K |
| State Or Province: | CA |
| Stories Total: | 2 |
| Water Source: | Meter on Property |
| Sdmls Neighborhood: | La Jolla Heights |
| Sdmls Area Zip: | LA JOLLA (92037) |
| Sdmls Lvt Date: | 2026-10-28 |
| Original List Price: | $9,872,888 |
| Sale Or Rent: | For Sale |
| Sdmls Status Detail: | 0 |
| Heat Source: | Natural Gas |
| Restrictions: | CC&R's |
| Listing Terms: | Cash, Conventional |
| Sdmls Adu Yes No: | No |
| Sdmls Exclusive Use Yard: | Yes |
| Sdmls Short Sale: | No |
| Sdmls Elevator: | No |
| Pets Allowed: | Yes |
| Showing Contact Type: | Agent |
| Year Built Source: | Assessor |
| Sdmls Internet Address: | 3013 Woodford Drive |
| Sdmls Optional Bedrooms: | 1 |
| Sdmls Max Search Price: | 9,872,888 |
| Parking Total: | 9 |
| Sdmls Geo Quality: | 1 |
| Sdmls Geo Update Timestamp: | 2026-10-28T22:11:41.7 |
| Sdmls Full Address: | 3013 Woodford Drive |
| Sdmls Pp Insta: | https://www.propertypanorama.com/instaview/snd/260025793 |
| Sdmls Parking Non Garaged: | 7.0 |
| Bedrooms Possible: | 6 |
| Sdmls Lot Size: | .5 to 1 AC |
| Sdmls Supplement Remarks: | Designed for true single-story living with light-filled open spaces, skylights, and floor-to-ceiling glass. Features a magnificent entry, vast living room with vaulted ceilings and a free-floating fireplace, library nook. Outdoor oasis with resort-style sparkling pool, spa, and fountain. Multi-use sports court with lights. Basketball, tennis and pickleball. 2 entertainment patios, built-in BBQ command center with abundant seating. Lower level- flex space - could become wellness retreat, gym, playroom with full bath downstairs. This flex space could be anything else AI can come up with. True estate feel. Floor plans are uploaded in documents tab. Prime Location: minutes to beaches, restaurants, UCSD, schools, shopping, restaurants, places of worship, and the Dan McKinney YMCA. Easiest neighborhood to get to off 5 freeway N, and 52 freeway. End of large flat cul de sac. Next to 30 acres of hiking and biking trails. |
| Sdmls Primary Bed Area: | 22x19 |
| Sdmls Bed2 Area: | 17x13 |
| Sdmls Bed3 Area: | 17x13 |
| Sdmls Bed4 Area: | 15x15 |
| Sdmls Bed5 Area: | 15x13 |
| Sdmls Breakfast Area: | 15x14 |
| Sdmls Dining Room Area: | 15x15 |
| Sdmls Family Room Area: | 29x18 |
| Sdmls Kitchen Area: | 17x15 |
| Sdmls Living Room Area: | 30x18 |
| Sdmls Ext1 Area: | 15x13 |
| On Market Date: | 2026-10-27 |
Listing Courtesy of: eXp Realty of Southern CA
Listing Agent: Jim McInerney
858-480-9945
This information is deemed reliable but not guaranteed. You should rely on this information only to decide whether or not to further investigate a particular property. BEFORE MAKING ANY OTHER DECISION, YOU SHOULD PERSONALLY INVESTIGATE THE FACTS (e.g. square footage and lot size) with the assistance of an appropriate professional. You may use this information only to identify properties you may be interested in investigating further. All uses except for personal, noncommercial use in accordance with the foregoing purpose are prohibited. Redistribution or copying of this information, any photographs or video tours is strictly prohibited. This information is derived from the Internet Data Exchange (IDX) service provided by San Diego MLS. Displayed property listings may be held by a brokerage firm other than the broker and/or agent responsible for this display. The information and any photographs and video tours and the compilation from which they are derived is protected by copyright. Compilation © 2025 San Diego MLS.
© 2026 San Diego MLS.
San Diego MLS data last updated on October 29, 2026 12:08 AM - PT.

Property Last Updated: October 29, 2026 12:08 AM - PT
