3030 N Twin Oaks Valley Rd
San Marcos, CA 92069
$8,975,000
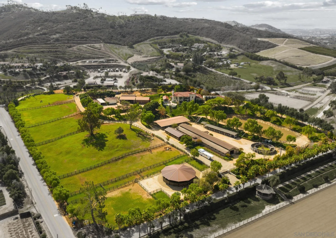
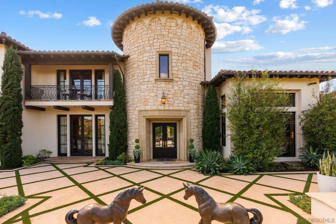
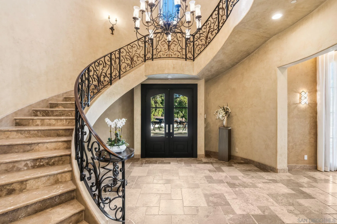
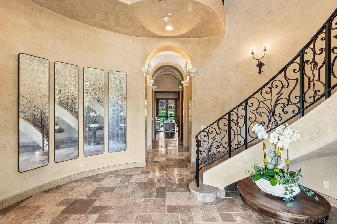
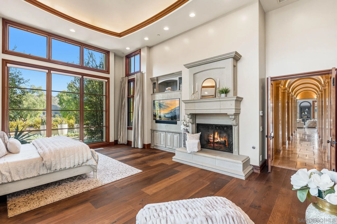
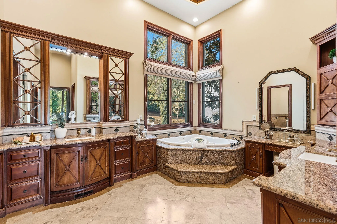
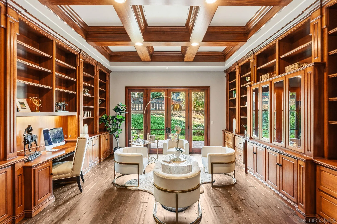
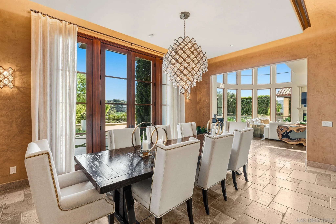
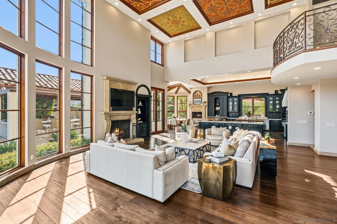
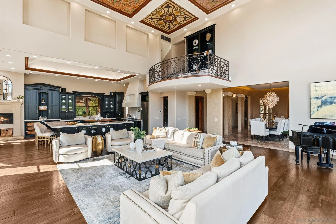
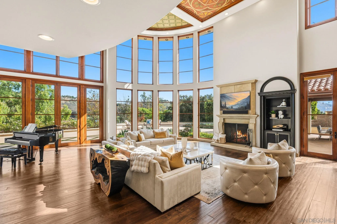
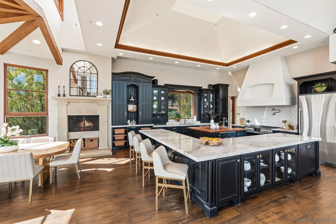
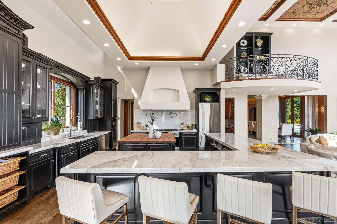
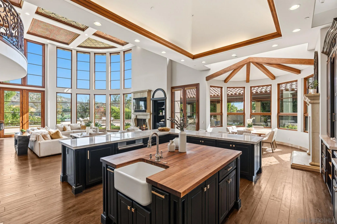
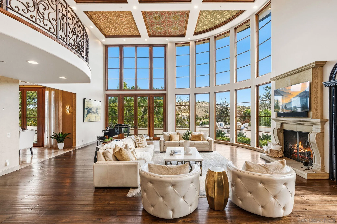
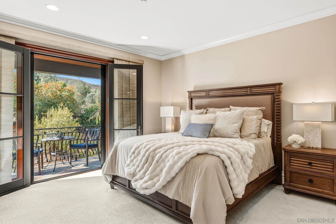
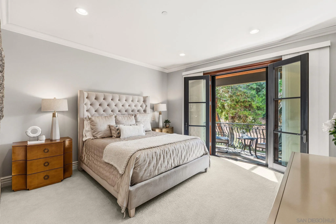
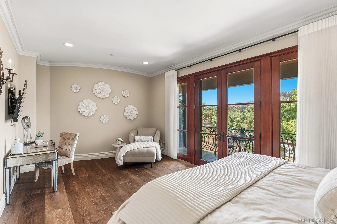
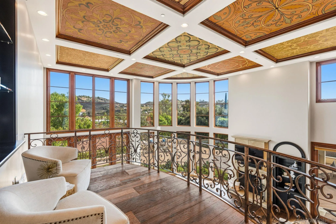
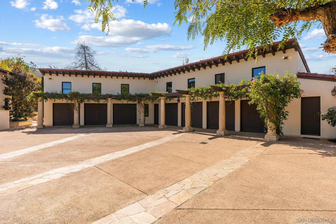
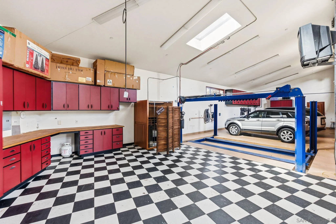
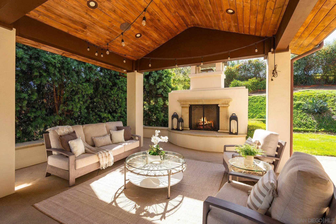
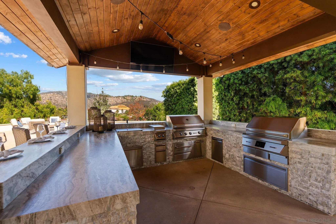
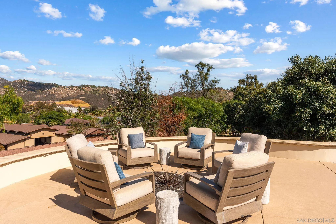
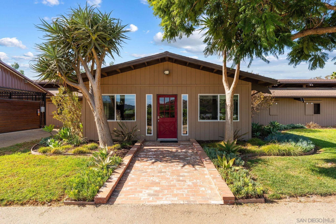
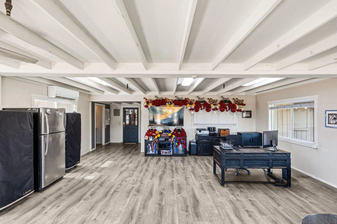
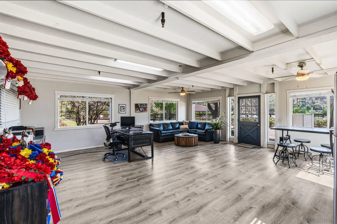
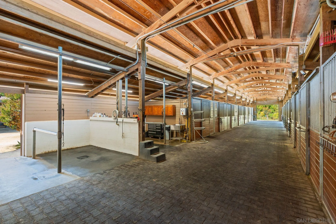
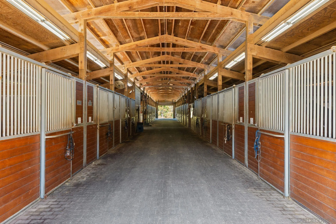
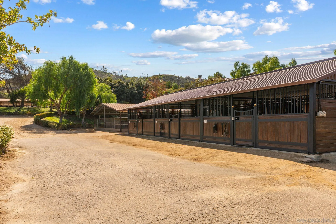
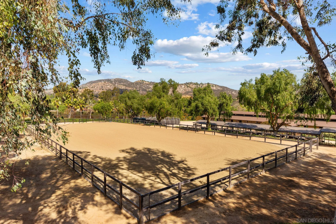
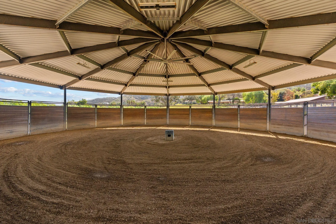
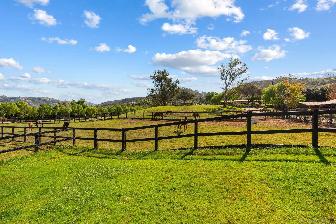
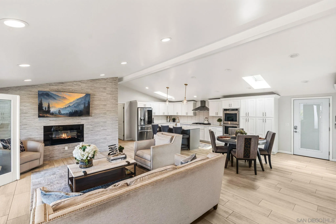
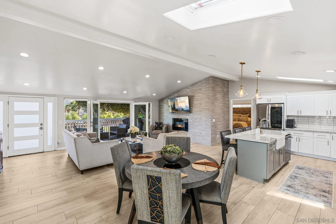
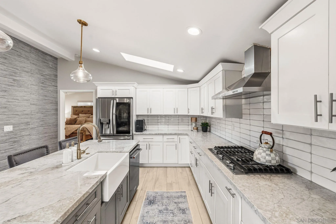
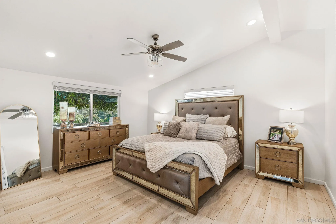
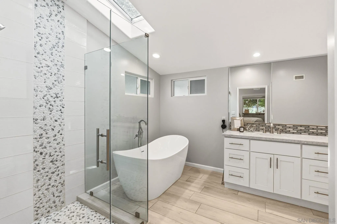
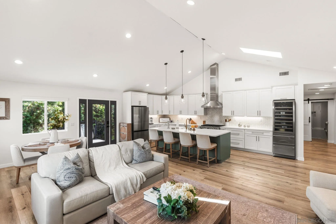
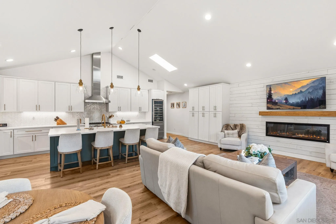
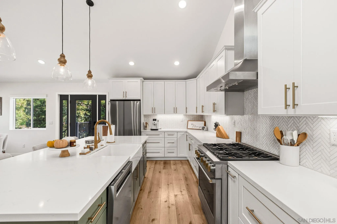
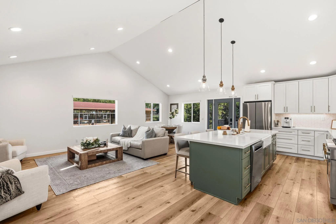
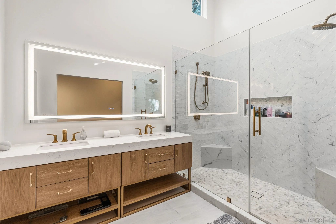
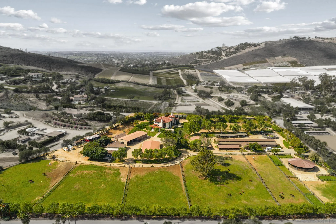
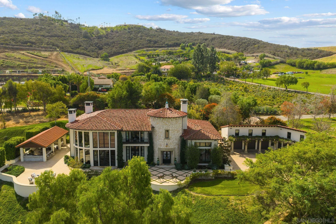
Live the dream equestrian lifestyle in over 9,000 sqft of elegant living in 3 separate homes. Set on over 10 well-irrigated acres, the 6,500 sqft steel-framed main residence enjoys complete privacy, commanding valley views, and quality finishes on-par with any of Southern California’s finest homes. The working equestrian training facility features 55 stalls, a large riding arena with premium footing, covered roundpen, 4-horse eurocisor, and more than 4 acres of grass pasture. The primary residence features a main-level owner’s suite, abundant living and entertaining space, and offers an additional 4 en-suite bedrooms. Designed and built by the same craftsmen as the famed Los Angeles Getty Center, the high-end finishes include Venetian Plaster, a gorgeous chef’s kitchen, floor to ceiling windows, and one-of-a-kind hand painted ceilings. The detached 8 car garage, previously highlighted in “Hot Rod Magazine” features shop space, a lift, and office space with an additional ½ bath. Ample space and privacy for multi-generation living, guests, or trainers is provided in two separate guest homes. Each light-filled 3-bedroom home is thoughtfully designed and beautifully finished with modern amenities. Offering a variety of stall sizes and configurations, the 55 stalls are spread among 5 barns complete with grooming areas, wash racks, veterinary chute, farrier area, and laundry. Suitable for any breed and discipline, the training facility boasts a 60’ covered roundpen, eurocisor, large riding arena, and a variety of turnout spaces.
| Listing Id: | 260027054 |
|---|---|
| List Price: | $8,975,000 |
| Property Type: | Residential |
| Property Sub Type: | Detached |
| Status: | Active |
| Bedrooms Total: | 5 |
| Bathrooms Full: | 5 |
| Bathrooms Half: | 2 |
| Living Area: | 6,500 |
| Association Fee: | $0 |
| Waterfront?: | No |
| City: | San Marcos |
| County Or Parish: | San Diego |
| Subdivision Name: | San Marcos |
| Postal Code: | 92069 |
| Year Built: | 2003 |
| Appliances: | Dishwasher, Disposal, Garage Door Opener, Refrigerator, 6 Burner Stove, Built In Range, Grill, Range/Stove Hood, Barbecue, Built-In, Propane Cooking |
| Basement: | false |
| Bathrooms Total Integer: | 7 |
| Building Area Total: | 6,500.0 |
| Building Area Units: | Sqft |
| Feed Types: | IDX |
| Construction Materials: | Stone, Stucco |
| Cooling: | Central Forced Air |
| Directions: | N Twin Oaks Valley Rd to Lady Bug Ln. First gate on Left is Stable Access, Second Gate on Left is Primary Residence Access. |
| Elementary School District: | San Marcos Unified School Distri |
| Fencing: | Cross Fencing, Full, Gate, Livestock |
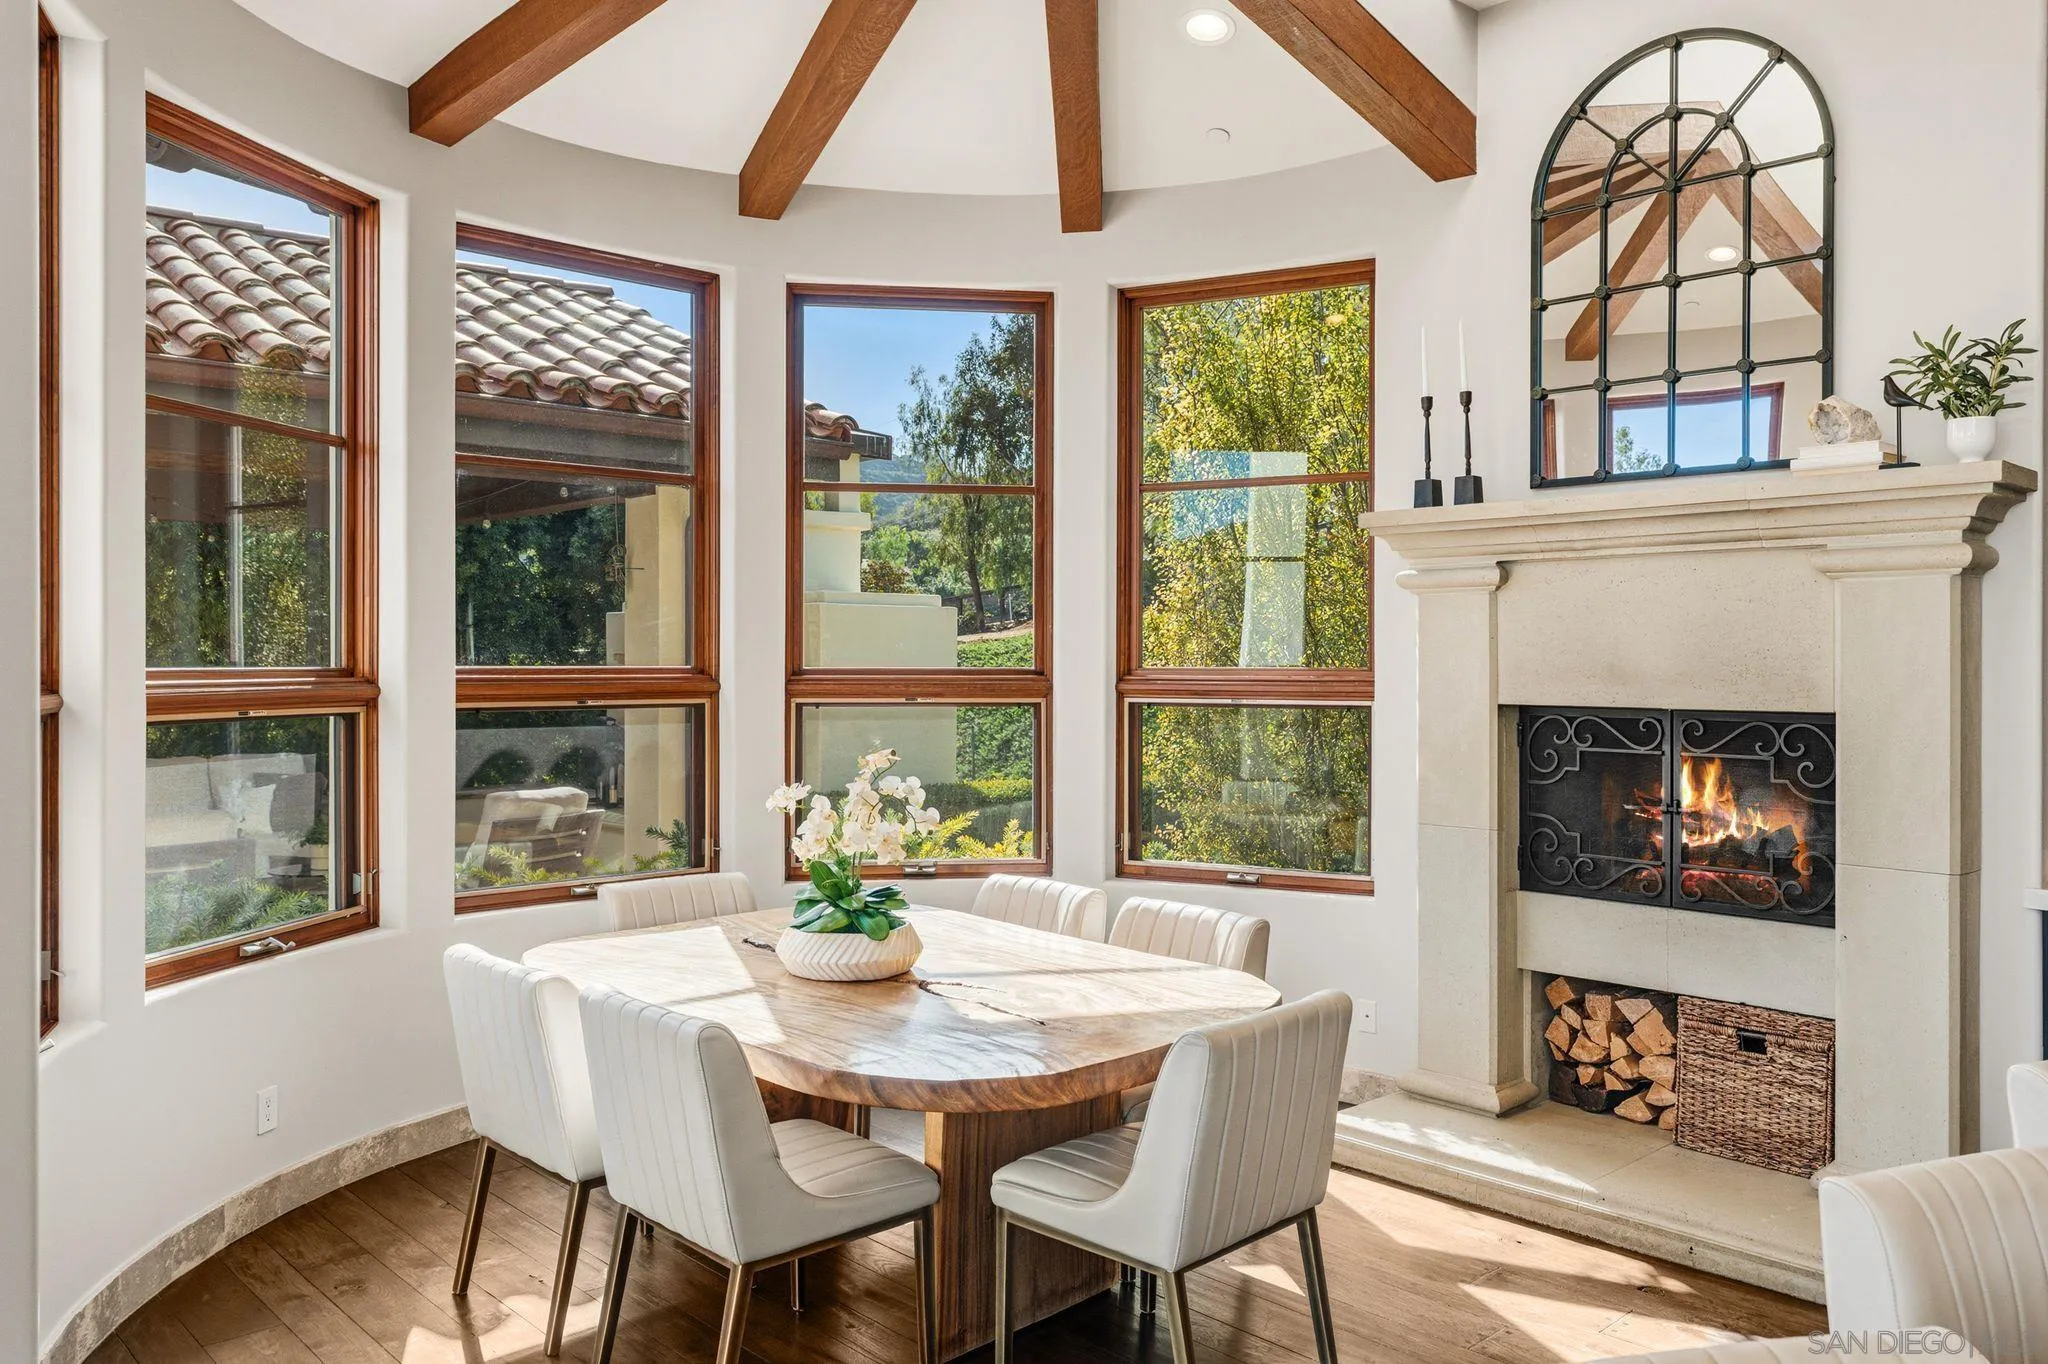
| Fireplace Features: | FP in Family Room, FP in Primary BR, Kitchen |
| Fireplaces Total: | 3 |
| Flooring: | Carpet, Stone, Wood |
| Garage Spaces: | 8.0 |
| Heating: | Forced Air Unit |
| High School District: | San Marcos Unified School Distri |
| Laundry Features: | Propane, Washer Hookup |
| Levels: | 2 Story |
| Living Area Units: | SquareFeet |
| Lot Size Area: | 10.25 |
| Lot Size Units: | Acres |
| MLS Area Major: | North County |
| Middle Or Junior School District: | San Marcos Unified School Distri |
| Parcel Number: | 182-170-23-00 |
| Parking Features: | Detached |
| Patio And Porch Features: | Covered, Slab, Stone/Tile, Concrete, Patio |
| Photos Change Timestamp: | 2026-11-13T20:28:12Z |
| Pool Features: | N/K |
| Roof: | Tile/Clay |
| Sewer: | Septic Installed |
| Special Listing Conditions: | N/K |
| State Or Province: | CA |
| Stories Total: | 2 |
| Water Source: | Meter on Property, Well on Property |
| Zoning: | A-70 |
| Sdmls Neighborhood: | Twin Oaks Valley |
| Sdmls Area Zip: | SAN MARCOS (92069) |
| Sdmls Lvt Date: | 2026-11-13 |
| Original List Price: | $8,975,000 |
| Sale Or Rent: | For Sale |
| Sdmls Status Detail: | 0 |
| Other Structures: | Detached |
| Heat Source: | Propane |
| Irrigation Source: | Automatic, Drip, Sprinklers |
| Miscellaneous: | Horse Allowed, Horse Facilities, Livestock Allowed, Livestock Facilities, Outbuilding, Gutters, Riding/Stables, Horse Property Improved |
| Property Condition: | Turnkey |
| Restrictions: | None Known |
| Security Features: | Automatic Gate |
| Listing Terms: | Cash, Conventional |
| Sdmls Adu Yes No: | Yes |
| Sdmls Exclusive Use Yard: | Yes |
| Sdmls Short Sale: | No |
| Pets Allowed: | Yes |
| Showing Contact Type: | Agent |
| Year Built Source: | Public Records |
| Sdmls Internet Address: | 3030 N Twin Oaks Valley Rd |
| Jurisdiction: | Unincorporated |
| Sdmls Max Search Price: | 8,975,000 |
| Parking Total: | 20 |
| Sdmls Geo Update Timestamp: | 2026-11-13T20:28:12.3 |
| Sdmls Full Address: | 3030 N Twin Oaks Valley Rd |
| Sdmls Pp Insta: | https://www.propertypanorama.com/instaview/snd/260027054 |
| Showing Requirements: | Call Listing Agent, 24-Hour Notice, Listing Agent Accompanies |
| Sdmls Parking Non Garaged: | 12.0 |
| Sdmls Numof Adu Units: | 2.0 |
| Bedrooms Possible: | 5 |
| Sdmls Lot Size: | 10+ to 20 AC |
| Sdmls Supplement Remarks: | The primary residence features a main-level owners suite, abundant living and entertaining space, and offers an additional 4 en-suite bedrooms. Designed and built by the same craftsmen as the famed Los Angeles Getty Center, the high-end finishes include Venetian Plaster, a gorgeous chefs kitchen, floor to ceiling windows, and one-of-a-kind hand painted ceilings. The detached 8 car garage, previously highlighted in Hot Rod Magazine features shop space, a lift, and office space with an additional bath. Ample space and privacy for multi-generation living, guests, or trainers is provided in two separate guest homes. Each light-filled 3-bedroom home is thoughtfully designed and beautifully finished with modern amenities. Offering a variety of stall sizes and configurations, the 55 stalls are spread among 5 barns complete with grooming areas, wash racks, veterinary chute, farrier area, and laundry. Suitable for any breed and discipline, the training facility boasts a 60 covered roundpen, eurocisor, large riding arena, and a variety of turnout spaces. |
| Sdmls Primary Bed Area: | 24X16 |
| Sdmls Bed2 Area: | 21X12 |
| Sdmls Bed3 Area: | 15X14 |
| Sdmls Bed4 Area: | 15X14 |
| Sdmls Bed5 Area: | 14X12 |
| Sdmls Breakfast Area: | 14X14 |
| Sdmls Dining Room Area: | 20X13 |
| Sdmls Family Room Area: | 30X30 |
| Sdmls Kitchen Area: | 21X21 |
| Sdmls Ext1 Area: | 18X15 |
| On Market Date: | 2026-11-13 |
Listing Courtesy of: Compass
Listing Agent: Eric Antman
619-318-5400
This information is deemed reliable but not guaranteed. You should rely on this information only to decide whether or not to further investigate a particular property. BEFORE MAKING ANY OTHER DECISION, YOU SHOULD PERSONALLY INVESTIGATE THE FACTS (e.g. square footage and lot size) with the assistance of an appropriate professional. You may use this information only to identify properties you may be interested in investigating further. All uses except for personal, noncommercial use in accordance with the foregoing purpose are prohibited. Redistribution or copying of this information, any photographs or video tours is strictly prohibited. This information is derived from the Internet Data Exchange (IDX) service provided by San Diego MLS. Displayed property listings may be held by a brokerage firm other than the broker and/or agent responsible for this display. The information and any photographs and video tours and the compilation from which they are derived is protected by copyright. Compilation © 2025 San Diego MLS.
© 2026 San Diego MLS.
San Diego MLS data last updated on November 13, 2026 09:59 PM - PT.

Property Last Updated: November 13, 2026 09:59 PM - PT