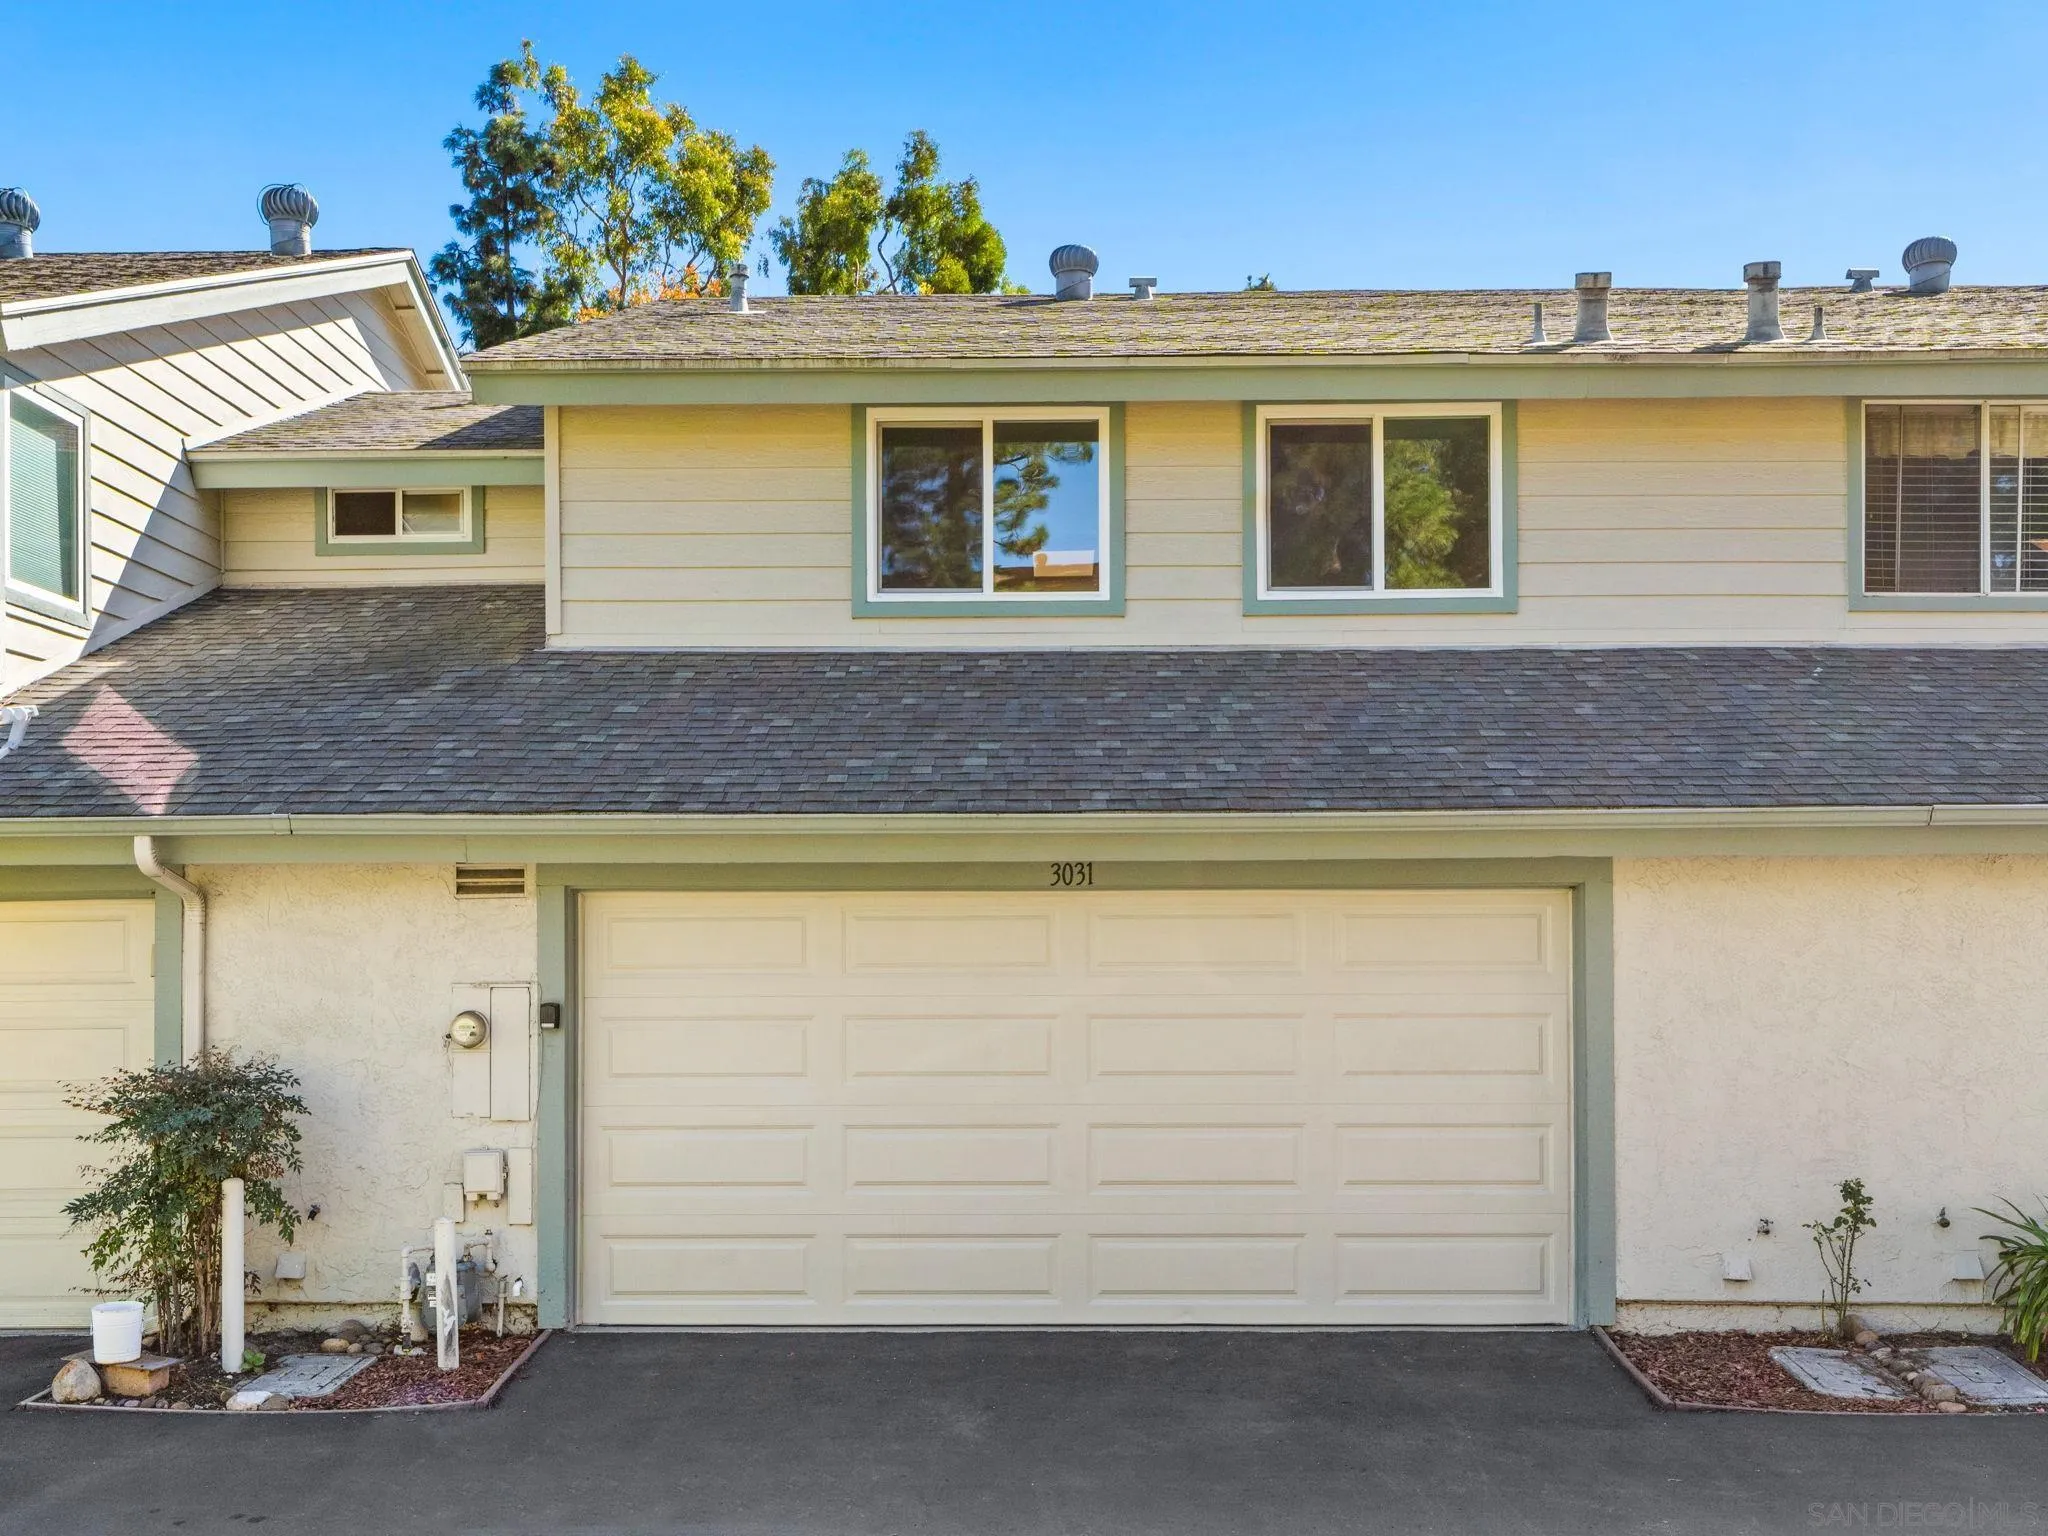
3031 Old Bridgeport Way
San Diego, CA 92111
$935,000
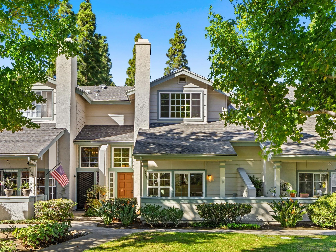
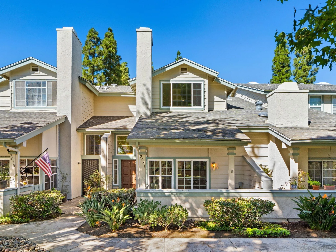
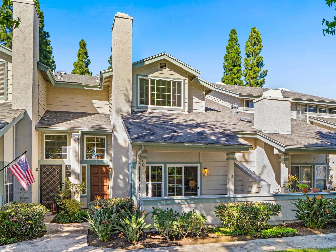
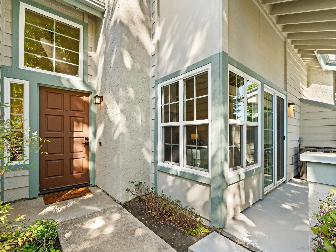
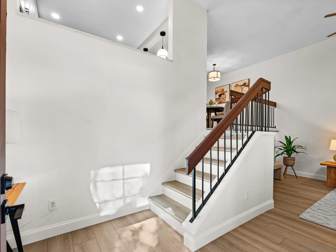
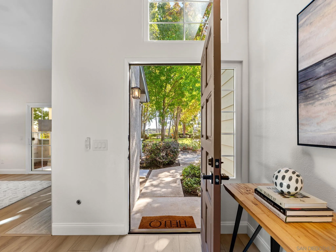
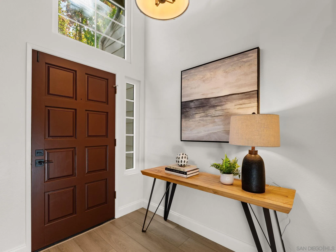
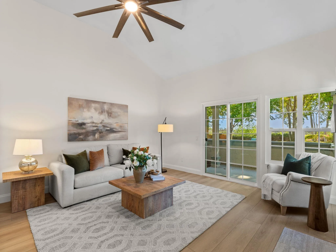
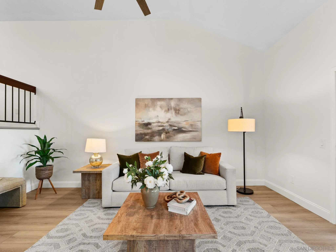
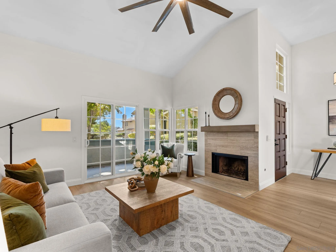
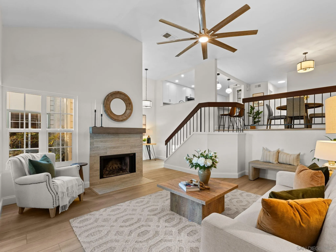
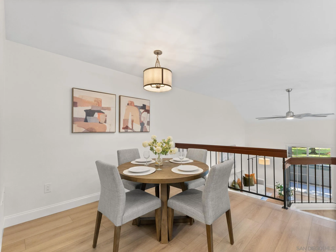
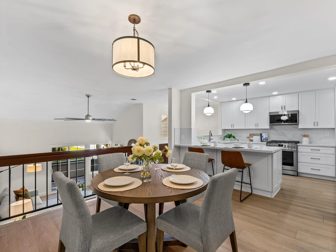
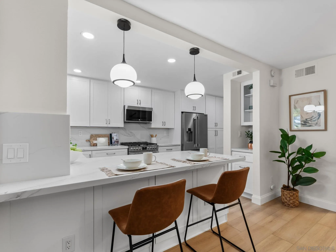
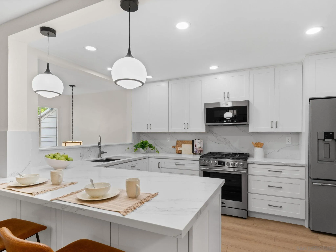
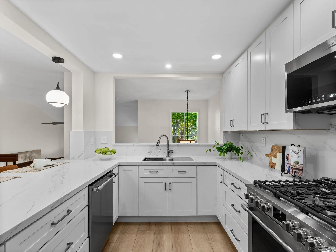
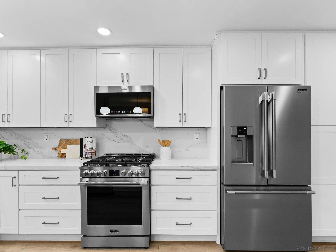
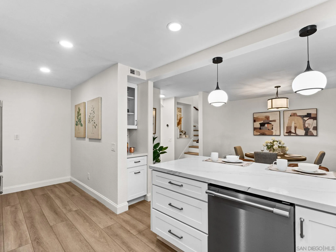
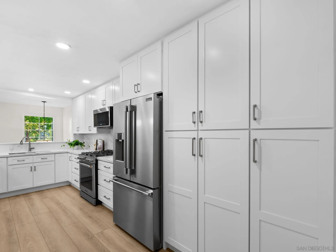
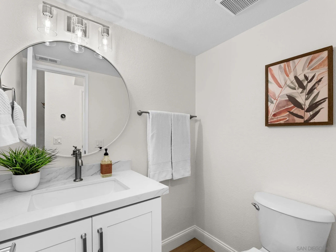
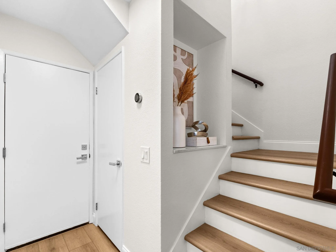
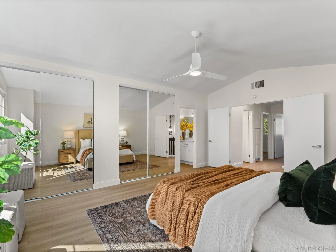
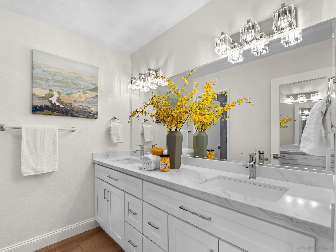
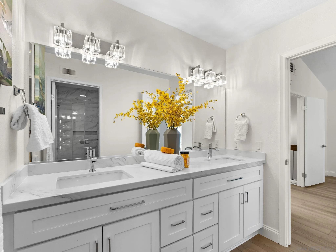
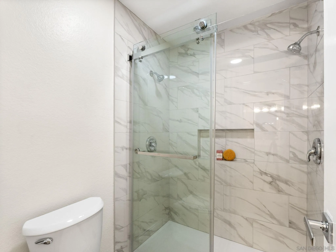
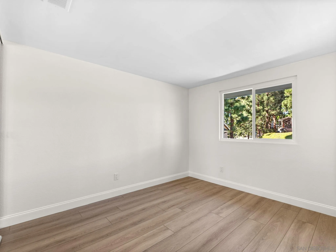
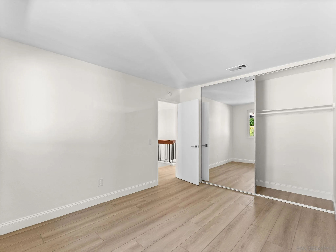
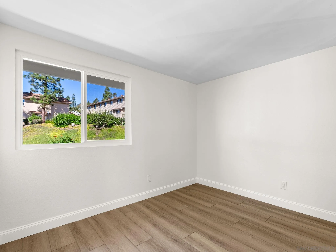
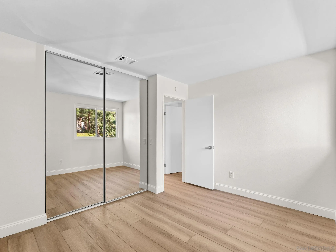
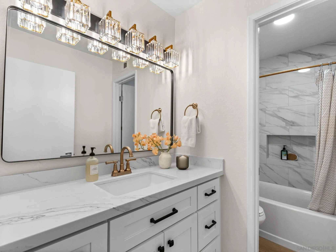
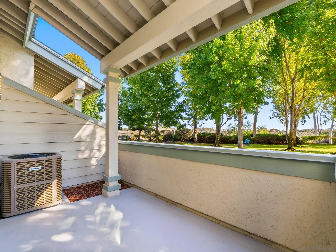
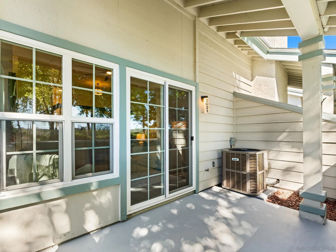
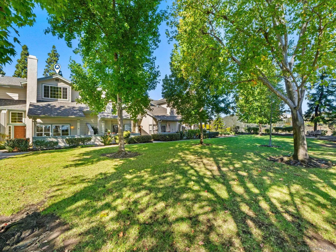
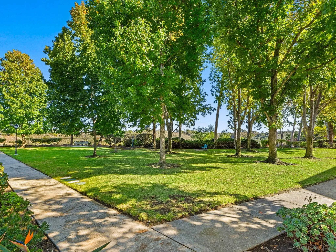
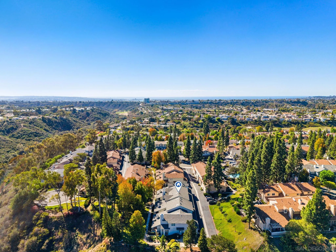
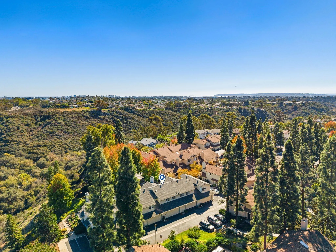
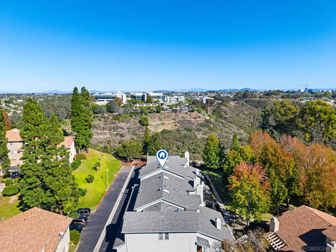
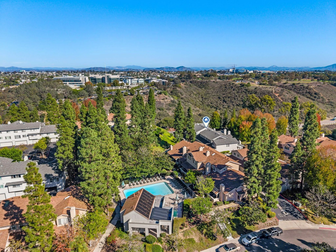
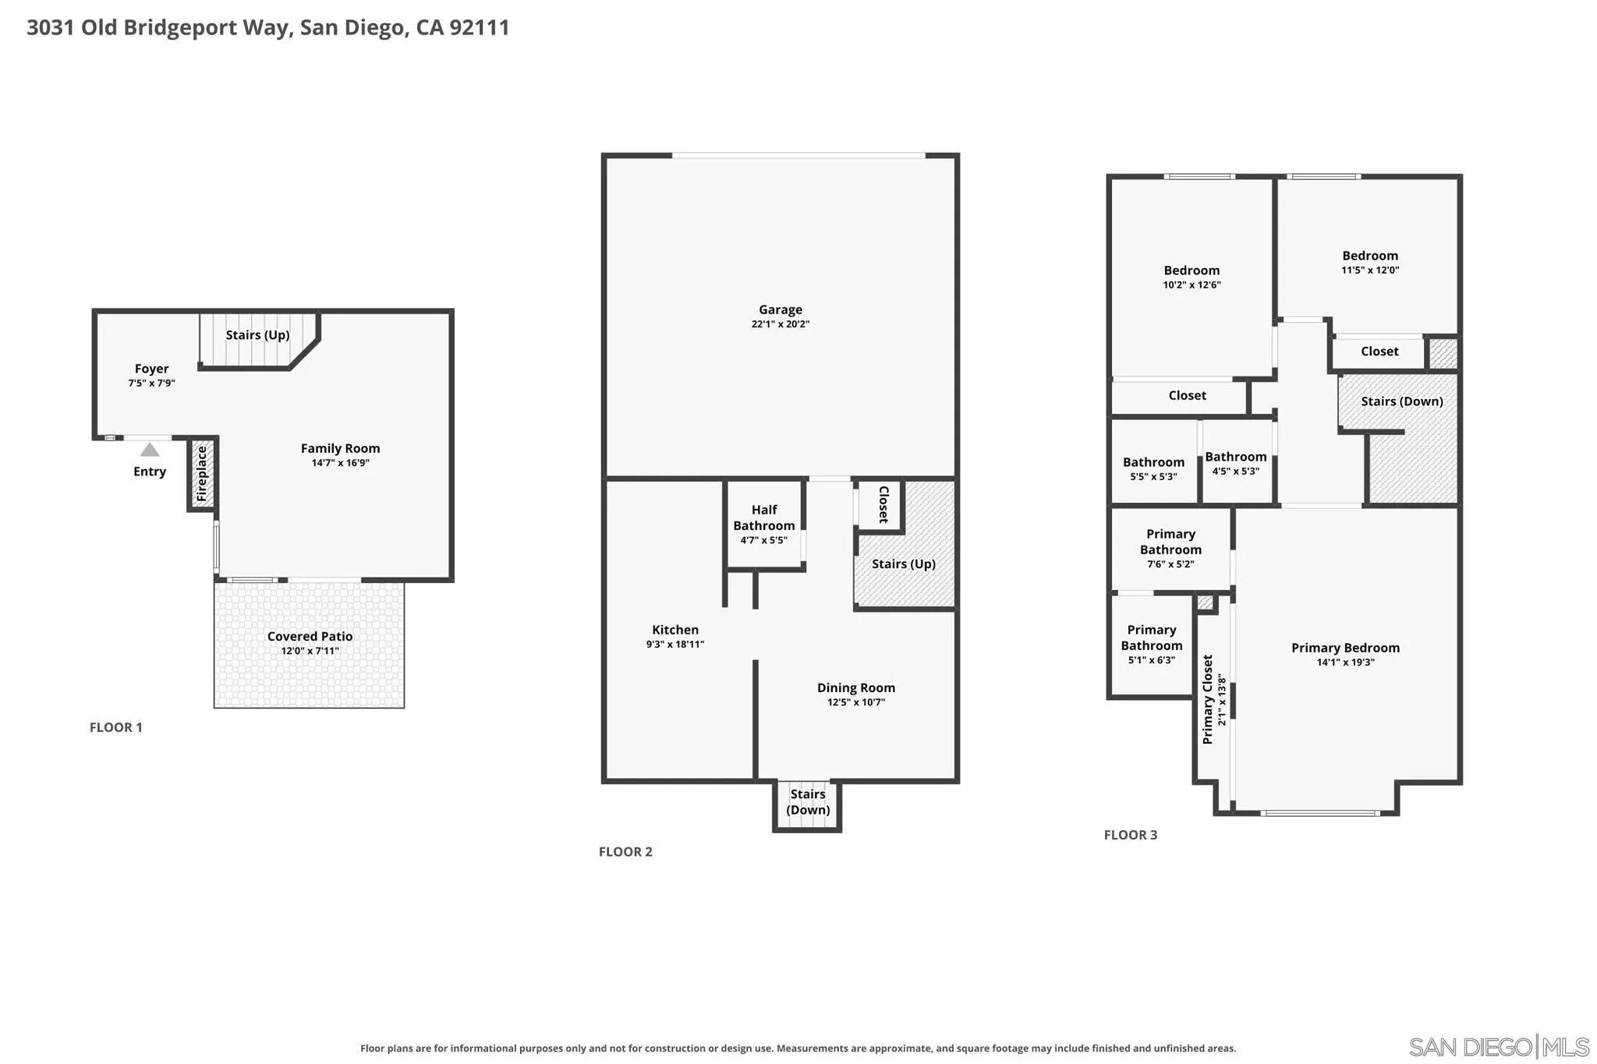
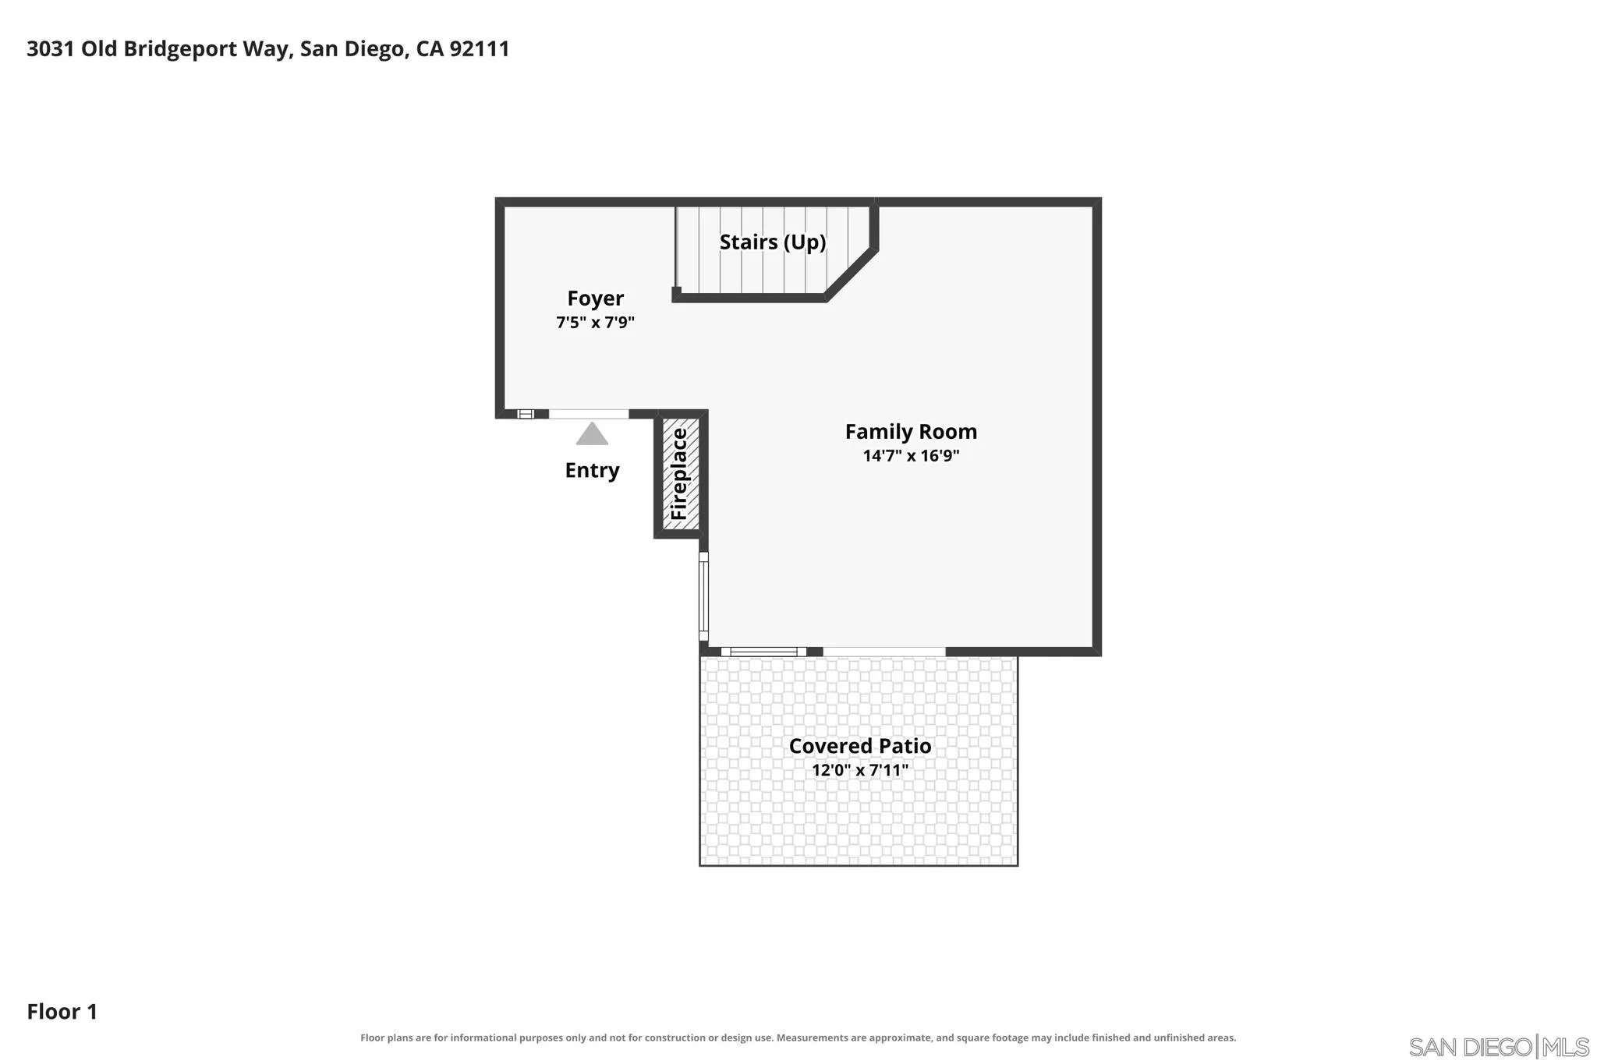
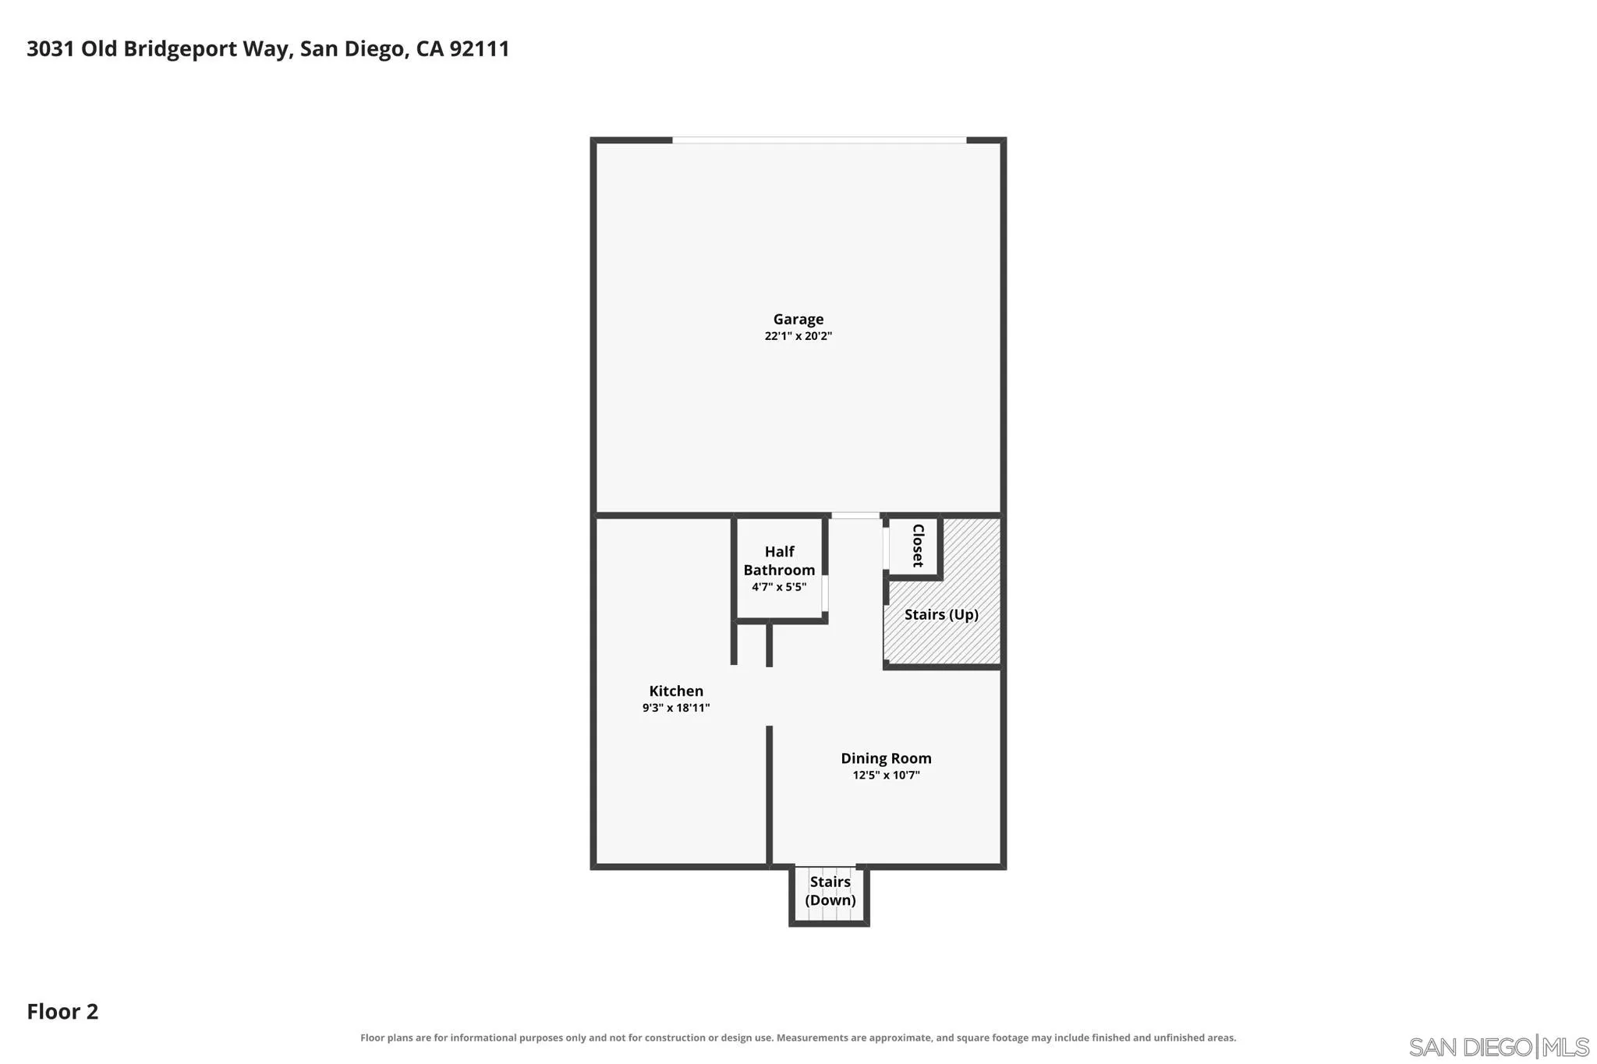
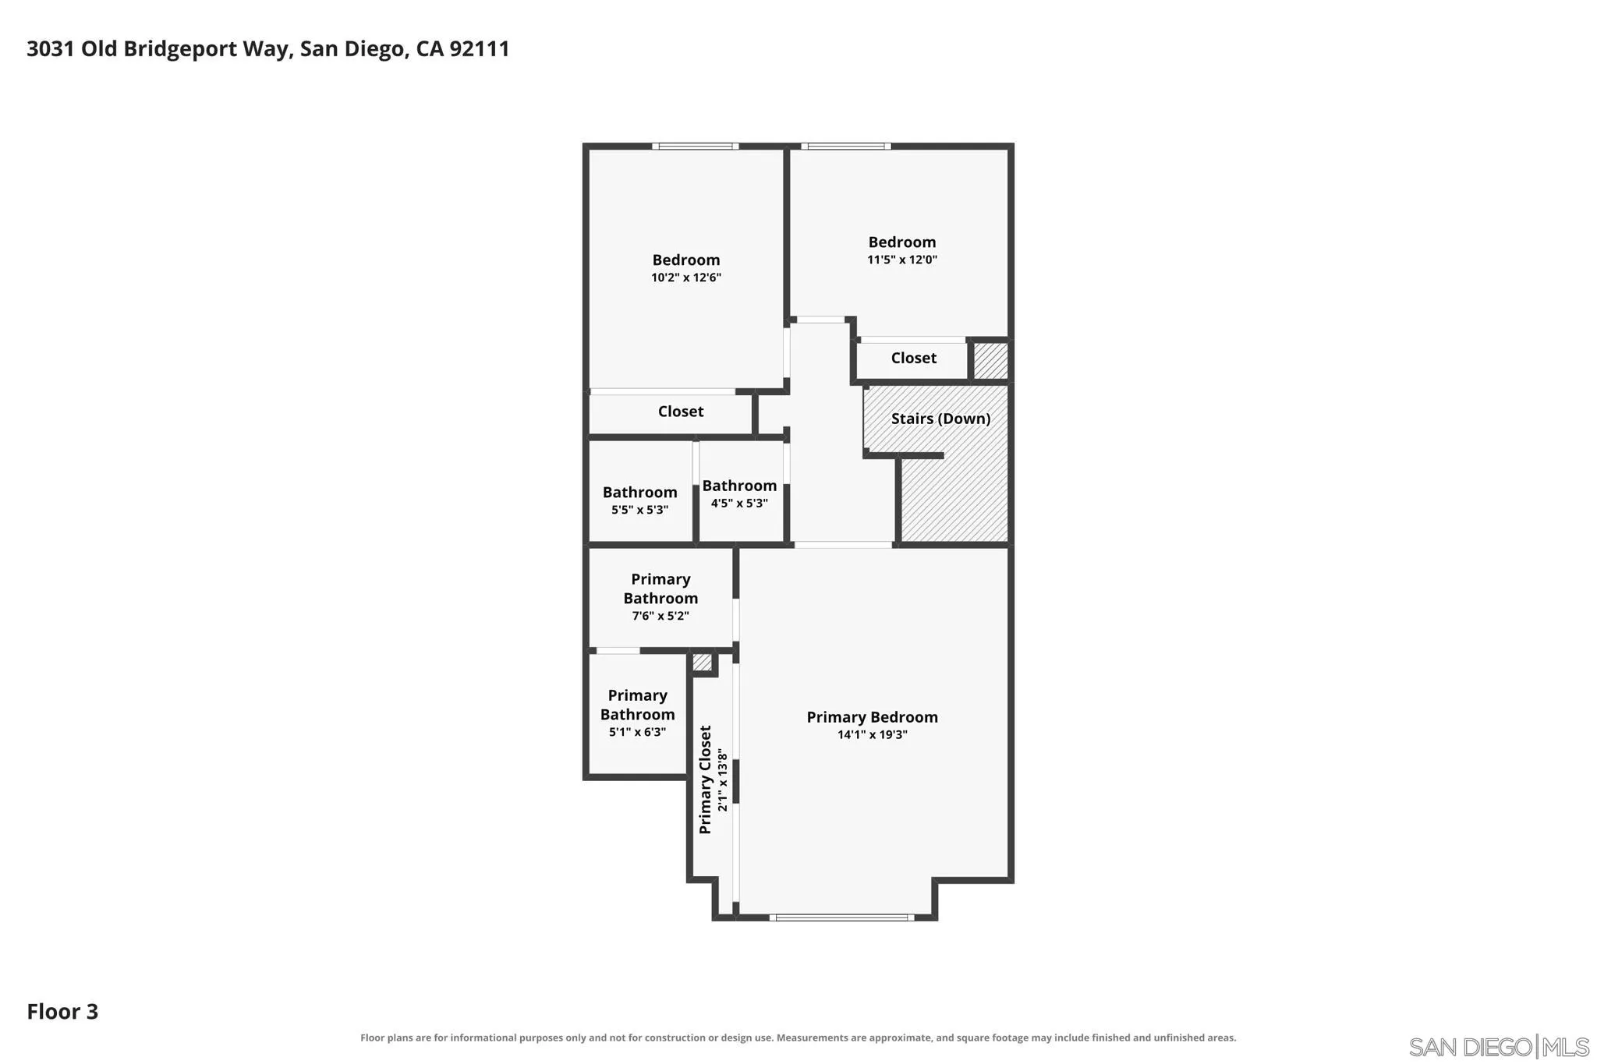
This is the one you've been waiting for. Like new, with a view. $165,000 in improvements. All new kitchen, baths, windows, central heating and air, flooring. The works. All new Frigidaire Professional stainless appliances: 6 burner gas range, fridge, microwave and dishwasher. Kitchen opened to create a pass through bar open to the dining room. Serene location with expansive view of the large south facing greenbelt. See supplement for more info.
| Listing Id: | 260027266 |
|---|---|
| List Price: | $935,000 |
| Property Type: | Residential |
| Property Sub Type: | Townhome |
| Status: | Active |
| Bedrooms Total: | 3 |
| Bathrooms Full: | 2 |
| Bathrooms Half: | 1 |
| Living Area: | 1,553 |
| Association Fee: | $475 |
| Lot Size Square Feet: | 1,556.0 |
| Architectural Style: | Cape Cod |
| Waterfront?: | No |
| City: | San Diego |
| County Or Parish: | San Diego |
| Subdivision Name: | Clairemont |
| Postal Code: | 92111 |
| Year Built: | 1983 |
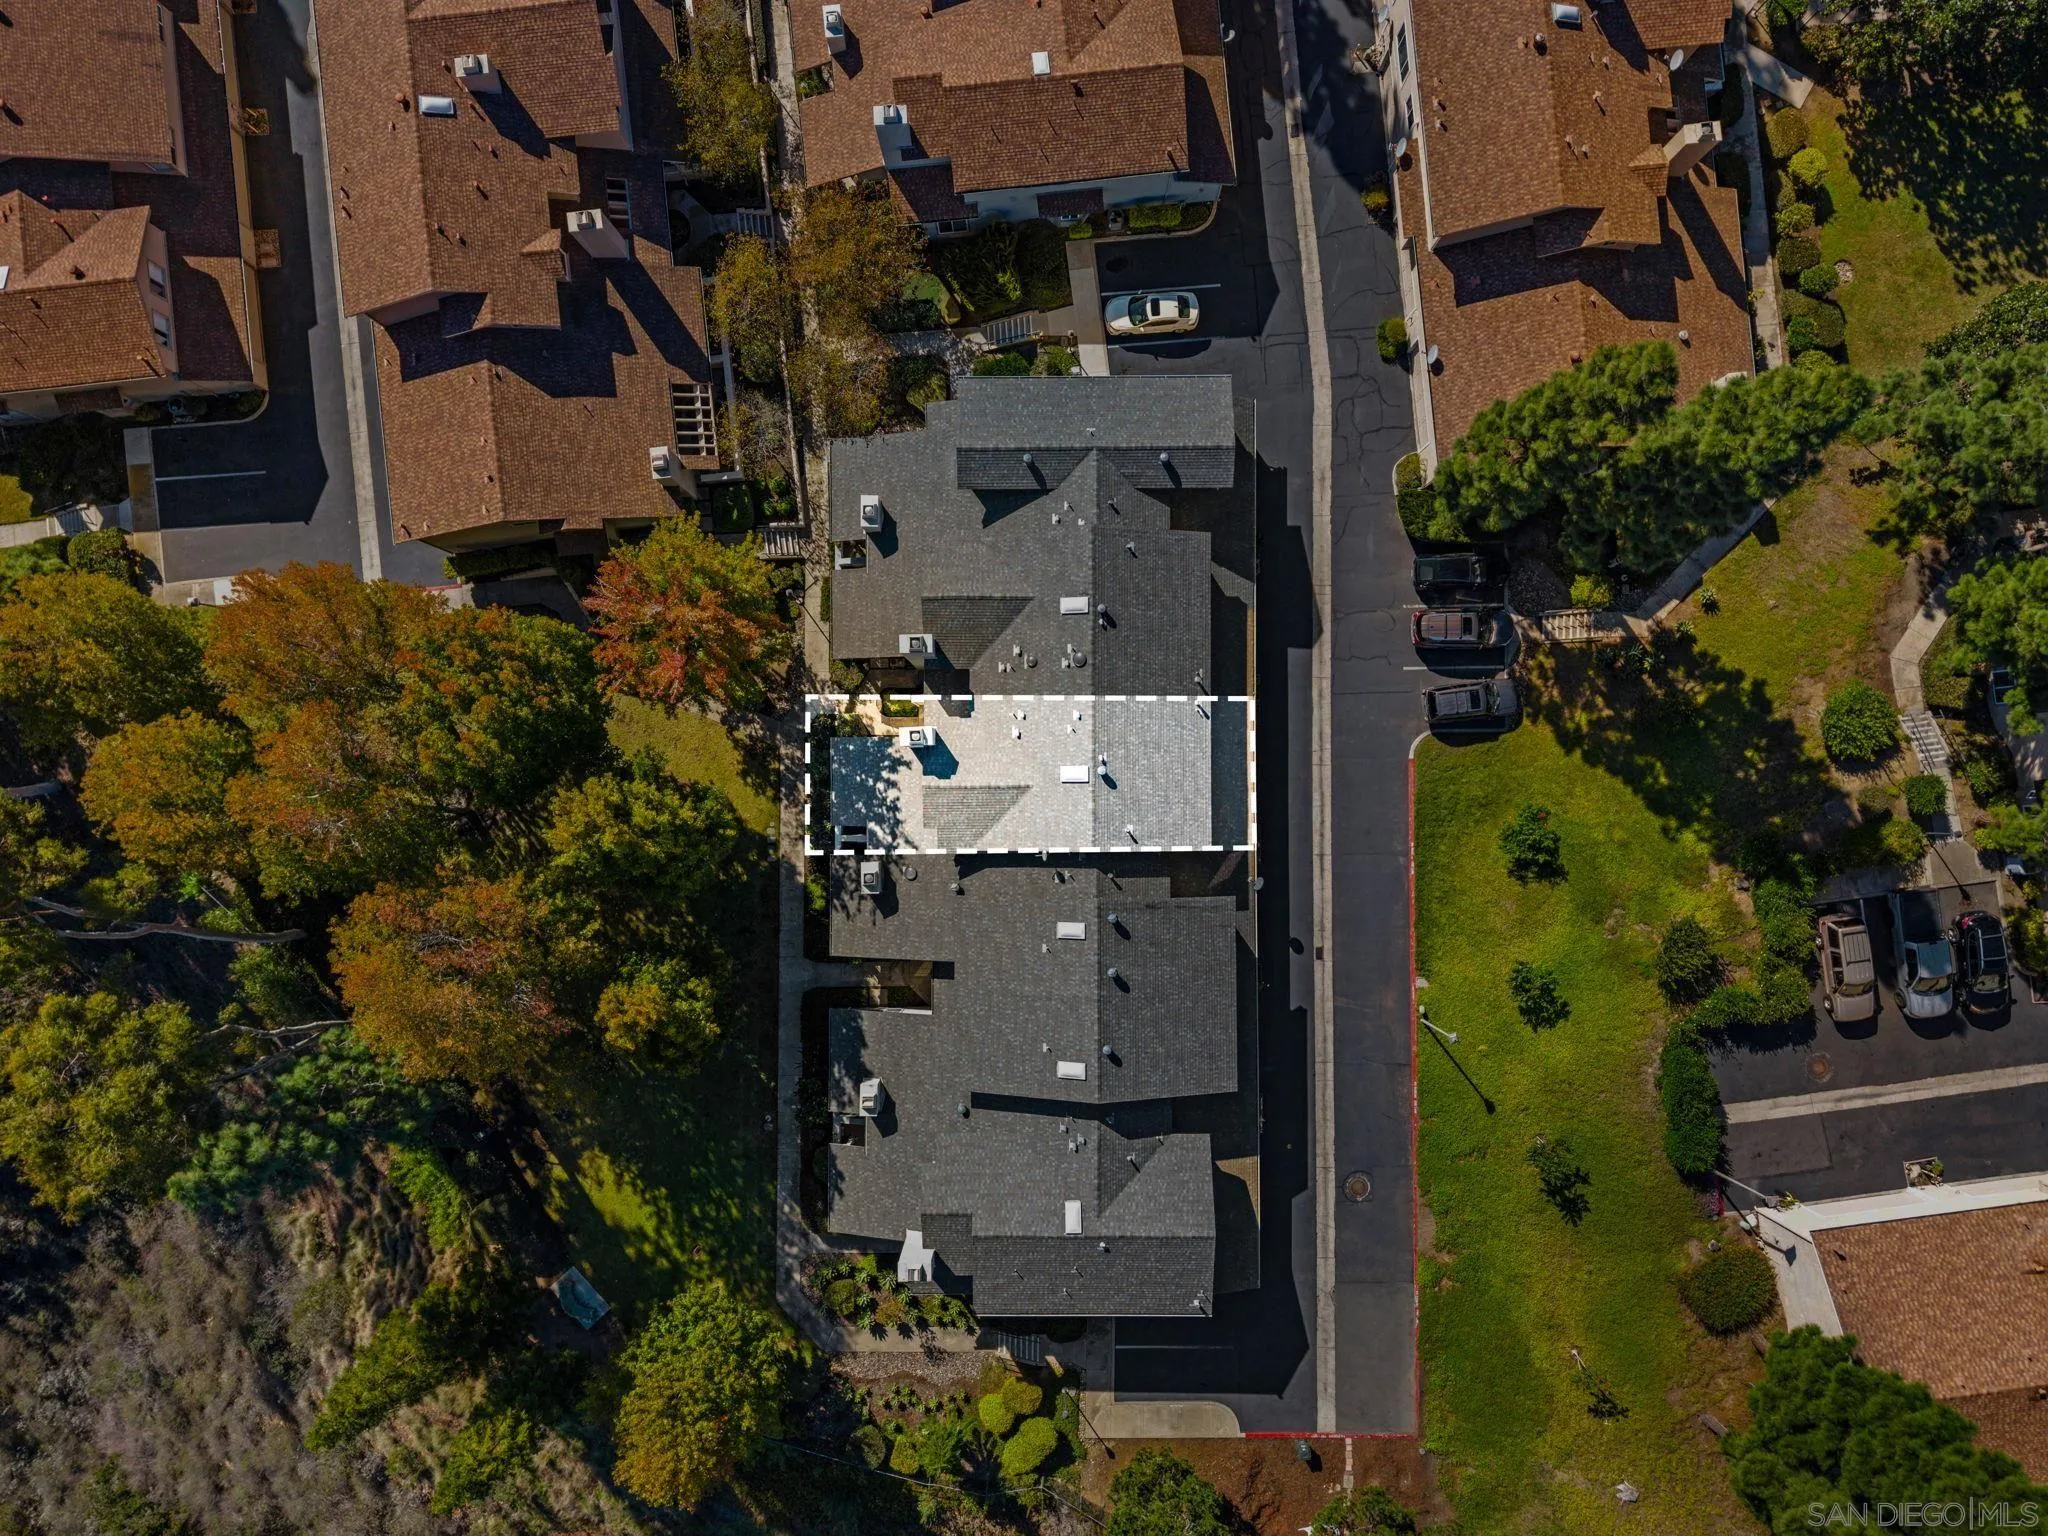
| Number Of Units Total: | 6 |
| Appliances: | Dishwasher, Disposal, Garage Door Opener, Microwave, Refrigerator, 6 Burner Stove, Free Standing Range, Gas Oven, Gas Range, Gas Cooking |
| Association Fee Frequency: | Monthly |
| Association Fee Includes: | Common Area Maintenance, Exterior (Landscaping), Exterior Bldg Maintenance, Roof Maintenance, Termite |
| Basement: | false |
| Bathrooms Total Integer: | 3 |
| Building Area Total: | 1,553.0 |
| Building Area Units: | Sqft |
| Feed Types: | IDX |
| Construction Materials: | Wood/Stucco |
| Cooling: | Central Forced Air |
| Directions: | You can park off the garage by entering the driveway just south of the pool on Old Bridgeport Way, OR park on the south-end culdesac of East Fox Run Way and walk up the stairs at the end of the culdesac and approach from the greenbelt. |
| Entry Level: | 1 |
| Fencing: | N/K |
| Fireplace Features: | FP in Living Room |
| Fireplaces Total: | 1 |
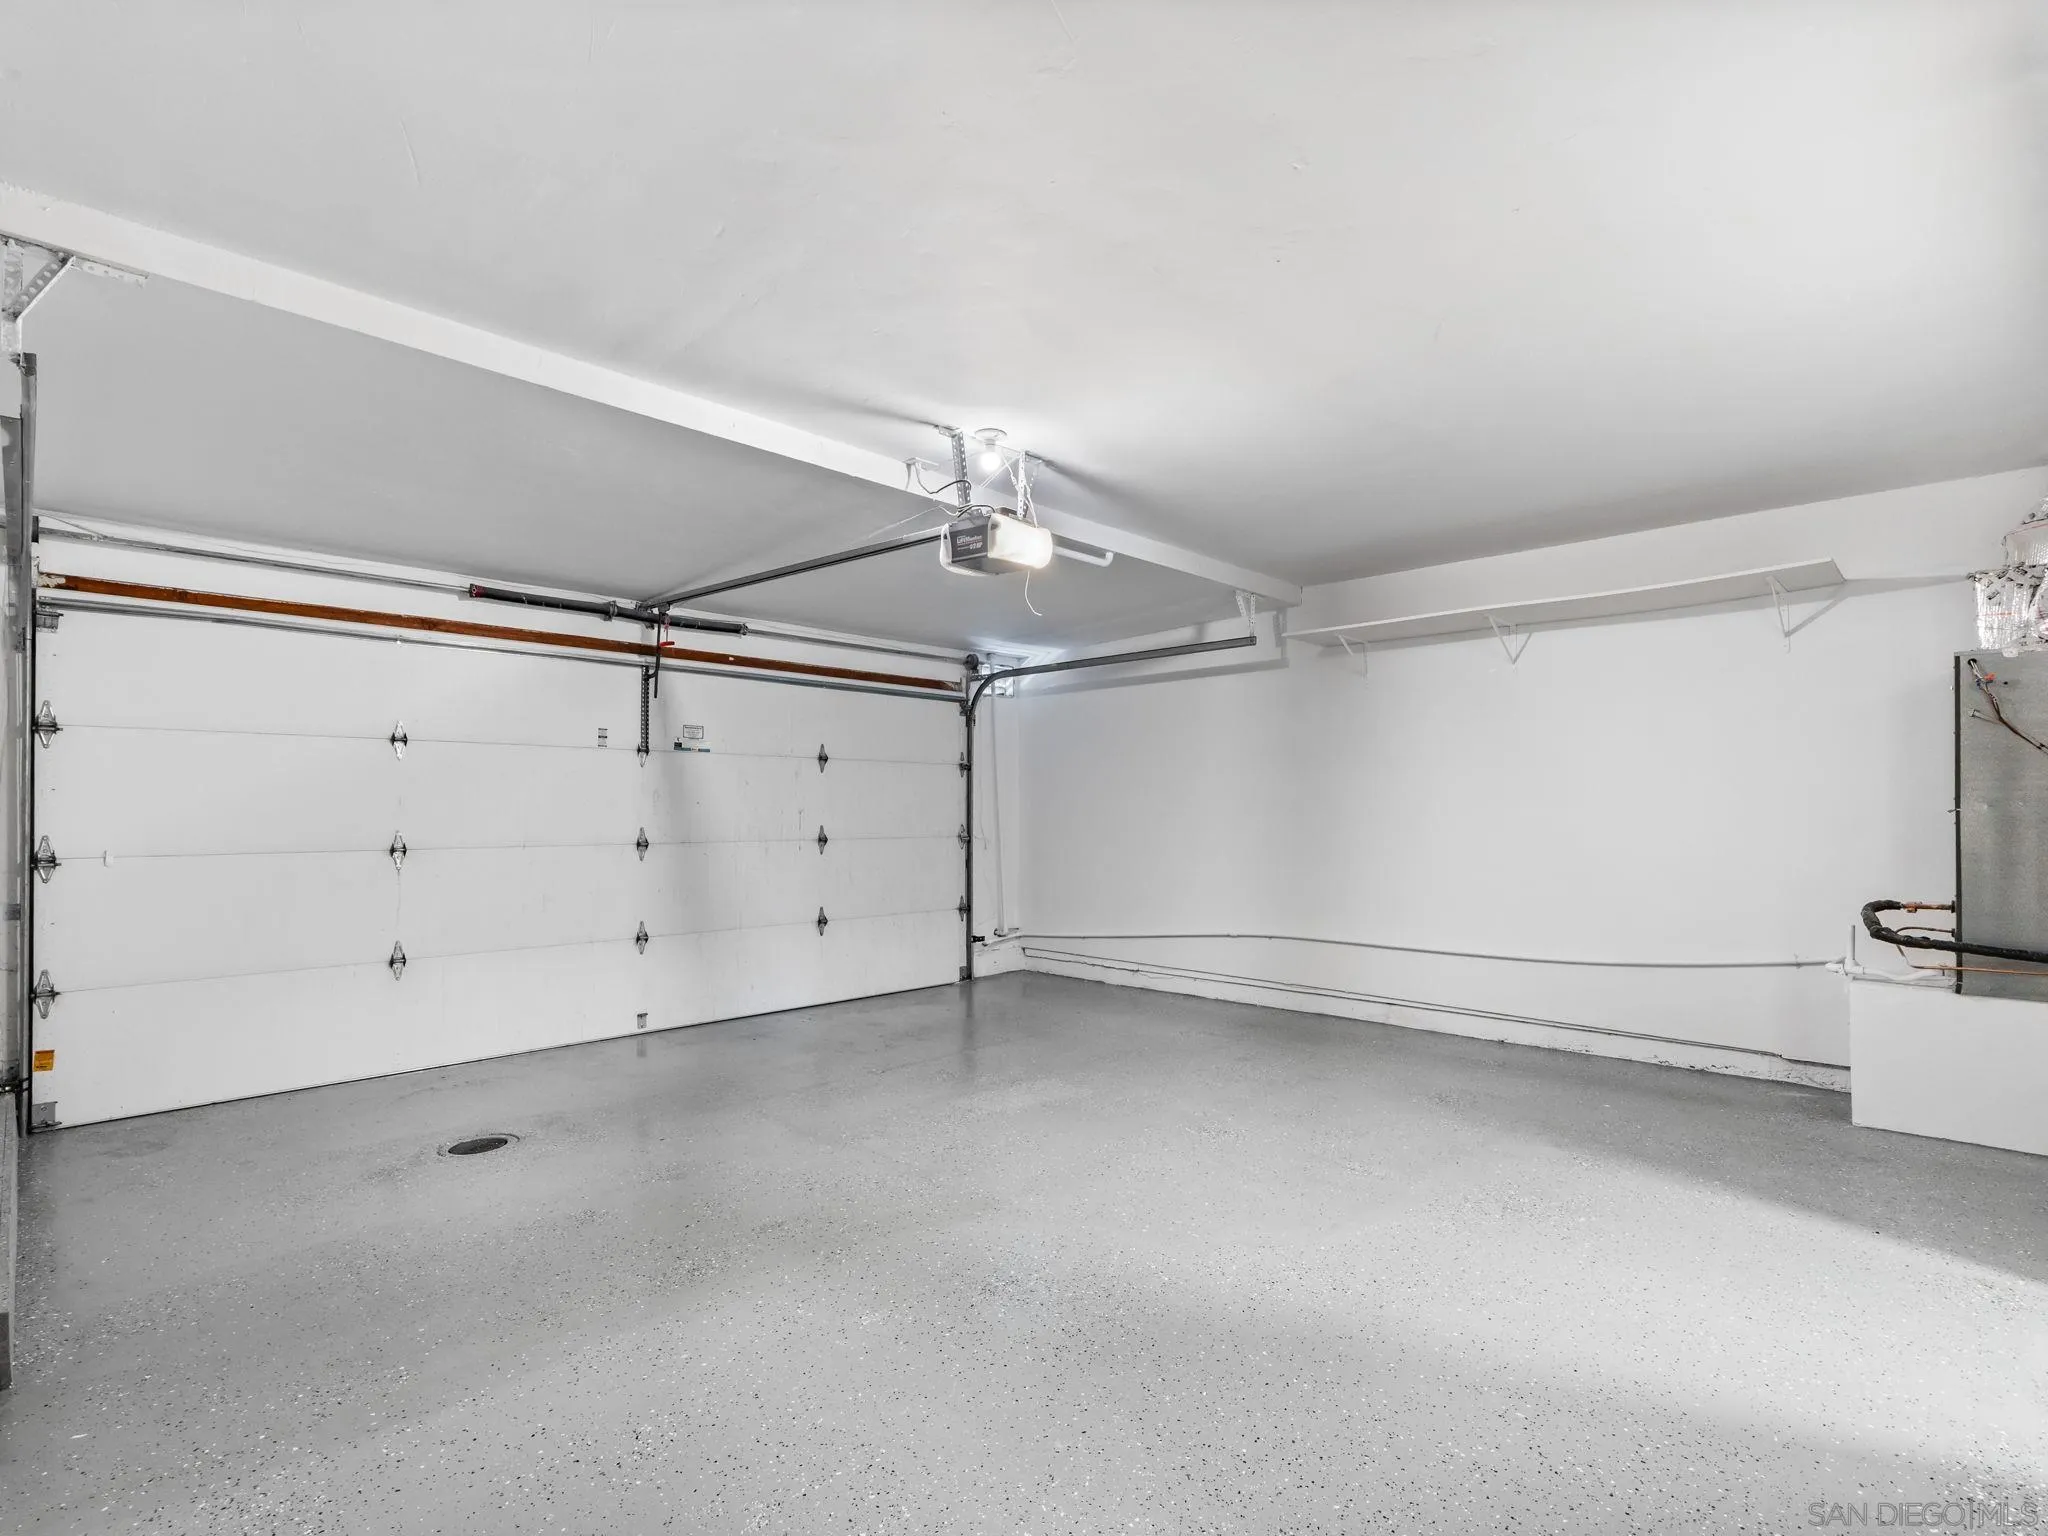
| Garage Spaces: | 2.0 |
| Heating: | Forced Air Unit, Heat Pump |
| Laundry Features: | Electric, Gas, Gas & Electric Dryer HU |
| Levels: | 2 Story |
| Living Area Units: | SquareFeet |
| Lot Size Area: | 0.04 |
| Lot Size Units: | Acres |
| MLS Area Major: | Metro |
| Parcel Number: | 426-573-64-00 |
| Parking Features: | Attached |
| Photos Change Timestamp: | 2026-11-17T23:19:00Z |
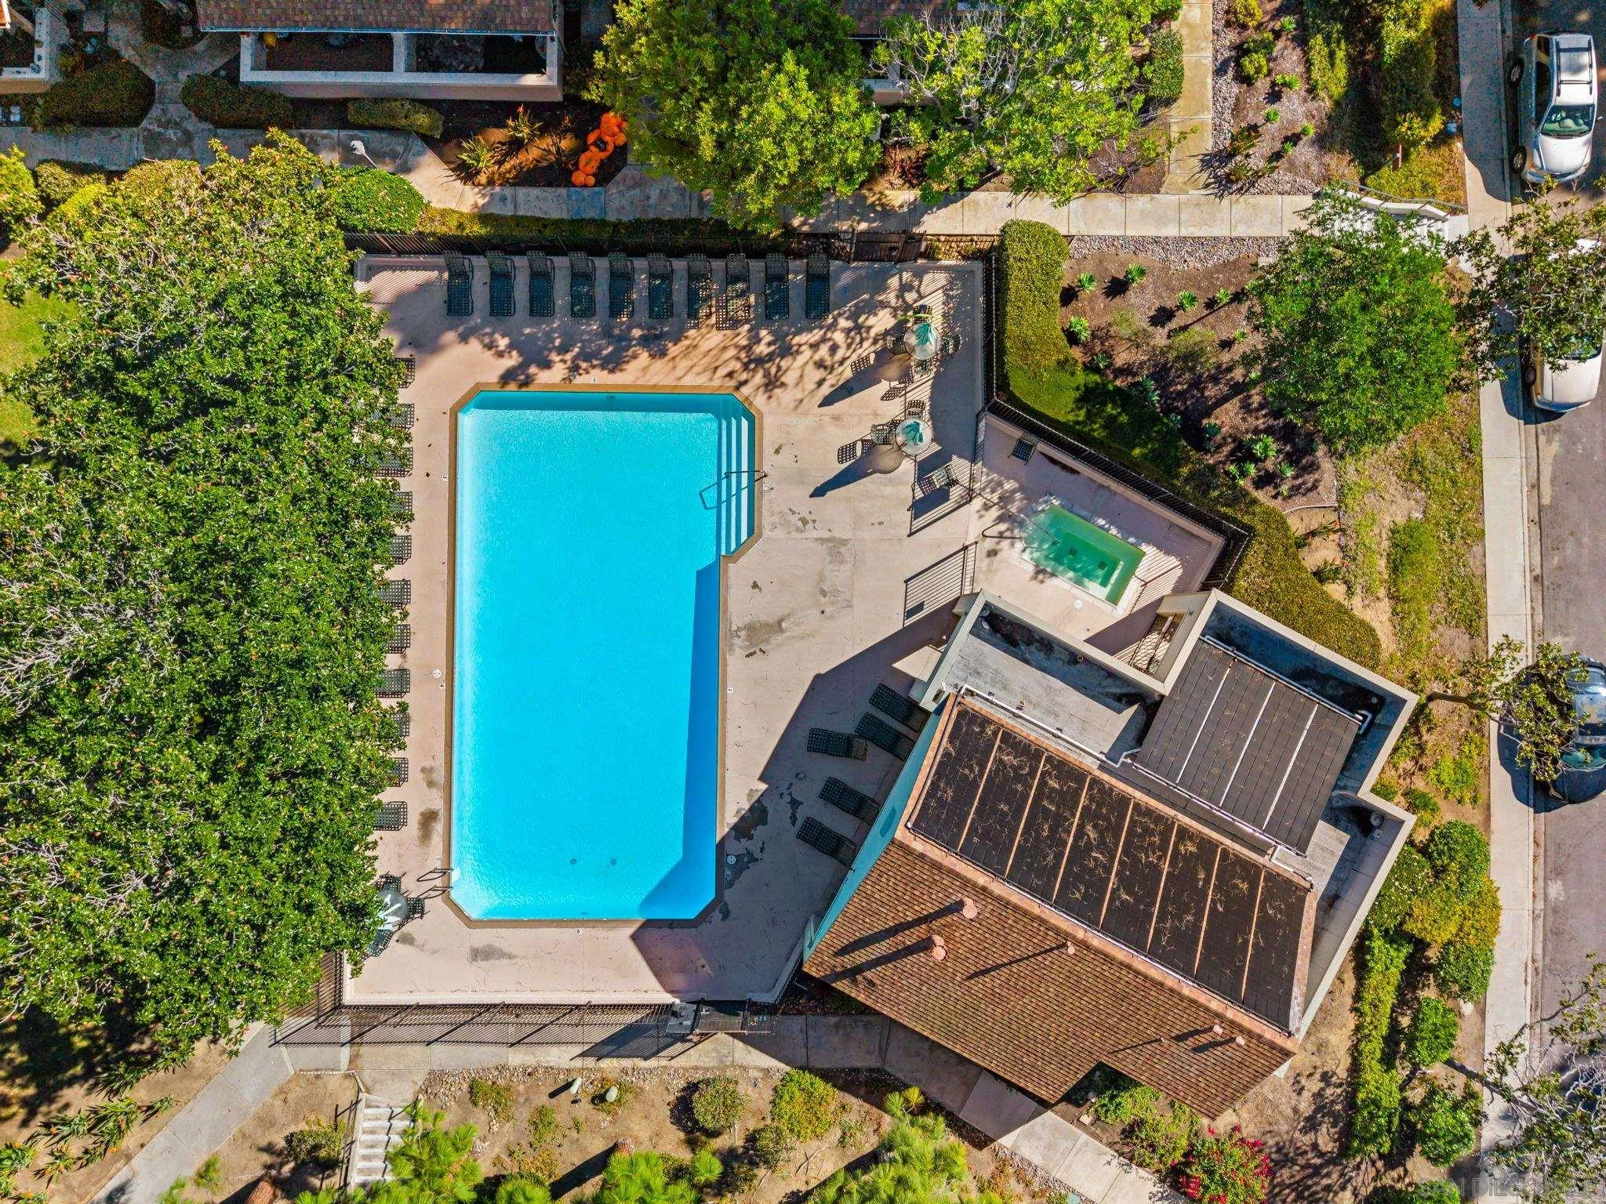
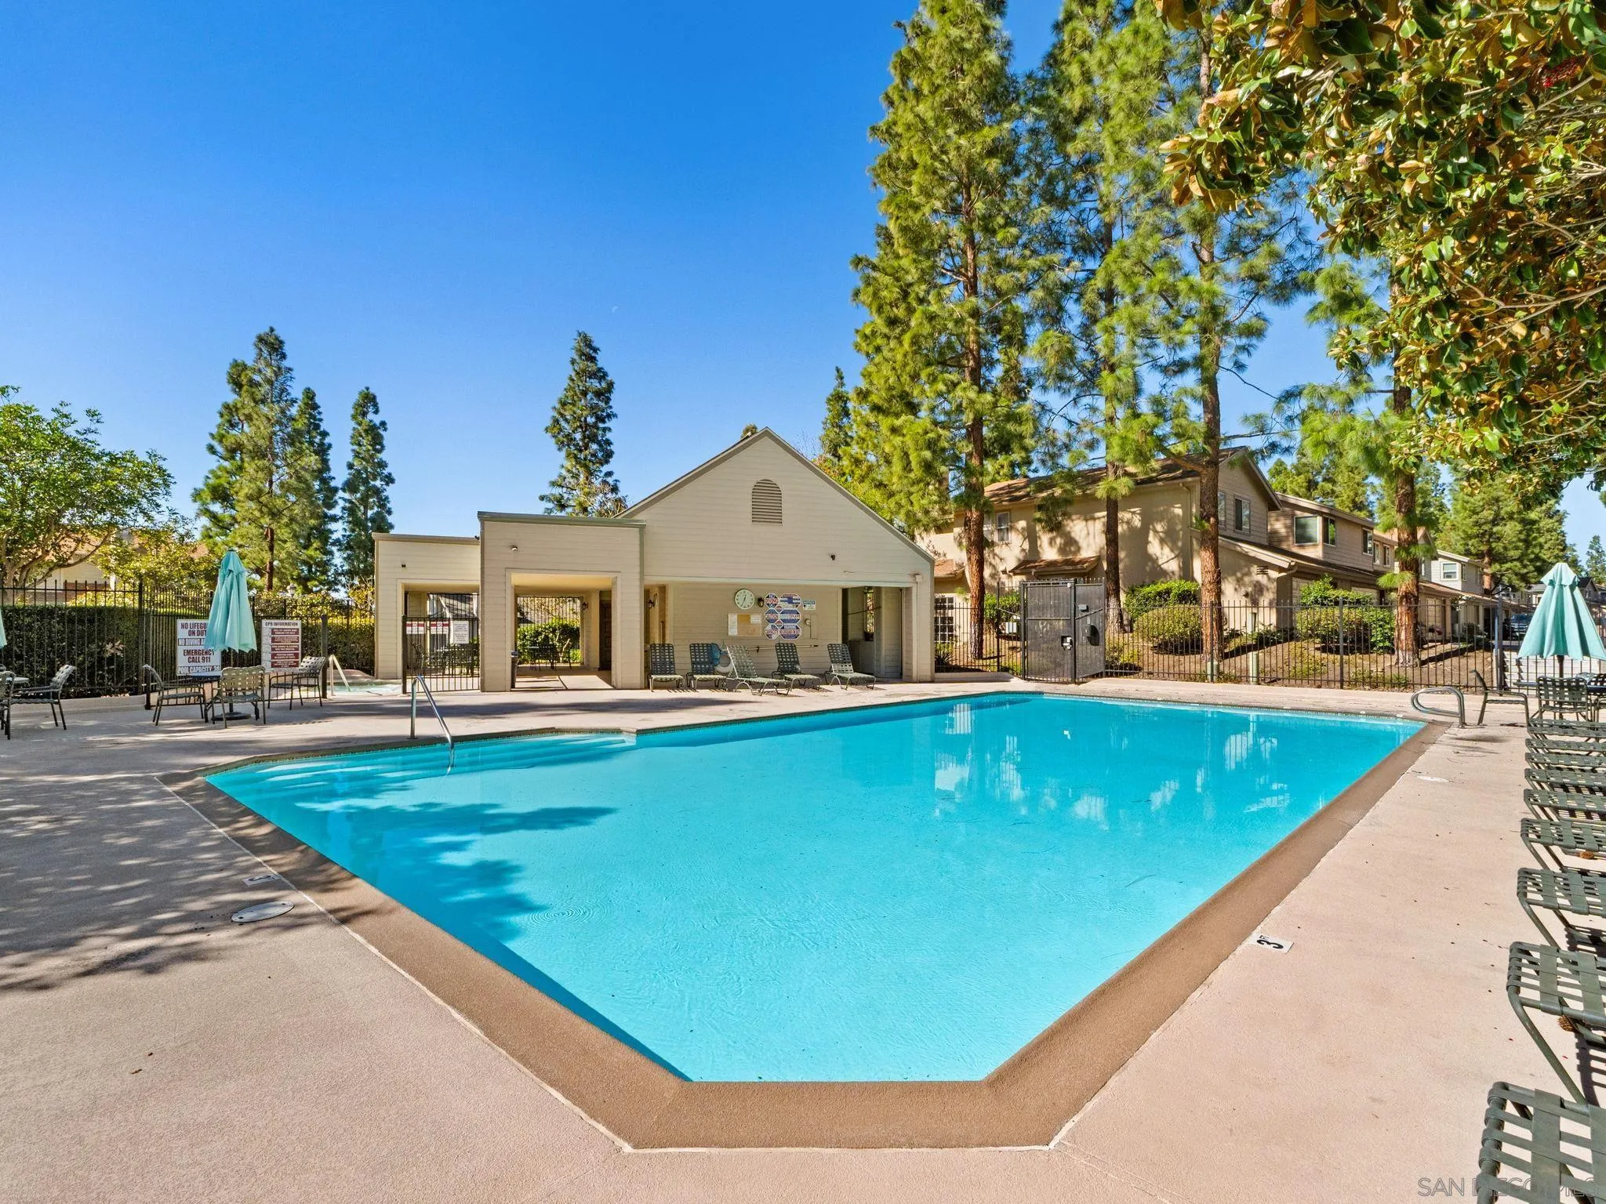
| Pool Features: | Below Ground, Community/Common, Heated |
| Roof: | Composition |
| Sewer: | Sewer Connected |
| Special Listing Conditions: | N/K |
| State Or Province: | CA |
| Stories: | 2 |
| Stories Total: | 2 |
| View: | Greenbelt, Parklike |
| Water Source: | Meter on Property |
| Sdmls Neighborhood: | Clairemont |
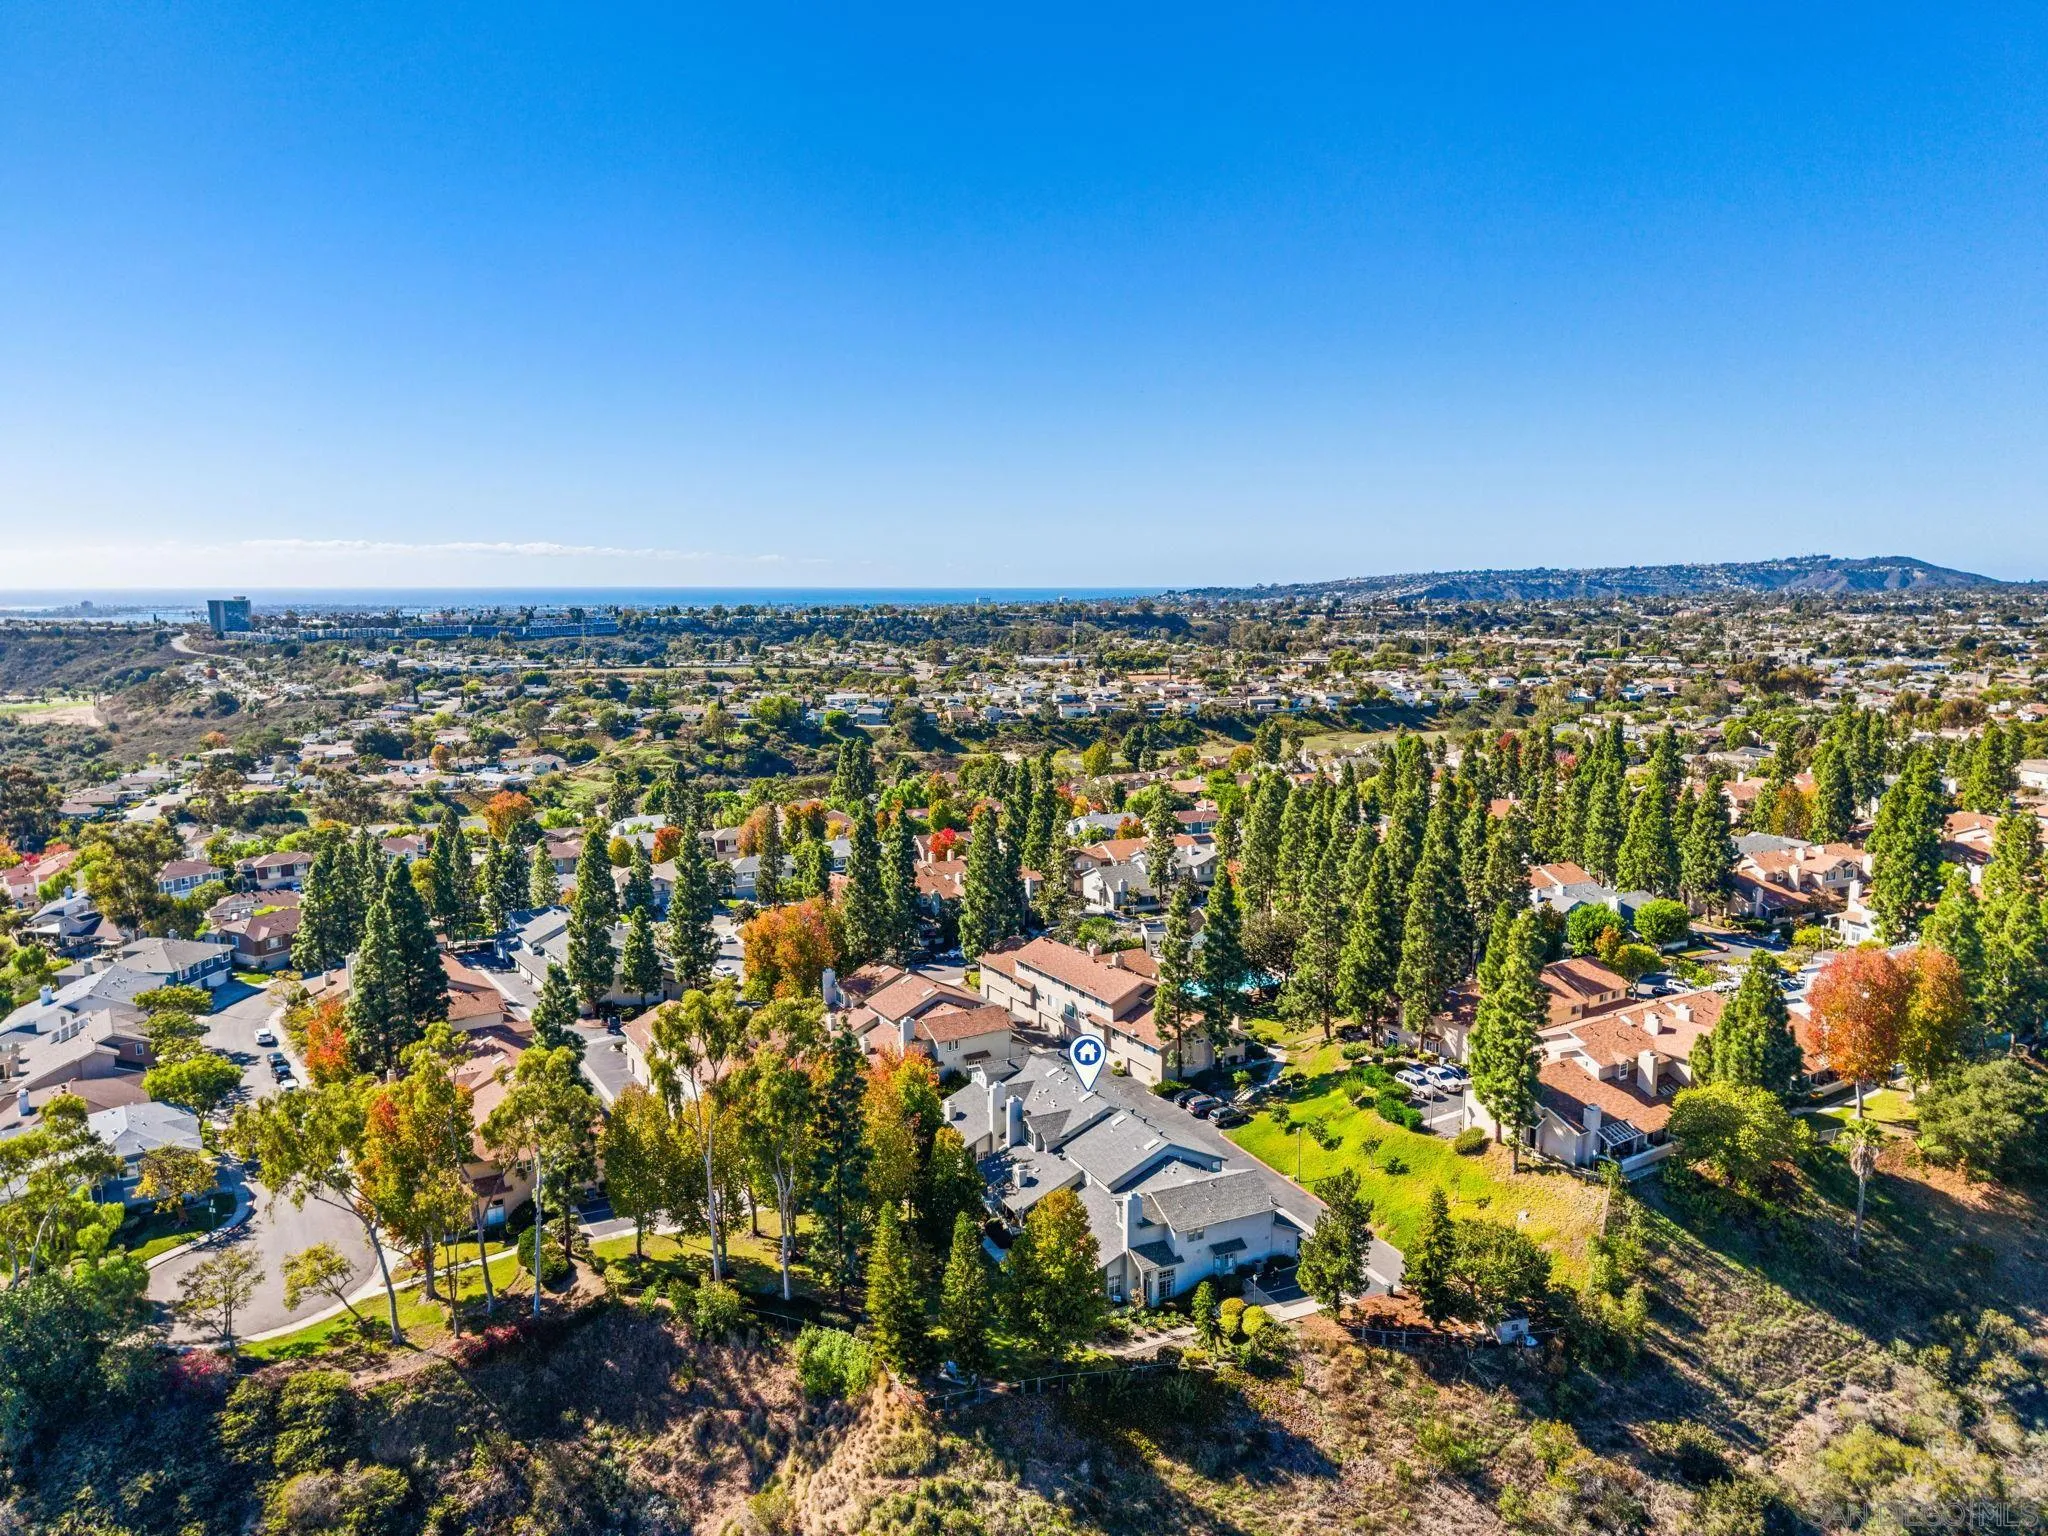
| Building Name: | The Bluffs of Foxrun |
| Sdmls Attached Style: | Patio/Garden |
| Sdmls Area Zip: | LINDA VISTA (92111) |
| Sdmls Lvt Date: | 2026-11-17 |
| Original List Price: | $935,000 |
| Sale Or Rent: | For Sale |
| Sdmls Status Detail: | 0 |
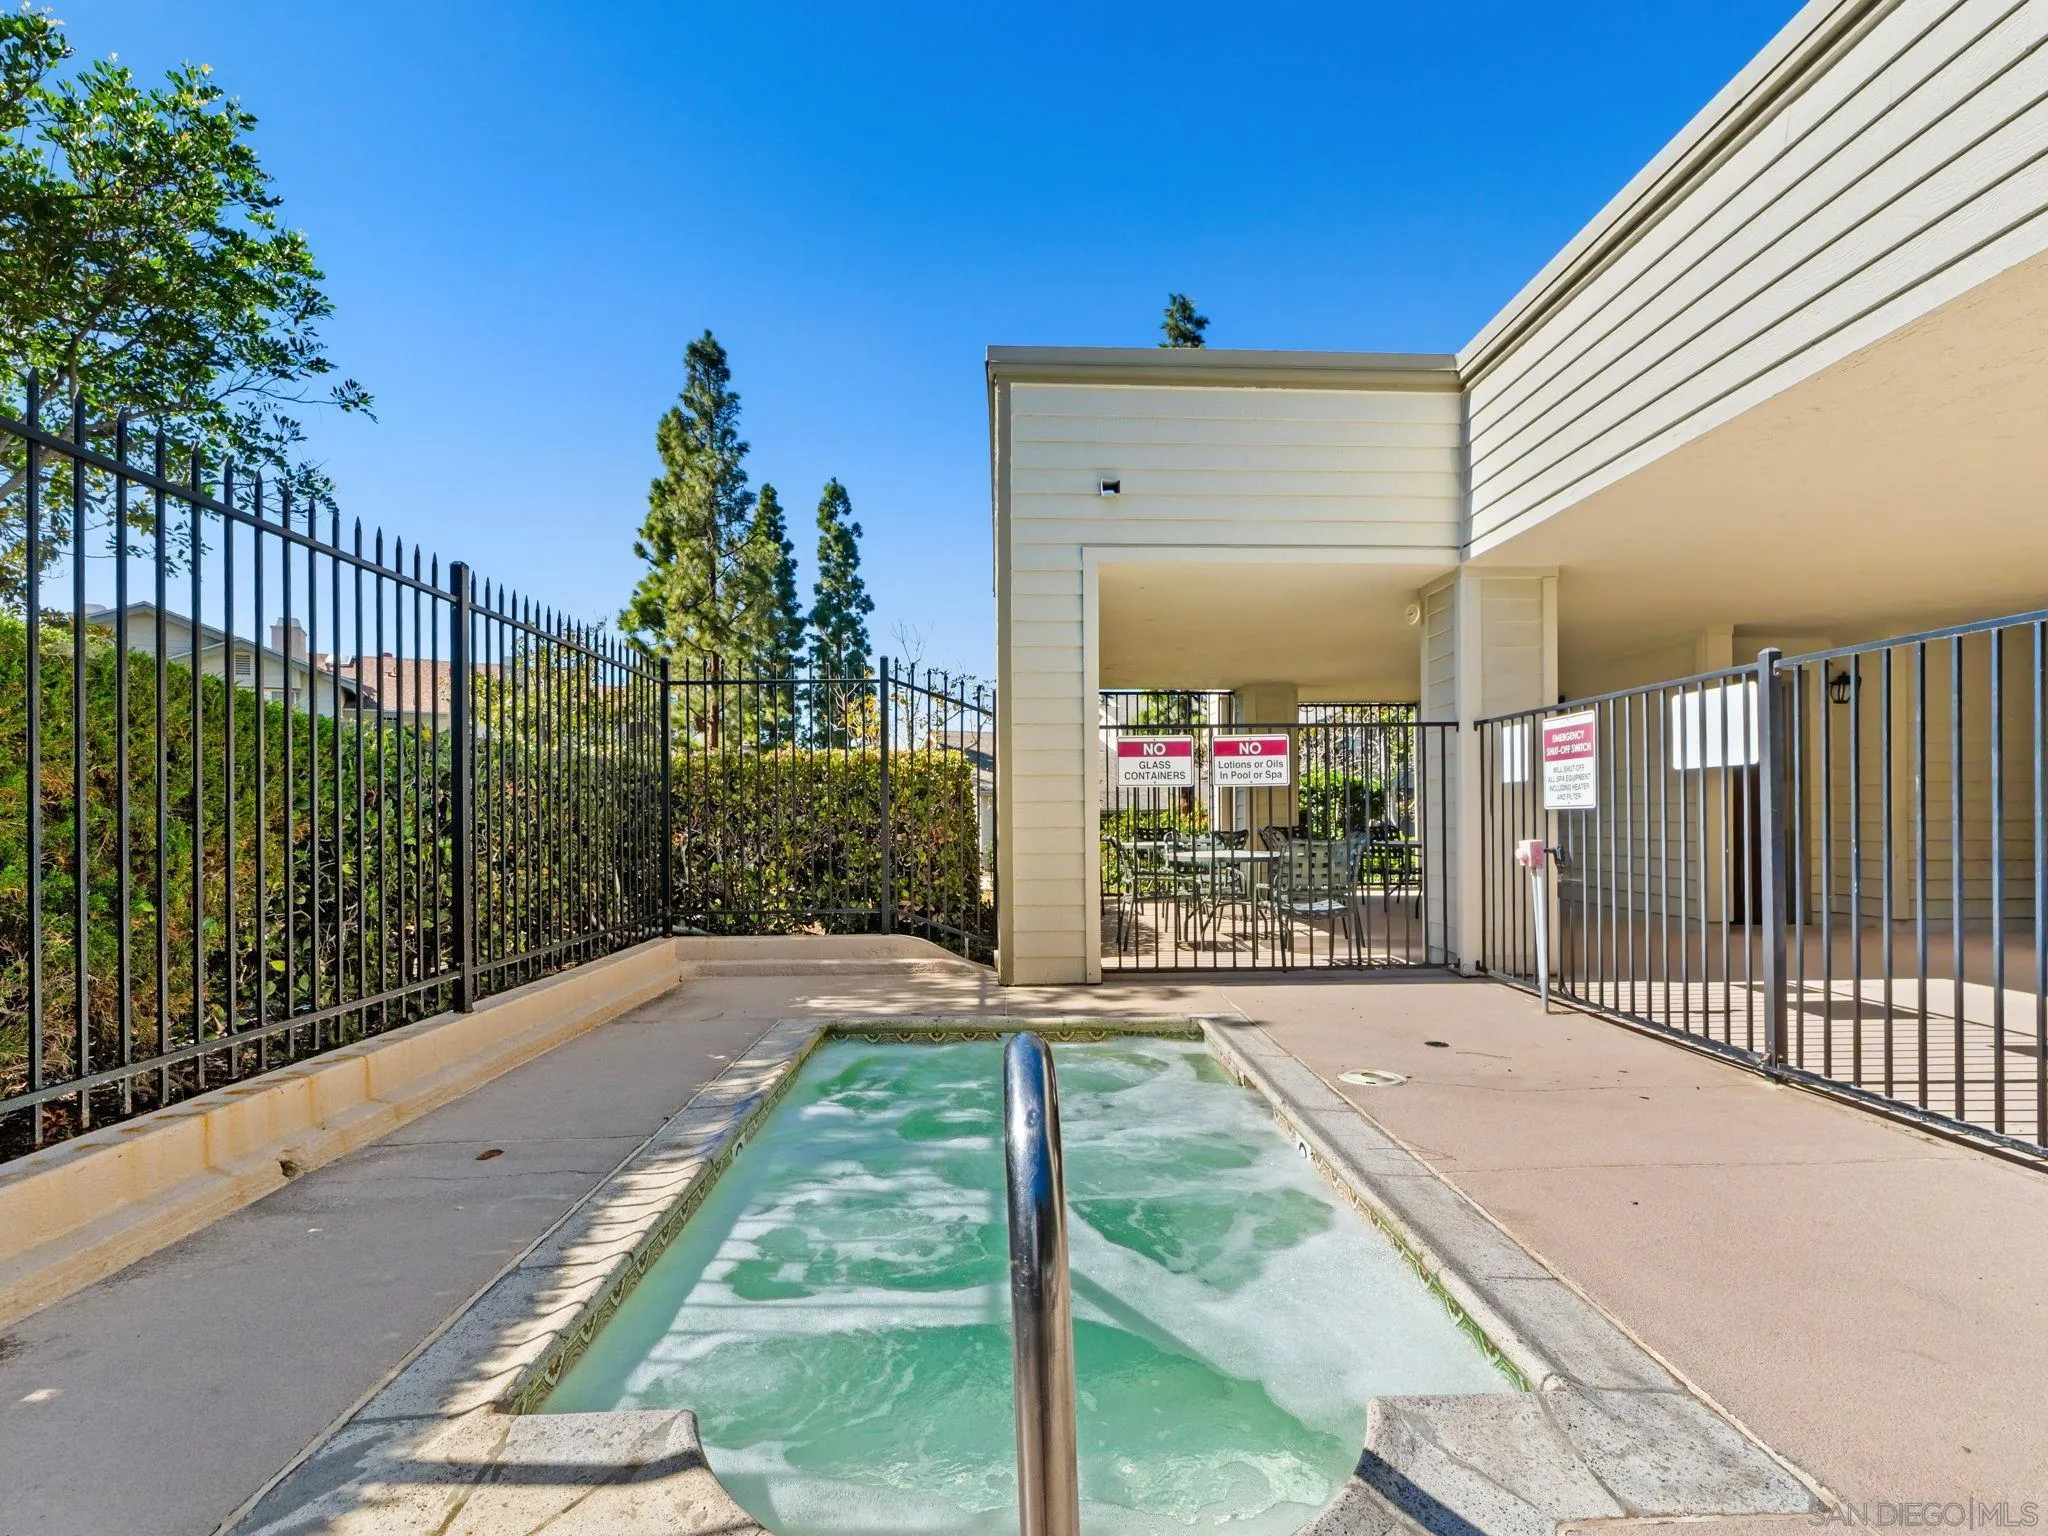
| Community Features: | Pool, Spa/Hot Tub |
| Heat Source: | Electric |
| Restrictions: | CC&R's |
| Listing Terms: | Cash, Conventional, FHA, VA |
| Water Heater Type: | Gas |
| Sdmls Adu Yes No: | No |
| Sdmls Short Sale: | No |
| Showing Contact Type: | Agent |
| Sdmls Internet Address: | 3031 Old Bridgeport Way |
| Sdmls Entry Level Building: | 1 |
| Sdmls Home Owner Fee Reflects: | Month |
| Sdmls Max Search Price: | 935,000 |
| Sdmls Monthly Total Fees: | 475 |
| Number Of Units In Community: | 200 |
| Parking Total: | 2 |
| Sdmls Geo Update Timestamp: | 2026-11-17T23:18:59.8 |
| Sdmls Full Address: | 3031 Old Bridgeport Way |
| Sdmls Pp Insta: | https://www.propertypanorama.com/instaview/snd/260027266 |
| Bedrooms Possible: | 3 |
| Sdmls Lot Size: | 1-3, 999 SF |
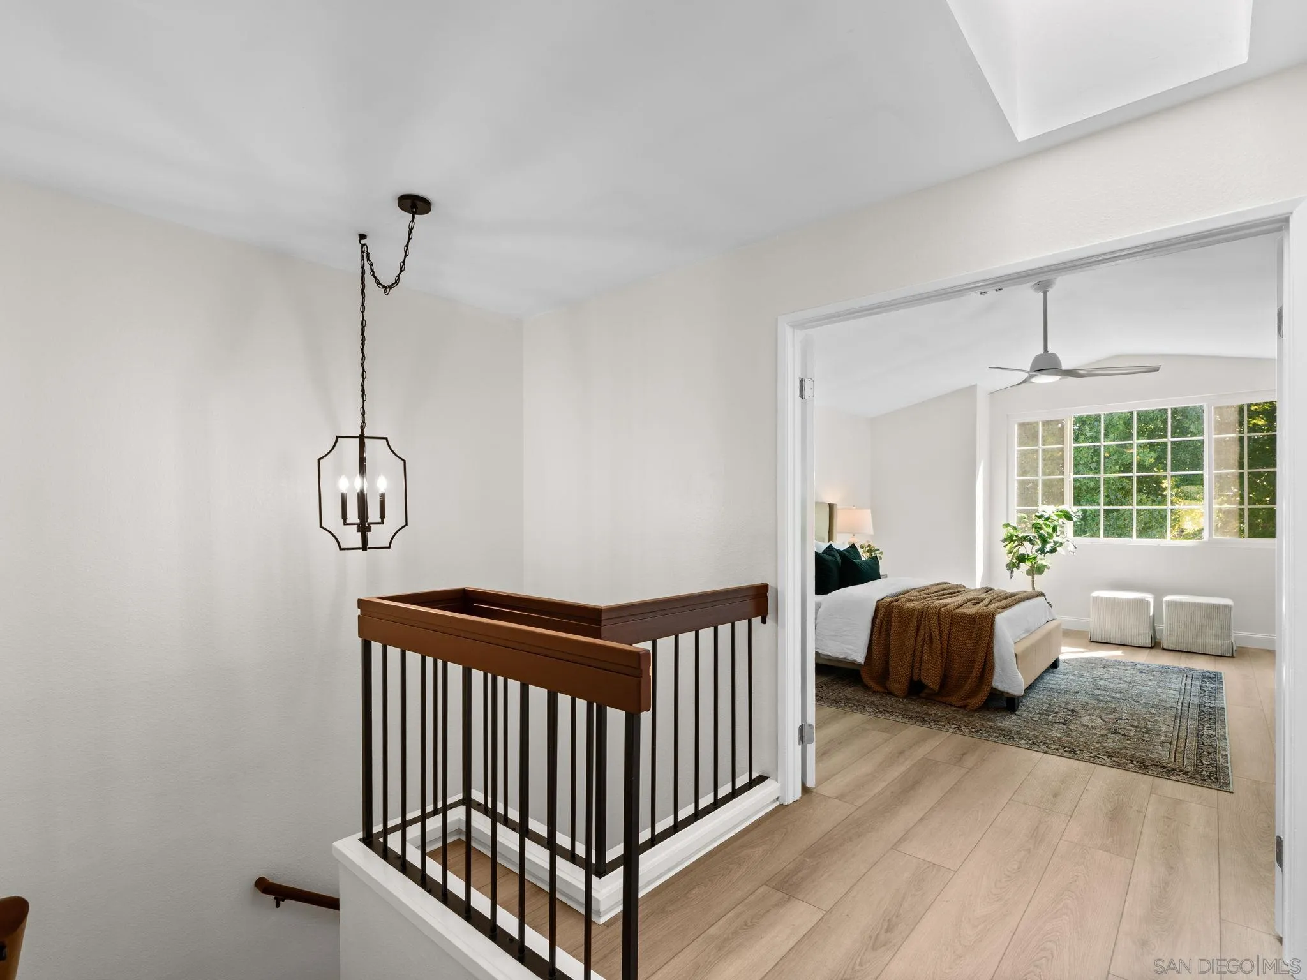
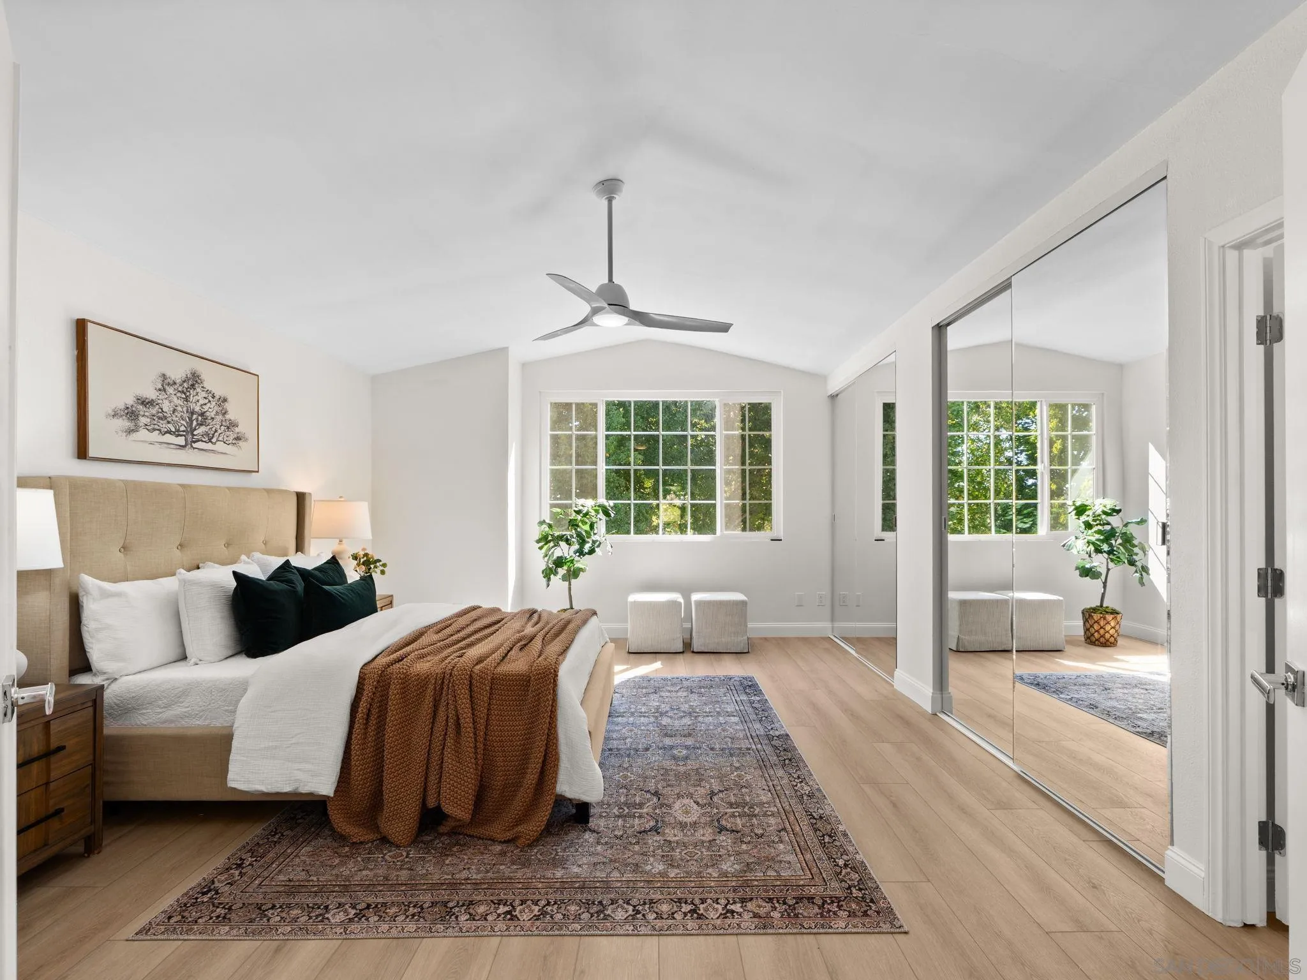
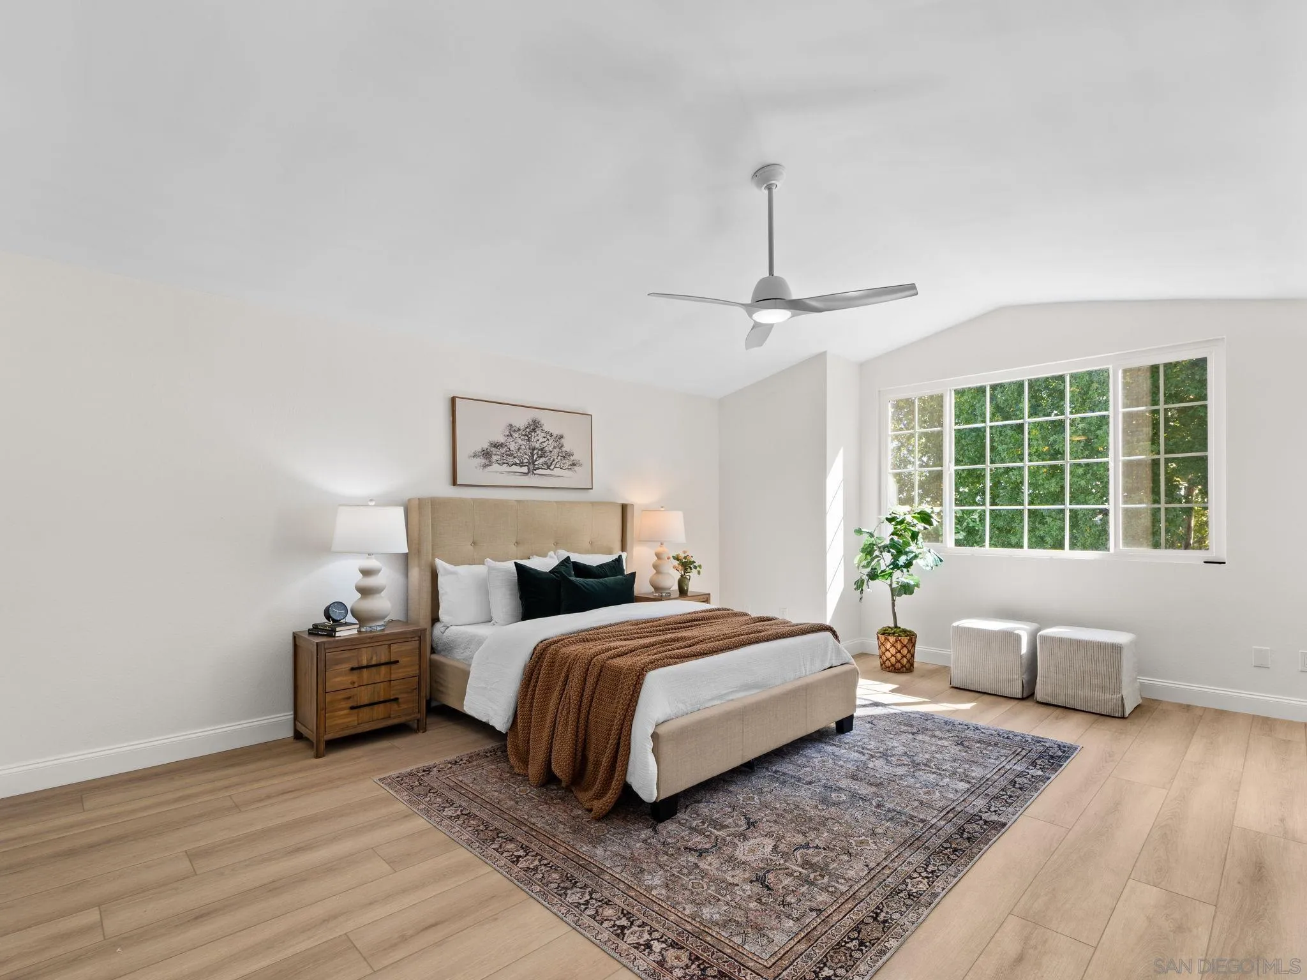
| Sdmls Supplement Remarks: | Welcome to the Bluffs of Foxrun, 200 single family attached homes (not condo) in southwest Clairemont located just 1.7 miles east of the waters of Mission Bay. There are double exterior walls with air space in-between connecting adjacent homes. The quietness is one of the many reasons this development is 85% owner-occupied. This home is the most desired floorplan in the Bluffs, the Plan E, with the 2 car attached garage having direct access into the kitchen and dining room level, massive master suite with high ceilings, in this case, with a gorgeous view of the expansive south facing greenbelt. Heated pool and spa just steps away, but not so close you can hear it. All 3 bedrooms are upstairs. As mentioned above...new everything. It doesn't get any better in the Bluffs of Foxrun, or the entire city of San Diego, in this price range for all this comfort, convenience, and all the makes San Diego "America's Finest City" than this home now being offered. |
| Sdmls Primary Bed Area: | 16x13 |
| Sdmls Bed2 Area: | 11x10 |
| Sdmls Bed3 Area: | 11x10 |
| Sdmls Breakfast Area: | x |
| Sdmls Dining Room Area: | 12x10 |
| Sdmls Kitchen Area: | 10x14 |
| Sdmls Living Room Area: | 17x13 |
| On Market Date: | 2026-11-17 |
Listing Courtesy of: RE/MAX Hometown, Realtors
Listing Agent: Jeff Eldridge
619-339-7117
This information is deemed reliable but not guaranteed. You should rely on this information only to decide whether or not to further investigate a particular property. BEFORE MAKING ANY OTHER DECISION, YOU SHOULD PERSONALLY INVESTIGATE THE FACTS (e.g. square footage and lot size) with the assistance of an appropriate professional. You may use this information only to identify properties you may be interested in investigating further. All uses except for personal, noncommercial use in accordance with the foregoing purpose are prohibited. Redistribution or copying of this information, any photographs or video tours is strictly prohibited. This information is derived from the Internet Data Exchange (IDX) service provided by San Diego MLS. Displayed property listings may be held by a brokerage firm other than the broker and/or agent responsible for this display. The information and any photographs and video tours and the compilation from which they are derived is protected by copyright. Compilation © 2025 San Diego MLS.
© 2026 San Diego MLS.
San Diego MLS data last updated on November 18, 2026 11:53 AM - PT.

Property Last Updated: November 18, 2026 11:53 AM - PT
