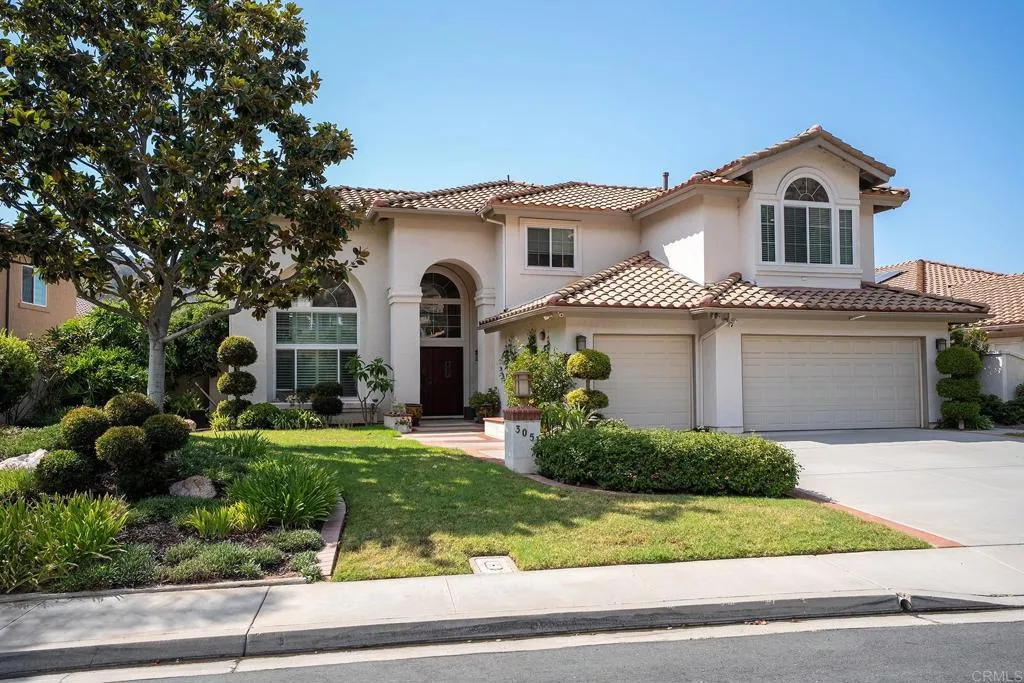
3051 Camino De Las Piedras
El Cajon, CA 92019
$1,640,000
Located in the exclusive gated community of Silverado Estates, this stunning home features an upgraded design to maximize comfort, effortless entertaining, and everyday functionality. The Family Room and Kitchen have been combined into one spacious, inviting living areacreating an ideal gathering space for family and friends. The kitchen has been completely redesigned and customized with an impressive attention to detail, including a convenient pot filler, a built-in appliance lift for the KitchenAid mixer, 21 deep cabinets with roll-out shelves, including the refrigerator wall. Window upgrades include Andersen windows and new Milgard windows in the primary bedroom, as well as new windows in the living room, entry, and upper-level bedrooms. The primary suite has been enhanced with an enlarged shower and added storage. Outdoors, enjoy a beautiful view of the golf course from the expansive upper deck built with exterior stair access. Additional features include a whole-house fan, surround sound system extending to exterior deck, and wiring for IP security cameras. The garage has been enhanced with additional storage and insulated garage doors. Low maintenance yard includes drought tolerant plants and several fruit trees. This homes also features a new roof installed in 2024.
| Listing Id: | PTP2607286 |
|---|---|
| List Price: | $1,749,000 |
| Close Price: | $1,640,000 |
| Close Date: | 2026-11-04 |
| Property Type: | Residential |
| Property Sub Type: | Detached |
| Status: | Sold |
| Bedrooms Total: | 5 |
| Bathrooms Full: | 3 |
| Living Area: | 3,671 |
| Association Fee: | $275 |
| Lot Size Square Feet: | 12,632.0 |
| Waterfront?: | No |
| City: | El Cajon |
| County Or Parish: | San Diego |
| Subdivision Name: | Silverado (Silv) |
| Postal Code: | 92019 |
| Year Built: | 1994 |
| Association Amenities: | Controlled Access, Outdoor Cooking Area, Pets Permitted, Barbecue |
| Association Name: | Silverado |
| Association Fee Frequency: | Monthly |
| Association Fee Includes: | Exterior Bldg Maintenance |
| Basement: | false |
| Bathrooms Total Integer: | 3 |
| Building Area Total: | 3,671.0 |
| Building Area Units: | Sqft |
| Feed Types: | IDX |
| Cooling: | Central Forced Air, Dual, Whole House Fan |
| Directions: | Willow Glen to Camino De Las Piedras |
| Entry Level: | 1 |
| Fireplace Features: | FP in Family Room, FP in Living Room |
| Garage Spaces: | 3.0 |
| High School District: | Grossmont Union High School Dist |
| Levels: | 2 Story |
| Living Area Units: | Sqft |
| Lot Size Area: | 0.29 |
| Lot Size Units: | Acres |
| Parcel Number: | 5151611300 |
| Photos Change Timestamp: | 2026-11-05T04:39:05Z |
| Pool Features: | N/K |
| Special Listing Conditions: | Standard |
| State Or Province: | CA |
| Stories: | 2 |
| Stories Total: | 2 |
| View: | Golf Course, Mountains/Hills, Neighborhood |
| Zoning: | R-1 |
| Sdmls Neighborhood: | Rancho San Diego |
| Sdmls Area Zip: | EL CAJON (92019) |
| Original List Price: | $1,749,000 |
| Sale Or Rent: | For Sale |
| Sdmls Status Detail: | 0 |
| Community Features: | Horse Trails |
| Buyer Financing: | Other/Remarks |
| Frontage Type: | Golf Course |
| Miscellaneous: | Foothills, Gutters, Storm Drains |
| Common Walls: | No Common Walls |
| Showing Instructions: | By appointment, please call or text listing agent. |
| Site: | Curbs, Landscaped |
| Listing Terms: | Cash, Conventional |
| Showing Contact Type: | Agent |
| Year Built Source: | Assessor |
| Previous Standard Status: | Pending |
| Sdmls Cfd Mello Roos Fee Reflct: | Year |
| Assessments: | N/K |
| Sdmls Monthly Total Fees: | 275 |
| Number Of Units In Community: | 200 |
| Parking Total: | 3 |
| Sdmls Geo Update Timestamp: | 2026-09-26T23:46:16.6 |
| Sdmls Full Address: | 3051 Camino De Las Piedras |
| Bedrooms Possible: | 5 |
| Sdmls Lot Size: | .25 to .5 AC |
| Sdmls Supplement Remarks: | Located in the exclusive gated community of Silverado Estates, this stunning home features an upgraded design to maximize comfort, effortless entertaining, and everyday functionality. The Family Room and Kitchen have been combined into one spacious, inviting living areacreating an ideal gathering space for family and friends. The kitchen has been completely redesigned and customized with an impressive attention to detail, including a convenient pot filler, a built-in appliance lift for the KitchenAid mixer, 21 deep cabinets with roll-out shelves, including the refrigerator wall. Window upgrades include Andersen windows and new Milgard windows in the primary bedroom, as well as new windows in the living room, entry, and upper-level bedrooms. The primary suite has been enhanced with an enlarged shower and added storage. Outdoors, enjoy a beautiful view of the golf course from the expansive upper deck built with exterior stair access. Additional features include a whole-house fan, surround sound system extending to exterior deck, and wiring for IP security cameras. The garage has been enhanced with additional storage and insulated garage doors. Low maintenance yard includes drought tolerant plants and several fruit trees. This homes also features a new roof installed in 2024. |
| On Market Date: | 2026-09-26 |
Listing Courtesy of: Coldwell Banker West
Listing Agent: Joel Cloud
619-247-6381
This information is deemed reliable but not guaranteed. You should rely on this information only to decide whether or not to further investigate a particular property. BEFORE MAKING ANY OTHER DECISION, YOU SHOULD PERSONALLY INVESTIGATE THE FACTS (e.g. square footage and lot size) with the assistance of an appropriate professional. You may use this information only to identify properties you may be interested in investigating further. All uses except for personal, noncommercial use in accordance with the foregoing purpose are prohibited. Redistribution or copying of this information, any photographs or video tours is strictly prohibited. This information is derived from the Internet Data Exchange (IDX) service provided by San Diego MLS. Displayed property listings may be held by a brokerage firm other than the broker and/or agent responsible for this display. The information and any photographs and video tours and the compilation from which they are derived is protected by copyright. Compilation © 2025 San Diego MLS.
© 2026 San Diego MLS.
San Diego MLS data last updated on November 04, 2026 09:45 PM - PT.

Property Last Updated: November 04, 2026 09:45 PM - PT
