
310 W G St, #110
San Diego, CA 92101
$995,000
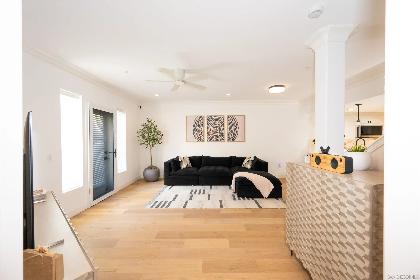
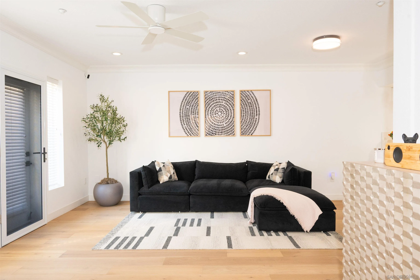
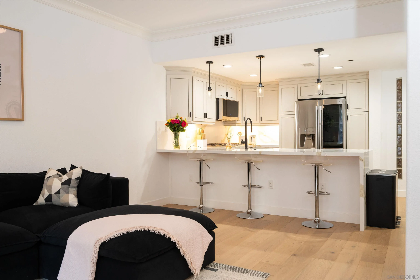
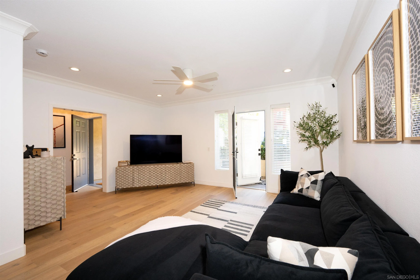
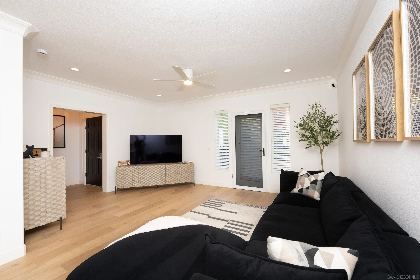
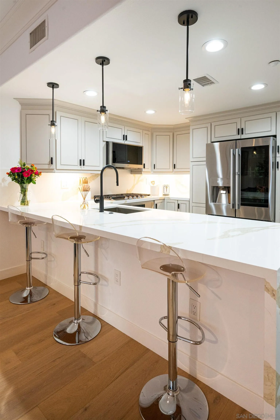
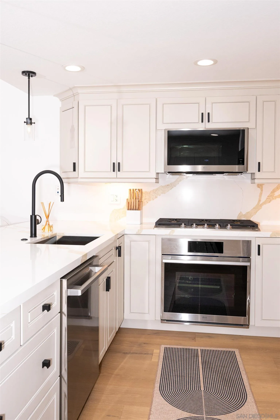
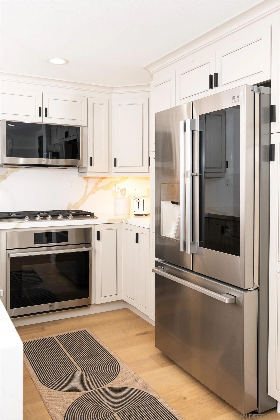
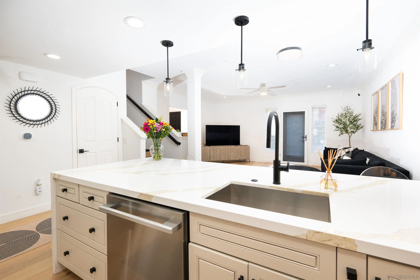
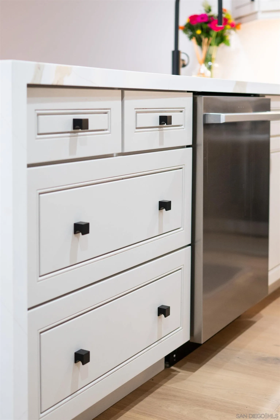
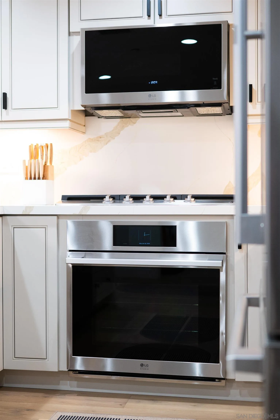
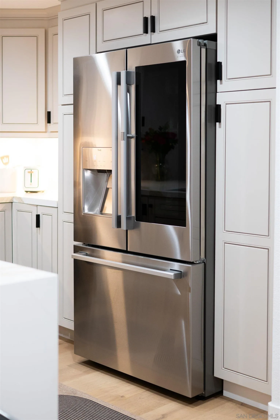
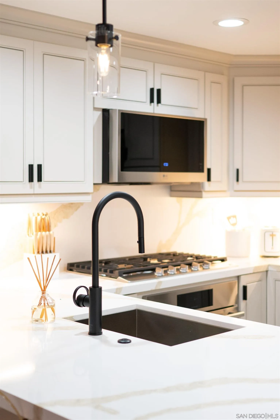
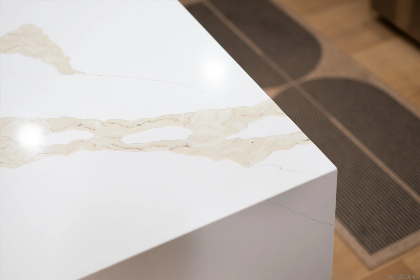
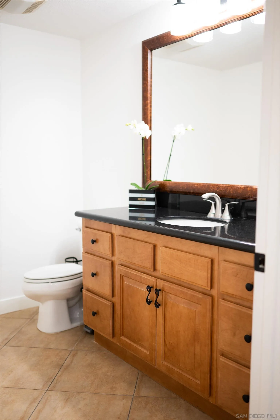
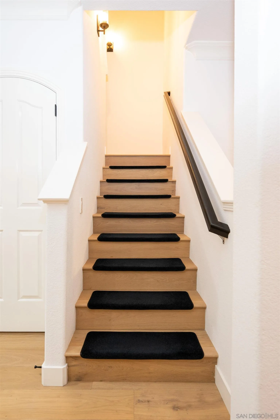
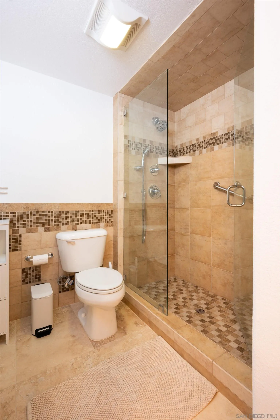
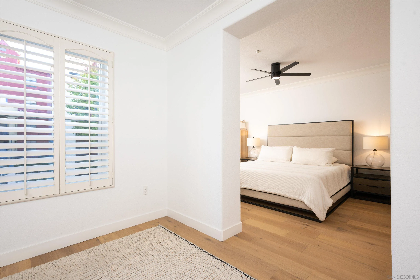
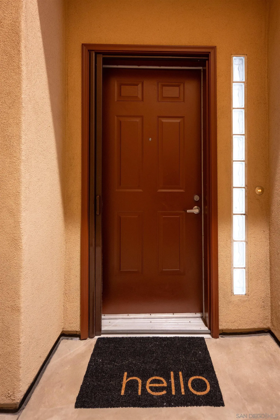
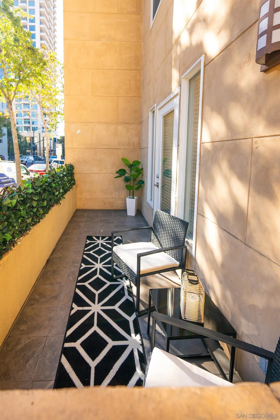
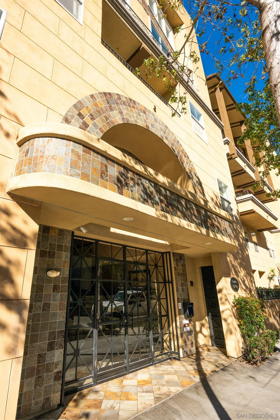
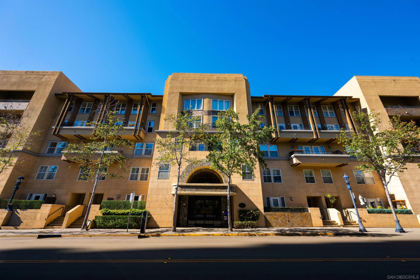
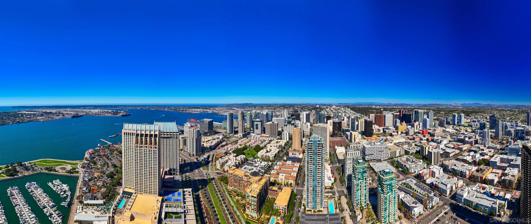
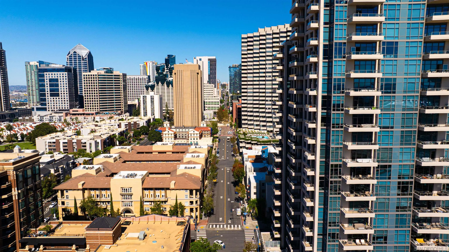
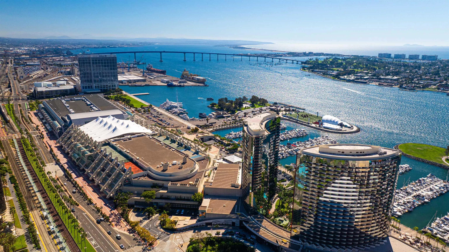
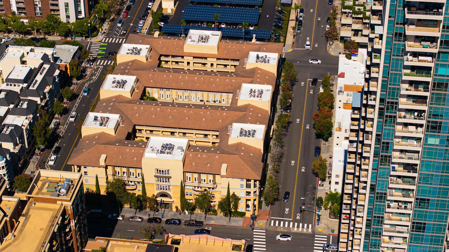
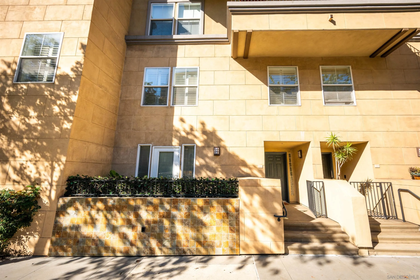
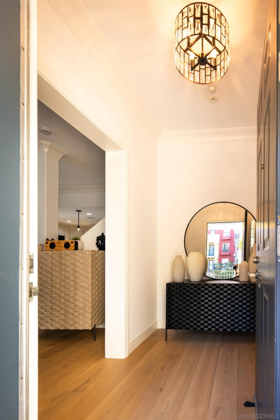
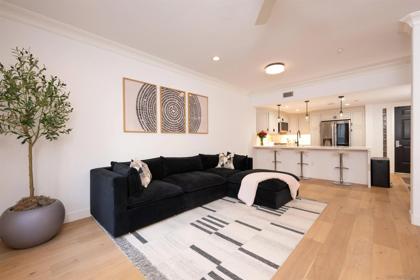
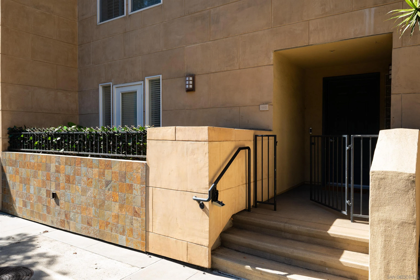
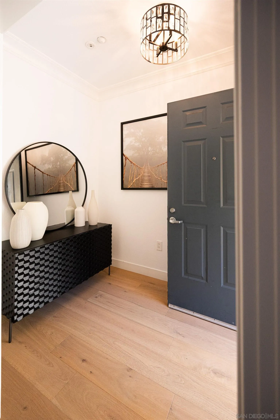
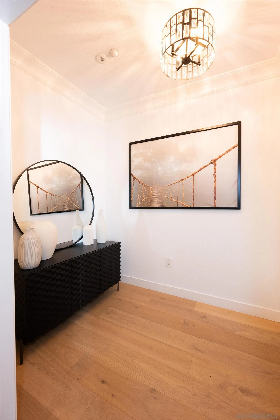
Enjoy living in a prime unit in the incredible City Walk Complex, enjoy the wonderful Marina District neighborhood. This stunning two-story townhome-features a private street-front entry and has been renovated with no expense spared .Inside, you’ll find beautiful newer hardwood floors throughout, complemented by tile flooring in the bathrooms. The remodeled kitchen boasts top-of-the-line appliances, contemporary cabinetry, and unique quartz waterfall countertops, perfect for both everyday living and entertaining.
| Listing Id: | 260025946 |
|---|---|
| List Price: | $995,000 |
| Property Type: | Residential |
| Property Sub Type: | Condominium |
| Status: | Active |
| Bedrooms Total: | 2 |
| Bathrooms Full: | 2 |
| Bathrooms Half: | 1 |
| Living Area: | 1,847 |
| Association Fee: | $907 |
| Waterfront?: | No |
| City: | San Diego |
| County Or Parish: | San Diego |
| Subdivision Name: | Downtown (605) |
| Postal Code: | 92101 |
| Year Built: | 2003 |
| Number Of Units Total: | 109 |
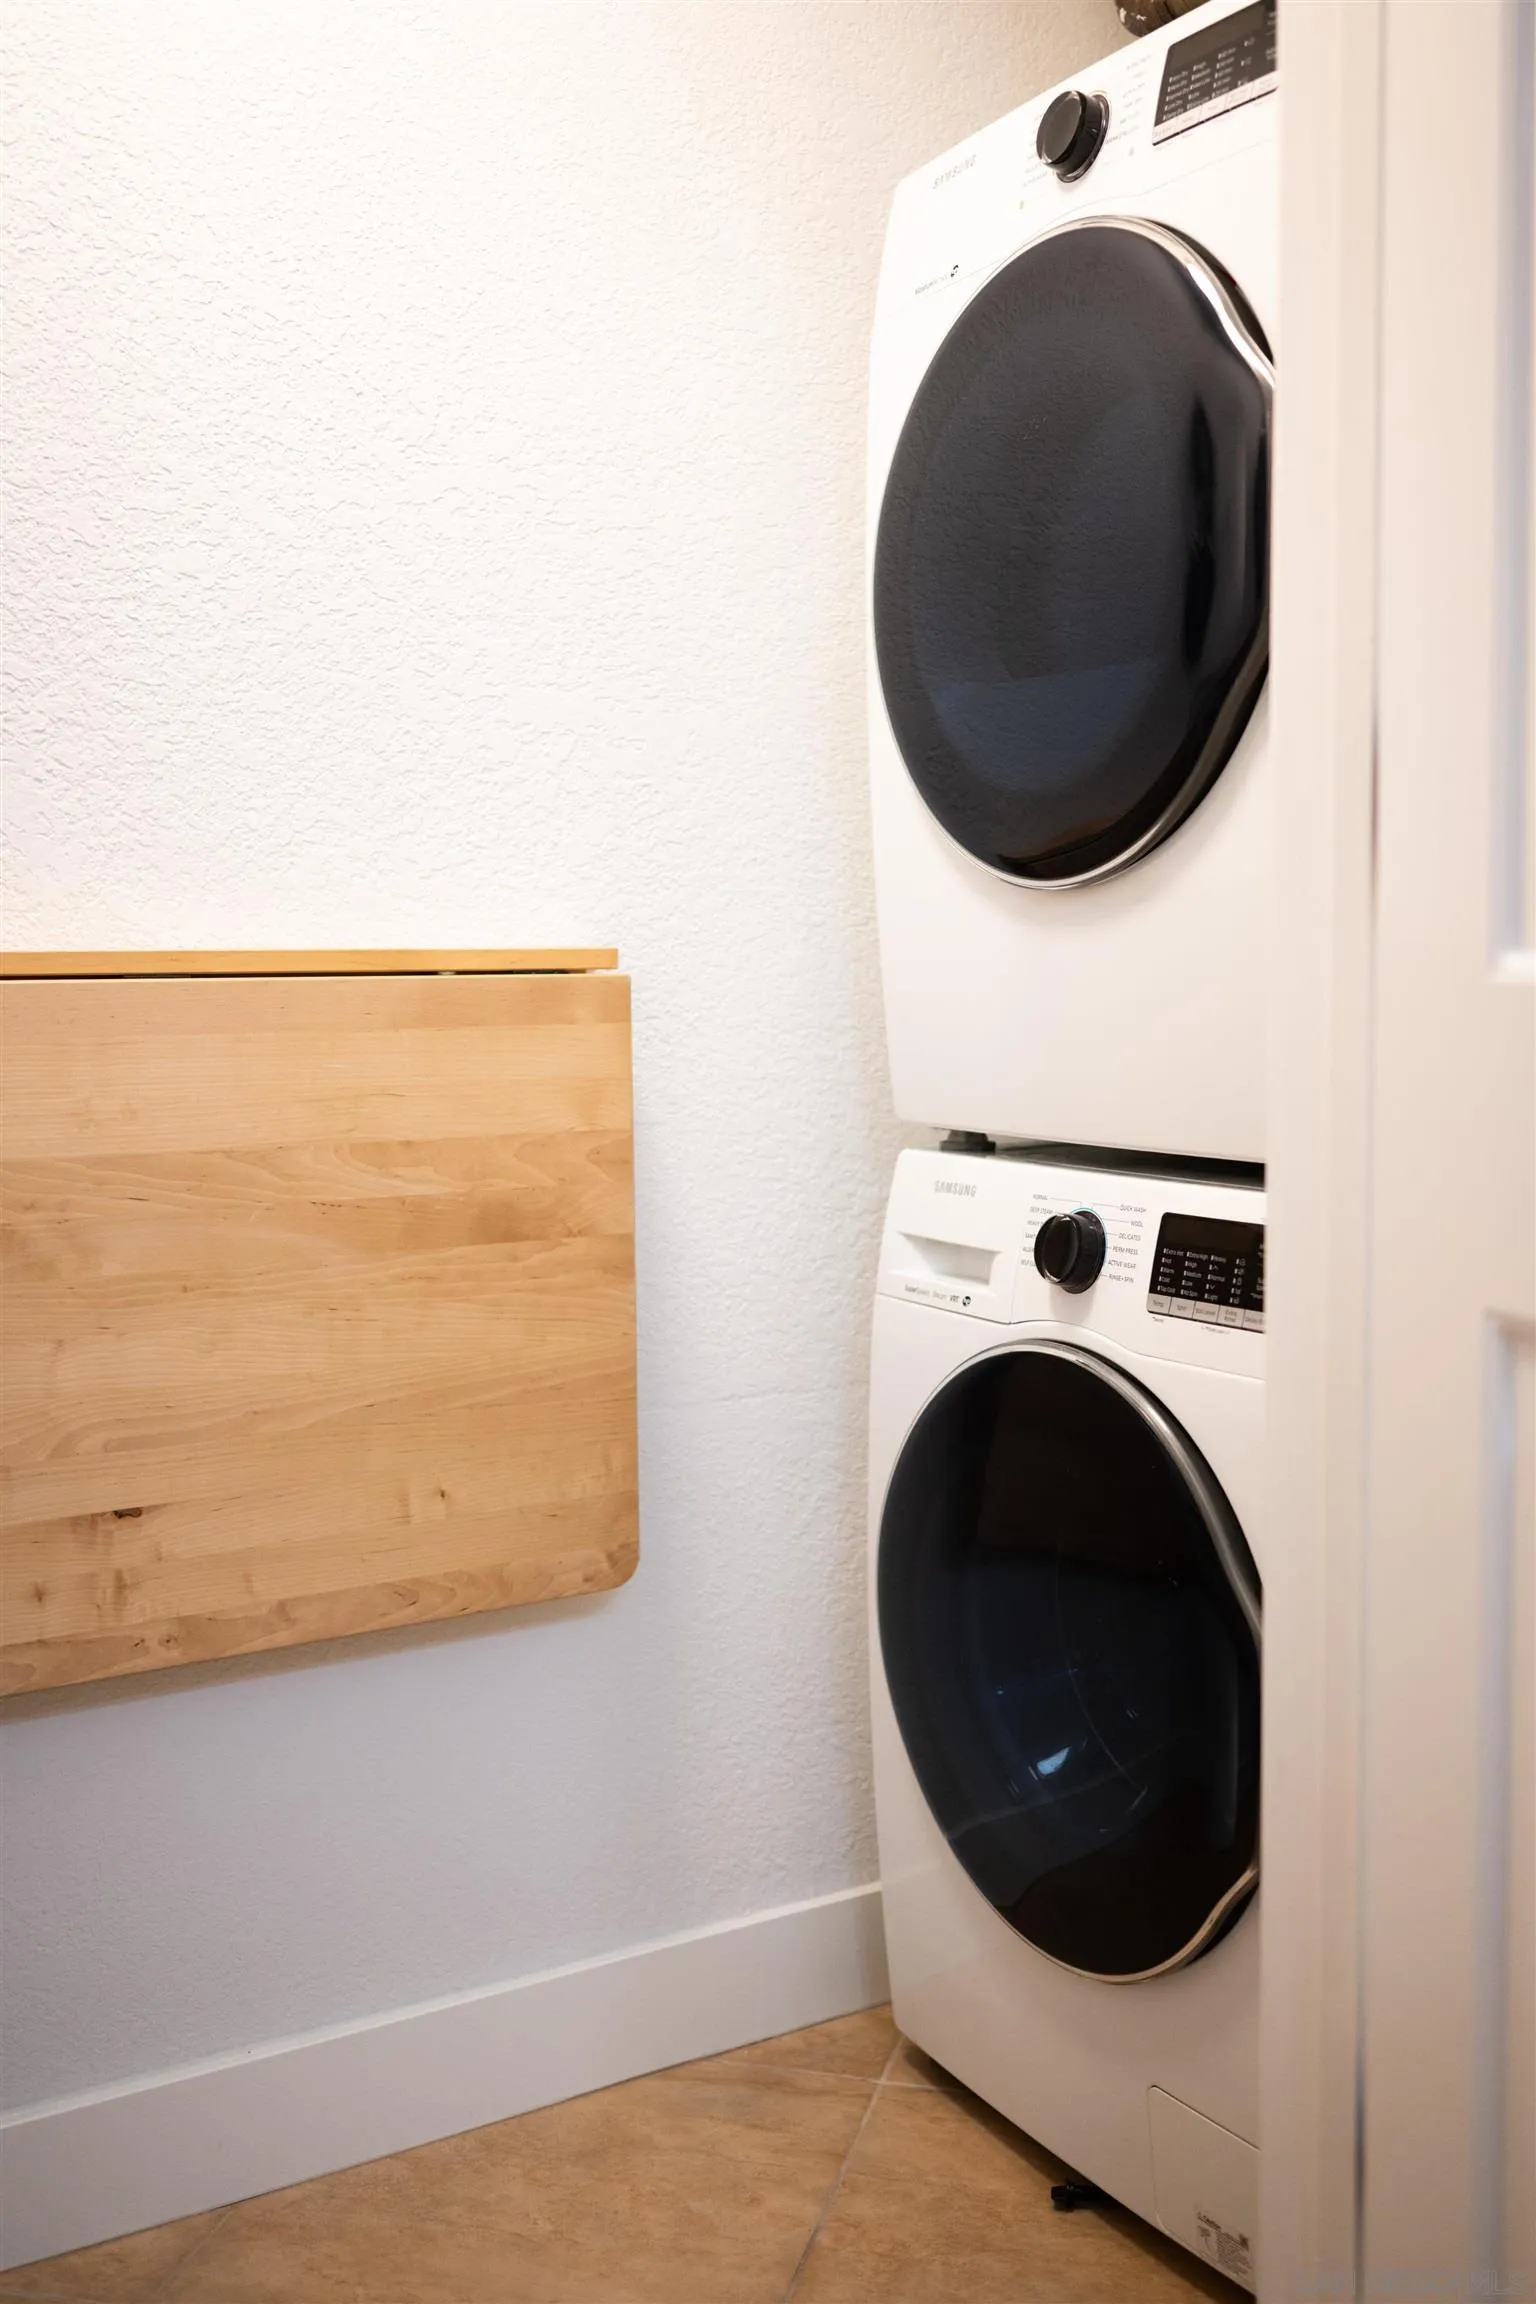
| Appliances: | Dishwasher, Disposal, Dryer, Microwave, Range/Oven, Refrigerator, Washer, Gas Range, Built-In |
| Association Fee Frequency: | Monthly |
| Association Fee Includes: | Common Area Maintenance, Limited Insurance, Roof Maintenance |
| Basement: | false |
| Bathrooms Total Integer: | 3 |
| Building Area Total: | 1,847.0 |
| Building Area Units: | Sqft |
| Feed Types: | IDX |
| Construction Materials: | Wood/Stucco |
| Cooling: | Central Forced Air |
| Entry Level: | 1 |
| Fencing: | Full, Gate, Good Condition |
| Fireplace Features: | N/K |
| Fireplaces Total: | 0 |
| Flooring: | Ceramic Tile, Wood |
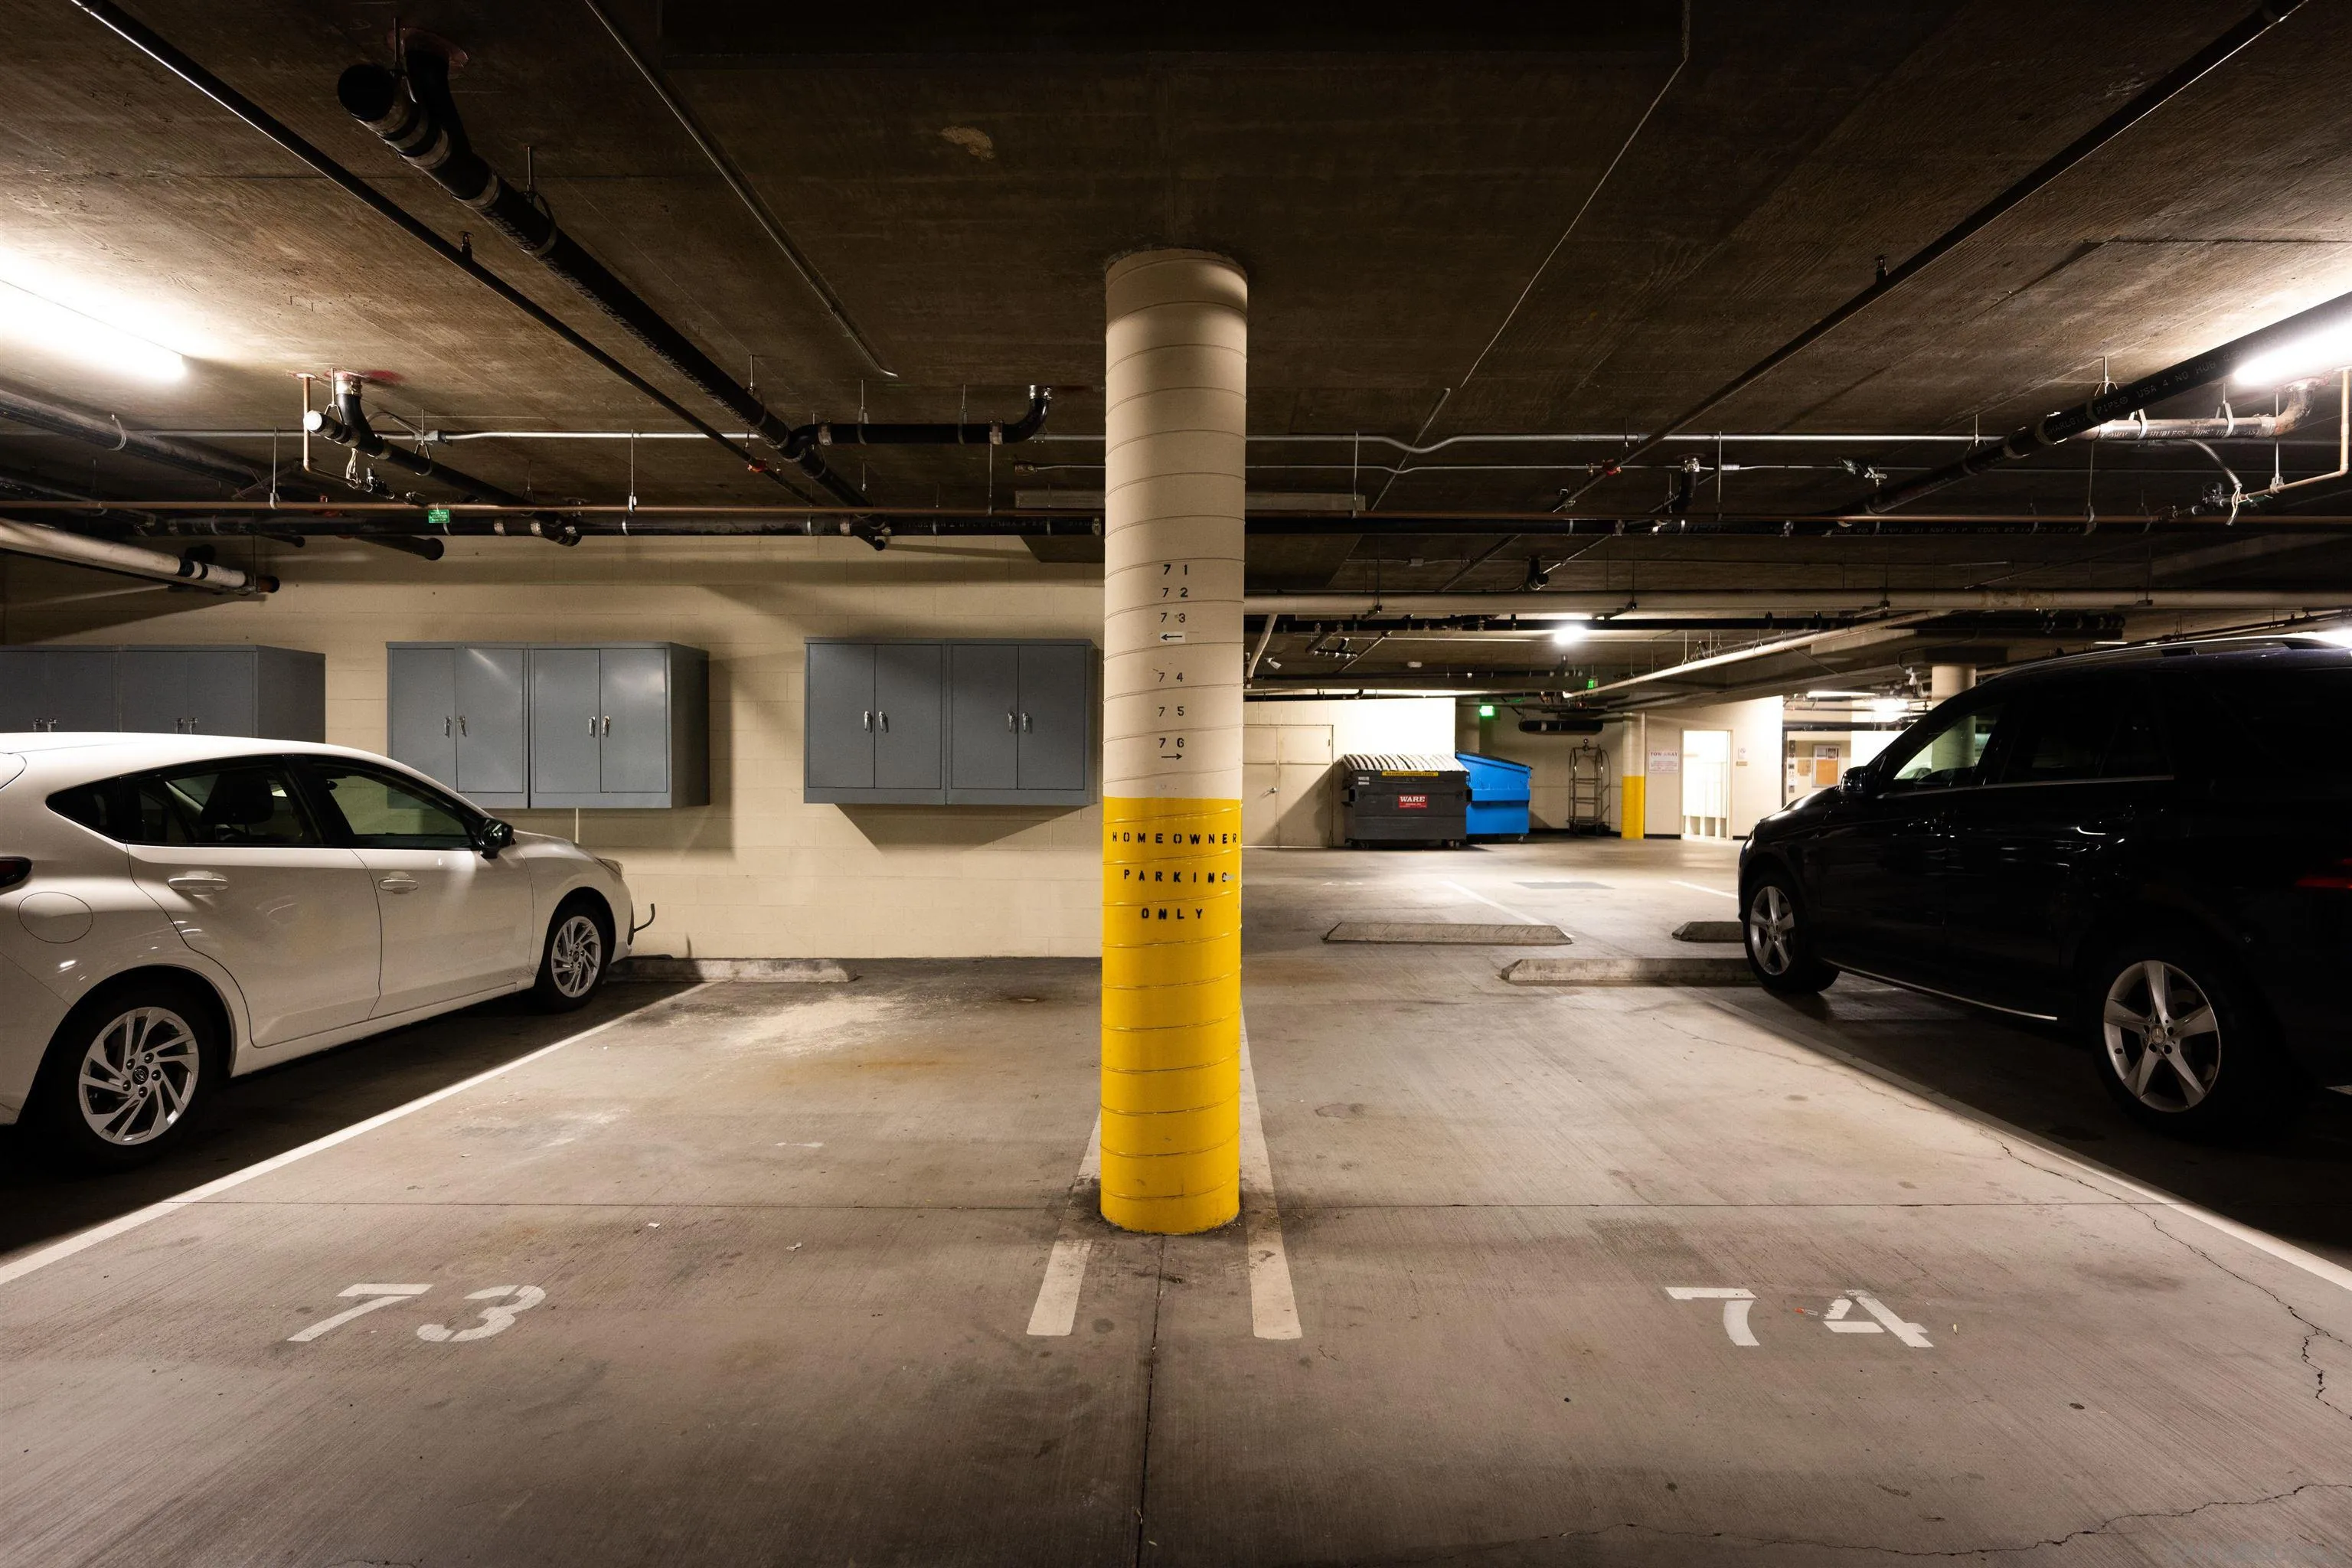
| Garage Spaces: | 2.0 |
| Heating: | Forced Air Unit |
| Laundry Features: | Electric |
| Levels: | 2 Story |
| Living Area Units: | Sqft |
| Lot Size Units: | Acres |
| MLS Area Major: | Metro Central |
| Parcel Number: | 535 055 05 10 |
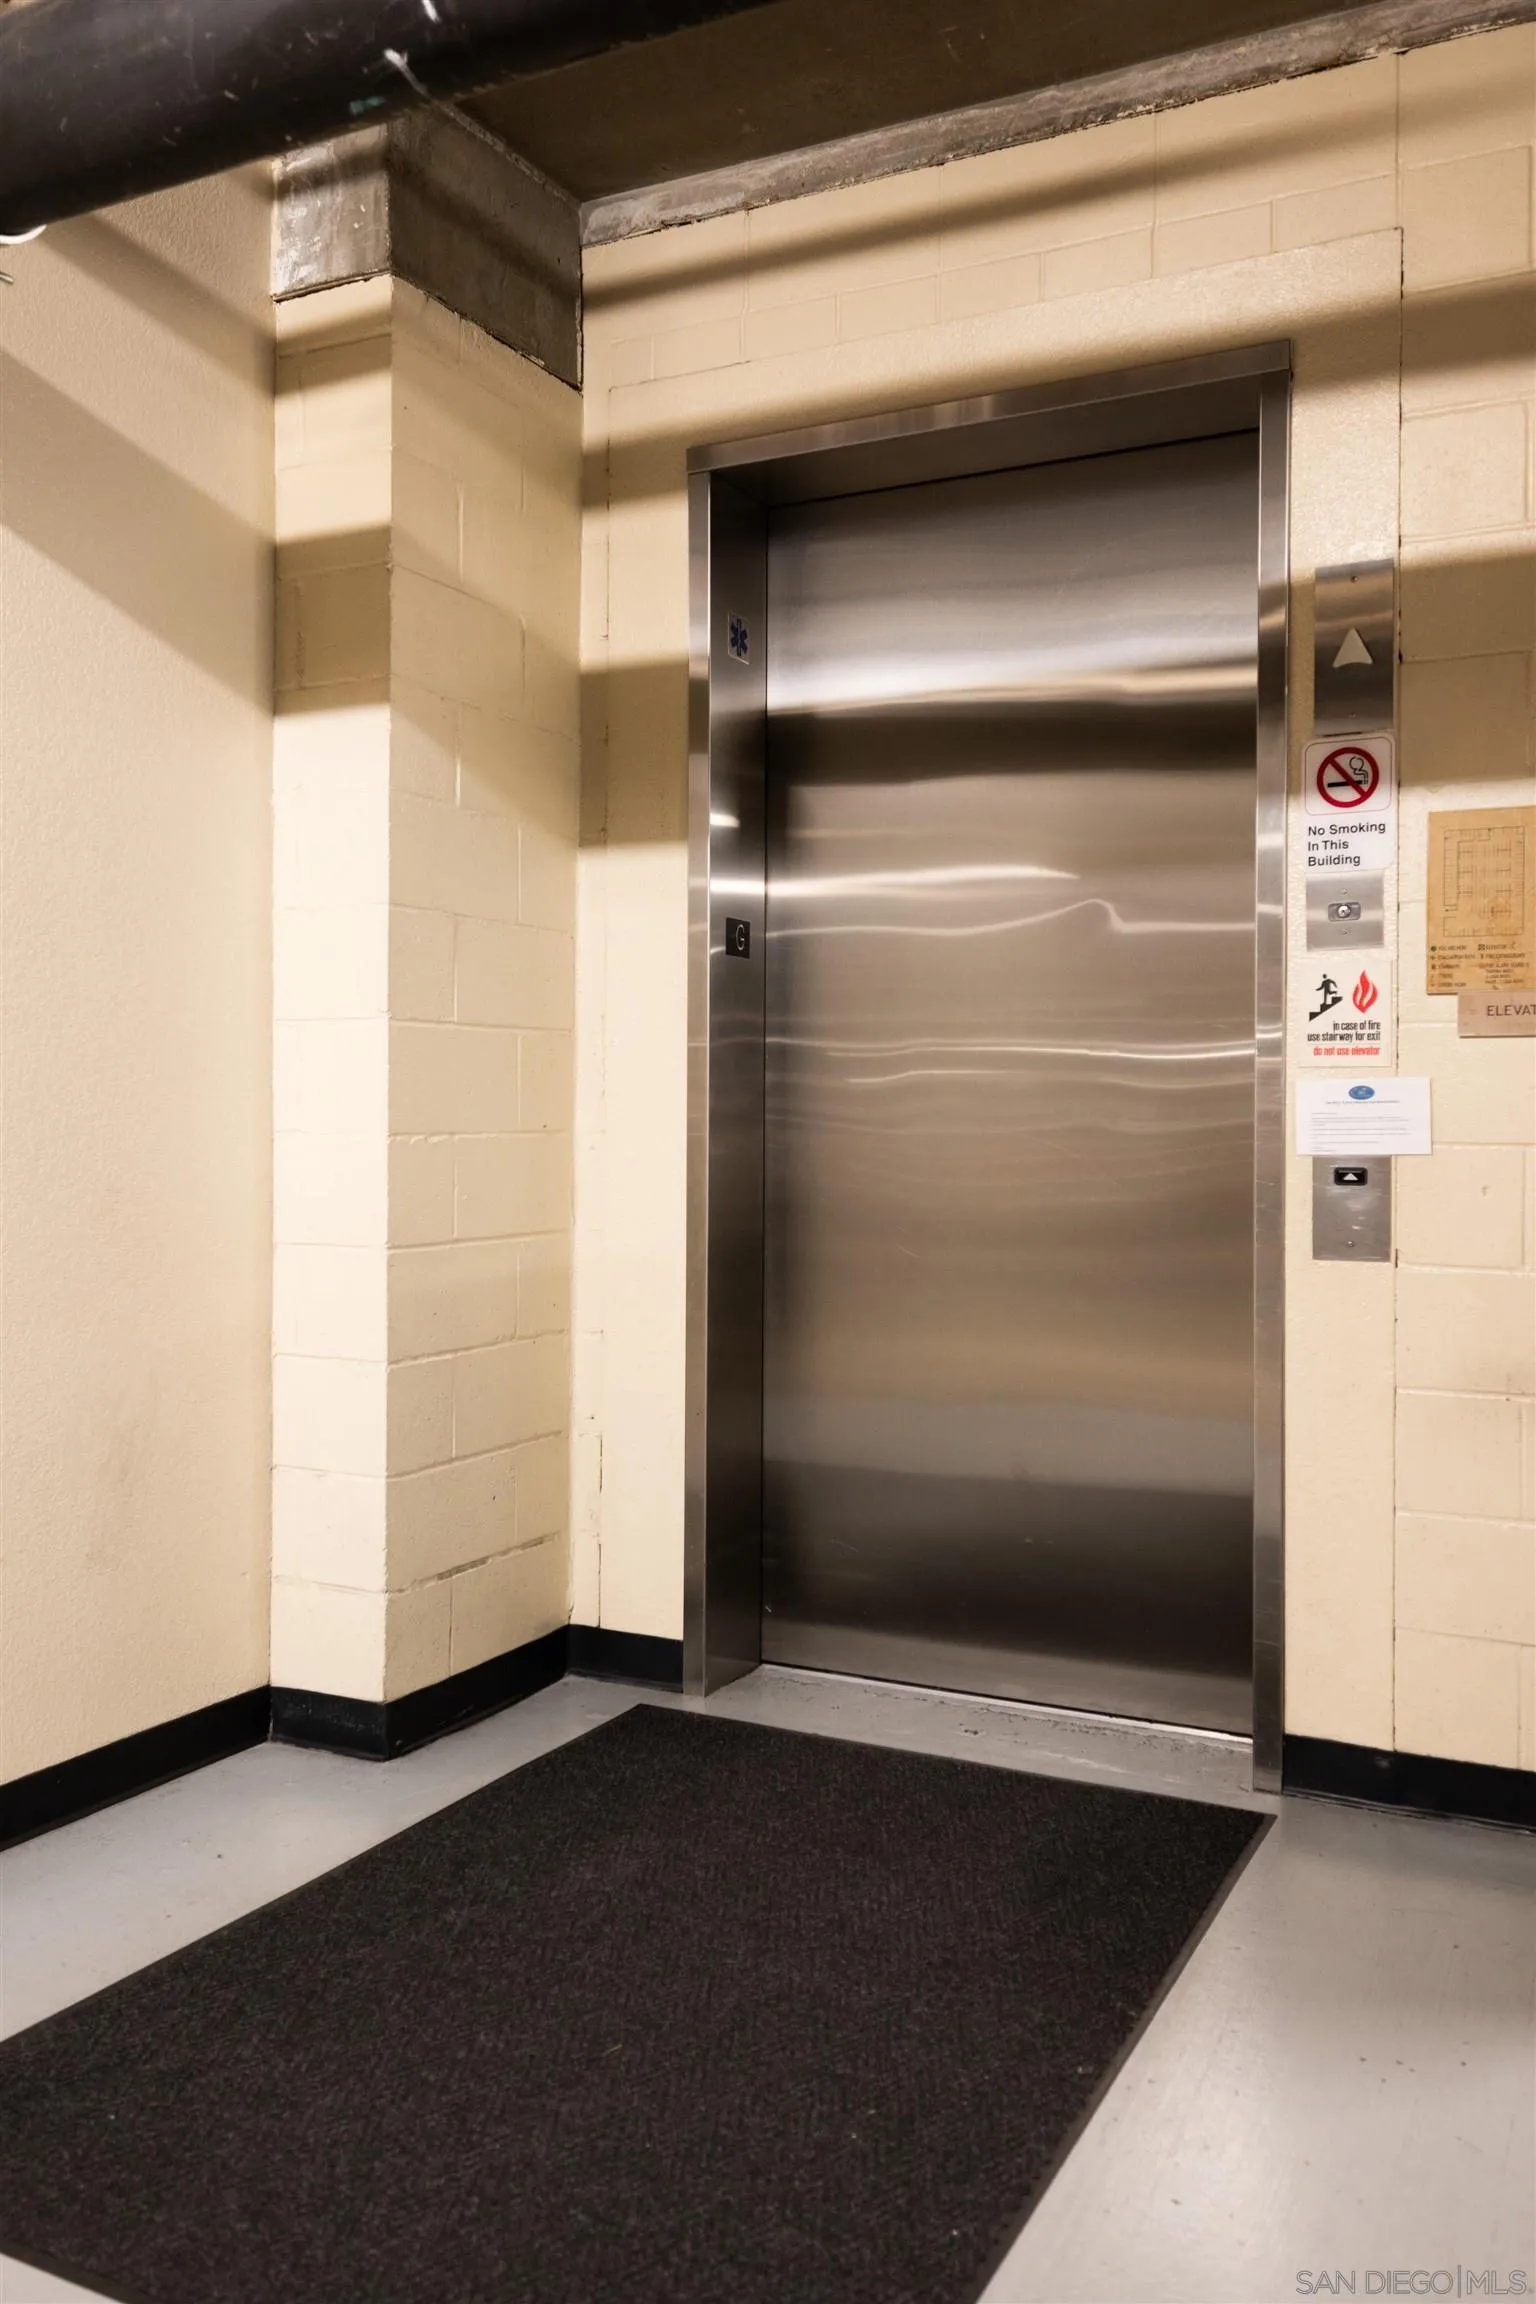
| Parking Features: | Assigned, Underground |
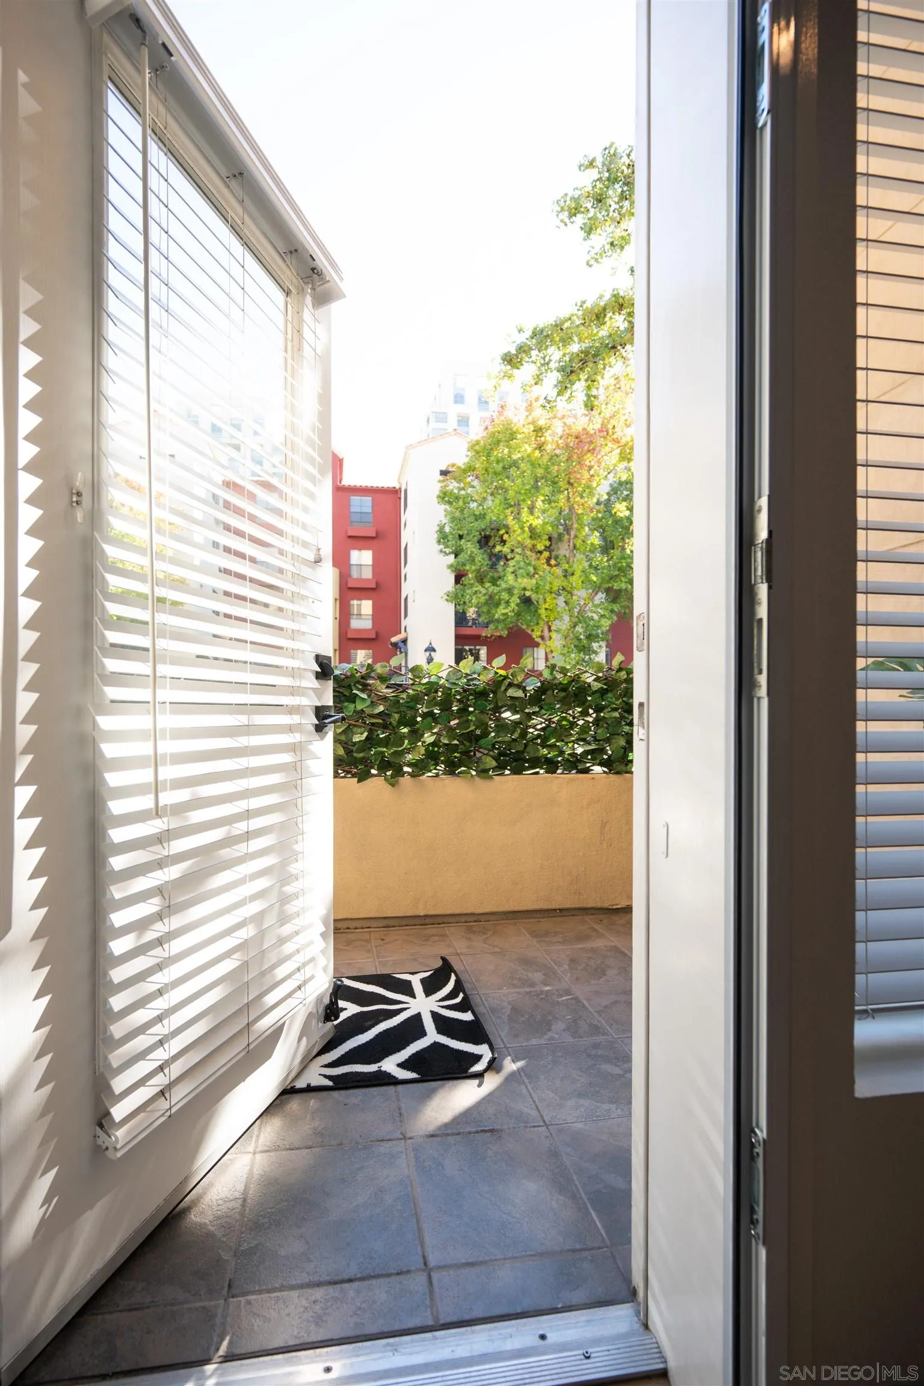
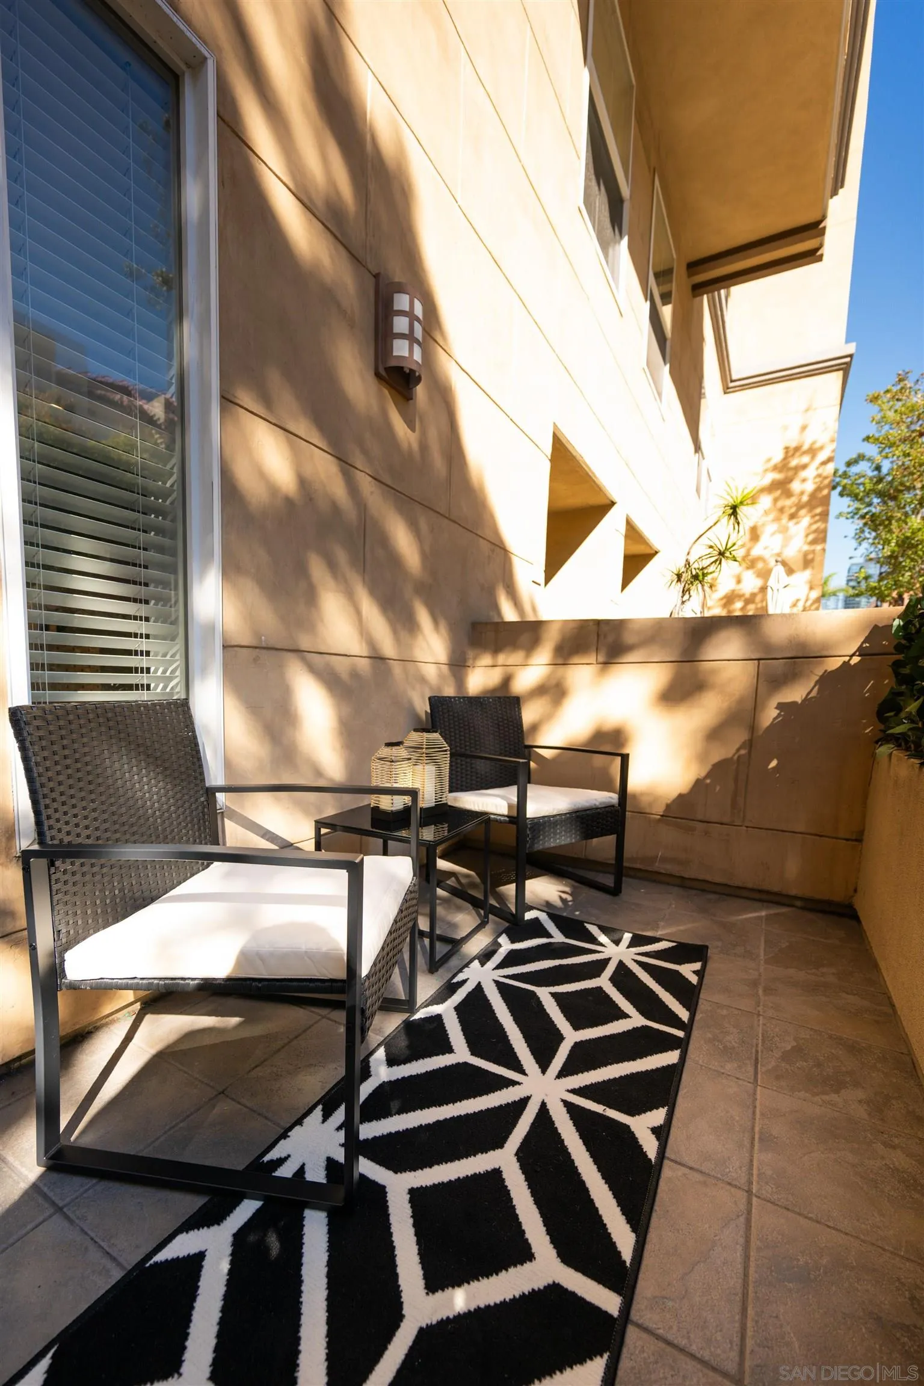
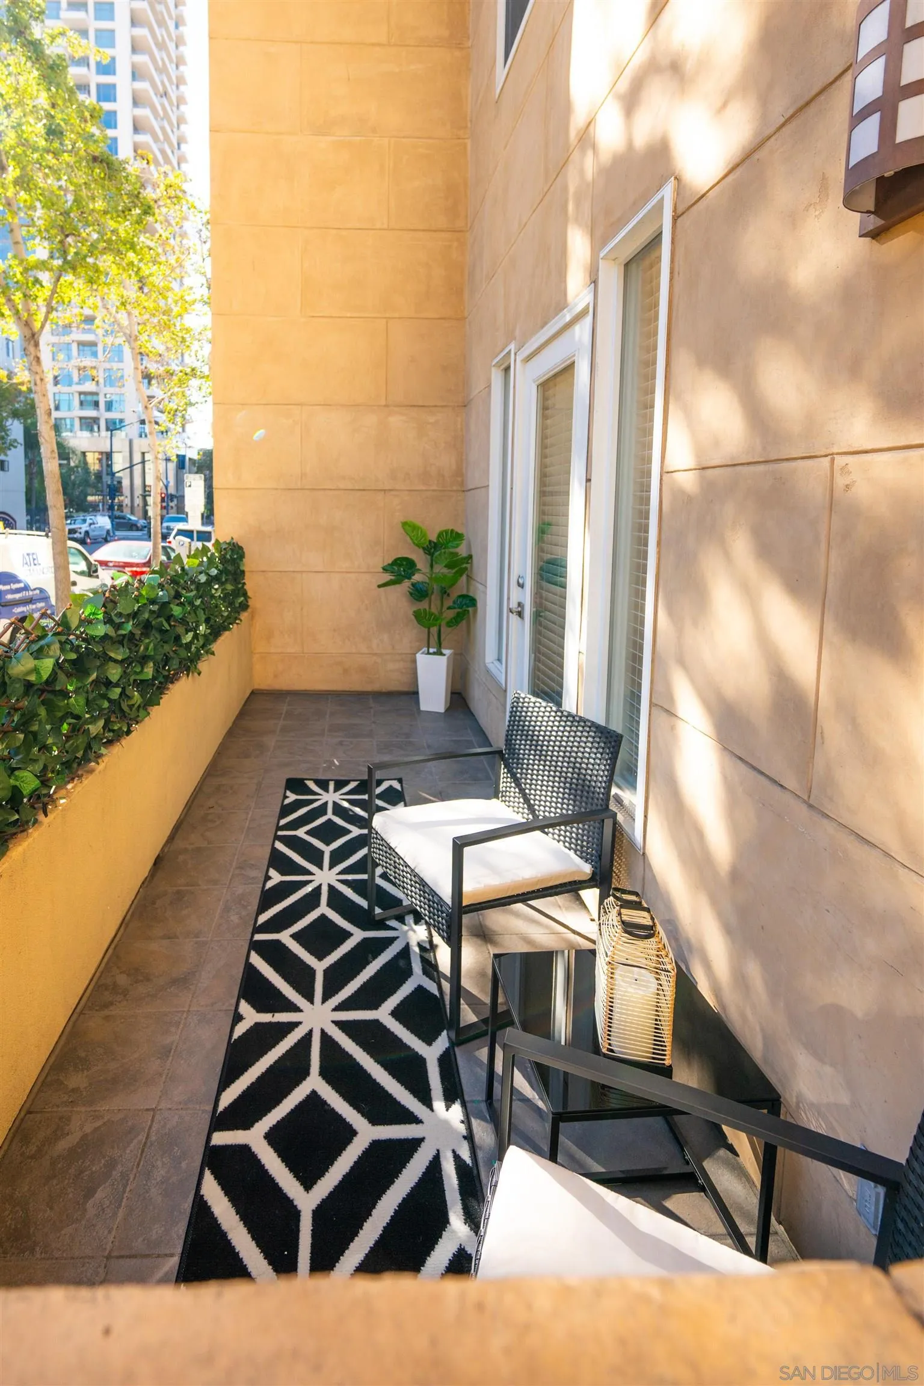
| Patio And Porch Features: | Patio |
| Photos Change Timestamp: | 2026-10-30T00:07:12Z |
| Pool Features: | N/K |
| Roof: | Composition |
| Sewer: | Sewer Connected |
| Special Listing Conditions: | N/K |
| State Or Province: | CA |
| Stories: | 4 |
| Stories Total: | 2 |
| Water Source: | Meter on Property |
| Sdmls Neighborhood: | Marina District |
| Building Name: | City Walk |
| Sdmls Area Zip: | SAN DIEGO DOWNTOWN (92101) |
| Sdmls Lvt Date: | 2026-10-29 |
| Original List Price: | $995,000,000 |
| Sale Or Rent: | For Sale |
| Sdmls Status Detail: | 0 |
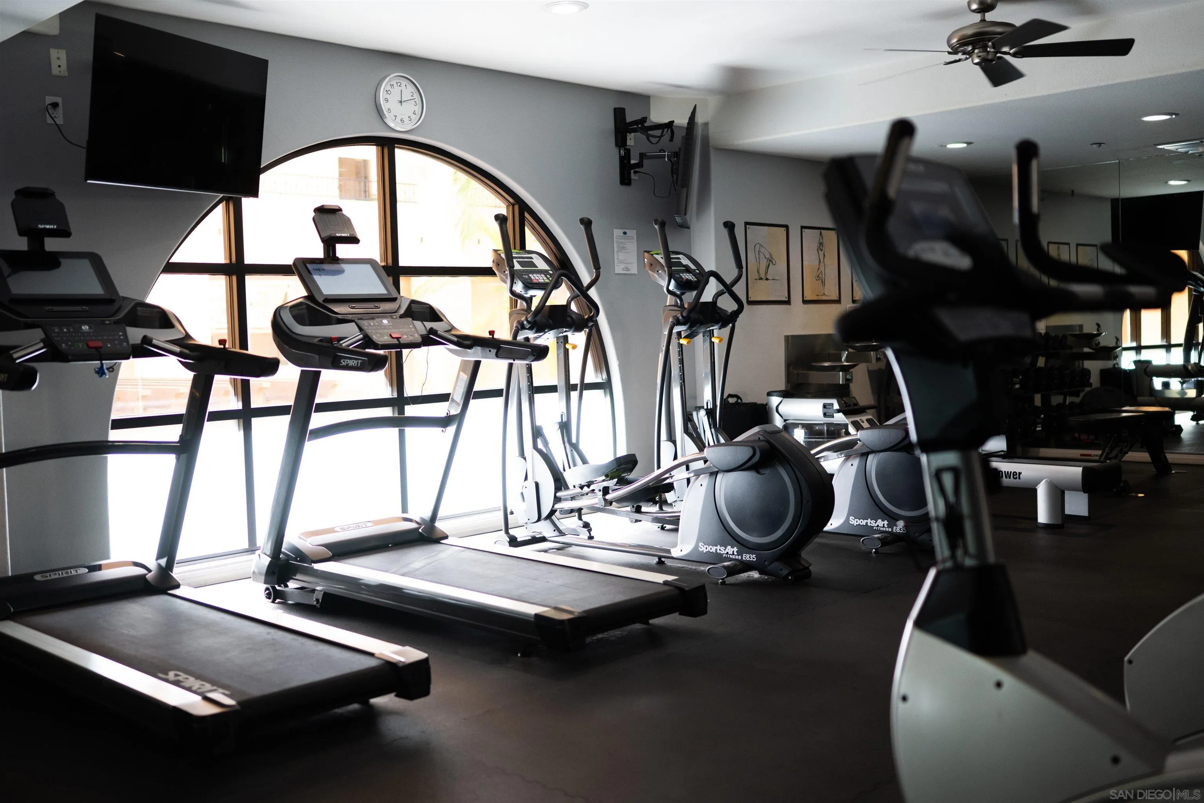
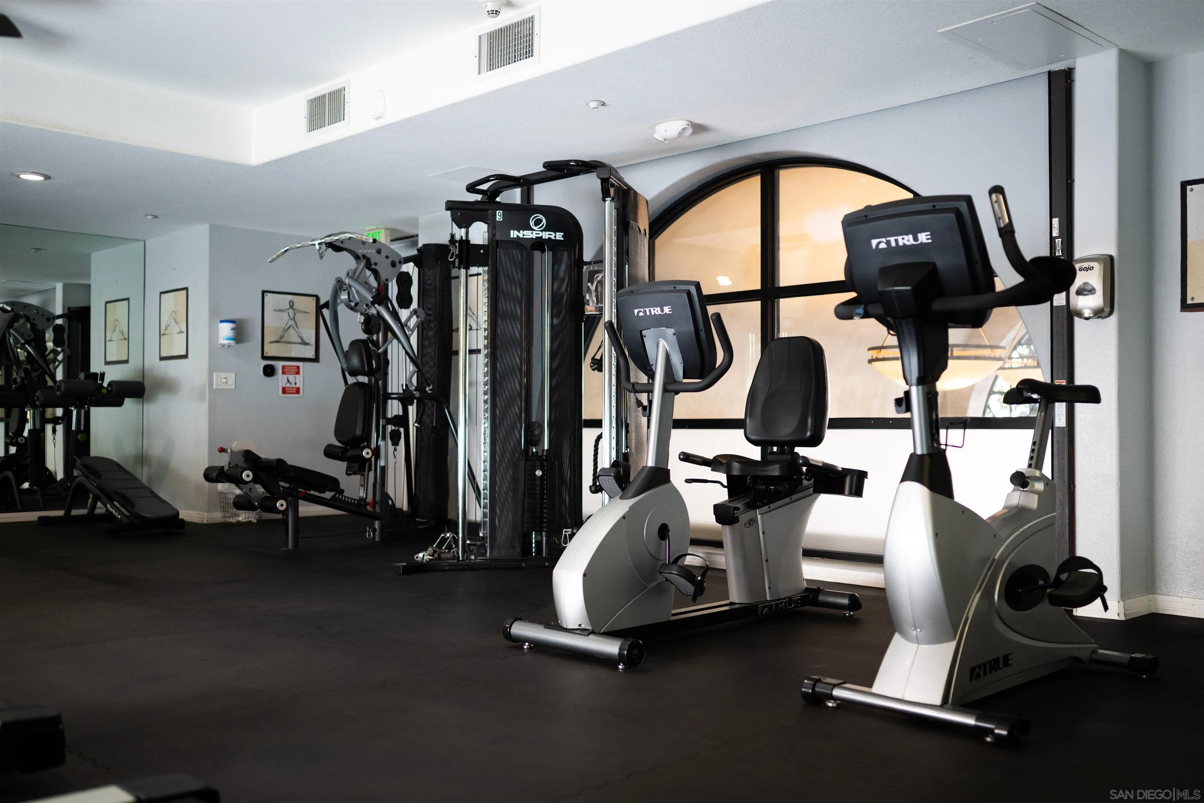
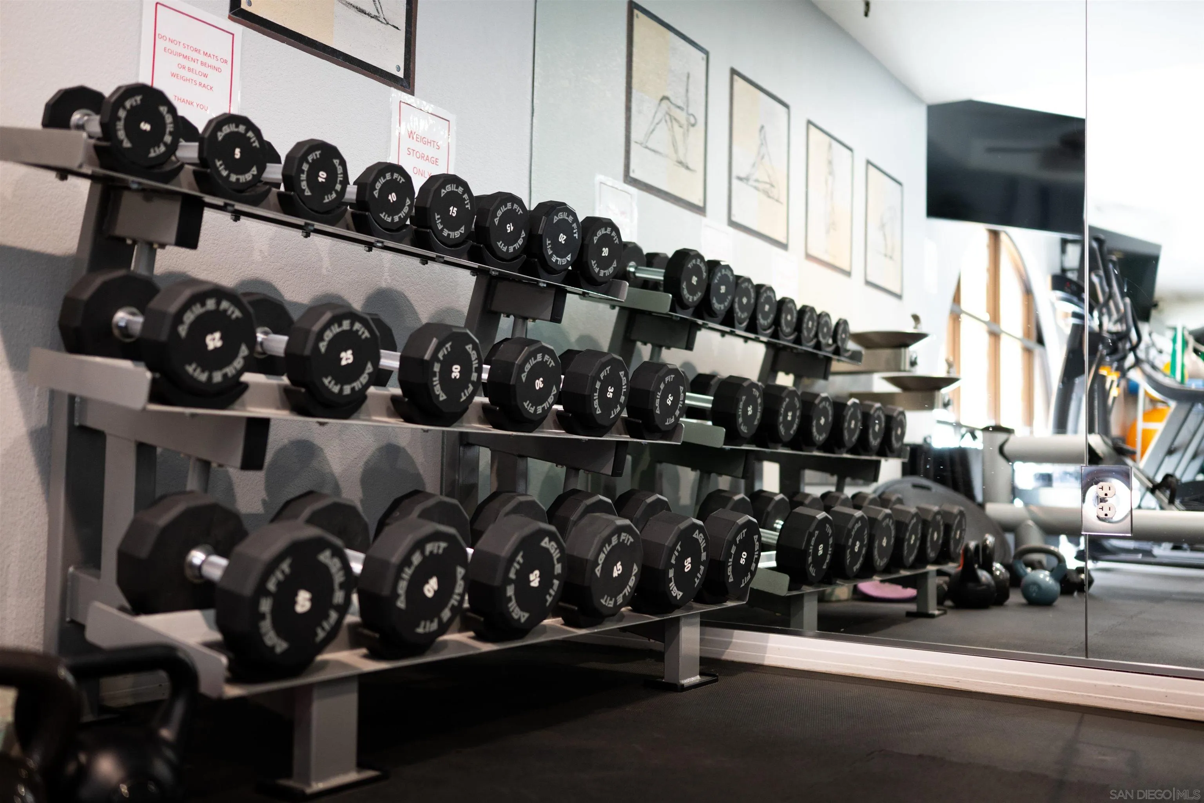
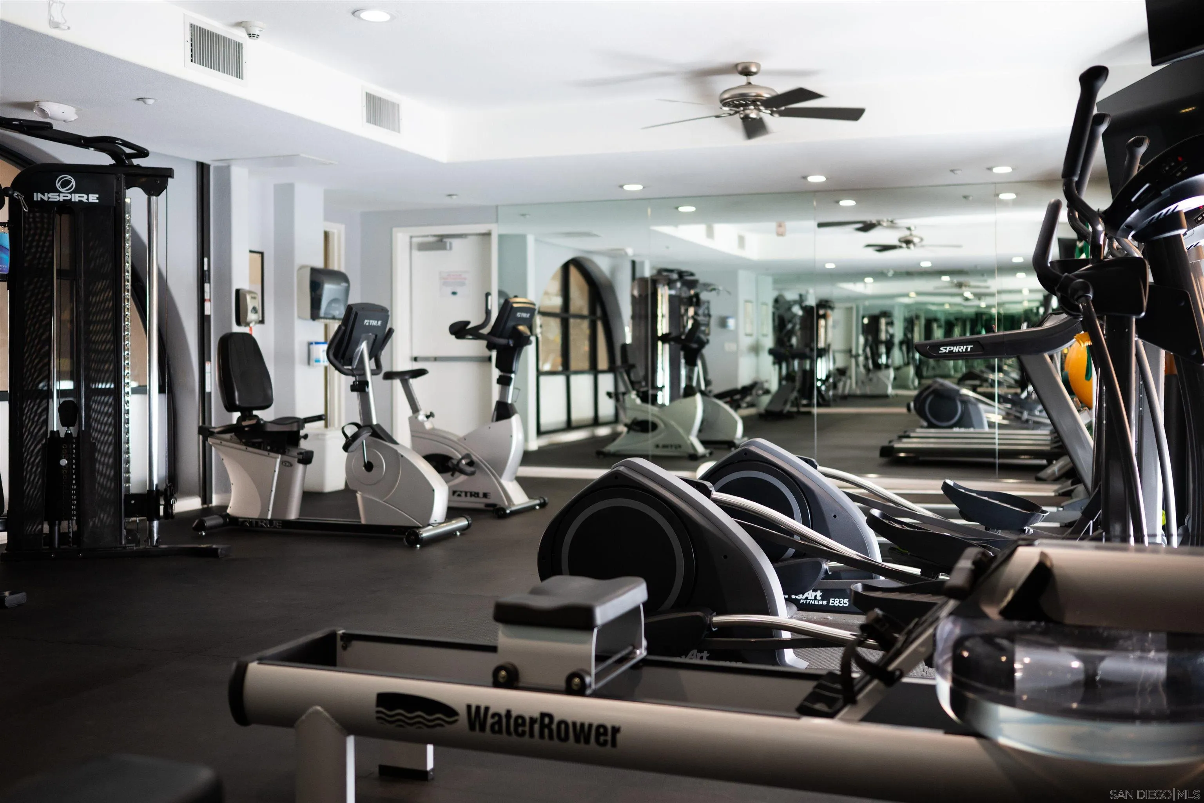
| Community Features: | Exercise Room, Other/Remarks |
| Heat Source: | Electric |
| Irrigation Source: | N/K |
| Restrictions: | CC&R's |
| Common Walls: | No Unit Below |
| Listing Terms: | Cash, Conventional, VA |
| Sdmls Adu Yes No: | No |
| Sdmls Short Sale: | No |
| Showing Contact Type: | Agent |
| Sdmls Internet Address: | 310 W G St 110 |
| Sdmls Home Owner Fee Reflects: | Month |
| Sdmls Max Search Price: | 995,000 |
| Sdmls Monthly Total Fees: | 907 |
| Number Of Units In Community: | 109 |
| Parking Total: | 2 |
| Sdmls Geo Update Timestamp: | 2026-10-30T00:07:11.7 |
| Sdmls Full Address: | 310 W G St 110 |
| Sdmls Pp Insta: | https://www.propertypanorama.com/instaview/snd/260025946 |
| Bedrooms Possible: | 2 |
| Sdmls Lot Size: | 0 (Common Interest) |
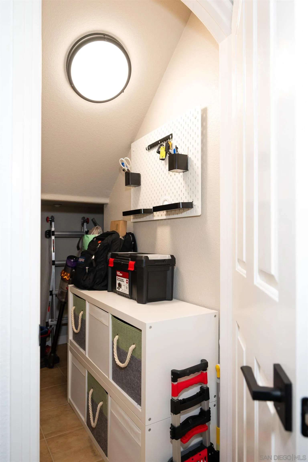
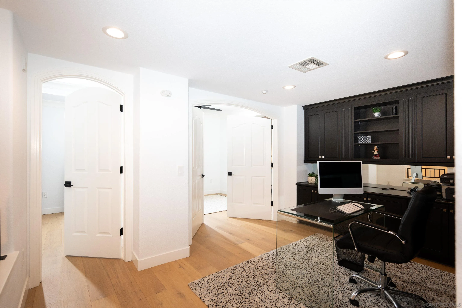
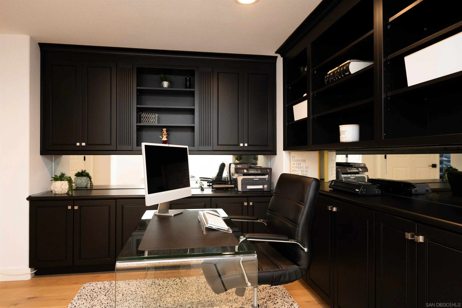
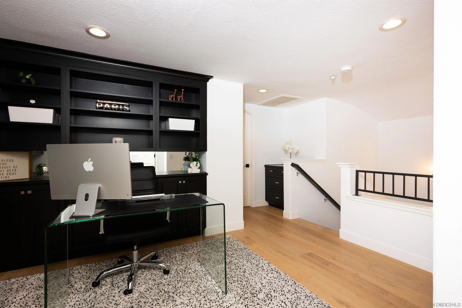
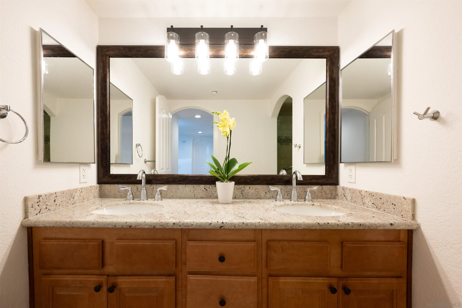
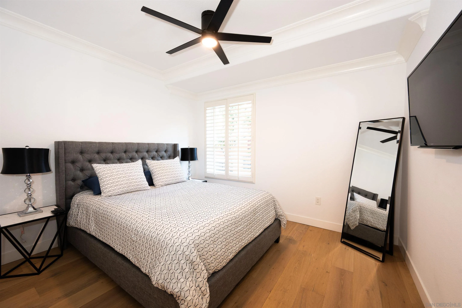
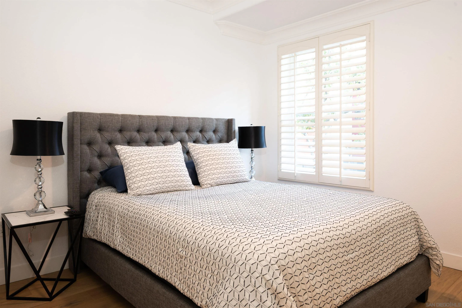
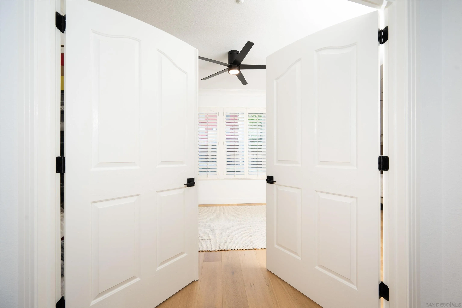
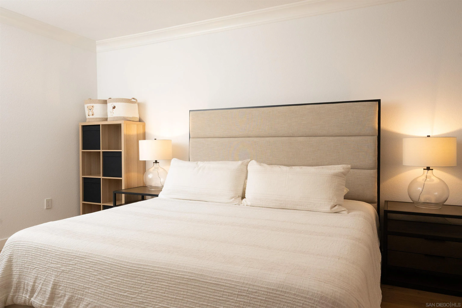
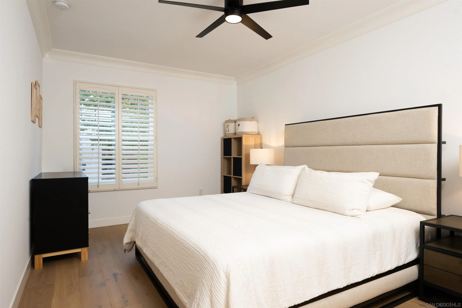
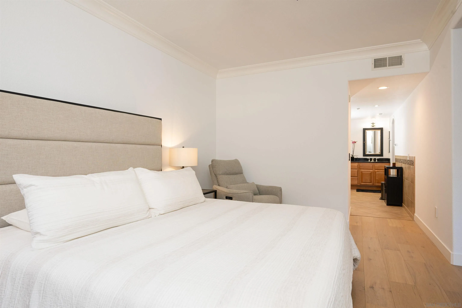
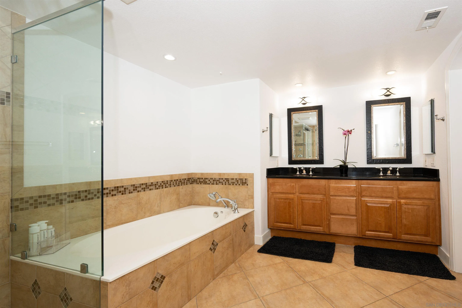
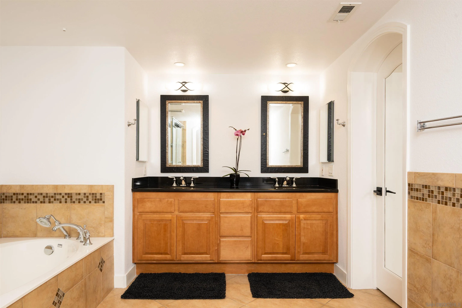
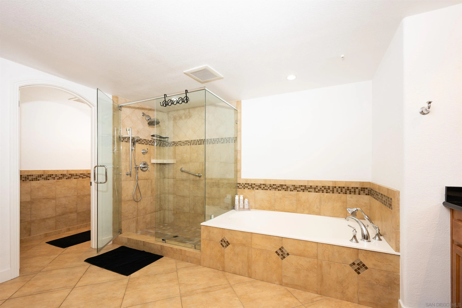
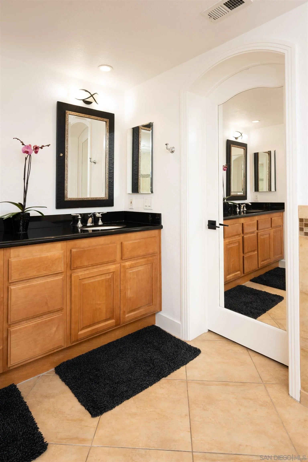
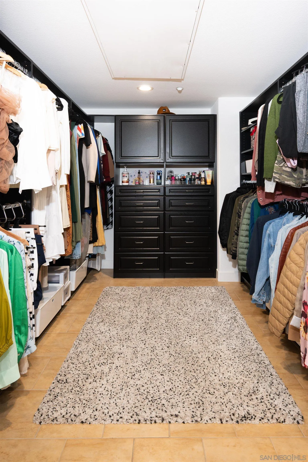
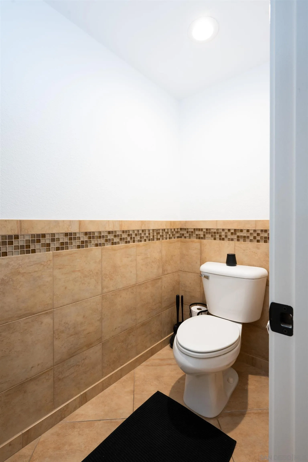
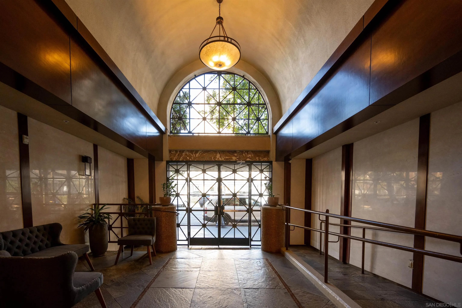
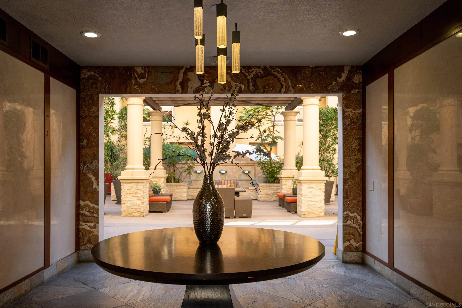
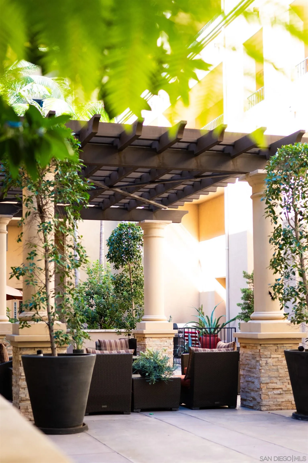
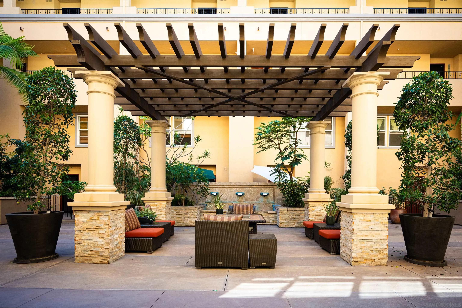
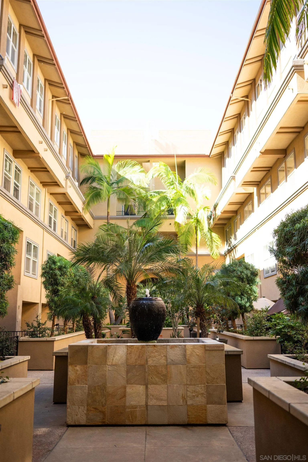
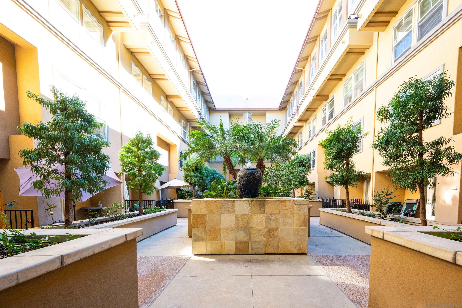
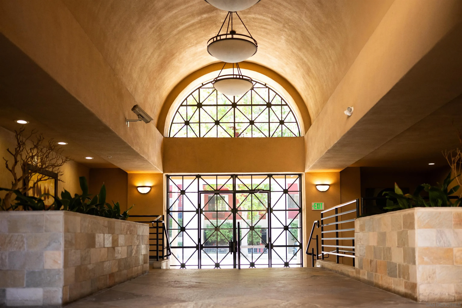
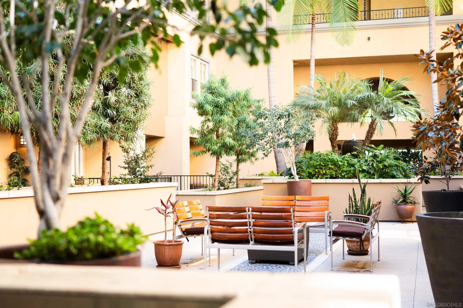
| Sdmls Supplement Remarks: | Additional highlights include interior laundry, a spacious walk-in storage closet, and an upstairs office/den area featuring custom built-in cabinets. All bathrooms have been upgraded to enhance the luxurious feel. Spacious primary bedroom suite offers a private retreat complete with a lavish bathroom and a roomy 16x8 walk-in closet with built-in organizers. A new AC system was installed in January 2026. Relax on your private patio. Underground garage with two assigned side-by-side parking spaces. The stunning building features elegant lobby, courtyards and a gym for your convenience and lifestyle needs.This exceptional condo perfectly combines comfort, style, and locationdont miss the opportunity to make it your home! |
| Sdmls Primary Bed Area: | 18x11 |
| Sdmls Bed2 Area: | 12x11 |
| Sdmls Dining Room Area: | combo |
| Sdmls Kitchen Area: | 10x8 |
| Sdmls Living Room Area: | 20x17 |
| On Market Date: | 2026-10-29 |
Listing Courtesy of: Coldwell Banker Realty
Listing Agent: Juana Castro
619-855-0922
This information is deemed reliable but not guaranteed. You should rely on this information only to decide whether or not to further investigate a particular property. BEFORE MAKING ANY OTHER DECISION, YOU SHOULD PERSONALLY INVESTIGATE THE FACTS (e.g. square footage and lot size) with the assistance of an appropriate professional. You may use this information only to identify properties you may be interested in investigating further. All uses except for personal, noncommercial use in accordance with the foregoing purpose are prohibited. Redistribution or copying of this information, any photographs or video tours is strictly prohibited. This information is derived from the Internet Data Exchange (IDX) service provided by San Diego MLS. Displayed property listings may be held by a brokerage firm other than the broker and/or agent responsible for this display. The information and any photographs and video tours and the compilation from which they are derived is protected by copyright. Compilation © 2025 San Diego MLS.
© 2026 San Diego MLS.
San Diego MLS data last updated on October 30, 2026 01:45 AM - PT.

Property Last Updated: October 30, 2026 01:45 AM - PT