31418 Calle De Talar
Bonsall, CA 92003
$1,850,000
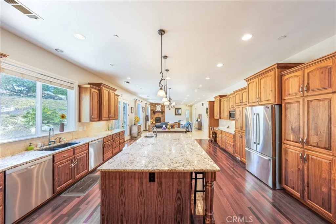
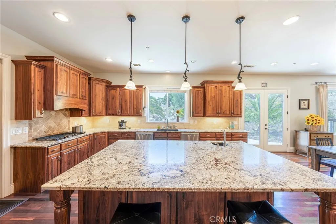
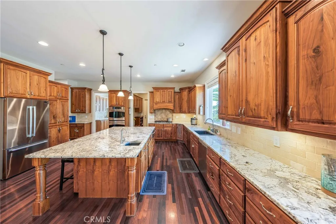
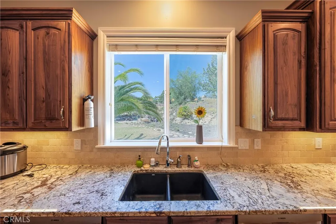
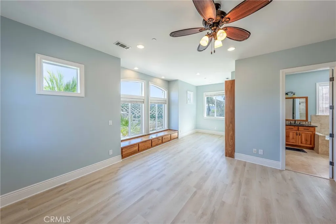
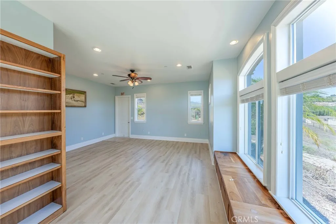
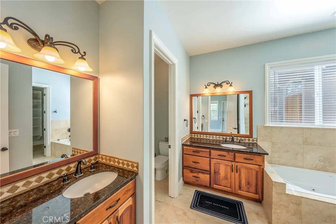
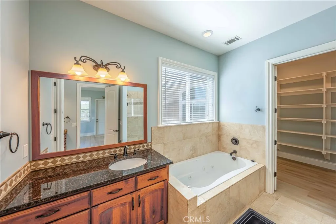
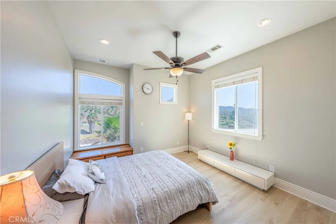
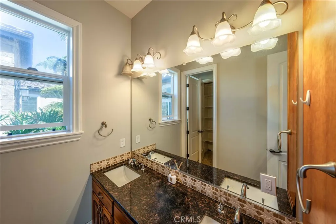
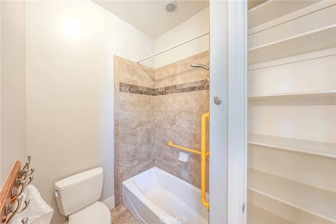
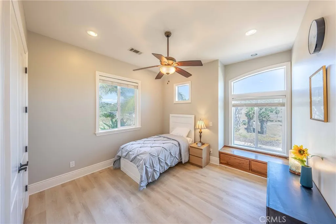
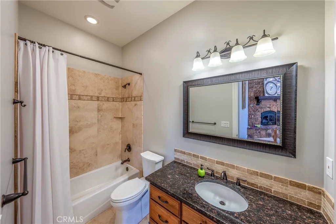
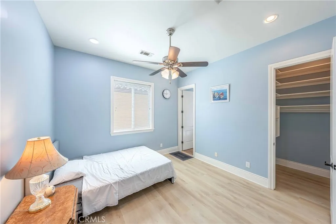
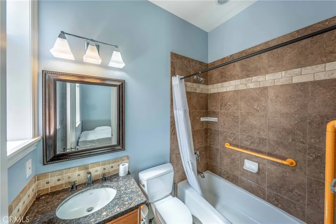
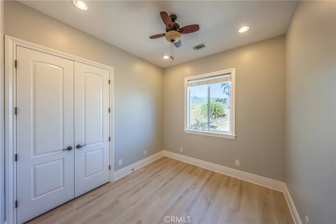
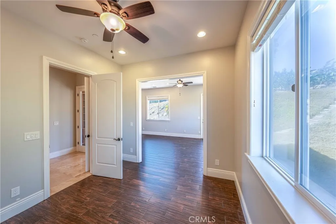
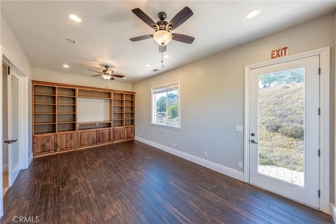
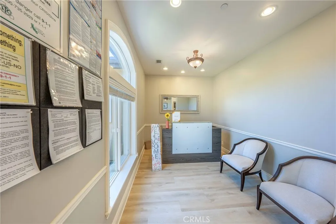
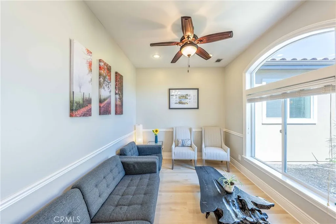
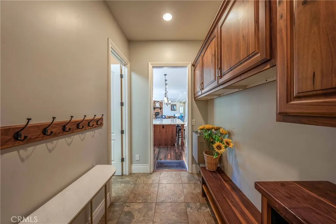
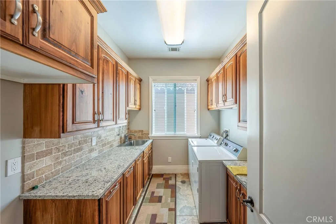
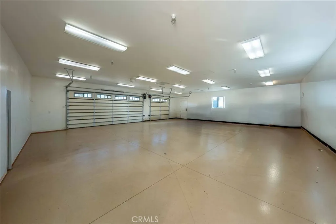
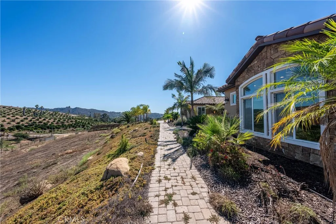
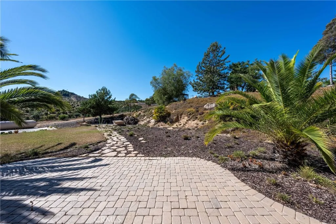
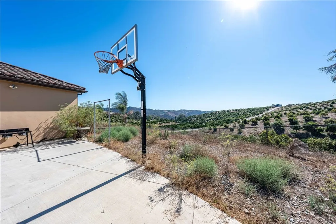
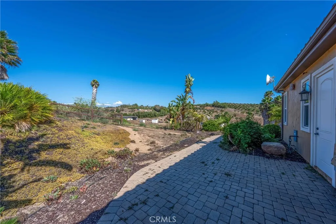
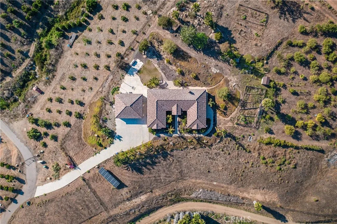
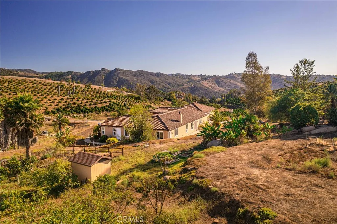
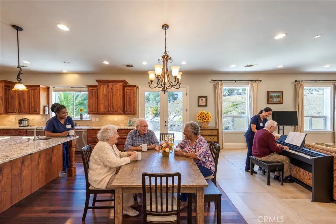
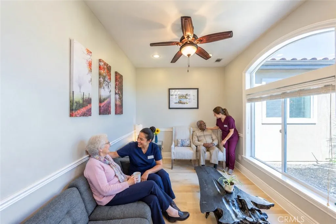
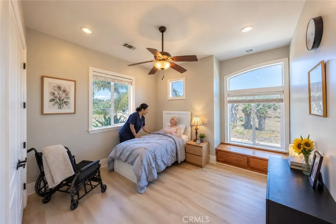
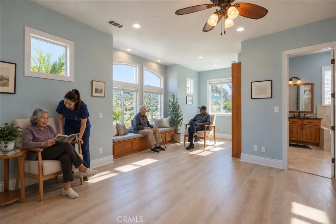
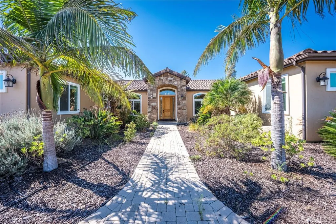
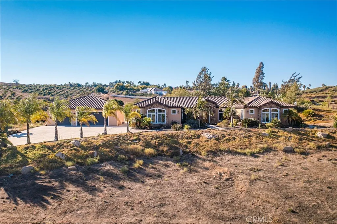
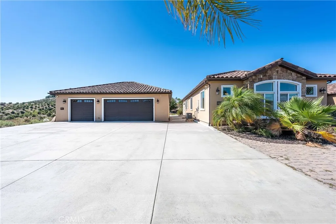
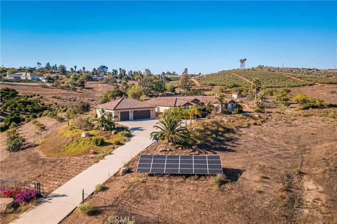
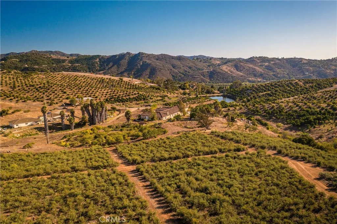
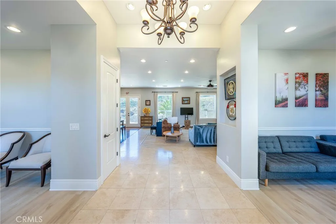
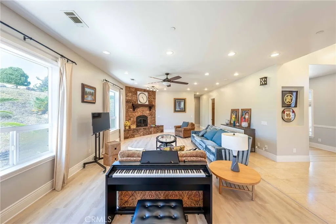
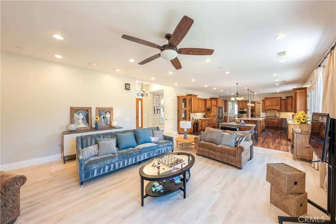
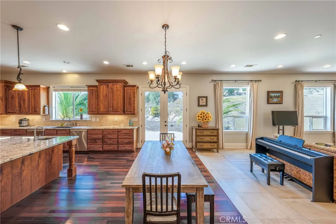
Licensed Residential Care Facility for the Elderly (RCFE) on approximately 5 acres in Bonsall. Custom single-level Mediterranean-style home built in 2013, approximately 4,007 sq ft per public record, with high ceilings, wide hallways, and an open floor plan. The kitchen has an oversized granite island, abundant wood cabinetry, and stainless appliances, and opens to the dining area and a family room with fireplace. Additional features include accessible bathroom fixtures, a dedicated office/reception room, a mudroom, an indoor laundry room, owned solar, a large garage, and a basketball court, all set against hillside orchard and mountain views. Huge potential to expand to 18-24 beds by converting garage and having ADUs. Feasibility Report is attached. The real estate is offered separately from the operating RCFE business, which is also available for purchase under a separate listing; the property is also offered for lease. RCFE licenses issued by the California Department of Social Services are not transferable, and an operator must obtain its own license. Buyer to verify square footage, bedroom count, septic, permits, and licensing requirements. Some listing photos have been digitally enhanced using AI-assisted editing; unaltered original photos are available upon request.
| Listing Id: | OC26227838 |
|---|---|
| List Price: | $1,850,000 |
| Property Type: | Residential |
| Property Sub Type: | Detached |
| Status: | Active |
| Bedrooms Total: | 5 |
| Bathrooms Full: | 4 |
| Living Area: | 4,007 |
| Association Fee: | $0 |
| Lot Size Square Feet: | 217,800.0 |
| Waterfront?: | No |
| City: | Bonsall |
| County Or Parish: | San Diego |
| Subdivision Name: | Bonsall |
| Postal Code: | 92003 |
| Year Built: | 2013 |
| Accessibility Features: | Grab Bars In Bathroom(s) |
| Basement: | false |
| Bathrooms Total Integer: | 4 |
| Building Area Total: | 4,007.0 |
| Building Area Units: | Sqft |
| Feed Types: | IDX |
| Construction Materials: | Stucco |
| Cooling: | Central Forced Air |
| Directions: | Use GPS. |
| Elementary School District: | Bonsall Unified |
| Entry Level: | 1 |
| Fireplace Features: | FP in Living Room |
| Garage Spaces: | 6.0 |
| High School District: | Bonsall Unified |
| Interior Features: | Granite Counters |
| Levels: | 1 Story |
| Living Area Units: | Sqft |
| Lot Size Area: | 5.0 |
| Lot Size Units: | Acres |
| Middle Or Junior School District: | Bonsall Unified |
| Parcel Number: | 1275302200 |
| Parking Features: | Garage |
| Photos Change Timestamp: | 2026-10-24T17:12:50Z |
| Pool Features: | N/K |
| Sewer: | Unknown |
| Spa Features: | N/K |
| Special Listing Conditions: | Standard |
| State Or Province: | CA |
| Stories: | 1 |
| Stories Total: | 1 |
| View: | Mountains/Hills |
| Water Source: | Public |
| Zoning: | A70 |
| Sdmls Area Zip: | BONSALL (92003) |
| Original List Price: | $1,850,000 |
| Sale Or Rent: | For Sale |
| Sdmls Status Detail: | 0 |
| Miscellaneous: | Rural |
| Common Walls: | No Common Walls |
| Showing Instructions: | Showings by appointment through listing agent. Easy to show, but at least 3 hours' notice is required. Co-listing agent Jared will be present for all showings. Please call or text Jared at (949) 264-0912 or Jack at (949) 694-8672. |
| Listing Terms: | Cash, Conventional, Lease Option |
| Showing Contact Type: | Agent |
| Year Built Source: | Assessor |
| Sdmls Cfd Mello Roos Fee Reflct: | Year |
| Assessments: | Unknown |
| Sdmls Cfd Mello Roos Fee: | 1,271 |
| Sdmls Monthly Total Fees: | 105 |
| Parking Total: | 6 |
| Sdmls Geo Update Timestamp: | 2026-10-24T15:13:14.8 |
| Sdmls Full Address: | 31418 Calle De Talar |
| Bedrooms Possible: | 5 |
| Sdmls Supplement Remarks: | Licensed Residential Care Facility for the Elderly (RCFE) on approximately 5 acres in Bonsall. Custom single-level Mediterranean-style home built in 2013, approximately 4, 007 sq ft per public record, with high ceilings, wide hallways, and an open floor plan. The kitchen has an oversized granite island, abundant wood cabinetry, and stainless appliances, and opens to the dining area and a family room with fireplace. Additional features include accessible bathroom fixtures, a dedicated office/reception room, a mudroom, an indoor laundry room, owned solar, a large garage, and a basketball court, all set against hillside orchard and mountain views. Huge potential to expand to 18-24 beds by converting garage and having ADUs. Feasibility Report is attached. The real estate is offered separately from the operating RCFE business, which is also available for purchase under a separate listing; the property is also offered for lease. RCFE licenses issued by the California Department of Social Services are not transferable, and an operator must obtain its own license. Buyer to verify square footage, bedroom count, septic, permits, and licensing requirements. Some listing photos have been digitally enhanced using AI-assisted editing; unaltered original photos are available upon request. |
| On Market Date: | 2026-10-24 |
Listing Courtesy of: Great Park Realty
Listing Agent: Jack Damaola
213-999-9532
This information is deemed reliable but not guaranteed. You should rely on this information only to decide whether or not to further investigate a particular property. BEFORE MAKING ANY OTHER DECISION, YOU SHOULD PERSONALLY INVESTIGATE THE FACTS (e.g. square footage and lot size) with the assistance of an appropriate professional. You may use this information only to identify properties you may be interested in investigating further. All uses except for personal, noncommercial use in accordance with the foregoing purpose are prohibited. Redistribution or copying of this information, any photographs or video tours is strictly prohibited. This information is derived from the Internet Data Exchange (IDX) service provided by San Diego MLS. Displayed property listings may be held by a brokerage firm other than the broker and/or agent responsible for this display. The information and any photographs and video tours and the compilation from which they are derived is protected by copyright. Compilation © 2025 San Diego MLS.
© 2026 San Diego MLS.
San Diego MLS data last updated on October 25, 2026 12:20 AM - PT.

Property Last Updated: October 25, 2026 12:20 AM - PT