3177 Katharine
Escondido, CA 92027
$1,049,000
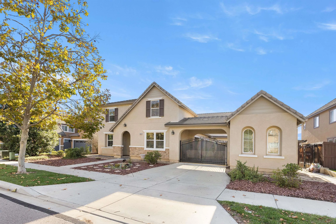
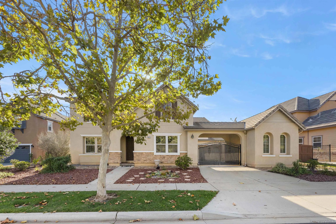
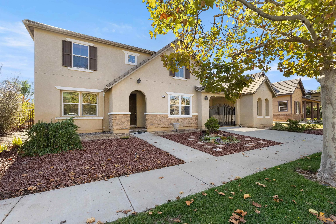
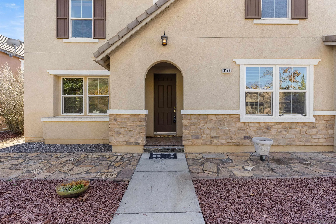
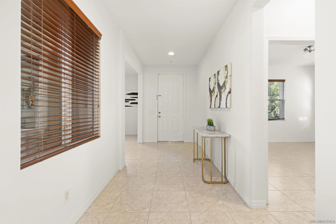
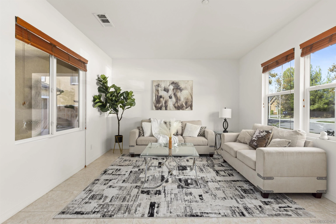
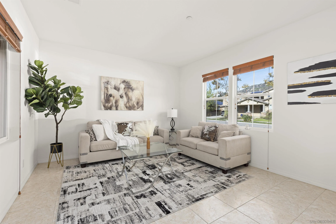
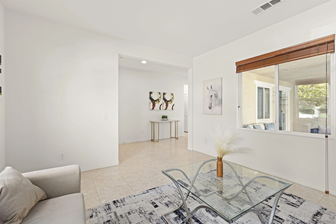
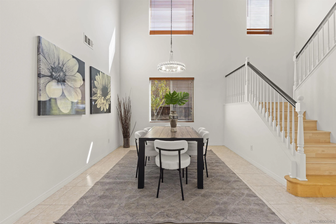
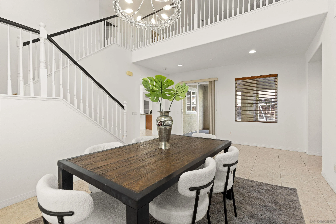
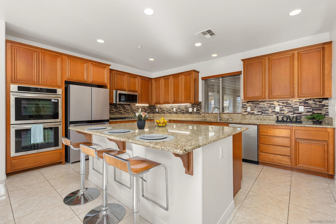
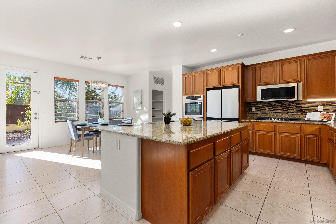
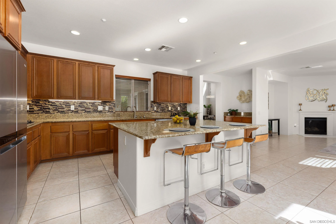
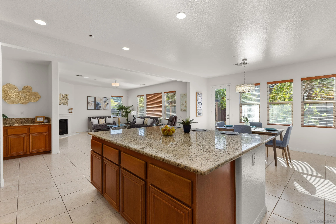
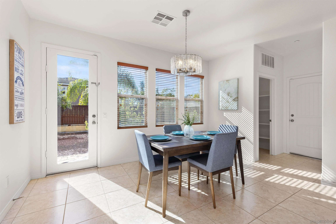
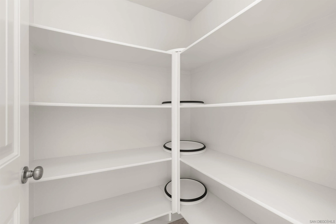
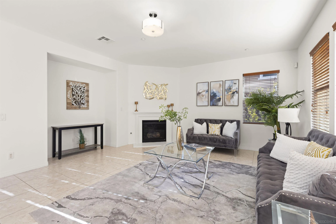
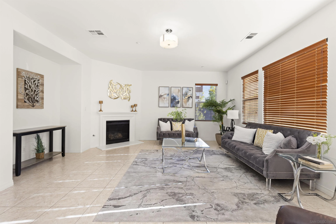
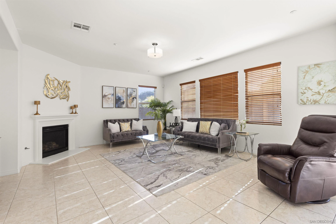
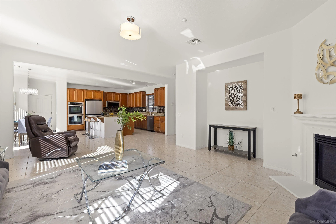
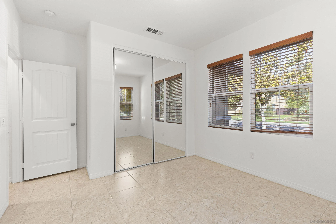
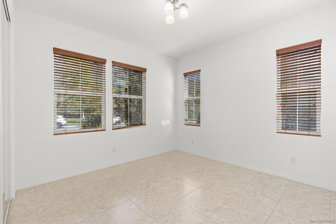
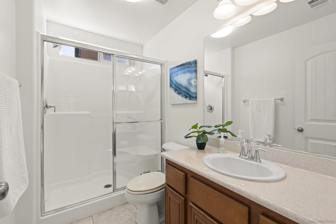
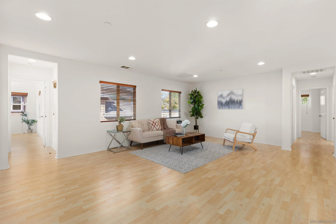
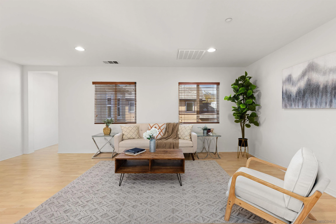
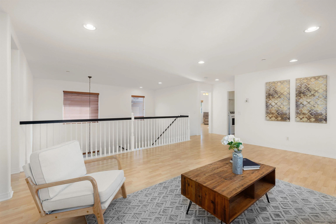
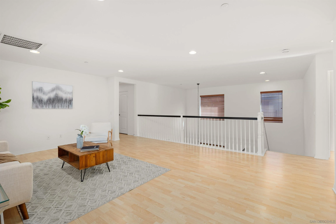
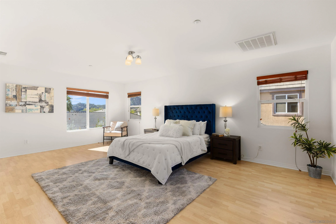
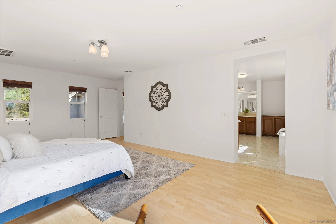
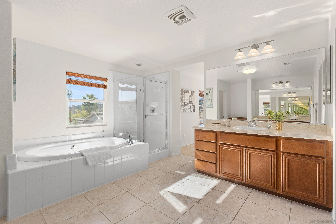
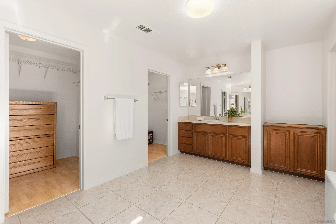
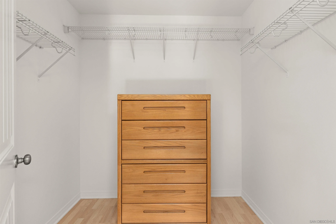
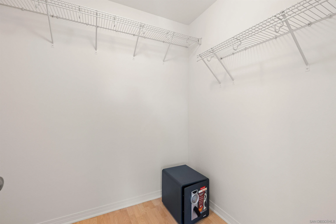
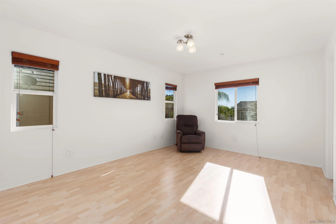
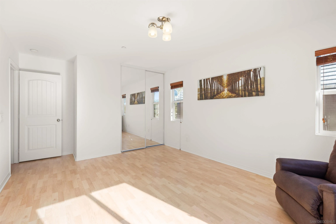
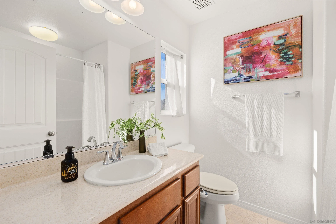
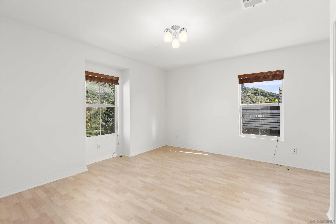
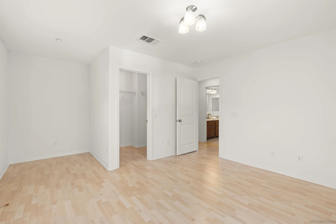
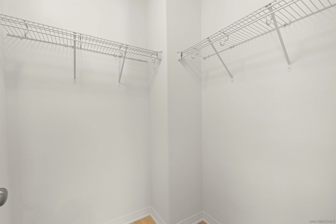
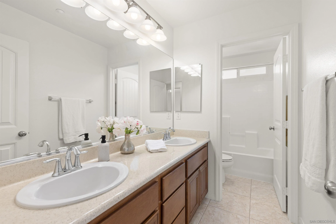
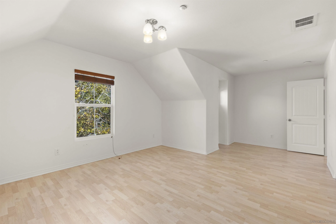
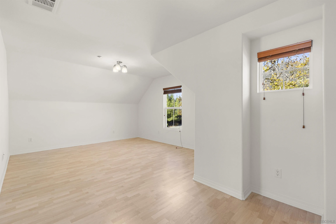
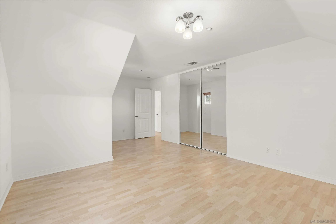
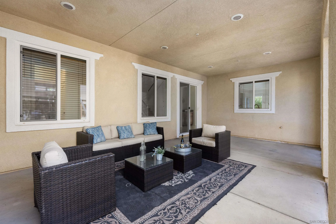
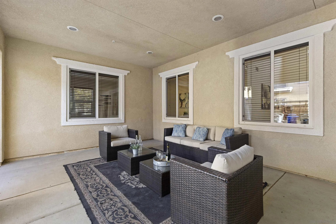
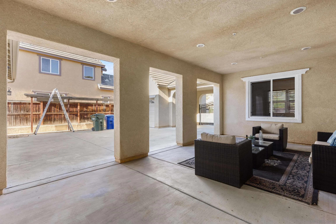
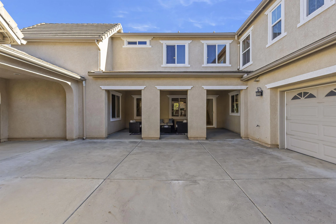
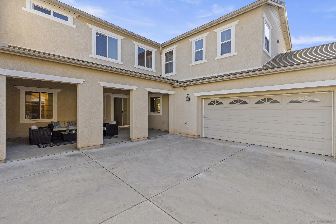
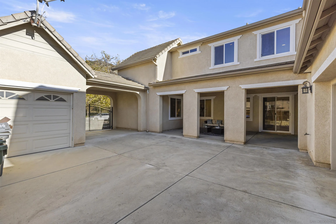
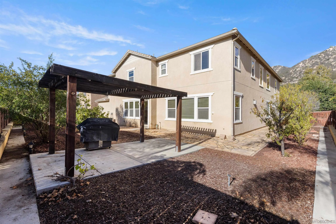
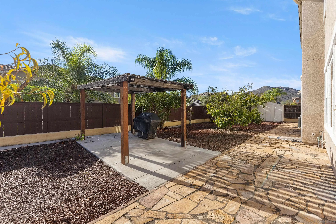
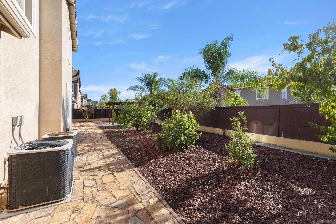
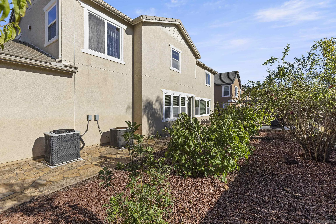
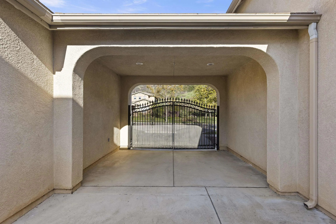
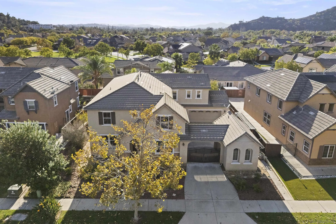
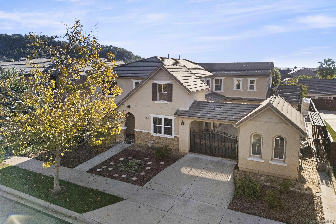
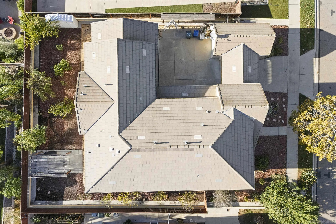
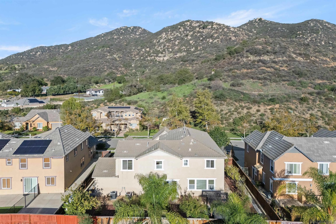
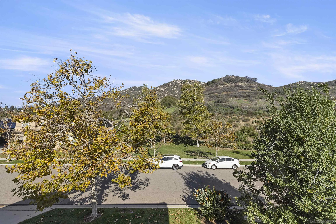
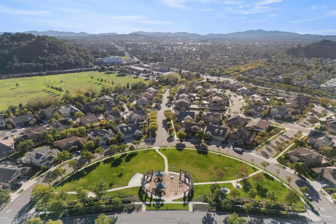
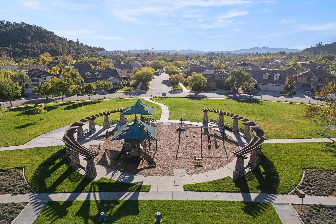
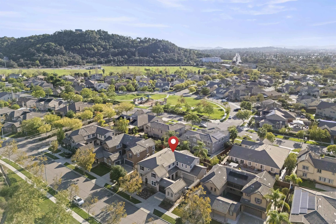
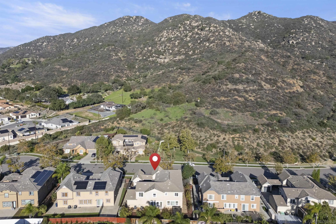
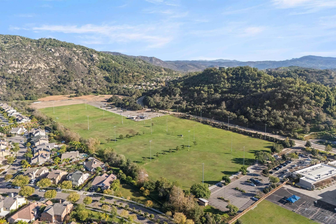
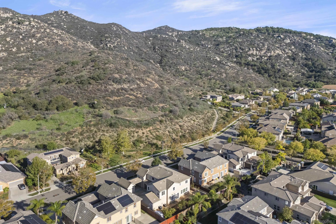
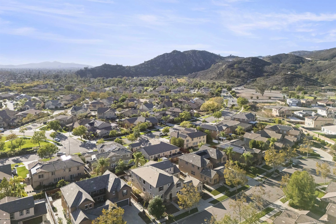
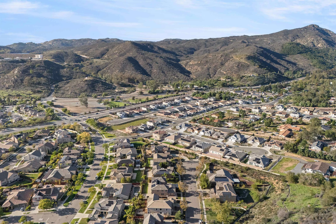
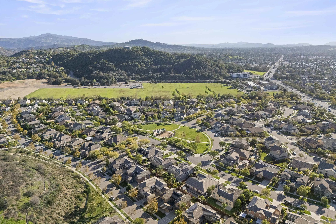
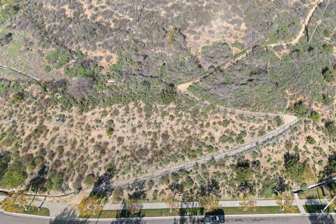
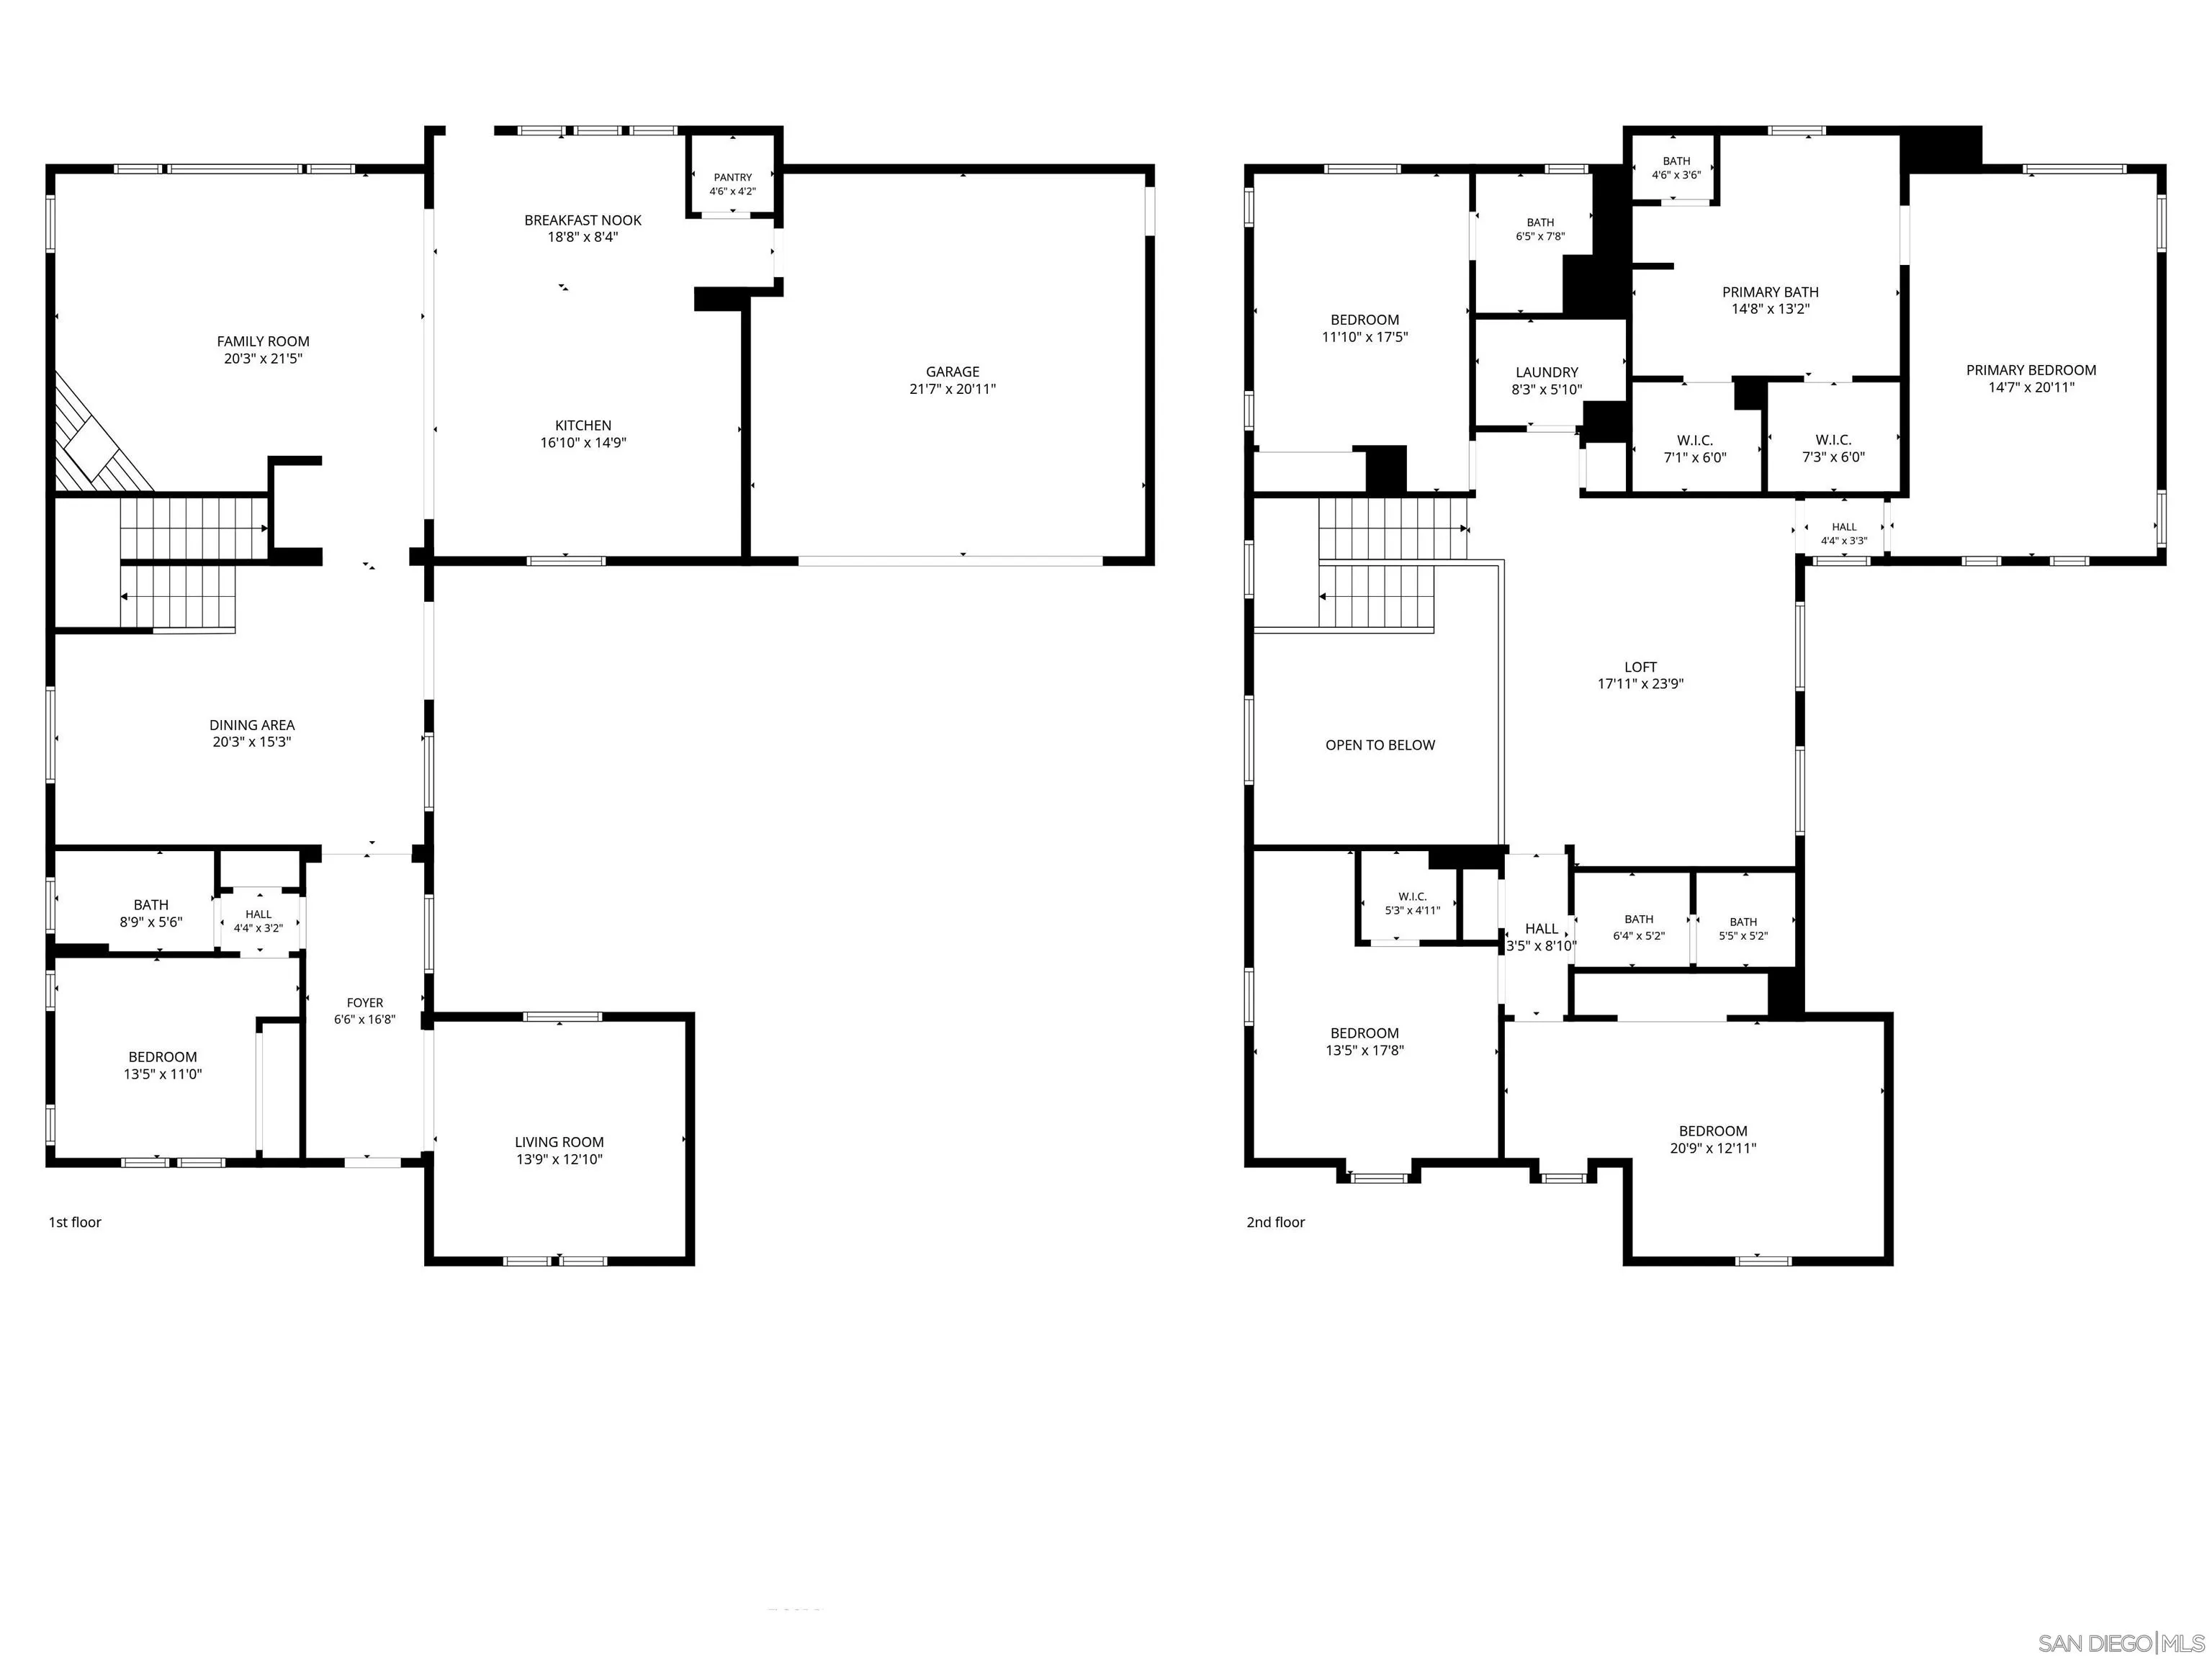
Elegant home in desirable Eureka Springs. Situated on a large usable lot, the home features a convenient downstairs bedroom & full bath, formal living & dining rooms, soaring ceilings, abundant natural light, tile flooring downstairs & laminate wood flooring upstairs. The inviting family room has a fireplace, the expansive kitchen showcases an oversized island, granite countertops, new stainless steel appliances, abundant cabinetry, a walk-in pantry, & a breakfast area. Upstairs, a huge loft complements spacious secondary bedrooms & a luxurious primary suite w/ separate his-and-hers closets, a deep soaking tub, separate shower, and dual vanities. Enjoy a large courtyard, spacious backyard with gazebo, and three-car garage. Ideally located near parks, shopping, and dining, with a low HOA.
| Listing Id: | 260026349 |
|---|---|
| List Price: | $1,049,000 |
| Property Type: | Residential |
| Property Sub Type: | Detached |
| Status: | Active |
| Bedrooms Total: | 5 |
| Bathrooms Full: | 4 |
| Living Area: | 3,745 |
| Association Fee: | $180 |
| Lot Size Square Feet: | 8,770.0 |
| Waterfront?: | No |
| City: | Escondido |
| County Or Parish: | San Diego |
| Subdivision Name: | East Escondido |
| Postal Code: | 92027 |
| Year Built: | 2007 |
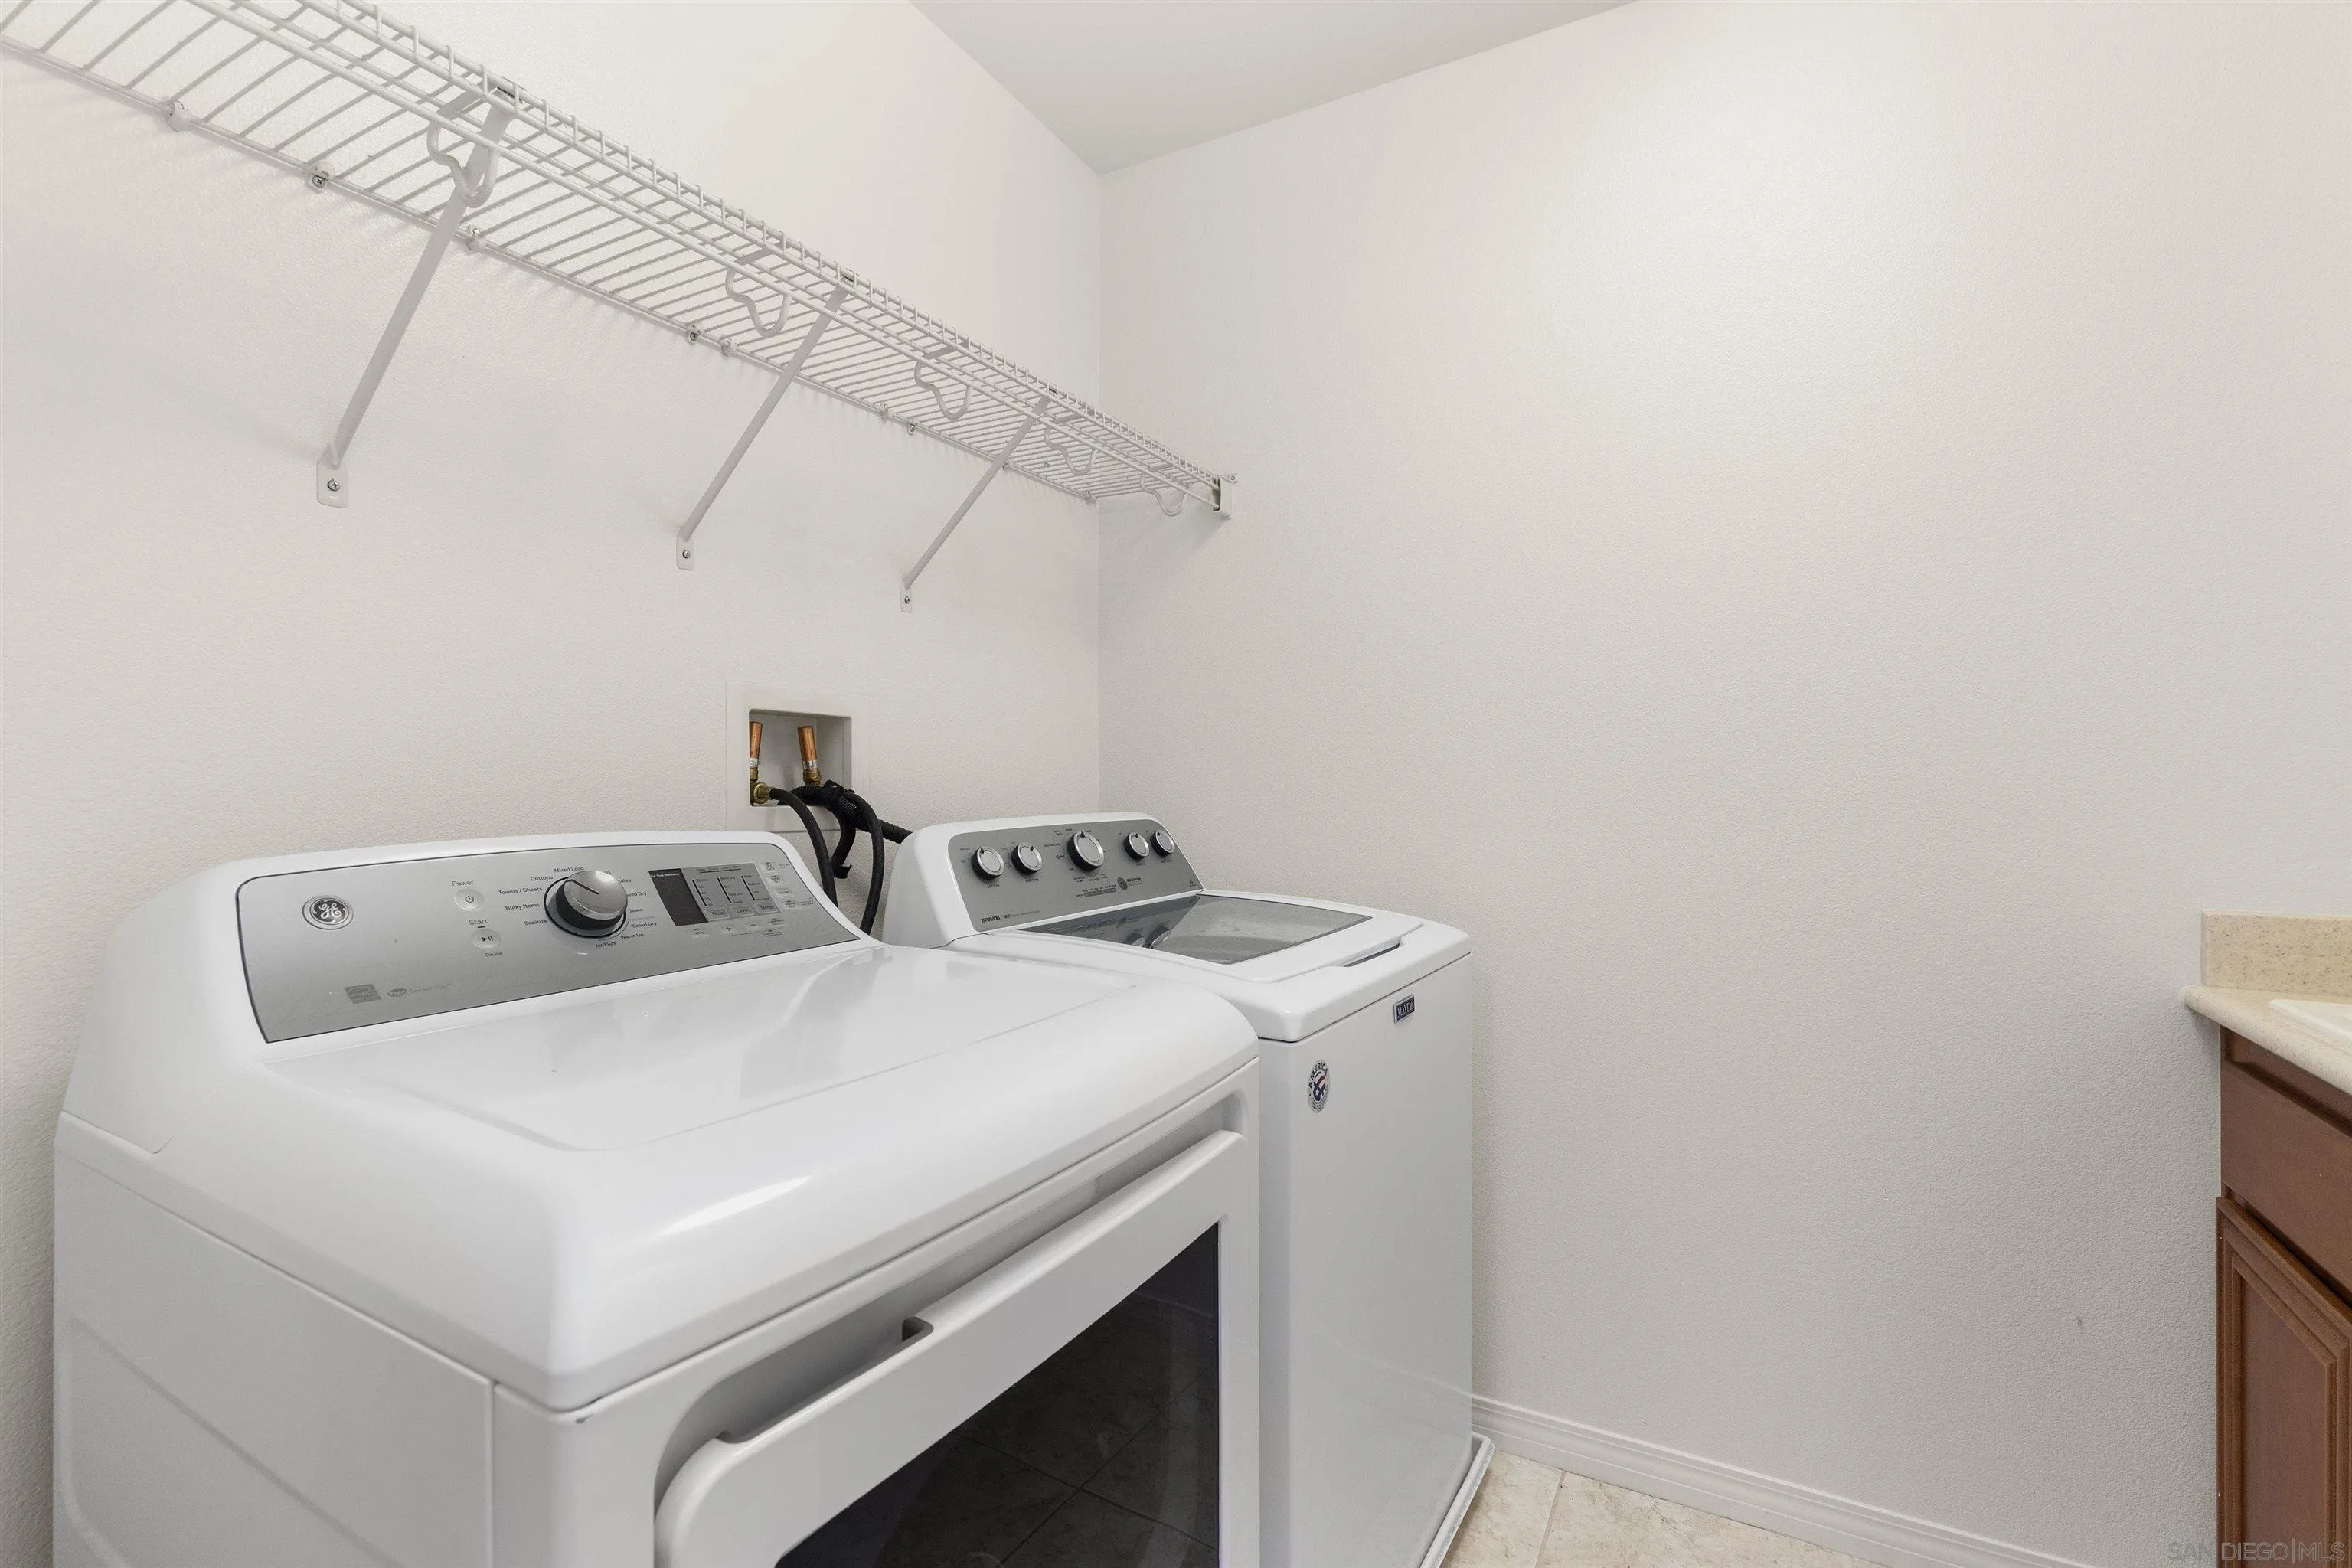
| Appliances: | Dishwasher, Disposal, Dryer, Garage Door Opener, Microwave, Refrigerator, Washer, Convection Oven, Double Oven, Gas Oven, Gas Stove, Range/Stove Hood, Gas Range, Counter Top, Gas Cooking |
| Association Fee Frequency: | Monthly |
| Association Fee Includes: | Common Area Maintenance |
| Basement: | false |
| Bathrooms Total Integer: | 4 |
| Building Area Total: | 3,745.0 |
| Building Area Units: | Sqft |
| Feed Types: | IDX |
| Construction Materials: | Stucco |
| Cooling: | Central Forced Air, Gas |
| Directions: | From E. Valley Parkway to Beven Dr, Left on Webster Way, Left on Katharine Dr. |
| Fencing: | Partial, Average Condition |
| Fireplace Features: | FP in Family Room |
| Fireplaces Total: | 1 |
| Flooring: | Laminate, Tile |
| Garage Spaces: | 3.0 |
| Heating: | Forced Air Unit |
| Interior Features: | Bathtub, Bidet, Ceiling Fan, Granite Counters, High Ceilings (9 Feet+), Kitchen Island, Open Floor Plan, Pantry, Shower, Shower in Tub |
| Laundry Features: | Gas |
| Levels: | 2 Story |
| Living Area Units: | Sqft |
| Lot Size Area: | 0.2 |
| Lot Size Units: | Acres |
| MLS Area Major: | North County |
| Parcel Number: | 225-810-07-00 |
| Parking Features: | Attached |
| Patio And Porch Features: | Covered |
| Photos Change Timestamp: | 2026-11-05T00:53:10Z |
| Pool Features: | N/K |
| Roof: | Tile/Clay |
| Sewer: | Sewer Connected |
| Special Listing Conditions: | N/K |
| State Or Province: | CA |
| Stories: | 2 |
| Stories Total: | 2 |
| Utilities: | Cable Connected, Electricity Connected, Natural Gas Connected, Sewer Connected, Water Connected |
| Water Source: | Meter on Property |
| Zoning: | R-1:SINGLE |
| Sdmls Neighborhood: | Eureka Springs |
| Sdmls Area Zip: | ESCONDIDO (92027) |
| Sdmls Lvt Date: | 2026-11-04 |
| Original List Price: | $1,049,000 |
| Sale Or Rent: | For Sale |
| Sdmls Status Detail: | 0 |
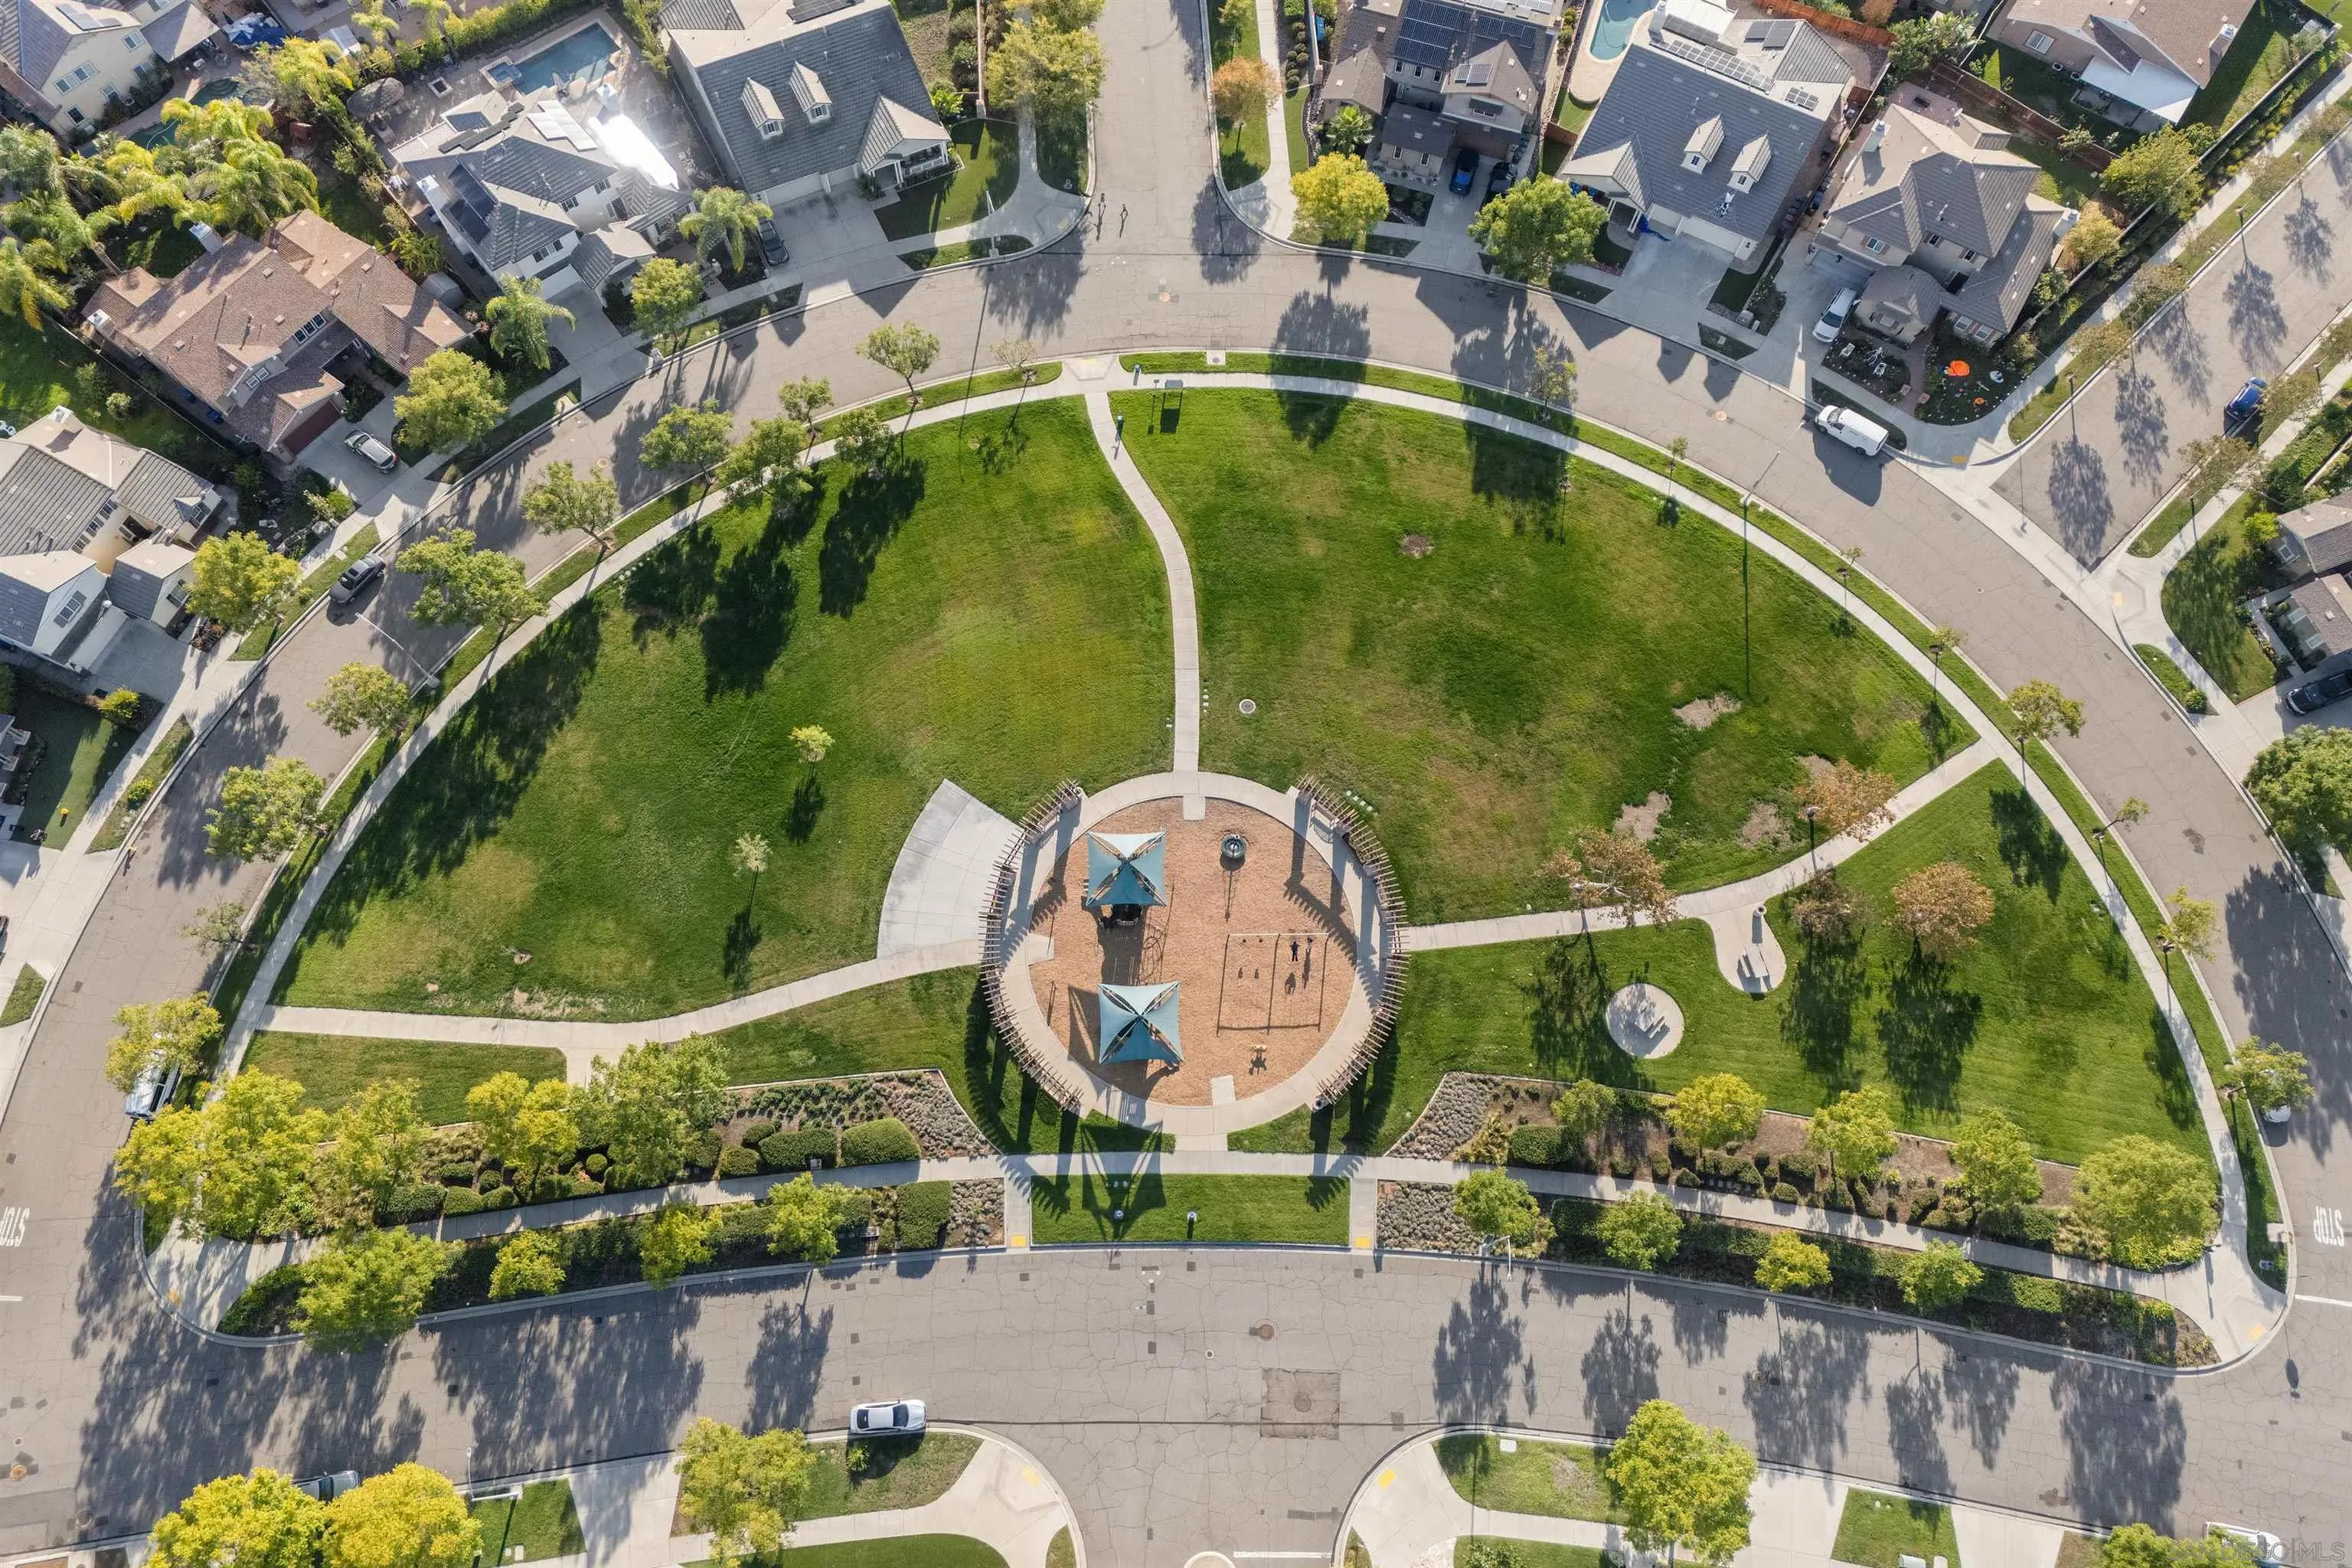
| Community Features: | Playground |
| Heat Source: | Natural Gas |
| Property Condition: | Termite Clearance, Turnkey |
| Restrictions: | CC&R's |
| Listing Terms: | Cash, Conventional, Exchange, FHA, VA |
| Water Heater Type: | Gas |
| Sdmls Adu Yes No: | No |
| Sdmls Exclusive Use Yard: | Yes |
| Sdmls Short Sale: | No |
| Pets Allowed: | Yes |
| Showing Contact Type: | Agent |
| Year Built Source: | Assessor |
| Sdmls Internet Address: | 3177 Katharine |
| Sdmls Entry Level Building: | 1 |
| Sdmls Home Owner Fee Reflects: | Month |
| Sdmls Cfd Mello Roos Fee Reflct: | Year |
| Sdmls Max Search Price: | 1,049,000 |
| Sdmls Monthly Total Fees: | 471 |
| Parking Total: | 6 |
| Sdmls Geo Update Timestamp: | 2026-11-05T00:53:09.6 |
| Sdmls Full Address: | 3177 Katharine |
| Sdmls Pp Insta: | https://www.propertypanorama.com/instaview/snd/260026349 |
| Showing Requirements: | See Remarks |
| Sdmls Parking Non Garaged: | 3.0 |
| Bedrooms Possible: | 5 |
| Sdmls Lot Size: | 7, 500-10, 889 SF |
| Sdmls Supplement Remarks: | This wonderful home is where elegance, comfort, and effortless indoor-outdoor living come together beautifully. Soaring ceilings, expansive windows, and warm flooring create a bright and inviting atmosphere. Gracious formal living and dining rooms complement a spacious family room with a cozy fireplace, seamlessly connecting to a beautifully appointed kitchen featuring an oversized island, granite countertops, stainless steel appliances, and abundant cabinetry. Upstairs, a versatile loft offers endless possibilities, while the luxurious primary suite provides a peaceful retreat with a spa-inspired bathroom and generous walk-in closets. A charming courtyard welcomes guests, and the expansive backyard with a gazebo is perfect for entertaining or relaxing. Minutes to parks, shopping, and dining, this remarkable home offers timeless appeal and exceptional comfort. Whether you're looking for room to grow, space to entertain, or a peaceful retreat to call your own, this home delivers an exceptional lifestyle. Don't miss this wonderful opportunity to make it yoursschedule your private showing today! |
| Sdmls Primary Bed Area: | 20X15 |
| Sdmls Bed2 Area: | 14X11 |
| Sdmls Bed3 Area: | 18X11 |
| Sdmls Bed4 Area: | 21X12 |
| Sdmls Bed5 Area: | 17X14 |
| Sdmls Breakfast Area: | 19X8 |
| Sdmls Dining Room Area: | 20X15 |
| Sdmls Family Room Area: | 22X20 |
| Sdmls Kitchen Area: | 16X15 |
| Sdmls Living Room Area: | 14X12 |
| Sdmls Ext1 Area: | 24X17 |
| On Market Date: | 2026-11-04 |
Listing Courtesy of: Berkshire Hathaway HomeService
Listing Agent: Nancy Maranan
858-775-5759
This information is deemed reliable but not guaranteed. You should rely on this information only to decide whether or not to further investigate a particular property. BEFORE MAKING ANY OTHER DECISION, YOU SHOULD PERSONALLY INVESTIGATE THE FACTS (e.g. square footage and lot size) with the assistance of an appropriate professional. You may use this information only to identify properties you may be interested in investigating further. All uses except for personal, noncommercial use in accordance with the foregoing purpose are prohibited. Redistribution or copying of this information, any photographs or video tours is strictly prohibited. This information is derived from the Internet Data Exchange (IDX) service provided by San Diego MLS. Displayed property listings may be held by a brokerage firm other than the broker and/or agent responsible for this display. The information and any photographs and video tours and the compilation from which they are derived is protected by copyright. Compilation © 2025 San Diego MLS.
© 2026 San Diego MLS.
San Diego MLS data last updated on November 04, 2026 09:45 PM - PT.

Property Last Updated: November 04, 2026 09:45 PM - PT
