

3221 Tyler St
Carlsbad, CA 92008
$1,699,900
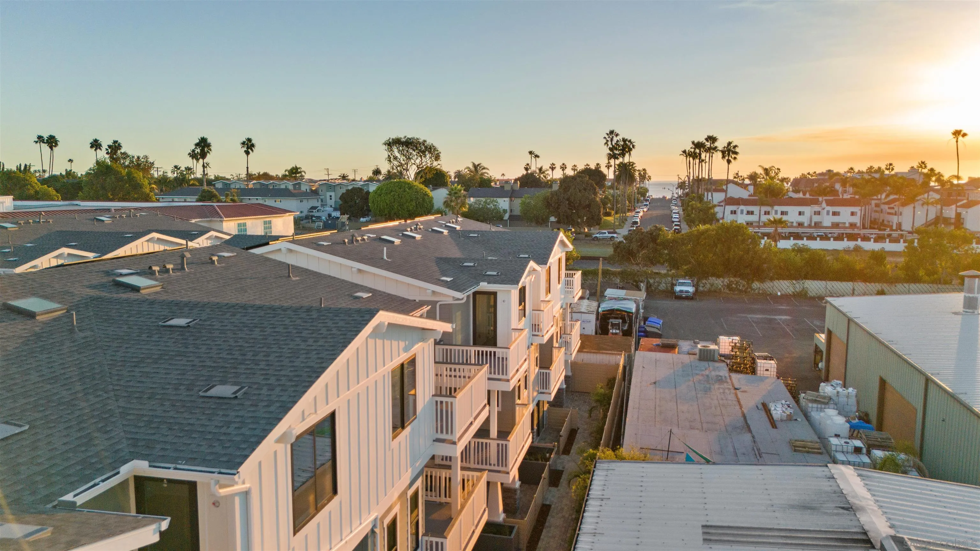
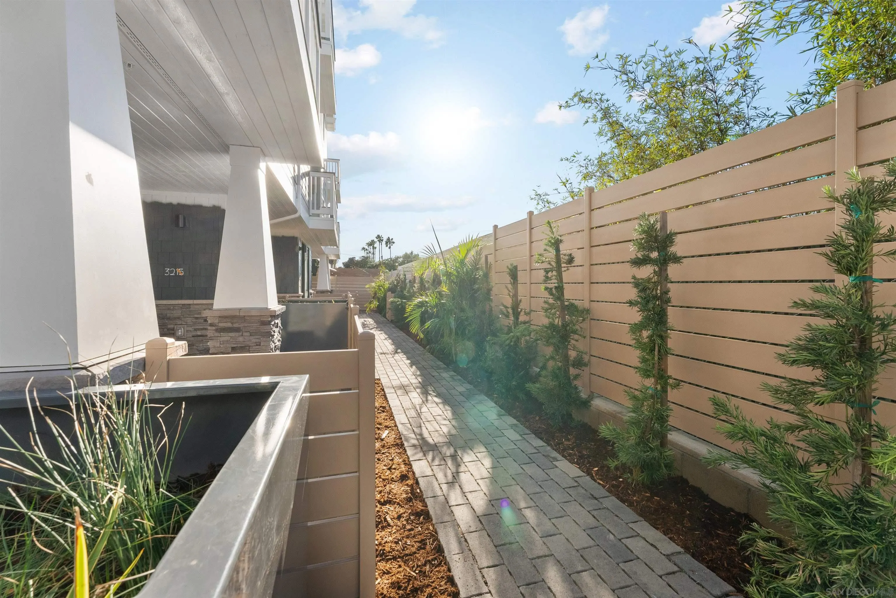
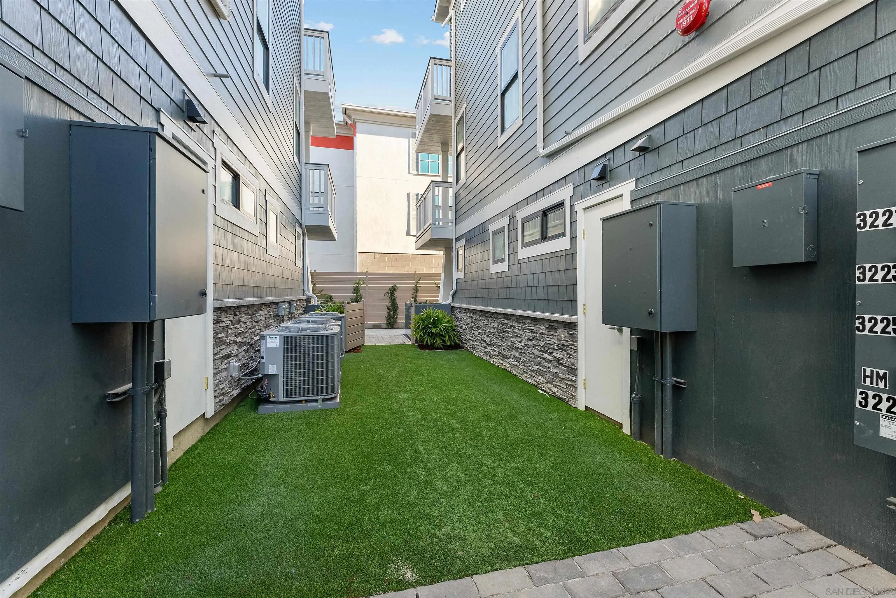
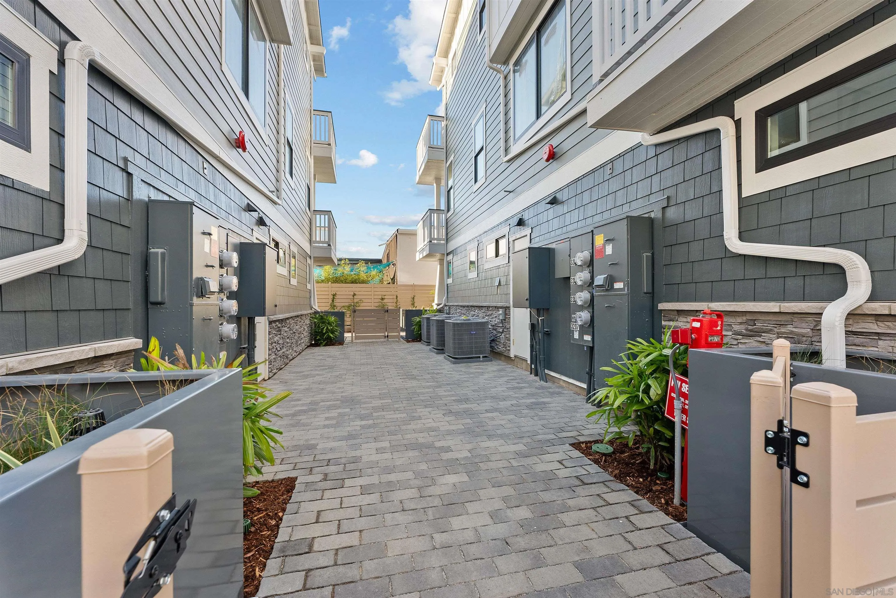
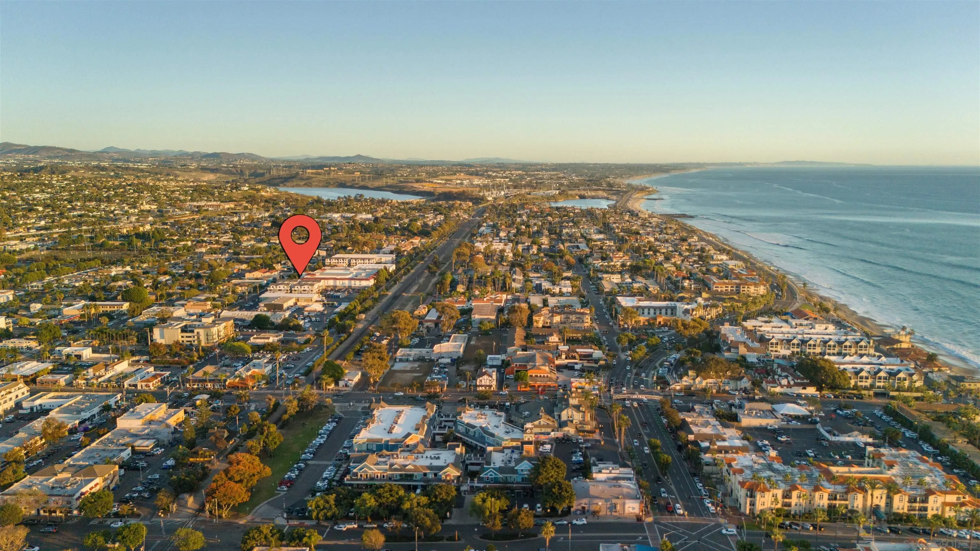
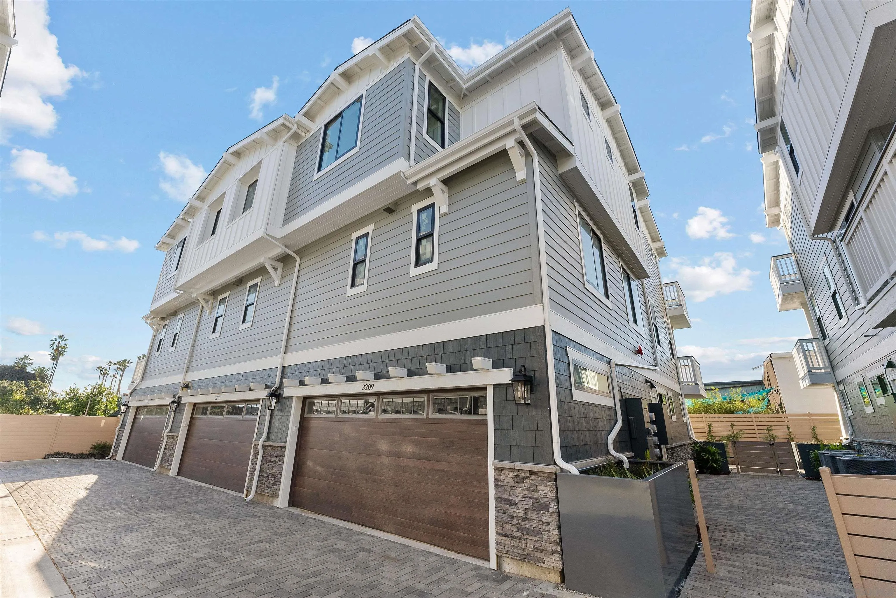
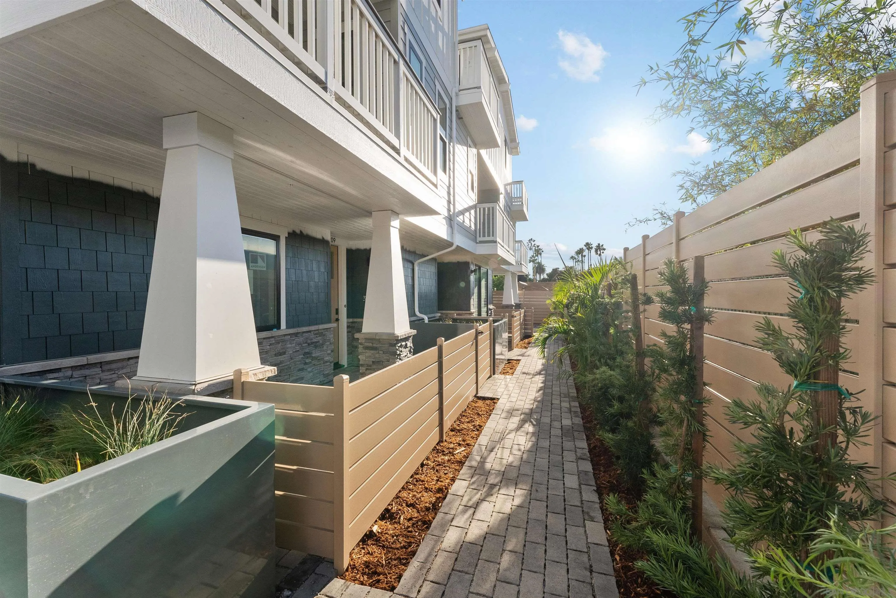
One of the final opportunities at Breezeways, a brand new 12-home enclave in Carlsbad Village. Offering large townhomes with privacy, walkability, and quality. Spanning 2,220 square feet across three carefully planned levels, this residence provides the space and quiet feel of a detached home, backed by a full 10-year builder warranty. Every bedroom features its own private en-suite bathroom. The ground level includes an attached 2-car garage and a dedicated en-suite bedroom, ideal for a quiet home office, creative space, or guest room. The second story centers around an expansive open-concept living area that connects directly to a private outdoor deck for afternoon coastal air. Upstairs, the primary retreat features its own private deck along with a spa-inspired bath, a third bedroom, and a bright landing with skylights and a dedicated workstation. Finished with all the modern amenities, energy efficiencies, and low-maintenance materials of brand new construction, this home lets you park the car and walk everywhere. Barons Market, local cafes, Village restaurants, and the beach are all right outside your front door. Contact us directly to schedule a private tour before the final inventory is sold. Finishing construction in November.
| Listing Id: | 260025381 |
|---|---|
| List Price: | $1,699,900 |
| Property Type: | Residential |
| Property Sub Type: | Townhome |
| Status: | Active |
| Bedrooms Total: | 3 |
| Bathrooms Full: | 3 |
| Bathrooms Half: | 1 |
| Living Area: | 2,220 |
| Association Fee: | $484 |
| Architectural Style: | Cape Cod, Traditional |
| Waterfront?: | No |
| City: | Carlsbad |
| County Or Parish: | San Diego |
| Subdivision Name: | Carlsbad West |
| Postal Code: | 92008 |
| Year Built: | 2026 |
| Number Of Units Total: | 3 |
| Appliances: | Dishwasher, Disposal, Microwave, Range/Oven, Refrigerator, Solar Panels |
| Association Fee Frequency: | Monthly |
| Association Fee Includes: | Common Area Maintenance, Exterior (Landscaping), Exterior Bldg Maintenance, Limited Insurance, Roof Maintenance, Termite, Other/Remarks, Pest Control |
| Basement: | false |
| Bathrooms Total Integer: | 4 |
| Building Area Total: | 2,220.0 |
| Building Area Units: | Sqft |
| Feed Types: | IDX |
| Construction Materials: | Stucco, Wood |
| Cooling: | Central Forced Air |
| Entry Level: | 1 |
| Fencing: | Partial |
| Fireplaces Total: | 0 |
| Garage Spaces: | 2.0 |
| Heating: | Forced Air Unit |
| Laundry Features: | Electric |
| Levels: | 3 Story |
| Living Area Units: | Sqft |
| Lot Size Units: | Acres |
| MLS Area Major: | Coastal North |
| Parcel Number: | 000000000 |
| Parking Features: | Attached |
| Photos Change Timestamp: | 2026-10-21T19:51:17Z |
| Pool Features: | N/K |
| Roof: | Composition |
| Sewer: | Sewer Connected |
| Special Listing Conditions: | N/K |
| State Or Province: | CA |
| Stories: | 3 |
| Stories Total: | 3 |
| Water Source: | Meter on Property |
| Sdmls Neighborhood: | Carlsbad Village |
| Building Name: | Breezeways |
| Sdmls Attached Style: | Patio/Garden |
| Sdmls Area Zip: | CARLSBAD (92008) |
| Sdmls Lvt Date: | 2026-10-21 |
| Original List Price: | $1,699,900 |
| Sale Or Rent: | For Sale |
| Sdmls Status Detail: | 0 |
| Heat Source: | Electric |
| Property Condition: | New Construction |
| Restrictions: | CC&R's |
| Listing Terms: | Cash, Conventional, VA |
| Sdmls Exclusive Use Yard: | Yes |
| Pets Allowed: | Allowed w/Restrictions |
| Year Built Source: | Builder |
| Sdmls Internet Address: | 3221 Tyler St |
| Sdmls Entry Level Building: | 1 |
| Sdmls Home Owner Fee Reflects: | Month |
| Sdmls Max Search Price: | 1,699,900 |
| Sdmls Monthly Total Fees: | 484 |
| Number Of Units In Community: | 12 |
| Parking Total: | 2 |
| Sdmls Geo Quality: | 1 |
| Sdmls Geo Update Timestamp: | 2026-10-21T19:51:16.7 |
| Sdmls Full Address: | 3221 Tyler St |
| Bedrooms Possible: | 3 |
| Sdmls Lot Size: | 0 (Common Interest) |
| Sdmls Primary Bed Area: | 12x14 |
| Sdmls Bed2 Area: | 11x12 |
| Sdmls Bed3 Area: | 12x13 |
| Sdmls Kitchen Area: | 20x13 |
| Sdmls Living Room Area: | 16x15 |
| On Market Date: | 2026-10-21 |
Listing Courtesy of: Compass
Listing Agent: Joseph Arendsen
760-456-8223
This information is deemed reliable but not guaranteed. You should rely on this information only to decide whether or not to further investigate a particular property. BEFORE MAKING ANY OTHER DECISION, YOU SHOULD PERSONALLY INVESTIGATE THE FACTS (e.g. square footage and lot size) with the assistance of an appropriate professional. You may use this information only to identify properties you may be interested in investigating further. All uses except for personal, noncommercial use in accordance with the foregoing purpose are prohibited. Redistribution or copying of this information, any photographs or video tours is strictly prohibited. This information is derived from the Internet Data Exchange (IDX) service provided by San Diego MLS. Displayed property listings may be held by a brokerage firm other than the broker and/or agent responsible for this display. The information and any photographs and video tours and the compilation from which they are derived is protected by copyright. Compilation © 2025 San Diego MLS.
© 2026 San Diego MLS.
San Diego MLS data last updated on October 22, 2026 01:11 AM - PT.

Property Last Updated: October 22, 2026 01:11 AM - PT