3271 Diamond Gem Lane
Jamul, CA 91935
$1,199,999
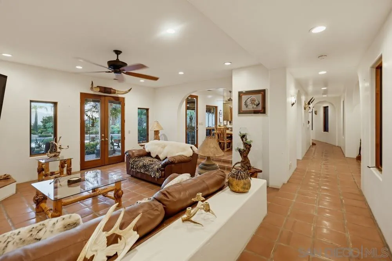
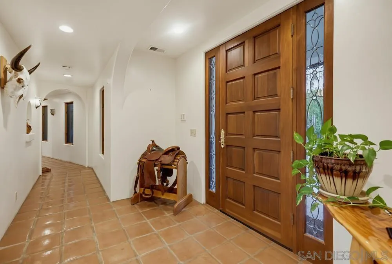
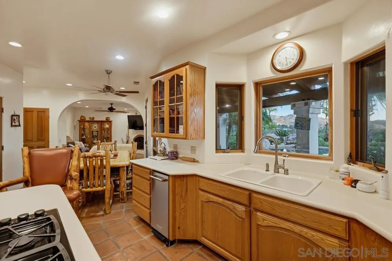
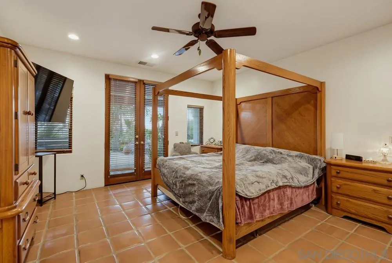
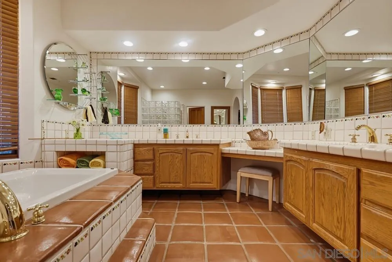
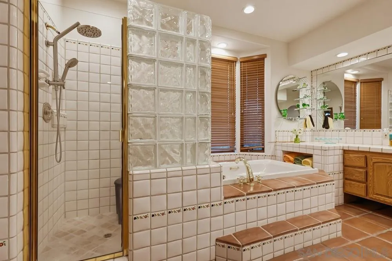
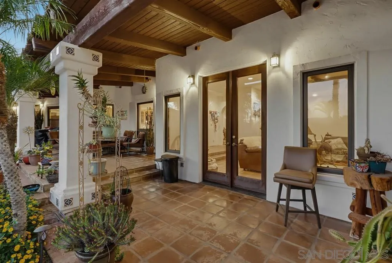
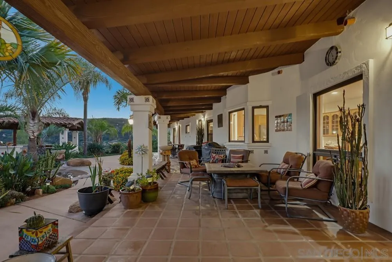
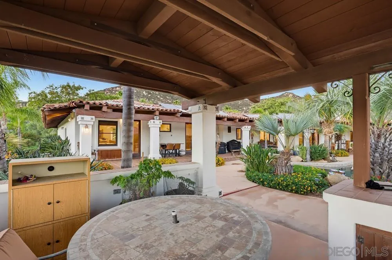
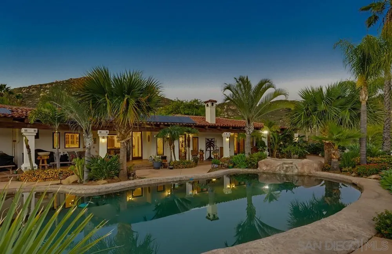
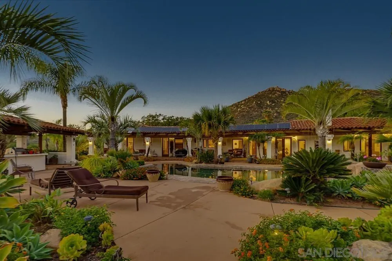
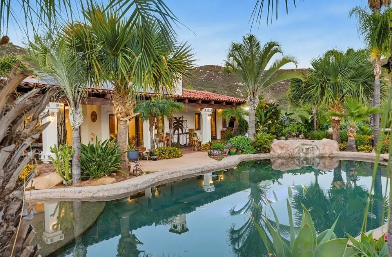
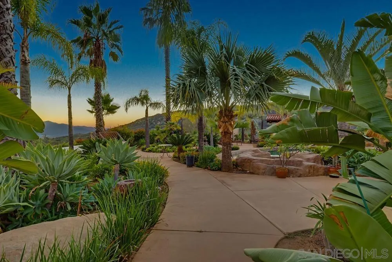
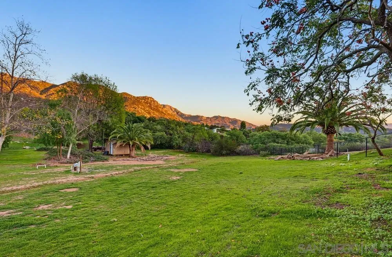
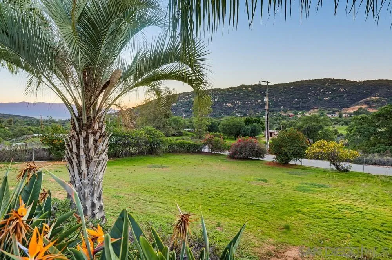
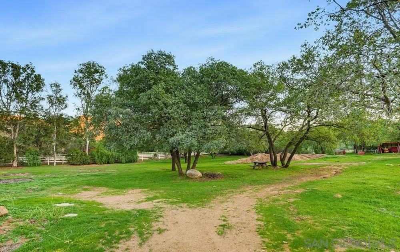
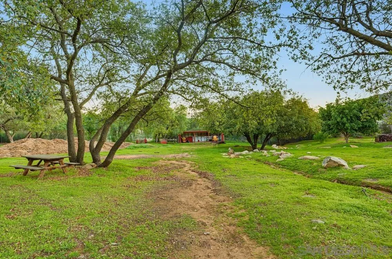
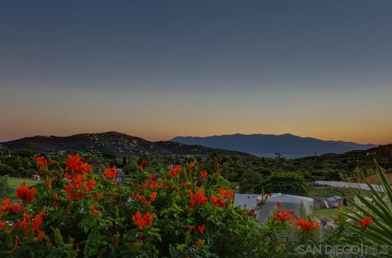
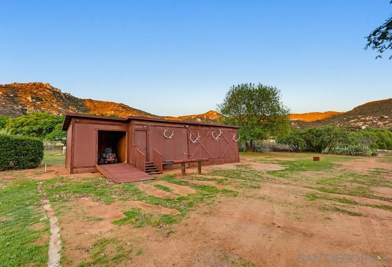
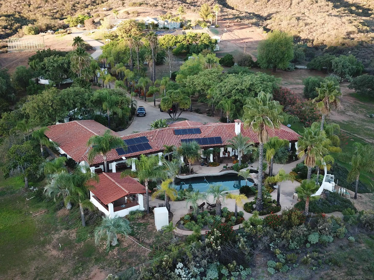
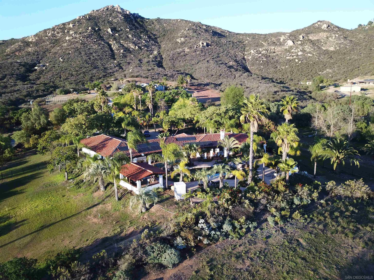
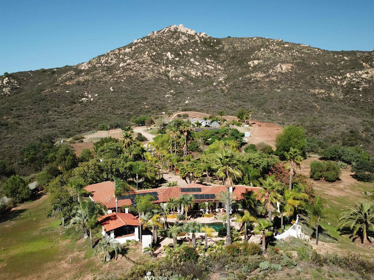
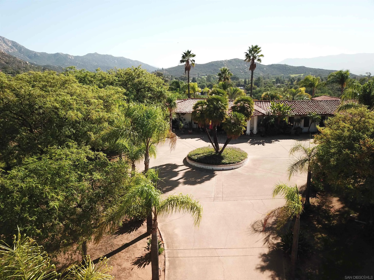
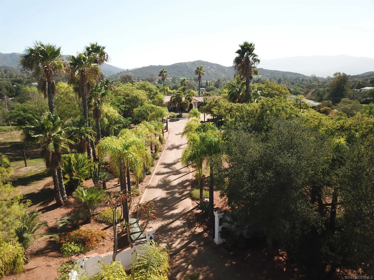
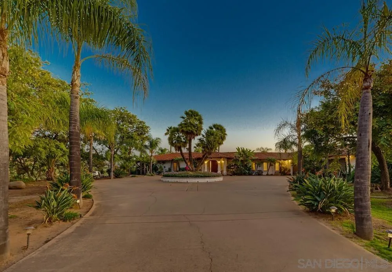
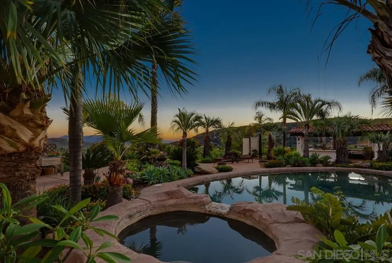
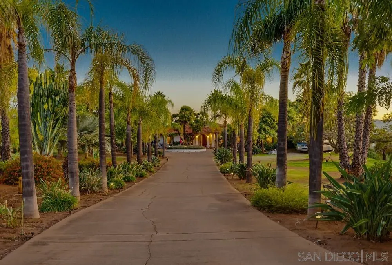
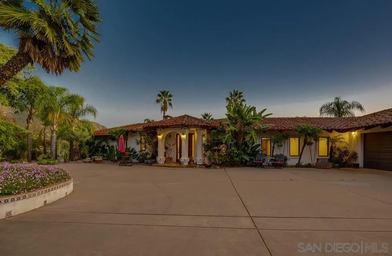
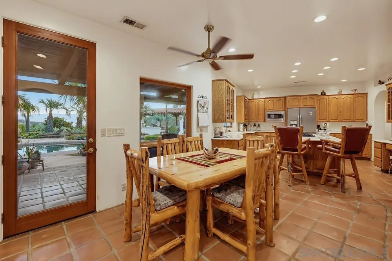
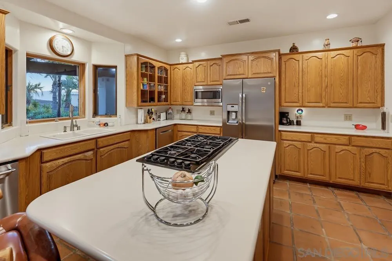
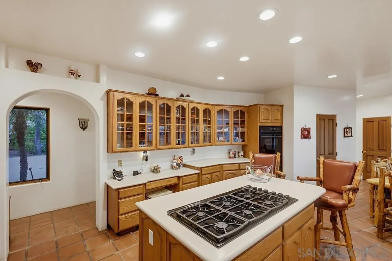
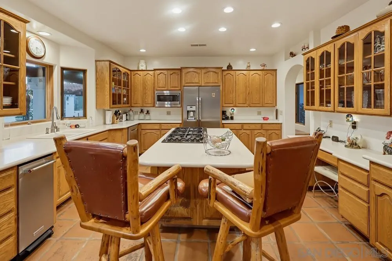
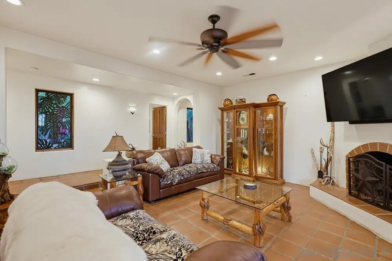
Incredible one-of-a-kind breathtaking Spanish Hacienda nestled in a tropical paradise in beautiful Lee Valley! This exceptional property offers 5.43 flat, usable acres, fenced, gated with a stunning custom beach-entry pool and spa, breathtaking landscaping, and endless possibilities. A palm tree-lined circular driveway welcomes you through the gated entrance to a dramatic arched entry. Inside, you'll find a spacious kitchen with abundant custom oak cabinetry, a dining area, and a living room centered around a beautiful fireplace. Both the living room and dining area open to a covered veranda that stretches the length of the home, creating the perfect setting to enjoy the peaceful surroundings. The spacious primary suite features a large bath with dual sinks, Jacuzzi tub, and separate shower. The outdoor living spaces are truly spectacular, with a gorgeous pool and spa, beautifully landscaped patios, covered patio area and a separate BBQ/gazebo area ideal for entertaining. The 5.43-acre property is completely fenced and includes potential horse facilities, a tack room, mature oak trees, tons of palm trees and plenty of room for additional uses. Room for an ADU. A rare opportunity to own a truly special property with privacy, beauty, and room to enjoy the country lifestyle. A must see! Call agents for an appointment.
| Listing Id: | 260027170 |
|---|---|
| List Price: | $1,199,999 |
| Property Type: | Residential |
| Property Sub Type: | Detached |
| Status: | Active |
| Bedrooms Total: | 3 |
| Bathrooms Full: | 2 |
| Bathrooms Half: | 1 |
| Living Area: | 2,412 |
| Association Fee: | $0 |
| Lot Size Square Feet: | 236,530.0 |
| Waterfront?: | No |
| City: | Jamul |
| County Or Parish: | San Diego |
| Subdivision Name: | Jamul |
| Postal Code: | 91935 |
| Year Built: | 1996 |
| Appliances: | Dishwasher, Disposal, Dryer, Microwave, Refrigerator, Shed(s), Solar Panels, Washer, Other/Remarks, 6 Burner Stove, Double Oven, Propane Range, Barbecue |
| Basement: | false |
| Bathrooms Total Integer: | 3 |
| Building Area Total: | 2,412.0 |
| Building Area Units: | Sqft |
| Feed Types: | IDX |
| Construction Materials: | Stucco |
| Cooling: | Central Forced Air |
| Directions: | Skyline TT to the top, R on Lawson, L of Lyons Valley, L on Diamond Gem |
| Elementary School District: | Jamul-Dulzura Union School Distr |
| Entry Level: | 1 |
| Fencing: | Full, Other/Remarks |
| Fireplace Features: | FP in Living Room, Wood |
| Fireplaces Total: | 1 |
| Flooring: | Brick/Pavers, Other/Remarks |
| Garage Spaces: | 4.0 |
| Heating: | Fireplace, Forced Air Unit, Other/Remarks |
| High School District: | Grossmont Union High School Dist |
| Interior Features: | Bathtub, Ceiling Fan, Kitchen Island, Pantry, Recessed Lighting |
| Laundry Features: | Electric, Other/Remarks |
| Levels: | 1 Story |
| Living Area Units: | SquareFeet |
| Lot Size Area: | 5.43 |
| Lot Size Dimensions: | 679x279x165, 460 |
| Lot Size Units: | Acres |
| MLS Area Major: | Inland South |
| Middle Or Junior School District: | Jamul-Dulzura Union School Distr |
| Parcel Number: | 599-220-82-00 |
| Parking Features: | Attached, Garage - Two Door, Garage Door Opener |
| Patio And Porch Features: | Covered, Deck, Gazebo, Slab, Other/Remarks, Concrete, Patio, Patio Open |
| Photos Change Timestamp: | 2026-11-16T18:36:46Z |
| Pool Features: | Below Ground, Private, See Remarks, Heated |
| Roof: | Tile/Clay |
| Sewer: | Septic Installed |
| Spa Features: | Private w/Pool, Yes |
| Special Listing Conditions: | Estate, Other/Remarks |
| State Or Province: | CA |
| Stories: | 1 |
| Stories Total: | 1 |
| Utilities: | Electricity Connected, Other, Propane, Water Available |
| View: | Evening Lights, Mountains/Hills, Parklike, Other/Remarks, Meadow |
| Water Source: | Well |
| Zoning: | R |
| Sdmls Neighborhood: | Jamul |
| Sdmls Area Zip: | JAMUL (91935) |
| Sdmls Lvt Date: | 2026-11-16 |
| Original List Price: | $1,199,999 |
| Sale Or Rent: | For Sale |
| Sdmls Status Detail: | 0 |
| Community Features: | Pool, Spa/Hot Tub, Other/Remarks |
| Disclosures: | Unincorporated |
| Frontage Type: | N/K |
| Other Structures: | Shed, Storage Building |
| Heat Source: | Propane |
| Irrigation Source: | Automatic, Other/Remarks |
| Miscellaneous: | Horse Allowed, Horse Trails, Livestock Allowed, Outbuilding, Value in Land, Other/Remarks, Rural |
| Restrictions: | None Known |
| Security Features: | Automatic Gate, Other/Remarks |
| Site: | Easement Access, Private Street, Street Paved, Other/Remarks, Landscaped |
| Telecommunications: | Satellite Dish, Other/Remarks |
| Listing Terms: | Cash, Conventional, FHA, VA, Submit |
| Water Heater Type: | Other/Remarks |
| Sdmls Adu Yes No: | No |
| Sdmls Short Sale: | No |
| Sdmls Elevator: | No |
| Pets Allowed: | Yes |
| Showing Contact Type: | Agent |
| Year Built Source: | Assessor |
| Sdmls Internet Address: | 3271 Diamond Gem Lane |
| Sdmls Entry Level Building: | 1 |
| Jurisdiction: | Unincorporated |
| Sdmls Max Search Price: | 1,199,999 |
| Parking Total: | 29 |
| Sdmls Geo Update Timestamp: | 2026-11-16T18:36:46.1 |
| Sdmls Full Address: | 3271 Diamond Gem Lane |
| Sdmls Pp Insta: | https://www.propertypanorama.com/instaview/snd/260027170 |
| Showing Requirements: | Call Listing Agent, Appointment Only |
| Sdmls Parking Non Garaged: | 25.0 |
| Bedrooms Possible: | 3 |
| Sdmls Lot Size: | 4+ to 10 AC |
| Sdmls Supplement Remarks: | The breathtaking custom beach-entry pool and spa with jacuzzi are surrounded by beautiful landscaping, creating a private tropical retreat. Enjoy outdoor entertaining with a covered veranda extending the length of the home, plus a separate BBQ patio. The 5.43 flat, usable acres offer endless possibilities and include plenty of room for an ADU, horse facilities, a tack room, greenhouses, mature oak trees, and completely fencing. Room to enjoy, expand, and create the lifestyle you've always wanted. This is truly a must-see property! Call agent for a private showing. |
| Sdmls Primary Bed Area: | 16x15 |
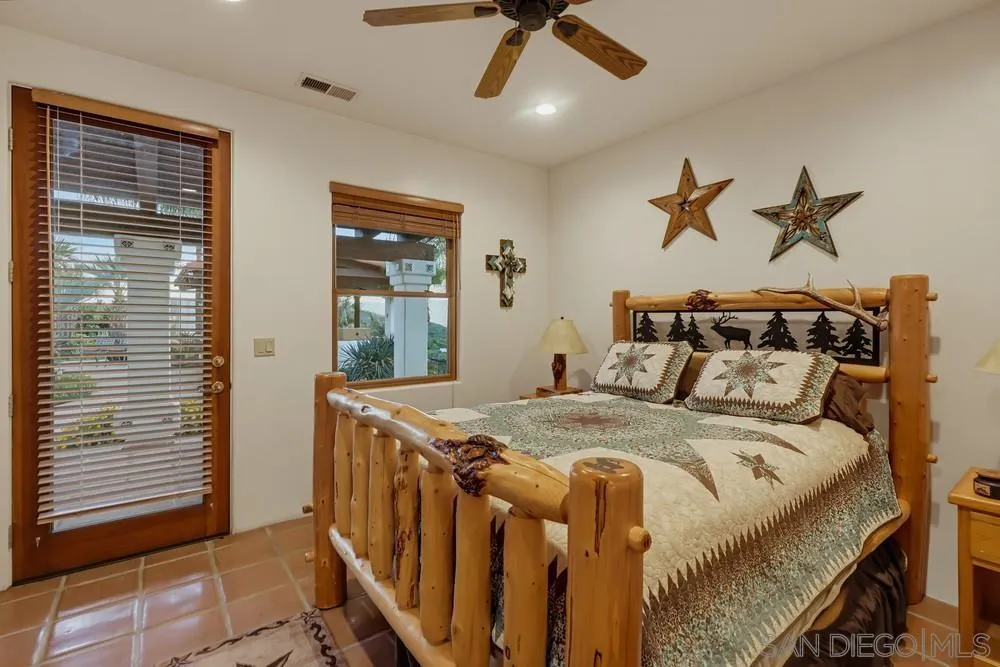
| Sdmls Bed2 Area: | 11x12 |
| Sdmls Bed3 Area: | 13x12 |
| Sdmls Dining Room Area: | 12x10 |
| Sdmls Family Room Area: | 0 |
| Sdmls Kitchen Area: | 17x13 |
| Sdmls Living Room Area: | 19x22 |
| On Market Date: | 2026-11-16 |
Listing Courtesy of: Century 21 Affiliated
Listing Agent: Judy Bohlen
619-985-9194
This information is deemed reliable but not guaranteed. You should rely on this information only to decide whether or not to further investigate a particular property. BEFORE MAKING ANY OTHER DECISION, YOU SHOULD PERSONALLY INVESTIGATE THE FACTS (e.g. square footage and lot size) with the assistance of an appropriate professional. You may use this information only to identify properties you may be interested in investigating further. All uses except for personal, noncommercial use in accordance with the foregoing purpose are prohibited. Redistribution or copying of this information, any photographs or video tours is strictly prohibited. This information is derived from the Internet Data Exchange (IDX) service provided by San Diego MLS. Displayed property listings may be held by a brokerage firm other than the broker and/or agent responsible for this display. The information and any photographs and video tours and the compilation from which they are derived is protected by copyright. Compilation © 2025 San Diego MLS.
© 2026 San Diego MLS.
San Diego MLS data last updated on November 16, 2026 09:53 PM - PT.

Property Last Updated: November 16, 2026 09:53 PM - PT