 1 / 34
346 Hunter Court
Alpine, CA 91901
$969,900
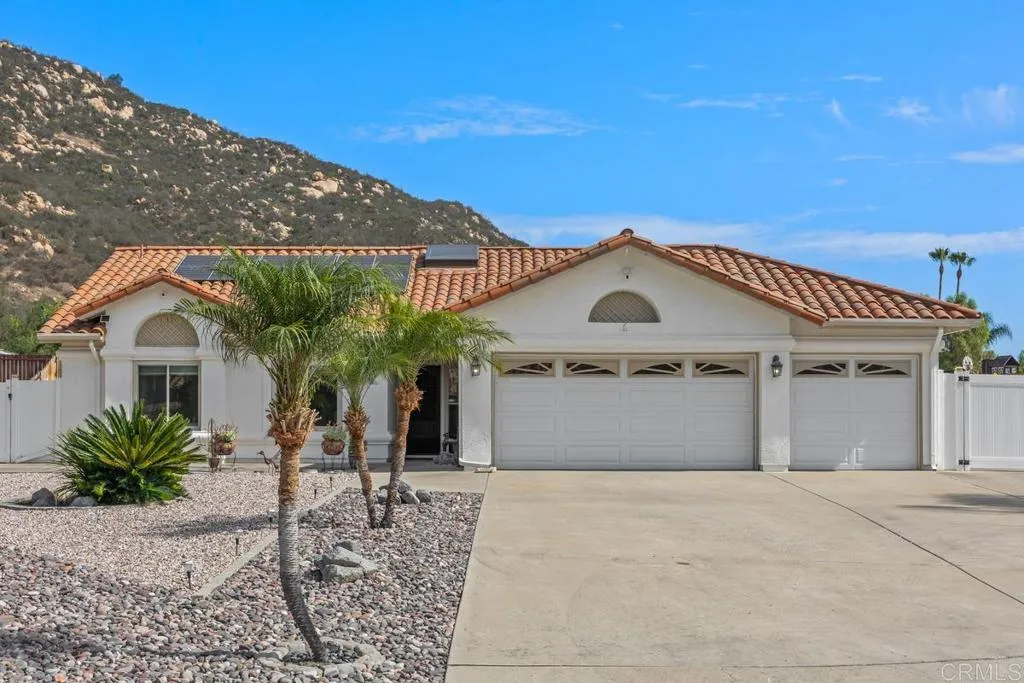
Don't miss this exceptional value! This one-story home has so much in one of Alpine's most coveted neighborhoods. Tucked on a quiet cul-de-sac in the freeway-close Deer Creek community, this 3 BR home sits on an all useable, fully landscaped, fully fenced, half acre lot with hillside views, a full-length covered patio, and gated RV parking. Well maintained throughout, with a newly remodeled kitchen and primary bath. A wide driveway leads to the finished 3-car garage with storage cabinetry and a wash sink, plus an automatic gate to a 125-foot RV slab, with RV dump, 50 and 30 amp plugs and upgraded electrical. Brand new A/C and many other upgrades! The manicured lot has gas plumbed for a firepit, BBQ area, with water and electrical available for many additional improvements. Plenty of room for an ADU, guest house, RV garage, pool, workshop, kid's playhouse, etc. Inside, vaulted ceilings and skylights fill the open floor plan with light. The living area has a corner fireplace and sliding doors to the patio. The open dining area gives you room for larger meals and gatherings, while the breakfast bar is set up for casual bites and conversation. The kitchen features new stone countertops, along with upgraded stainless appliances and tile flooring, with LVP through the rest of the home. Dual pane windows, ceiling fans, reverse osmosis, new heating and AC, and prepaid solar agreement to keep it comfortable and efficient year round. The ...
+ Read More| Listing Id: | PTP2606134 |
|---|---|
| List Price: | $969,900 |
| Close Price: | $969,900 |
| Close Date: | 2026-10-21 |
| Property Type: | Residential |
| Property Sub Type: | Detached |
| Status: | Sold |
| Bedrooms Total: | 3 |
| Bathrooms Full: | 2 |
| Living Area: | 1,600 |
| Association Fee: | $162 |
| Lot Size Square Feet: | 22,215.0 |
| Waterfront?: | No |
| City: | Alpine |
| County Or Parish: | San Diego |
| Postal Code: | 91901 |
| Year Built: | 1989 |
| Appliances: | Solar Panels |
| Association Name: | Deer Creek |
| Association Fee Frequency: | Monthly |
| Association Fee Includes: | Other/Remarks |
| Basement: | false |
| Bathrooms Total Integer: | 2 |
| Building Area Total: | 1,600.0 |
| Building Area Units: | Sqft |
| Feed Types: | IDX |
| Cooling: | Central Forced Air |
| Directions: | Arnold to Harrison Canyon, Right on Hunter Pass and Left on Hunter Lane |
| Entry Level: | 1 |
| Fireplace Features: | FP in Living Room |
| Garage Spaces: | 3.0 |
| High School District: | Grossmont Union High School Dist |
| Levels: | 1 Story |
| Living Area Units: | Sqft |
| Lot Size Area: | 0.51 |
| Lot Size Units: | Acres |
| Parcel Number: | 4034533100 |
| Photos Change Timestamp: | 2026-10-23T03:04:35Z |
| Pool Features: | N/K |
| Sewer: | Public Sewer |
| Special Listing Conditions: | Standard |
| State Or Province: | CA |
| Stories: | 1 |
| Stories Total: | 1 |
| View: | Mountains/Hills, Neighborhood |
| Zoning: | R1 |
| Sdmls Neighborhood: | Deer Creek |
| Sdmls Area Zip: | ALPINE (91901) |
| Original List Price: | $969,900 |
| Sale Or Rent: | For Sale |
| Sdmls Status Detail: | 0 |
| Buyer Financing: | Other/Remarks |
| Miscellaneous: | Suburban |
| Common Walls: | No Common Walls |
| Showing Instructions: | Call agent - easy to show |
| Site: | Cul-De-Sac, Curbs |
| Listing Terms: | Cash, Cash To New Loan, Conventional, FHA, VA |
| Showing Contact Type: | Agent |
| Previous Standard Status: | Pending |
| Sdmls Cfd Mello Roos Fee Reflct: | Year |
| Assessments: | N/K |
| Sdmls Monthly Total Fees: | 162 |
| Number Of Units In Community: | 167 |
| Parking Total: | 9 |
| Sdmls Geo Update Timestamp: | 2026-08-12T18:45:05.4 |
| Sdmls Full Address: | 346 Hunter Court |
| Sdmls Parking Non Garaged: | 6.0 |
| Bedrooms Possible: | 3 |
| Sdmls Supplement Remarks: | Don't miss this exceptional value! This one-story home has so much in one of Alpine's most coveted neighborhoods. Tucked on a quiet cul-de-sac in the freeway-close Deer Creek community, this 3 BR home sits on an all useable, fully landscaped, fully fenced, half acre lot with hillside views, a full-length covered patio, and gated RV parking. Well maintained throughout, with a newly remodeled kitchen and primary bath. A wide driveway leads to the finished 3-car garage with storage cabinetry and a wash sink, plus an automatic gate to a 125-foot RV slab, with RV dump, 50 and 30 amp plugs and upgraded electrical. Brand new A/C and many other upgrades! The manicured lot has gas plumbed for a firepit, BBQ area, with water and electrical available for many additional improvements. Plenty of room for an ADU, guest house, RV garage, pool, workshop, kid's playhouse, etc. Inside, vaulted ceilings and skylights fill the open floor plan with light. The living area has a corner fireplace and sliding doors to the patio. The open dining area gives you room for larger meals and gatherings, while the breakfast bar is set up for casual bites and conversation. The kitchen features new stone countertops, along with upgraded stainless appliances and tile flooring, with LVP through the rest of the home. Dual pane windows, ceiling fans, reverse osmosis, new heating and AC, and prepaid solar agreement to keep it comfortable and efficient year round. The primary bedroom opens to the patio and includes an en-suite bath with double sinks and a custom shower. Two more bedrooms and a full hall bath give you room for family, guests, or a home office. Out back, the covered patio runs the length of the house with ceiling fans and gas lines for a BBQ and firepit. The fenced yard is landscaped with irrigation and a turf lawn, framed by the surrounding hills, and includes a new shed and playhouse with electric plus two more sheds. Peaceful and set into the hills, with easy access to local shops, restaurants, and the 8. |
| On Market Date: | 2026-08-12 |
Listing Courtesy of: Heritage Re David Waitley Co B
Listing Agent: David Waitley
619-602-9750
This information is deemed reliable but not guaranteed. You should rely on this information only to decide whether or not to further investigate a particular property. BEFORE MAKING ANY OTHER DECISION, YOU SHOULD PERSONALLY INVESTIGATE THE FACTS (e.g. square footage and lot size) with the assistance of an appropriate professional. You may use this information only to identify properties you may be interested in investigating further. All uses except for personal, noncommercial use in accordance with the foregoing purpose are prohibited. Redistribution or copying of this information, any photographs or video tours is strictly prohibited. This information is derived from the Internet Data Exchange (IDX) service provided by San Diego MLS. Displayed property listings may be held by a brokerage firm other than the broker and/or agent responsible for this display. The information and any photographs and video tours and the compilation from which they are derived is protected by copyright. Compilation © 2025 San Diego MLS.
© 2026 San Diego MLS.
San Diego MLS data last updated on October 22, 2026 11:48 PM - PT.

Property Last Updated: October 22, 2026 11:48 PM - PT
