 1 / 39
34727 Criollo Way
Fallbrook, CA 92028
$689,900
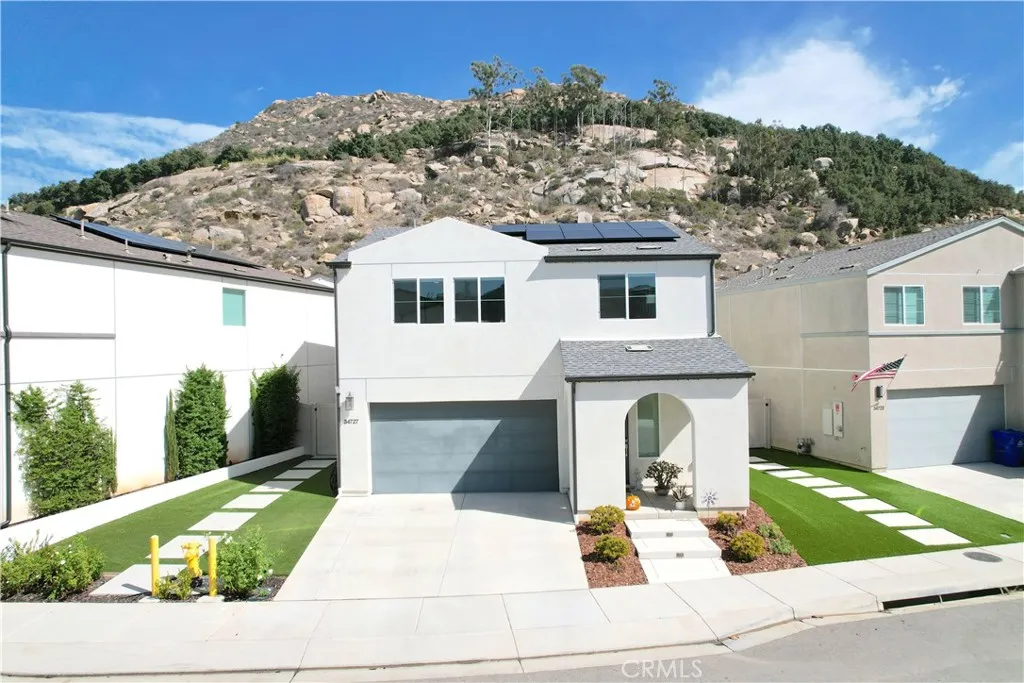
Welcome To 34727 Criollo Way, A Beautifully Maintained Two-Story Home In Fallbrook's Desirable Citro Community, Offering 3 Bedrooms, 2.5 Bathrooms, And Approximately 1,691 Square Feet Of Inviting Living Space. Framed By Scenic Hillsides, The Home Welcomes You With Attractive Landscaping, An Arched Front Entry, And A Two-Car Garage. Inside, Luxury Vinyl Plank Flooring, Recessed Lighting, And Abundant Natural Light Create A Bright, Comfortable Atmosphere. The Open-Concept Living Room Features A Ceiling Fan And Built-In Entertainment Cabinetry And Flows Seamlessly Into The Dining Area And Kitchen. Designed For Everyday Ease, The Kitchen Offers Crisp White Cabinetry, Generous Counter Space, Stainless Steel Appliances, A Gas Range, Pendant Lighting, And A Center Island With Seating. Sliding Glass Doors Off The Dining Area Provide An Easy Connection To The Backyard. A Convenient Powder Room Completes The First Level. Upstairs, The Spacious Primary Suite Features Plush Carpeting, A Ceiling Fan, And An Accent Wall, While The Adjoining Bathroom Offers An Extended Vanity And Glass-Enclosed Shower. Two Additional Bedrooms Provide Flexible Space For Guests, Work, Or Hobbies, And A Full Hallway Bathroom Features A Tub-And-Shower Combination. An Upstairs Laundry Room With Storage Shelving Adds Everyday Convenience. Outside, Enjoy A Low-Maintenance Backyard With Artificial Turf, A Paved Patio For Dining Or Relaxing, And Raised Planting Beds. Citro Residents Enjoy Access To Community Amenities Including A Pool And Spa, Parks, Walking Trails, A Dog Park, And Gathering Spaces, All Amid Fallb
| Listing Id: | SW26225987 |
|---|---|
| List Price: | $689,900 |
| Property Type: | Residential |
| Property Sub Type: | All Other Attached |
| Status: | Active |
| Bedrooms Total: | 3 |
| Bathrooms Full: | 2 |
| Bathrooms Half: | 1 |
| Living Area: | 1,691 |
| Association Fee: | $270 |
| Lot Size Square Feet: | 3,174.0 |
| Architectural Style: | Mediterranean/Spanish |
| Waterfront?: | No |
| City: | Fallbrook |
| County Or Parish: | San Diego |
| Subdivision Name: | Fallbrook |
| Postal Code: | 92028 |
| Year Built: | 2022 |
| Appliances: | Dishwasher, Disposal, Microwave, Water Softener, Convection Oven, Gas Oven, Self Cleaning Oven, Vented Exhaust Fan, Water Line to Refr, Gas Range |
| Association Amenities: | Playground, Pool |
| Association Name: | Citro HOA |
| Association Fee Frequency: | Monthly |
| Basement: | false |
| Bathrooms Total Integer: | 3 |
| Building Area Total: | 1,691.0 |
| Building Area Units: | Sqft |
| Feed Types: | IDX |
| Construction Materials: | Stucco, Concrete, Frame, Glass |
| Cooling: | Central Forced Air, Electric |
| Directions: | Exit 15 Freewat at Hwy 76 - East on Hwy 76 - Left On Horse Ranch Rd - Left on Pankey Pl - Right on Criollo Way - Home is ahead on the Right |
| Elementary School District: | Bonsall Unified |
| Entry Level: | 1 |
| Fencing: | Good Condition, Vinyl |
| Fireplace Features: | N/K |
| Flooring: | Linoleum/Vinyl, Wood |
| Garage Spaces: | 2.0 |
| Heating: | Forced Air Unit |
| High School District: | Bonsall Unified |
| Interior Features: | Granite Counters, Recessed Lighting |
| Laundry Features: | Gas, Washer Hookup |
| Levels: | 2 Story |
| Living Area Units: | Sqft |
| Lot Size Area: | 0.0729 |
| Lot Size Units: | Acres |
| Middle Or Junior School District: | Bonsall Unified |
| Parcel Number: | 1253112000 |
| Parking Features: | Direct Garage Access, Garage - Two Door, Garage Door Opener |
| Photos Change Timestamp: | 2026-11-11T06:13:43Z |
| Pool Features: | N/K |
| Roof: | Composition |
| Sewer: | Public Sewer |
| Spa Features: | N/K |
| Special Listing Conditions: | Standard |
| State Or Province: | CA |
| Stories: | 2 |
| Stories Total: | 2 |
| Utilities: | Electricity Connected, Natural Gas Connected, Sewer Connected, Water Connected |
| View: | N/K |
| Water Source: | Public |
| Sdmls Neighborhood: | Citr |
| Sdmls Area Zip: | FALLBROOK (92028) |
| Original List Price: | $689,900 |
| Sale Or Rent: | For Sale |
| Sdmls Status Detail: | 0 |
| Disclosures: | Homeowners Association |
| Heat Source: | Natural Gas |
| Irrigation Source: | Drip |
| Miscellaneous: | Gutters, Storm Drains |
| Restrictions: | CC&R's |
| Common Walls: | 2+ common walls |
| Security Features: | Carbon Monoxide Detectors |
| Showing Instructions: | Please TEXT Eric at 951.970.6727: Agent name, DRE, Office, address of home to show, date and time requesting to show. Agents, please leave your business card on the property after your showing. This listing accepts overlapping appointments. There may be more than one agent showing the listing at a time. |
| Site: | Curbs, Sidewalks, Landscaped |
| Listing Terms: | Cash, Conventional, FHA, VA, Cash To New Loan, Submit |
| Water Heater Type: | Water Heater Central |
| Sdmls Exclusive Use Yard: | Yes |
| Year Built Source: | Assessor |
| Sdmls Cfd Mello Roos Fee Reflct: | Year |
| Assessments: | Unknown |
| Sdmls Monthly Total Fees: | 270 |
| Parking Total: | 2 |
| Sdmls Geo Update Timestamp: | 2026-11-11T02:23:12.7 |
| Sdmls Full Address: | 34727 Criollo Way |
| Bedrooms Possible: | 3 |
| Sdmls Lot Size: | 1-3, 999 SF |
| Sdmls Supplement Remarks: | Welcome To 34727 Criollo Way, A Beautifully Maintained Two-Story Home In Fallbrook's Desirable Citro Community, Offering 3 Bedrooms, 2.5 Bathrooms, And Approximately 1, 691 Square Feet Of Inviting Living Space. Framed By Scenic Hillsides, The Home Welcomes You With Attractive Landscaping, An Arched Front Entry, And A Two-Car Garage. Inside, Luxury Vinyl Plank Flooring, Recessed Lighting, And Abundant Natural Light Create A Bright, Comfortable Atmosphere. The Open-Concept Living Room Features A Ceiling Fan And Built-In Entertainment Cabinetry And Flows Seamlessly Into The Dining Area And Kitchen. Designed For Everyday Ease, The Kitchen Offers Crisp White Cabinetry, Generous Counter Space, Stainless Steel Appliances, A Gas Range, Pendant Lighting, And A Center Island With Seating. Sliding Glass Doors Off The Dining Area Provide An Easy Connection To The Backyard. A Convenient Powder Room Completes The First Level. Upstairs, The Spacious Primary Suite Features Plush Carpeting, A Ceiling Fan, And An Accent Wall, While The Adjoining Bathroom Offers An Extended Vanity And Glass-Enclosed Shower. Two Additional Bedrooms Provide Flexible Space For Guests, Work, Or Hobbies, And A Full Hallway Bathroom Features A Tub-And-Shower Combination. An Upstairs Laundry Room With Storage Shelving Adds Everyday Convenience. Outside, Enjoy A Low-Maintenance Backyard With Artificial Turf, A Paved Patio For Dining Or Relaxing, And Raised Planting Beds. Citro Residents Enjoy Access To Community Amenities Including A Pool And Spa, Parks, Walking Trails, A Dog Park, And Gathering Spaces, All Amid Fallbrook's Picturesque Rolling Hills. The Location Offers Convenient Access To I-15 And Highway 76, With Shopping, Dining, And Everyday Services In Fallbrook And Nearby Bonsall, Plus Opportunities To Explore Local Wineries, Hiking Trails, And The Charm Of Fallbrook's Village Center. A Welcoming Home That Pairs Modern Comfort, Outdoor Enjoyment, And A Connected North County Lifestyle. |
| On Market Date: | 2026-11-10 |
Listing Courtesy of: First Team Real Estate
Listing Agent: Eric Tomlinson
951-970-6727
This information is deemed reliable but not guaranteed. You should rely on this information only to decide whether or not to further investigate a particular property. BEFORE MAKING ANY OTHER DECISION, YOU SHOULD PERSONALLY INVESTIGATE THE FACTS (e.g. square footage and lot size) with the assistance of an appropriate professional. You may use this information only to identify properties you may be interested in investigating further. All uses except for personal, noncommercial use in accordance with the foregoing purpose are prohibited. Redistribution or copying of this information, any photographs or video tours is strictly prohibited. This information is derived from the Internet Data Exchange (IDX) service provided by San Diego MLS. Displayed property listings may be held by a brokerage firm other than the broker and/or agent responsible for this display. The information and any photographs and video tours and the compilation from which they are derived is protected by copyright. Compilation © 2025 San Diego MLS.
© 2026 San Diego MLS.
San Diego MLS data last updated on November 11, 2026 06:54 AM - PT.

Property Last Updated: November 11, 2026 06:54 AM - PT
