3537 Corte Lupe
Carlsbad, CA 92009
$1,690,000
Open Houses
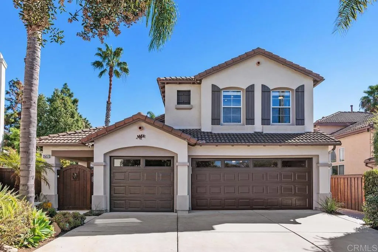
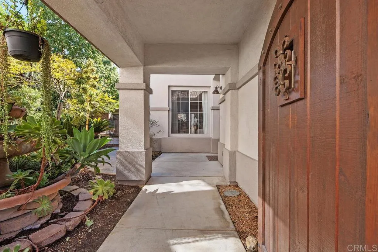
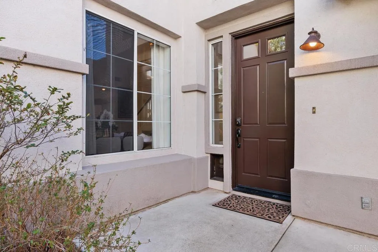
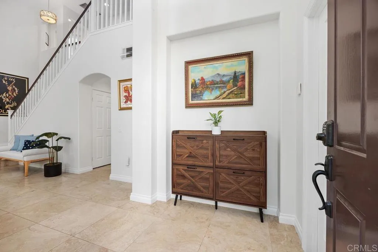
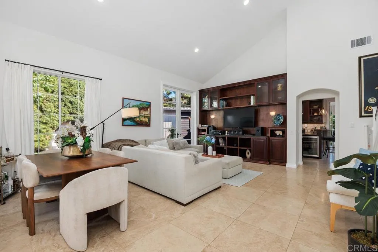
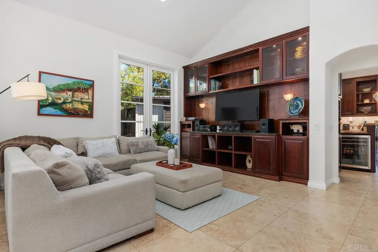
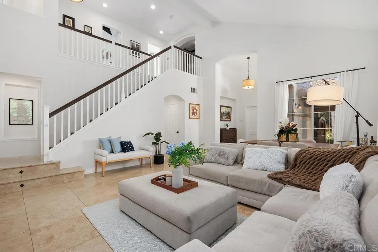
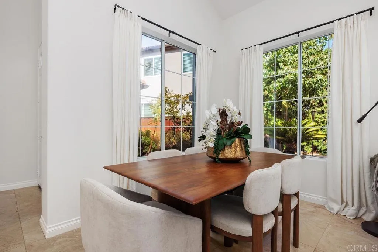
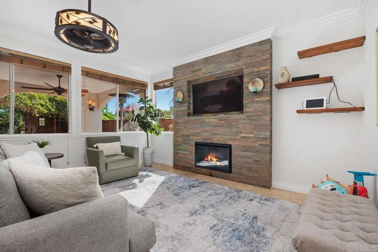
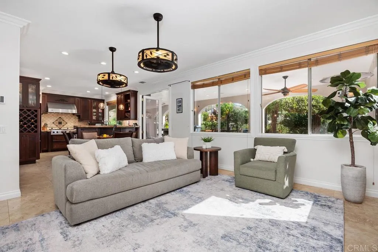
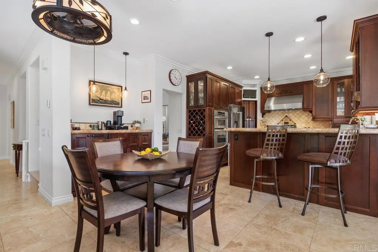
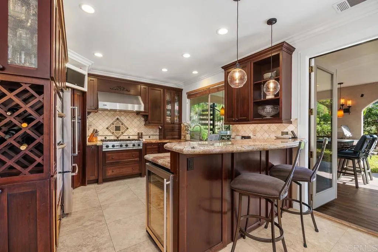
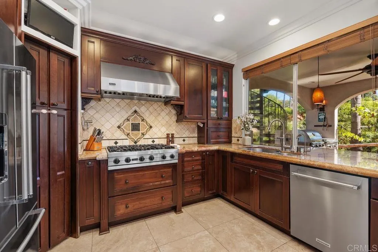
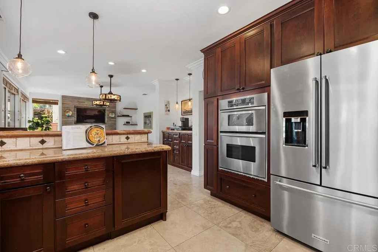
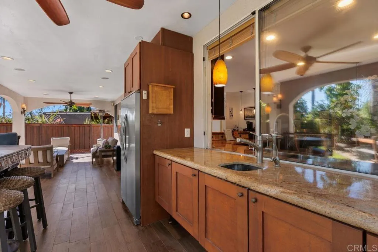
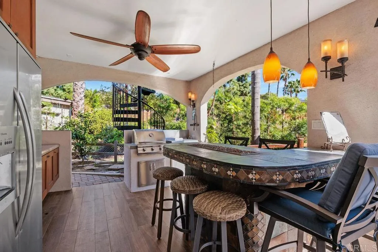
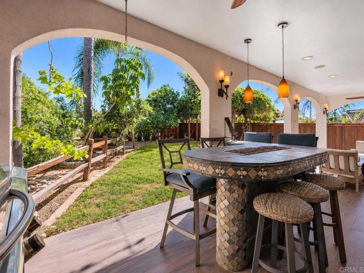
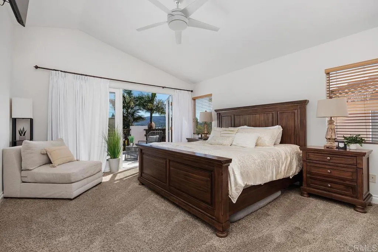
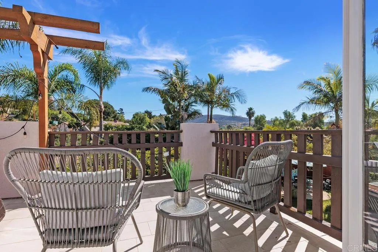
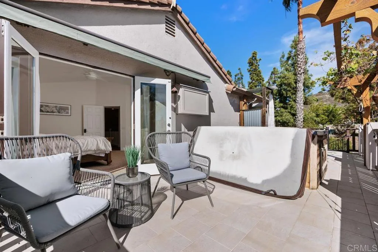
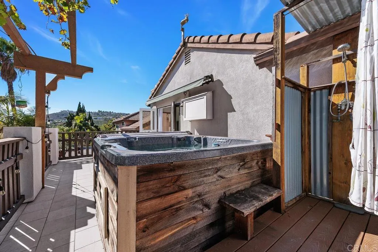
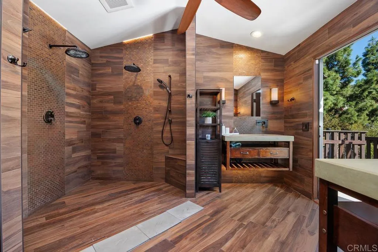
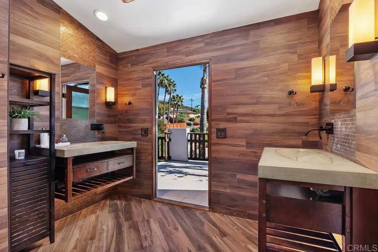
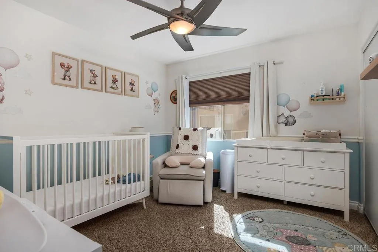
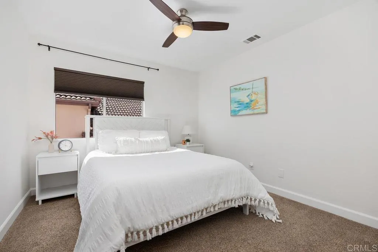
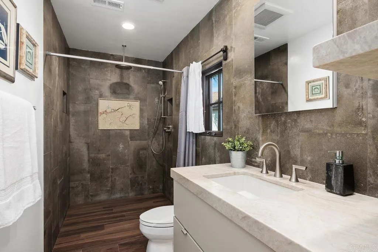
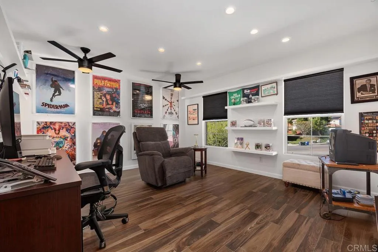
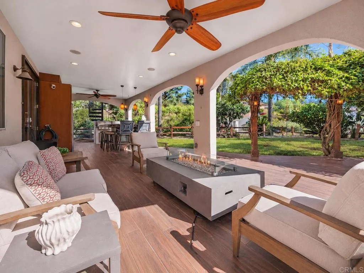
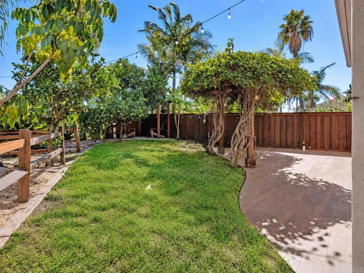
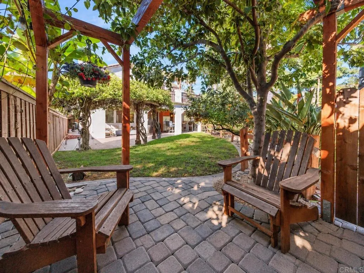
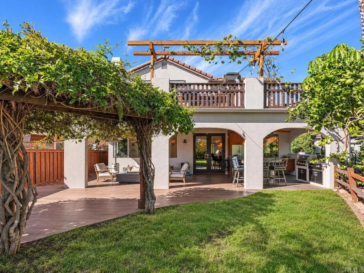
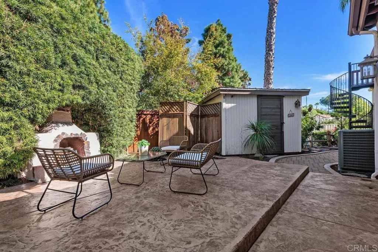
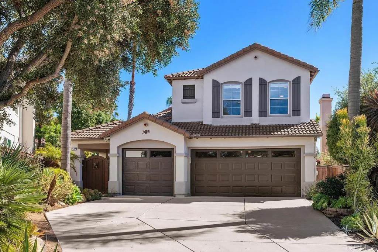
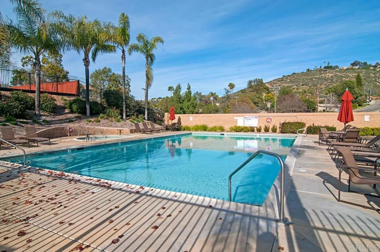
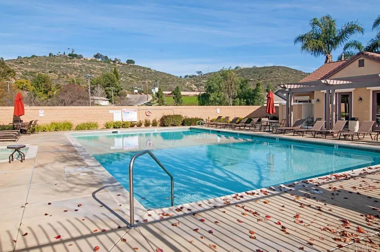
Welcome to this exceptional craftsmanship home with Resort-Style Living in Carlsbad! Nestled on a quiet cul-de-sac, this extraordinary two-story residence offers an impressive blend of timeless elegance, thoughtful design, andseamless indoor-outdoor living. Featuring 4 bedrooms plus versatile bonus room, 3-car garage, and Owned Solar! Step inside to through the custom entry gate todiscover animpressive living room that showcases soaring vaulted ceilings, abundant natural light, a custom built-in entertainment center, and double French doors opening to a charming private courtyard. Elegant travertine flooring graces the main level, complemented by wood-look tile upstairs, and carpeting in the bedrooms. The gourmet chef's kitchen is beautifully appointed with a Viking range, KitchenAid stainless steel appliances, rich wood cabinetry, granite countertops, wine rack, and beverage refrigerator. A convenient kitchen pass-through window seamlessly connects the indoor kitchen to the spectacular outdoor kitchen andentertaining area.The expansive backyard is an entertainer's dream, the approximately 750-square-foot tiled outdoor living area features a 450-square-foot covered lanai.Enjoy a fully equipped outdoor kitchen featuring a built-in BBQ grill, hibachi grill, full-size refrigerator, and bar sink,fire table,and multiple inviting seating areas. Retreat to the spacious primary suite, where a beautifully custom builtbathroom, separate his-and-hers walk-inclosets, and a private balcony with scenic mountain views create a personal sanctuary. Step outside to through the French doors t
| Listing Id: | NDP2610099 |
|---|---|
| List Price: | $1,690,000 |
| Property Type: | Residential |
| Property Sub Type: | Detached |
| Status: | Active |
| Bedrooms Total: | 4 |
| Bathrooms Full: | 3 |
| Living Area: | 2,569 |
| Association Fee: | $175 |
| Lot Size Square Feet: | 8,276.0 |
| Waterfront?: | No |
| City: | Carlsbad |
| County Or Parish: | San Diego |
| Postal Code: | 92009 |
| Year Built: | 2001 |
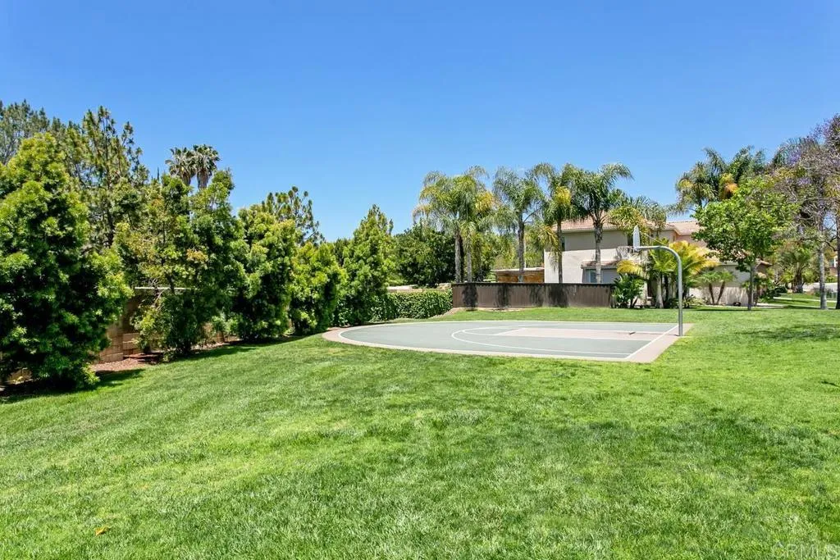
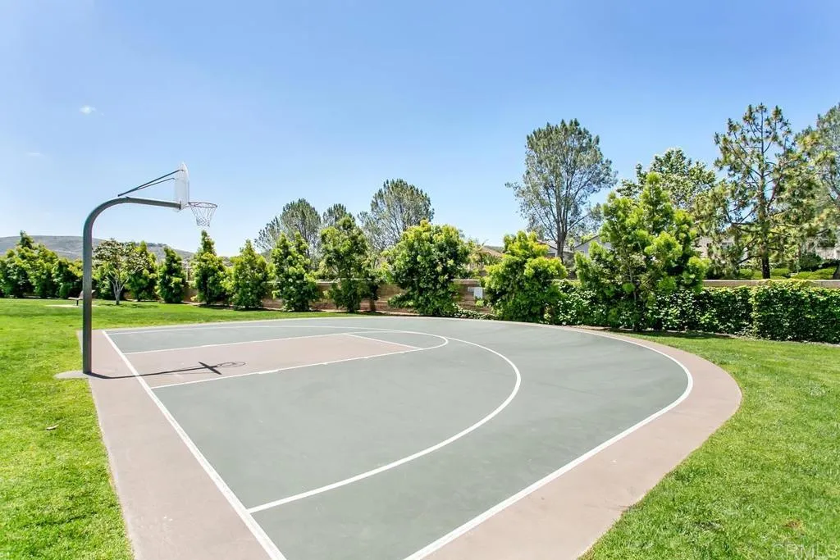
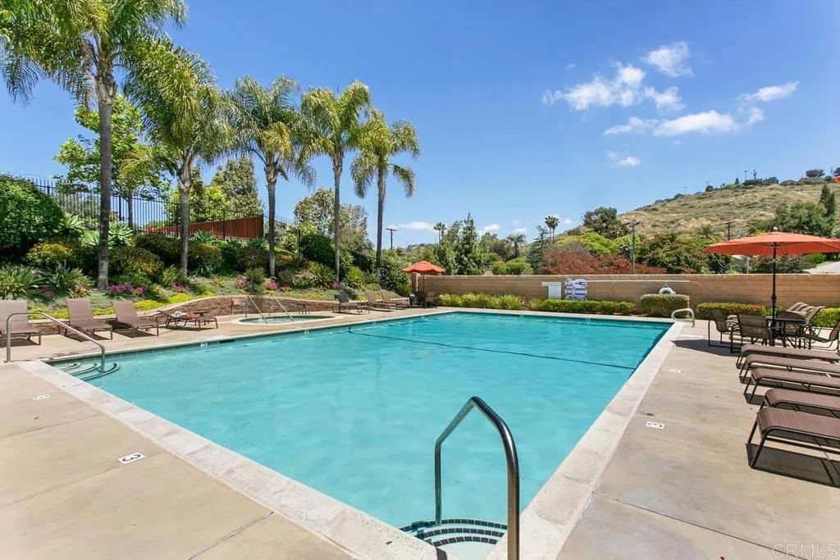
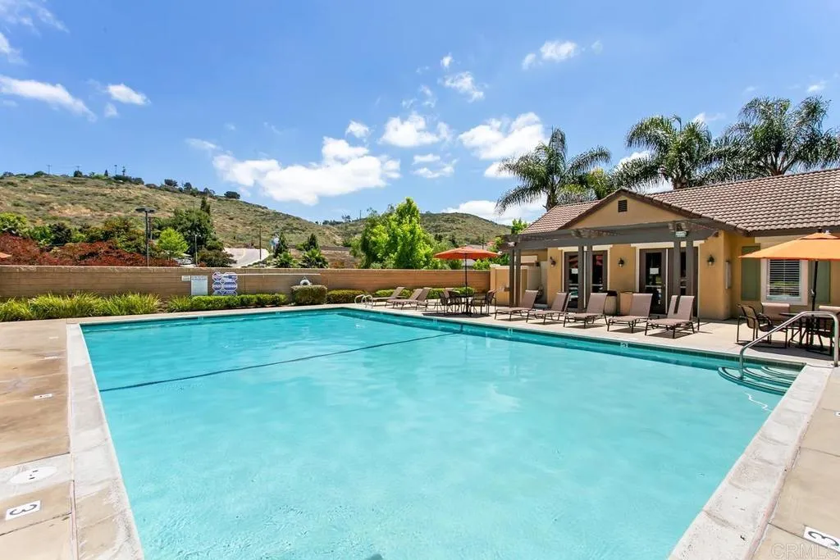
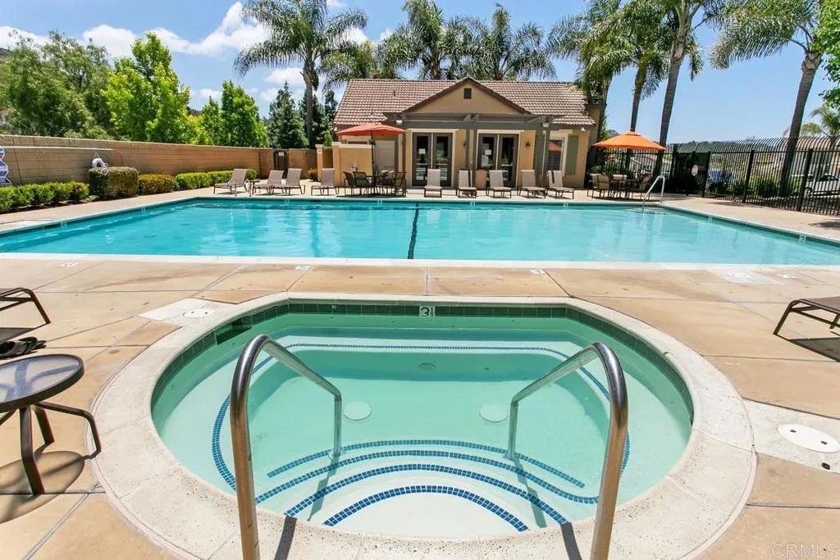
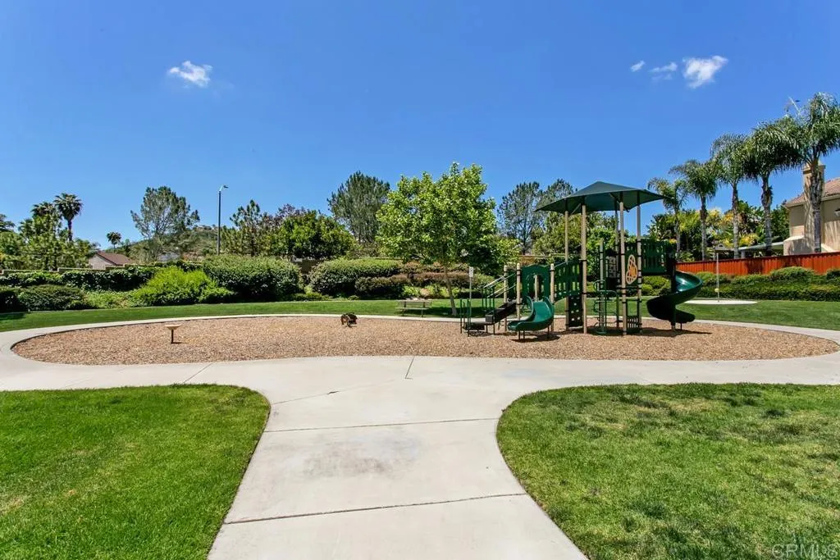
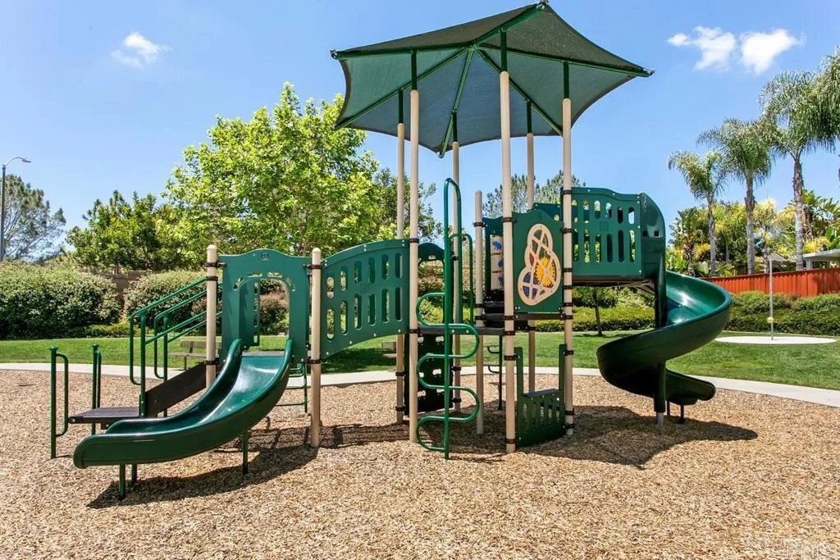
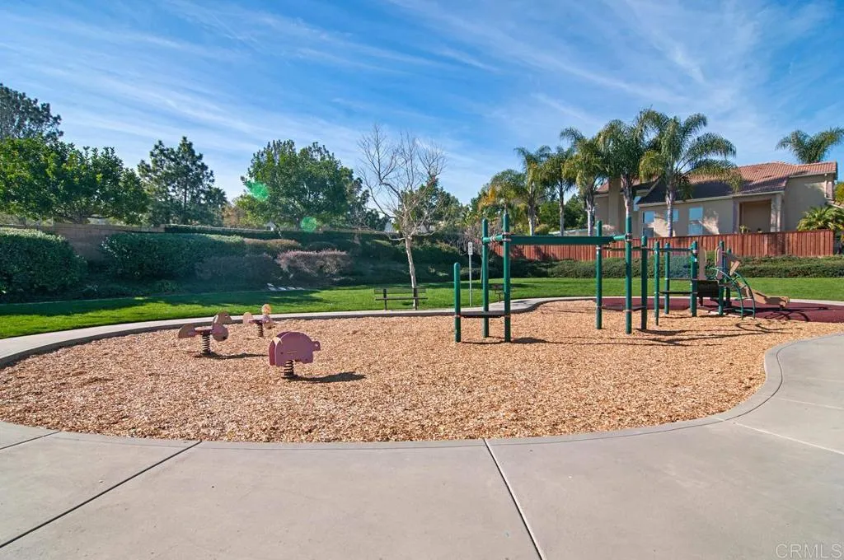
| Association Amenities: | Playground, Pool |
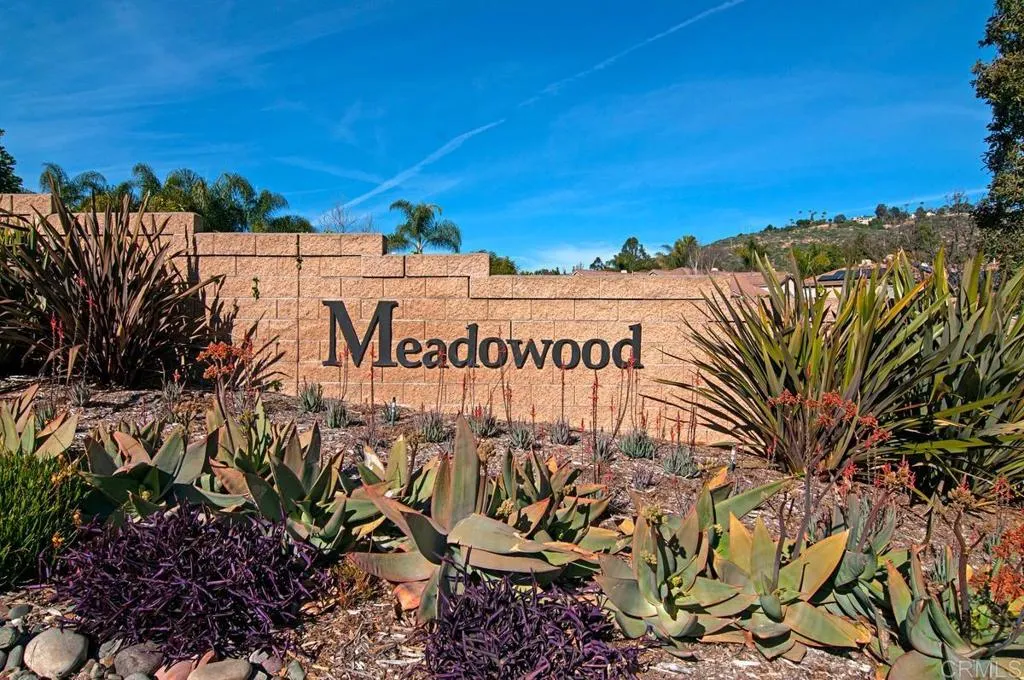
| Association Name: | Meadowood HOA |
| Association Fee Frequency: | Monthly |
| Basement: | false |
| Bathrooms Total Integer: | 3 |
| Building Area Total: | 2,569.0 |
| Building Area Units: | Sqft |
| Feed Types: | IDX |
| Cooling: | Central Forced Air |
| Directions: | GPS |
| Elementary School District: | San Marcos Unified School Distri |
| Entry Level: | 1 |
| Fireplace Features: | FP in Family Room |
| Garage Spaces: | 3.0 |
| High School District: | San Marcos Unified School Distri |
| Levels: | 2 Story |
| Living Area Units: | Sqft |
| Lot Size Area: | 0.19 |
| Lot Size Units: | Acres |
| Middle Or Junior School District: | San Marcos Unified School Distri |
| Parcel Number: | 2225602000 |
| Photos Change Timestamp: | 2026-11-06T23:05:24Z |
| Pool Features: | N/K |
| Sewer: | Public Sewer |
| Special Listing Conditions: | Standard |
| State Or Province: | CA |
| Stories: | 2 |
| Stories Total: | 2 |
| View: | Mountains/Hills |
| Zoning: | R-1:SINGLE |
| Sdmls Area Zip: | CARLSBAD (92009) |
| Original List Price: | $1,690,000 |
| Sale Or Rent: | For Sale |
| Sdmls Status Detail: | 0 |
| Common Walls: | No Common Walls |
| Showing Instructions: | Please schedule through Showingtime Link, 4 Hours Notice preferred. |
| Site: | Cul-De-Sac, Curbs, Landscaped |
| Listing Terms: | Cash, Conventional, VA |
| Showing Contact Type: | Agent |
| Year Built Source: | Assessor |
| Sdmls Cfd Mello Roos Fee Reflct: | Year |
| Assessments: | Unknown |
| Sdmls Monthly Total Fees: | 180 |
| Number Of Units In Community: | 0 |
| Parking Total: | 3 |
| Sdmls Geo Update Timestamp: | 2026-11-06T20:43:00.3 |
| Sdmls Full Address: | 3537 Corte Lupe |
| Bedrooms Possible: | 4 |
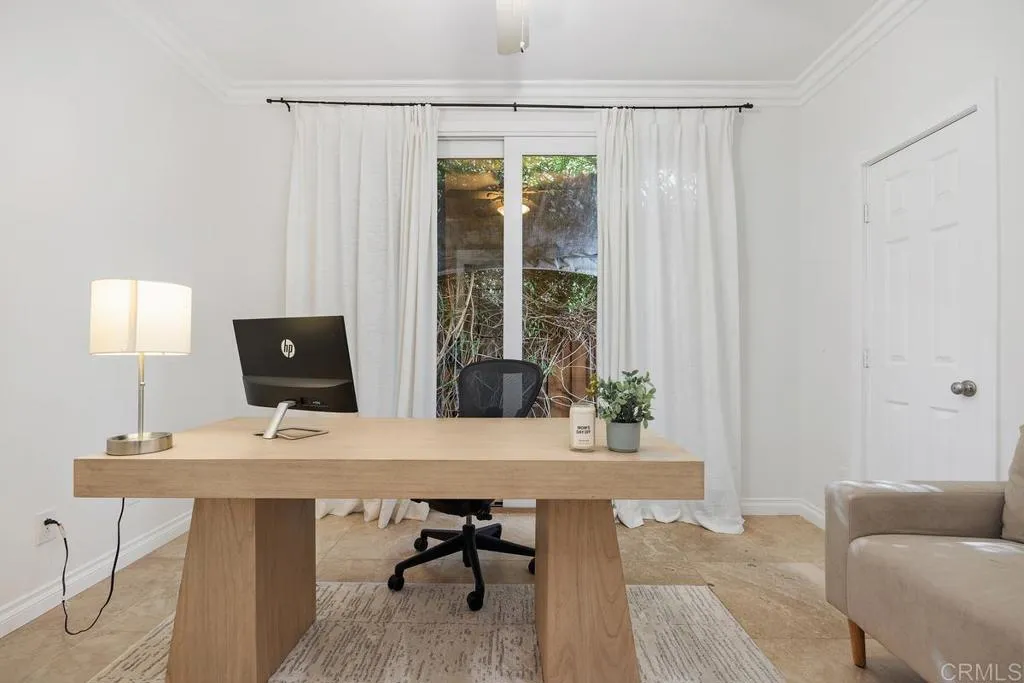
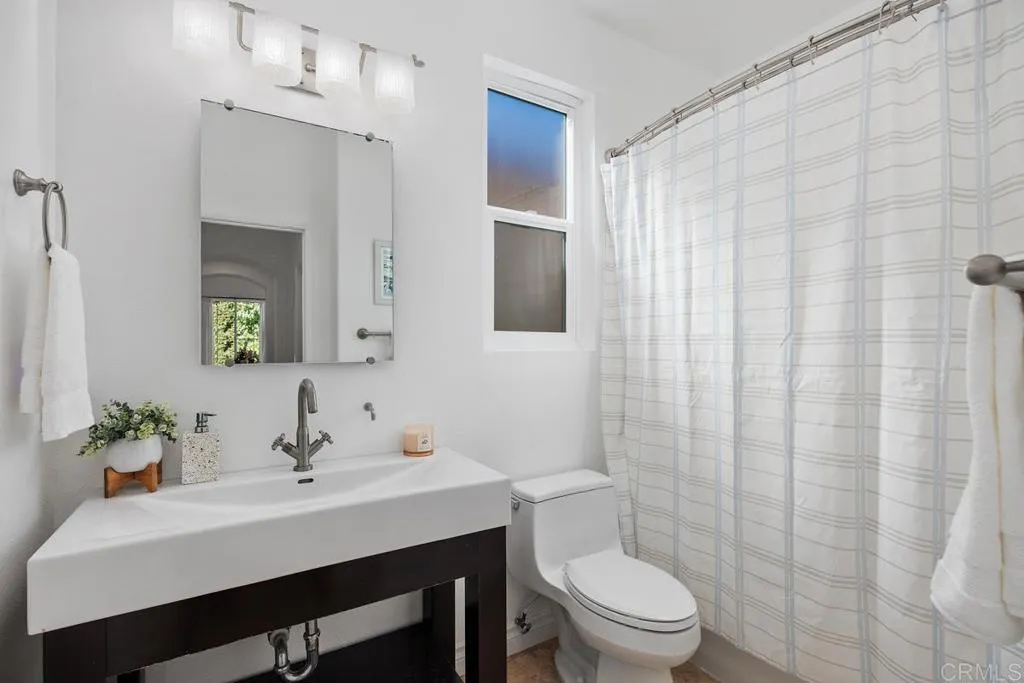
| Sdmls Supplement Remarks: | Welcome to this exceptional craftsmanship home with Resort-Style Living in Carlsbad! Nestled on a quiet cul-de-sac, this extraordinary two-story residence offers an impressive blend of timeless elegance, thoughtful design, andseamless indoor-outdoor living. Featuring 4 bedrooms plus versatile bonus room, 3-car garage, and Owned Solar! Step inside to through the custom entry gate todiscover animpressive living room that showcases soaring vaulted ceilings, abundant natural light, a custom built-in entertainment center, and double French doors opening to a charming private courtyard. Elegant travertine flooring graces the main level, complemented by wood-look tile upstairs, and carpeting in the bedrooms. The gourmet chef's kitchen is beautifully appointed with a Viking range, KitchenAid stainless steel appliances, rich wood cabinetry, granite countertops, wine rack, and beverage refrigerator. A convenient kitchen pass-through window seamlessly connects the indoor kitchen to the spectacular outdoor kitchen andentertaining area.The expansive backyard is an entertainer's dream, the approximately 750-square-foot tiled outdoor living area features a 450-square-foot covered lanai.Enjoy a fully equipped outdoor kitchen featuring a built-in BBQ grill, hibachi grill, full-size refrigerator, and bar sink, fire table, and multiple inviting seating areas. Retreat to the spacious primary suite, where a beautifully custom builtbathroom, separate his-and-hers walk-inclosets, and a private balcony with scenic mountain views create a personal sanctuary. Step outside to through the French doors toenjoy thejacuzzi tuband outdoor shower, with a spiral staircase providing convenient access to the lower-level outdoor living areas.The thoughtfully designed home offers flexible bedrooms and bonusspaces. Adownstairs office/bonus room witha full bathroom with its private entrance, which can be easily converted to a Junior ADU or a 5th Bedroom.Upstairs, an additional versatile space can serve as an office, game room, media room, or optional bedroom.Enjoy low HOA fees with access to community amenities, including a swimming pool, spa, and playground. Conveniently located near schools, shopping, dining, and Carlsbad's beautiful beaches and recreational attractions! Thishome provides endless possibilities for entertaining, relaxation, and multigenerational living.Schedule a tour today! |
| On Market Date: | 2026-11-06 |
Listing Courtesy of: Keller Williams Realty
Listing Agent: Michi Suzuki
760-533-6211
This information is deemed reliable but not guaranteed. You should rely on this information only to decide whether or not to further investigate a particular property. BEFORE MAKING ANY OTHER DECISION, YOU SHOULD PERSONALLY INVESTIGATE THE FACTS (e.g. square footage and lot size) with the assistance of an appropriate professional. You may use this information only to identify properties you may be interested in investigating further. All uses except for personal, noncommercial use in accordance with the foregoing purpose are prohibited. Redistribution or copying of this information, any photographs or video tours is strictly prohibited. This information is derived from the Internet Data Exchange (IDX) service provided by San Diego MLS. Displayed property listings may be held by a brokerage firm other than the broker and/or agent responsible for this display. The information and any photographs and video tours and the compilation from which they are derived is protected by copyright. Compilation © 2025 San Diego MLS.
© 2026 San Diego MLS.
San Diego MLS data last updated on November 08, 2026 08:58 AM - PT.

Property Last Updated: November 08, 2026 08:58 AM - PT
