35540 Asturian Way
Fallbrook, CA 92028
$859,000
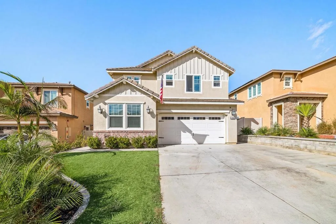
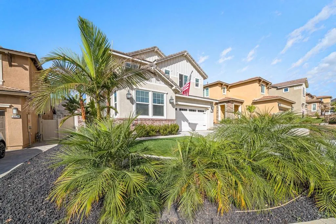
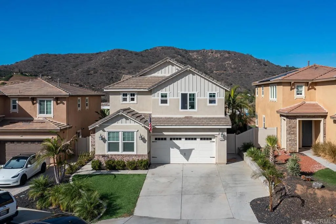
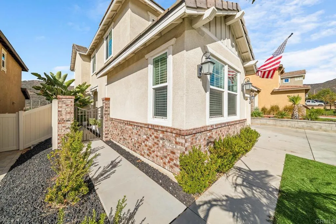
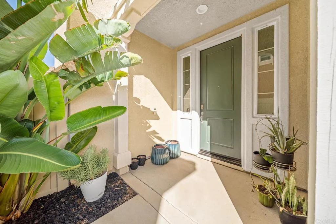
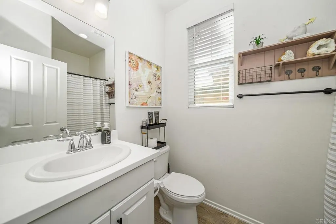
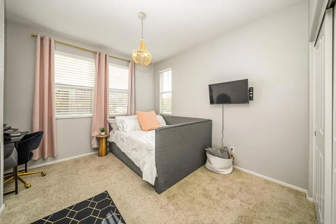
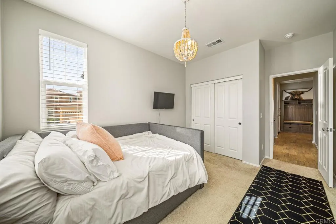
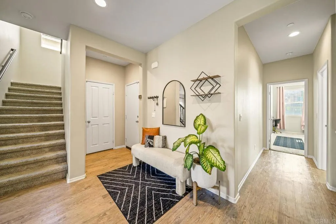
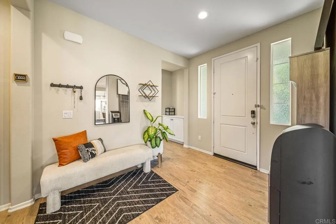
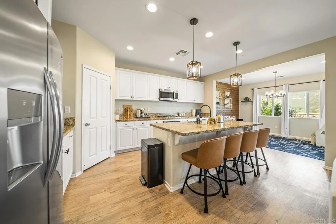
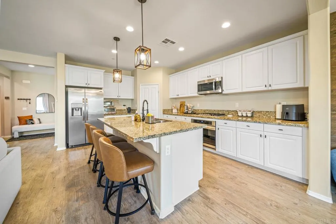
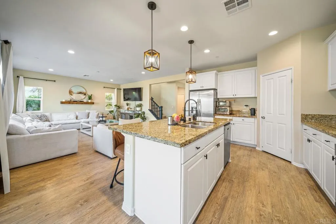
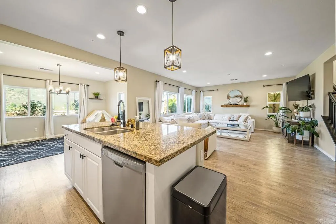
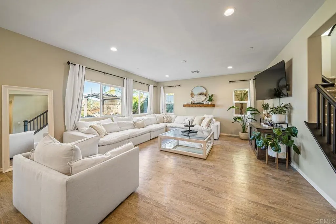
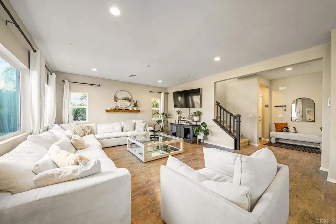
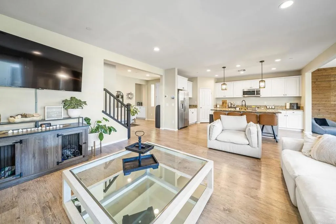
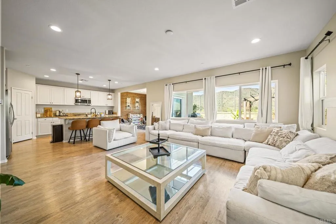
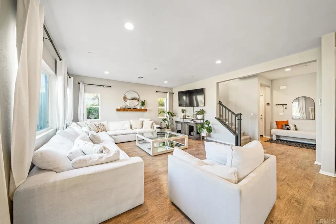
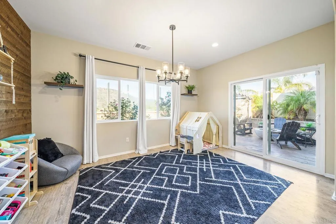
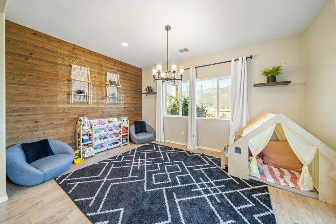
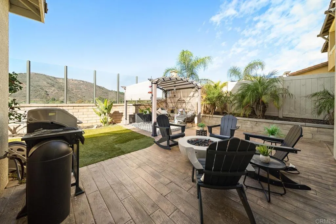
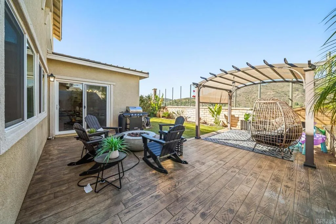
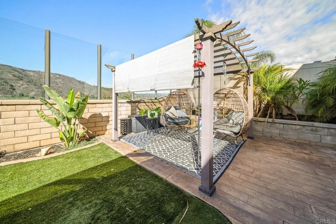
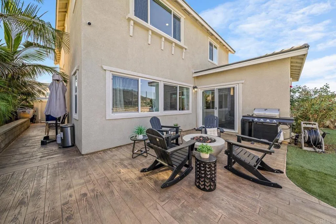
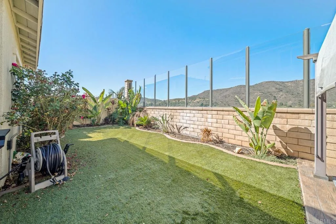
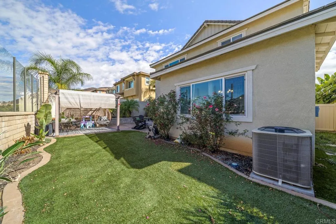
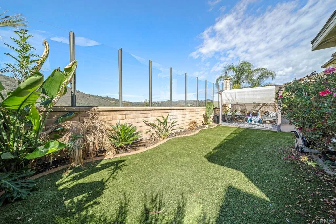
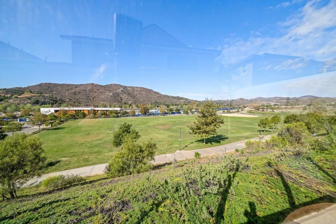
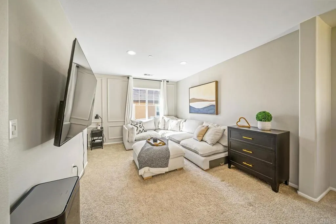
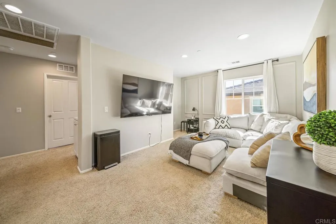
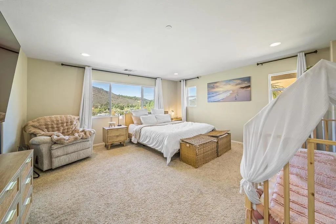
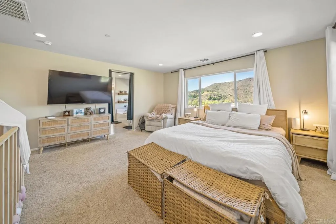
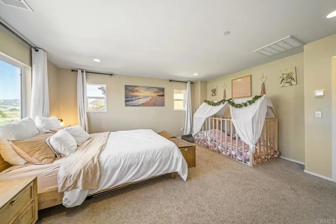
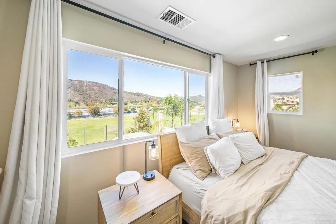
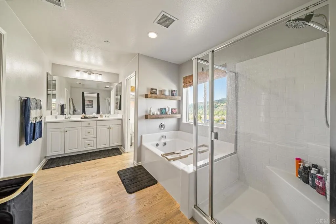
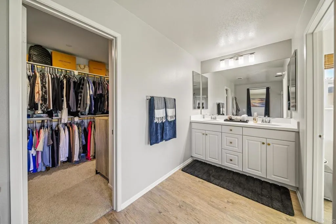
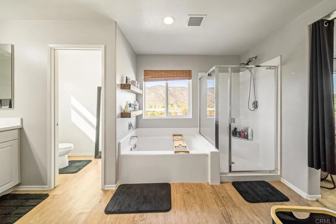
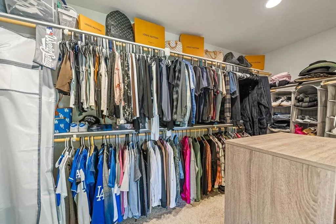
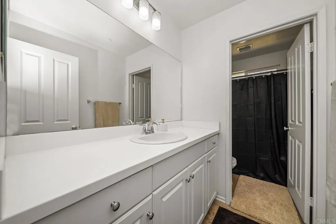
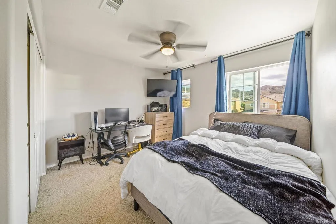
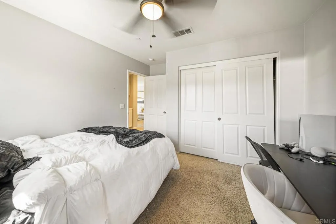
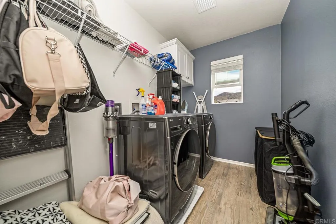
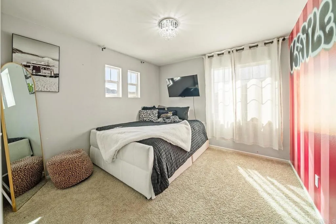
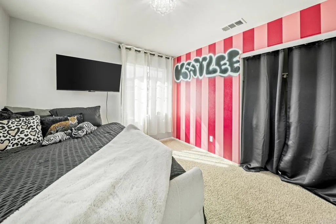
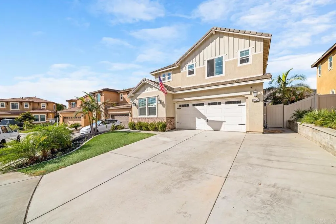
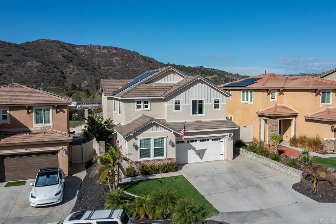
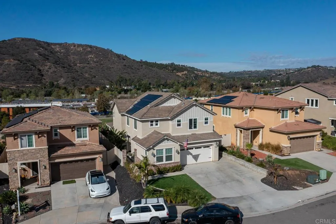
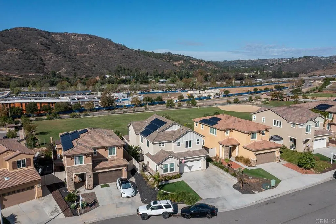
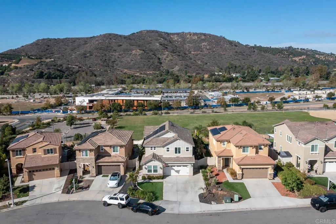
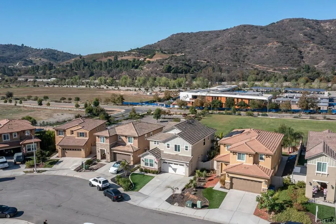
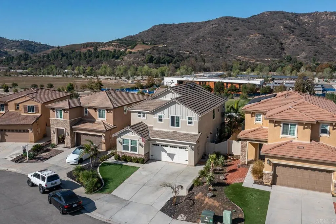
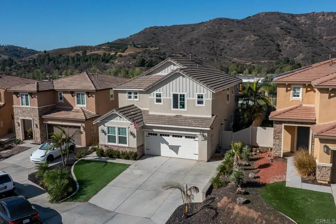
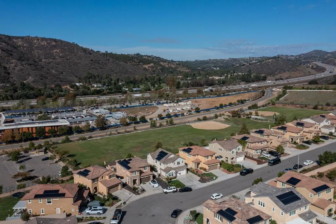
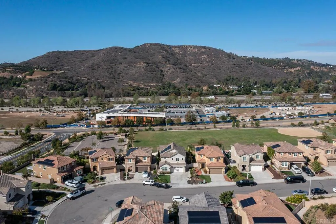
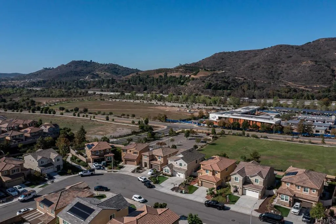
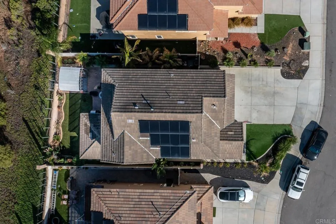
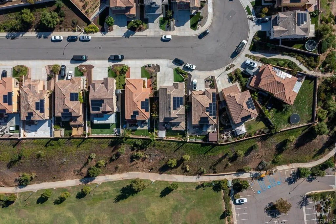
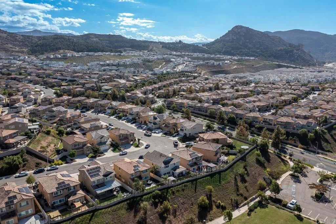
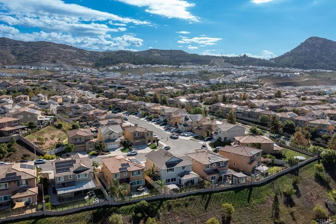
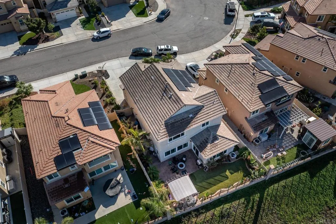
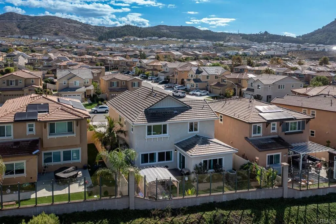
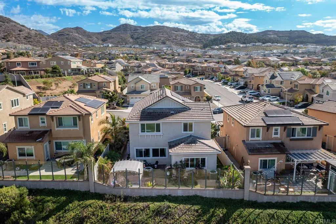
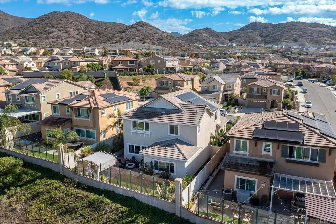
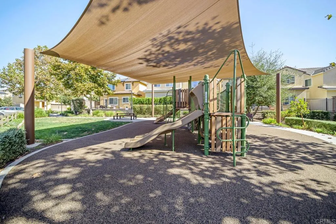
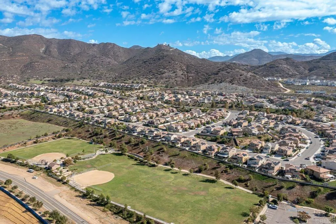
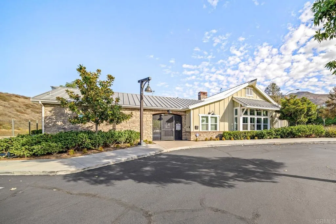
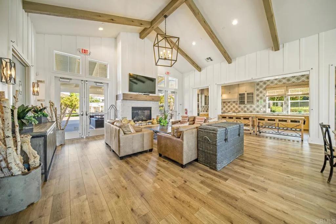
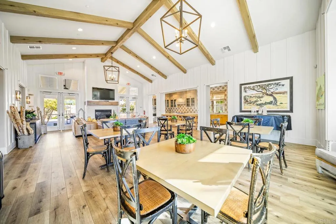
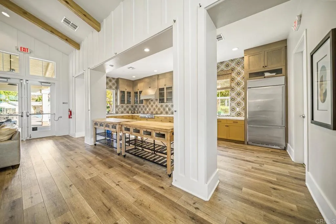
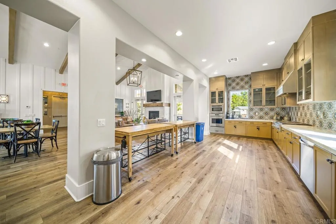
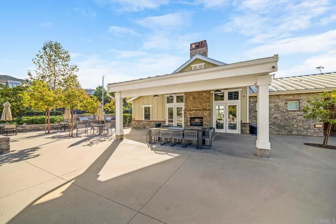
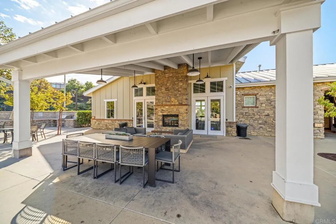
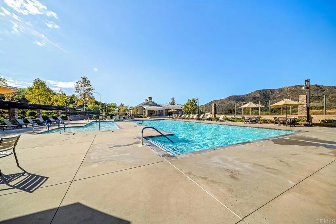
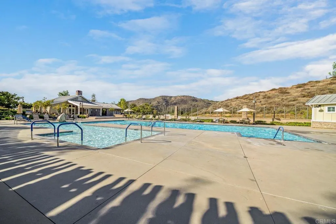
Welcome to 35540 Asturian Way, a standout 4-bedroom, 3-bath home in the Fallbrook community of Horse Creek Ridge, offering 2,445 square feet of thoughtfully designed living space and a great view overlooking the sports park. Luxury vinyl plank flooring flows through the first floor, where the kitchen is the heart of the home, with a spacious island, granite countertops, and stainless steel appliances. A guest room on the main level makes visitors, a home office, or multi-generational living easy. Upstairs, soft carpet leads to a versatile loft and the primary suite, where the bath features a stand-alone soaking tub and a separate shower, a perfect place to unwind at the end of the day. Step outside to a backyard made for entertaining, complete with a fire pit for cool evenings and a pergola for relaxed gatherings. Modern comforts are built in, including paid-off solar panels, a whole-house water filtration system, and a smart home hub for everyday convenience. Offered at $859,000, this home blends comfort, efficiency, and style. Horse Creek Ridge is more than a neighborhood, its a lifestyle. Residents enjoy numerous parks, two pools, and a large clubhouse, along with annual events hosted by the HOA social committee, and the community goes all out for the holidays. Food trucks visit regularly, including a coffee truck, adding a touch of neighborhood charm. With the sports park right outside your view, theres always something happening close to home. For outdoor enthusiasts, ...
+ Read More| Listing Id: | NDP2609787 |
|---|---|
| List Price: | $859,000 |
| Property Type: | Residential |
| Property Sub Type: | Detached |
| Status: | Active |
| Bedrooms Total: | 4 |
| Bathrooms Full: | 3 |
| Living Area: | 2,445 |
| Association Fee: | $206 |
| Lot Size Square Feet: | 4,725.0 |
| Waterfront?: | No |
| City: | Fallbrook |
| County Or Parish: | San Diego |
| Postal Code: | 92028 |
| Year Built: | 2019 |
| Association Amenities: | Barbecue, Playground, Pool, Security, Sport Court |
| Association Name: | Vintage Groupe |
| Association Fee Frequency: | Monthly |
| Association Fee Includes: | Exterior Bldg Maintenance, Security |
| Basement: | false |
| Bathrooms Total Integer: | 3 |
| Building Area Total: | 2,445.0 |
| Building Area Units: | Sqft |
| Feed Types: | IDX |
| Cooling: | Central Forced Air, Dual, Whole House Fan |
| Directions: | 78 East to left on Horse Ranch Creek Rd. Right on Gold Palomino Rd. Left on Misaki Way, Left on Asturian Way. The house is on the left. |
| Entry Level: | 1 |
| Fireplace Features: | N/K |
| Garage Spaces: | 2.0 |
| Levels: | 2 Story |
| Living Area Units: | Sqft |
| Lot Size Area: | 0.1085 |
| Lot Size Units: | Acres |
| Parcel Number: | 1085002400 |
| Photos Change Timestamp: | 2026-10-24T00:11:58Z |
| Pool Features: | Association, Community/Common, Heated Passively |
| Sewer: | Public Sewer |
| Special Listing Conditions: | Standard |
| State Or Province: | CA |
| Stories: | 2 |
| Stories Total: | 2 |
| View: | Mountains/Hills |
| Zoning: | Residentia |
| Sdmls Area Zip: | FALLBROOK (92028) |
| Original List Price: | $859,000 |
| Sale Or Rent: | For Sale |
| Sdmls Status Detail: | 0 |
| Community Features: | Horse Trails |
| Miscellaneous: | Mountainous, Suburban |
| Common Walls: | No Common Walls |
| Showing Instructions: | Text or call LA |
| Site: | Curbs, Sidewalks |
| Listing Terms: | Cash, Conventional, FHA, VA |
| Showing Contact Type: | Agent |
| Sdmls Cfd Mello Roos Fee Reflct: | Year |
| Sdmls Cfd Mello Roos Fee: | 2,936 |
| Sdmls Monthly Total Fees: | 450 |
| Number Of Units In Community: | 741 |
| Parking Total: | 2 |
| Sdmls Geo Update Timestamp: | 2026-10-23T20:07:21.9 |
| Sdmls Full Address: | 35540 Asturian Way |
| Bedrooms Possible: | 4 |
| Sdmls Lot Size: | 4, 000-7, 499 SF |
| Sdmls Supplement Remarks: | Welcome to 35540 Asturian Way, a standout 4-bedroom, 3-bath home in the Fallbrook community of Horse Creek Ridge, offering 2, 445 square feet of thoughtfully designed living space and a great view overlooking the sports park. Luxury vinyl plank flooring flows through the first floor, where the kitchen is the heart of the home, with a spacious island, granite countertops, and stainless steel appliances. A guest room on the main level makes visitors, a home office, or multi-generational living easy. Upstairs, soft carpet leads to a versatile loft and the primary suite, where the bath features a stand-alone soaking tub and a separate shower, a perfect place to unwind at the end of the day. Step outside to a backyard made for entertaining, complete with a fire pit for cool evenings and a pergola for relaxed gatherings. Modern comforts are built in, including paid-off solar panels, a whole-house water filtration system, and a smart home hub for everyday convenience. Offered at $859, 000, this home blends comfort, efficiency, and style. Horse Creek Ridge is more than a neighborhood, its a lifestyle. Residents enjoy numerous parks, two pools, and a large clubhouse, along with annual events hosted by the HOA social committee, and the community goes all out for the holidays. Food trucks visit regularly, including a coffee truck, adding a touch of neighborhood charm. With the sports park right outside your view, theres always something happening close to home. For outdoor enthusiasts, wonderful hiking trails wind through the community, offering endless opportunities to enjoy nature just steps from your door. You will love what this home has to offer. Schedule your showing today! |
| On Market Date: | 2026-10-23 |
Listing Courtesy of: Allison James Estates & Homes
Listing Agent: Jessica Villa
760-224-1007
This information is deemed reliable but not guaranteed. You should rely on this information only to decide whether or not to further investigate a particular property. BEFORE MAKING ANY OTHER DECISION, YOU SHOULD PERSONALLY INVESTIGATE THE FACTS (e.g. square footage and lot size) with the assistance of an appropriate professional. You may use this information only to identify properties you may be interested in investigating further. All uses except for personal, noncommercial use in accordance with the foregoing purpose are prohibited. Redistribution or copying of this information, any photographs or video tours is strictly prohibited. This information is derived from the Internet Data Exchange (IDX) service provided by San Diego MLS. Displayed property listings may be held by a brokerage firm other than the broker and/or agent responsible for this display. The information and any photographs and video tours and the compilation from which they are derived is protected by copyright. Compilation © 2025 San Diego MLS.
© 2026 San Diego MLS.
San Diego MLS data last updated on October 24, 2026 12:14 AM - PT.

Property Last Updated: October 24, 2026 12:14 AM - PT
