3572 Par Four Drive
El Cajon, CA 92019
$3,799,999
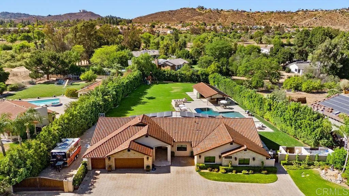
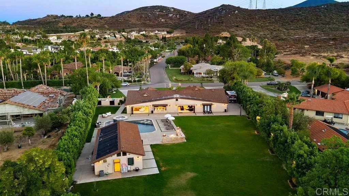
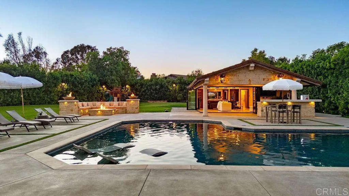
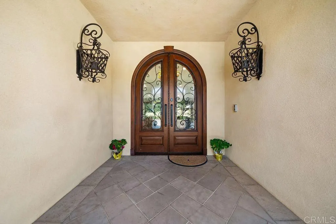
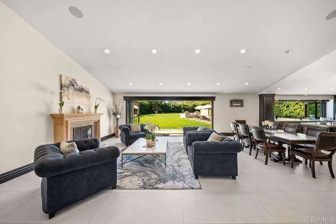
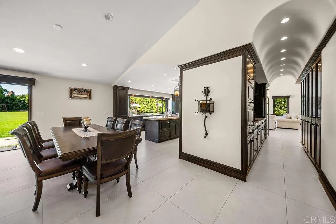
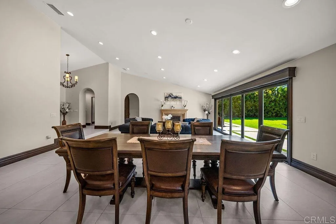
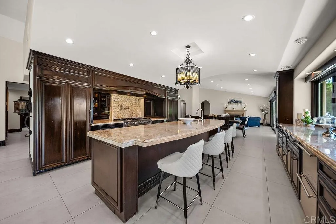
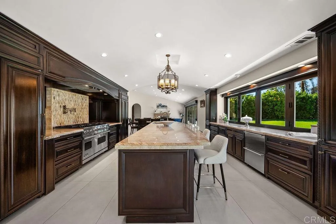
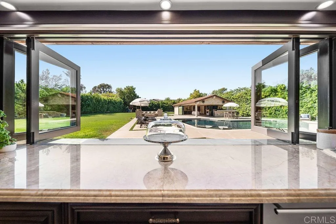
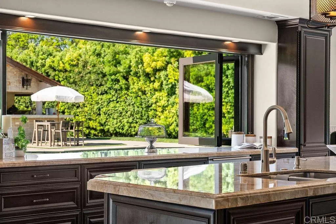
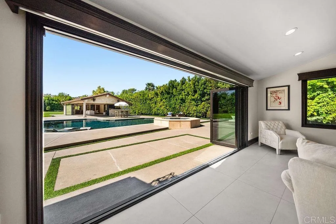
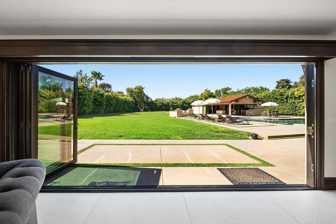
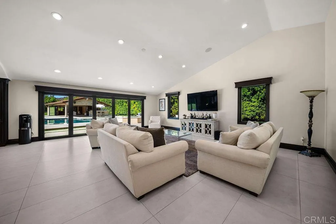
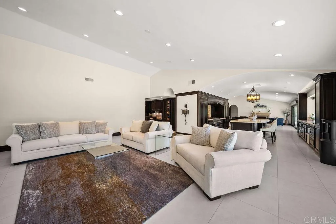
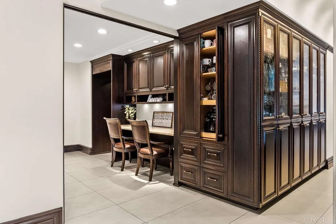
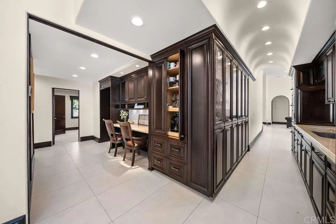
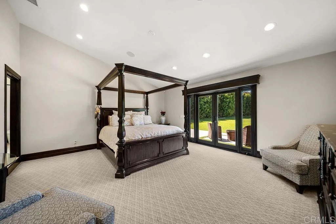
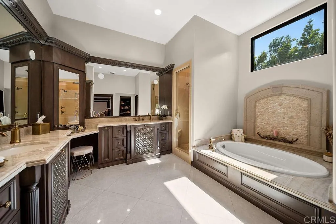
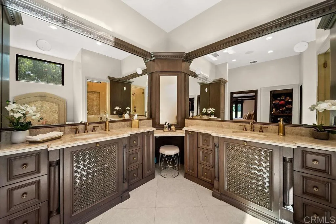
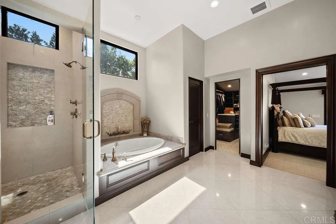
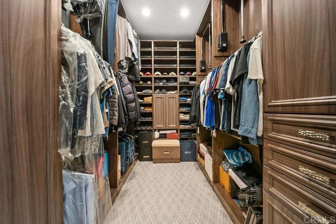
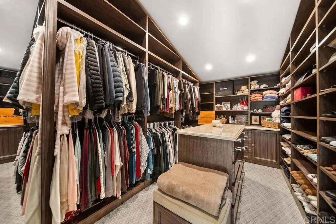
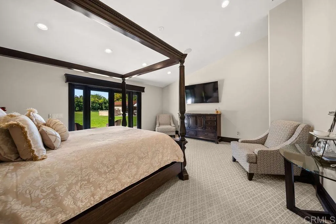
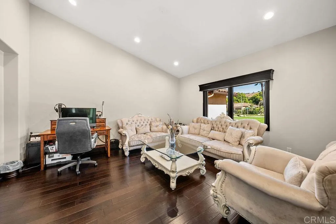
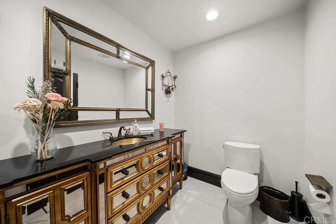
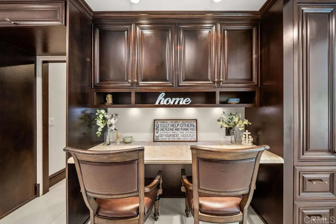
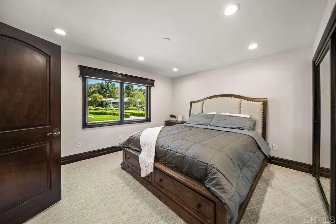
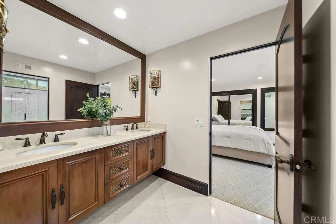
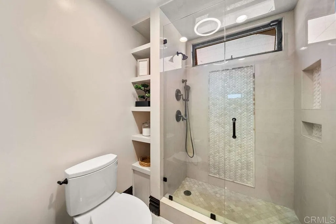
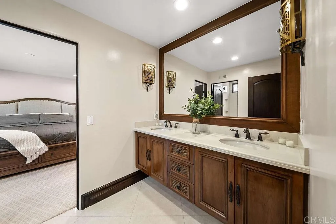
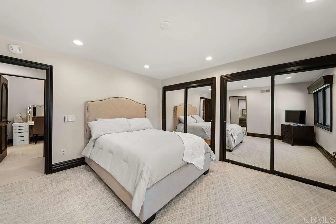
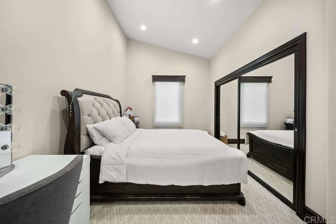
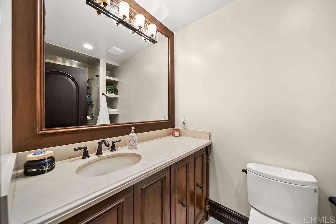
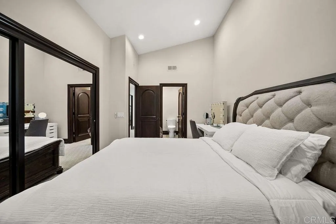
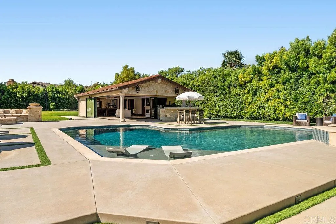
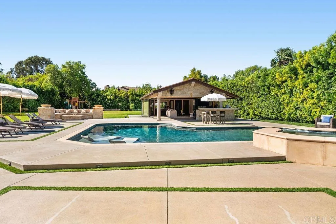
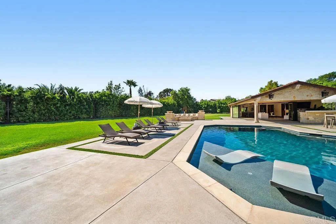
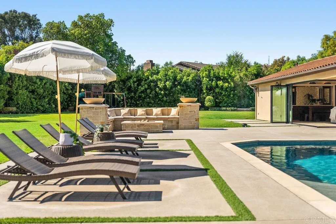
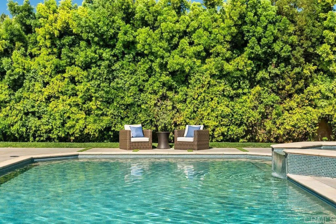
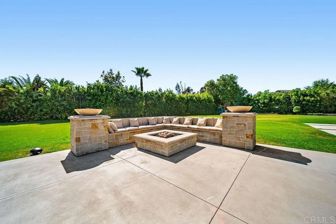
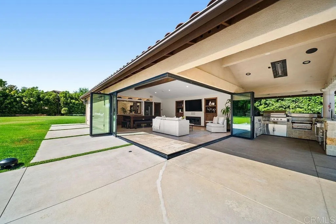
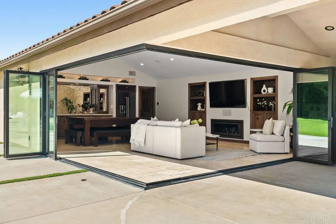
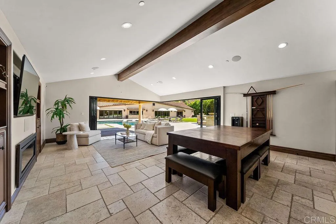
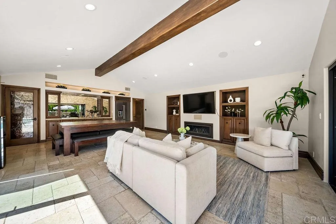
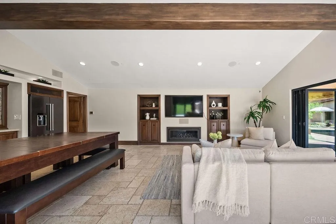
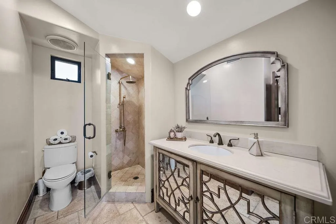
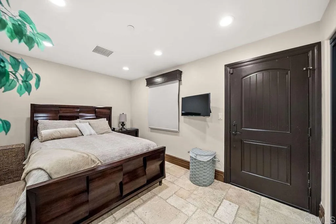
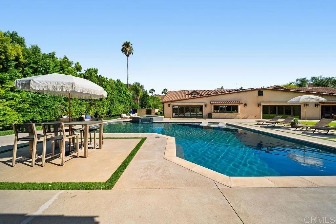
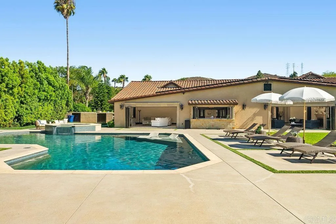
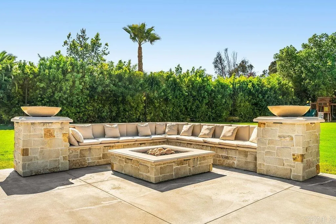
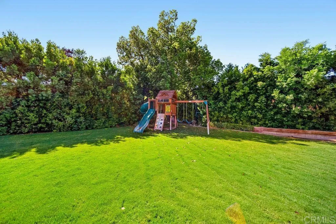
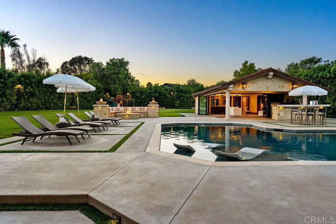
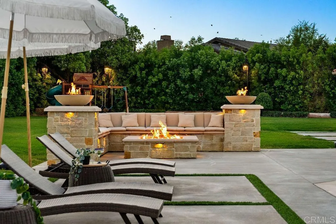
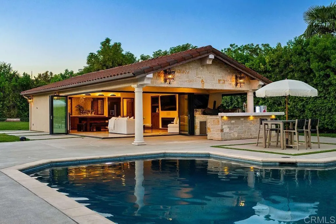
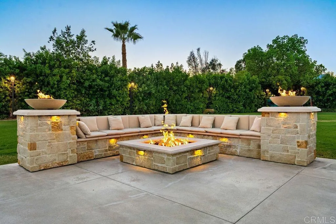
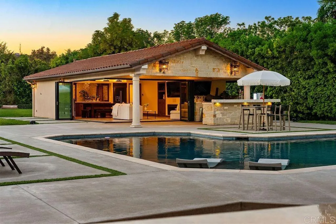
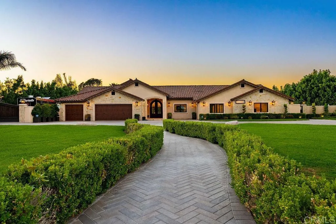
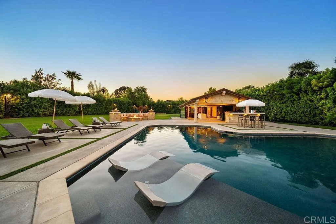
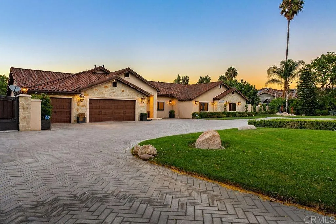
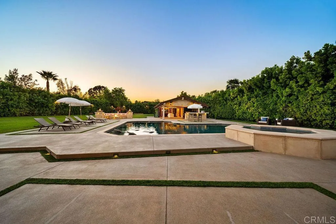
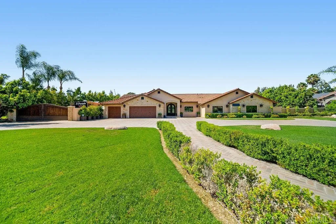
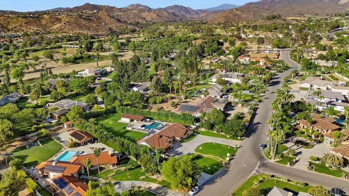
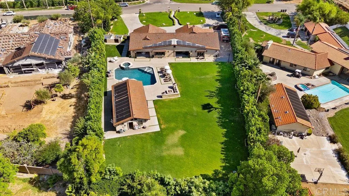
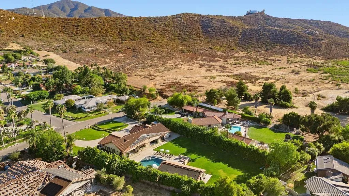
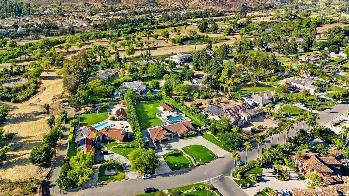
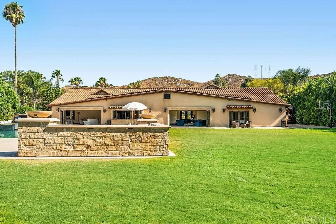
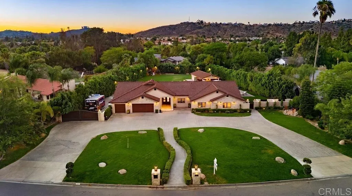
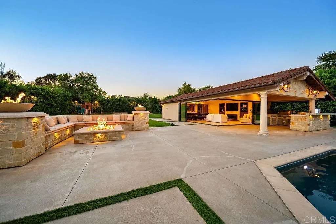
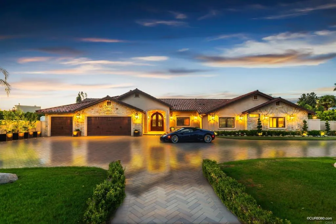
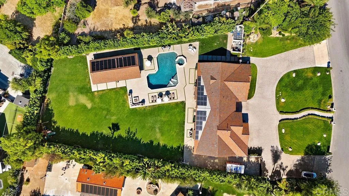
Gorgeous Single-Story Estate located in one of East Countys most prestigious neighborhoods! This Smart home was designed to entertain and live your finest lifestyle with an amazing modern open floorplan that has technology to control your entire home from your cell phone at any time!! The main house offers 4 large bedrooms plus an office or 5th bedroom and the detached guest house offers one full bedroom with 1 full bath! This entire property is flat and usable with every inch being used to maximize it all! Gorgeous driveway with custom designed pavers, custom stucco finish & Pre-cast stone accents make this gorgeous home one of a kind! Double door entry w wrought iron & wood design greet you with pocket doors that open onto the huge backyard! Light and bright open floor plan is perfect for formal entertaining or casual living that boosts 3 sets of La Cantina doors that make this the ultimate indoor-outdoor living! No HOA, well water & city water, Solar system paid in full, motorhome/boat parking, power wash system, exterior vacuum system & high-end camera security system. The oversized kitchen offers custom cabinetry, butlers back kitchen area for large parties, wine fridge, top of the line appliances, large island w barstool seating and opens onto the magnificent family room & dining area. Outdoor living area upgrades include a fully equipped outdoor kitchen area designed to entertain at the highest level possible! Outdoor paradise includes pool, ...
+ Read More| Listing Id: | PTP2608564 |
|---|---|
| List Price: | $3,799,999 |
| Property Type: | Residential |
| Property Sub Type: | Detached |
| Status: | Active |
| Bedrooms Total: | 6 |
| Bathrooms Full: | 4 |
| Bathrooms Half: | 1 |
| Living Area: | 4,649 |
| Association Fee: | $0 |
| Lot Size Square Feet: | 43,560.0 |
| Architectural Style: | Modern, Ranch, Traditional |
| Waterfront?: | No |
| City: | El Cajon |
| County Or Parish: | San Diego |
| Postal Code: | 92019 |
| Year Built: | 1989 |
| Accessibility Features: | None |
| Appliances: | Dishwasher, Disposal, Refrigerator, Water Softener, 6 Burner Stove, Convection Oven, Gas Oven, Barbecue |
| Basement: | false |
| Bathrooms Total Integer: | 5 |
| Building Area Total: | 4,649.0 |
| Building Area Units: | Sqft |
| Feed Types: | IDX |
| Construction Materials: | Stone, Stucco, Concrete |
| Cooling: | Central Forced Air, Zoned Area(s), Electric, Dual |
| Directions: | Steele Canyon Rd Right onto Par Four Dr Destination will be on the right |
| Elementary School District: | Cajon Valley Union School Distri |
| Entry Level: | 1 |
| Fencing: | Good Condition, Stucco Wall |
| Fireplace Features: | FP in Living Room, Fire Pit, Gas, Guest House |
| Flooring: | Carpet, Tile |
| Garage Spaces: | 3.0 |
| Heating: | Zoned Areas, Forced Air Unit |
| Interior Features: | Granite Counters, Home Automation System, Recessed Lighting |
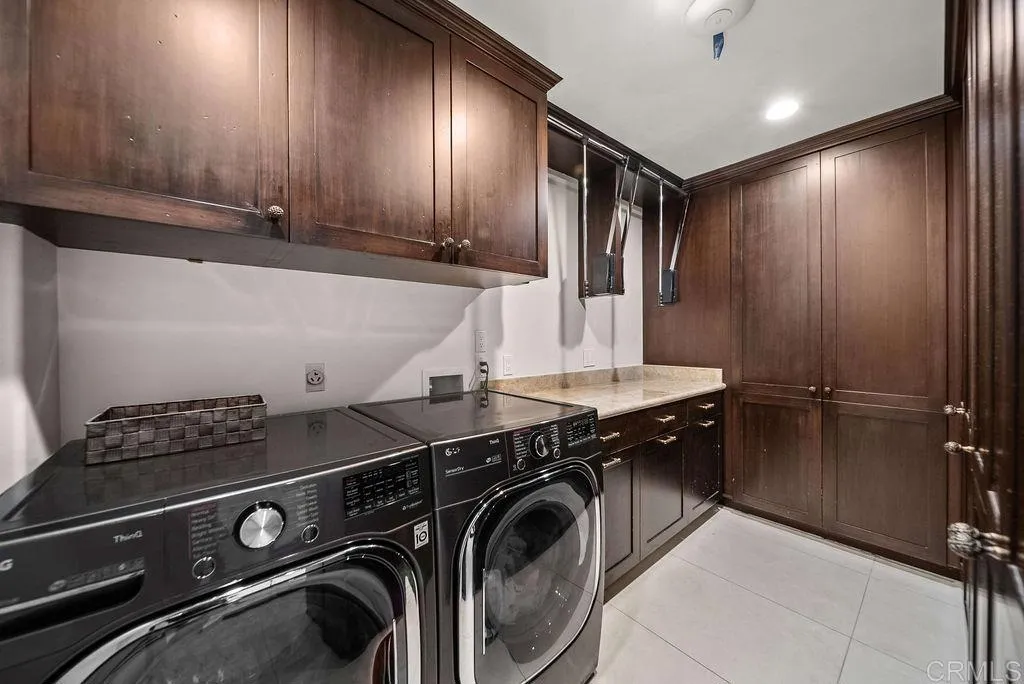
| Laundry Features: | Gas & Electric Dryer HU |
| Levels: | 1 Story |
| Living Area Units: | SquareFeet |
| Lot Size Area: | 1.0 |
| Lot Size Units: | Acres |
| Middle Or Junior School District: | Cajon Valley Union School Distri |
| Parcel Number: | 5192703000 |
| Parking Features: | Garage - Three Door |
| Patio And Porch Features: | Cabana |
| Photos Change Timestamp: | 2026-11-21T21:46:36Z |
| Pool Features: | Below Ground, Private, Pebble |
| Roof: | Tile/Clay |
| Sewer: | Public Sewer |
| Spa Features: | Private Below Ground, Heated, Private |
| Special Listing Conditions: | Standard |
| State Or Province: | CA |
| Stories: | 1 |
| Stories Total: | 1 |
| Utilities: | Cable Connected, Electricity Connected, See Remarks |
| View: | Mountains/Hills |
| Water Source: | Well |
| Zoning: | R-1:SINGLE |
| Sdmls Neighborhood: | Rancho San Diego |
| Sdmls Area Zip: | EL CAJON (92019) |
| Original List Price: | $3,799,999 |
| Sale Or Rent: | For Sale |
| Sdmls Status Detail: | 0 |
| Community Features: | Horse Trails |
| Heat Source: | Natural Gas |
| Irrigation Source: | Drip |
| Miscellaneous: | Horse Allowed, Horse Facilities, Gutters |
| Property Condition: | Termite Clearance, Turnkey, Updated/Remodeled |
| Restrictions: | CC&R's |
| Common Walls: | No Common Walls |
| Security Features: | Security System, Carbon Monoxide Detectors |
| Showing Instructions: | Call/Text Mike Aon 619-504-5042. Do not use Showing Time! Appointment required. |
| Site: | Curbs, Sidewalks, Landscaped |
| Telecommunications: | Satellite Dish |
| Listing Terms: | Cash, Conventional, FHA, VA |
| Water Heater Type: | Tankless |
| Showing Contact Type: | Agent |
| Year Built Source: | Assessor |
| Sdmls Cfd Mello Roos Fee Reflct: | Year |
| Assessments: | Unknown |
| Number Of Units In Community: | 0 |
| Parking Total: | 23 |
| Sdmls Geo Update Timestamp: | 2026-11-21T19:14:06.9 |
| Sdmls Full Address: | 3572 Par Four Drive |
| Sdmls Parking Non Garaged: | 20.0 |
| Bedrooms Possible: | 6 |
| Sdmls Supplement Remarks: | Gorgeous Single-Story Estate located in one of East Countys most prestigious neighborhoods! This Smart home was designed to entertain and live your finest lifestyle with an amazing modern open floorplan that has technology to control your entire home from your cell phone at any time!! The main house offers 4 large bedrooms plus an office or 5th bedroom and the detached guest house offers one full bedroom with 1 full bath! This entire property is flat and usable with every inch being used to maximize it all! Gorgeous driveway with custom designed pavers, custom stucco finish & Pre-cast stone accents make this gorgeous home one of a kind! Double door entry w wrought iron & wood design greet you with pocket doors that open onto the huge backyard! Light and bright open floor plan is perfect for formal entertaining or casual living that boosts 3 sets of La Cantina doors that make this the ultimate indoor-outdoor living! No HOA, well water & city water, Solar system paid in full, motorhome/boat parking, power wash system, exterior vacuum system & high-end camera security system. The oversized kitchen offers custom cabinetry, butlers back kitchen area for large parties, wine fridge, top of the line appliances, large island w barstool seating and opens onto the magnificent family room & dining area. Outdoor living area upgrades include a fully equipped outdoor kitchen area designed to entertain at the highest level possible! Outdoor paradise includes pool, jacuzzi, ceiling gas heaters, high end outdoor stereo system, refrigerator, keg refrigerator, gas BBQ grill, food warmer drawer, smoker, large burner for big pots/griddle, double sink, 2 Ice bins for drinks/bar, flat screen TV, huge fire-pit seating area that overlooks the pool and pool house/Game room! Too many upgrades to list! This magnificent estate is moments away from the legendary Steele Canyon Golf Club, horse trails & hiking trails. |
| On Market Date: | 2026-11-21 |
Listing Courtesy of: Realty Executives Dillon
Listing Agent: Mike Aon
619-504-5042
This information is deemed reliable but not guaranteed. You should rely on this information only to decide whether or not to further investigate a particular property. BEFORE MAKING ANY OTHER DECISION, YOU SHOULD PERSONALLY INVESTIGATE THE FACTS (e.g. square footage and lot size) with the assistance of an appropriate professional. You may use this information only to identify properties you may be interested in investigating further. All uses except for personal, noncommercial use in accordance with the foregoing purpose are prohibited. Redistribution or copying of this information, any photographs or video tours is strictly prohibited. This information is derived from the Internet Data Exchange (IDX) service provided by San Diego MLS. Displayed property listings may be held by a brokerage firm other than the broker and/or agent responsible for this display. The information and any photographs and video tours and the compilation from which they are derived is protected by copyright. Compilation © 2025 San Diego MLS.
© 2026 San Diego MLS.
San Diego MLS data last updated on November 22, 2026 08:46 AM - PT.

Property Last Updated: November 22, 2026 08:46 AM - PT