3609 Four Peaks St
Carlsbad, CA 92010
$2,249,000
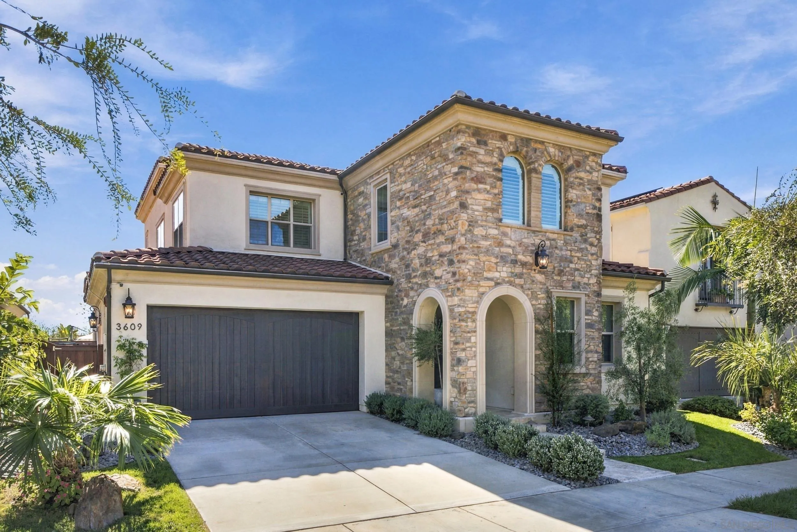
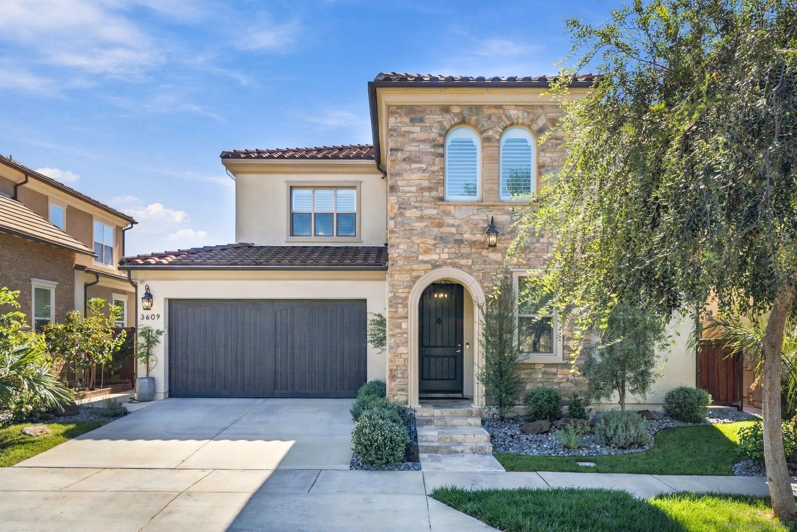
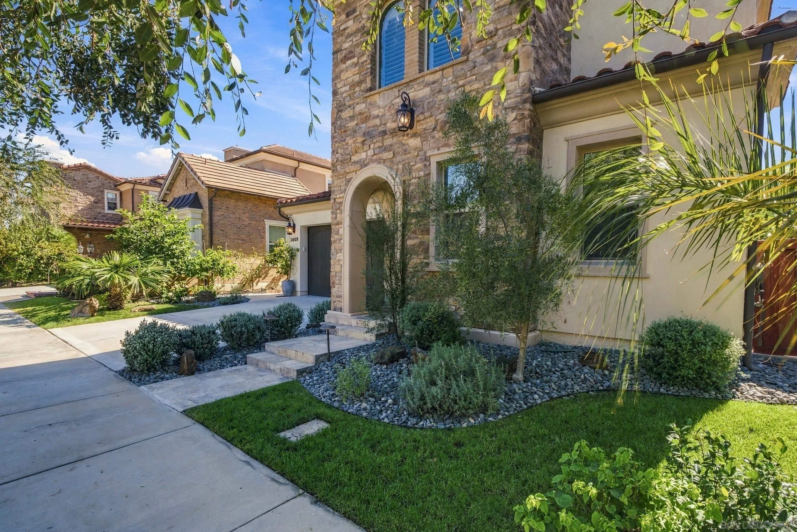
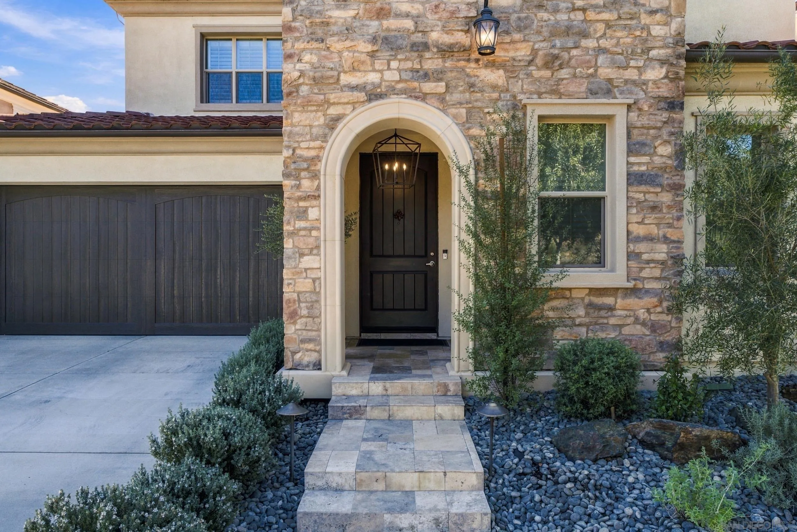
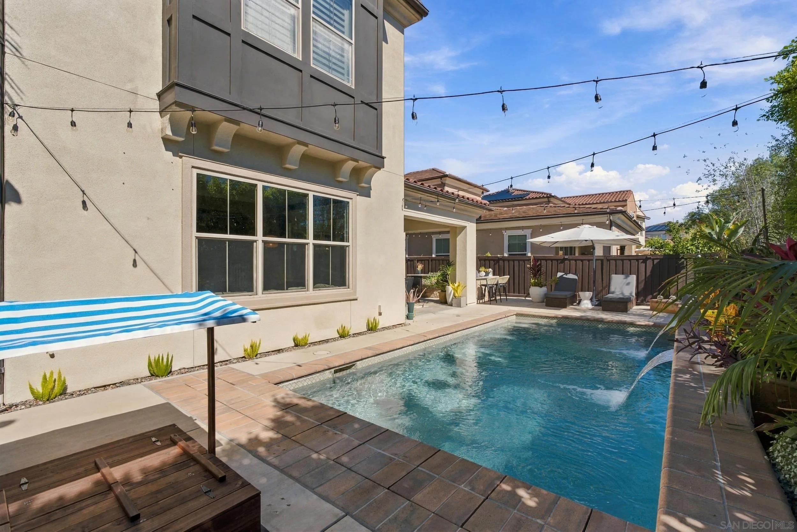
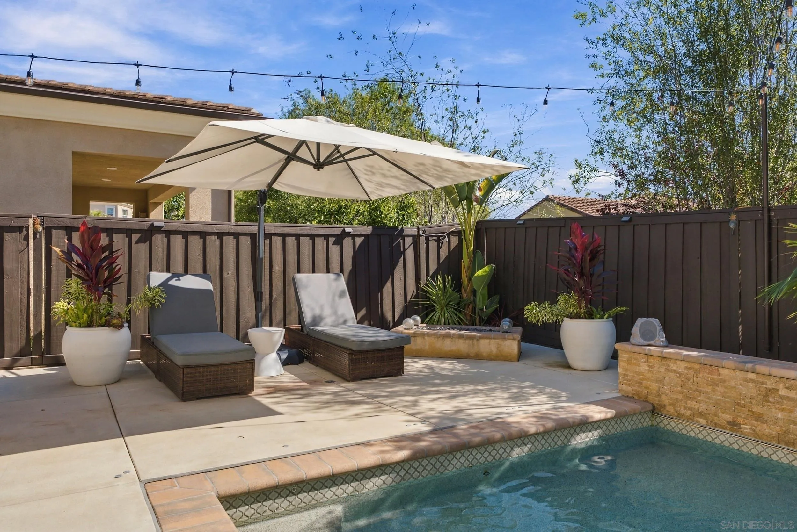
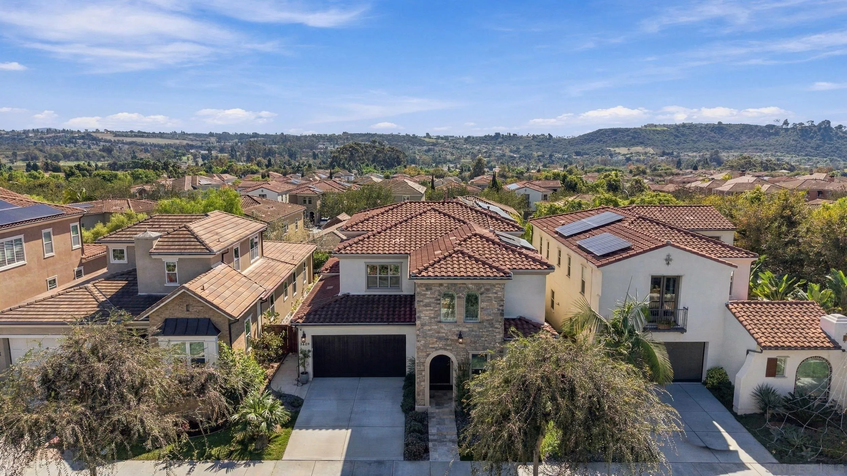
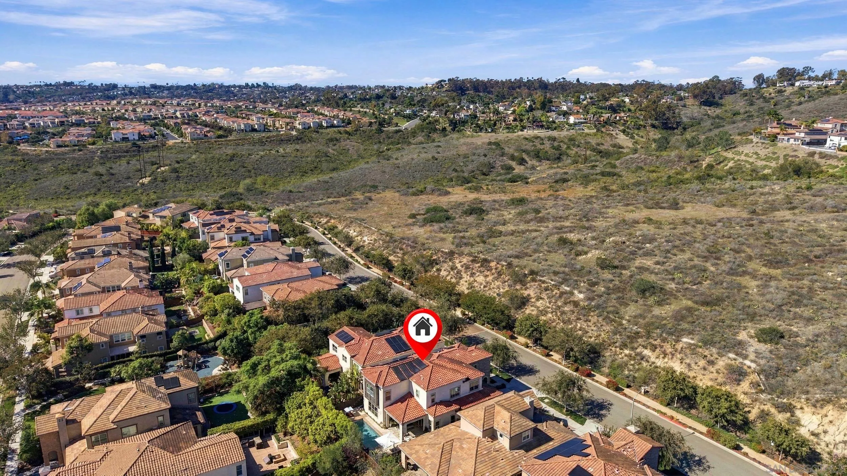
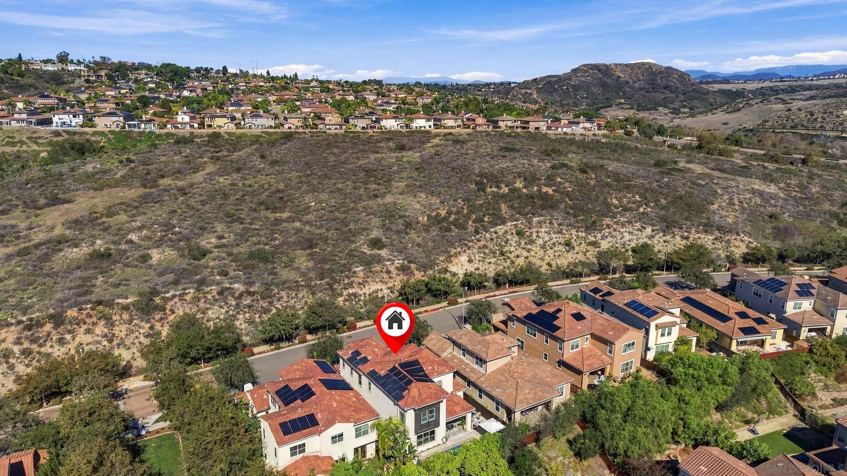
Located in the highly sought-after community “The Foothills” in Carlsbad! Situated near the top of the hill in a prime elevated location, this beautifully upgraded home offers an exceptional combination of privacy, versatile living spaces, and resort-style amenities. With no homes directly across the street and an elevated position above the neighboring properties behind, the setting provides a wonderful sense of openness and separation. Meticulously maintained and thoughtfully updated with custom finishes throughout.
| Listing Id: | 260025939 |
|---|---|
| List Price: | $2,249,000 |
| Property Type: | Residential |
| Property Sub Type: | Detached |
| Status: | Active |
| Bedrooms Total: | 4 |
| Bathrooms Full: | 4 |
| Bathrooms Half: | 1 |
| Living Area: | 3,402 |
| Association Fee: | $292 |
| Lot Size Square Feet: | 5,000.0 |
| Architectural Style: | Traditional |
| Waterfront?: | No |
| City: | Carlsbad |
| County Or Parish: | San Diego |
| Subdivision Name: | Carlsbad East |
| Postal Code: | 92010 |
| Year Built: | 2014 |
| Number Of Units Total: | 1 |
| Accessibility Features: | None |
| Appliances: | Dishwasher, Disposal, Microwave, Range/Oven, Built In Range |
| Association Amenities: | Barbecue, Pet Rules, Pets Permitted, Playground, Pool, Spa |
| Association Fee Frequency: | Monthly |
| Association Fee Includes: | Common Area Maintenance |
| Basement: | false |
| Bathrooms Total Integer: | 5 |
| Building Area Total: | 3,402.0 |
| Building Area Units: | Sqft |
| Feed Types: | IDX |
| Construction Materials: | Stucco |
| Cooling: | Central Forced Air |
| Directions: | From the I-5: Exit onto Cannon Rd and head East. Left onto Wind Trail Way and continue straight. Left onto Alander Ct. Right onto Four Peaks St. Property is on the right. |
| Fencing: | Partial |
| Fireplace Features: | N/K |
| Fireplaces Total: | 0 |
| Flooring: | Carpet, Linoleum/Vinyl, Tile |
| Garage Spaces: | 2.0 |
| Heating: | Forced Air Unit |
| High School District: | Carlsbad Unified School District |
| Laundry Features: | Gas |
| Levels: | 2 Story |
| Living Area Units: | Sqft |
| Lot Size Area: | 0.12 |
| Lot Size Units: | Acres |
| MLS Area Major: | Coastal North |
| Parcel Number: | 168-370-11-00 |
| Parking Features: | Attached |
| Patio And Porch Features: | Covered, Patio, Slab |
| Photos Change Timestamp: | 2026-10-29T23:29:22Z |
| Pool Features: | Community/Common, Private |
| Roof: | Tile |
| Sewer: | Sewer Connected |
| Spa Features: | Community/Common |
| Special Listing Conditions: | N/K |
| State Or Province: | CA |
| Stories: | 2 |
| Stories Total: | 2 |
| View: | Mountains/Hills, Neighborhood |
| Water Source: | Meter on Property |
| Zoning: | R-1:SINGLE |
| Sdmls Neighborhood: | The Foothills |
| Building Name: | The Foothills |
| Sdmls Area Zip: | CARLSBAD (92010) |
| Sdmls Lvt Date: | 2026-10-29 |
| Original List Price: | $2,249,000 |
| Sale Or Rent: | For Sale |
| Sdmls Status Detail: | 0 |
| Community Features: | Pet Restrictions, Pickleball, Playground, Pool, Spa/Hot Tub |
| Disclosures: | CC And R's |
| Frontage Type: | N/K |
| Other Structures: | N/K |
| Heat Source: | Natural Gas |
| Irrigation Source: | N/K |
| Miscellaneous: | N/K |
| Property Condition: | Turnkey |
| Restrictions: | CC&R's |
| Common Walls: | Detached |
| Security Features: | N/K |
| Site: | Curbs, Landscaped, Public Street, Sidewalks, Street Paved |
| Telecommunications: | Cable (coaxial) |
| Listing Terms: | Cash, Conventional, FHA, VA |
| Water Heater Type: | Gas, Tankless |
| Sdmls Adu Yes No: | No |
| Sdmls Exclusive Use Yard: | Yes |
| Sdmls Short Sale: | No |
| Sdmls Elevator: | No |
| Pets Allowed: | Allowed w/Restrictions |
| Showing Contact Type: | Agent |
| Year Built Source: | Assessor |
| Sdmls Internet Address: | 3609 Four Peaks St |
| Sdmls Entry Level Building: | 1 |
| Sdmls Home Owner Fee Reflects: | Month |
| Sdmls Cfd Mello Roos Fee Reflct: | Year |
| Assessments: | N/K |
| Jurisdiction: | Incorporated |
| Sdmls Max Search Price: | 2,249,000 |
| Sdmls Monthly Total Fees: | 374 |
| Number Of Units In Community: | 395 |
| Parking Total: | 4 |
| Sdmls Geo Update Timestamp: | 2026-10-29T23:41:37Z |
| Sdmls Full Address: | 3609 Four Peaks St |
| Showing Requirements: | Call Listing Office |
| Sdmls Parking Non Garaged: | 2.0 |
| Bedrooms Possible: | 4 |
| Sdmls Lot Size: | 4, 000-7, 499 SF |
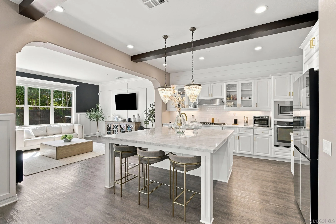
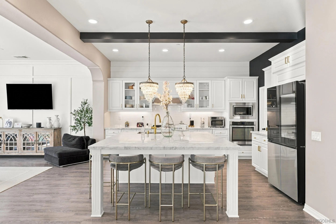
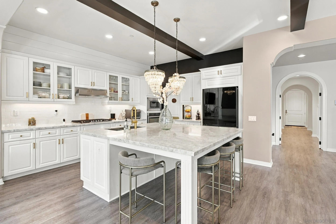
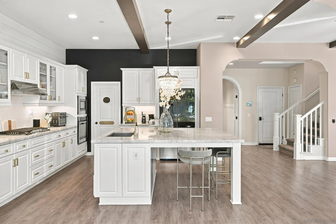
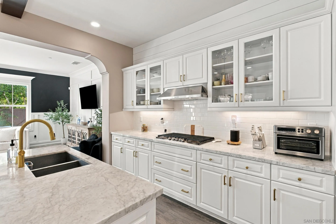
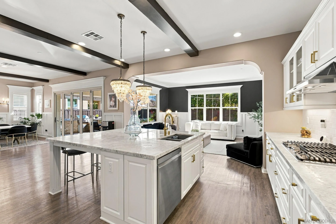
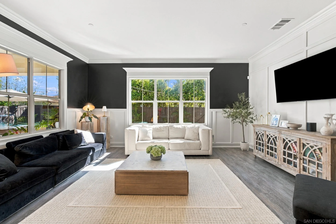
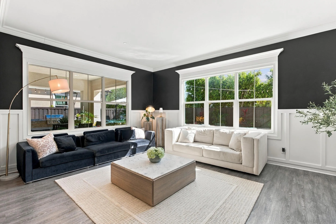
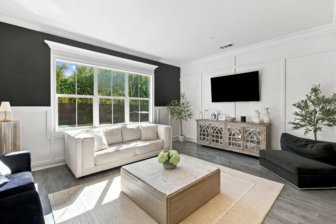
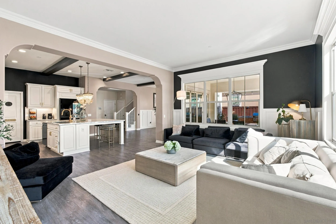
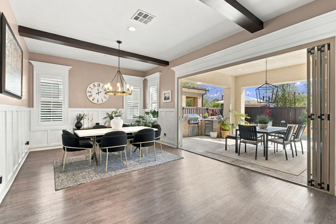
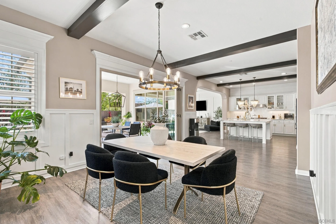
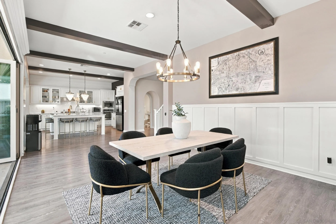
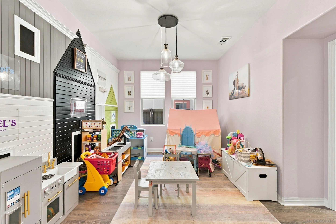
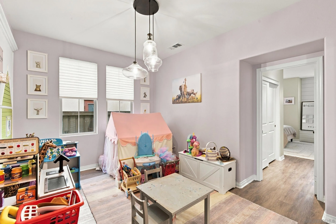
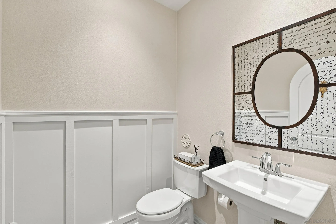
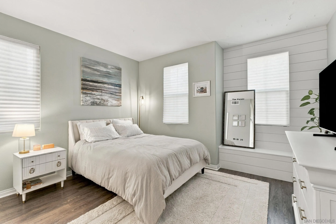
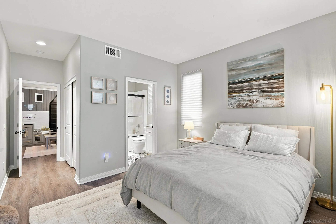
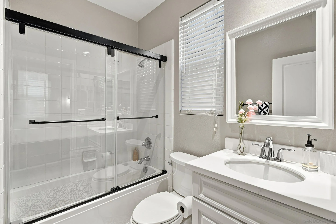
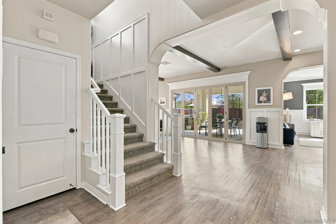
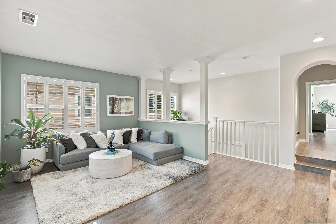
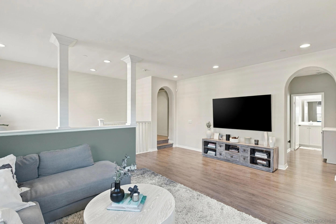
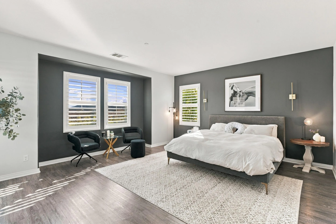
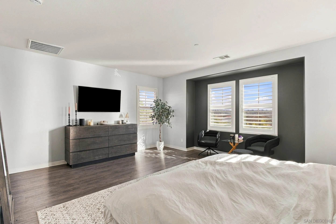
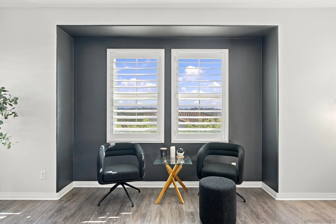
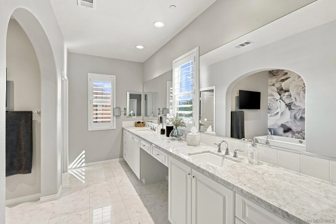
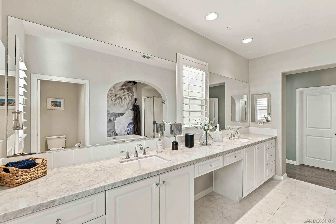
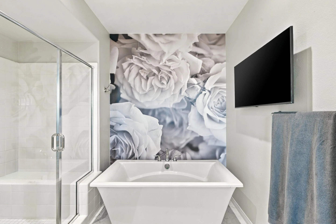
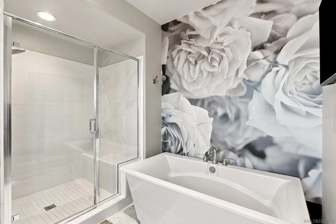
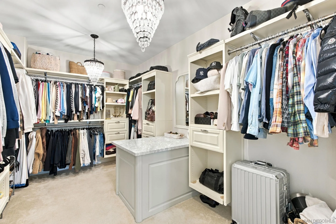
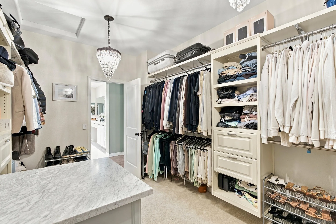
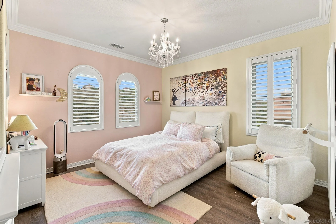
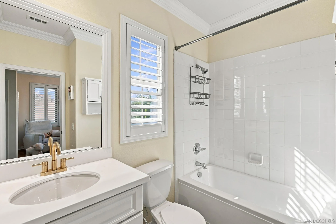
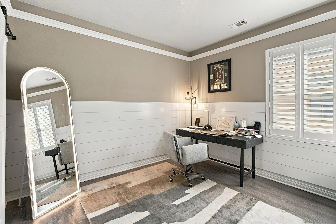
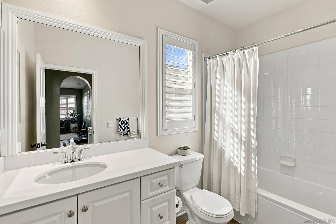
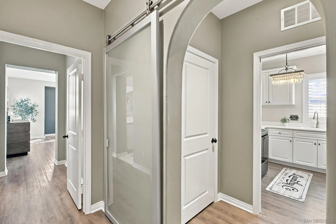
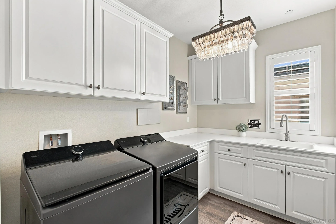
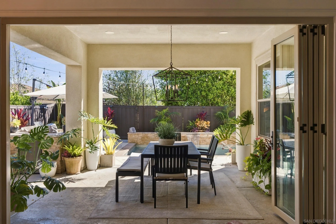
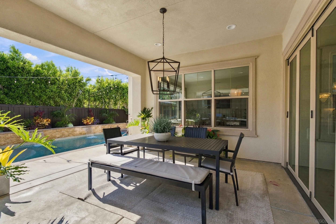
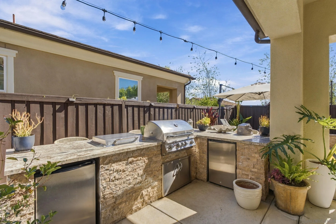
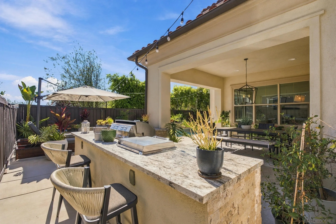
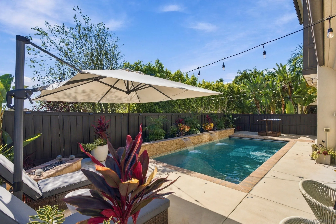
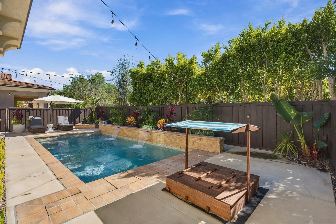
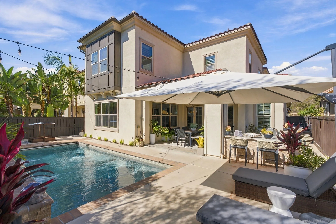
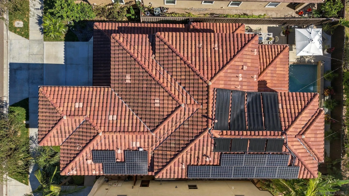
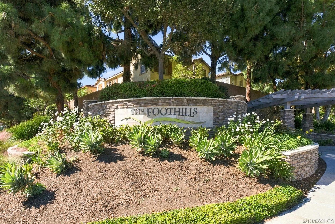
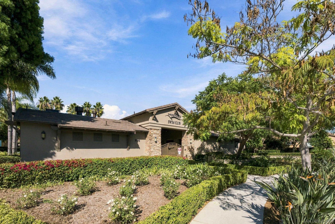
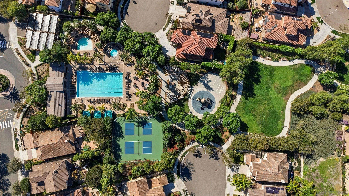
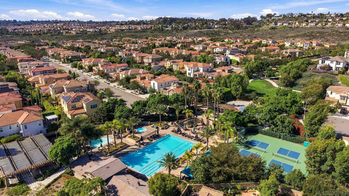
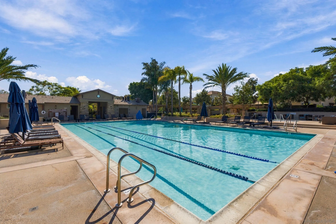
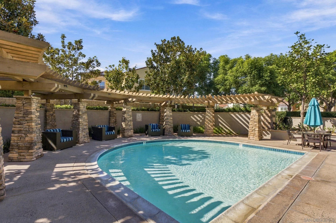
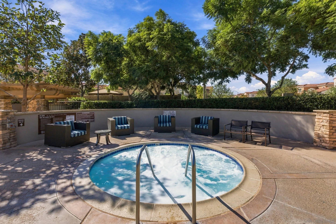
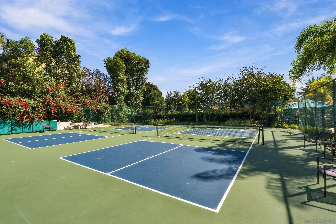
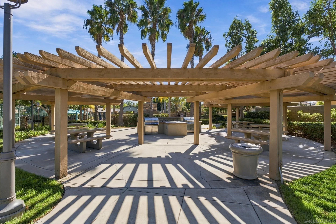
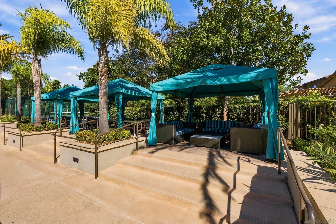
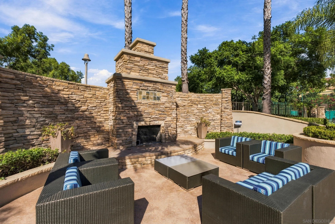
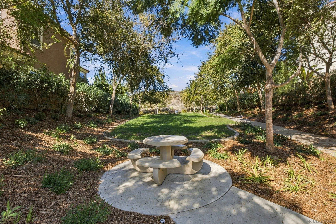
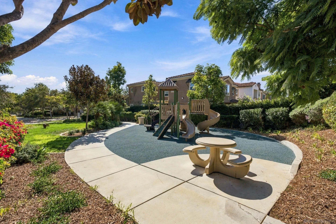
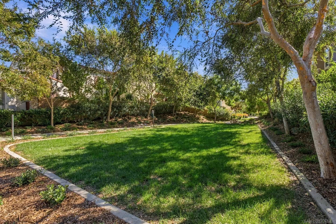
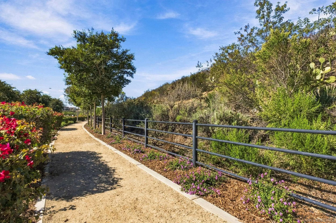
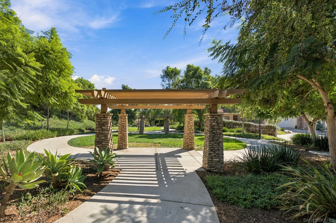
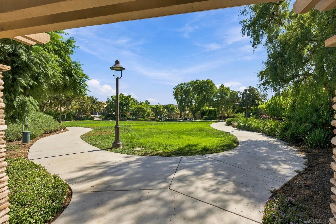
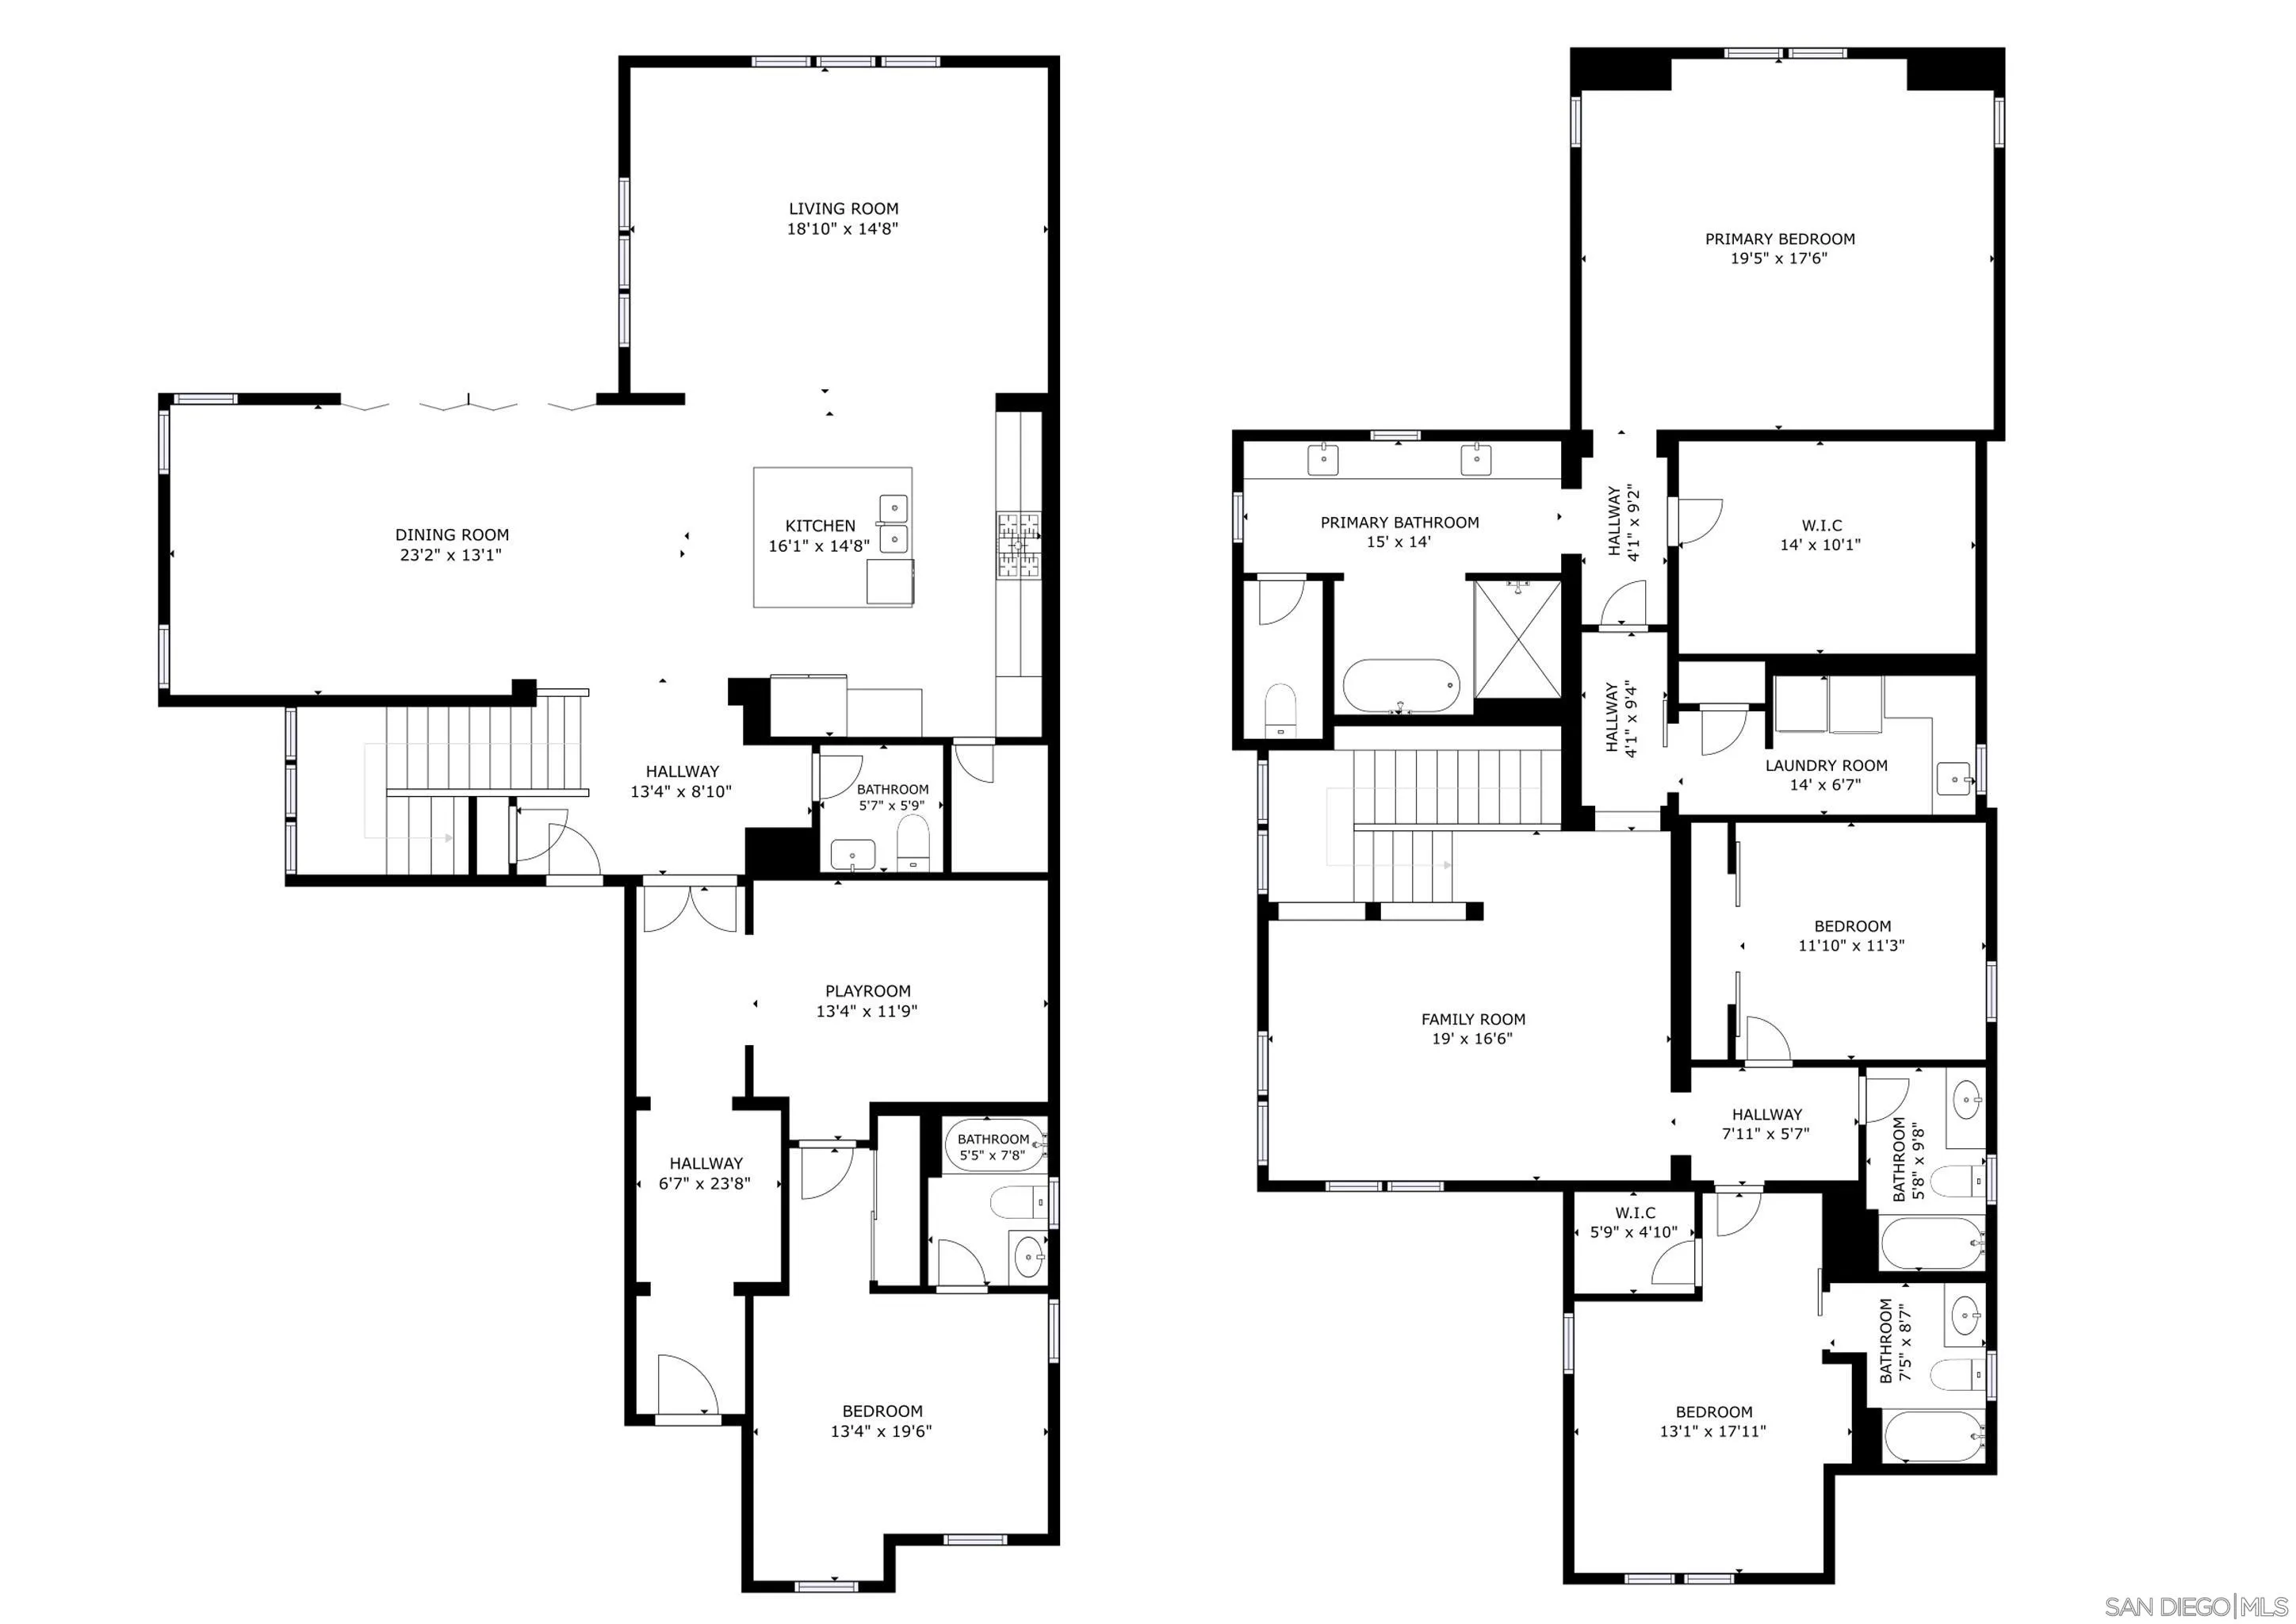
| Sdmls Supplement Remarks: | The inviting open floor plan features high ceilings, abundant natural light, custom plantation shutters, and designer finishes throughout. Extensive custom millwork, including decorative ceiling beams, crown molding, wainscoting, shiplap accent walls, and upgraded lighting, adds character and warmth throughout the home. At the heart of the main level is a stunning gourmet kitchen featuring an oversized center island with marble countertops, a deep sink, and seating, crisp white cabinetry with glass-front accents, stainless steel appliances, custom lighting, and a generous walk-in pantry. The kitchen flows seamlessly into the spacious family room, where expansive windows bring in natural light and frame backyard views. The adjoining dining room features impressive folding glass doors that open to the covered patio and outdoor kitchen, creating a seamless indoor-outdoor living experience. One of the home's most appealing features is the versatile downstairs layout, which includes a bedroom with a private ensuite bathroom and an adjoining bonus room currently used as a playroom. This flexible space offers numerous possibilities, including multigenerational living, extended guest accommodations, a home office, or a separate living suite. A conveniently located half bathroom serves the main living and entertaining areas. Upstairs, the expansive primary suite offers a spacious private retreat with a luxurious bathroom featuring an extended dual-sink vanity with marble countertops, a freestanding soaking tub, and a separate walk-in shower. A large custom walk-in closet is a highlight of the suite, featuring extensive built-in organizers, shelving, drawers, and a center island. Two additional upstairs bedrooms each have their own full bathrooms for comfort and privacy. The spacious upstairs loft offers another versatile living area and could be a potential fifth bedroom. The upper level is completed by a generously sized laundry room with abundant cabinetry, countertop space, and a utility sink. Step outside to your own private backyard retreat, thoughtfully designed for relaxation and entertaining. The heated swimming pool features decorative water elements and a retractable safety cover, while the expansive covered patio provides a comfortable outdoor dining area. A fully equipped outdoor kitchen features a built-in BBQ, side burner, refrigerator, and bar seating, complemented by attractive landscaping, lounge areas, and overhead string lighting. Whether enjoying a quiet afternoon poolside or entertaining guests, this backyard offers an exceptional extension of the home's living space. Additional features include owned solar panels, solar pool heating, and dual air-conditioning systems. The Foothills location is equally impressive, with multiple neighborhood parks. One park is just one home away and features large grassy areas and a playground. Residents enjoy resort-style community amenities, including a heated swimming pool with dedicated lap lanes, a separate children's pool, spa, pickleball courts, shaded poolside cabanas, outdoor fireplace and lounge areas, BBQ and picnic facilities, playgrounds, beautifully landscaped parks, and scenic walking trails. With so many recreational amenities and gathering spaces throughout the neighborhood, The Foothills offers an exceptional lifestyle just outside your front door. Located within the highly regarded Carlsbad Unified School District and within walking distance of Sage Creek High School, this home offers convenient access to schools and outdoor recreation. Carlsbad's beautiful beaches, Carlsbad Village, shopping, dining, and coastal attractions are all just a short drive away. This is a wonderful opportunity to enjoy a beautifully upgraded home in a desirable neighborhood, with the best of coastal Carlsbad living! |
| Sdmls Primary Bed Area: | 19x23 |
| Sdmls Bed2 Area: | 12x11 |
| Sdmls Bed3 Area: | 13x18 |
| Sdmls Bed4 Area: | 14x11 |
| Sdmls Breakfast Area: | 14x13 |
| Sdmls Dining Room Area: | 12x13 |
| Sdmls Family Room Area: | 18x20 |
| Sdmls Kitchen Area: | 14x15 |
| Sdmls Living Room Area: | 19x15 |
| On Market Date: | 2026-10-29 |
Listing Courtesy of: LPT Realty, Inc
Listing Agent: Glen Henderson
619-996-8926
This information is deemed reliable but not guaranteed. You should rely on this information only to decide whether or not to further investigate a particular property. BEFORE MAKING ANY OTHER DECISION, YOU SHOULD PERSONALLY INVESTIGATE THE FACTS (e.g. square footage and lot size) with the assistance of an appropriate professional. You may use this information only to identify properties you may be interested in investigating further. All uses except for personal, noncommercial use in accordance with the foregoing purpose are prohibited. Redistribution or copying of this information, any photographs or video tours is strictly prohibited. This information is derived from the Internet Data Exchange (IDX) service provided by San Diego MLS. Displayed property listings may be held by a brokerage firm other than the broker and/or agent responsible for this display. The information and any photographs and video tours and the compilation from which they are derived is protected by copyright. Compilation © 2025 San Diego MLS.
© 2026 San Diego MLS.
San Diego MLS data last updated on October 30, 2026 01:45 AM - PT.

Property Last Updated: October 30, 2026 01:45 AM - PT
