3613 BRANDYWINE
Oceanside, CA 92057
$425,000
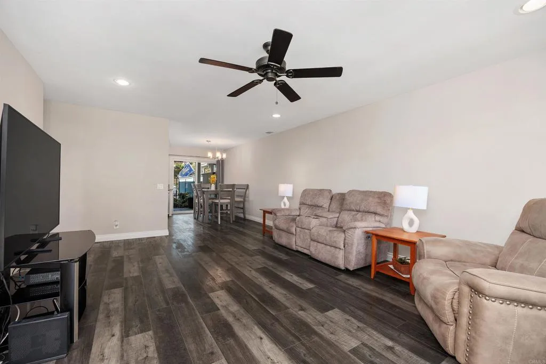
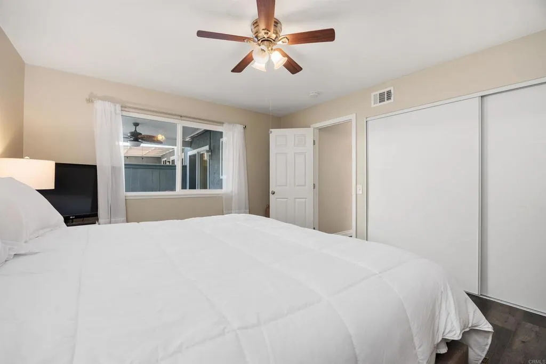
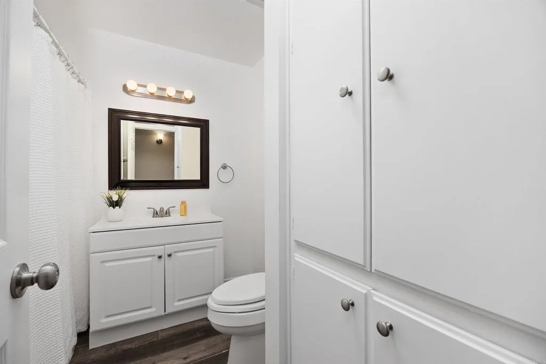
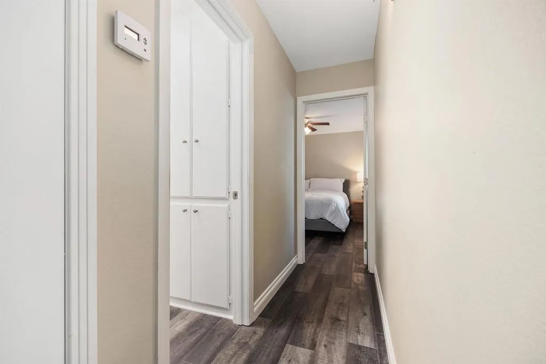
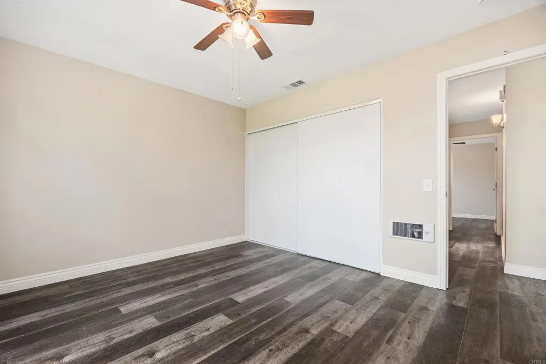
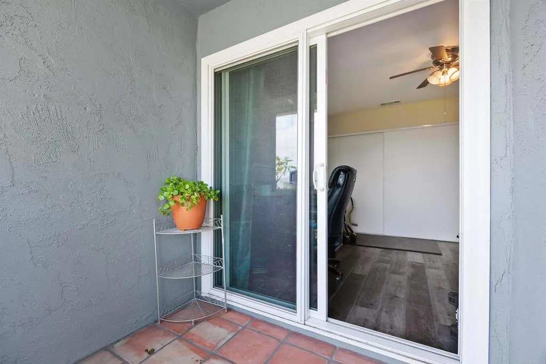
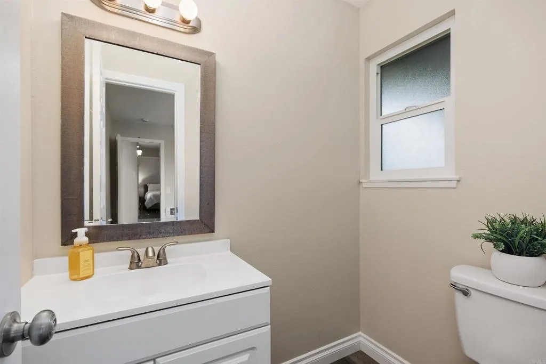
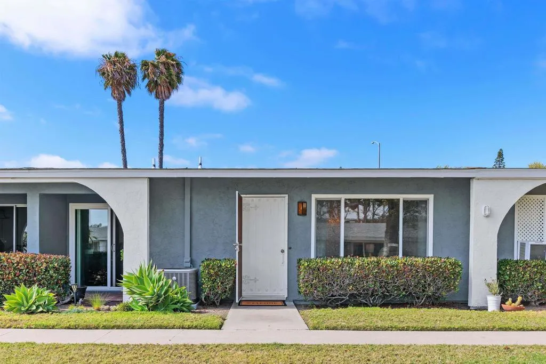
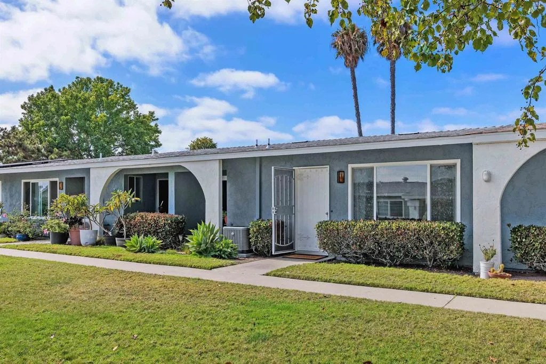
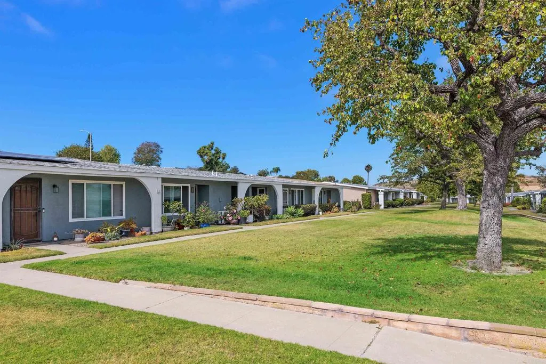
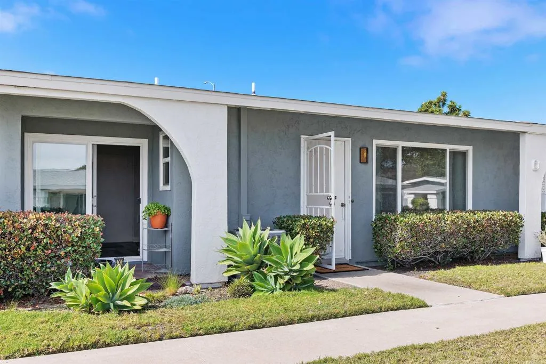
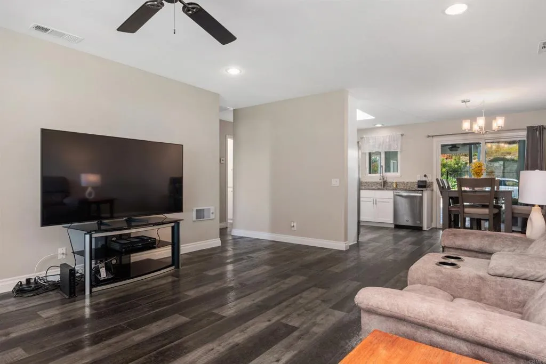
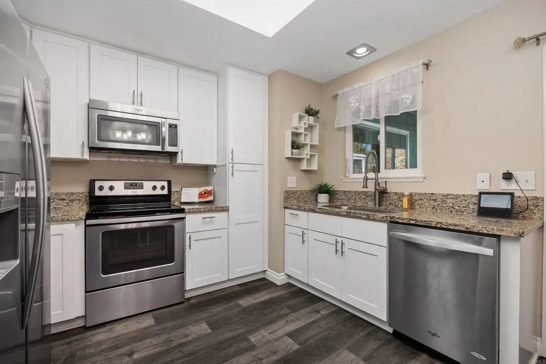
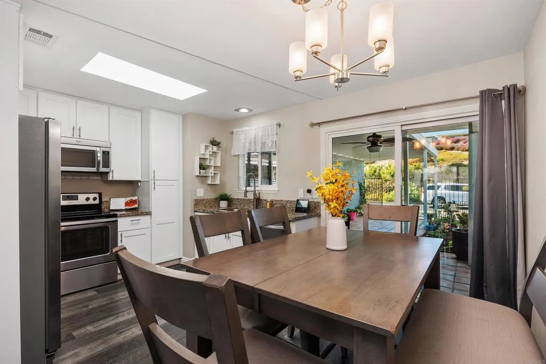
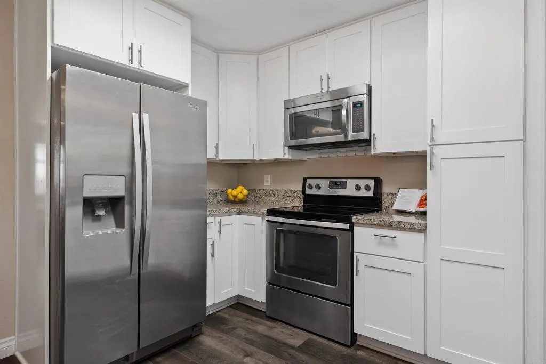
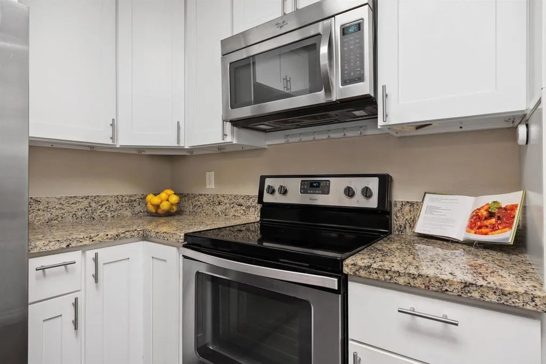
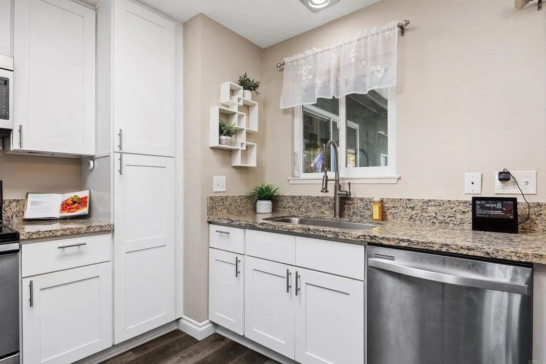
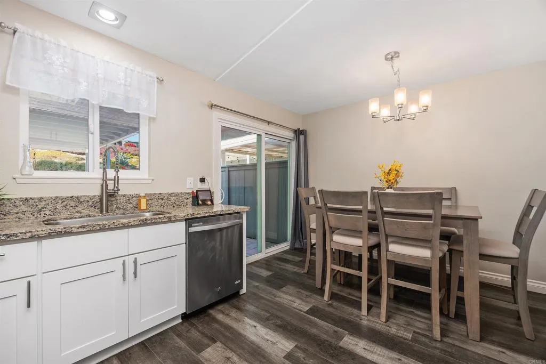
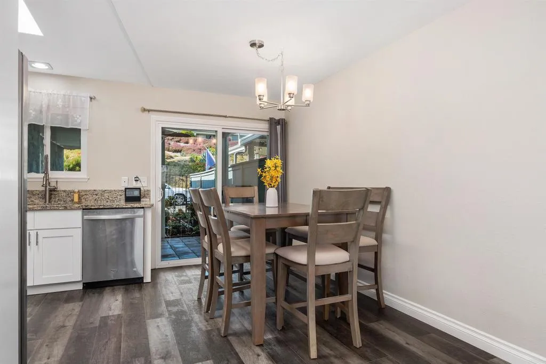
Welcome home to this charming, clean, and move-in-ready 2-bedroom, 1.5-bath home offering 1,046 square feet of spacious and comfortable living. Freshly painted throughout, this inviting home features a beautifully remodeled kitchen complete with granite countertops and top-of-the-line Whirlpool stainless steel appliances. The home also offers central air conditioning and a heat pump for enhanced energy efficiency and year-round comfort. Dual pane windows and sliding glass doors. The open-concept floor plan seamlessly connects the kitchen and dining area to the large living room, creating an ideal space for both everyday living and entertaining. Large front windows fill the home with natural light while showcasing peaceful views of the park-like greenbelt just outside. Two skylights-one in the remodeled kitchen and another in the full bathroom-bring in additional natural light, creating a bright and cheerful atmosphere throughout the home. The spacious primary bedroom features an extra-large window overlooking the patio, allowing plenty of natural light to fill the room and creating a bright, relaxing retreat. The second bedroom offers direct access to a private patio-perfect for enjoying a morning cup of coffee or tea, soaking up the sunshine, or unwinding with a good book. Located in a lovely, well-maintained neighborhood, residents enjoy low HOA dues which include landscaping, water, sewer, trash, and basic cable. Community amenities include a clubhouse, heated swimming pool, relaxing jacuzzi, and shaded cabanas for year-round enjoyment. A wonderful opportunity to enjoy c
| Listing Id: | NDP2609642 |
|---|---|
| List Price: | $425,000 |
| Property Type: | Residential |
| Property Sub Type: | All Other Attached |
| Status: | Active |
| Bedrooms Total: | 2 |
| Bathrooms Full: | 1 |
| Bathrooms Half: | 1 |
| Living Area: | 1,046 |
| Association Fee: | $437 |
| Lot Size Square Feet: | 1,777.0 |
| Waterfront?: | No |
| City: | Oceanside |
| County Or Parish: | San Diego |
| Postal Code: | 92057 |
| Year Built: | 1973 |
| Appliances: | Dishwasher, Disposal, Microwave, Refrigerator, Electric Oven, Electric Range |
| Association Amenities: | Billiard Room, Meeting Room, Pool |
| Association Name: | GRG |
| Association Fee Frequency: | Monthly |
| Association Fee Includes: | Exterior (Landscaping), Exterior Bldg Maintenance, Sewer, Trash Pickup, Water |
| Basement: | false |
| Bathrooms Total Integer: | 2 |
| Building Area Total: | 1,046.0 |
| Building Area Units: | Sqft |
| Feed Types: | IDX |
| Cooling: | Central Forced Air, Heat Pump(s) |
| Directions: | Mesa to Pearwood to Brandywine |
| Elementary School District: | Oceanside Unified School Distric |
| Entry Level: | 1 |
| Fireplace Features: | N/K |
| Flooring: | Laminate |
| Garage Spaces: | 1.0 |
| Heating: | Forced Air Unit |
| High School District: | Oceanside Unified School Distric |
| Interior Features: | Granite Counters |
| Laundry Features: | Electric, Washer Hookup |
| Levels: | 1 Story |
| Living Area Units: | Sqft |
| Lot Size Area: | 0.0408 |
| Lot Size Units: | Acres |
| Middle Or Junior School District: | Oceanside Unified School Distric |
| Parcel Number: | 1623323100 |
| Patio And Porch Features: | Concrete, Patio |
| Photos Change Timestamp: | 2026-10-24T06:13:30Z |
| Pool Features: | Community/Common, Heated Passively |
| Roof: | Other/Remarks, Shingle |
| Sewer: | Public Sewer |
| Special Listing Conditions: | Standard |
| State Or Province: | CA |
| Stories: | 1 |
| Stories Total: | 1 |
| Utilities: | See Remarks |
| Zoning: | Single Fam |
| Sdmls Neighborhood: | Oceana |
| Sdmls Area Zip: | OCEANSIDE (92057) |
| Original List Price: | $425,000 |
| Sale Or Rent: | For Sale |
| Sdmls Status Detail: | 0 |
| Irrigation Source: | Sprinklers |
| Property Condition: | Turnkey |
| Common Walls: | 2+ common walls |
| Showing Instructions: | First showings at Open House Sat-Sun, Oct 24-25th, 12 - 3 pm After Open House dates EASY TO SHOW just contact Listing Agent Lynette Fox to make an appointment 760-861-0120 NO SHOWINGTIME PLEASE Have Buyers View The Virtual Attached Tour! |
| Site: | Curbs, Sidewalks, Landscaped |
| Listing Terms: | Cash, Conventional |
| Water Heater Type: | Electric |
| Showing Contact Type: | Agent |
| Year Built Source: | Assessor |
| Sdmls Cfd Mello Roos Fee Reflct: | Year |
| Assessments: | N/K |
| Sdmls Monthly Total Fees: | 437 |
| Number Of Units In Community: | 162 |
| Parking Total: | 3 |
| Sdmls Geo Update Timestamp: | 2026-10-18T01:21:18.5 |
| Sdmls Full Address: | 3613 BRANDYWINE |
| Sdmls Parking Non Garaged: | 2.0 |
| Bedrooms Possible: | 2 |
| Sdmls Lot Size: | 1-3, 999 SF |
| Sdmls Supplement Remarks: | Welcome home to this charming, clean, and move-in-ready 2-bedroom, 1.5-bath home offering 1, 046 square feet of spacious and comfortable living. Freshly painted throughout, this inviting home features a beautifully remodeled kitchen complete with granite countertops and top-of-the-line Whirlpool stainless steel appliances. The home also offers central air conditioning and a heat pump for enhanced energy efficiency and year-round comfort. Dual pane windows and sliding glass doors. The open-concept floor plan seamlessly connects the kitchen and dining area to the large living room, creating an ideal space for both everyday living and entertaining. Large front windows fill the home with natural light while showcasing peaceful views of the park-like greenbelt just outside. Two skylights-one in the remodeled kitchen and another in the full bathroom-bring in additional natural light, creating a bright and cheerful atmosphere throughout the home. The spacious primary bedroom features an extra-large window overlooking the patio, allowing plenty of natural light to fill the room and creating a bright, relaxing retreat. The second bedroom offers direct access to a private patio-perfect for enjoying a morning cup of coffee or tea, soaking up the sunshine, or unwinding with a good book. Located in a lovely, well-maintained neighborhood, residents enjoy low HOA dues which include landscaping, water, sewer, trash, and basic cable. Community amenities include a clubhouse, heated swimming pool, relaxing jacuzzi, and shaded cabanas for year-round enjoyment. A wonderful opportunity to enjoy comfortable, low-maintenance living in a peaceful setting with resort-style amenities, modern kitchen upgrades, and energy-conscious heating and cooling for added comfort and convenience! |
| On Market Date: | 2026-10-23 |
Listing Courtesy of: Coldwell Banker Realty
Listing Agent: Lynette Fox
760-861-0120
This information is deemed reliable but not guaranteed. You should rely on this information only to decide whether or not to further investigate a particular property. BEFORE MAKING ANY OTHER DECISION, YOU SHOULD PERSONALLY INVESTIGATE THE FACTS (e.g. square footage and lot size) with the assistance of an appropriate professional. You may use this information only to identify properties you may be interested in investigating further. All uses except for personal, noncommercial use in accordance with the foregoing purpose are prohibited. Redistribution or copying of this information, any photographs or video tours is strictly prohibited. This information is derived from the Internet Data Exchange (IDX) service provided by San Diego MLS. Displayed property listings may be held by a brokerage firm other than the broker and/or agent responsible for this display. The information and any photographs and video tours and the compilation from which they are derived is protected by copyright. Compilation © 2025 San Diego MLS.
© 2026 San Diego MLS.
San Diego MLS data last updated on October 24, 2026 12:42 AM - PT.

Property Last Updated: October 24, 2026 12:42 AM - PT