3635 7th Avenue, #2C
San Diego, CA 92103
$675,000
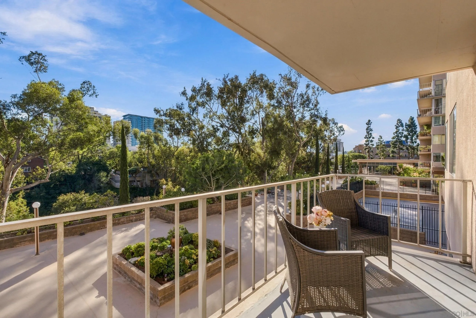
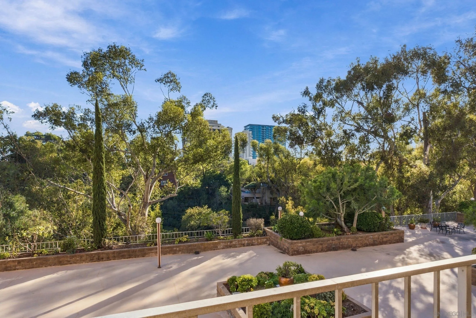
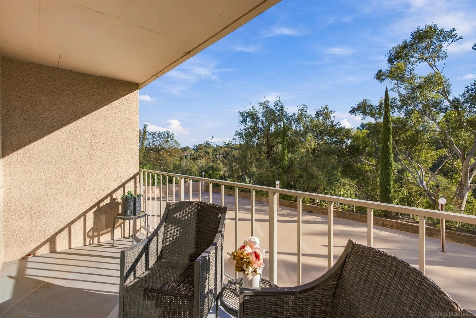
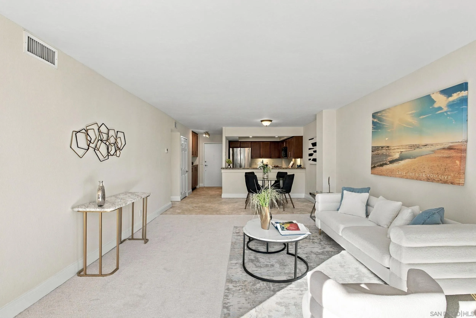
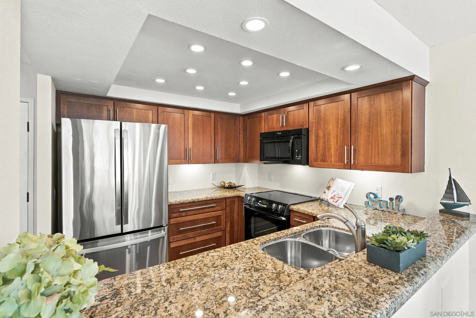
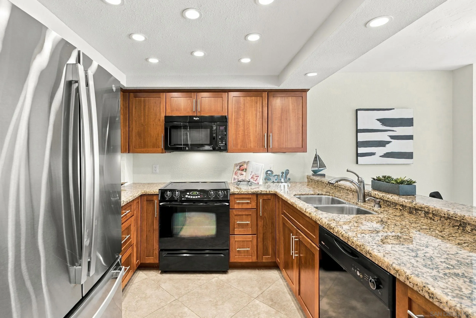
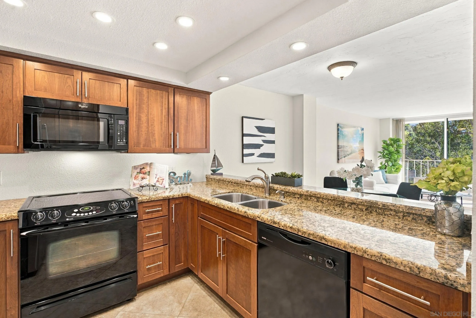
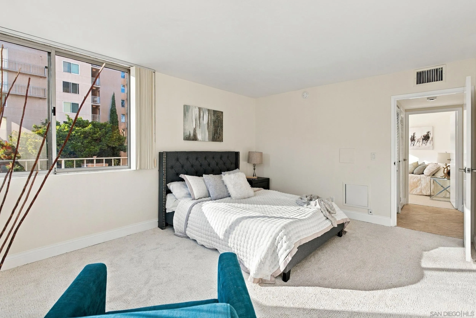
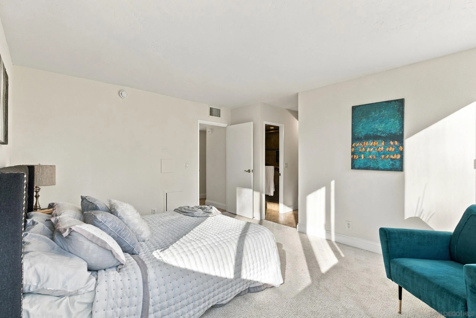
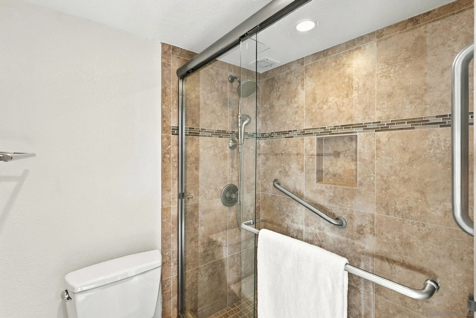
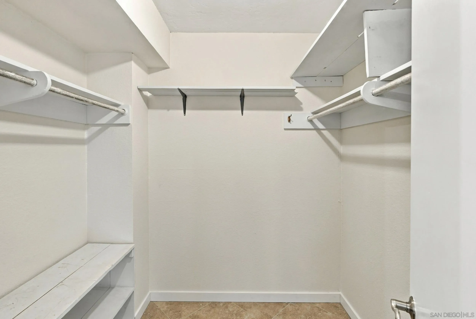
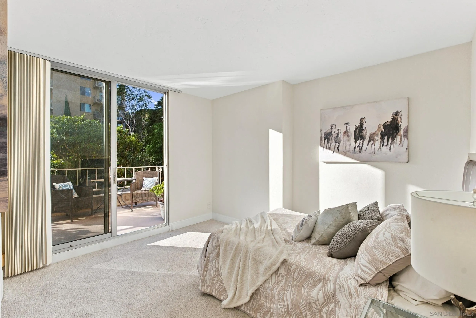
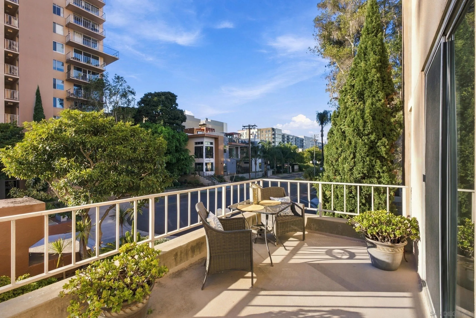
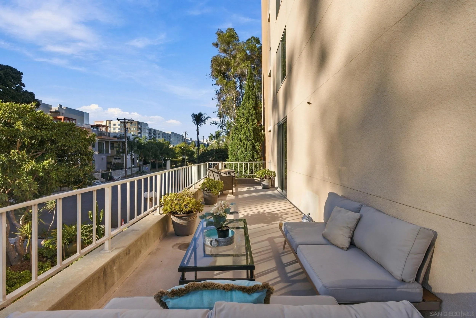
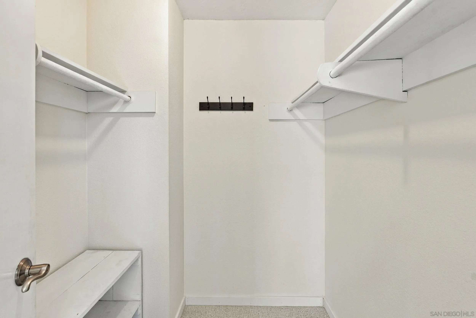
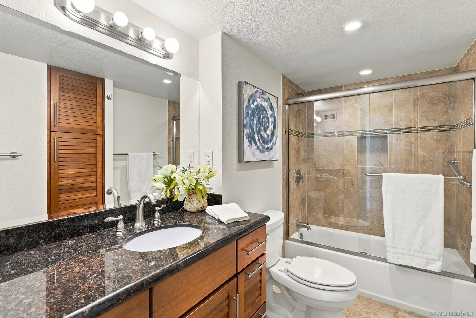
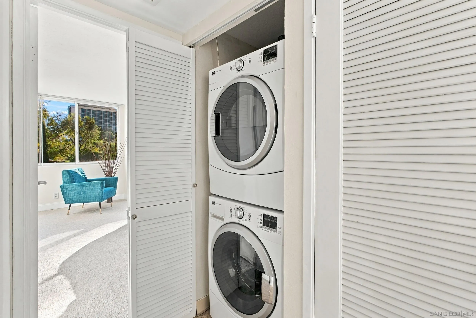
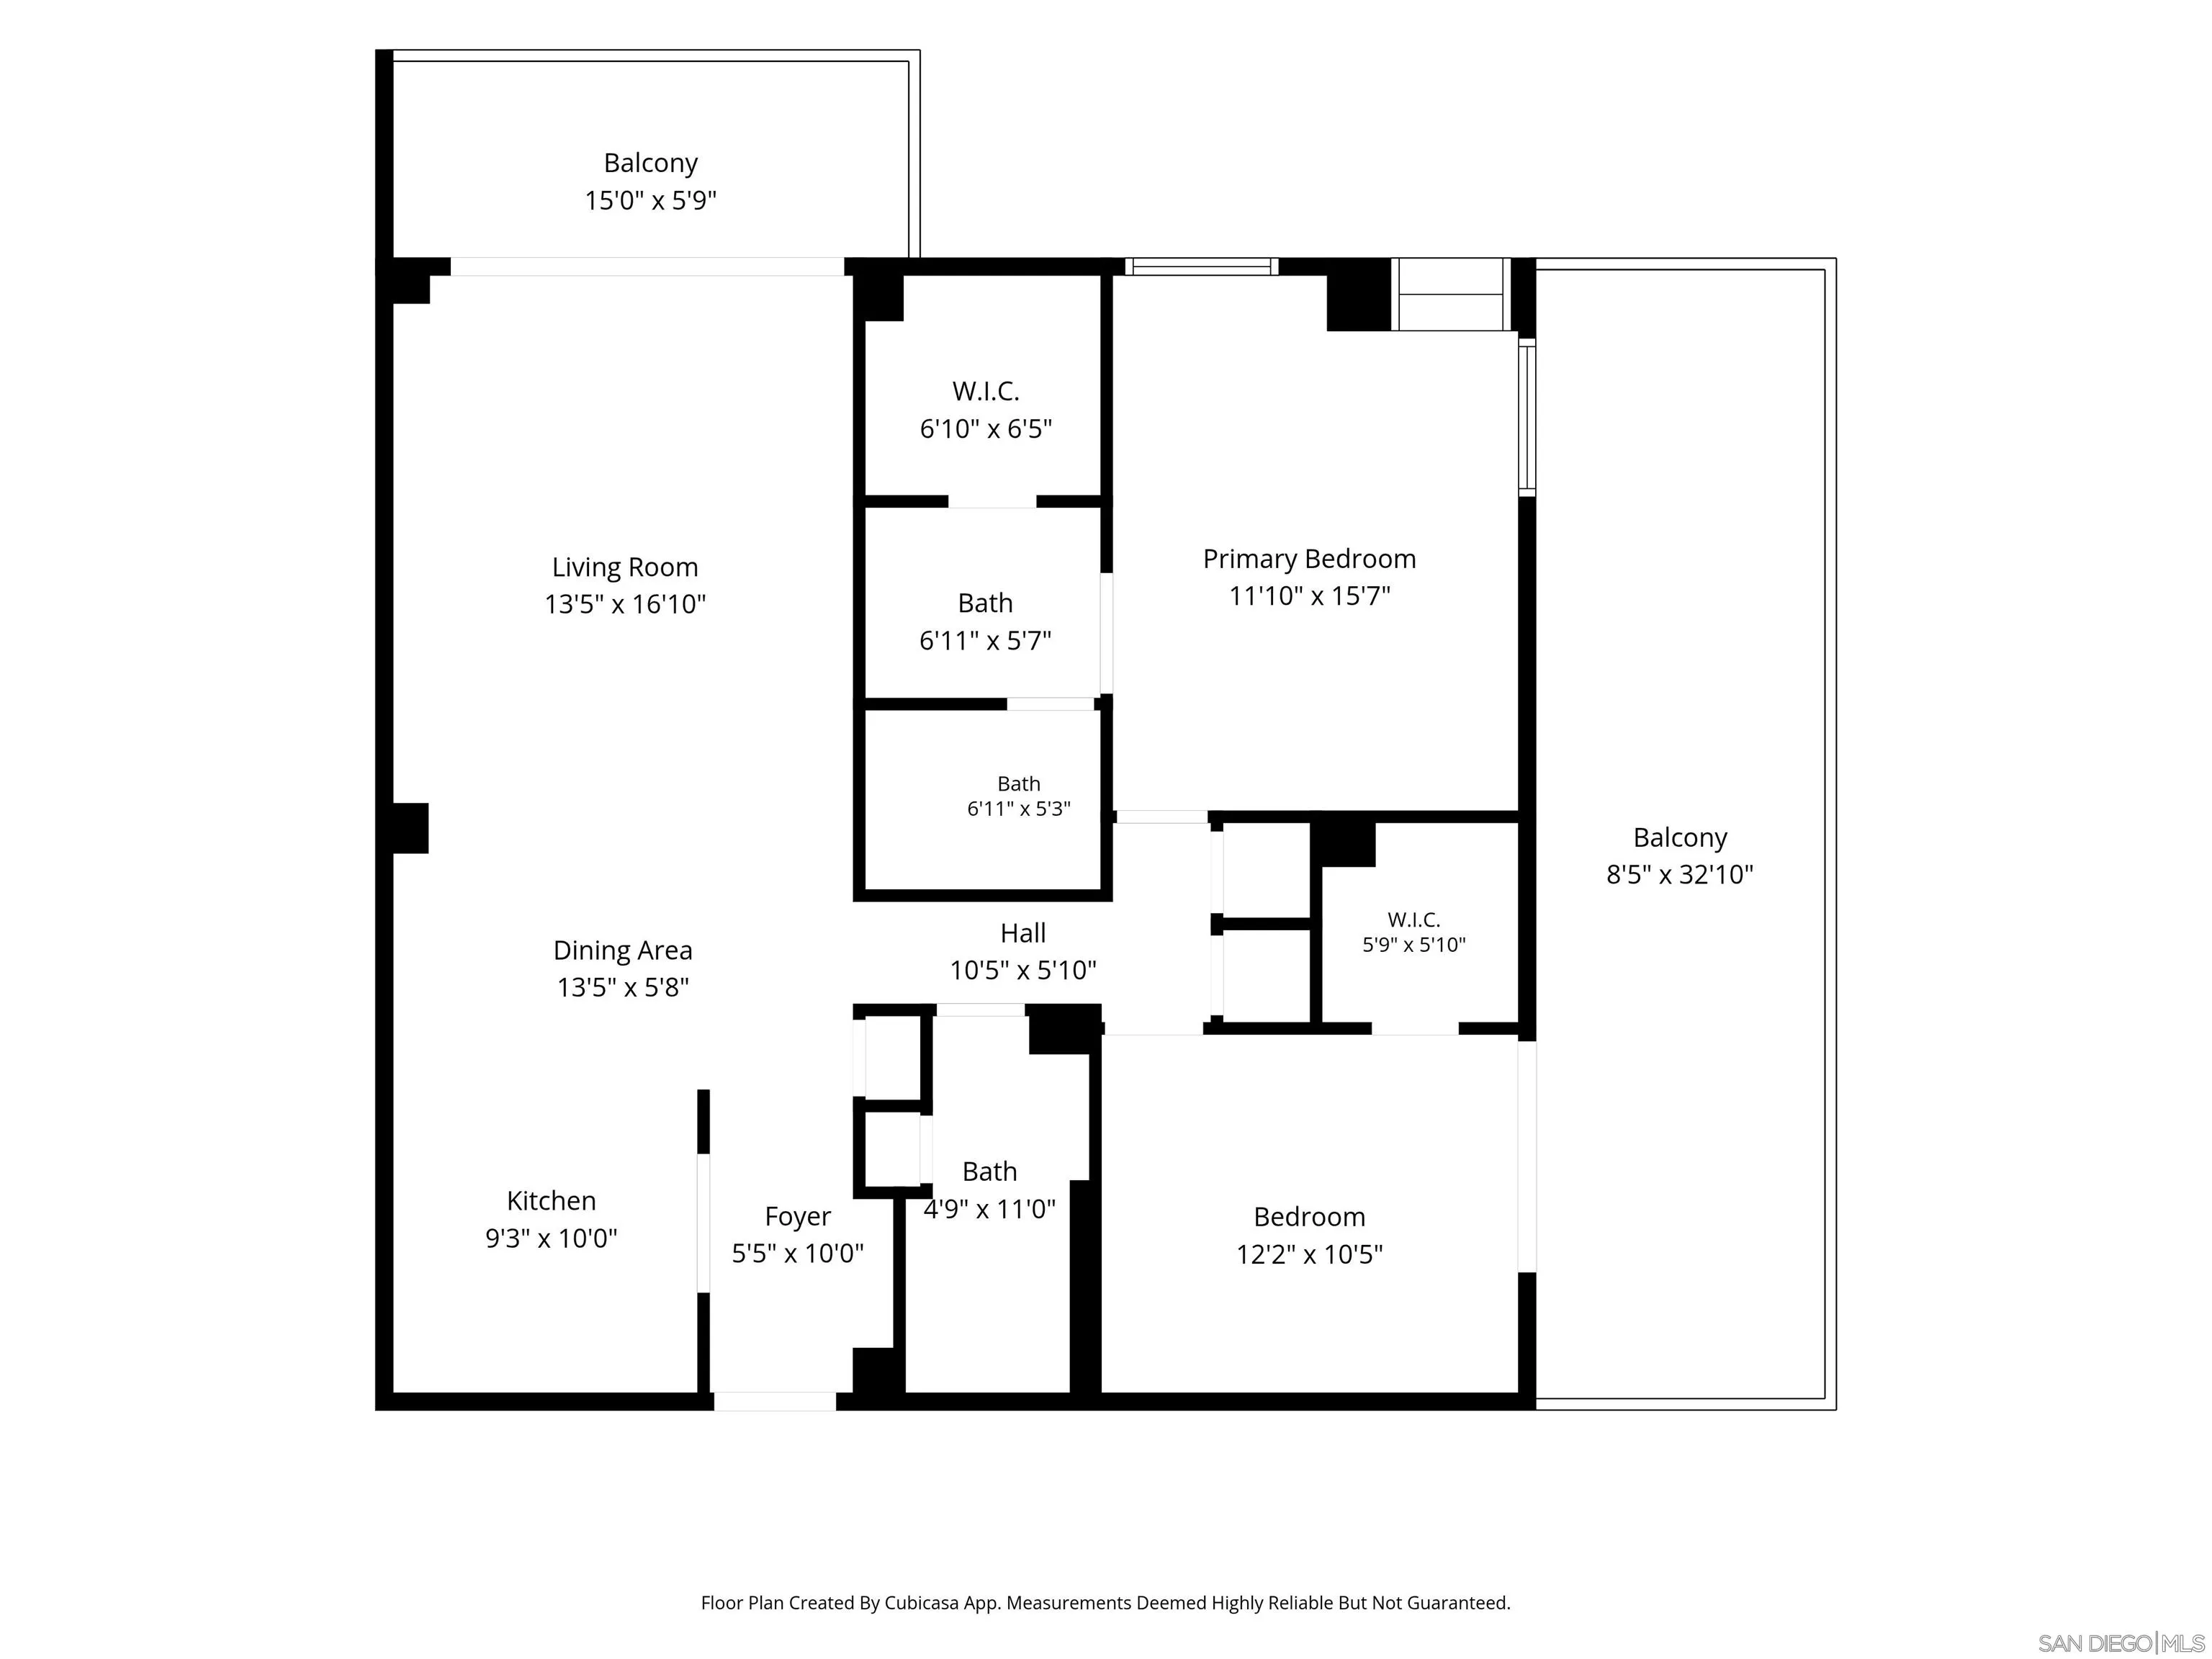
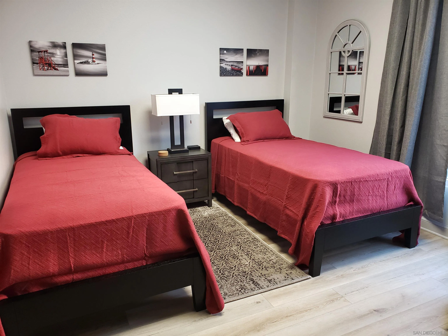
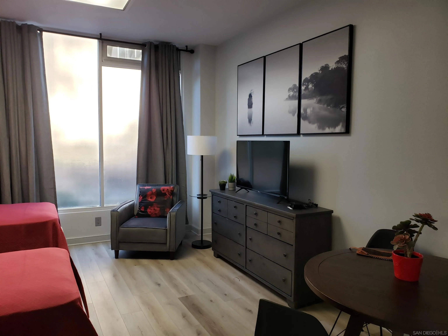
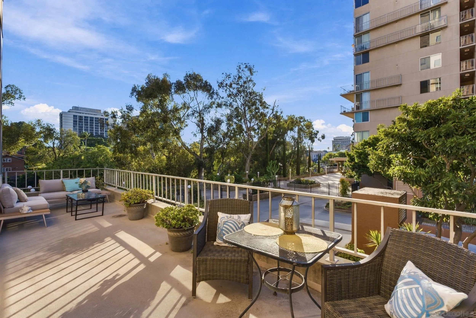
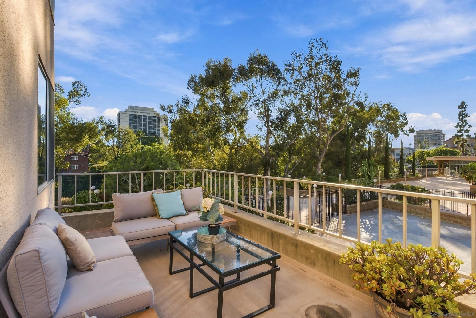
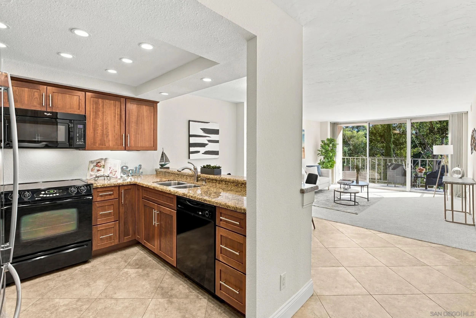
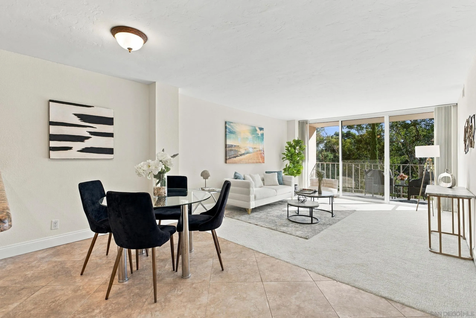
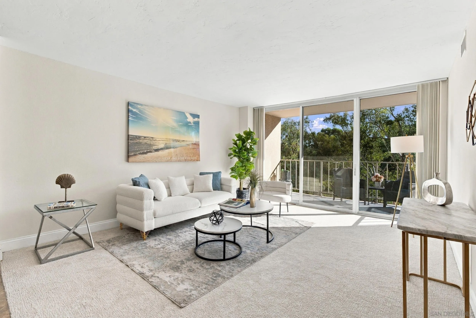
Two private terraces, leafy surroundings and Hillcrest at your doorstep. This second floor Coral Tree Plaza residence pairs inviting outdoor spaces with the convenience of neighborhood living. Open the living room to a terrace overlooking a peaceful greenbelt, or gather for morning coffee and dinner under the stars on the oversized terrace off the guest bedroom. Inside, the open living and dining areas flow into an updated kitchen with granite counters, rich cherry cabinetry, a stainless appliances and a breakfast bar that keeps conversation flowing. The primary suite offers a walk-in closet, dual sinks and a tiled walk-in shower, while the guest bedroom features its own walk-in closet and direct access to the larger terrace. Tile flooring, recessed lighting, abundant storage and a stacked washer and dryer add everyday comfort. Lovely canyon views and glimpses of the downtown skyline bring a sense of connection to the surrounding city. With Hillcrest’s restaurants and shops nearby and Balboa Park within strolling distance, this is a home that invites you to get out and explore, then return to an outdoor retreat of your own.
| Listing Id: | 260026757 |
|---|---|
| List Price: | $675,000 |
| Property Type: | Residential |
| Property Sub Type: | Condominium |
| Status: | Active |
| Bedrooms Total: | 2 |
| Bathrooms Full: | 2 |
| Living Area: | 1,056 |
| Association Fee: | $955 |
| Waterfront?: | No |
| City: | San Diego |
| County Or Parish: | San Diego |
| Subdivision Name: | Hillcrest |
| Postal Code: | 92103 |
| Year Built: | 1976 |
| Number Of Units Total: | 64 |
| Accessibility Features: | No Interior Steps |
| Appliances: | Dishwasher, Disposal, Dryer, Microwave, Range/Oven, Refrigerator, Washer |
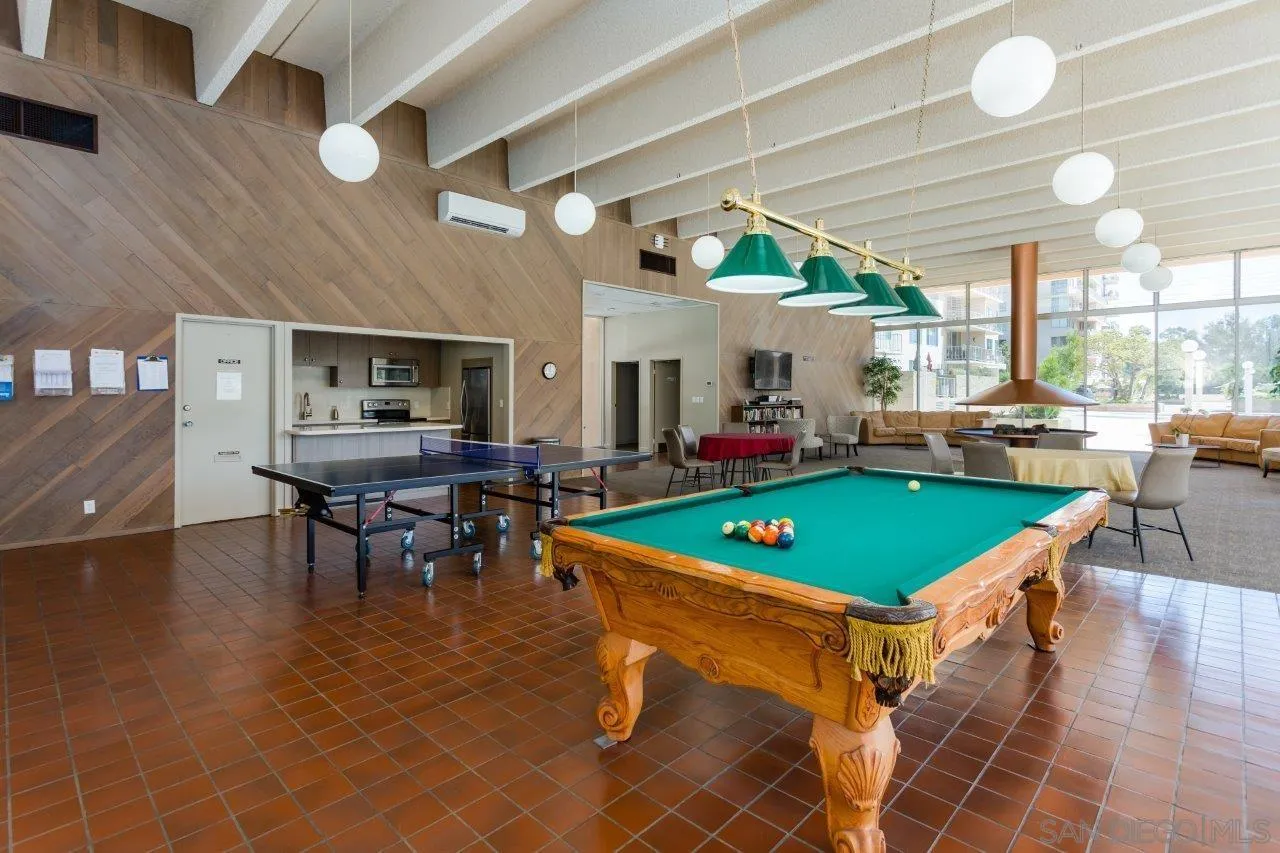
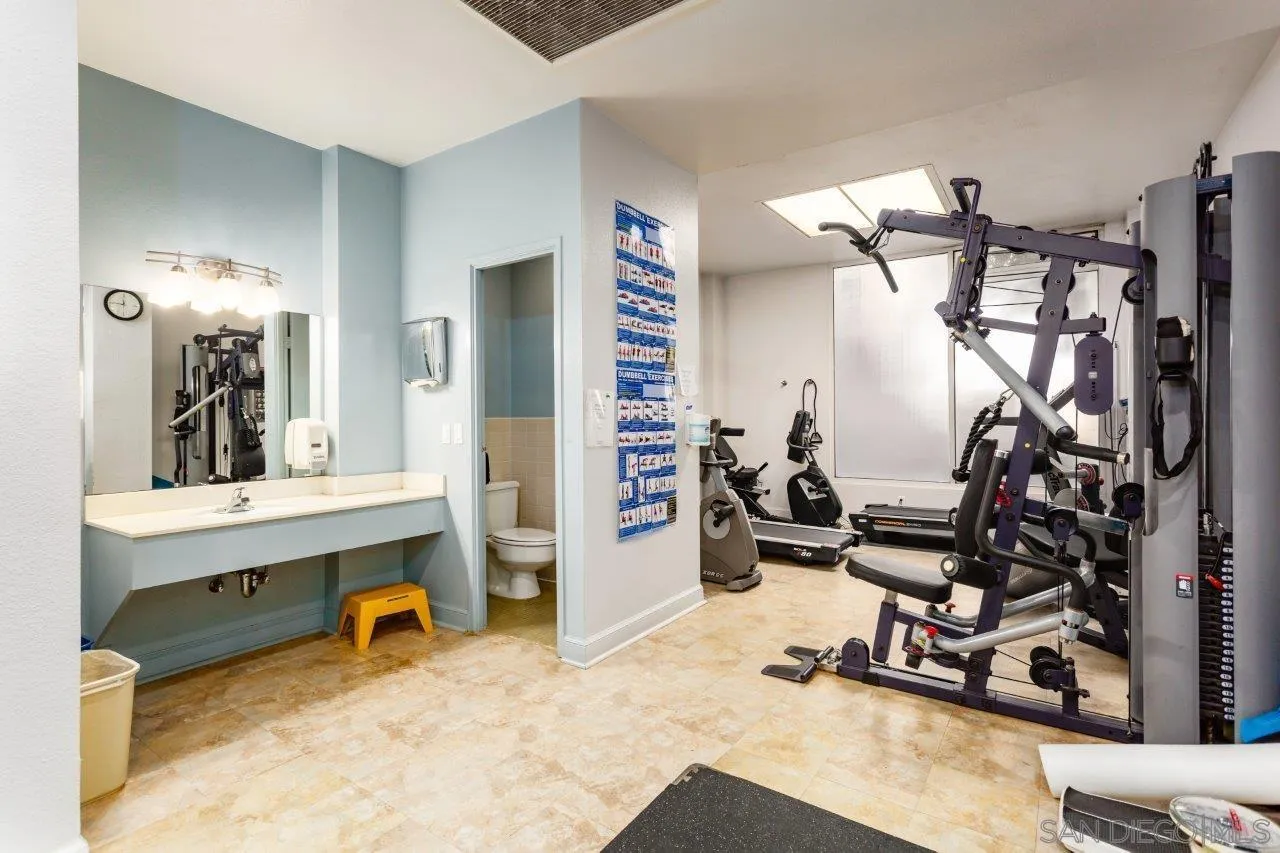
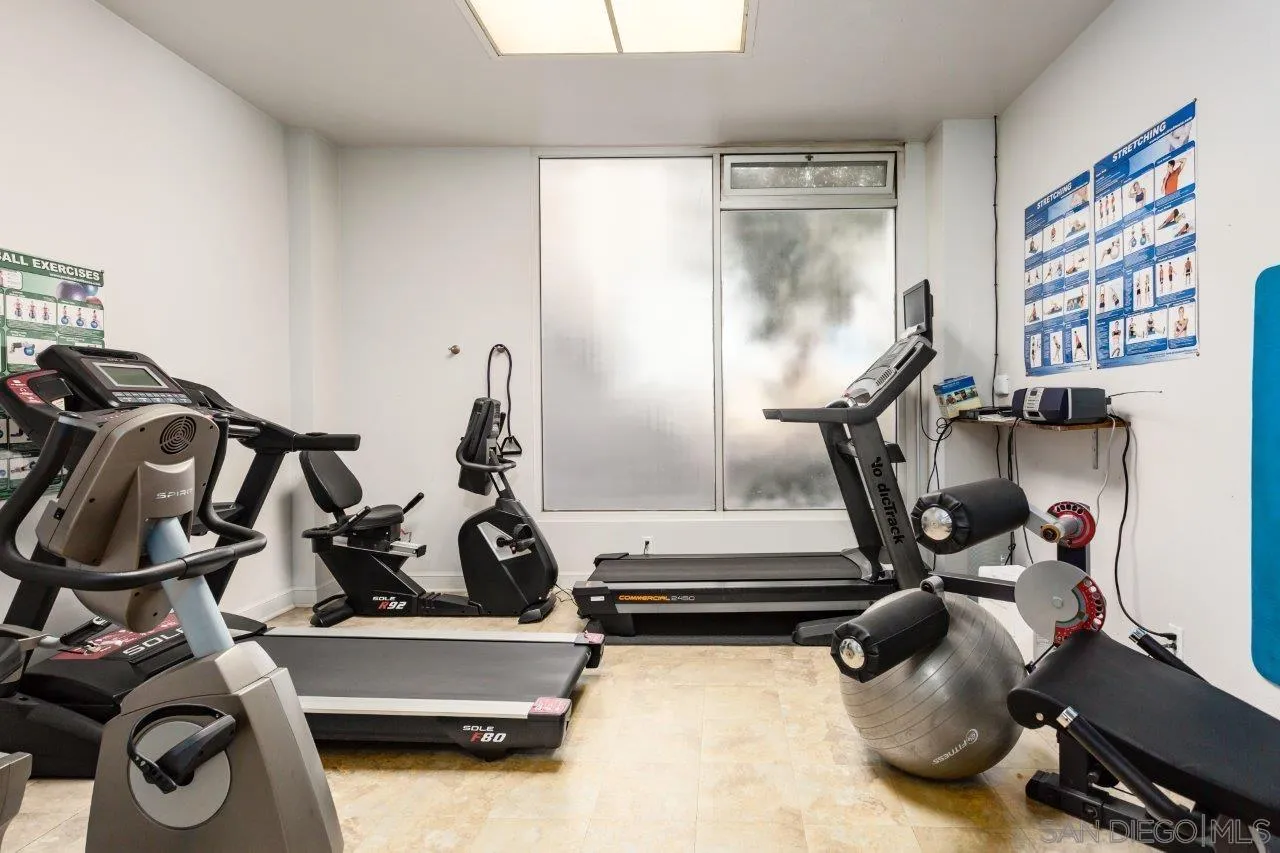
| Association Amenities: | Club House, Controlled Access, Gym/Ex Room, Pet Rules, Pool, Spa, Sport Court |
| Association Fee Frequency: | Monthly |
| Association Fee Includes: | Common Area Maintenance, Exterior Bldg Maintenance, Gated Community, Hot Water, Sewer, Trash Pickup, Water |
| Basement: | false |
| Bathrooms Total Integer: | 2 |
| Building Area Total: | 1,056.0 |
| Building Area Units: | Sqft |
| Feed Types: | IDX |
| Construction Materials: | Stucco |
| Cooling: | Central Forced Air |
| Directions: | 6th Avenue, go East on Pennsylvania or Robinson Avenue, then south on 7th Avenue. |
| Elementary School District: | San Diego Unified School Distric |
| Entry Level: | 2 |
| Fencing: | Full |
| Flooring: | Carpet, Tile |
| Garage Spaces: | 2.0 |
| Heating: | Forced Air Unit |
| High School District: | San Diego Unified School Distric |
| Interior Features: | Balcony, Bathtub, Granite Counters, Living Room Balcony, Living Room Deck Attached, Recessed Lighting, Remodeled Kitchen, Shower, Shower in Tub |
| Laundry Features: | None Known |
| Levels: | 1 Story |
| Living Area Units: | Sqft |
| Lot Size Units: | Acres |
| MLS Area Major: | Metro Uptown |
| Middle Or Junior School District: | San Diego Unified School Distric |
| Parcel Number: | 452-291-30-06 |
| Parking Features: | Assigned, Attached, Community Garage, Gated, Underground |
| Patio And Porch Features: | Balcony |
| Photos Change Timestamp: | 2026-11-10T19:32:32Z |
| Pool Features: | Below Ground, Community/Common |
| Roof: | Other/Remarks |
| Sewer: | Sewer Connected |
| Spa Features: | Community/Common, Yes |
| Special Listing Conditions: | N/K |
| State Or Province: | CA |
| Stories: | 15 |
| Stories Total: | 1 |
| Utilities: | Cable Connected, Electricity Connected, Sewer Connected, Water Connected |
| View: | City, City Lights, Evening Lights, Neighborhood, Parklike, Trees/Woods |
| Water Source: | Meter on Property |
| Zoning: | R-1:SINGLE |
| Sdmls Neighborhood: | Hillcrest |
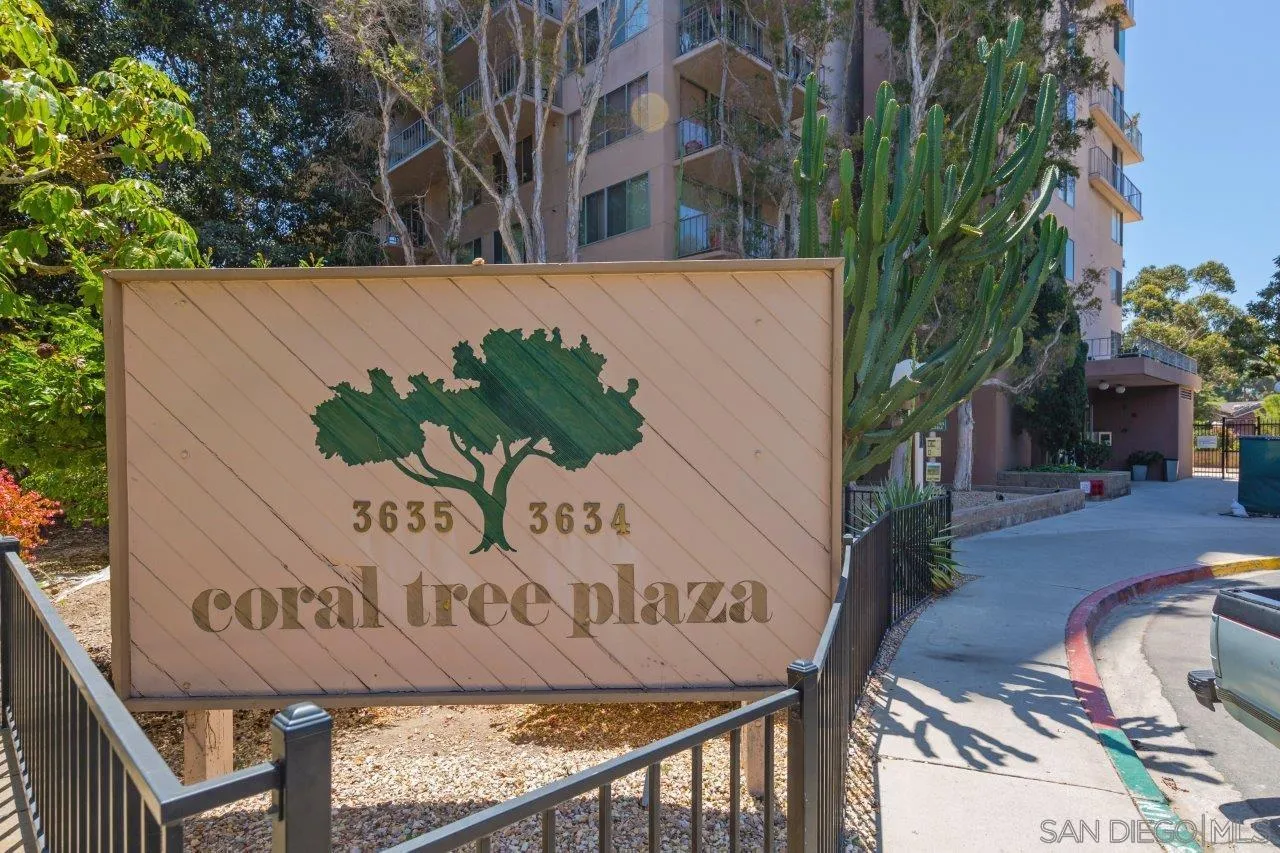
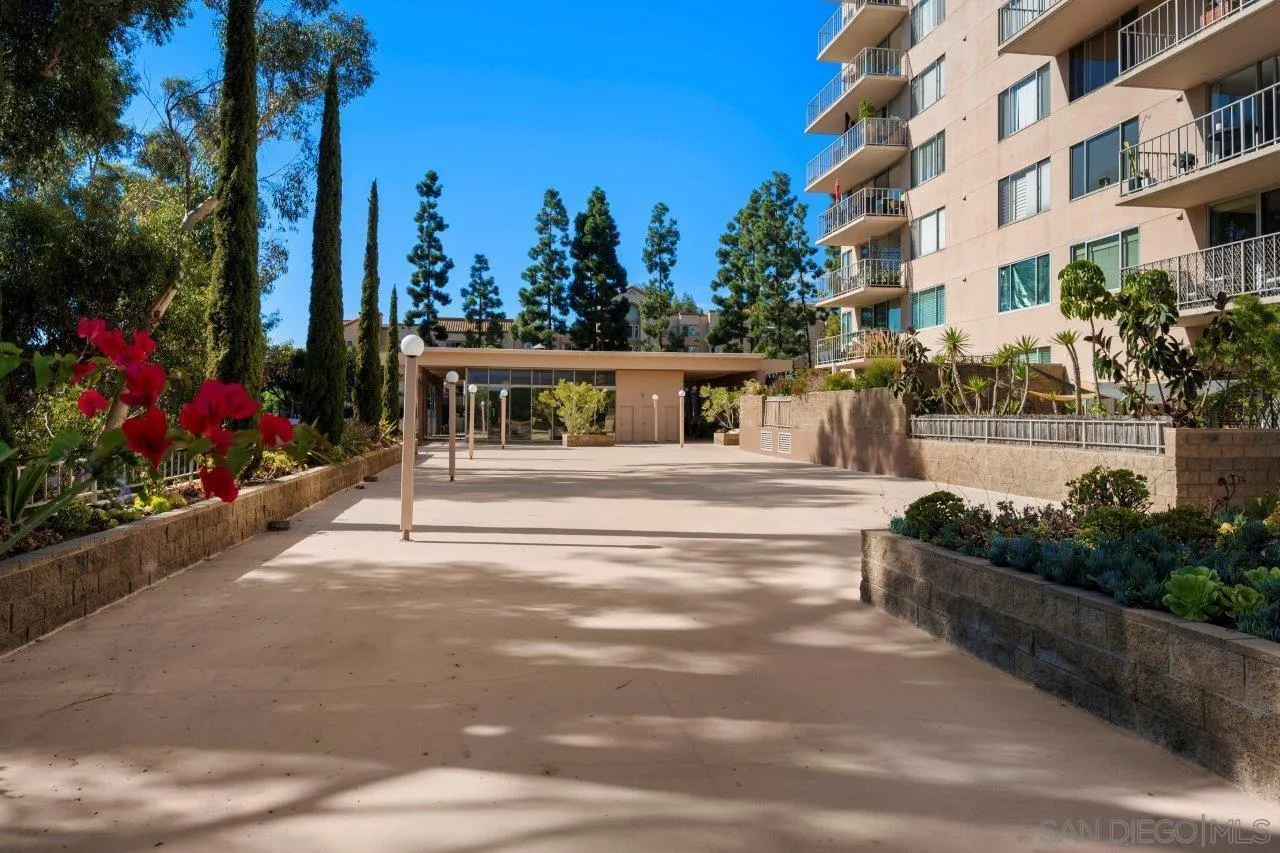
| Building Name: | Coral Tree Plaza |
| Sdmls Attached Style: | High Rise (5+ Stories) |
| Sdmls Area Zip: | MISSION HILLS (92103) |
| Sdmls Lvt Date: | 2026-11-10 |
| Original List Price: | $675,000 |
| Sale Or Rent: | For Sale |
| Sdmls Status Detail: | 0 |
| Community Features: | Clubhouse/Rec Room, Exercise Room, Gated Community, Pool, Sauna, Spa/Hot Tub, Tennis Courts |
| Disclosures: | Homeowners Association, CC And R's |
| Other Structures: | Attached, Other/Remarks |
| Heat Source: | Electric |
| Miscellaneous: | Tennis Court |
| Property Condition: | Turnkey |
| Restrictions: | CC&R's |
| Common Walls: | End Unit |
| Security Features: | Gated Community |
| Site: | Cul-De-Sac, Curbs, Irregular Lot, Sidewalks, Street Paved |
| Telecommunications: | Cable (coaxial) |
| Listing Terms: | Cash, Conventional, FHA |
| Sdmls Adu Yes No: | No |
| Sdmls Exclusive Use Yard: | No |
| Sdmls Short Sale: | No |
| Sdmls Elevator: | Yes |
| Pets Allowed: | Yes |
| Year Built Source: | Assessor |
| Sdmls Internet Address: | 3635 7th Avenue 2C |
| Sdmls Entry Level Building: | 1 |
| Sdmls Home Owner Fee Reflects: | Month |
| Jurisdiction: | Incorporated |
| Sdmls Max Search Price: | 675,000 |
| Sdmls Monthly Total Fees: | 955 |
| Number Of Units In Community: | 126 |
| Parking Total: | 2 |
| Sdmls Geo Update Timestamp: | 2026-11-10T19:32:32Z |
| Sdmls Full Address: | 3635 7th Avenue 2C |
| Showing Requirements: | Agent/Owner to be Present, Appointment Only, See Remarks |
| Bedrooms Possible: | 2 |
| Sdmls Lot Size: | 0 (Common Interest) |
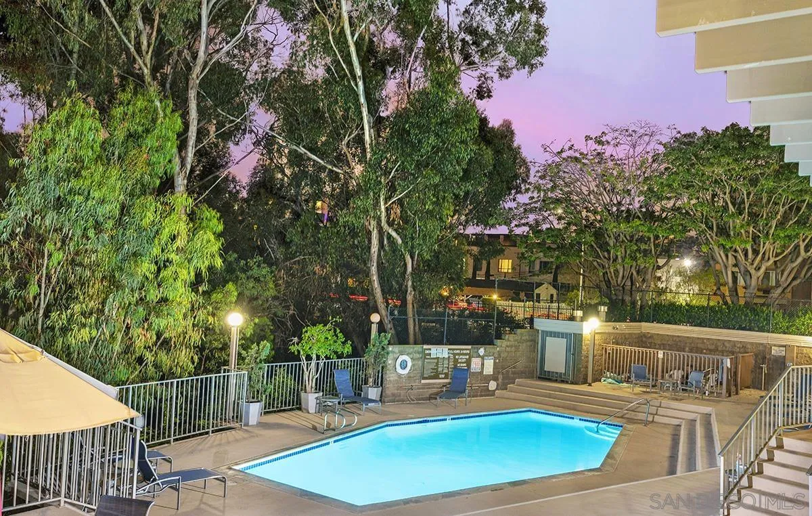
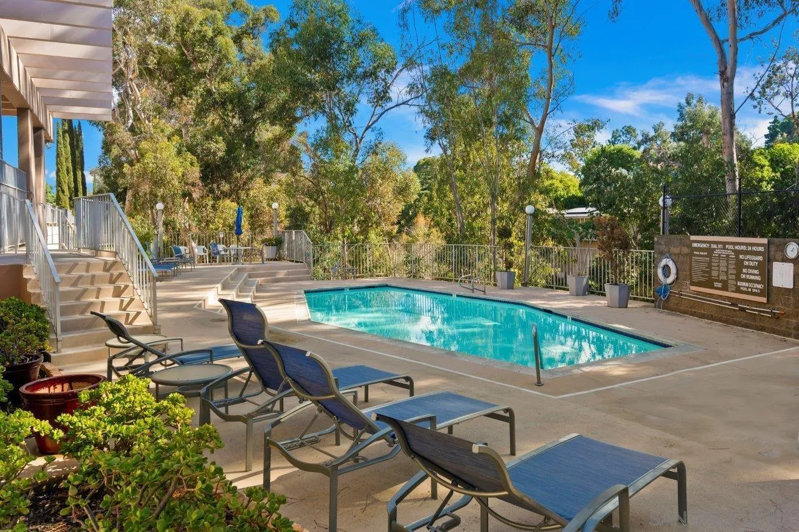
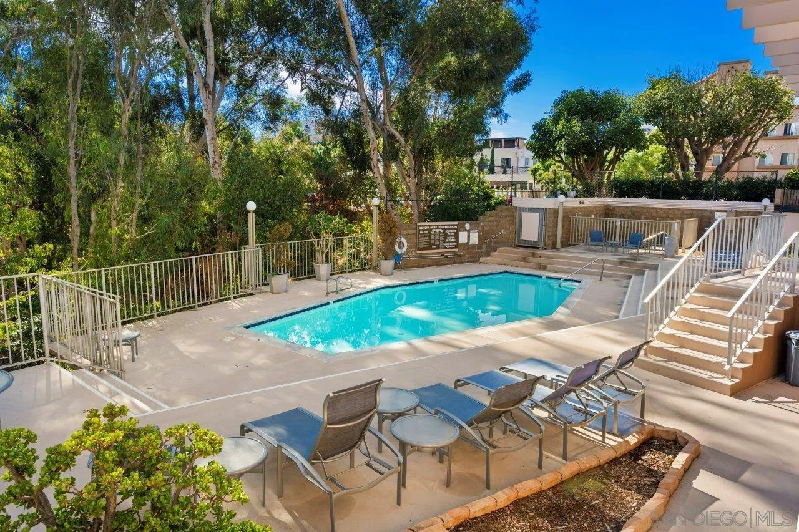
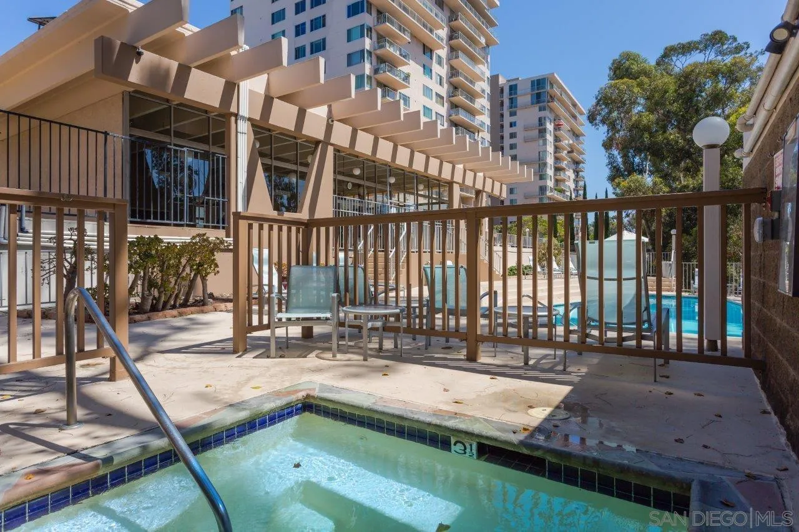
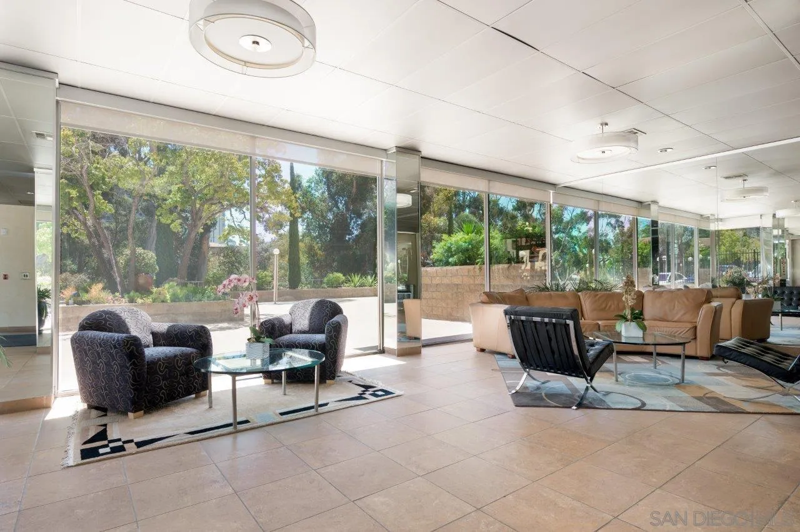
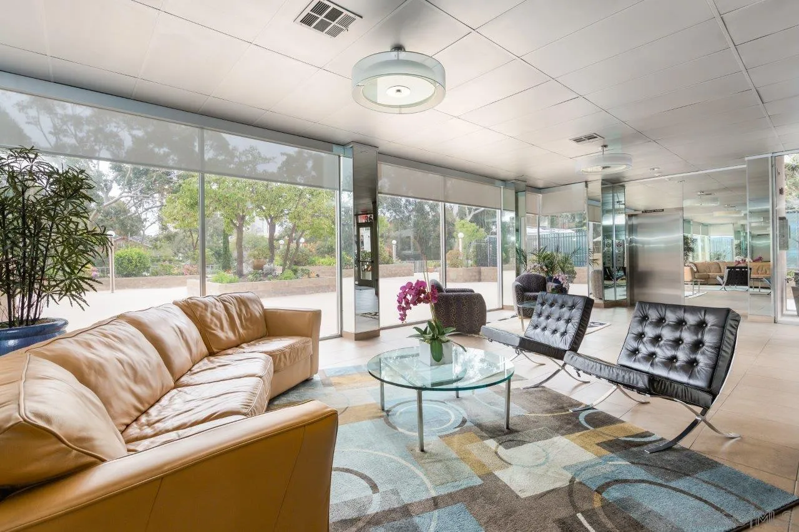
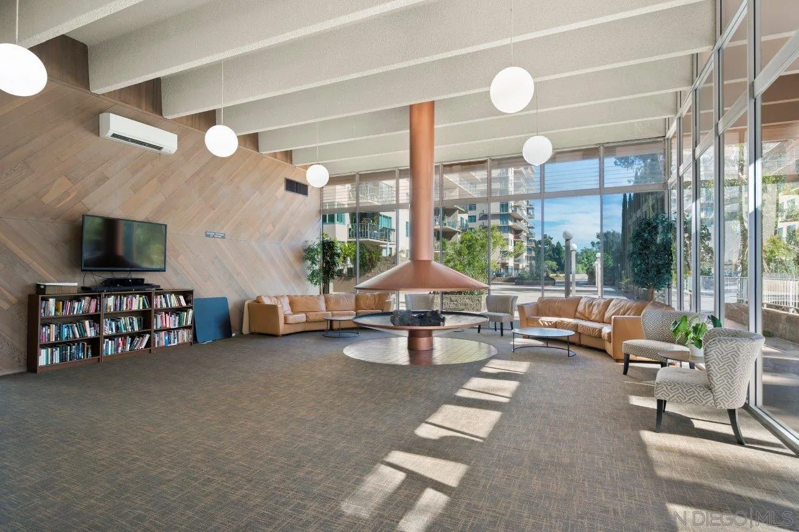
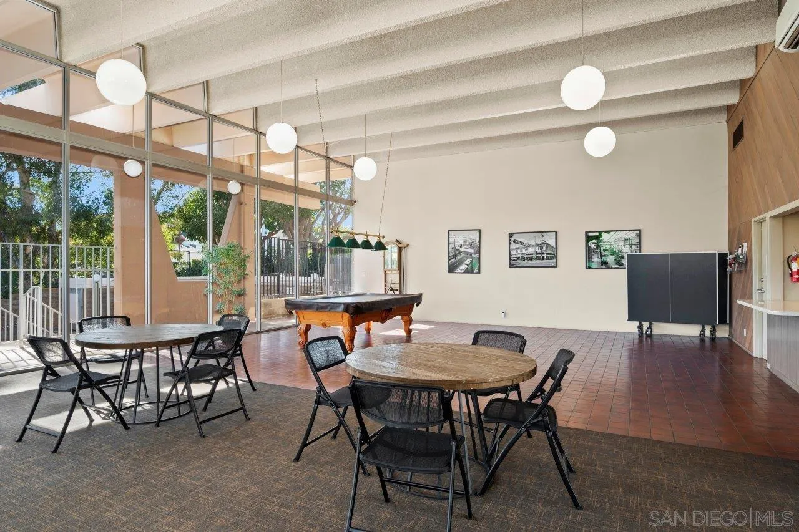
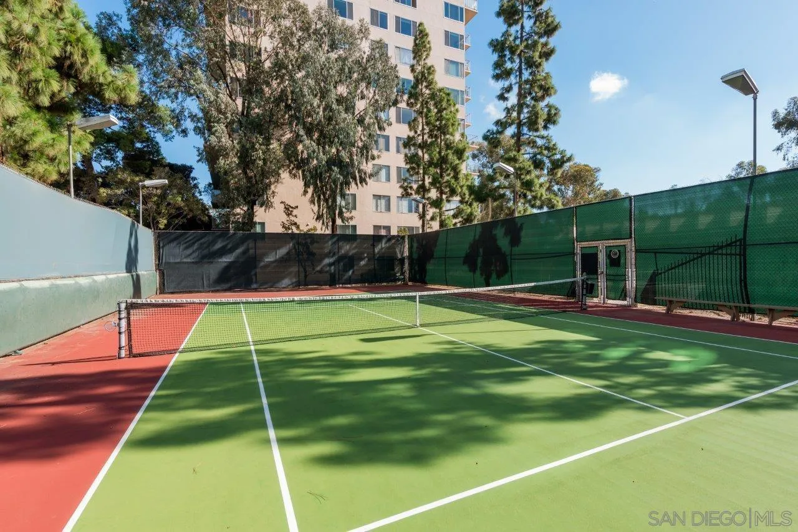
| Sdmls Supplement Remarks: | Positioned as a premier residential destination in Hillcrest, Coral Tree Plaza exemplifies urban sophistication with its impressive array of amenities. The property boasts a crystal-clear swimming pool, a rejuvenating spa, perfectly curated tennis courts, and a contemporary fitness center, catering to those with an active lifestyle. Additional features of Coral Tree Plaza include welcoming guest suites and a generously sized club room. This communal space, accentuated by a vintage-style fireplace, becomes a hub for animated conversations, fostering a warm community spirit. For pet owners, an on-site dog run is a convenient amenity, while ample parking facilitates easy visits for guests. Situated in a prime location, the complex offers unparalleled pedestrian access to the lively village of Hillcrest and the verdant tranquility of Balboa Park. For those seeking the buzz of city life, Downtown's vibrant heartbeat is just a brief drive away. Residing at Coral Tree Plaza is more than an address; it's a chance to experience an exceptional lifestyle uniquely blending luxury, comfort, and convenience. |
| Sdmls Primary Bed Area: | 16x12 |
| Sdmls Bed2 Area: | 12x11 |
| Sdmls Dining Room Area: | 14x6 |
| Sdmls Family Room Area: | - |
| Sdmls Kitchen Area: | 10x9 |
| Sdmls Living Room Area: | 17x14 |
| On Market Date: | 2026-11-10 |
Listing Courtesy of: Berkshire Hathaway HomeService
Listing Agent: Gregg Neuman
619-595-7025
This information is deemed reliable but not guaranteed. You should rely on this information only to decide whether or not to further investigate a particular property. BEFORE MAKING ANY OTHER DECISION, YOU SHOULD PERSONALLY INVESTIGATE THE FACTS (e.g. square footage and lot size) with the assistance of an appropriate professional. You may use this information only to identify properties you may be interested in investigating further. All uses except for personal, noncommercial use in accordance with the foregoing purpose are prohibited. Redistribution or copying of this information, any photographs or video tours is strictly prohibited. This information is derived from the Internet Data Exchange (IDX) service provided by San Diego MLS. Displayed property listings may be held by a brokerage firm other than the broker and/or agent responsible for this display. The information and any photographs and video tours and the compilation from which they are derived is protected by copyright. Compilation © 2025 San Diego MLS.
© 2026 San Diego MLS.
San Diego MLS data last updated on November 11, 2026 07:00 AM - PT.

Property Last Updated: November 11, 2026 07:00 AM - PT