4140 Hurley
La Mesa, CA 91941
$1,150,000
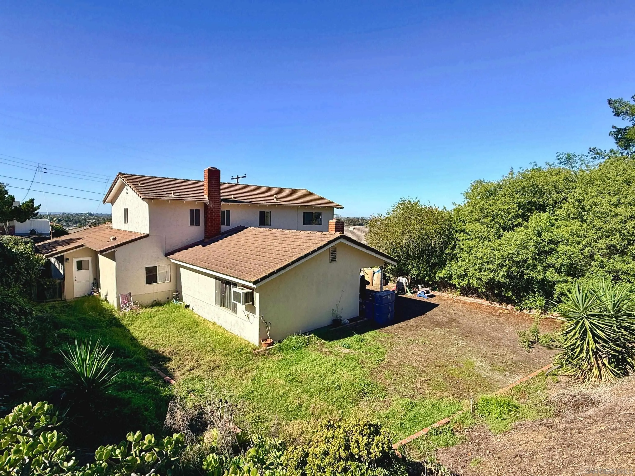
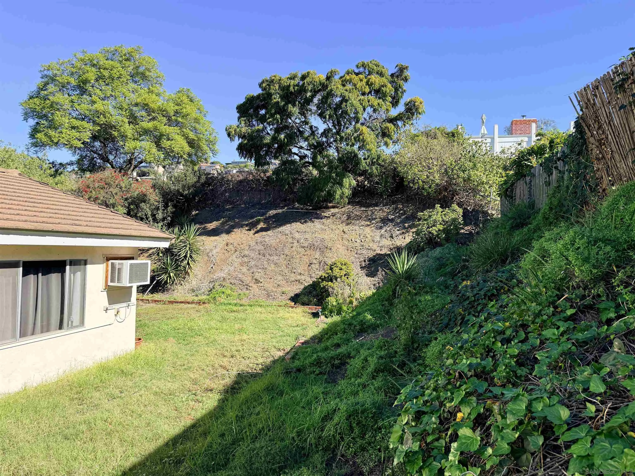
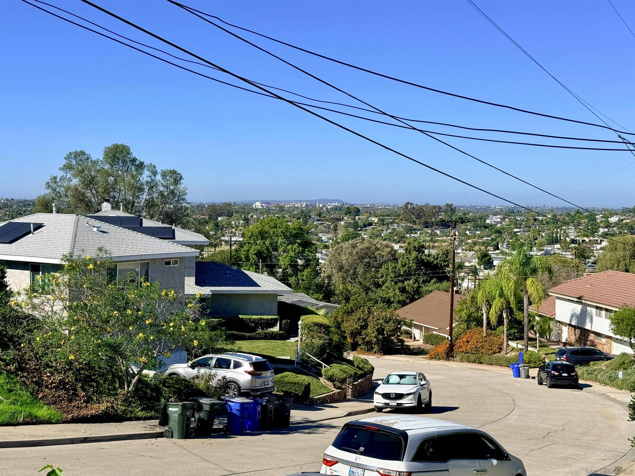
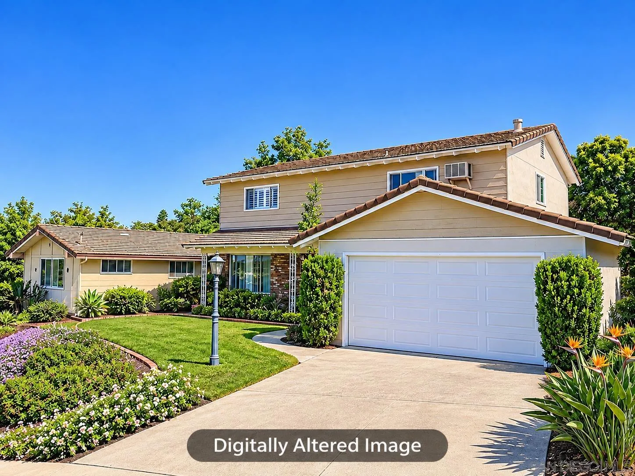
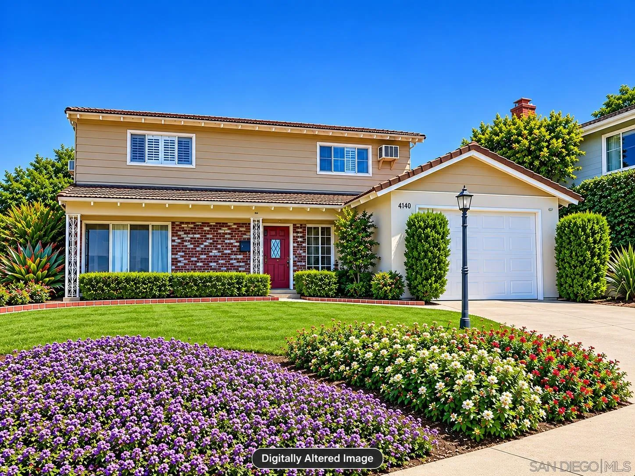
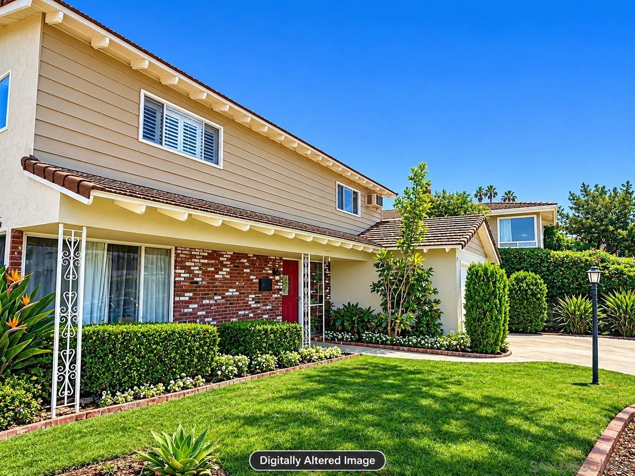
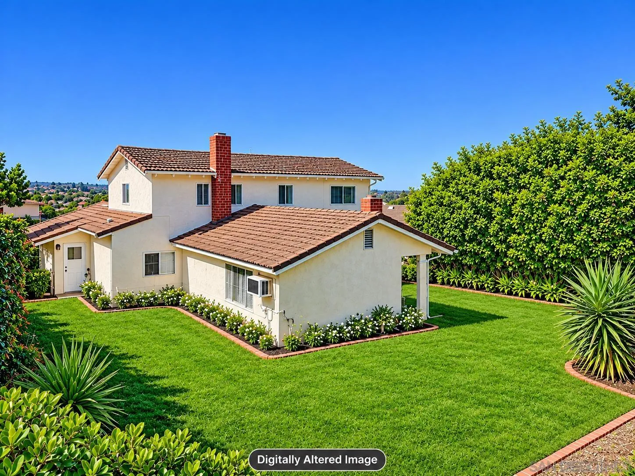
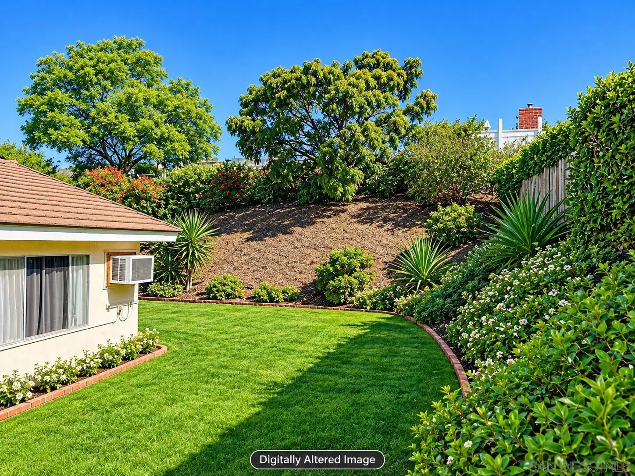
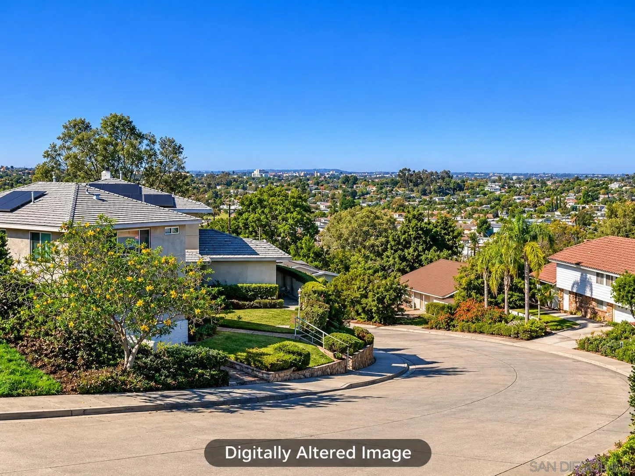
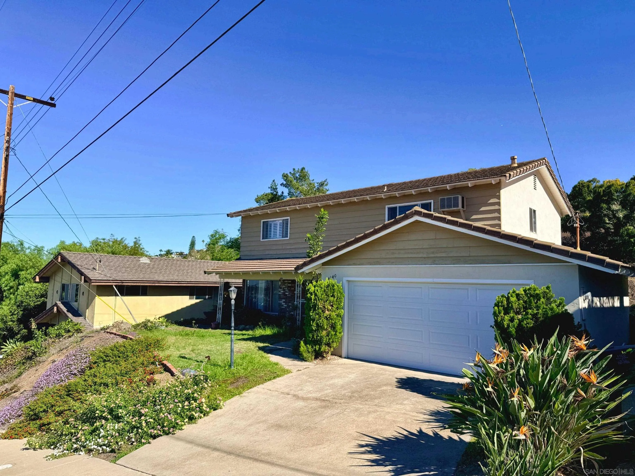
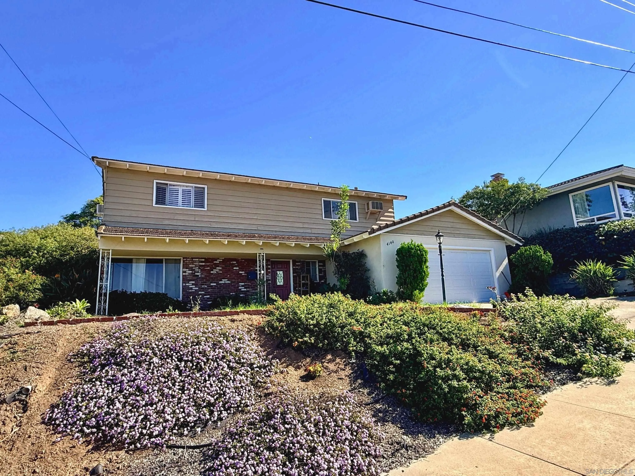
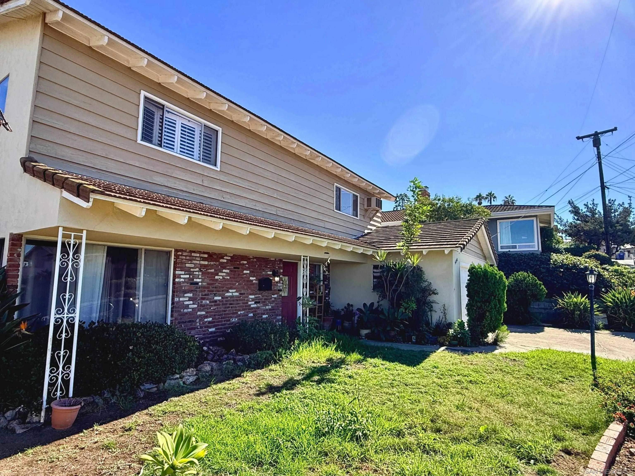
Tucked away on a quiet cul-de-sac in La Mesa’s desirable Mt. Nebo hillside community, this spacious two-story home offers 3 bedrooms, 2.5 bathrooms, approximately 2,349 square feet of living space, and an expansive 9,300-square-foot lot. Its elevated setting captures beautiful west-facing views from the living room and upstairs bedrooms, creating a wonderful backdrop to everyday living. Inside, you'll find generously sized living spaces, including a dedicated living room, an open dining room, and spacious kitchen with center island. An additional expansive family room, complete with fireplace and wet bar, provides the perfect setting for entertaining, relaxing, or creating a space tailored to your needs. The flexible floor plan and existing wet bar plumbing may also present opportunities for additional living arrangements, including potential multigenerational accommodations or future ADU possibilities, subject to buyer investigation, permits, and city approval. Outside, the generous lot and private backyard offer room to enjoy the outdoors, entertain, or explore the property's possibilities. An attached two-car garage and an exceptional location complete the package. Enjoy the convenience of walking to Highwood Park and nearby elementary, middle, and high schools, while La Mesa Village, with its charming shops, restaurants, and local amenities, is just minutes away. A wonderful opportunity to enjoy spacious living, beautiful views, and the potential to make this property your own in one of La Mesa's desirable neighborhoods!
| Listing Id: | 260026780 |
|---|---|
| List Price: | $1,150,000 |
| Property Type: | Residential |
| Property Sub Type: | Detached |
| Status: | Coming Soon |
| Bedrooms Total: | 3 |
| Bathrooms Full: | 2 |
| Bathrooms Half: | 1 |
| Living Area: | 2,349 |
| Association Fee: | $0 |
| Lot Size Square Feet: | 9,300.0 |
| Waterfront?: | No |
| City: | La Mesa |
| County Or Parish: | San Diego |
| Subdivision Name: | La Mesa |
| Postal Code: | 91941 |
| Year Built: | 1968 |
| Appliances: | Dishwasher, Refrigerator, Electric Cooking |
| Basement: | false |
| Bathrooms Total Integer: | 3 |
| Building Area Total: | 2,349.0 |
| Building Area Units: | Sqft |
| Feed Types: | IDX |
| Construction Materials: | Brick, Wood |
| Cooling: | Wall/Window |
| Directions: | GPS address. |
| Elementary School District: | La Mesa Spring Valley School Dis |
| Fencing: | Full |
| Fireplace Features: | FP in Family Room |
| Fireplaces Total: | 1 |
| Flooring: | Carpet |
| Garage Spaces: | 2.0 |
| Heating: | Forced Air Unit |
| High School District: | Grossmont Union High School Dist |
| Interior Features: | Wet Bar |
| Laundry Features: | Gas |
| Levels: | 2 Story |
| Living Area Units: | Sqft |
| Lot Size Area: | 0.21 |
| Lot Size Dimensions: | 129x73 |
| Lot Size Units: | Acres |
| MLS Area Major: | East County |
| Middle Or Junior School District: | La Mesa Spring Valley School Dis |
| Parcel Number: | 475-522-06-00 |
| Parking Features: | Attached, Direct Garage Access |
| Patio And Porch Features: | Patio, Porch - Front |
| Photos Change Timestamp: | 2026-11-10T23:25:25Z |
| Pool Features: | N/K |
| Roof: | Concrete |
| Sewer: | Sewer Connected |
| Special Listing Conditions: | Standard |
| State Or Province: | CA |
| Stories Total: | 2 |
| Utilities: | Cable Connected, Electricity Connected, Natural Gas Connected |
| View: | City Lights, Mountains/Hills, Neighborhood |
| Water Source: | Meter on Property |
| Zoning: | R-1:SINGLE |
| Sdmls Neighborhood: | Windsor Hills |
| Sdmls Area Zip: | LA MESA (91941) |
| Sdmls Lvt Date: | 2026-11-10 |
| Original List Price: | $1,150,000 |
| Sale Or Rent: | For Sale |
| Sdmls Status Detail: | 3 |
| Disclosures: | Principal is RE Licensed |
| Heat Source: | Electric |
| Irrigation Source: | Automatic |
| Restrictions: | None Known |
| Security Features: | Security System |
| Listing Terms: | Cash, Conventional, FHA, VA |
| Water Heater Type: | Gas |
| Sdmls Adu Yes No: | No |
| Sdmls Exclusive Use Yard: | Yes |
| Sdmls Short Sale: | No |
| Pets Allowed: | Yes |
| Showing Contact Type: | Agent |
| Year Built Source: | Assessor |
| Jurisdiction: | Incorporated |
| Sdmls Max Search Price: | 1,150,000 |
| Parking Total: | 4 |
| Sdmls Geo Update Timestamp: | 2026-11-10T23:03:52Z |
| Sdmls Full Address: | 4140 Hurley |
| Showing Requirements: | Appointment Only, Call Listing Agent |
| Sdmls Parking Non Garaged: | 2.0 |
| Bedrooms Possible: | 3 |
| Sdmls Lot Size: | 7, 500-10, 889 SF |
| Sdmls Supplement Remarks: | Known for its welcoming community, beautiful rolling hills, tree-lined streets, and charming small-town atmosphere, La Mesa offers a wonderful blend of established neighborhood character and modern convenience. Just east of downtown San Diego, this sought-after community provides an appealing balance of suburban living, local charm, and easy access to everything San Diego has to offer. Perched above the heart of La Mesa, the historic hillside communities on Mt. Nebo are especially distinctive. Known for their elevated homesites, scenic surroundings, and beautiful views, these neighborhoods feature winding residential streets, mature landscaping, and a variety of architectural styles. One of La Mesa's more unique neighborhood treasures is its historic "Secret Stairs, " a series of public pedestrian stairways winding through the Mt. Nebo hillside neighborhoods. Residents enjoy convenient access to La Mesa Village, where locally owned restaurants, boutique shops, coffee houses, farmers markets, and community events create a vibrant downtown atmosphere. Nearby parks, walking trails, and recreational opportunities provide plenty of ways to enjoy the outdoors, while highly regarded local schools, shopping, and everyday amenities are close at hand. With its rich history, distinctive hillside neighborhoods, beautiful scenery, and convenient location, it's easy to understand why La Mesa continues to be one of San Diego's most beloved communities. |
| Sdmls Primary Bed Area: | 17x14 |
| Sdmls Bed2 Area: | 16x10 |
| Sdmls Bed3 Area: | 13x11 |
| Sdmls Family Room Area: | 23x22 |
| Sdmls Kitchen Area: | 14x12 |
| Sdmls Living Room Area: | 21x15 |
Listing Courtesy of: Compass California III, Inc.
Listing Agent: Benjamin Crosby
619-250-9184
This information is deemed reliable but not guaranteed. You should rely on this information only to decide whether or not to further investigate a particular property. BEFORE MAKING ANY OTHER DECISION, YOU SHOULD PERSONALLY INVESTIGATE THE FACTS (e.g. square footage and lot size) with the assistance of an appropriate professional. You may use this information only to identify properties you may be interested in investigating further. All uses except for personal, noncommercial use in accordance with the foregoing purpose are prohibited. Redistribution or copying of this information, any photographs or video tours is strictly prohibited. This information is derived from the Internet Data Exchange (IDX) service provided by San Diego MLS. Displayed property listings may be held by a brokerage firm other than the broker and/or agent responsible for this display. The information and any photographs and video tours and the compilation from which they are derived is protected by copyright. Compilation © 2025 San Diego MLS.
© 2026 San Diego MLS.
San Diego MLS data last updated on November 11, 2026 07:00 AM - PT.

Property Last Updated: November 11, 2026 07:00 AM - PT